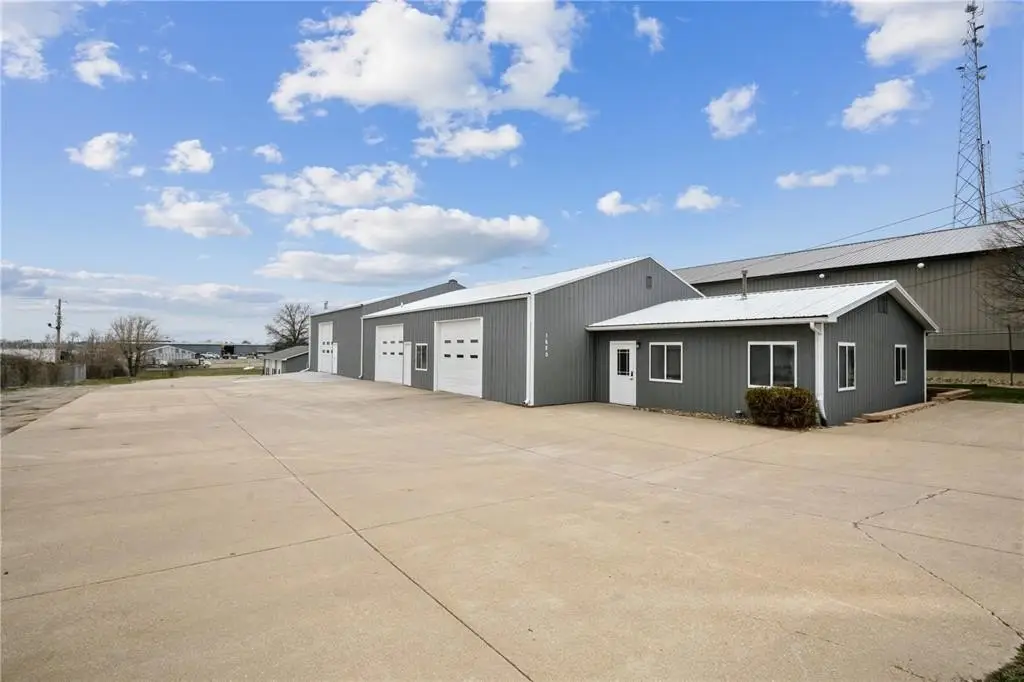
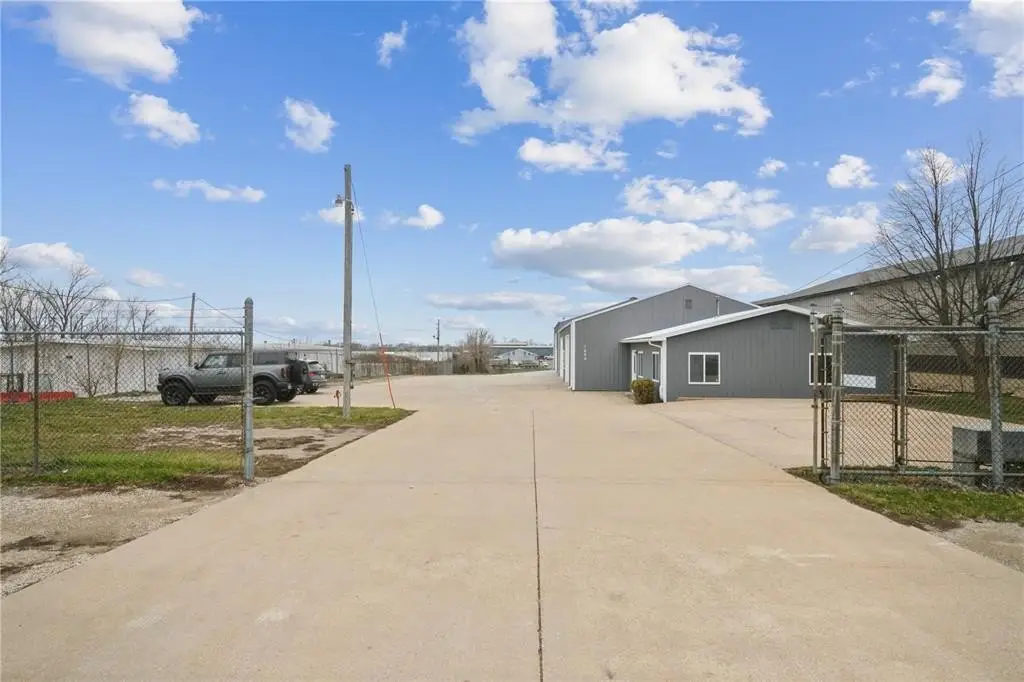
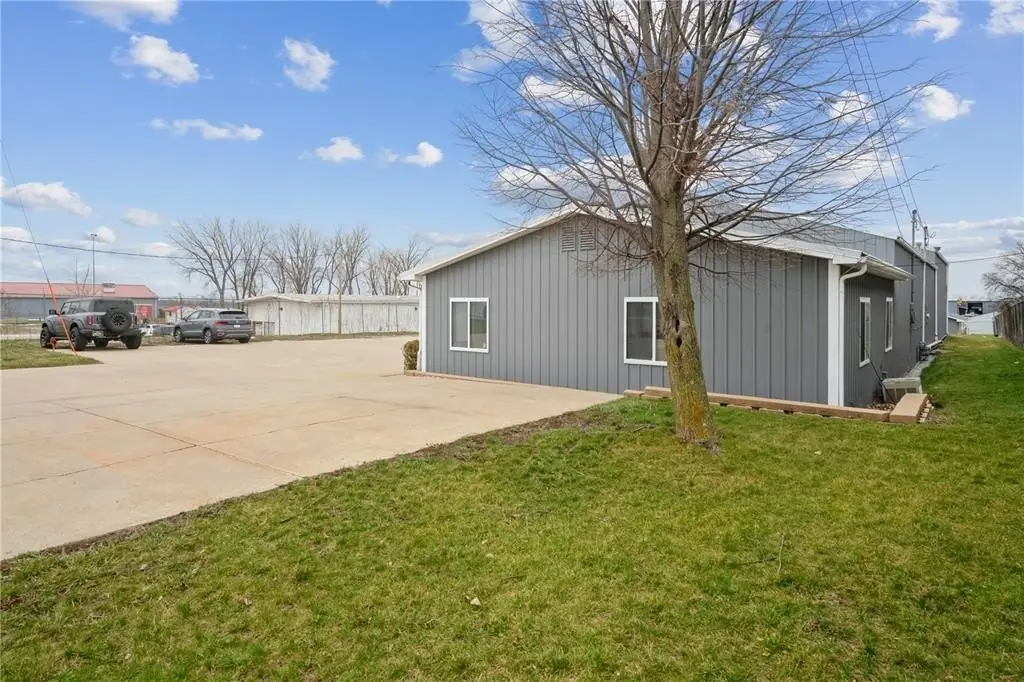
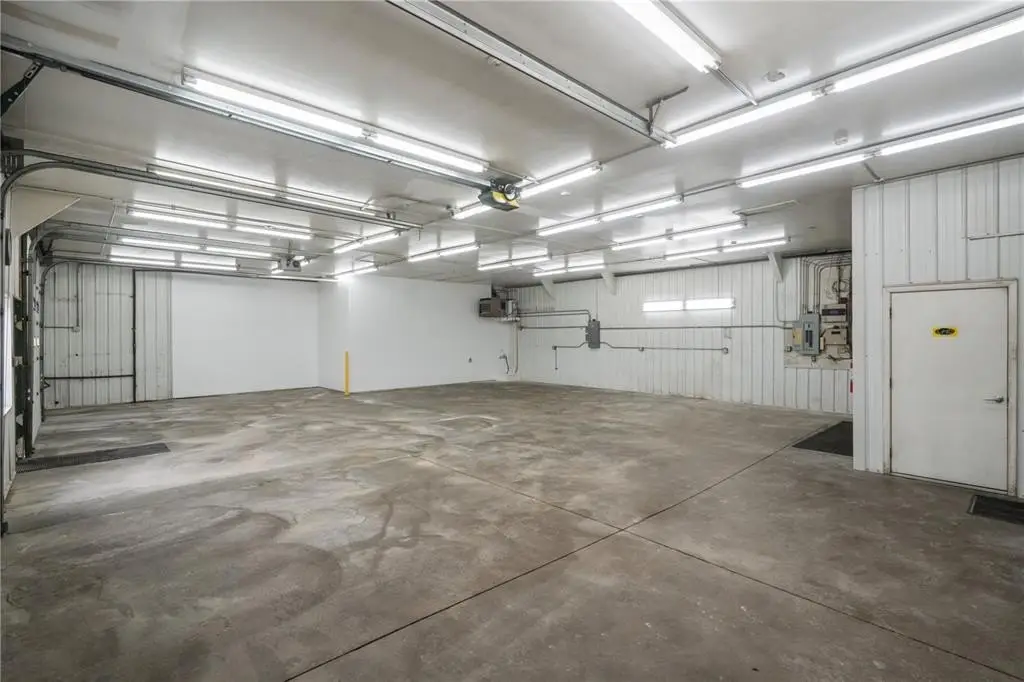
Heated Flex Space with Gated
For Sale
Contact for pricing
1620 W Post Road SW, Cedar Rapids, IA 52404
Commercial, Cedar Rapids, IA
Property Size4,420 SF
Lot Size0.78 Acres
Days on Market93
Property Features for 1620 W Post Road SW
General Information
Property type
Commercial Sale
Property subtype
Office
Zoning
Sub MU
Directions
16th Ave SW, W to West Post Rd SW S
Subdivision
SW Quadrant
Standard status
Active
APN
13351-26013-00000
Size
4,420 SF
Lot size
0.78 Acres
Taxes and HOA fees
Tax Description
LANDS S 114.13' N 454.02' W 300' E 360' NE NW NE STR/LB 35 83 8
Tax Annual Amount
7834
Legal Description
LANDS S 114.13' N 454.02' W 300' E 360' NE NW NE STR/LB 35 83 8
Amenities
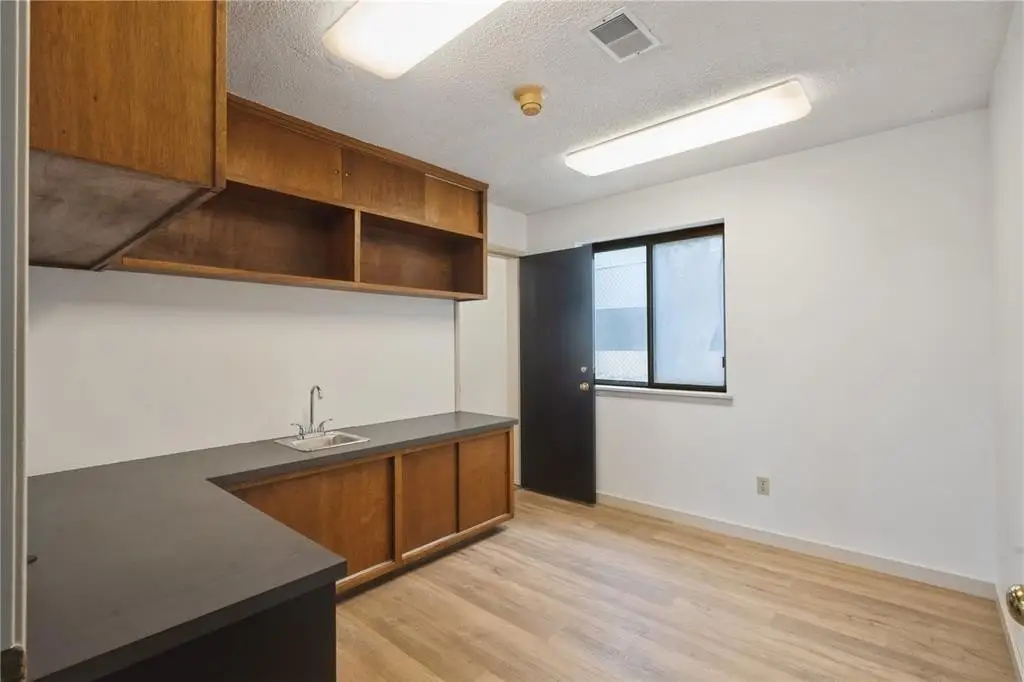
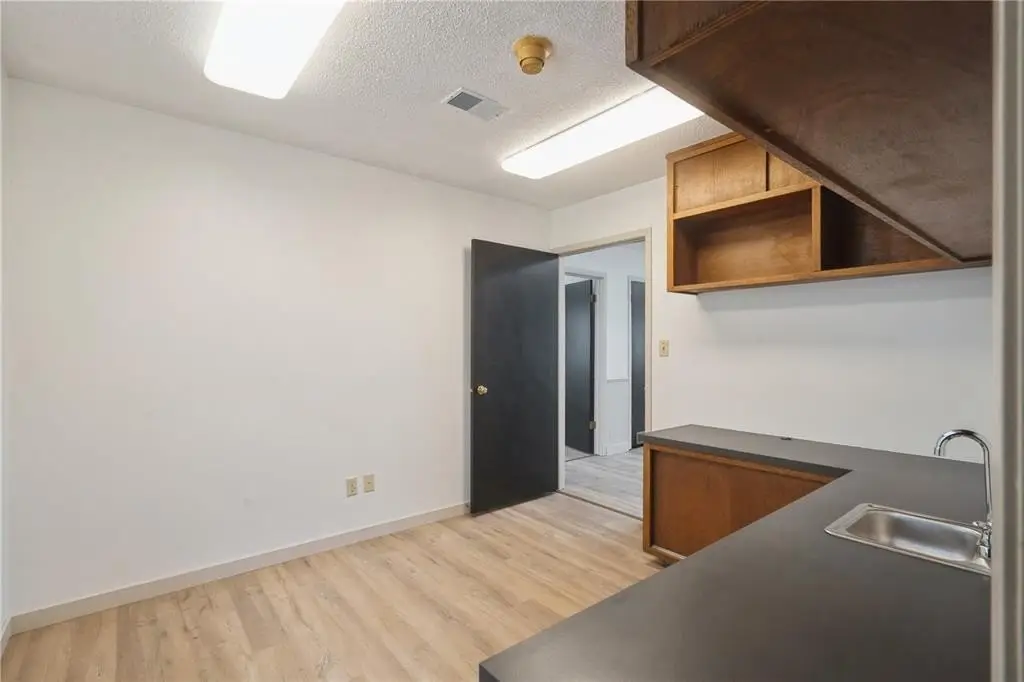
breakroom
secured lot with motorized gate
Building Details
Year built
1984
Flooring type
Concrete
Building materials
Frame, Pole
Roof type
Metal
Listing Agency:
Realty87 · Coldwell Banker Real Estate
(319) 378-8760
Listed By:
Rick Povey
(319) 367-8760
Added: Jun 2
Changed: Aug 19
Last Checked: Sep 2 at 1:06AM
MLS# 2603889
Copyright © 2026 Cedar Rapids Area Association of REALTORS®. All rights reserved. All information provided by the listing agent/broker is deemed reliable but is not guaranteed and should be independently verified.
Investment Insights
Based on property information with market context.
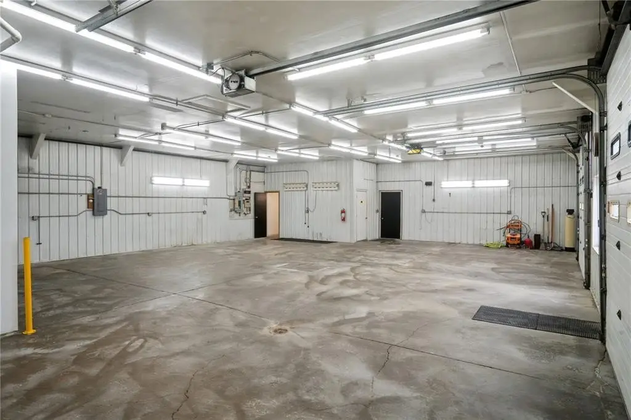
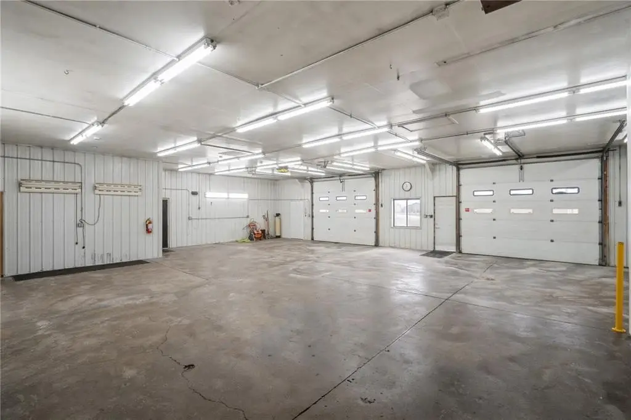
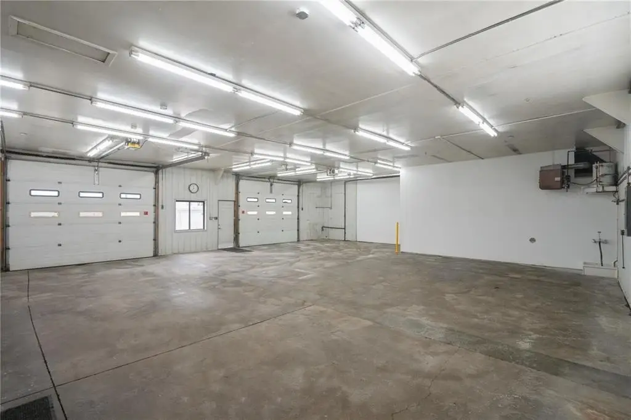
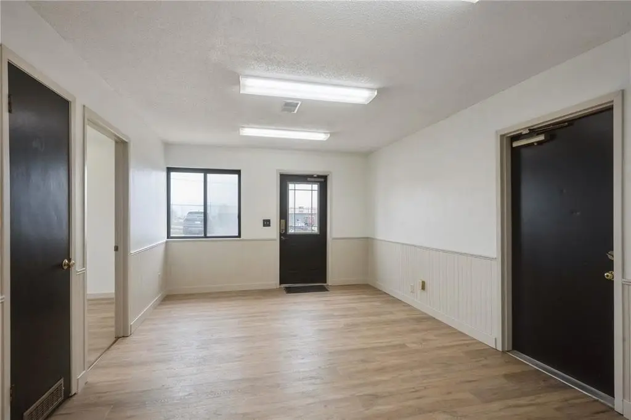
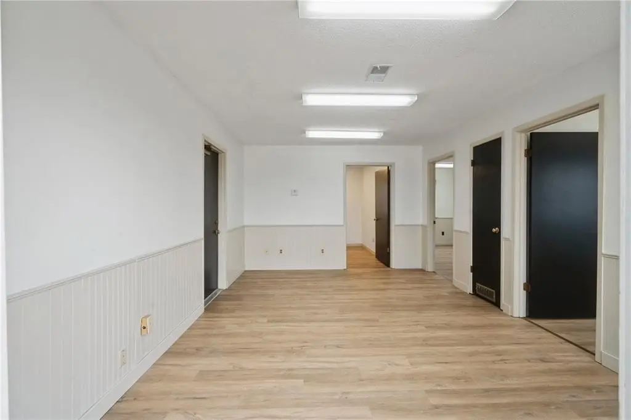
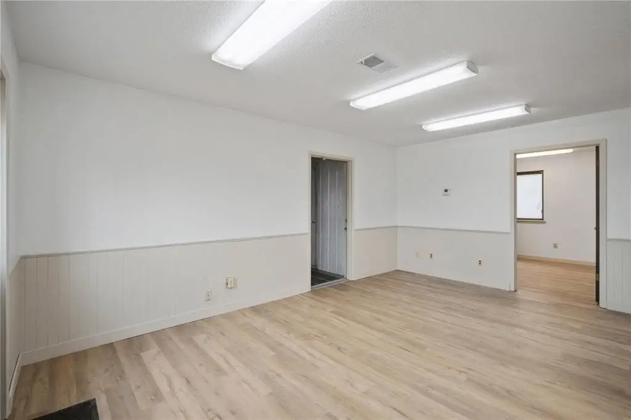
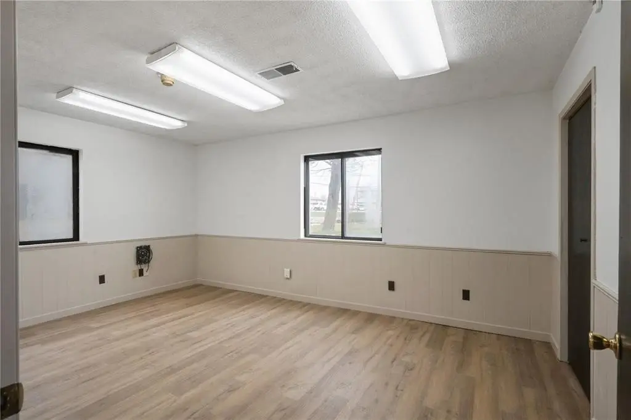
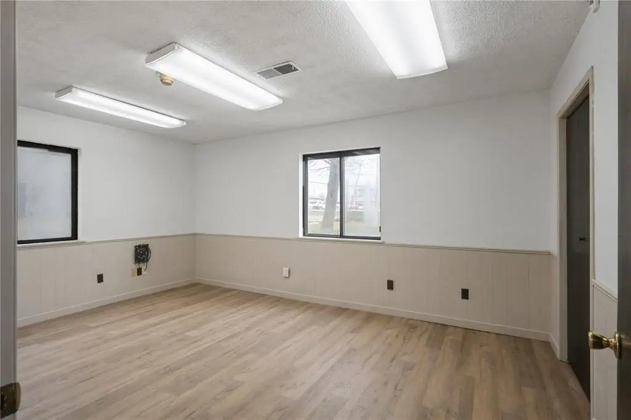
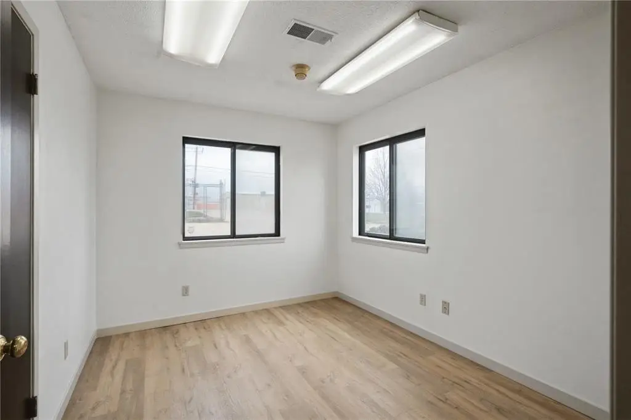
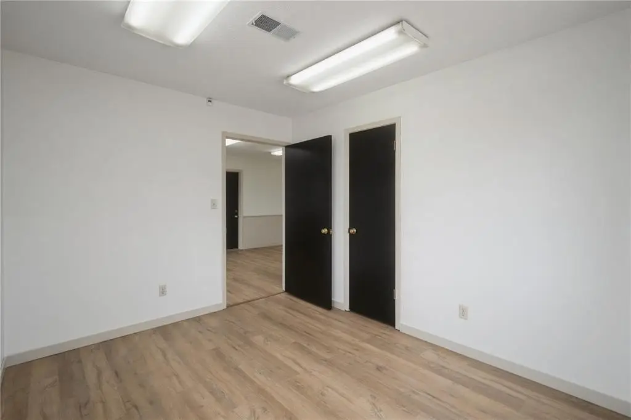
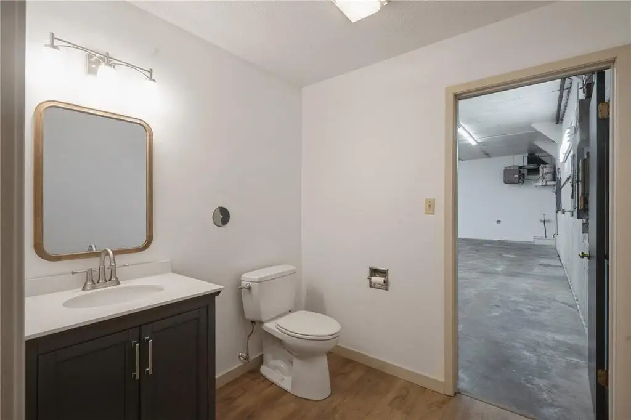
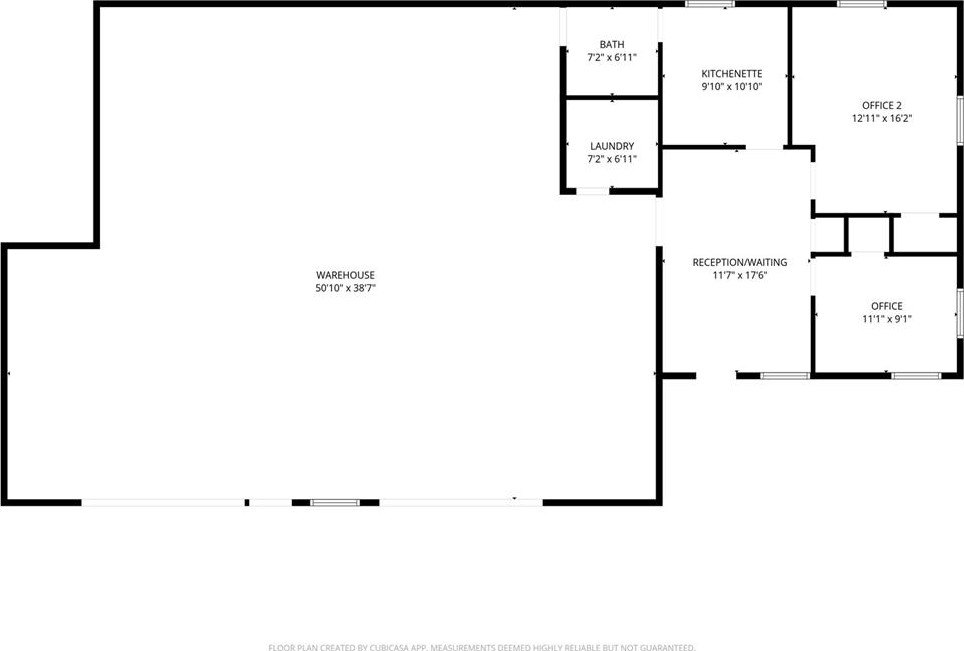
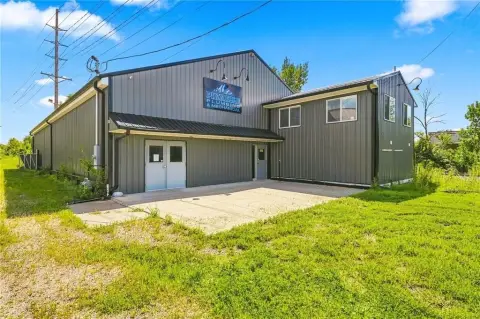
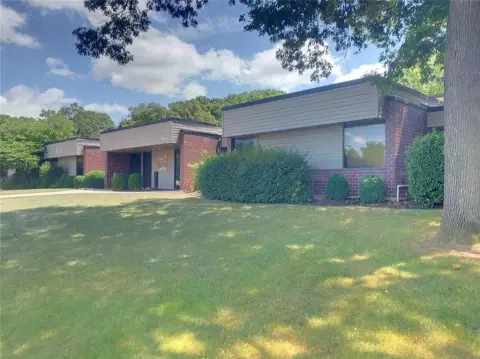
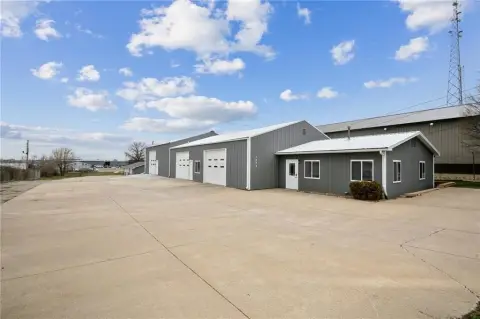
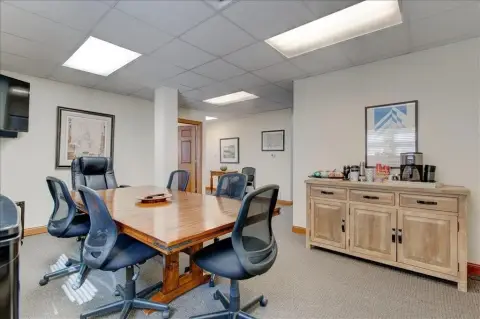
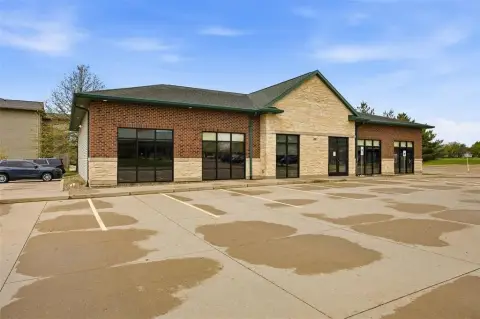
This 4,420-square-foot flex property combines office and warehouse components within a commercial building constructed in 1984. The office area includes two private offices, a reception and lobby area, a breakroom, and a restroom. The warehouse is heated and served by 10-by-12-foot overhead doors, with concrete flooring and a metal roof.
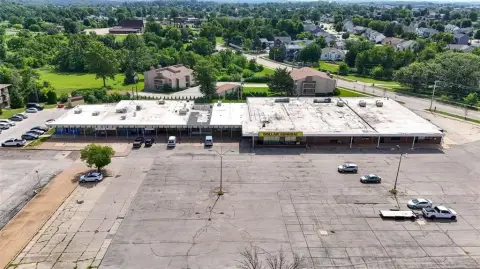
The property includes a 0.78-acre lot enclosed by a security fence and accessed through a motorized gate. Located at 1620 W Post Road SW in Cedar Rapids, Iowa, the site carries Sub MU zoning. Construction includes frame and pole elements, supporting a practical configuration for users seeking a blend of administrative and industrial space.
The property includes a 0.78-acre lot enclosed by a security fence and accessed through a motorized gate. Located at 1620 W Post Road SW in Cedar Rapids, Iowa, the site carries Sub MU zoning. Construction includes frame and pole elements, supporting a practical configuration for users seeking a blend of administrative and industrial space.
Key Highlights
- 4,420 SF flex property on a 0.78‑acre lot
- 720 SF of office space with 2 private offices
- 2,100 SF heated warehouse area
Property Analytics
Property Profile
Current Use
Lease Details
Yes
Fenced yard
Yes
Utilities to site
Location Intelligence
Trade Area within ½ mile
283
Businesses Nearby
Under-served
Demand for This Use
Explore this area
Business Placement
Demographics for 52404, IA
43,385
Population
19,923
Households
2.2
Avg Household Size
35
Median Age
22%
College-Educated
94%
High-School Grad
56.6 sq mi
ZIP Area
767
Density / Sq Mi
$62,304
Median Household Income
$38,865
Median Earnings
$885
Median Rent
$159,700
Median Home Value
Market
Vacancy Rate% for Office in Midwest region

Questions? Ask Rey
Realmo’s AI knows this listing — price, zoning, demand, history. Ask anything.




Frequently Asked Questions
What type of property is this?
Flex space - Sub MU-zoned commercial space combines office, warehouse, and a secured outdoor area.
Where is this flex space located?
The property is located at 1620 W Post Road SW Cedar Rapids, IA.
What are key features of this property?
This property features: 4,420 SF flex property on a 0.78‑acre lot; 720 SF of office space with 2 private offices; 2,100 SF heated warehouse area


