Duplex Property With Two
For Sale
$549,900
160 Kootenai Creek Road, Stevensville, MT 59870
ResidentialIncome, Ranch, Stevensville, MT
Property SizeContact for details
Lot Size1.24 Acres
Days on Market347
Property Features for 160 Kootenai Creek Road
General Information
Property type
Residential Multi Family
Property subtype
Single Family Residence
Rooms
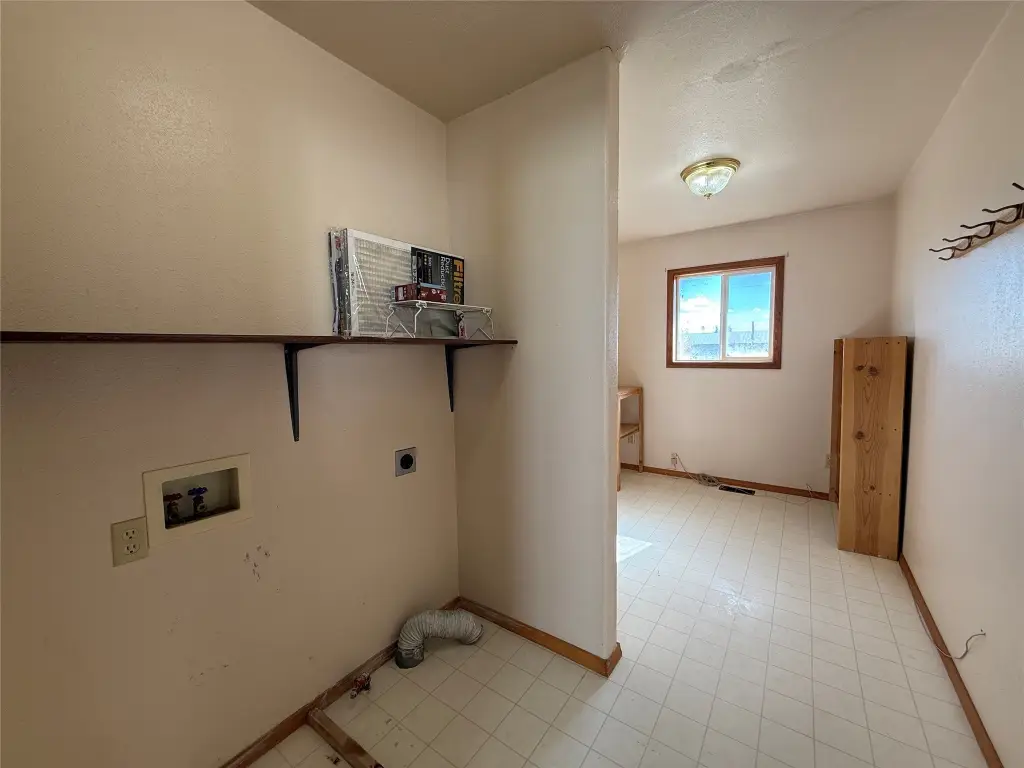
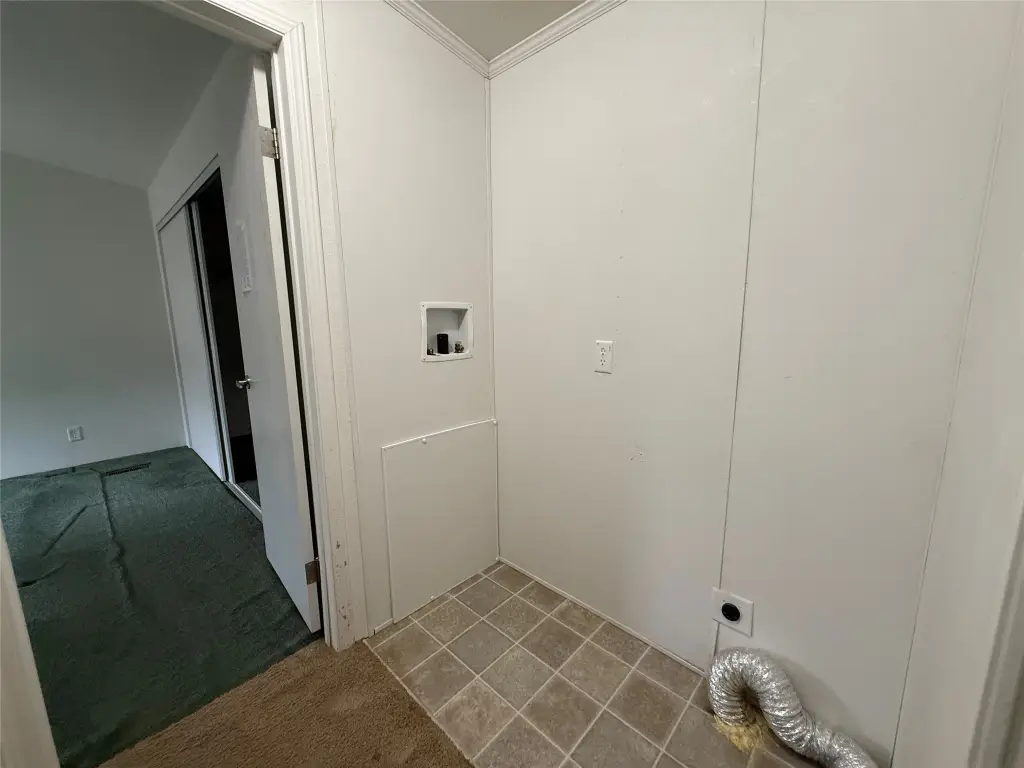
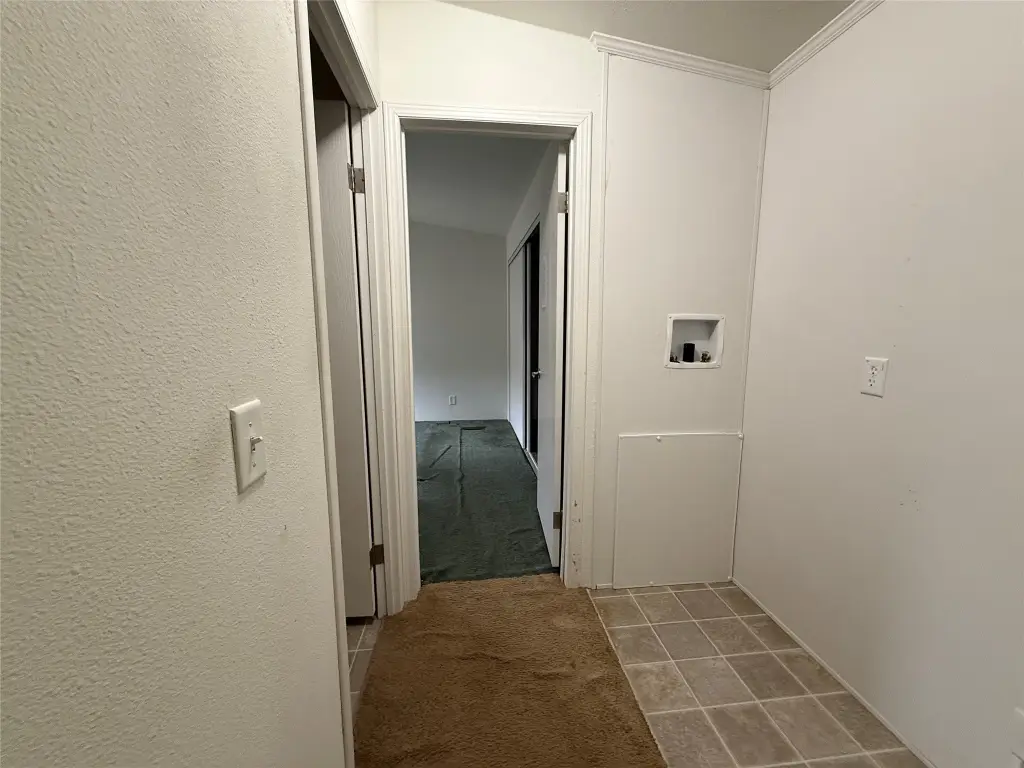
Laundry Room
Parking features
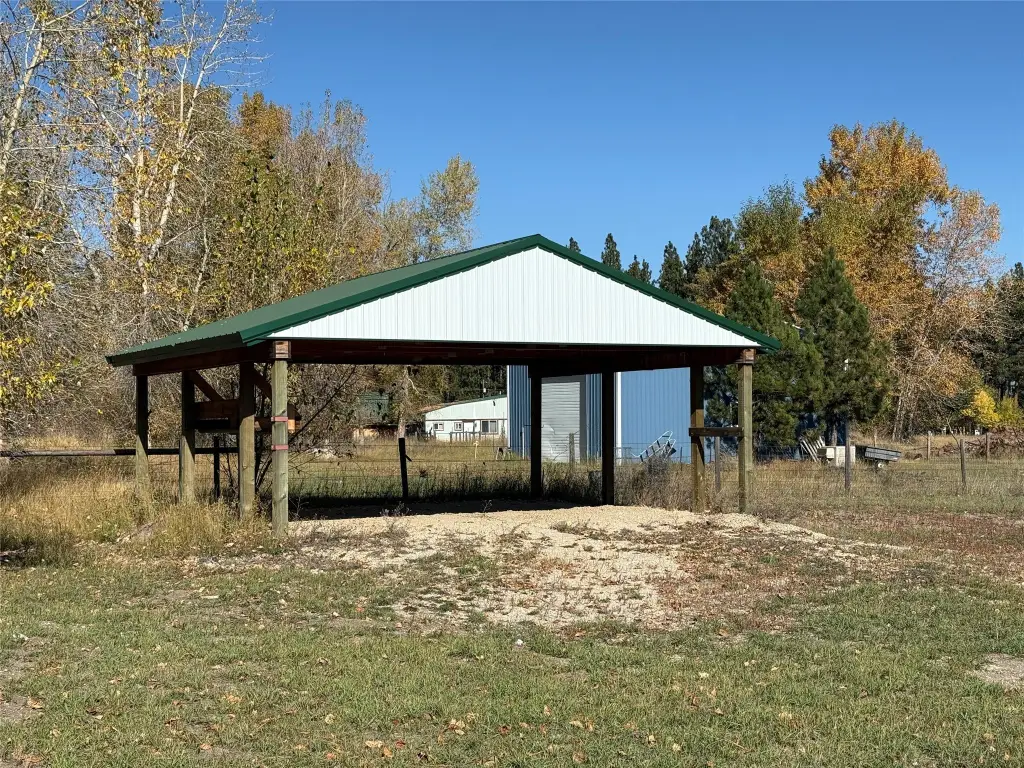
RV, Garage, Open
Interior features
MainLevelPrimary, OpenFloorplan, WalkInClosets
Exterior features
Storage
Accessibility
Accessible Approach with Ramp
Appliances
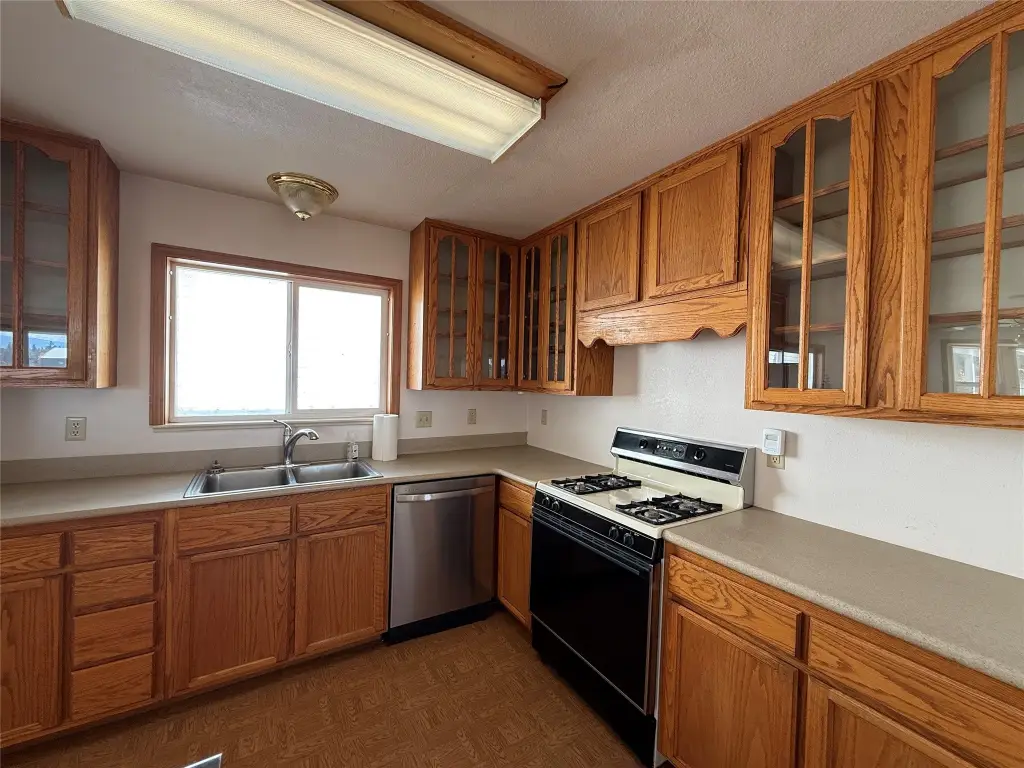
Dishwasher, Range, Refrigerator
Lot features
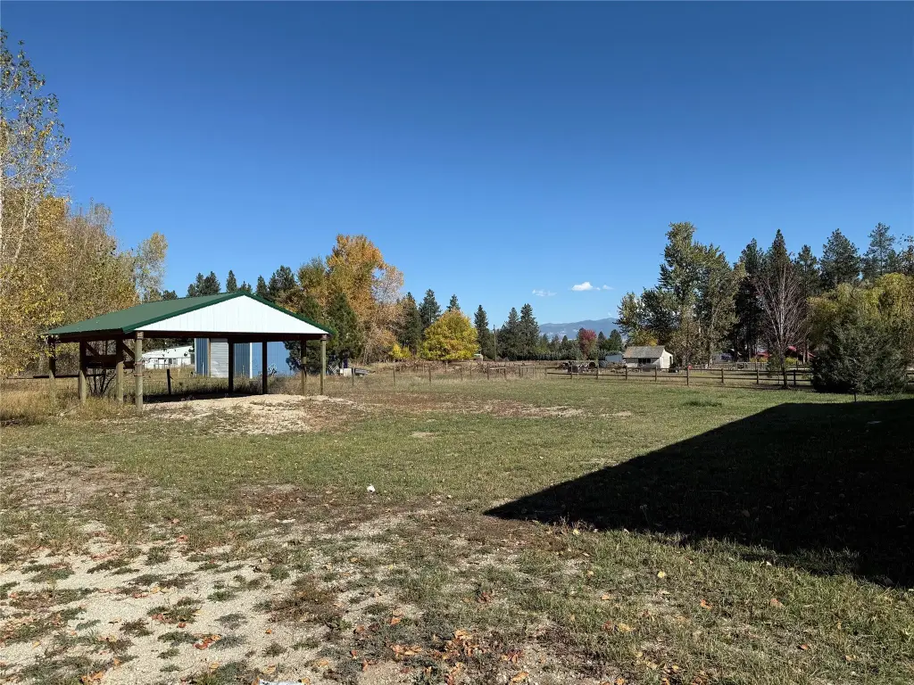
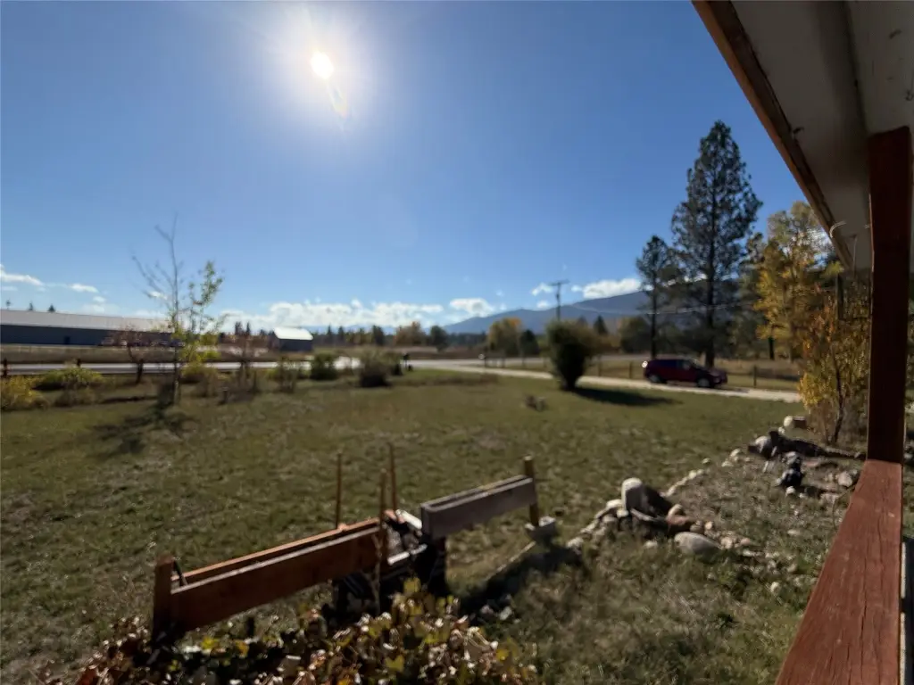
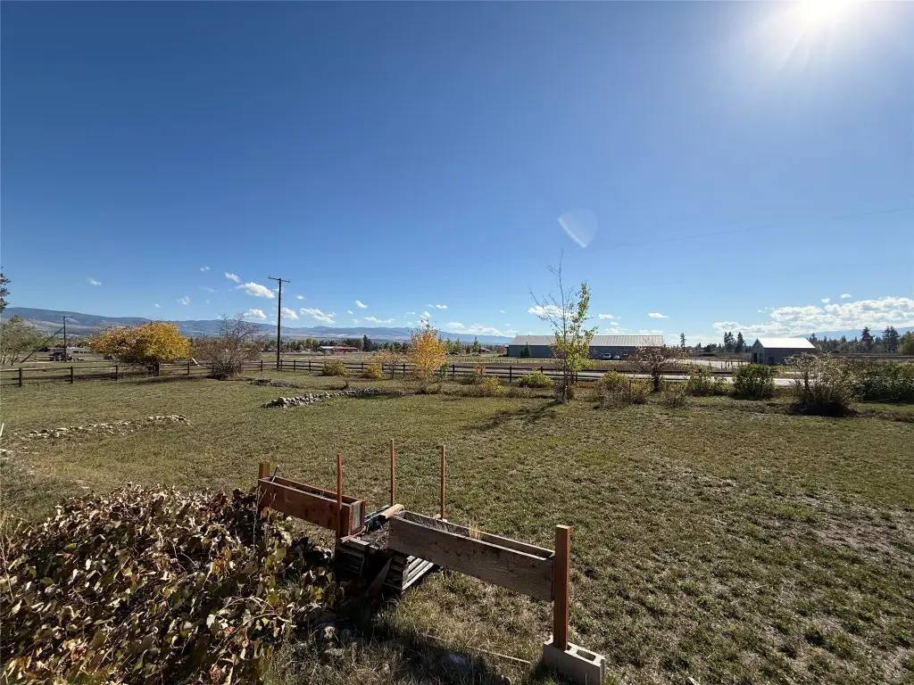
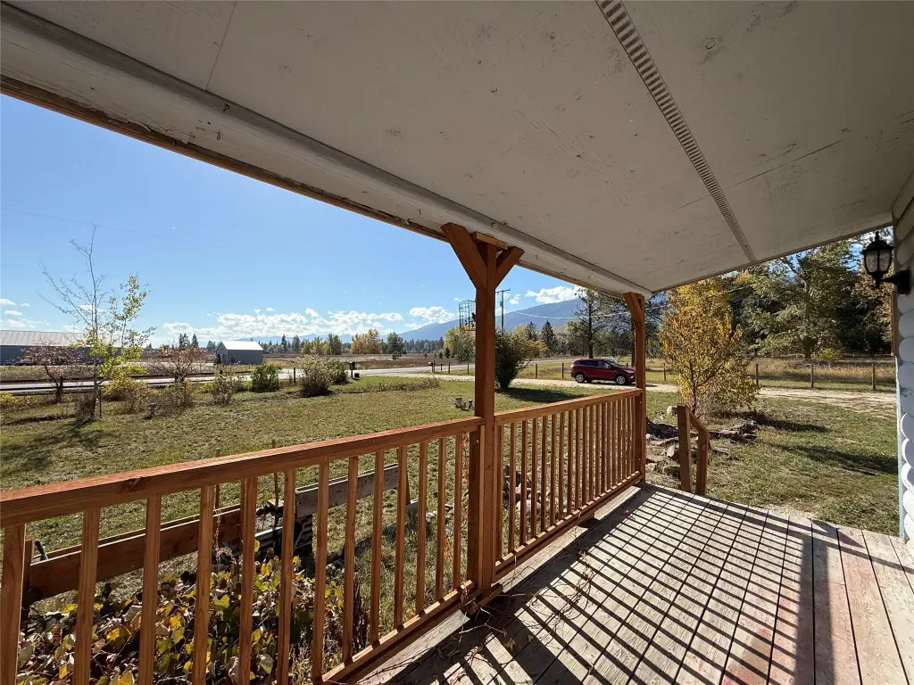
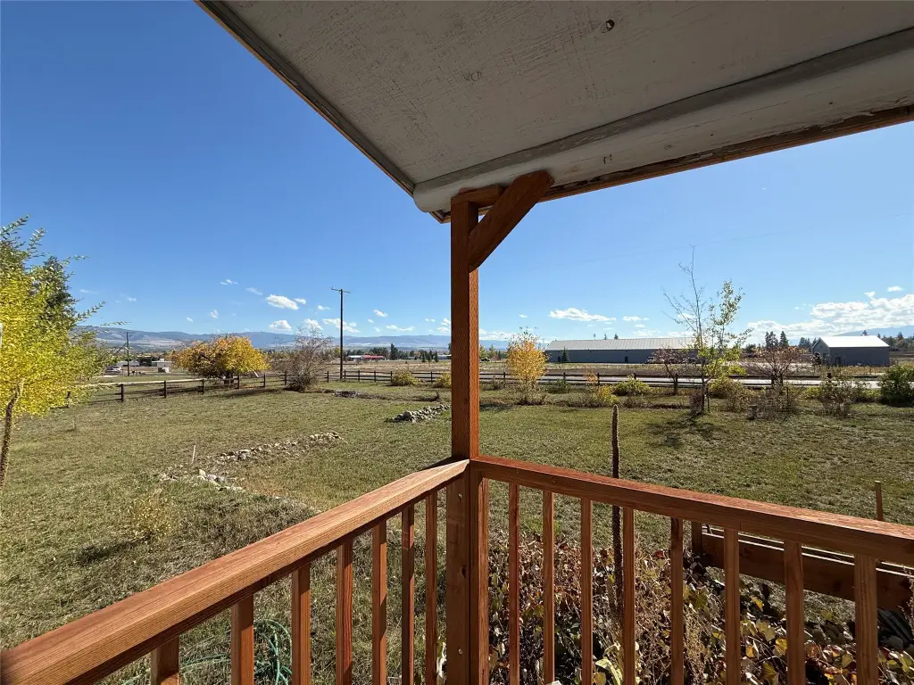
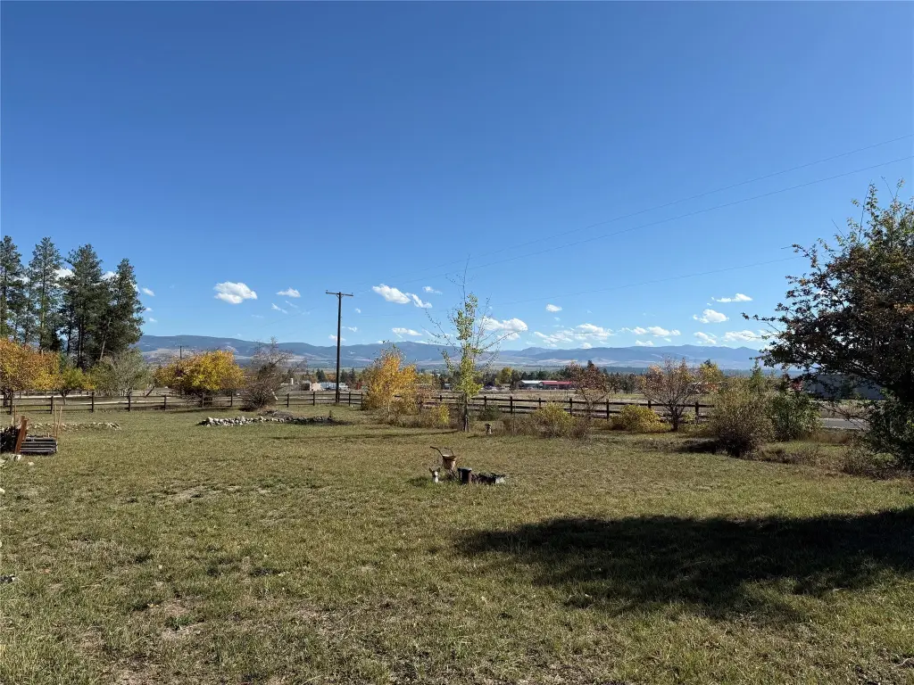
Back Yard, Front Yard, Views, Level
View
Mountains
Directions
SOUTH ON HWY 93, RIGHT ON KOOTENAI CREEK ROAD TO HOME ON RIGHT
Standard status
Active
APN
13176416301380000
Lot size
1.24 Acres
Taxes and HOA fees
Tax Year
2025
Tax Description
S16, T09N, R20W, ACRES 1.24, IN SWSWSE INDEX 30 CS #50000-R PARCEL C
Tax Annual Amount
2080
Legal Description
S16, T09N, R20W, ACRES 1.24, IN SWSWSE INDEX 30 CS #50000-R PARCEL C
Utilities
Sewer type
Private Sewer, Septic Tank
Heating system
Natural Gas, Forced Air
Water source
Well
Building Details
Year built
1994
Floors in Building
1
Number of units
2
Building materials
WoodFrame
Roof type
Metal
Architectural style
Ranch
Additional Structures
Storage
Listing Agency:
Missoula Realty
(406) 549-0094
Listed By:
Mary Flint · License #RRE-RBS-LIC-119429
(406) 241-4420
Added: Oct 28, 2025
Changed: Sep 19
Last Checked: Oct 9 at 2:06PM
MLS# 30060505
Copyright © 2026 Montana Regional MLS. All rights reserved. All information provided by the listing agent/broker is deemed reliable but is not guaranteed and should be independently verified.
Investment Insights
Based on property information with market context.
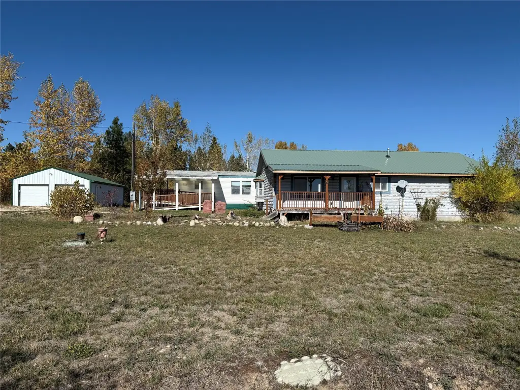

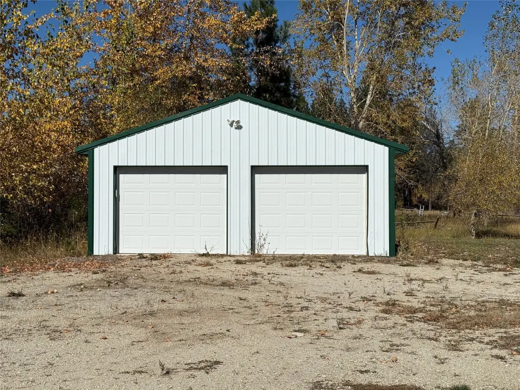
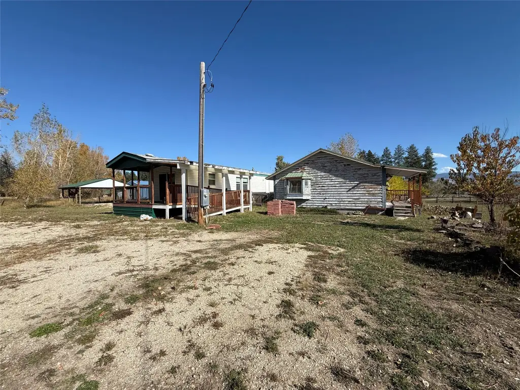
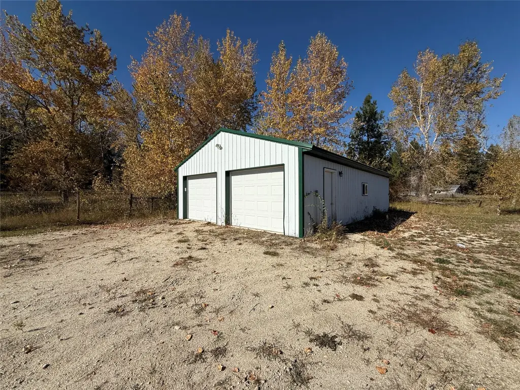
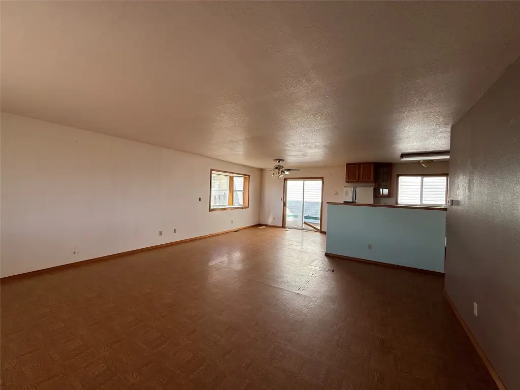
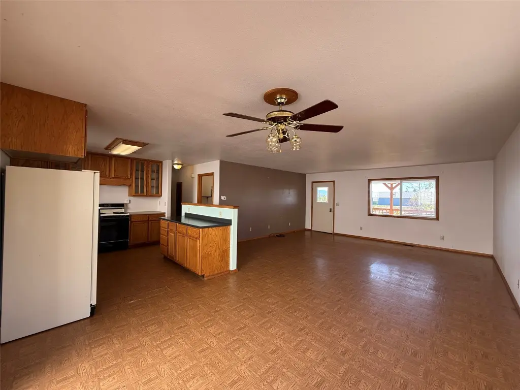
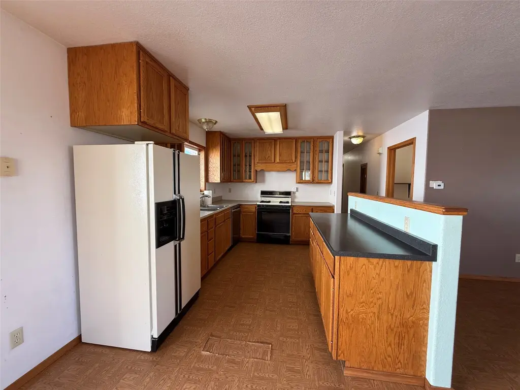
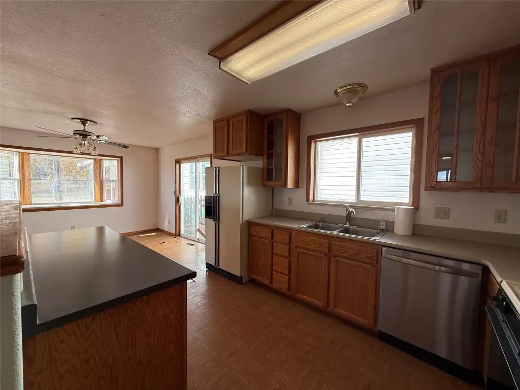
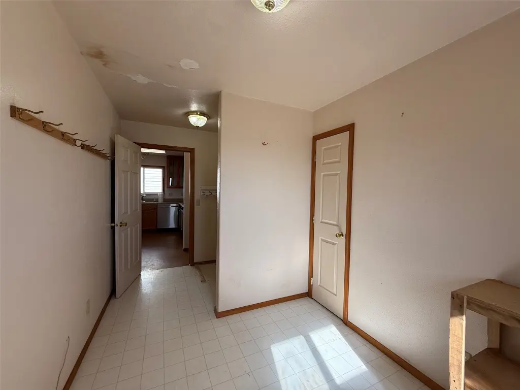
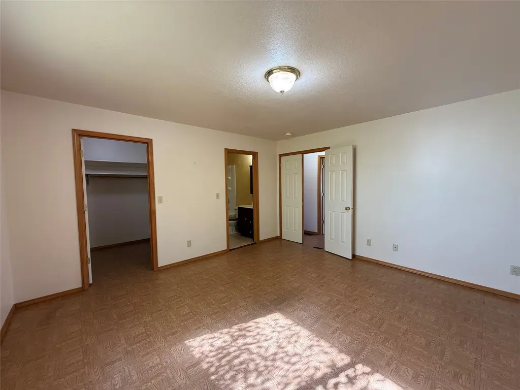
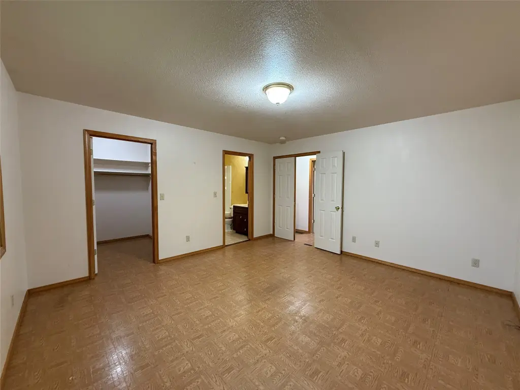
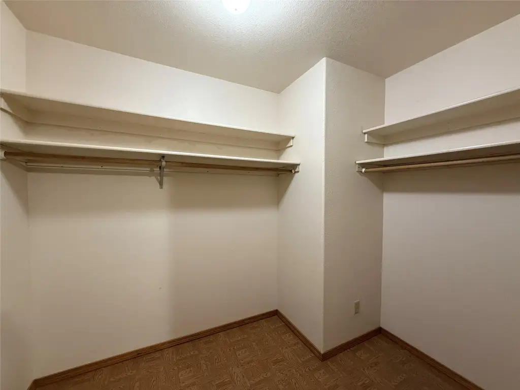
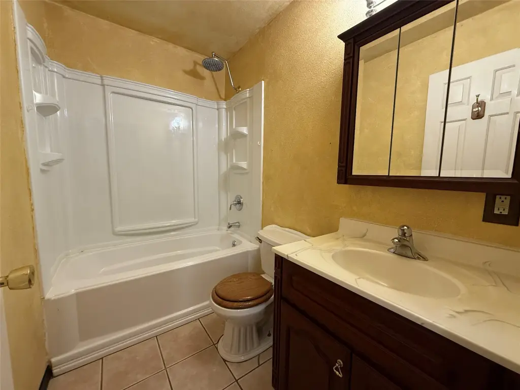

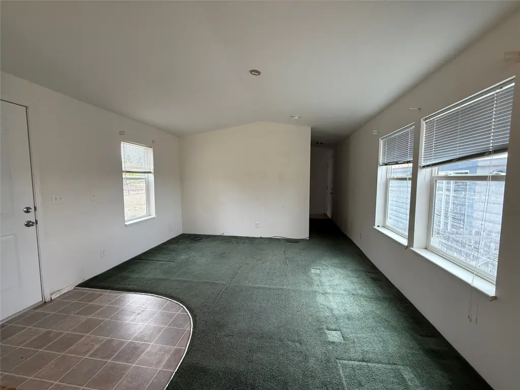
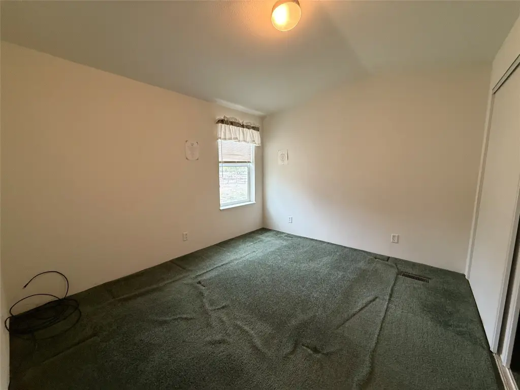
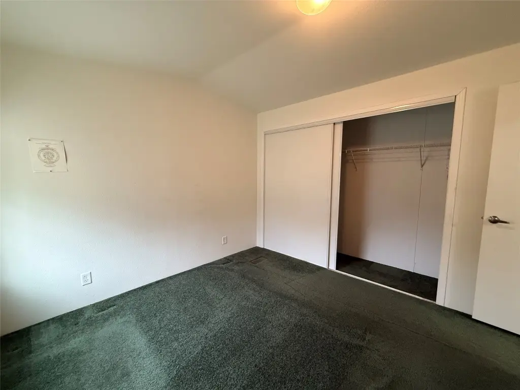

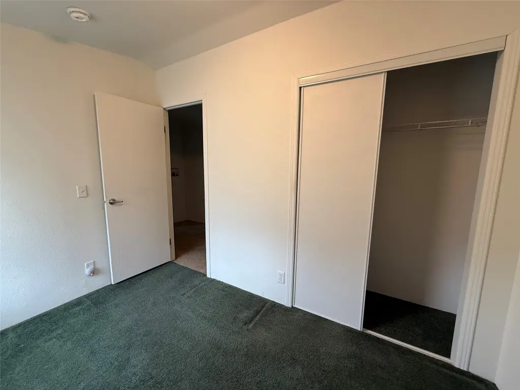
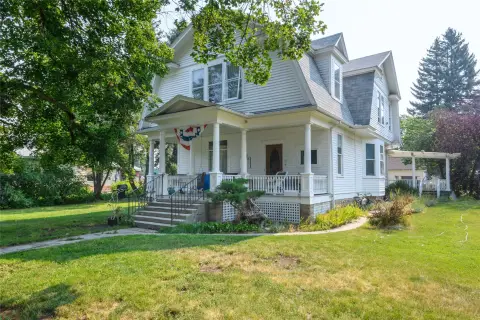
This duplex-style property includes a 2-bedroom, 2-bath ranch home and a 2009 2-bedroom, 1-bath mobile home on 1.24 acres. The main residence offers an open living and kitchen arrangement, a primary suite with an ensuite bathroom and walk-in closet, and a roof replaced in 2023. A large two-car garage and shop provides an oil pit and additional storage.
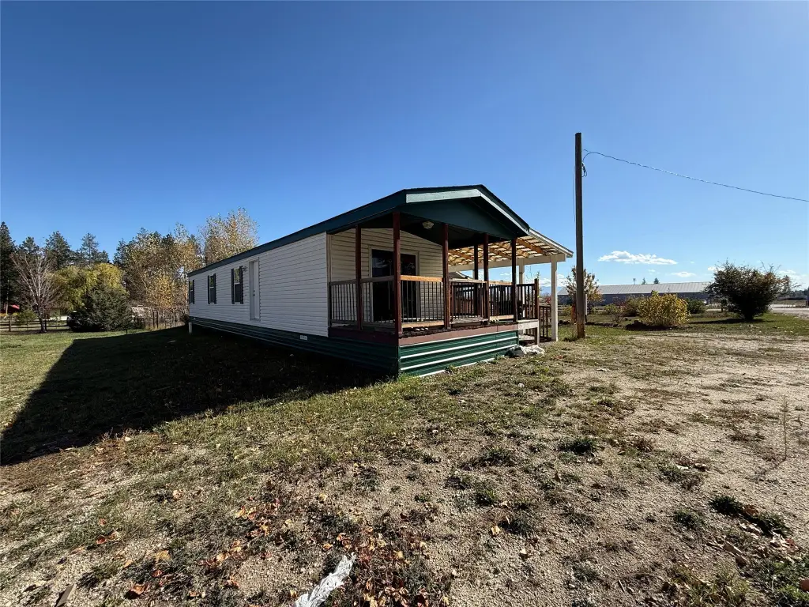
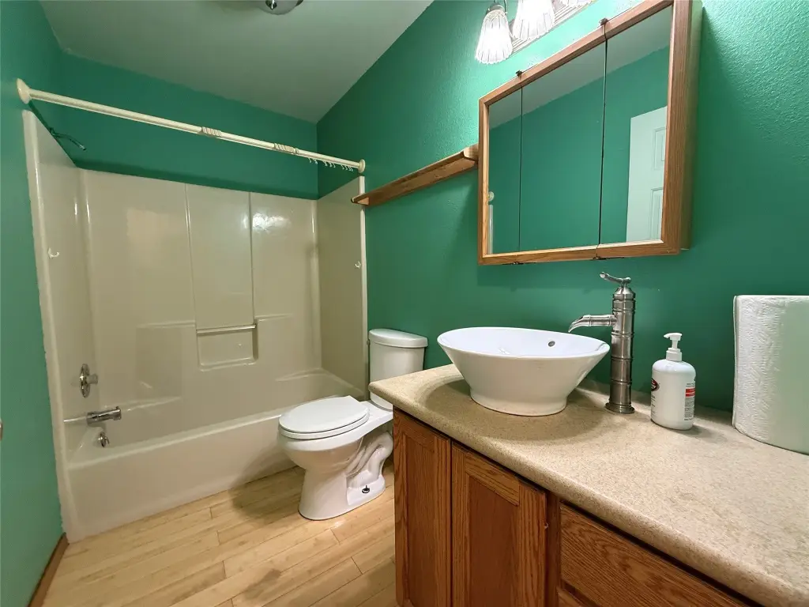
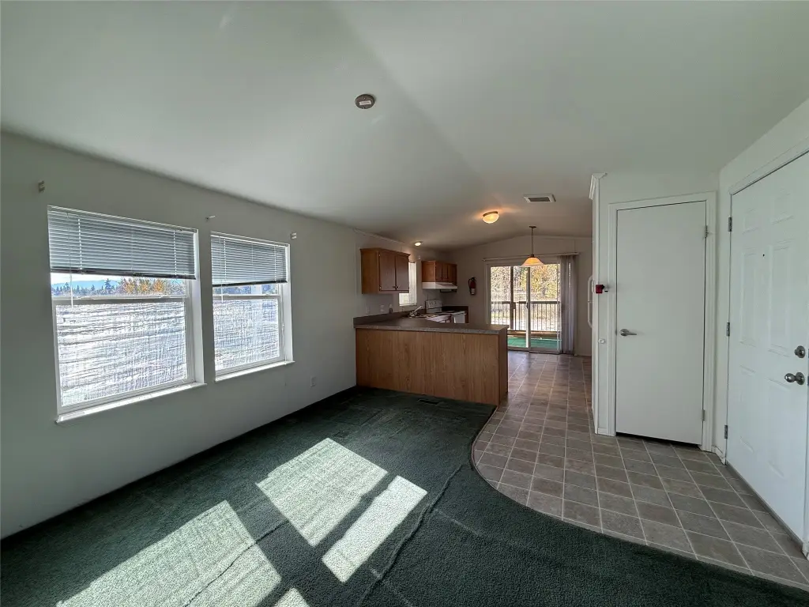
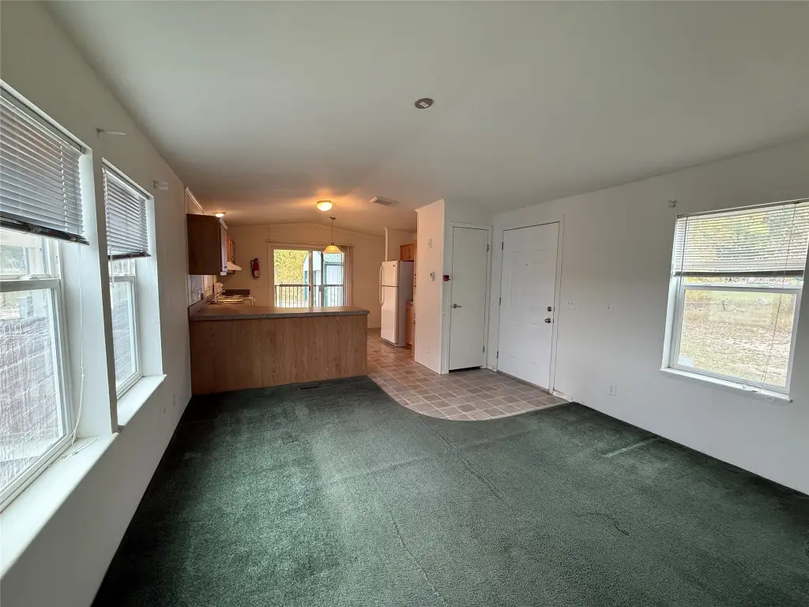

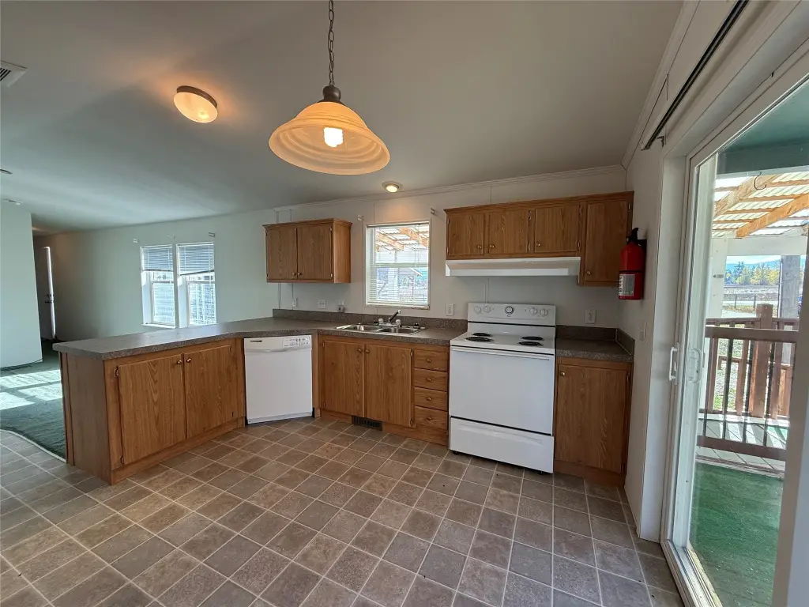
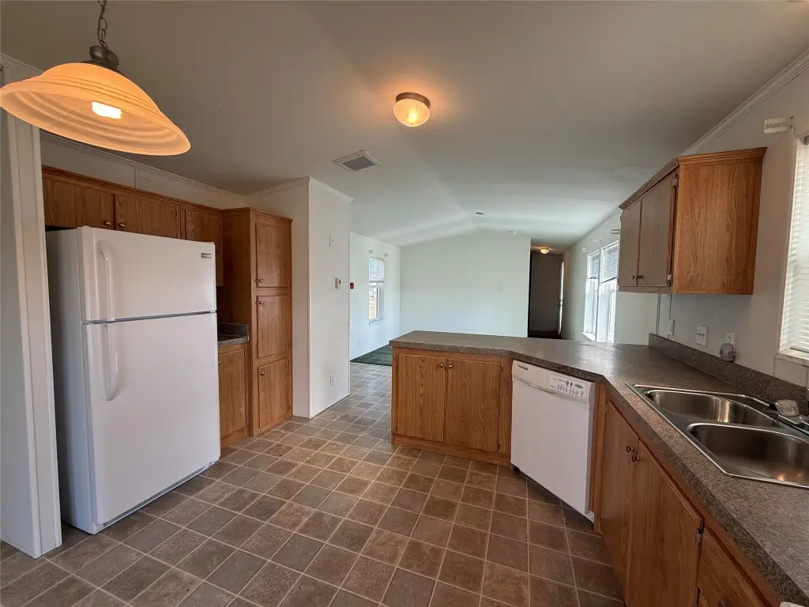
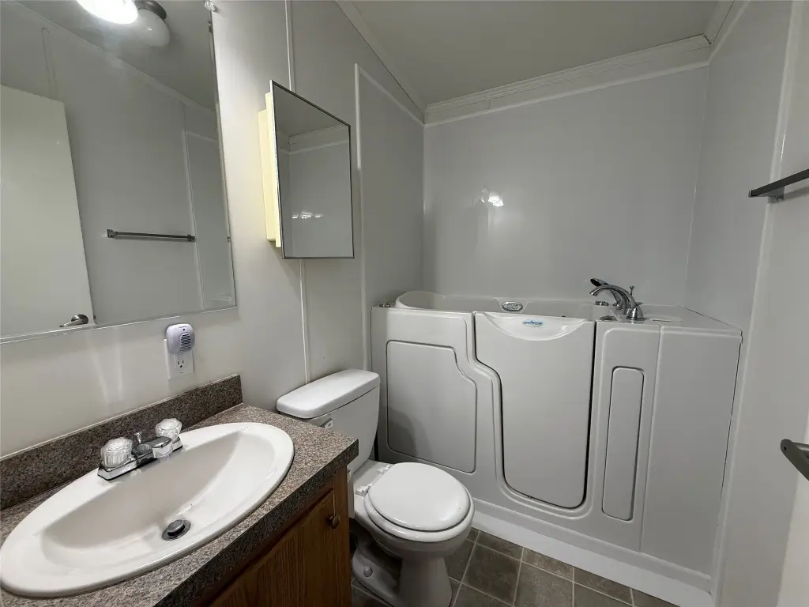
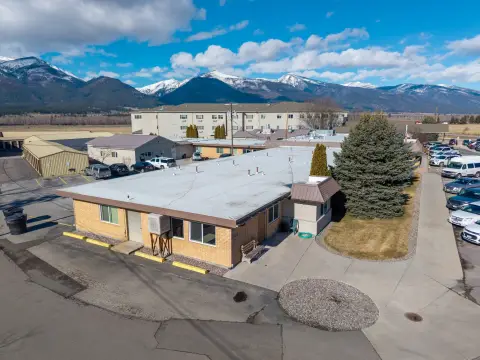
The mobile home includes an open kitchen with cabinet storage, a covered porch accessed by sliding glass doors, a ramp, and a walk-in tub shower. Interior features include main-level primary living, an open floor plan, and walk-in closets. The property is served by a well and private septic systems, with forced-air natural gas heating. Located at 160 Kootenai Creek Road in Stevensville, Montana, the property also includes RV and open parking.
The mobile home includes an open kitchen with cabinet storage, a covered porch accessed by sliding glass doors, a ramp, and a walk-in tub shower. Interior features include main-level primary living, an open floor plan, and walk-in closets. The property is served by a well and private septic systems, with forced-air natural gas heating. Located at 160 Kootenai Creek Road in Stevensville, Montana, the property also includes RV and open parking.
Key Highlights
- Two residences on 1.24 acres: a 2‑bedroom, 2‑bath home and a 2009 2‑bedroom, 1‑bath mobile home
- Main home roof replaced in 2023
- Large 2‑car garage/shop with oil pit and additional storage
Property Analytics
Unlock full access to Insights
Subscribe to Realmo Intelligence
Open Analytics
Current Use
Lease Details
2
Residential units
Location Intelligence
Trade Area within ½ mile
156
Businesses Nearby
Explore this area
Business Placement
Demographics for 59870, MT
11,245
Population
5,251
Households
2.1
Avg Household Size
48
Median Age
29%
College-Educated
92%
High-School Grad
255.0 sq mi
ZIP Area
44
Density / Sq Mi
$80,389
Median Household Income
$47,578
Median Earnings
$1,082
Median Rent
$465,800
Median Home Value
Check the figures for this property
Cap Rate, Value Estimation, Potential NOI and more
View Realmo Analytics

Questions? Ask Rey
Realmo’s AI knows this listing — price, zoning, demand, history. Ask anything.




Frequently Asked Questions
What type of property is this?
Single family property - Two residences include a primary home and mobile home with flexible occupancy options.
Where is this single family property located?
The property is located at 160 Kootenai Creek Road Stevensville, MT.
What is the asking price?
The asking price for this property is $549,900.
What are key features of this property?
This property features: Two residences on 1.24 acres: a 2‑bedroom, 2‑bath home and a 2009 2‑bedroom, 1‑bath mobile home; Main home roof replaced in 2023; Large 2‑car garage/shop with oil pit and additional storage


