Medical Office Building with
For Sale
Under Contract
$550,000
1561 N Division Street, Morris, IL 60450
Commercial Sale, Morris, IL
Property Size4,600 SF
Lot Size8.34 Acres
Price / SF$119.57
Days on Market693
Property Features for 1561 N Division Street
General Information
Property type
Commercial Sale
Property subtype
Office
Zoning
COMMR
Directions
Rt. 47 on east side of street across from Walgreens
Subdivision
Morris
Standard status
Active Under Contract
APN
0234351014
Lot size
8.34 Acres
Taxes and HOA fees
Tax Year
2024
Tax Annual Amount
12186
Utilities
Utilities
Water Available
Cooling system
Central Air
Building Details
Year built
1983
Floors in Building
1
Building materials
Brick, Block, Wood
Listing Agency:
RE/MAX Top Properties · RE/MAX International
(815) 942-1133
Listed By:
David Welter · License #475183240
(815) 791-1672
Added: Oct 22, 2024
Changed: Aug 20
Last Checked: Sep 14 at 10:06AM
MLS# 12194178
Copyright © 2026 Midwest Real Estate Data, LLC. All rights reserved. All information provided by the listing agent/broker is deemed reliable but is not guaranteed and should be independently verified.
Investment Insights
Based on property information with market context.
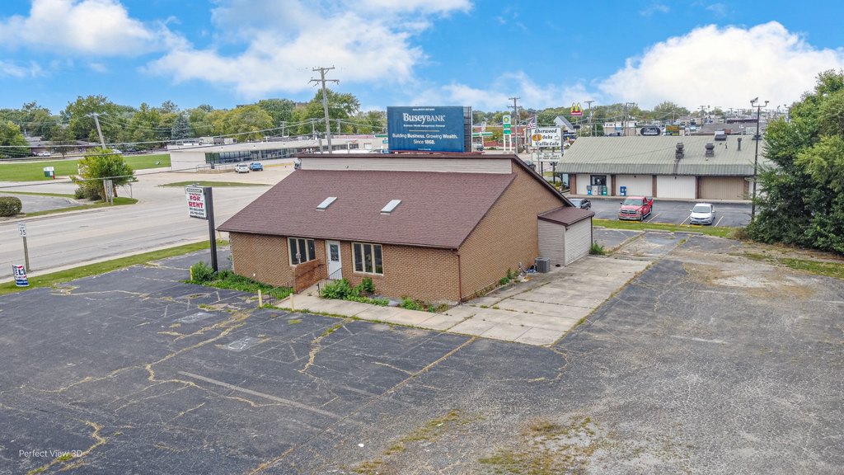
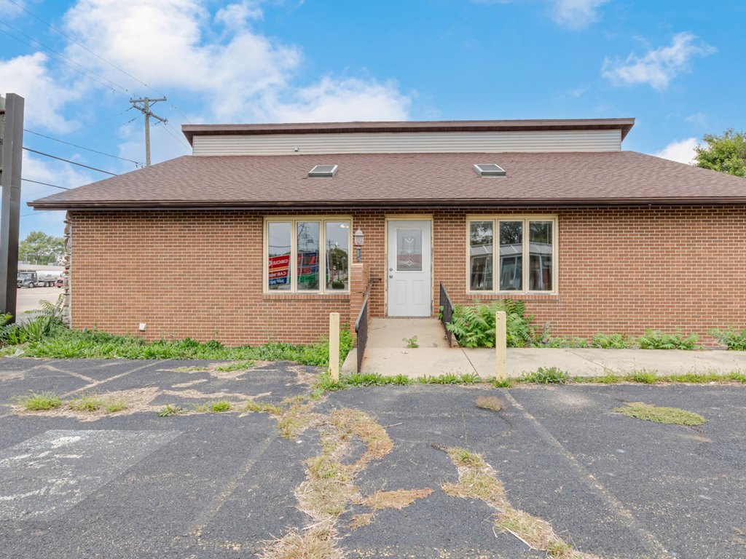
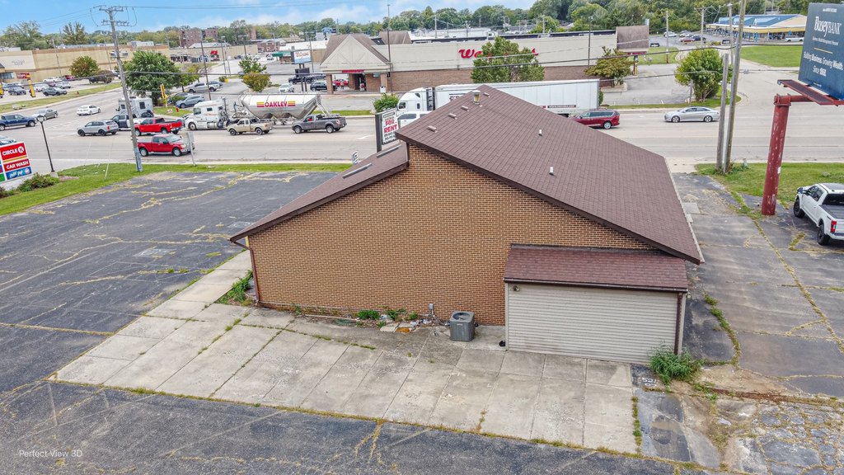
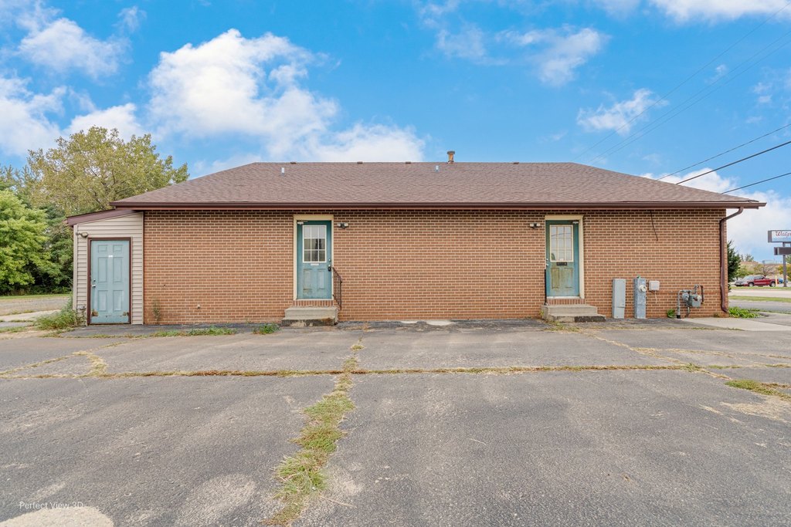
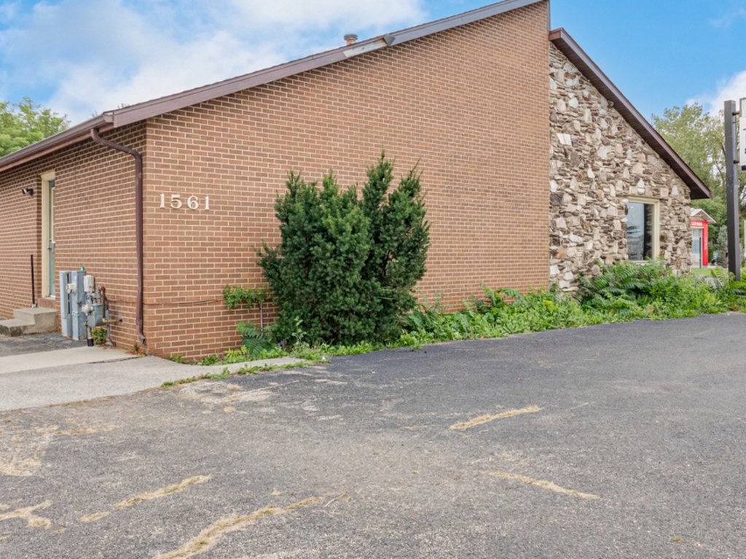

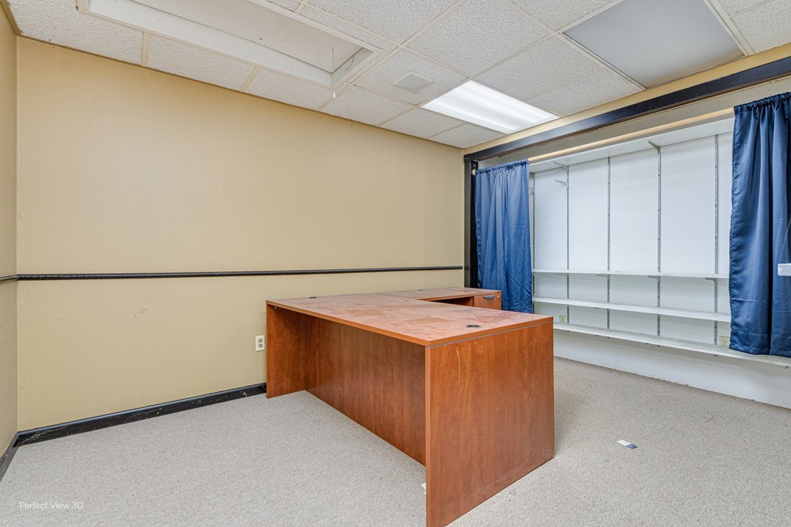
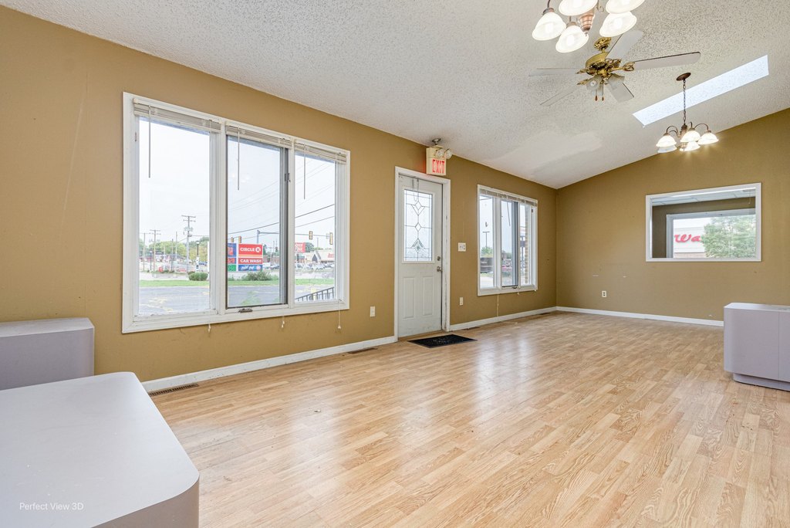
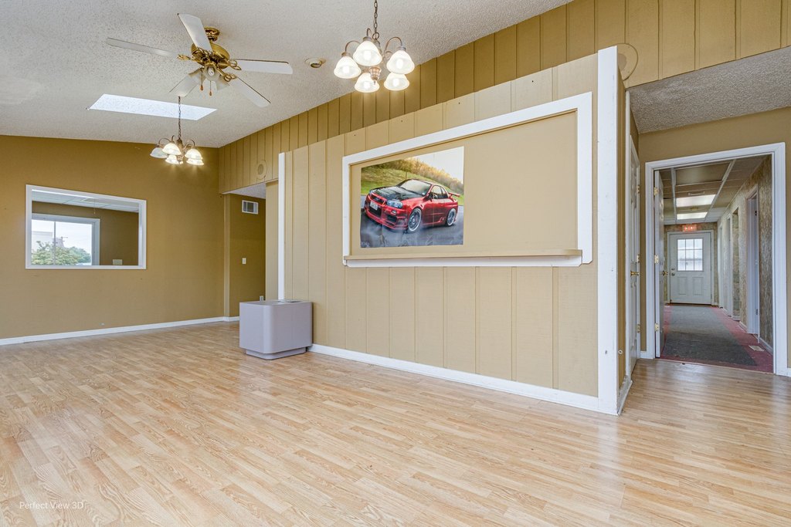
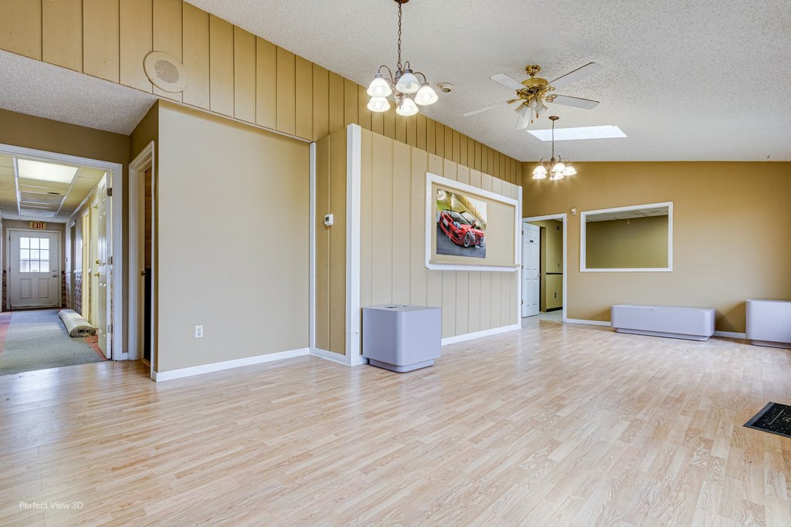
This 4,600-square-foot medical office building includes 2,300 square feet on the main level and another 2,300 square feet in the basement. The layout contains 10 exam rooms, including 8 with plumbing, along with 3 bathrooms, a reception area, and 2 private offices. Central air serves the building, which was constructed in 1983 and features brick, block, and wood materials. The basement was previously finished and provides additional interior area for future use or restoration.
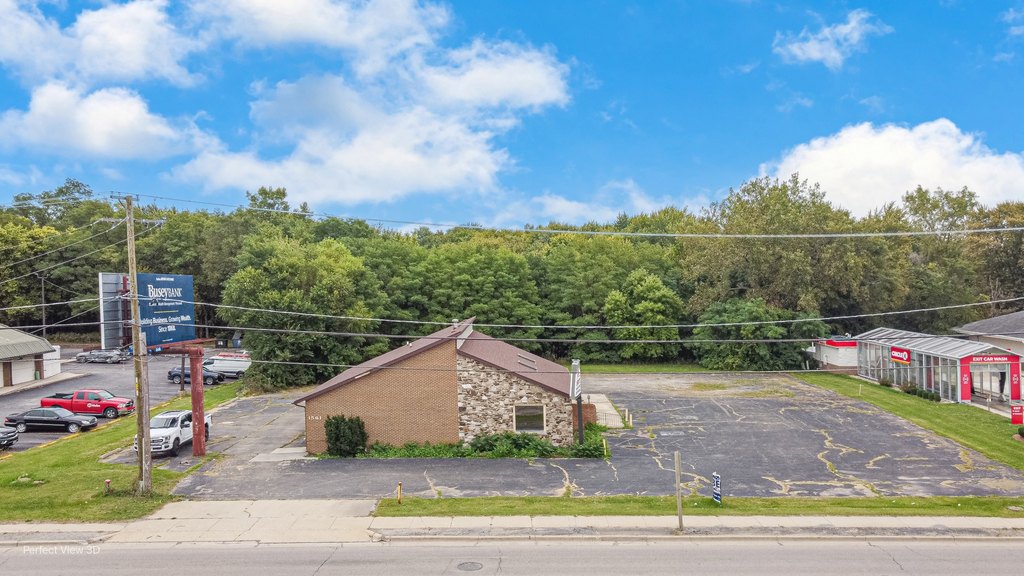
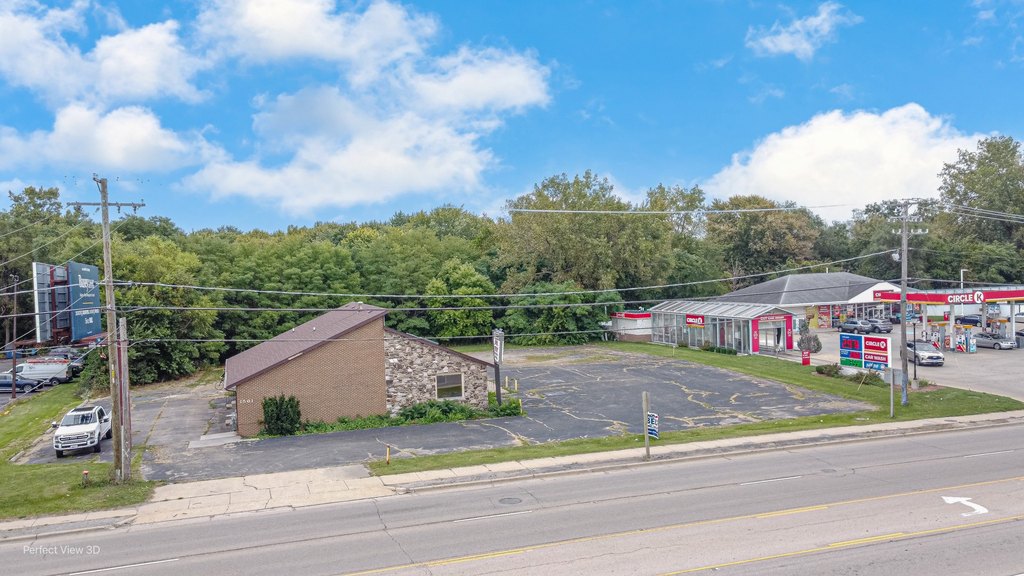
The sale includes adjacent vacant land, with the property situated on Division Street in Morris, Illinois. Ample parking is available, and the site is zoned COMMR. Water is available to the property. The building is offered as-is.
The sale includes adjacent vacant land, with the property situated on Division Street in Morris, Illinois. Ample parking is available, and the site is zoned COMMR. Water is available to the property. The building is offered as-is.
Key Highlights
- 4,600 sq. ft. building with 2,300 sq. ft. main level and 2,300 sq. ft. basement
- 10 exam rooms, including 8 equipped with plumbing
- 3 bathrooms, reception area, and 2 private offices
Property Analytics
Unlock full access to Insights
Subscribe to Realmo Intelligence
Open Analytics
Current Use
Location Intelligence
Trade Area within ½ mile
765
Businesses Nearby
Balanced
Demand for This Use
Explore this area
Business Placement
Demographics for 60450, IL
20,877
Population
9,306
Households
2.2
Avg Household Size
42
Median Age
25%
College-Educated
94%
High-School Grad
157.6 sq mi
ZIP Area
132
Density / Sq Mi
$81,716
Median Household Income
$45,813
Median Earnings
$1,122
Median Rent
$266,600
Median Home Value
Check the figures for this property
Cap Rate, Value Estimation, Potential NOI and more
View Realmo Analytics
Market
Vacancy Rate% for Office in Midwest region

Questions? Ask Rey
Realmo’s AI knows this listing — price, zoning, demand, history. Ask anything.





Similar Off Market Nearby
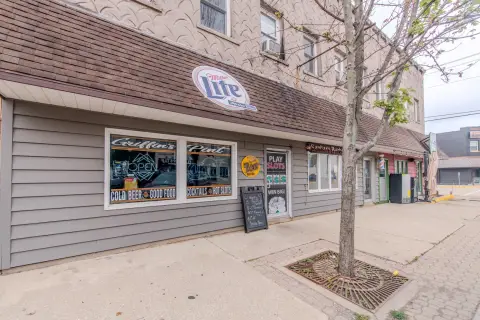
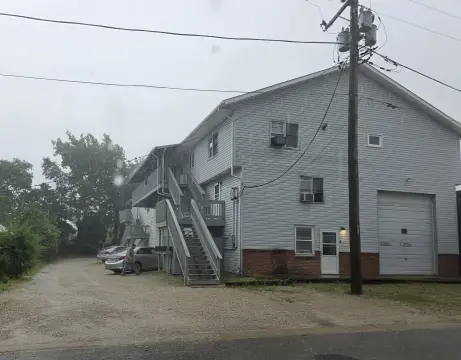
- Bainbridge David W DVM — 608 Bedford Rd, Morris, IL 60450
- Morris Veterinary Hospital, PC — 608 Bedford Rd, Morris, IL 60450
- Animal Care Hospital of Morris Inc — 1410 Liberty St, Morris, IL 60450
Frequently Asked Questions
What type of property is this?
Medical Office Space - Brick, block, and wood medical office property with exam rooms, private offices, parking, and available water service.
Where is this medical office space located?
The property is located at 1561 N Division Street Morris, IL.
What is the asking price?
The asking price for this property is $550,000.
What are key features of this property?
This property features: 4,600 sq. ft. building with 2,300 sq. ft. main level and 2,300 sq. ft. basement; 10 exam rooms, including 8 equipped with plumbing; 3 bathrooms, reception area, and 2 private offices