Three-Unit Multifamily
For Sale
$2,580,000
1555 E 13th Street, Brooklyn, NY 11230
Residential, Brooklyn, NY
Property SizeContact for details
Lot Size0.08 Acres
Days on Market129
Property Features for 1555 E 13th Street
General Information
Property type
Residential Multi Family
Property subtype
Other
Zoning
R4-1
Bathrooms
7
Full bathrooms
7
Rooms
Bathroom 5, Bathroom 3, Bathroom 7, Bathroom 6, Bathroom 4, Bathroom 2, Bathroom 1
Patio and Porch features
Porch
Interior features
Dryer, Laundry Area, Microwave, Porch, Refrigerator, Washer
Basement
Finished
Subdivision
Midwood
Standard status
Active
Lot size
0.08 Acres
Taxes and HOA fees
Tax Annual Amount
17864
Amenities
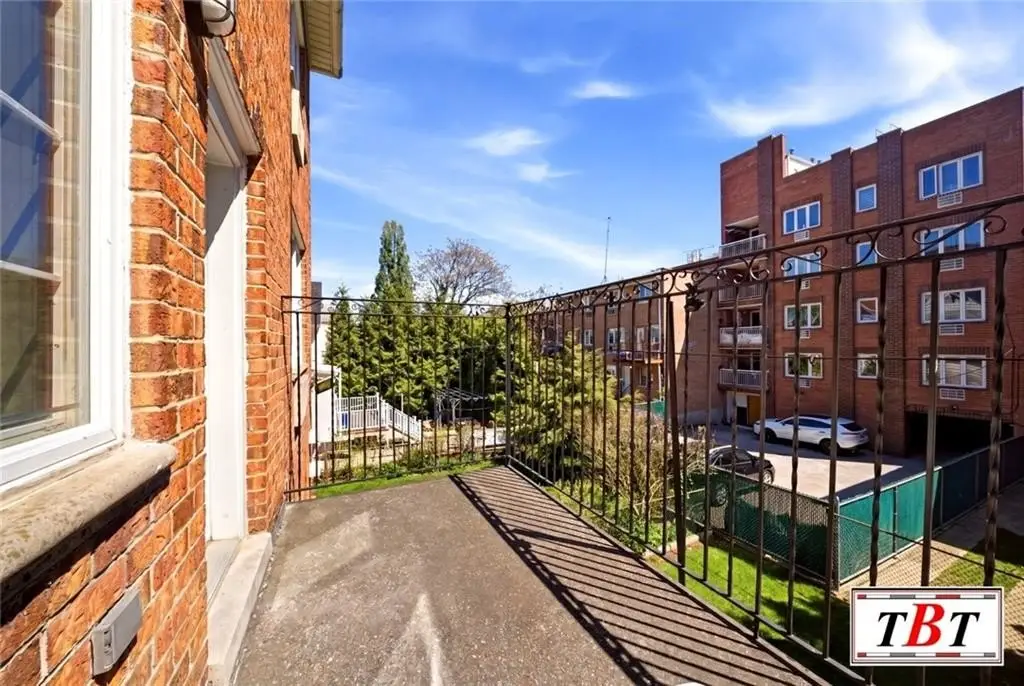
balcony
backyard
central air and heat
Building Details
Number of units
3
Flooring type
Hardwood, Carpet
Building materials
Wood Frame
Roof type
Shingle
Listing Agency:
Behfar Team, LLC
Listed By:
Karen Behfar
(347) 988-2526
Added: Apr 30
Changed: Sep 3
Last Checked: Sep 5 at 3:06AM
MLS# 501027
Copyright © 2026 Brooklyn New York Multiple Listing Service. All rights reserved. All information provided by the listing agent/broker is deemed reliable but is not guaranteed and should be independently verified.
Investment Insights
Based on property information with market context.
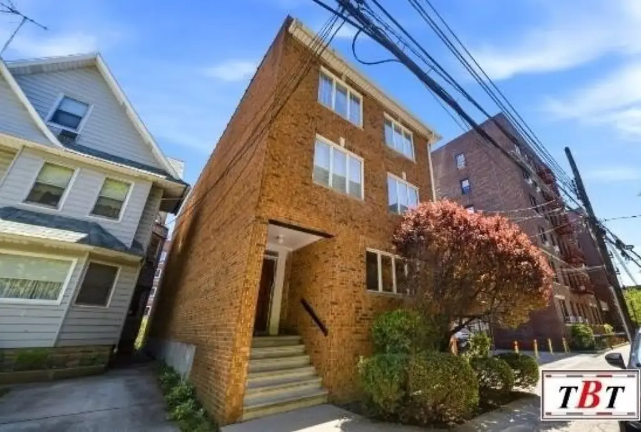
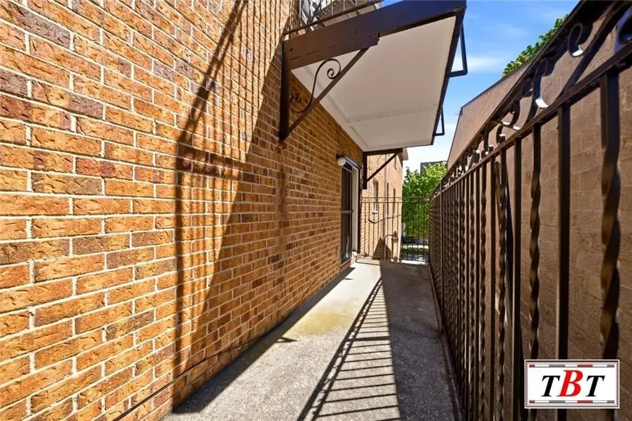
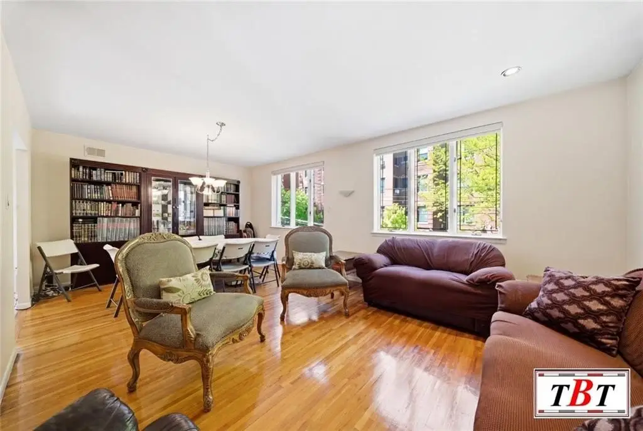
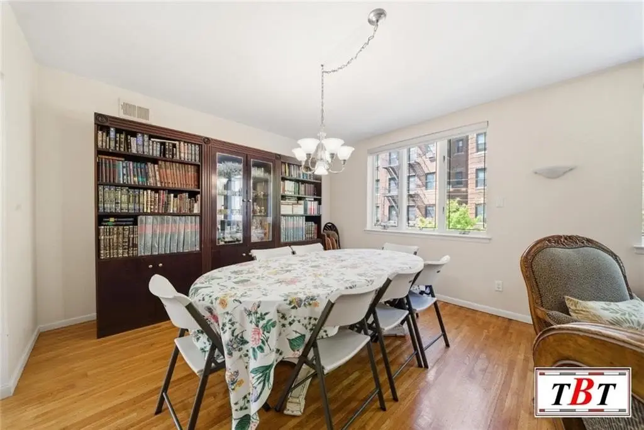
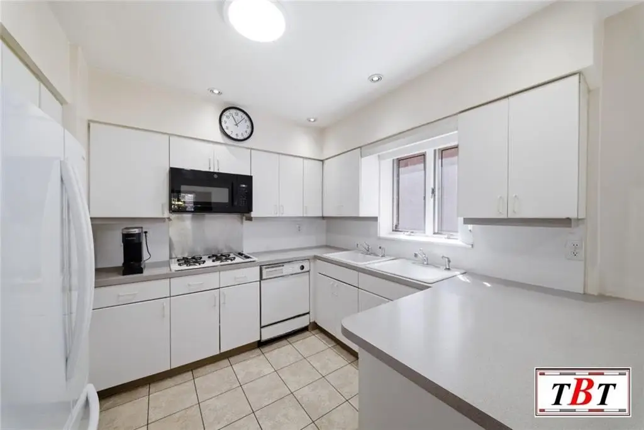
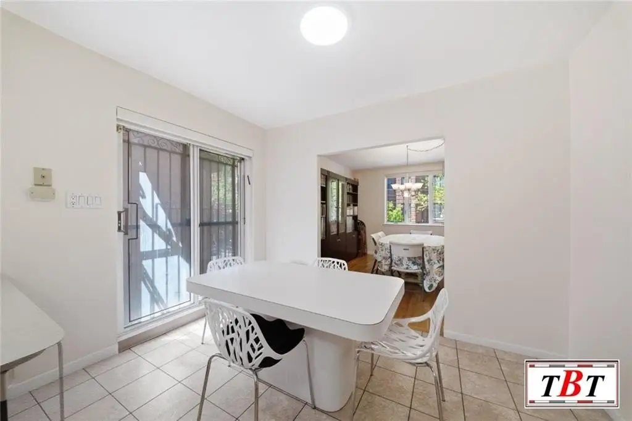
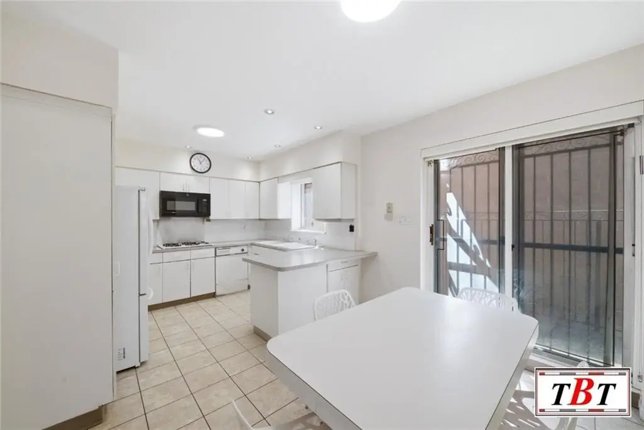
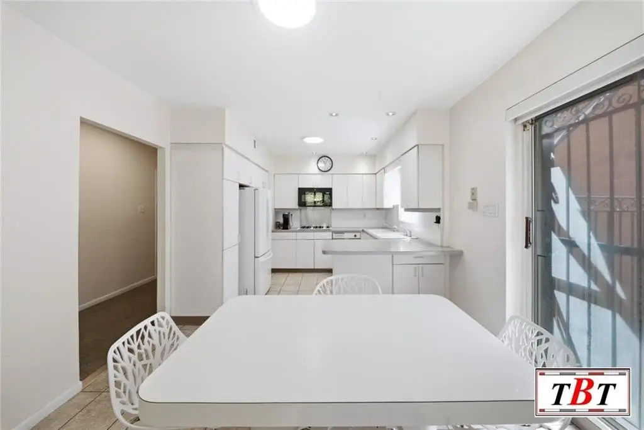
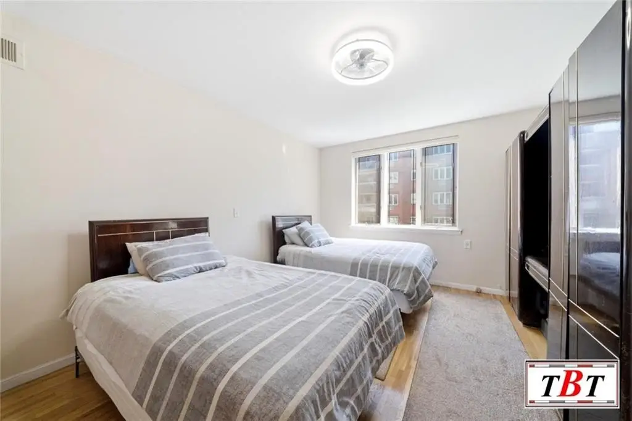
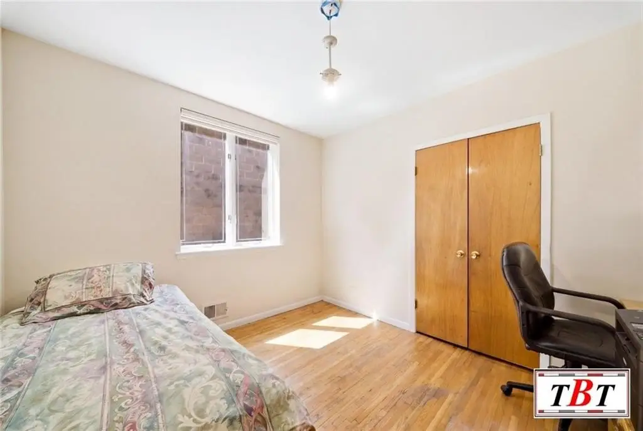
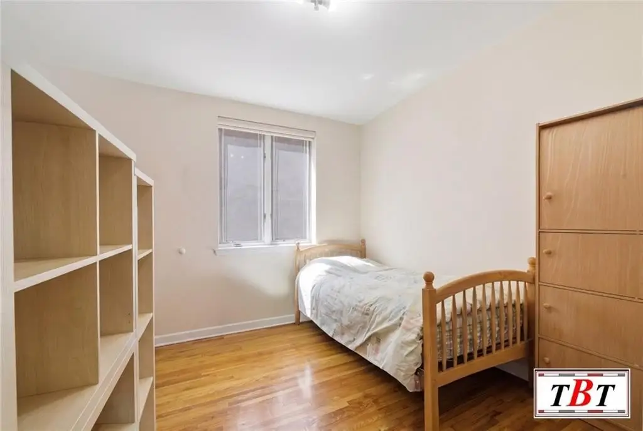
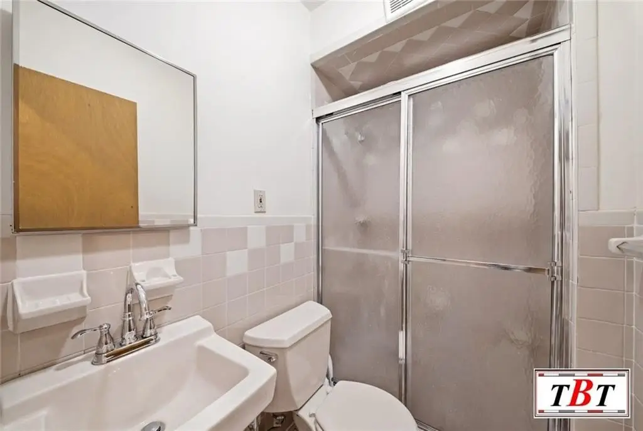
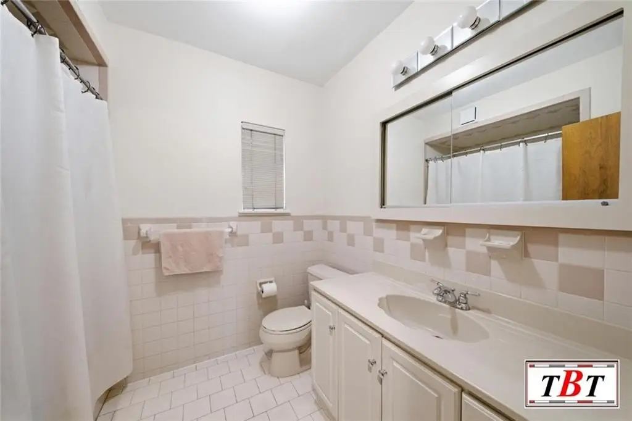
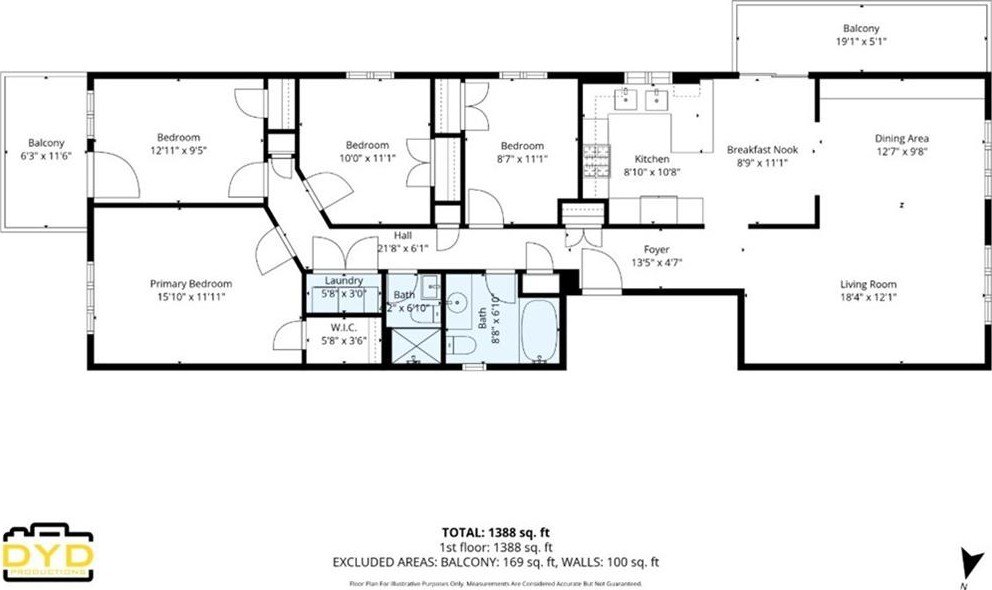
This three-unit multifamily property includes a first-floor apartment with three bedrooms, two full bathrooms, a living and dining area, and a kitchen. The second- and third-floor apartments each contain four bedrooms and two full bathrooms. Private balconies serve all three levels, with two on the second floor and one on the third. Central air and heat run throughout the residence.
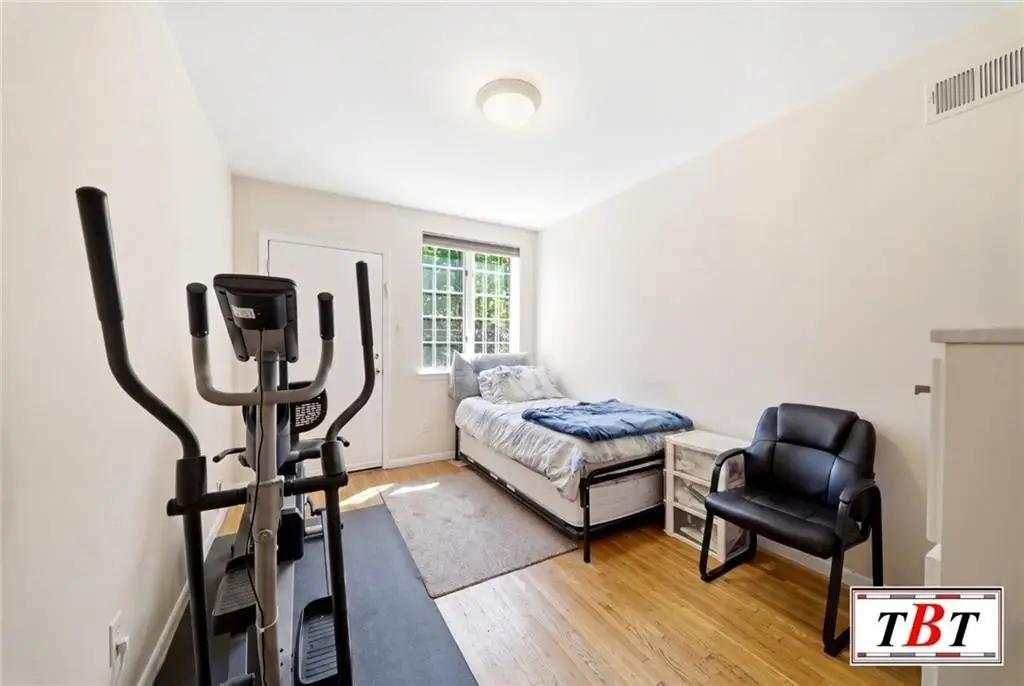
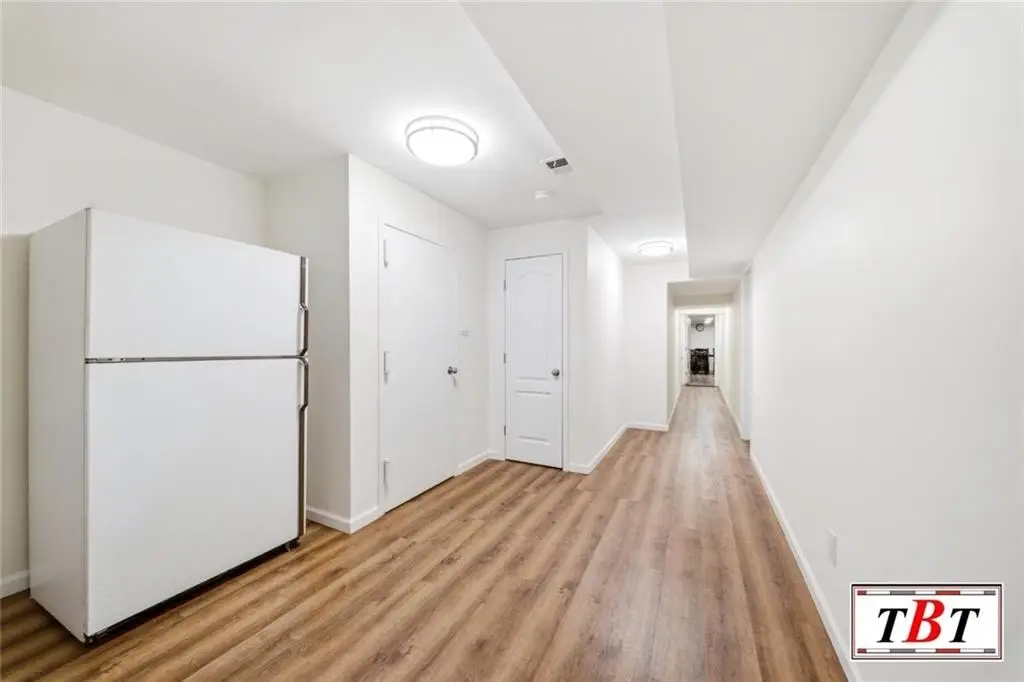
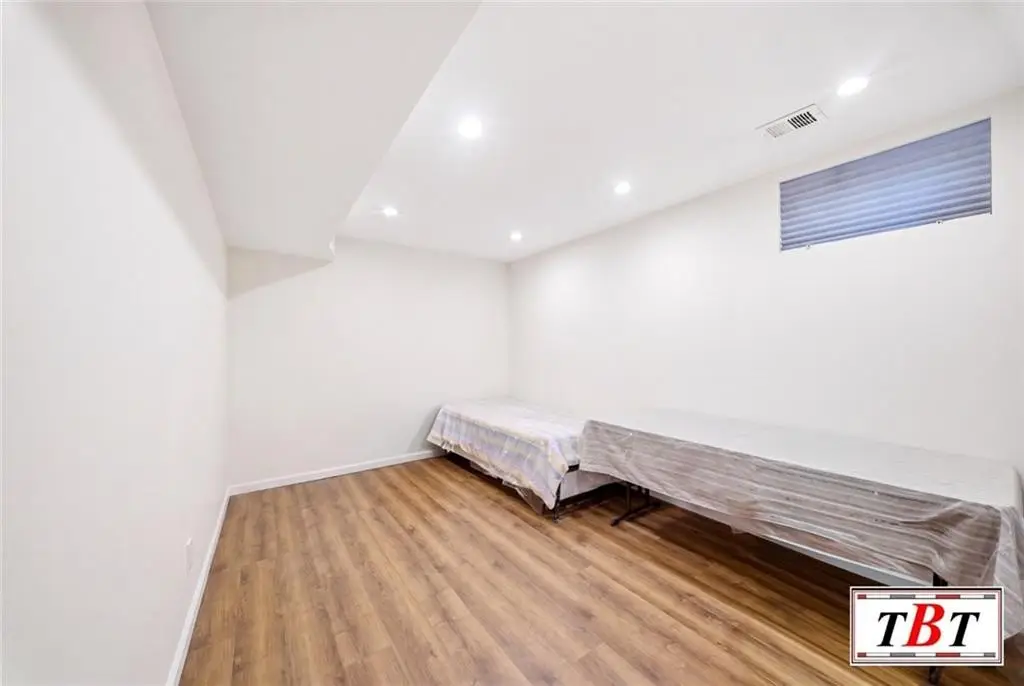
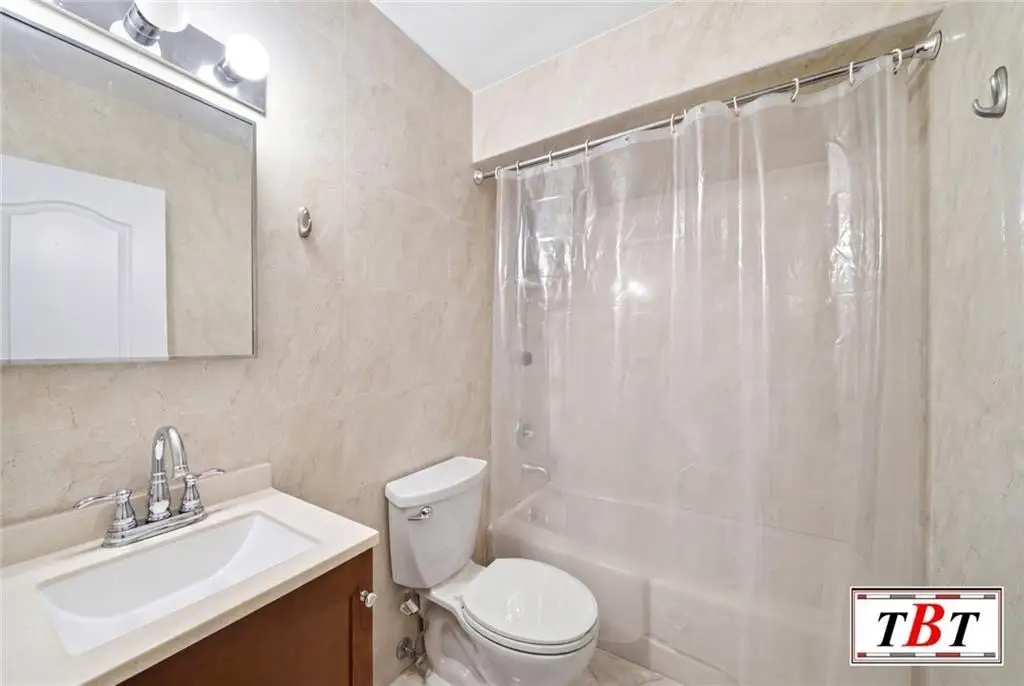
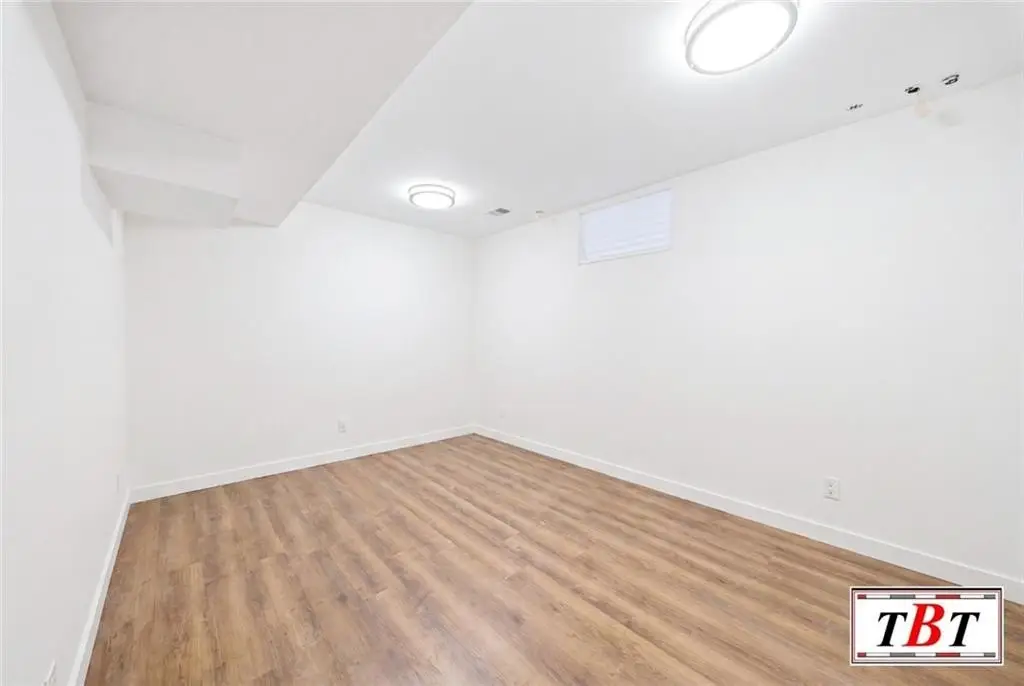
The building measures 24 x 70 on a 0.0758-acre lot. A recently renovated basement adds three rooms, a full bathroom, high ceilings, storage, and a rear entrance. Exterior features include a private driveway accommodating 5 to 6 cars and a backyard. The property is near shopping, transportation, and houses of worship and is zoned R4-1.
The building measures 24 x 70 on a 0.0758-acre lot. A recently renovated basement adds three rooms, a full bathroom, high ceilings, storage, and a rear entrance. Exterior features include a private driveway accommodating 5 to 6 cars and a backyard. The property is near shopping, transportation, and houses of worship and is zoned R4-1.
Key Highlights
- Three apartments with 3‑bedroom and 4‑bedroom layouts
- 24 x 70 building on a 0.0758‑acre lot
- Recently renovated basement with 3 rooms, full bathroom, storage, and rear entrance
Property Analytics
Property Profile
Current Use
Lease Details
3
Residential units
Location Intelligence
Trade Area within ½ mile
5,366
Businesses Nearby
Explore this area
Business Placement
Demographics for 11230, NY
91,391
Population
34,269
Households
2.7
Avg Household Size
35
Median Age
44%
College-Educated
82%
High-School Grad
1.8 sq mi
ZIP Area
50,773
Density / Sq Mi
$69,522
Median Household Income
$43,135
Median Earnings
$1,734
Median Rent
$863,400
Median Home Value
Market
Vacancy Rate% for Multifamily in Northeast region

Questions? Ask Rey
Realmo’s AI knows this listing — price, zoning, demand, history. Ask anything.












Frequently Asked Questions
What type of property is this?
Triplex - Three apartments feature flexible bedroom layouts, private balconies, central air and heat, and a renovated basement with additional rooms.
Where is this triplex located?
The property is located at 1555 E 13th Street Brooklyn, NY.
What is the asking price?
The asking price for this property is $2,580,000.
What are key features of this property?
This property features: Three apartments with 3‑bedroom and 4‑bedroom layouts; 24 x 70 building on a 0.0758‑acre lot; Recently renovated basement with 3 rooms, full bathroom, storage, and rear entrance