
Medical Office Suite in Professional

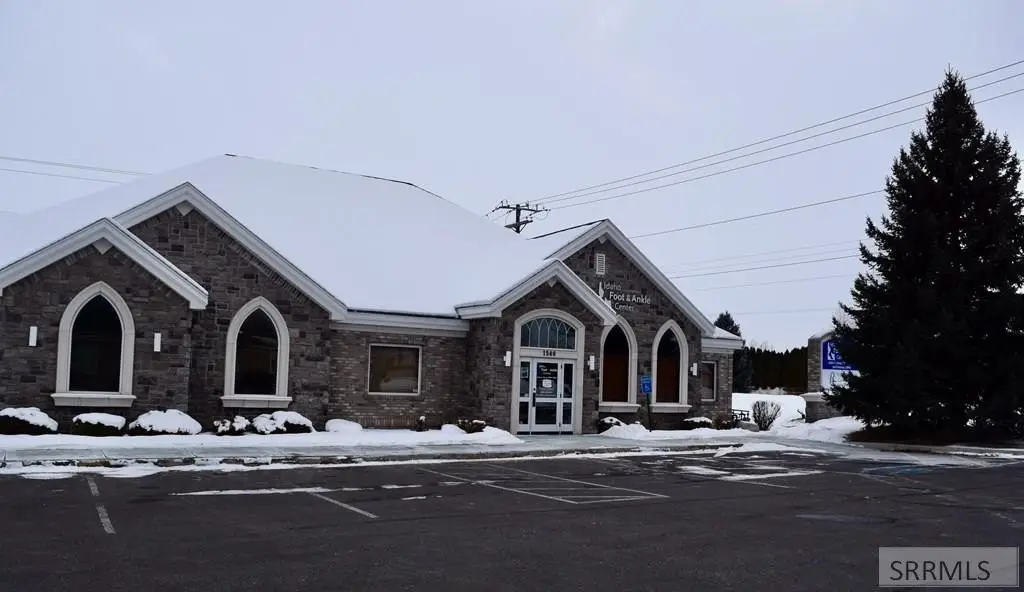
1542 Elk Creek Drive Idaho Falls, ID 83404
For Lease
Contact for pricing
COMMERCIAL - Idaho Falls, ID
Property Size4,050 SF
Days on Market162
Property Features for 1542 Elk Creek Drive
General Information
- Property type
- Commercial Lease
- Property subtype
- Office
- Bathrooms
- 3
- Rooms
- Bathroom 1, Bathroom 3, Bathroom 2
- Parking features
- Parking Lot
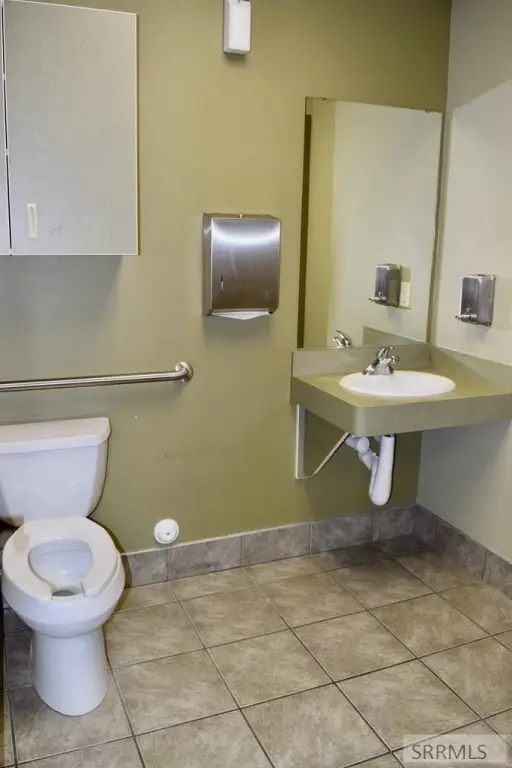
- Accessibility
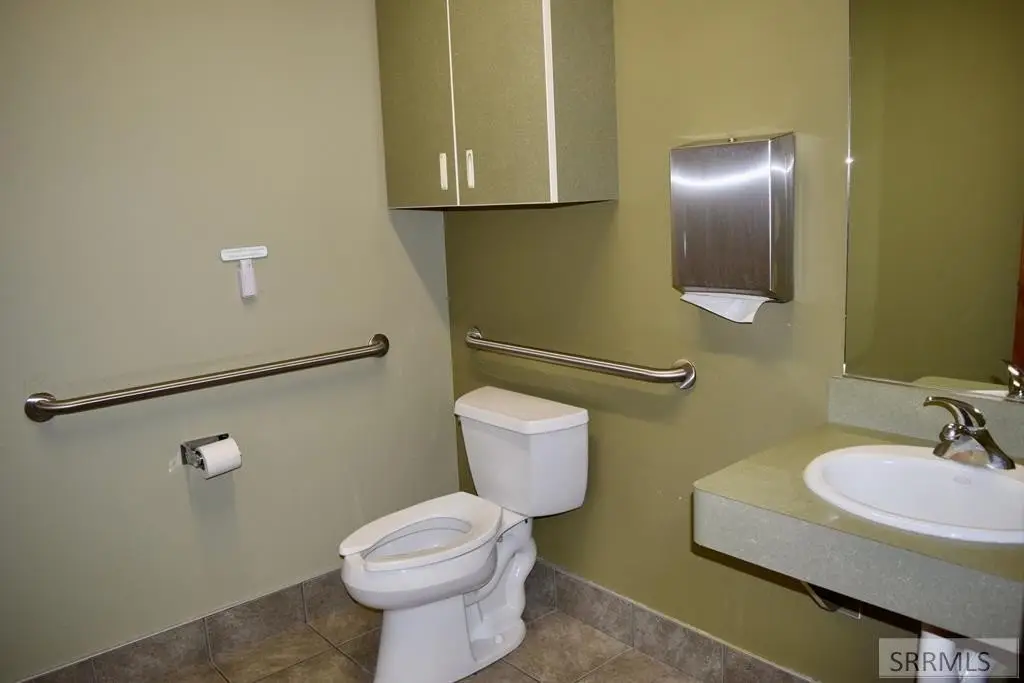
- Accessible Approach with Ramp
- Standard status
- Active
- Size
- 4,050 SF
Utilities
- Sewer type
- Public Sewer
- Heating system
- Forced Air, Natural Gas
- Cooling system
- Central Air
- Water source
- Public
Building Details
- Year built
- 2004
- Floors in Building
- 1
Listing Agency:
Keller Williams Realty East Idaho
(208) 529-8888
Listed By:
Ryan Webster · License #SP30269
(208) 529-8888
Added: Feb 12
Changed: Jun 30
Last Checked: Jul 24 at 6:06PM
MLS# 2173153
Copyright © 2026 Snake River Regional MLS. All rights reserved. All information provided by the listing agent/broker is deemed reliable but is not guaranteed and should be independently verified.
Investment Insights
Based on property information with market context.
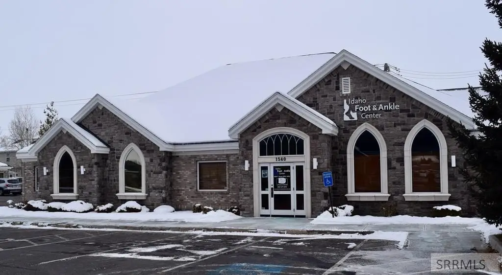
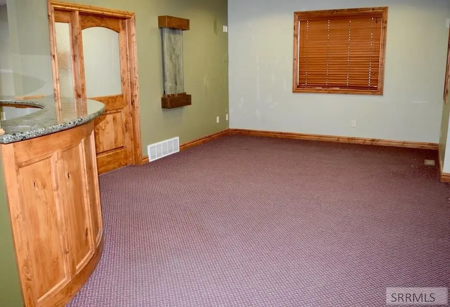

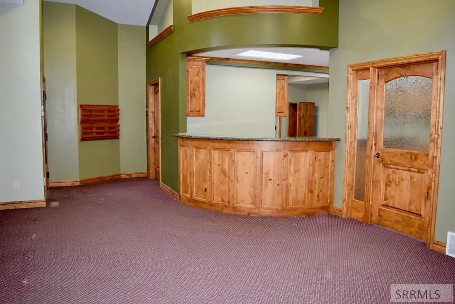
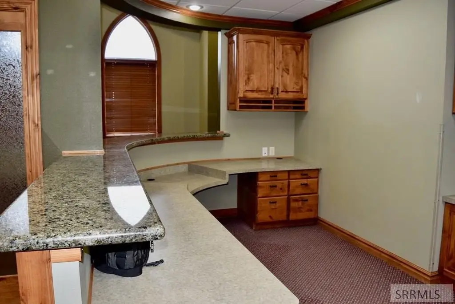
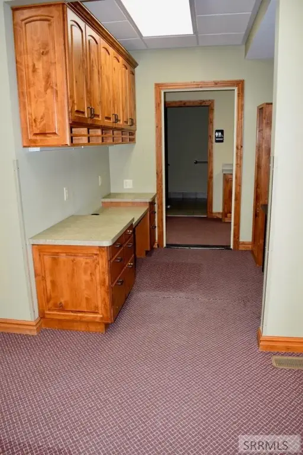
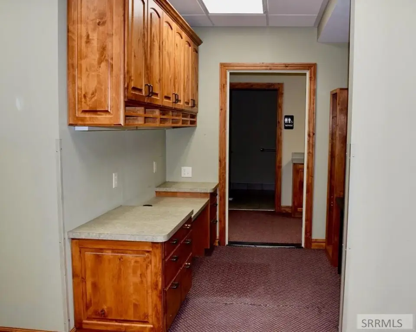
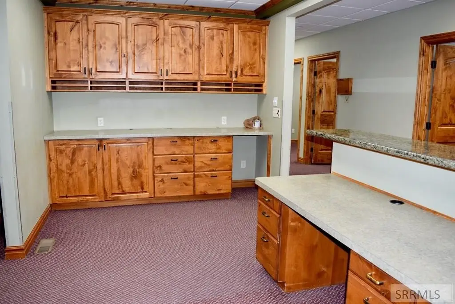
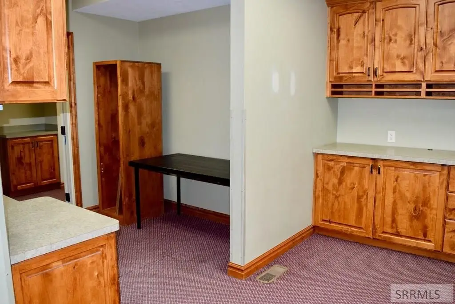
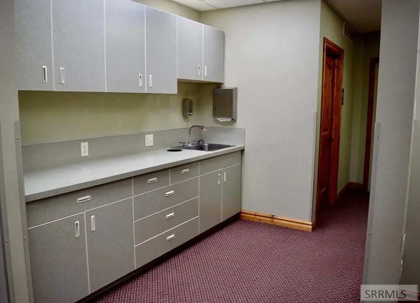
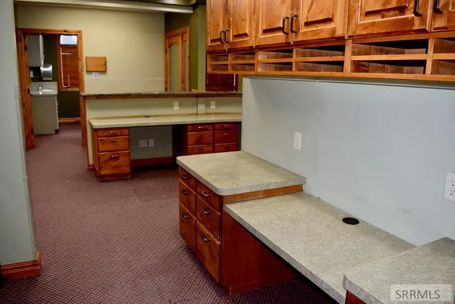
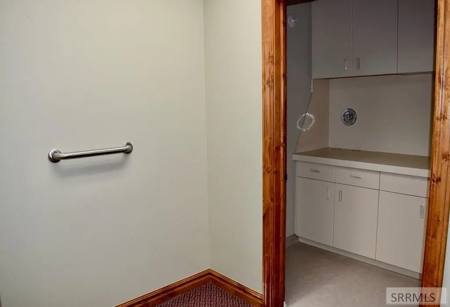
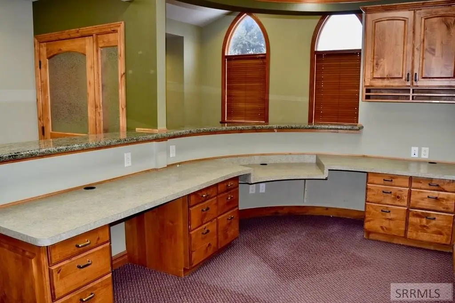

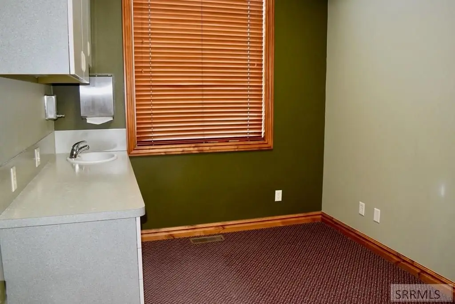
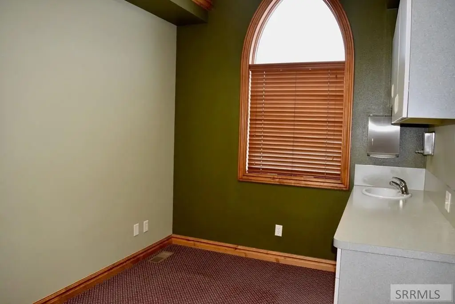
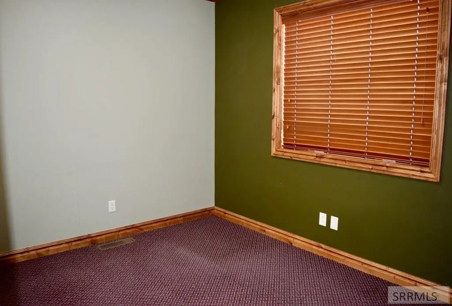
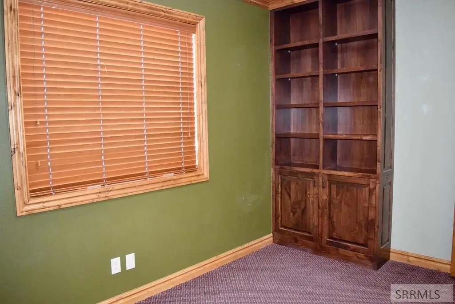
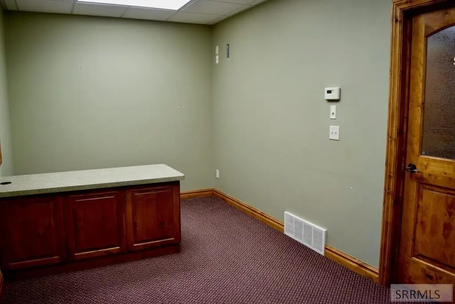
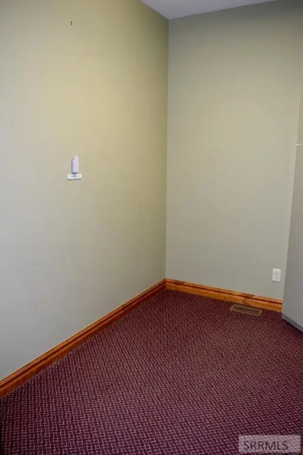
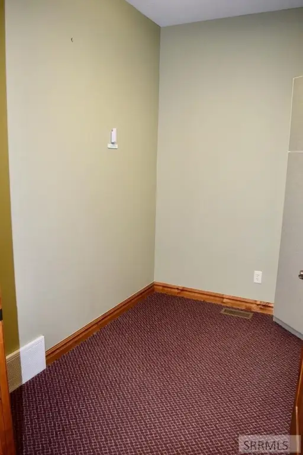
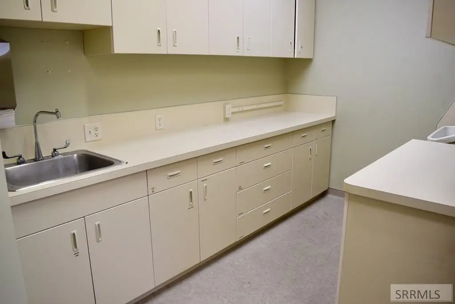
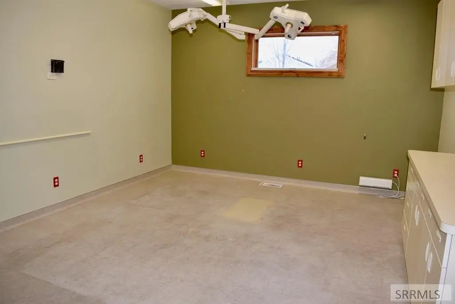
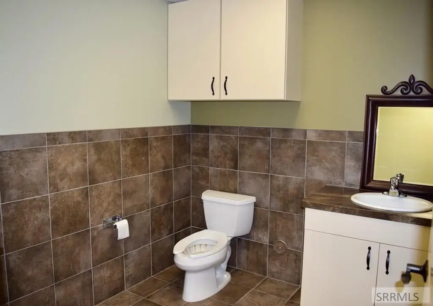
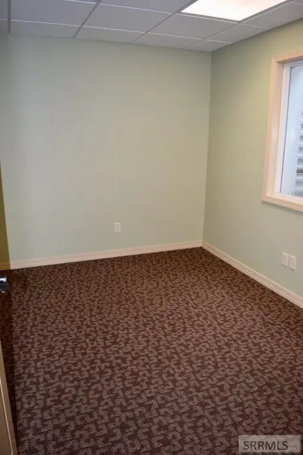
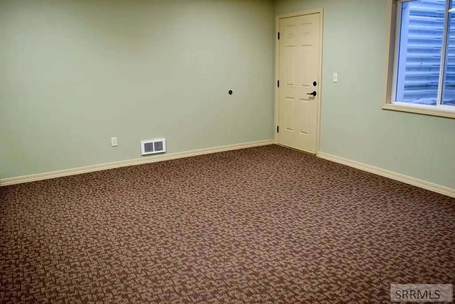
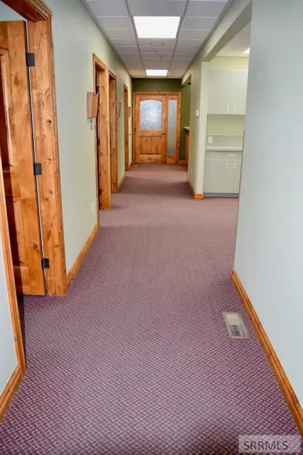
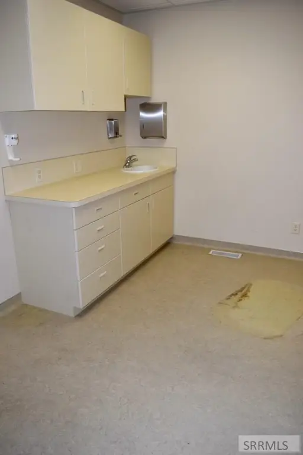
Located in Kensington Professional Park, this leased medical office offers a substantial main-floor layout designed around patient and staff flow. The first floor includes a large open waiting room, a custom built-in reception desk, and a custom work area, along with a second waiting room or office. In addition, there are seven individual offices or patient rooms and a large room previously used as a surgical room, complete with a wash area. The main level also features two restrooms.
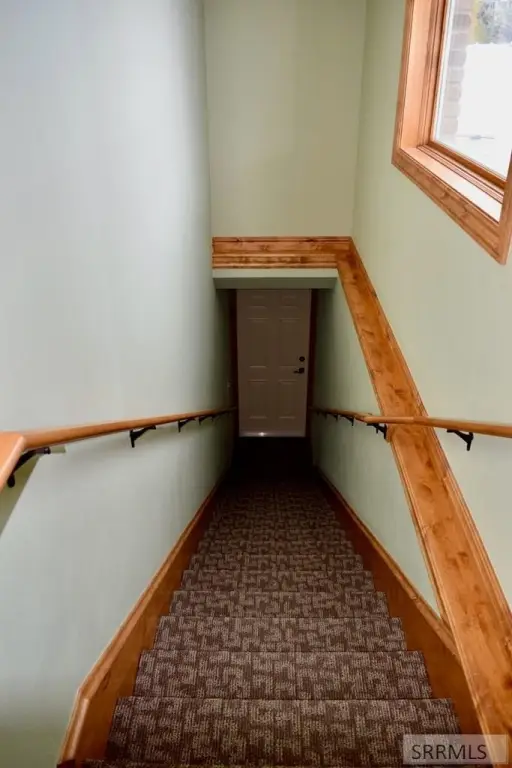

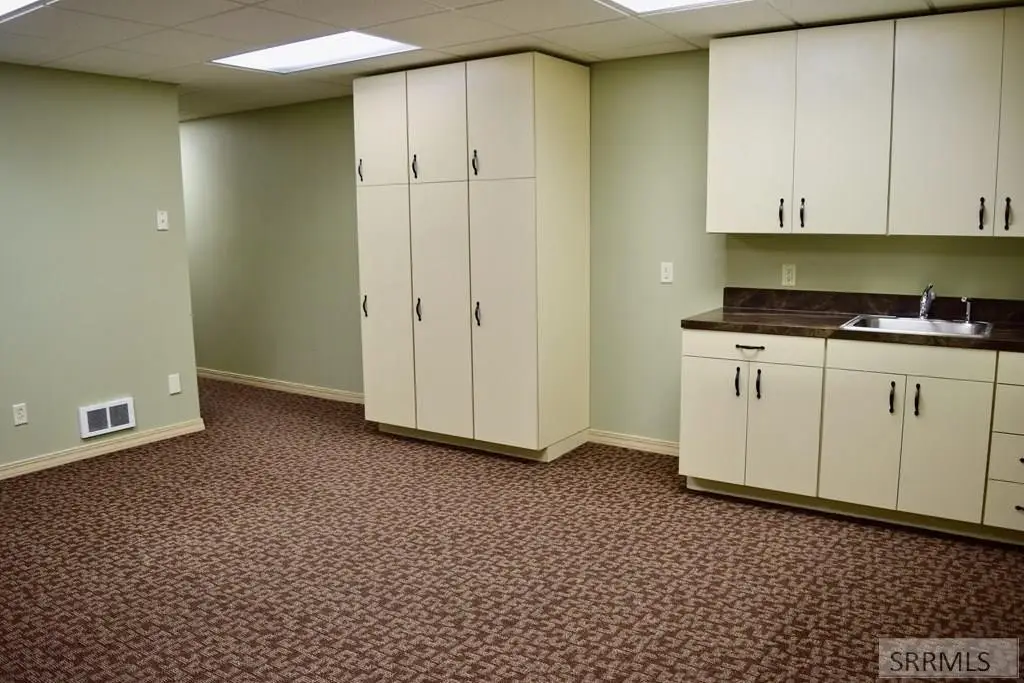
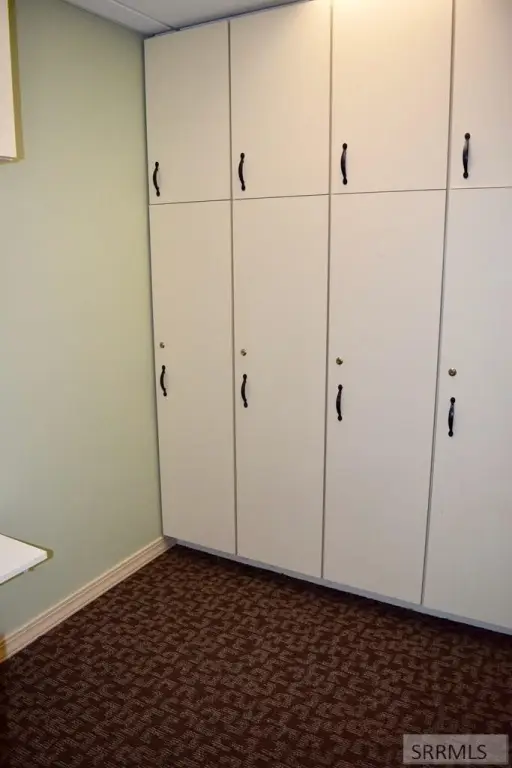

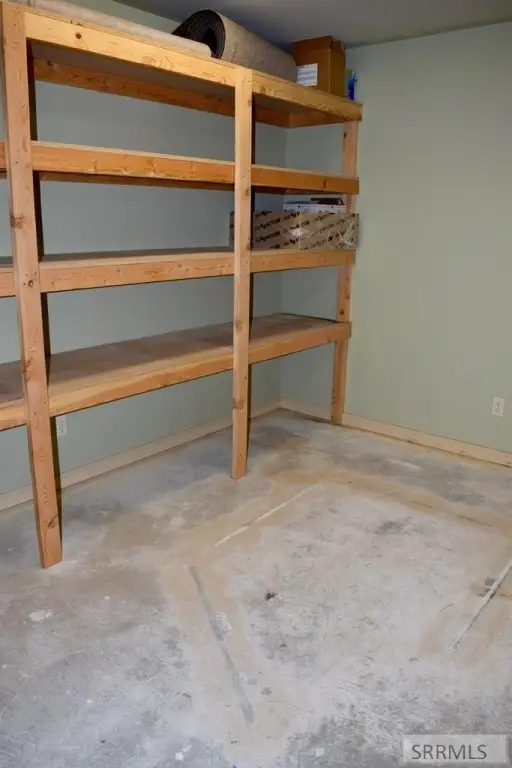
The lower level expands day-to-day functionality with a large lunch or gathering room, supply or storage rooms, and a dedicated laundry area. There is also a changing room with lockers and an additional restroom, which can support staff operations and shift-based schedules.
For tenants, the configuration lends itself to medical practices that need multiple rooms for patient visits, consultations, or patient processing, while also accommodating general office use. Convenient access and ample parking are in place to support clients and visitors coming to the complex.
The lower level expands day-to-day functionality with a large lunch or gathering room, supply or storage rooms, and a dedicated laundry area. There is also a changing room with lockers and an additional restroom, which can support staff operations and shift-based schedules.
For tenants, the configuration lends itself to medical practices that need multiple rooms for patient visits, consultations, or patient processing, while also accommodating general office use. Convenient access and ample parking are in place to support clients and visitors coming to the complex.
Key Highlights
- Located in Kensington Professional Park within a busy medical/business complex
- Main floor includes large open waiting room, custom built‑in reception desk, and a second waiting room or office
- Seven additional individual offices or patient rooms plus a large room previously used as a surgical room with wash area
Property Analytics
Property Profile
Location Intelligence
Current Use by Public Records
Teton Hand Surgery
Medical Clinic
Idaho IVF Center
Medical Clinic
Joseph Hall, DC
Alternative Medicine Practice
Brady Wirick
Alternative Medicine Practice




Similar Off Market Nearby
- Countryside Veterinary Hospital: Shoemaker Kathy DVM — 3120 S Woodruff Ave, Idaho Falls, ID 83404
- Countryside Veterinary Hospital — 3120 S Woodruff Ave, Idaho Falls, ID 83404
FAQs
What type of property is this?
Medical Office Space - Well-appointed office layout with multiple exam and waiting areas plus dedicated basement support space.
Where is this medical office space located?
The property is located at 1542 Elk Creek Drive Idaho Falls, ID.
What are key features of this property?
This property features: Located in Kensington Professional Park within a busy medical/business complex; Main floor includes large open waiting room, custom built‑in reception desk, and a second waiting room or office; Seven additional individual offices or patient rooms plus a large room previously used as a surgical room with wash area