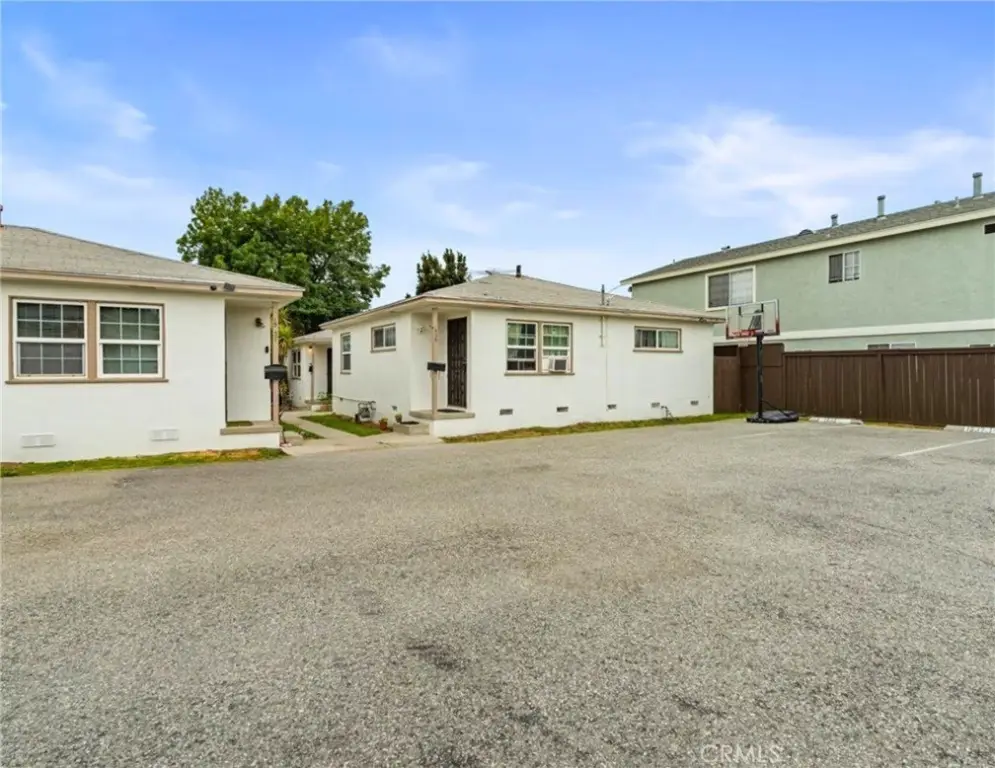
Well-Maintained 3-Unit
1541 W 224th Street Torrance, CA 90501
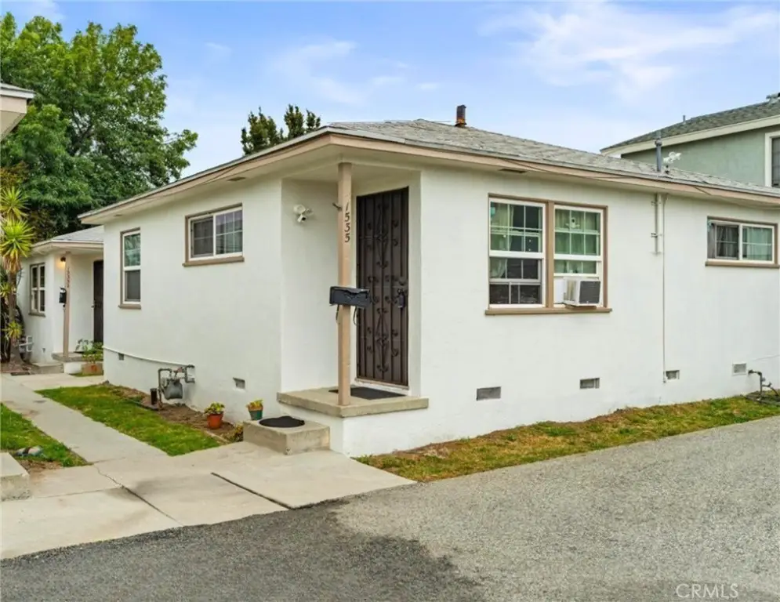
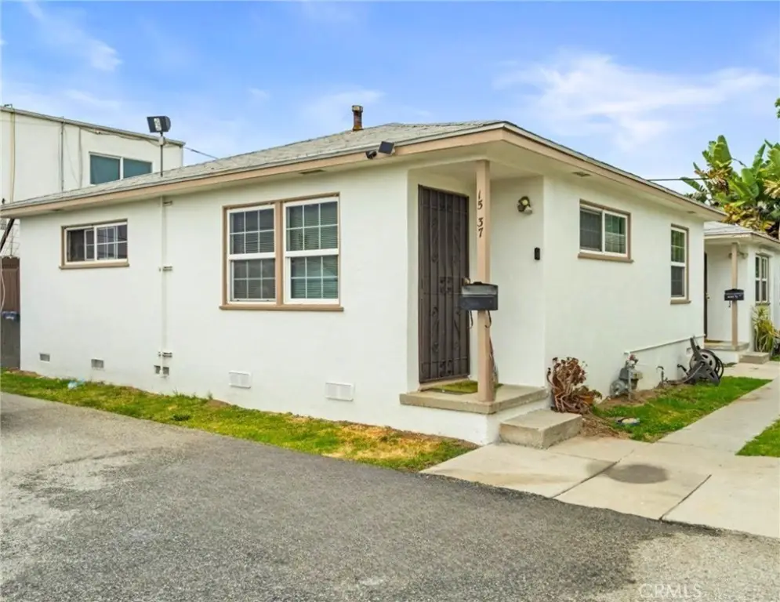
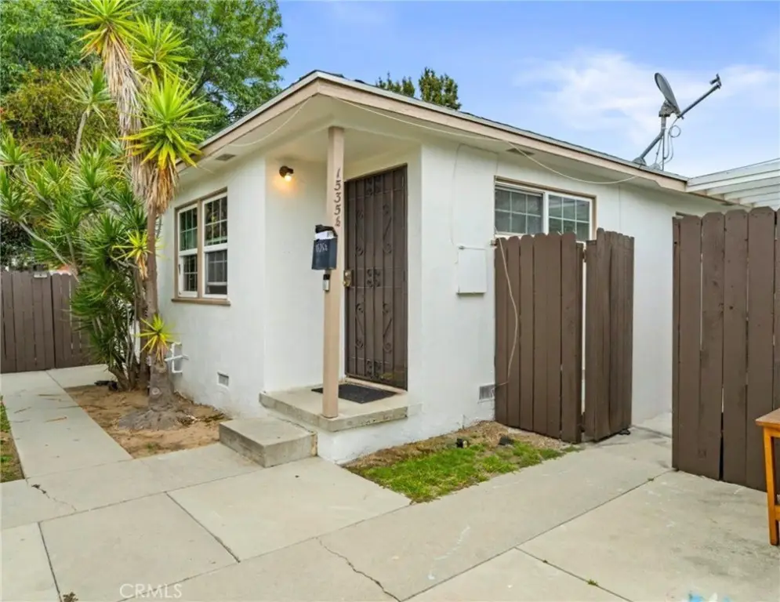
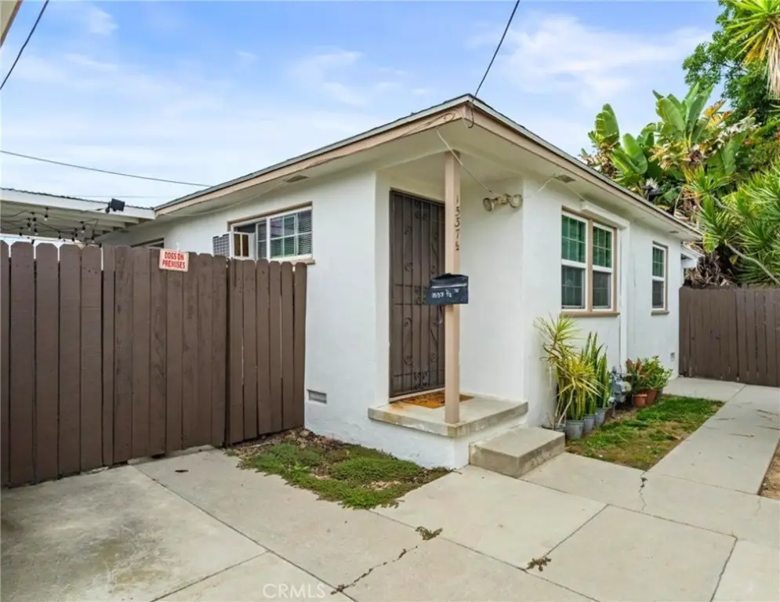
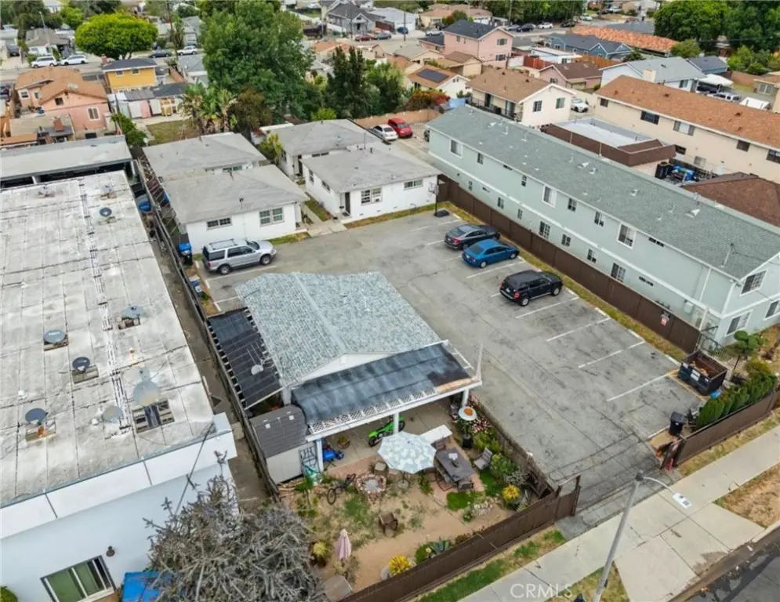
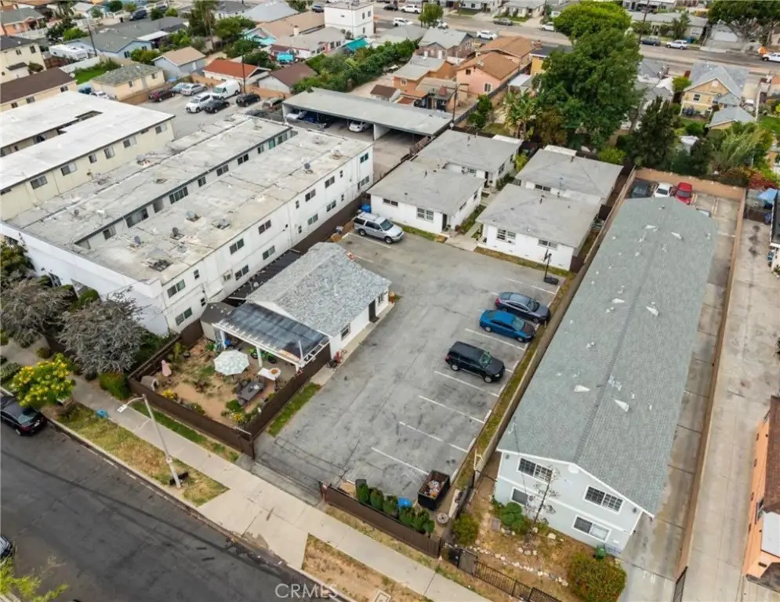
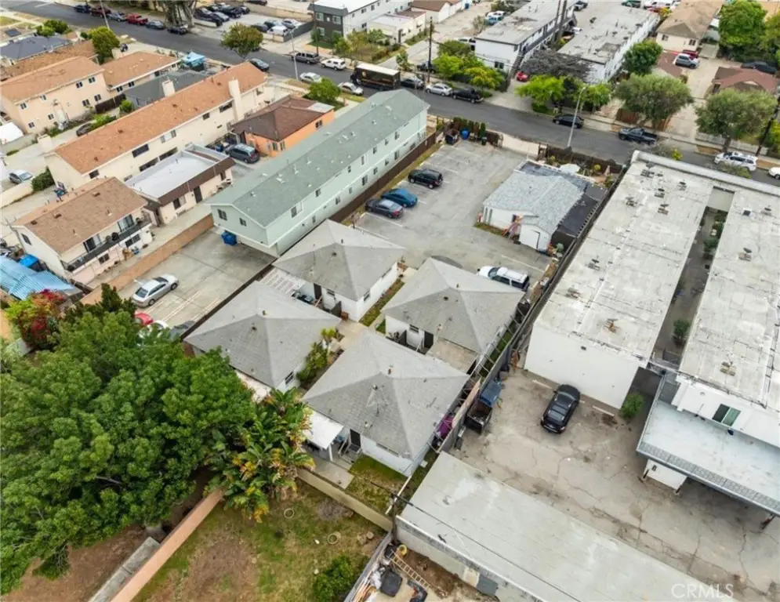
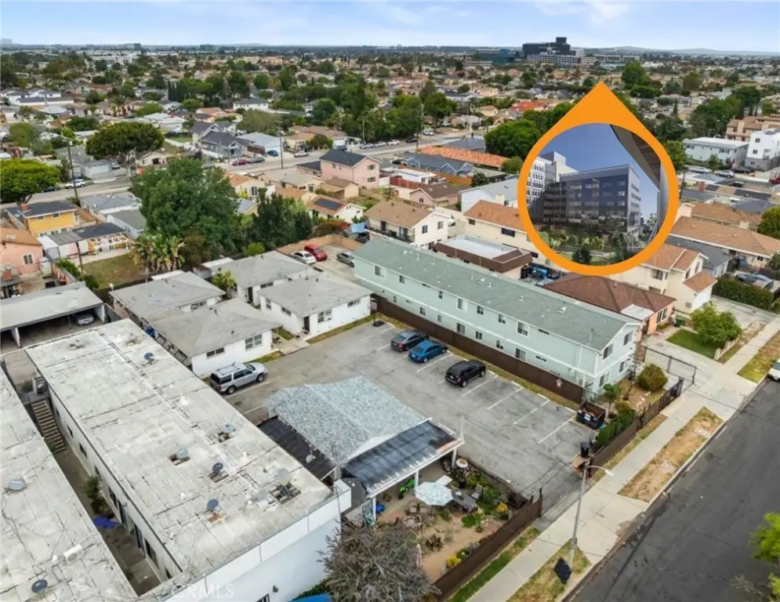
For Sale
$950,000
MULTI_FAMILY - Cottage - Torrance, CA
Property Size2,558 SF
Lot Size0.17 Acres
Price / SF$371.38
Days on Market68
Property Features for 1541 W 224th Street
General Information
Property type
Residential Multi Family
Property subtype
Triplex
Zoning
LARD2
Bedrooms
6
Bathrooms
3
Rooms
Bathroom 1, Bedroom 3, Kitchen, Bedroom 4, Laundry Room, Bedroom 2, Bedroom 6, Bedroom 1, Bedroom 5, Bathroom 3, Bathroom 2
Parking
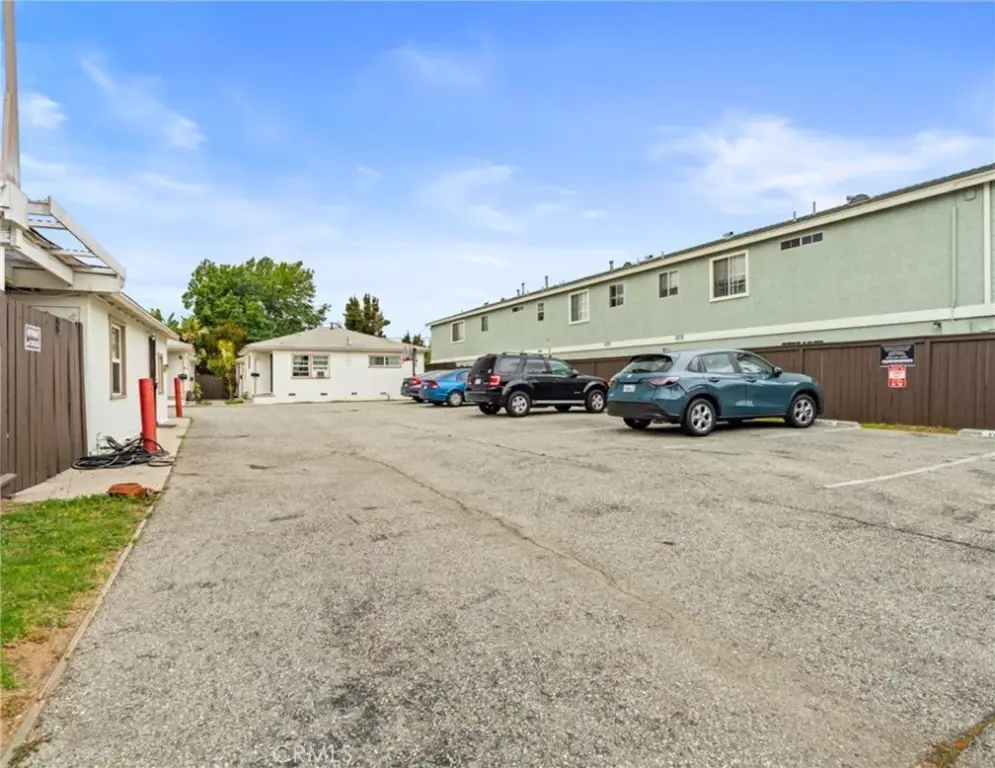
13
Parking features
Gated, Assigned, Driveway, Side By Side
Interior features
Quartz Counters, Ceiling Fan(s)
Exterior features
Awning(s)
Appliances
Water Heater, Disposal, Microwave, Refrigerator, Self Cleaning Oven, Gas Water Heater, Vented Exhaust Fan, Range Hood, Gas Range, Gas Oven, Dishwasher
Standard status
Active
APN
7347002031
Size
2,558 SF
Lot size
0.17 Acres
Utilities
Sewer type
Public Sewer
Heating system
Wall Furnace
Water source
Public
Building Details
Year built
1961
Floors in Building
1
Number of units
3
Flooring type
Vinyl
Building materials
Wood Siding, Stucco
Roof type
Shingle
Architectural style
Cottage
Additional Structures
Storage
Listing Agency:
ClearThink Homes
(714) 794-5278
Listed By:
Gilbert Gutierrez · License #02022002
(714) 794-5278
Added: May 21
Changed: Jul 21
Last Checked: Jul 27 at 6:06PM
MLS# PW26112719
Copyright © 2026 California Regional Multiple Listing Service, Inc. All rights reserved. All information provided by the listing agent/broker is deemed reliable but is not guaranteed and should be independently verified.
Investment Insights
Based on property information with market context.
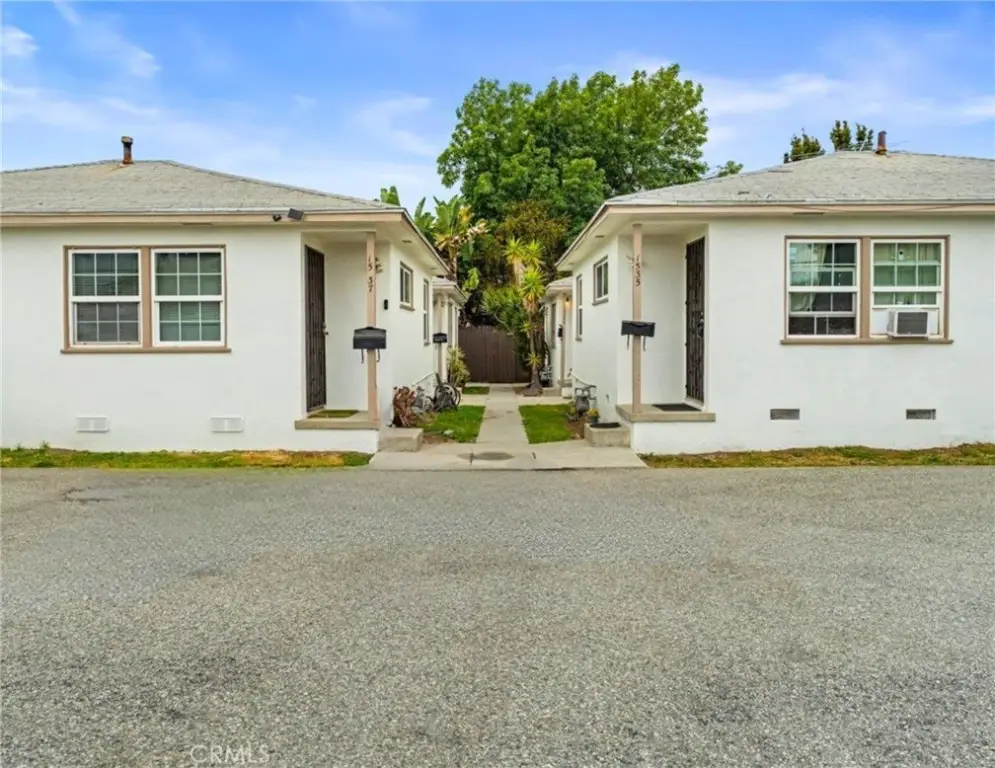
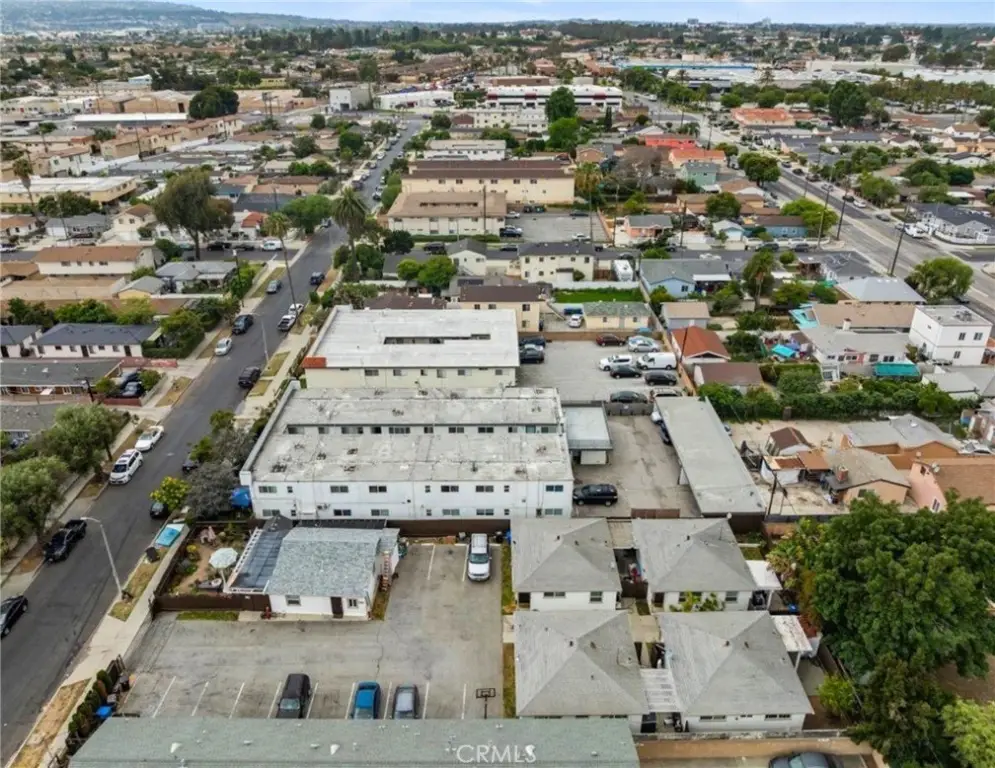
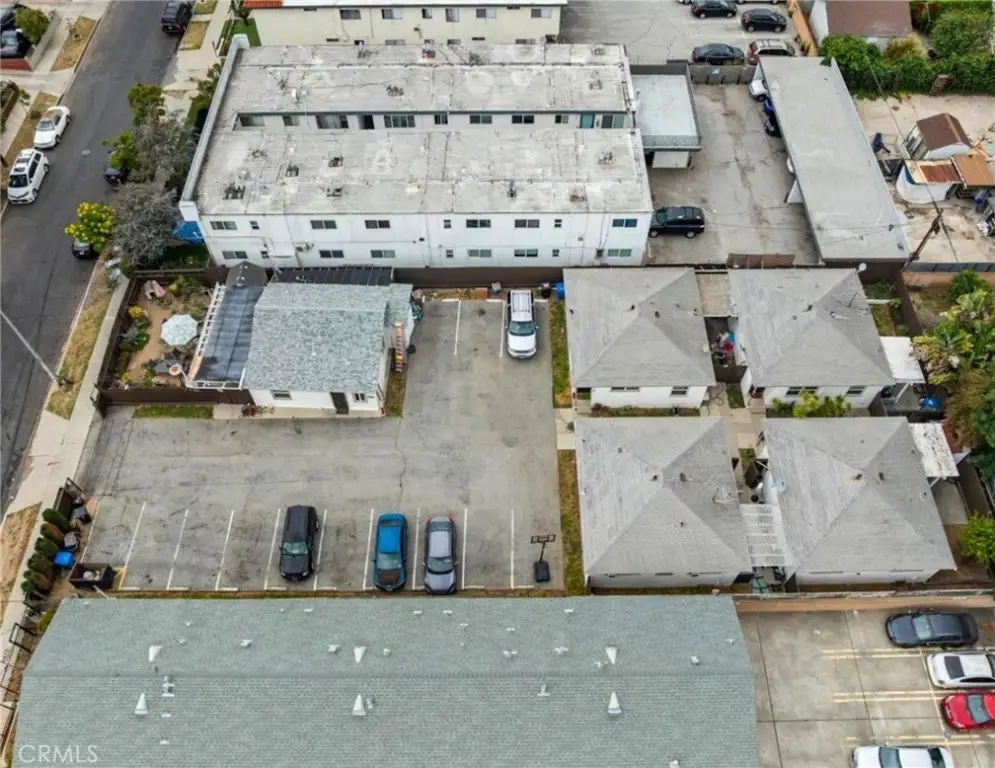
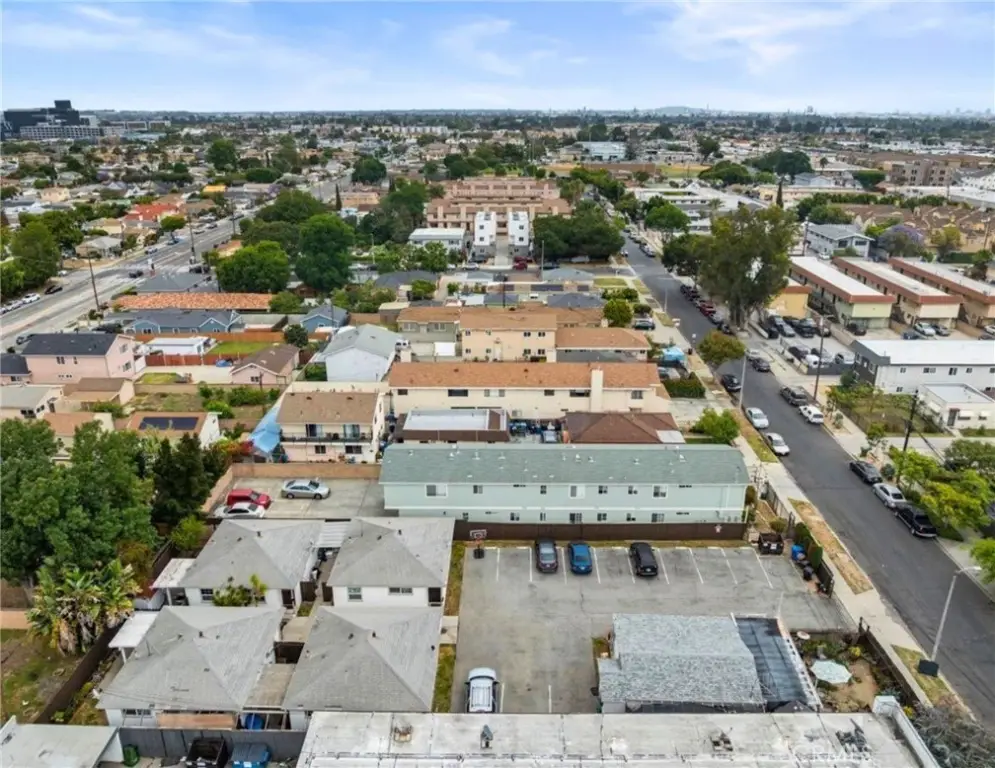
This offering includes 1541 W 224th Street, a 3-unit triplex built in 1961 and described as well maintained. The property has a configuration of 6 bedrooms and 3 bathrooms and was reported at 2,558 square feet. Several units have received interior upgrades, including bathroom remodels, kitchen improvements with new cabinetry and quartz countertops, subfloor plumbing updates, and new flooring throughout.
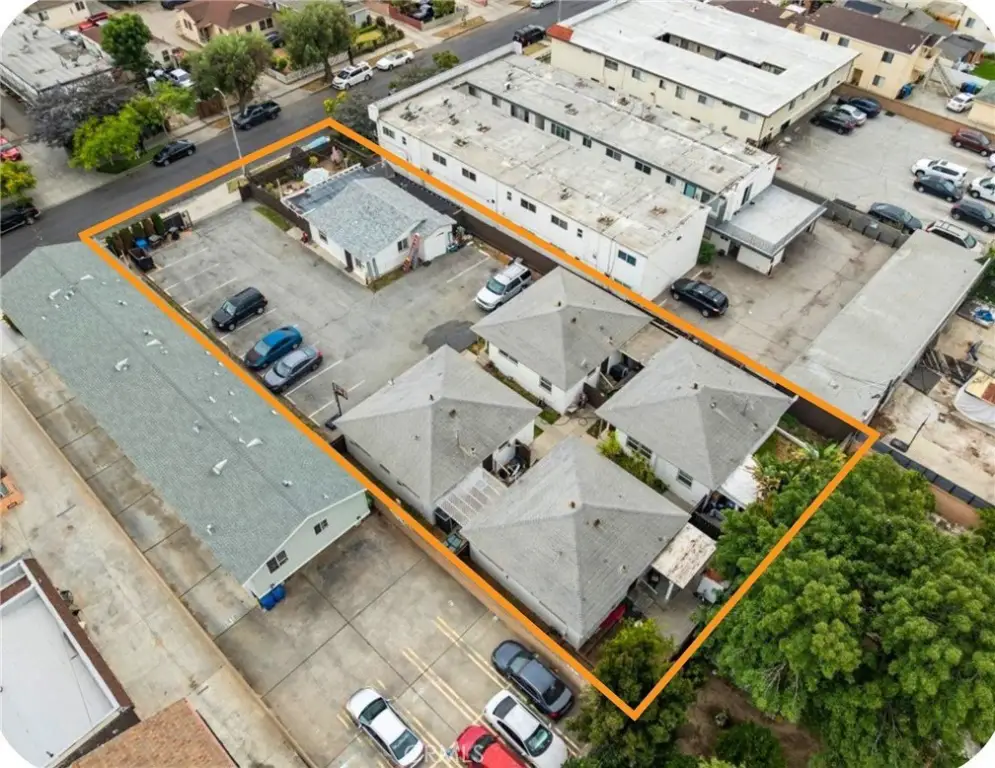
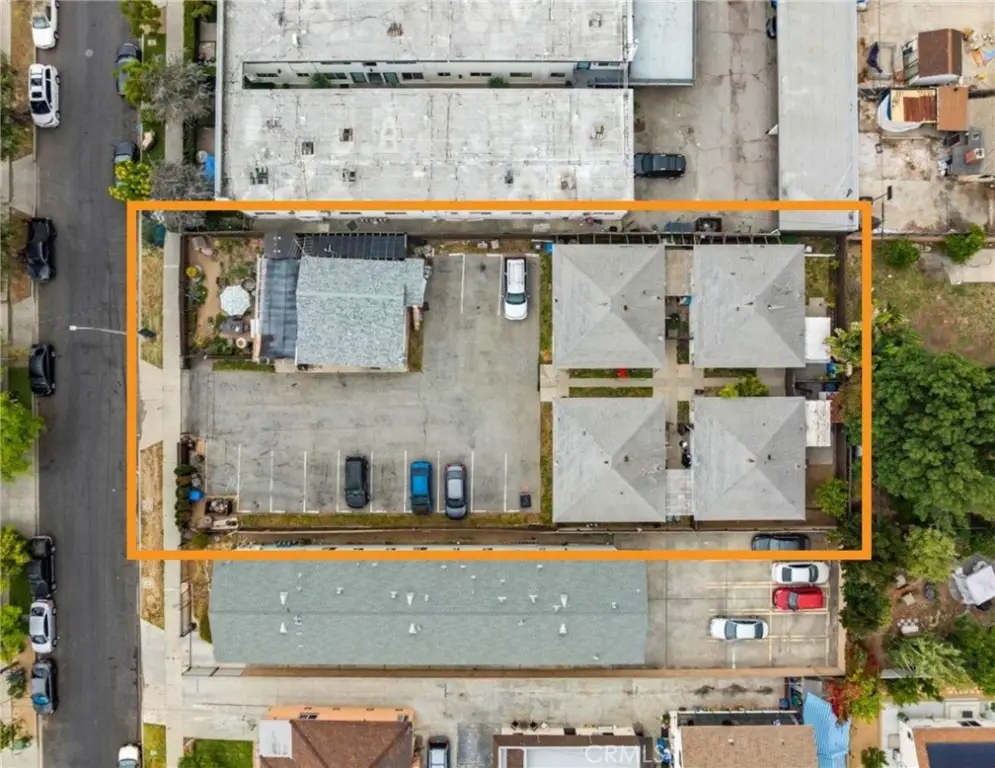
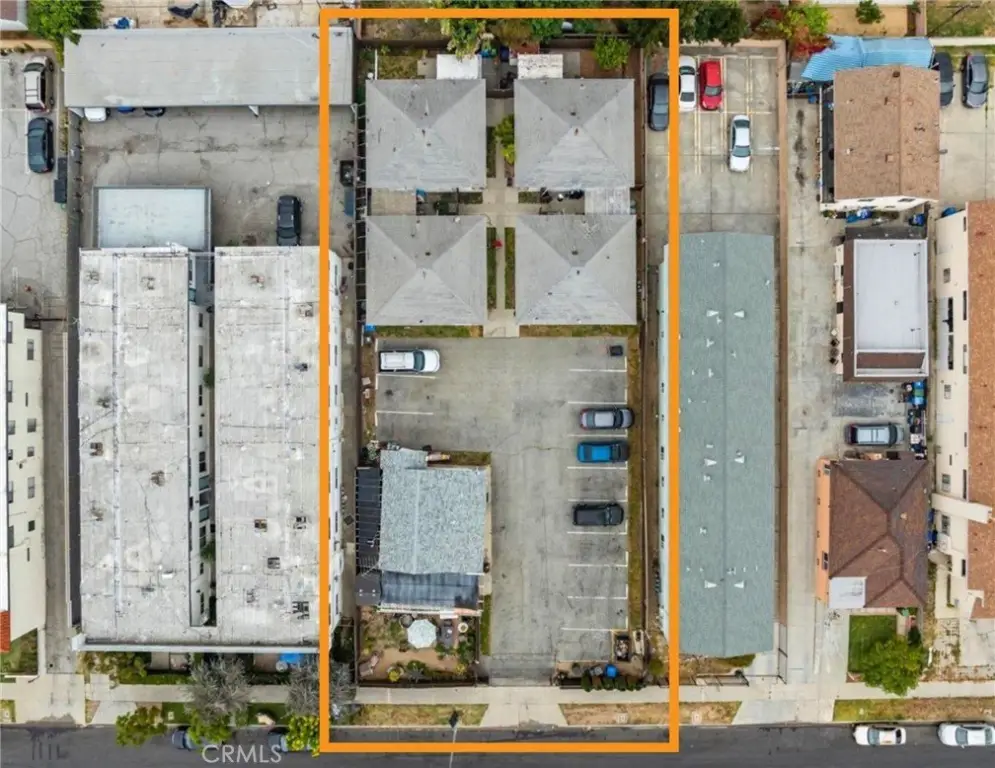
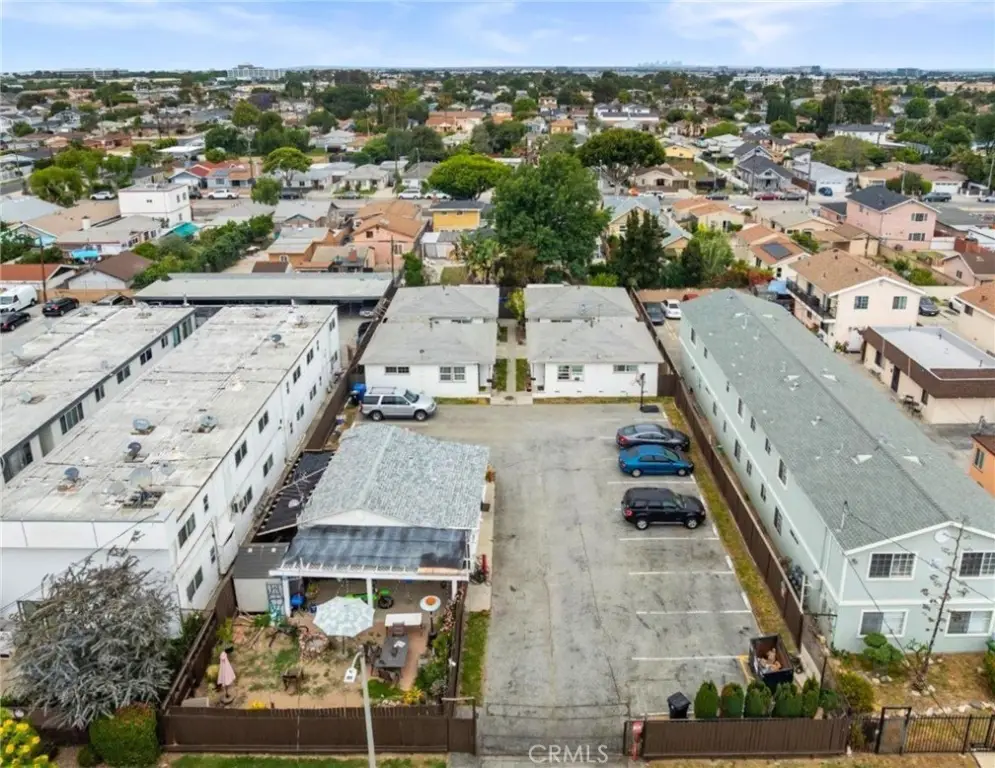
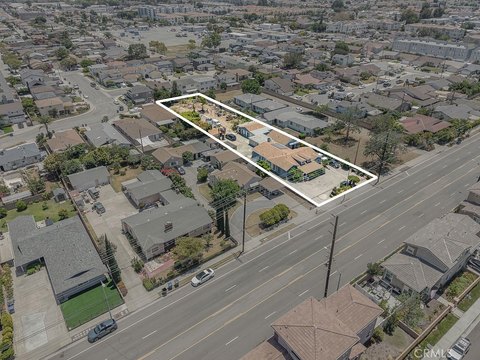
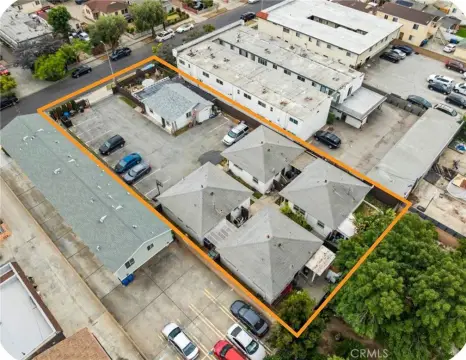
The sale is part of a package requiring concurrent closing with 1535 W 224th Street (a 2-unit duplex). The two parcels are adjacent lots and are both zoned LARD2, with the combined lots totaling 14,402 square feet, each on its own APN.
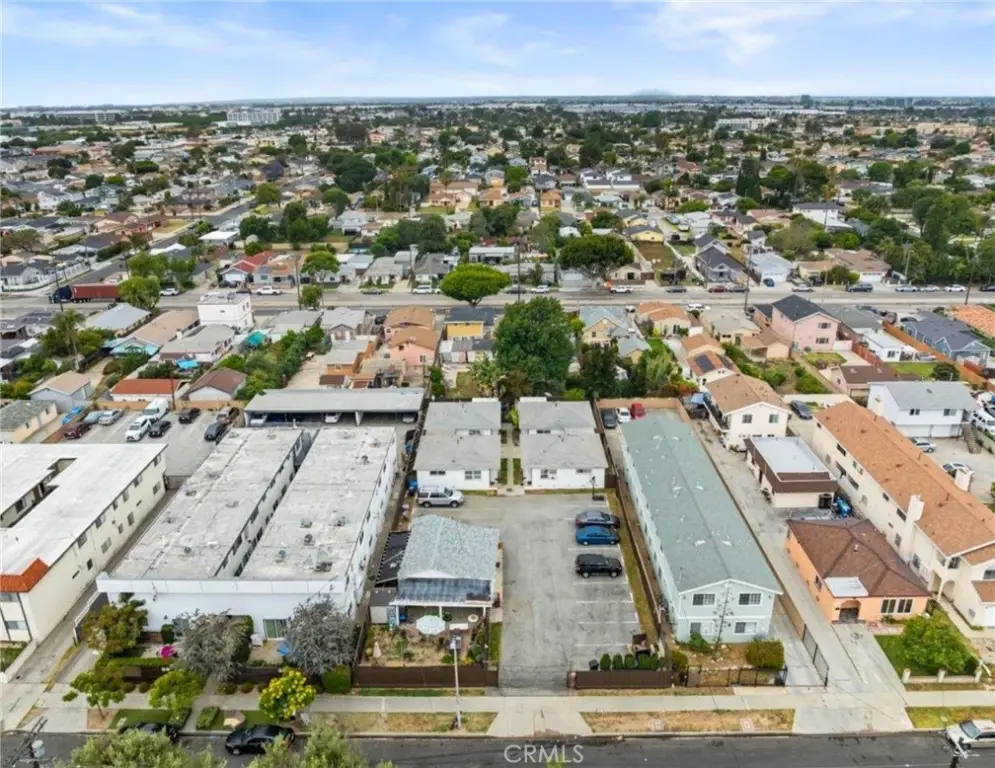
Zoning and size support additional dwelling unit development under CA state law. The listing also notes direct 110 Fwy access and proximity to the Port of LA, the South Bay employment corridor, Downtown Los Angeles, and Harbor-UCLA Medical Center.
The sale is part of a package requiring concurrent closing with 1535 W 224th Street (a 2-unit duplex). The two parcels are adjacent lots and are both zoned LARD2, with the combined lots totaling 14,402 square feet, each on its own APN.
Zoning and size support additional dwelling unit development under CA state law. The listing also notes direct 110 Fwy access and proximity to the Port of LA, the South Bay employment corridor, Downtown Los Angeles, and Harbor-UCLA Medical Center.
Key Highlights
- Package sale requires both properties close concurrently: 1541 W 224th St (PW26112719) and 1535 W 224th St (PW26112707).
- Two adjacent lots totaling 14,402 sq ft zoned LARD2, each on its own APN (supporting ADU potential under CA state law).
- 1541 W 224th St is a 3‑unit triplex built in 1961: 6 BR/3 BA, 2,558 sq ft.
Property Analytics
Property Profile
Location Intelligence
Current Use




Frequently Asked Questions
What type of property is this?
Triplex - Built in 1961, this 3-unit triplex features recent interior upgrades and is offered in a concurrent two-parcel package sale.
Where is this triplex located?
The property is located at 1541 W 224th Street Torrance, CA.
What is the asking price?
The asking price for this property is $950,000.
What are key features of this property?
This property features: Package sale requires both properties close concurrently: 1541 W 224th St (PW26112719) and 1535 W 224th St (PW26112707).; Two adjacent lots totaling 14,402 sq ft zoned LARD2, each on its own APN (supporting ADU potential under CA state law).; 1541 W 224th St is a 3‑unit triplex built in 1961: 6 BR/3 BA, 2,558 sq ft.


