Fully Entitled Townhome Development
For Sale
Under Contract
$1,700,000
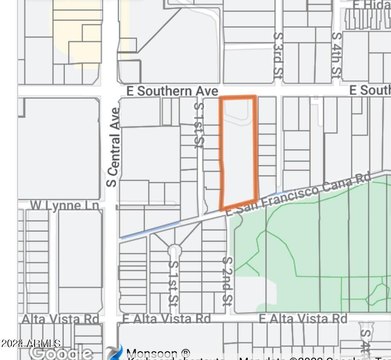
1536 E MARYLAND Avenue, Phoenix, AZ 85014
Land, Phoenix, AZ
Property SizeContact for details
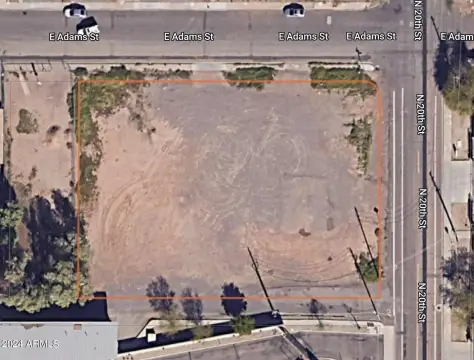
Lot Size0.76 Acres
Days on Market160
Property Features for 1536 E MARYLAND Avenue
General Information
Property type
Land
Property subtype
Other
Zoning
PUD
Elementary school district
Madison Elementary District
Middle school district
Phoenix Union High School District
High school district
Phoenix Union High School District
Standard status
Active Under Contract
APN
161-08-050-C
Lot size
0.76 Acres
Taxes and HOA fees
Tax Year
2025
Tax Description
TH PT SE4 NE4 SEC 9 T2N R3E DAF BEG AT PT S LI SD NE4 336.78F W OF SE COR TH N 355.33F TH W 162.78F
Tax Annual Amount
8380
Legal Description
TH PT SE4 NE4 SEC 9 T2N R3E DAF BEG AT PT S LI SD NE4 336.78F W OF SE COR TH N 355.33F TH W 162.78F
Utilities
Sewer type
Public Sewer
Listing Agency:
The Brokery
(602) 391-3571
Listed By:
Jared Amzallag · License #SA713011000
(602) 793-2107
Added: May 2
Changed: Sep 12
Last Checked: Oct 8 at 2:06PM
MLS# 7022617
Copyright © 2026 Arizona Regional Multiple Listing Service, Inc. All rights reserved. All information provided by the listing agent/broker is deemed reliable but is not guaranteed and should be independently verified.
Investment Insights
Based on property information with market context.
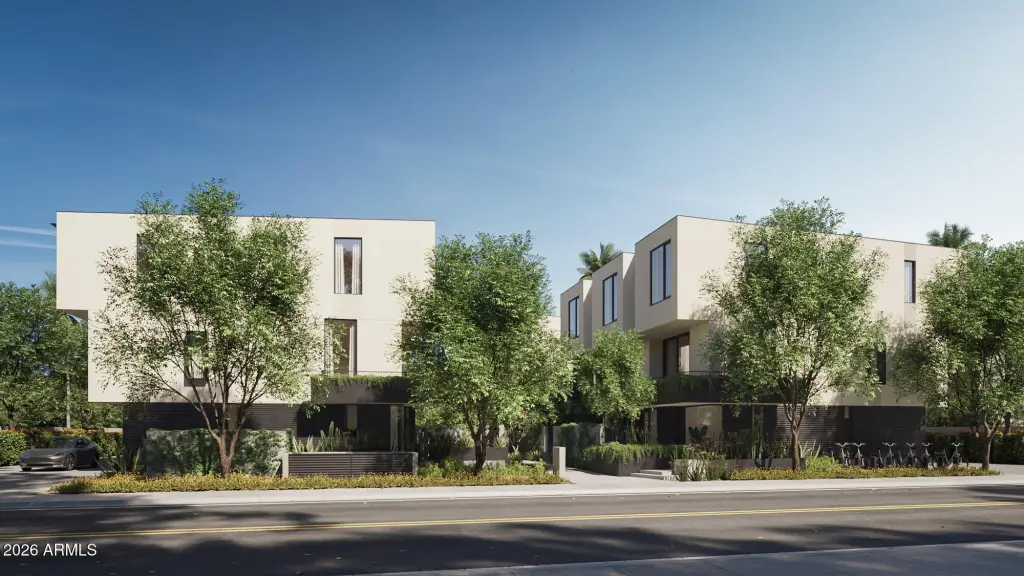
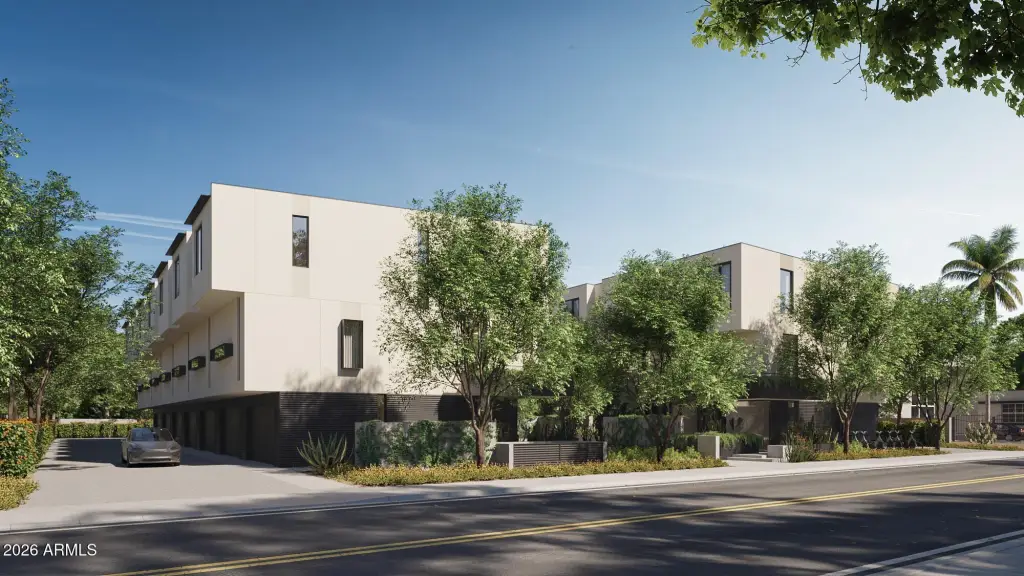
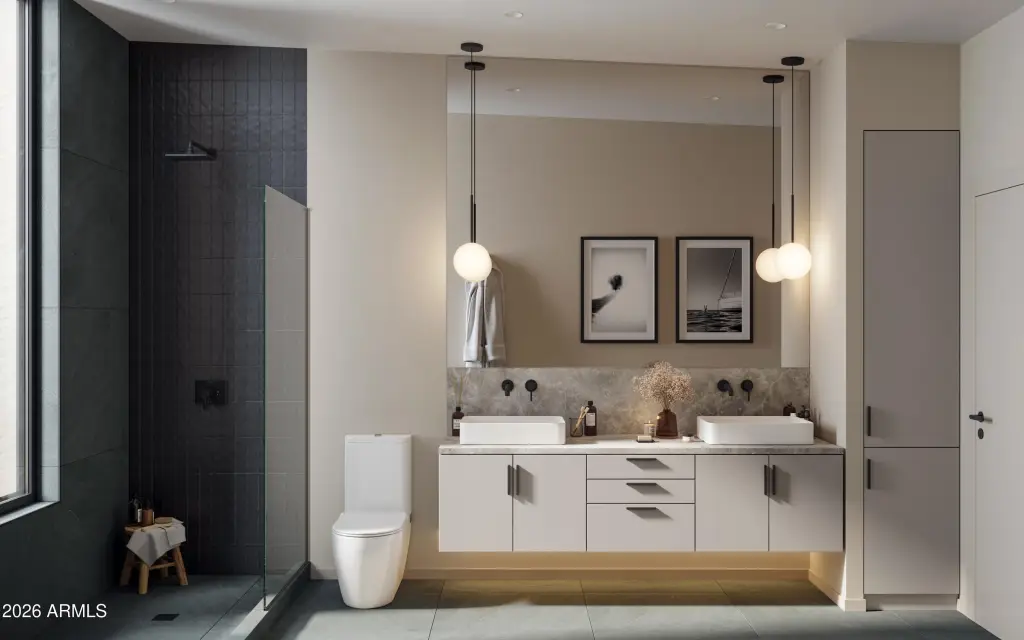
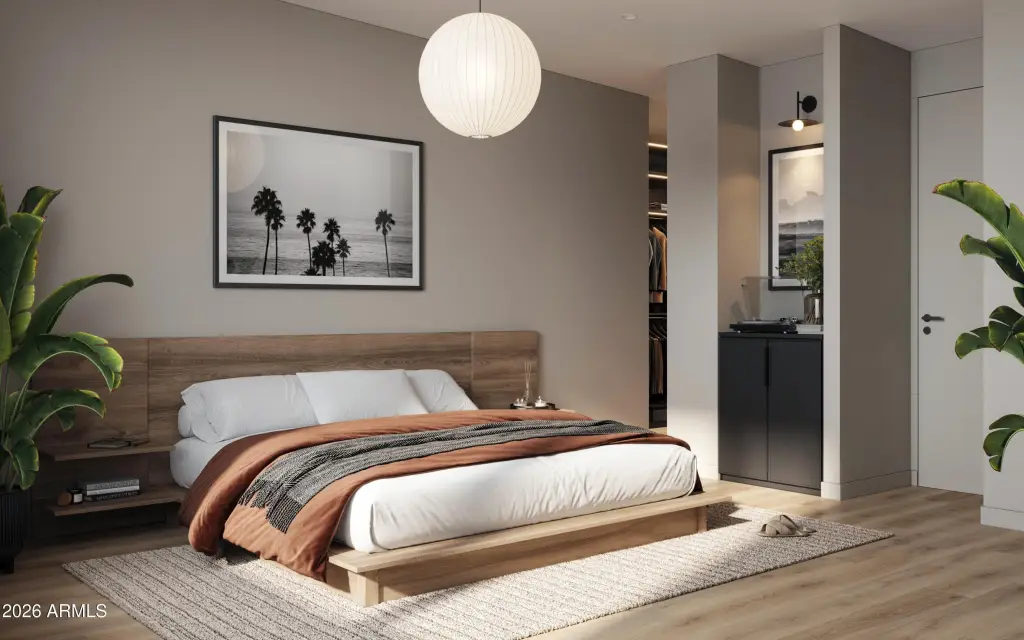
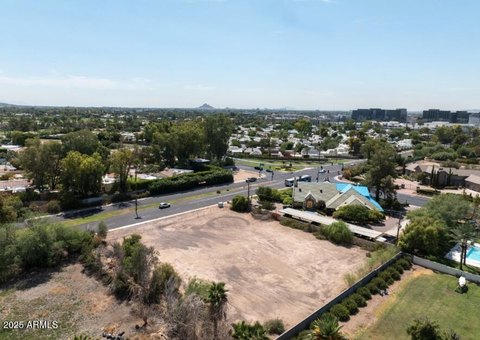
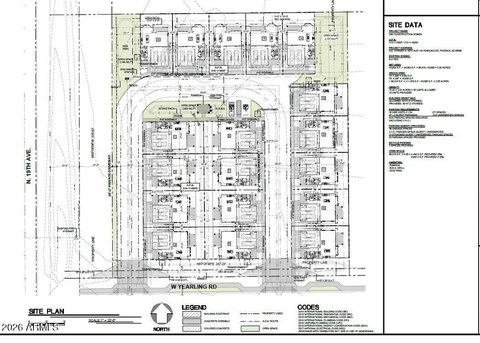
This offering is fully entitled land for a 15-unit townhome development under a PUD entitlement. The plan calls for three buildings with shared amenities, and it is described as shovel-ready with permits ready within 4 months of an accepted contract. The turnkey entitlement package is positioned for a builder to move forward with a straightforward construction scope based on approved documentation.
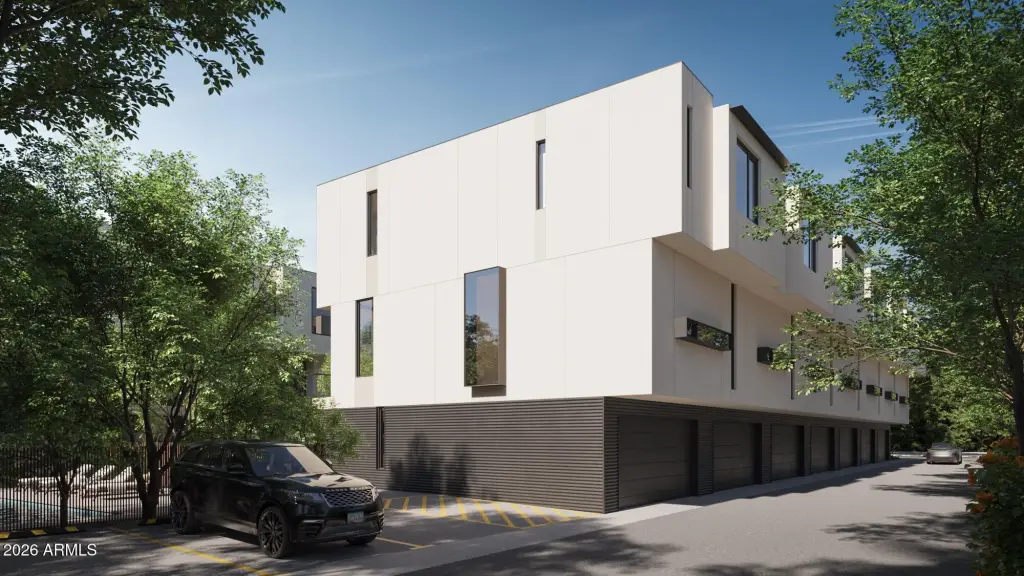
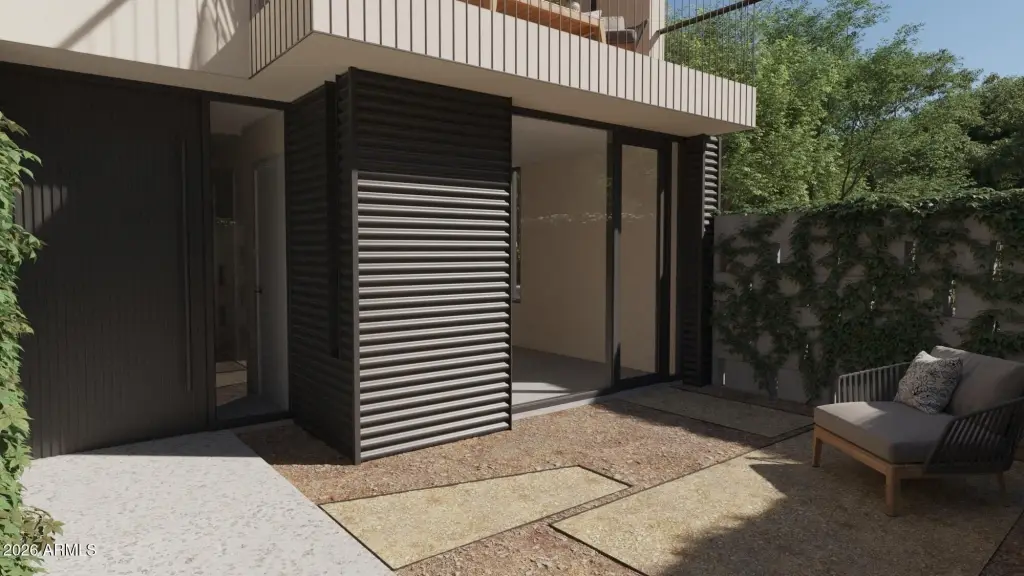
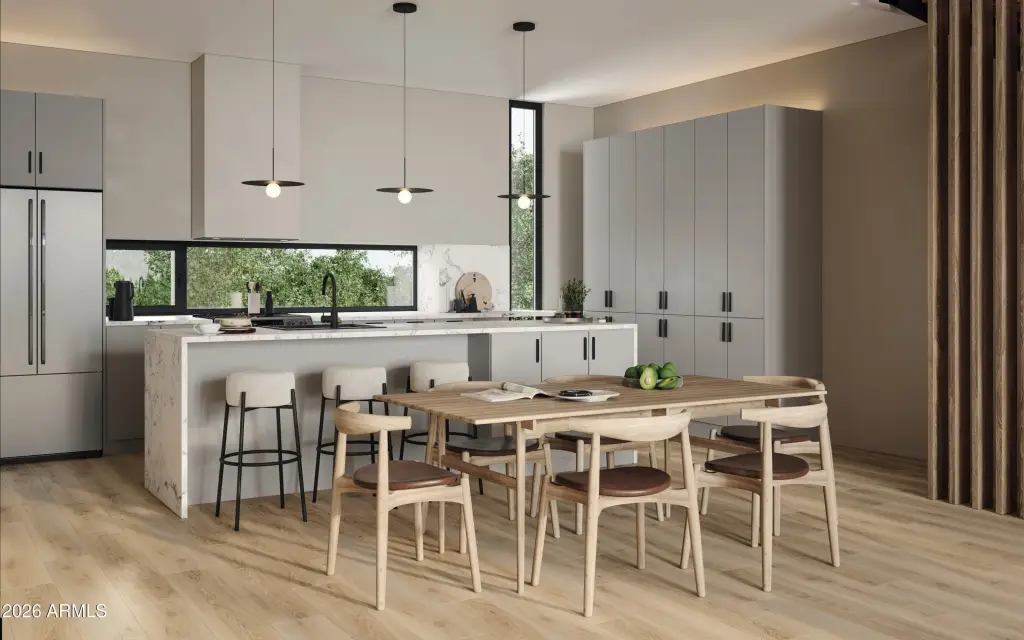
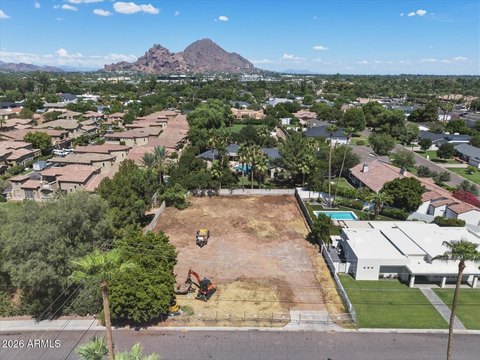
The site encompasses approximately 0.76 acres in Phoenix, Arizona, at 1536 E Maryland Avenue (85014). The approved unit configuration provides 15 townhome residences, each delivering 1,723 SF with three bedrooms, three bathrooms, and an enclosed two-car garage. The plans include modern open layouts and private balconies with full-height glazing.
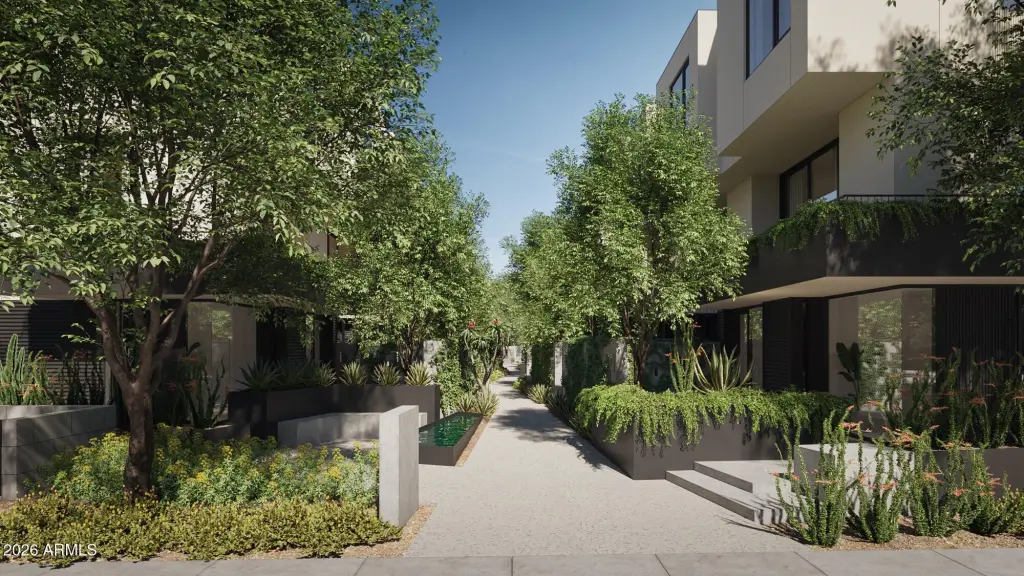
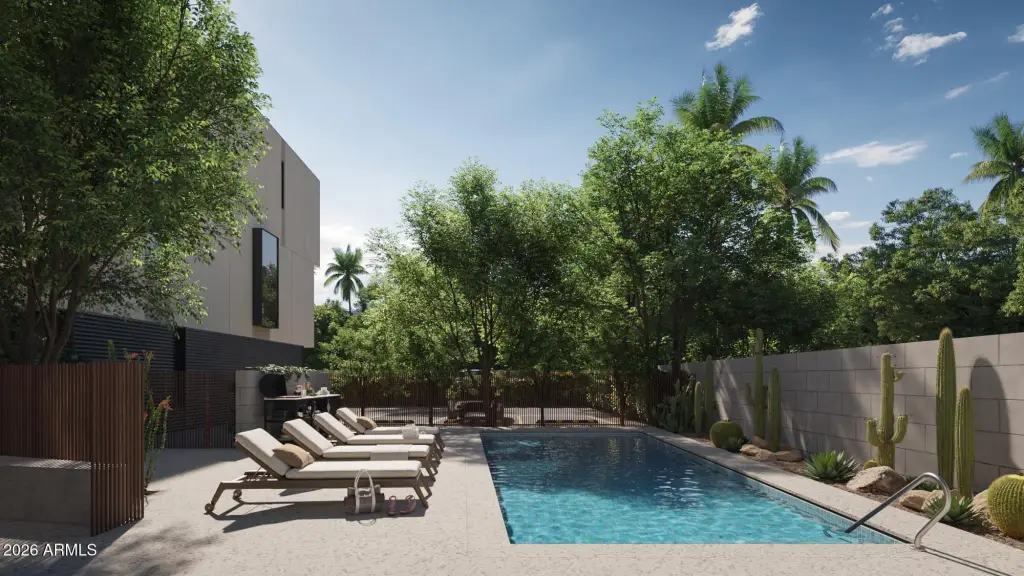
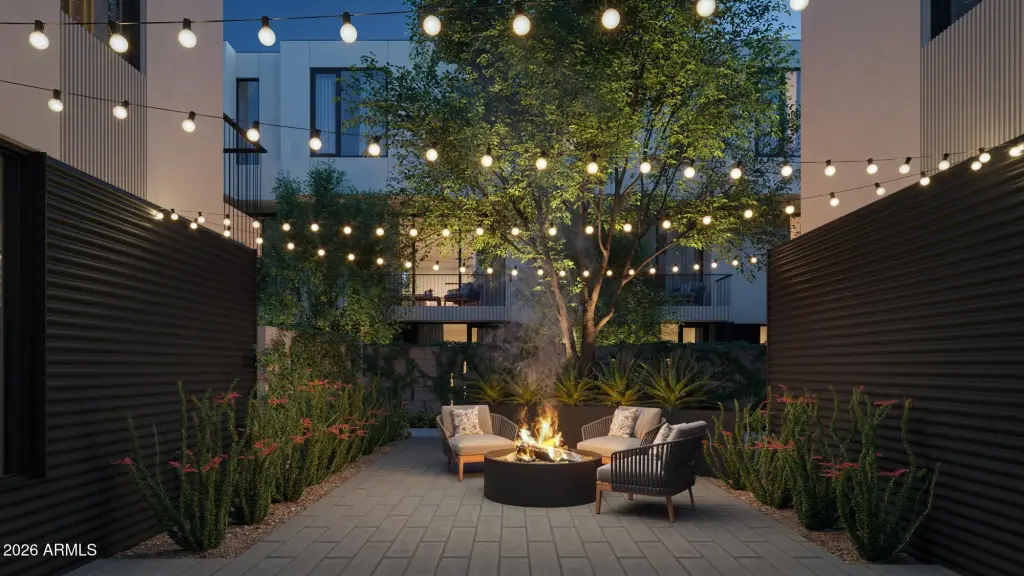
Shared amenities in the approved design include a resort-style pool, a landscaped central paseo with native plantings, and a fire pit courtyard. For developers and GCs seeking a permit-ready pathway, the package includes approved plans, engineering, and permit-ready documentation designed to support immediate execution once contracted.
The site encompasses approximately 0.76 acres in Phoenix, Arizona, at 1536 E Maryland Avenue (85014). The approved unit configuration provides 15 townhome residences, each delivering 1,723 SF with three bedrooms, three bathrooms, and an enclosed two-car garage. The plans include modern open layouts and private balconies with full-height glazing.
Shared amenities in the approved design include a resort-style pool, a landscaped central paseo with native plantings, and a fire pit courtyard. For developers and GCs seeking a permit-ready pathway, the package includes approved plans, engineering, and permit-ready documentation designed to support immediate execution once contracted.
Key Highlights
- Fully entitled 15‑unit townhome development in Phoenix’s Central Corridor on 0.756 acres
- Three buildings with shared amenities, permits ready within 4 months of accepted contract
- Each unit is 1,723 SF with 3 bedrooms, 3 bathrooms, and an enclosed 2‑car garage
Property Analytics
Unlock full access to Insights
Subscribe to Realmo Intelligence
Open Analytics
Current Use
Lease Details
15
Residential units
Location Intelligence
Trade Area within ½ mile
944
Businesses Nearby
Explore this area
Business Placement
Demographics for 85014, AZ
26,381
Population
14,778
Households
1.8
Avg Household Size
37
Median Age
43%
College-Educated
90%
High-School Grad
4.0 sq mi
ZIP Area
6,595
Density / Sq Mi
$69,995
Median Household Income
$48,465
Median Earnings
$1,339
Median Rent
$447,500
Median Home Value
Check the figures for this property
Cap Rate, Value Estimation, Potential NOI and more
View Realmo Analytics

Questions? Ask Rey
Realmo’s AI knows this listing — price, zoning, demand, history. Ask anything.


Frequently Asked Questions
What type of property is this?
Residential land & home lot - Shovel-ready PUD land with permits ready for a 15-unit townhome community.
Where is this residential land & home lot located?
The property is located at 1536 E MARYLAND Avenue Phoenix, AZ.
What is the asking price?
The asking price for this property is $1,700,000.
What are key features of this property?
This property features: Fully entitled 15‑unit townhome development in Phoenix’s Central Corridor on 0.756 acres; Three buildings with shared amenities, permits ready within 4 months of accepted contract; Each unit is 1,723 SF with 3 bedrooms, 3 bathrooms, and an enclosed 2‑car garage


