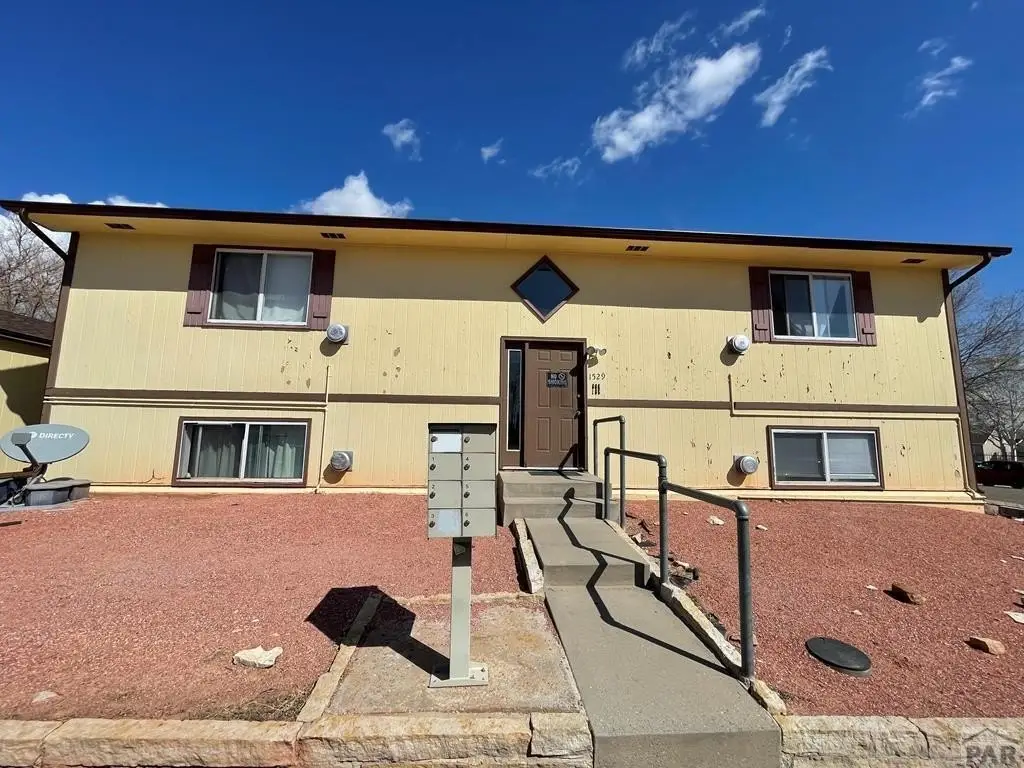
Six-Unit Apartment
For Sale
$425,000
1529 Oakshire Lane, Pueblo, CO 81001
Residential Income, Pueblo, CO
Property Size1,344 SF
Lot Size0.15 Acres
Price / SF$316.22
Days on Market59
Property Features for 1529 Oakshire Lane
General Information
Property type
Residential Multi Family
Property subtype
Other
Zoning
R-2
Bathrooms
6
Full bathrooms
6
Rooms
Bathroom 3, Bathroom 4, Bathroom 6, Bathroom 2, Bathroom 5, Bathroom 1
Parking features
Offsite, On Street
Window features
Double Pane Windows
Appliances
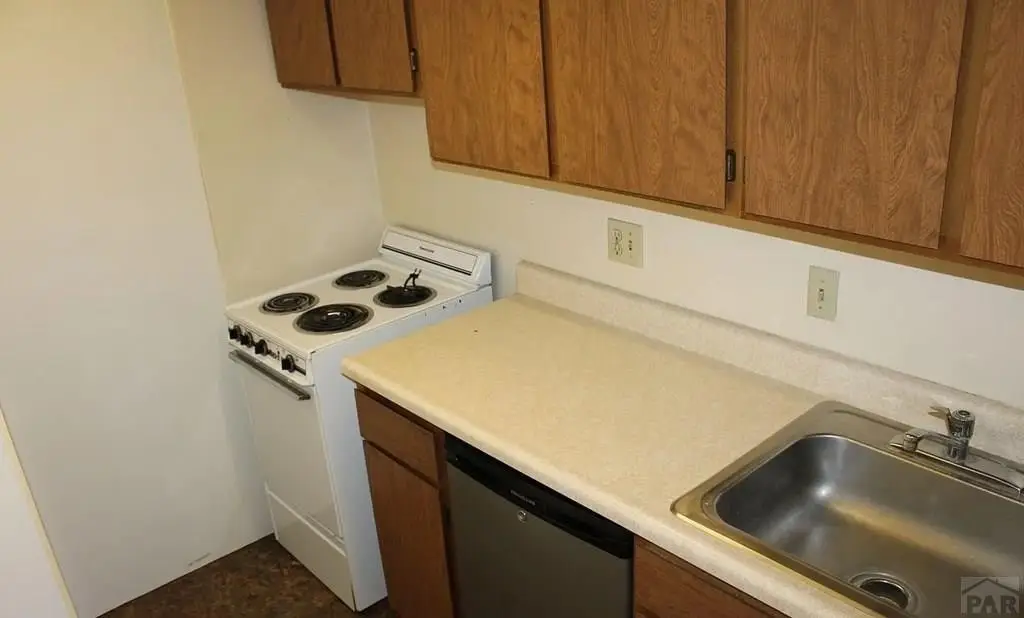
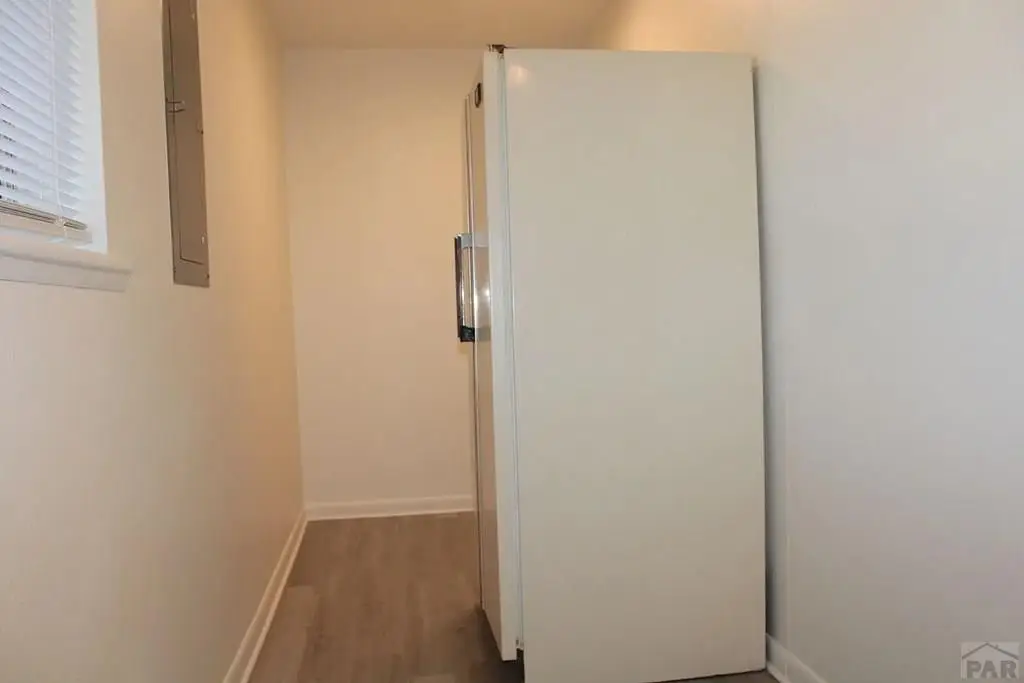
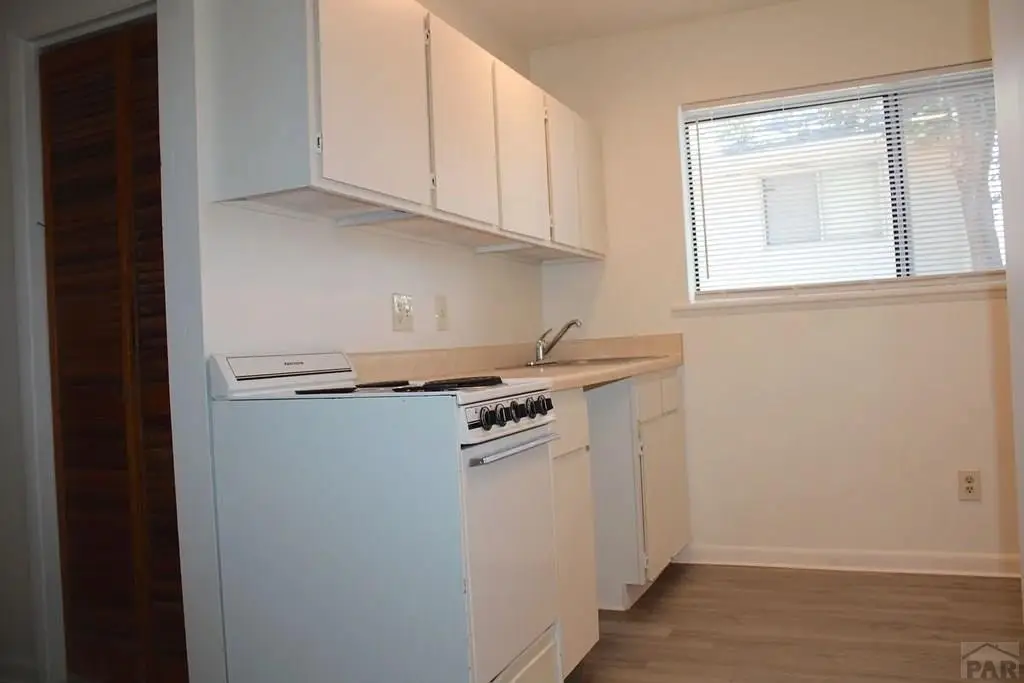
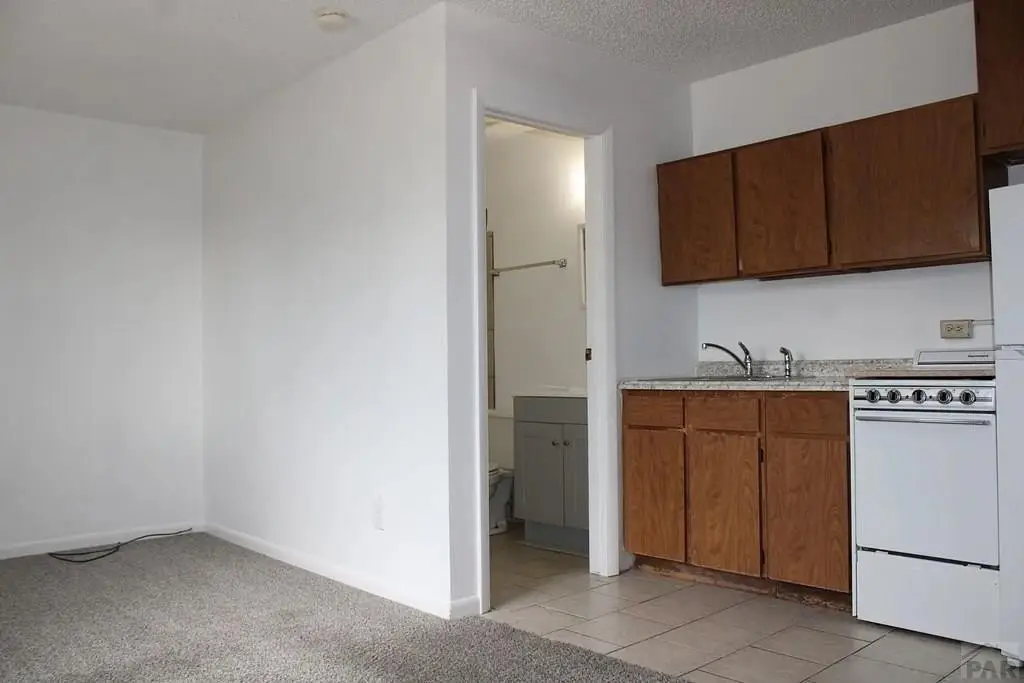
Refrigerator-All, Electric Range-All
Subdivision
Belmont
Elementary school
60
Middle school
60
High school
60
Standard status
Active
APN
429105015
Size
1,344 SF
Lot size
0.15 Acres
Taxes and HOA fees
Tax Year
2023
Tax Description
SLY POR LOT 20 BLK 2 OAKSHIRE ADJ TO OAKSHIRE LN BEING 62.72 FT ALG FRONT PROPERTY LINE + 55.40 FT ALG REAR PROPERTY LINE
Tax Annual Amount
1100
Legal Description
SLY POR LOT 20 BLK 2 OAKSHIRE ADJ TO OAKSHIRE LN BEING 62.72 FT ALG FRONT PROPERTY LINE + 55.40 FT ALG REAR PROPERTY LINE
Utilities
Sewer type
Public Sewer
Heating system
Forced Air, Natural Gas
Water source
Public
Amenities
washer/dryer hookups
Building Details
Year built
1985
Floors in Building
2
Number of units
6
Building materials
Frame, Copper Plumbing
Roof type
Composition
Listing Agency:
Elite Home Sales & Property Management
Listed By:
Elite Home Sales
(719) 696-3440
Added: Jul 8
Changed: Aug 28
Last Checked: Sep 4 at 2:06PM
MLS# 233870
Copyright © 2026 Pueblo Association of Realtors. All rights reserved. All information provided by the listing agent/broker is deemed reliable but is not guaranteed and should be independently verified.
Investment Insights
Based on property information with market context.
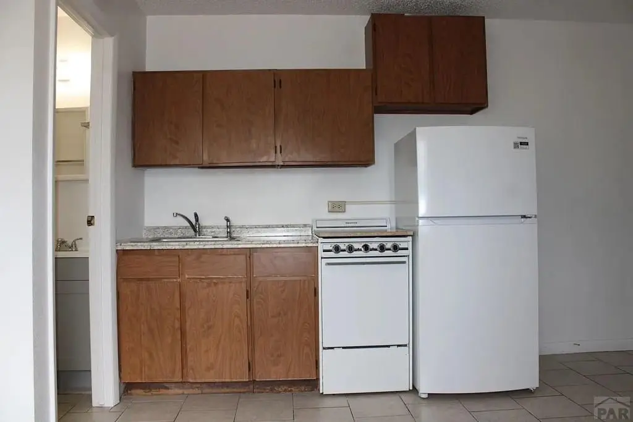
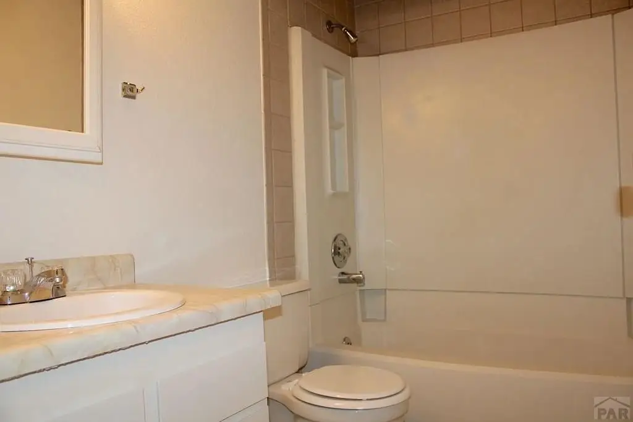
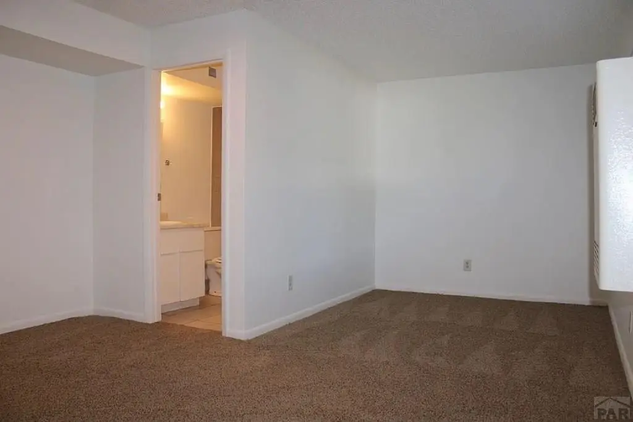
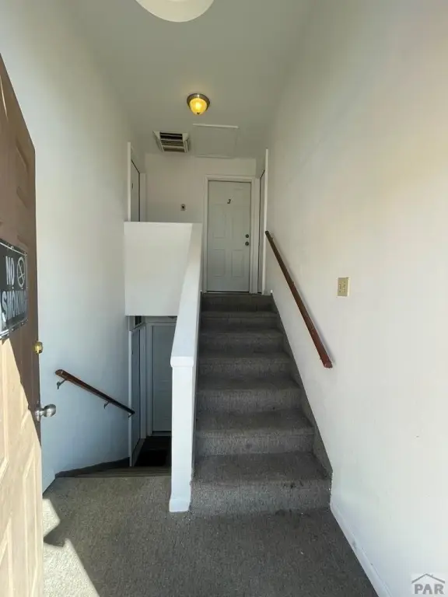
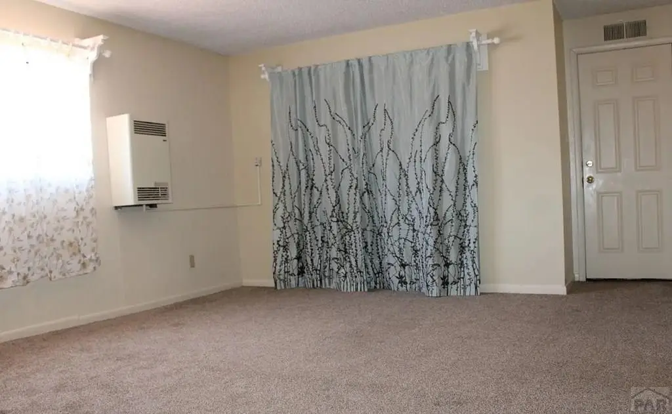
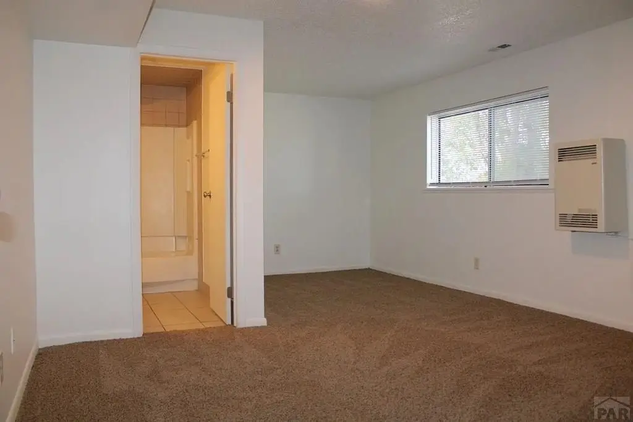
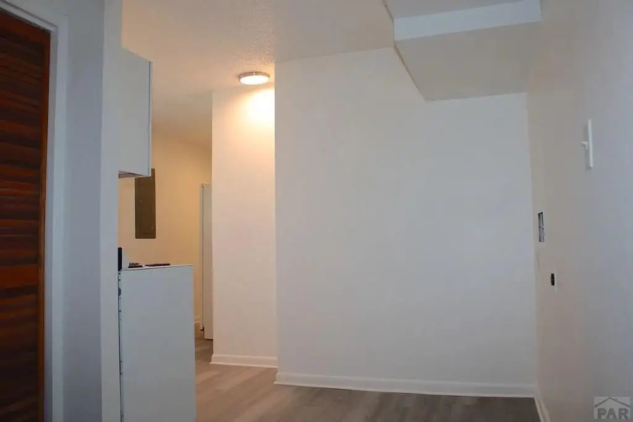
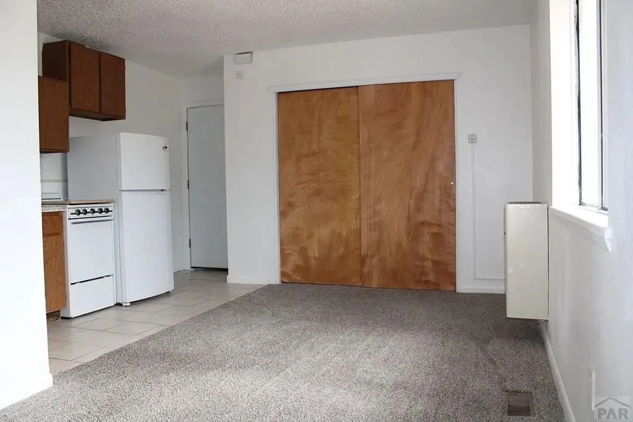
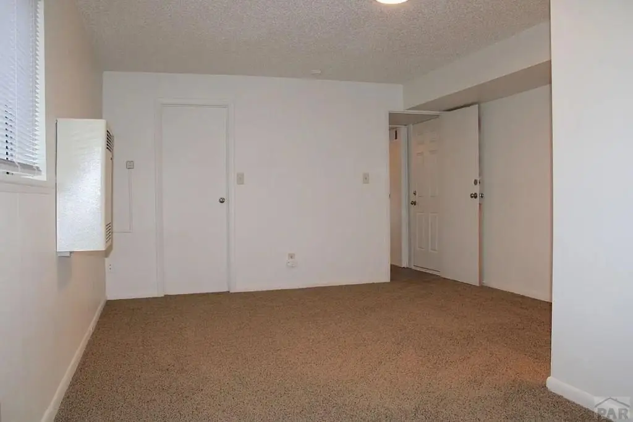
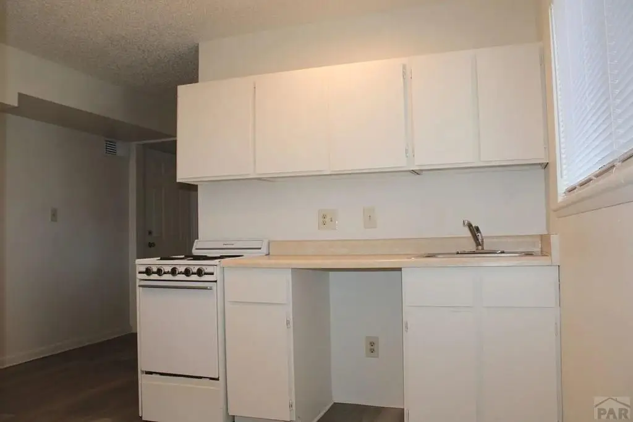
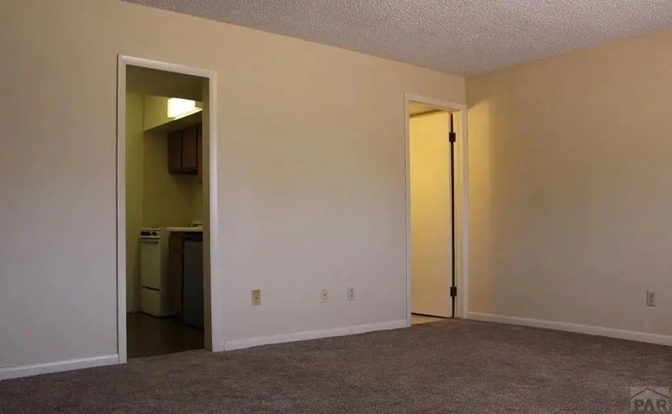
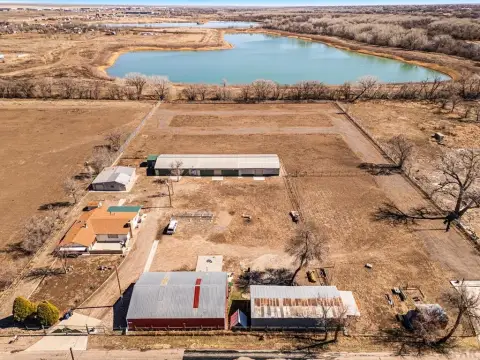
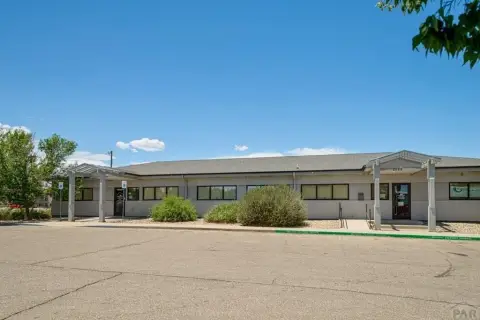
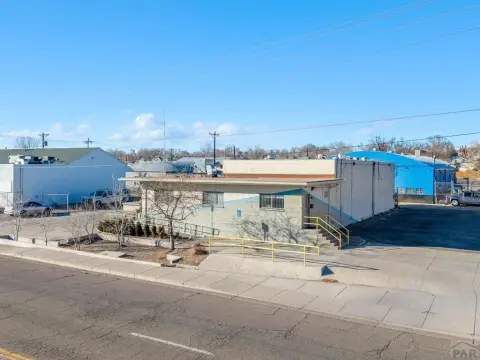
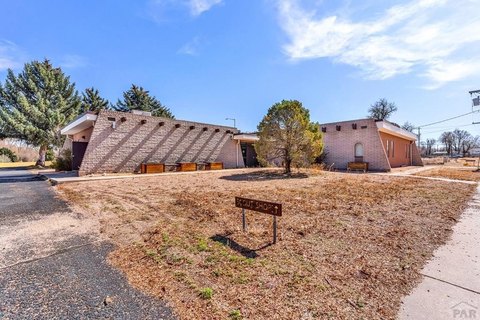
Located at 1529 Oakshire Lane in Pueblo, this 1,344-square-foot apartment building includes six studio apartments with differing floor plans. Two units combine a kitchen, bedroom/living area, and private bathroom; two provide a larger living/bedroom area with a separate kitchen and full bathroom; and the two largest add expanded kitchens, washer/dryer hookups, and separate bathrooms. New carpet has been installed in some apartments.
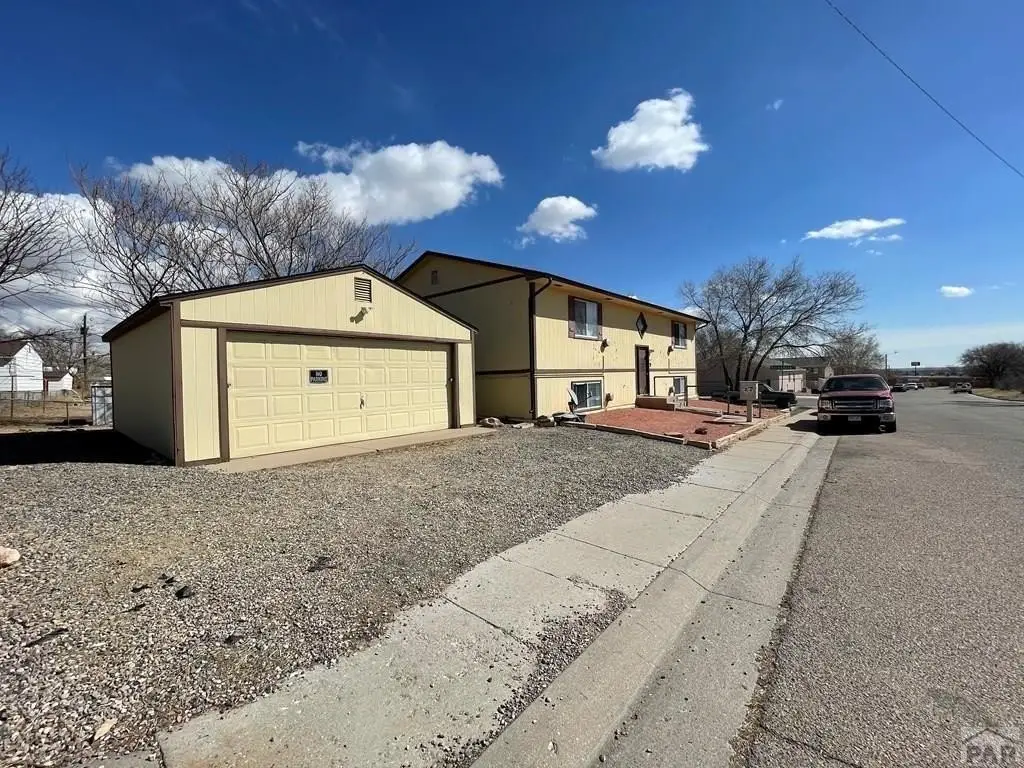
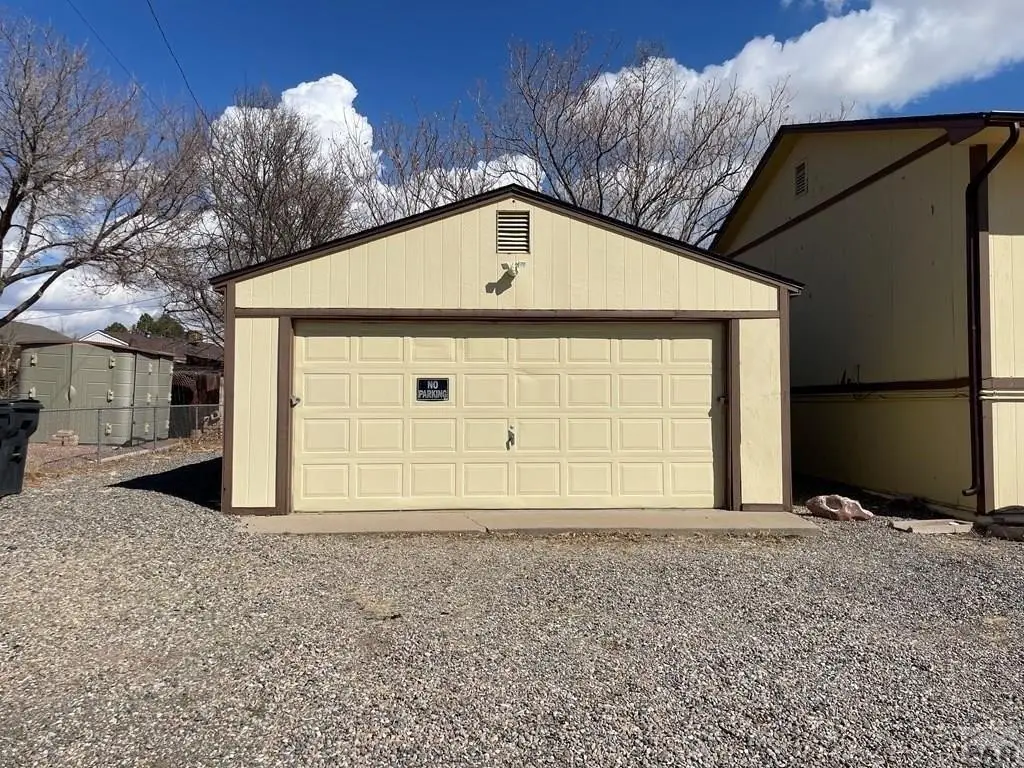
The property also includes a detached two-car garage that is rented separately. Built in 1985 on 0.145 acres, the building has R-2 zoning, frame construction, copper plumbing, composition roofing, forced-air natural gas heat, public water, and public sewer. Refrigerators and electric ranges are provided in all units. The apartments are fully rented.
The property also includes a detached two-car garage that is rented separately. Built in 1985 on 0.145 acres, the building has R-2 zoning, frame construction, copper plumbing, composition roofing, forced-air natural gas heat, public water, and public sewer. Refrigerators and electric ranges are provided in all units. The apartments are fully rented.
Key Highlights
- Six studio apartments with three distinct layout configurations
- 1,344 SF building on a 0.145‑acre lot
- Detached two‑car garage rented separately
Property Analytics
Property Profile
Current Use
Lease Details
6
Residential units
100%
Occupancy
Location Intelligence
Trade Area within ½ mile
236
Businesses Nearby
Explore this area
Business Placement
Demographics for 81001, CO
31,107
Population
13,651
Households
2.3
Avg Household Size
37
Median Age
21%
College-Educated
88%
High-School Grad
32.0 sq mi
ZIP Area
972
Density / Sq Mi
$47,086
Median Household Income
$35,204
Median Earnings
$1,027
Median Rent
$208,400
Median Home Value
Market
Vacancy Rate% for Multifamily in West region

Questions? Ask Rey
Realmo’s AI knows this listing — price, zoning, demand, history. Ask anything.

Frequently Asked Questions
What type of property is this?
Apartment building - Fully occupied multifamily property with varied studio layouts and a detached garage.
Where is this apartment building located?
The property is located at 1529 Oakshire Lane Pueblo, CO.
What is the asking price?
The asking price for this property is $425,000.
What are key features of this property?
This property features: Six studio apartments with three distinct layout configurations; 1,344 SF building on a 0.145‑acre lot; Detached two‑car garage rented separately


