9-Unit Multifamily with Separately Metered
For Sale
$485,000
1525 Anderson St, Louisville, KY 40210
MULTI_FAMILY - Louisville, KY
Property Size6,870 SF
Lot Size0.17 Acres
Price / SF$70.60
Days on Market87
Property Features for 1525 Anderson St
General Information
Property type
Residential Multi Family
Property subtype
Apartment
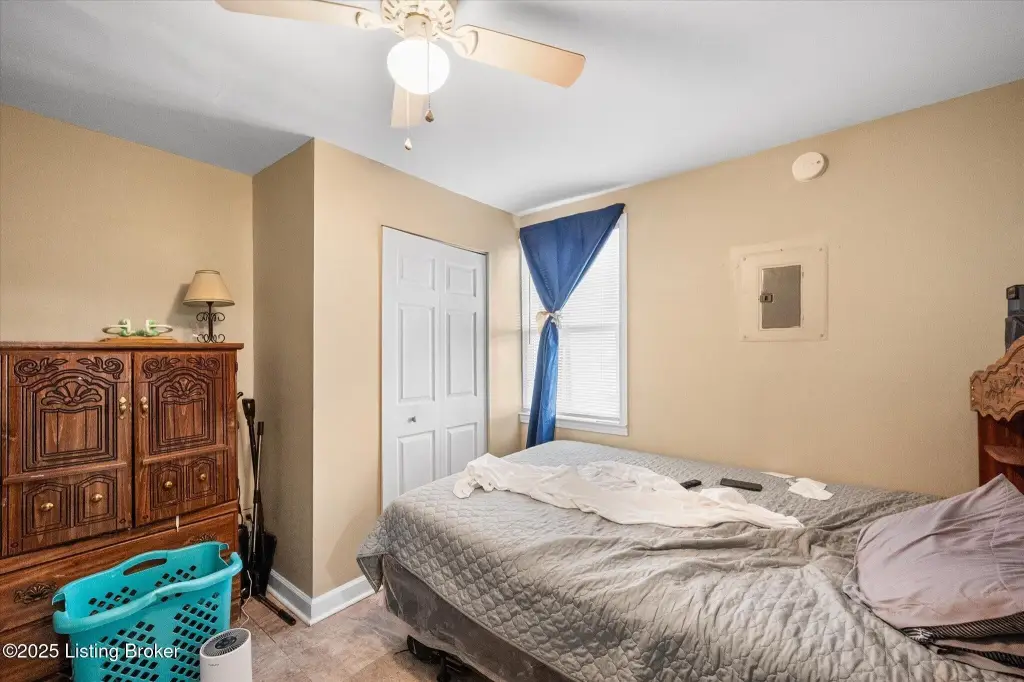
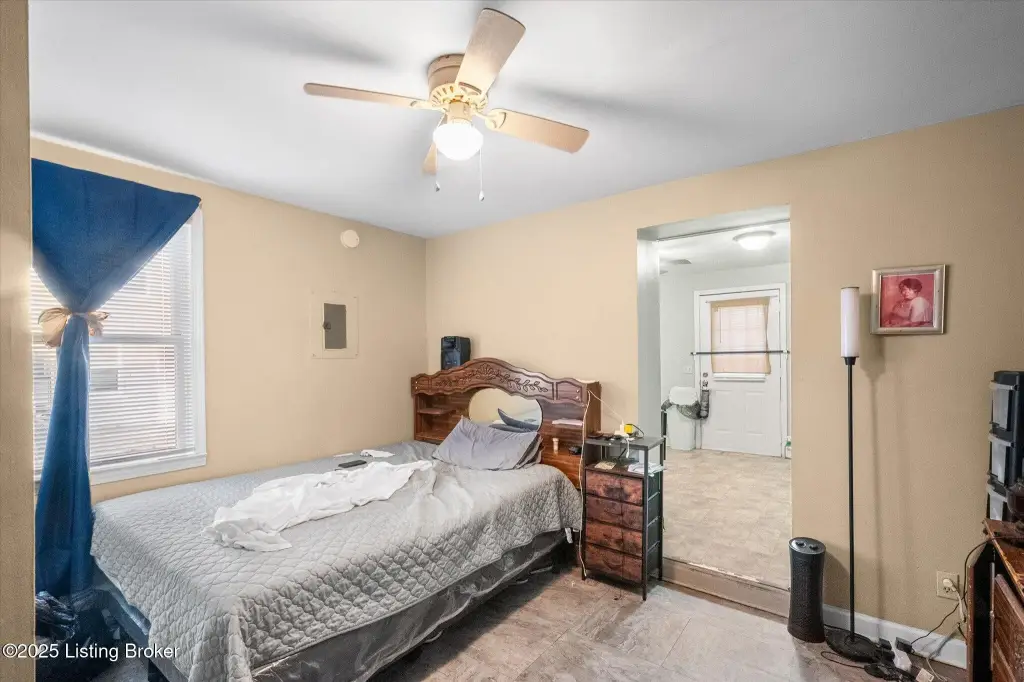
Bedrooms
15
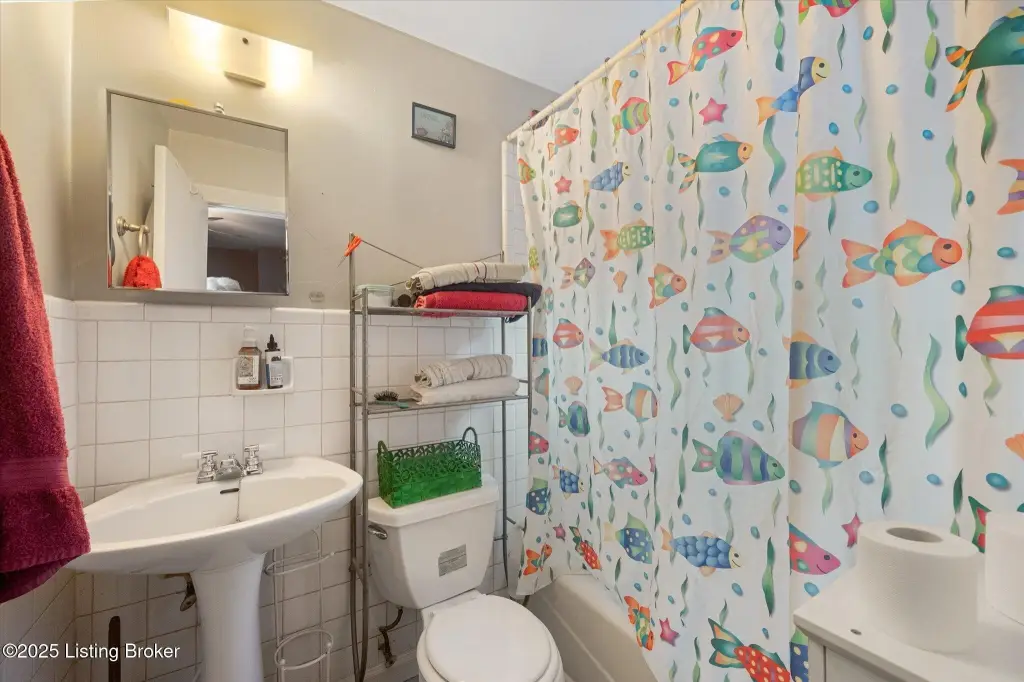
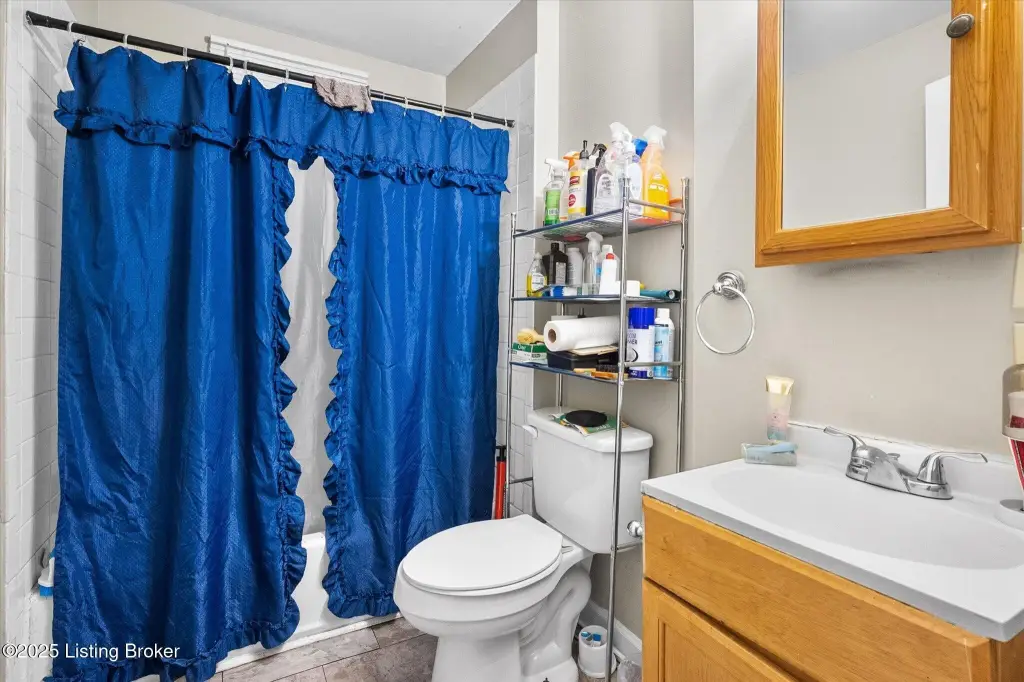
Bathrooms
15
Full bathrooms
15
Rooms
Bathroom 10, Bedroom 6, Bathroom 12, Bedroom 2, Bedroom 9, Basement, Bedroom 11, Bathroom 6, Bathroom 15, Bathroom 1, Bathroom 8, Bathroom 3, Bedroom 8, Bedroom 13, Bedroom 5, Bedroom 3, Bathroom 14, Bathroom 11, Bathroom 4, Bathroom 13, Bedroom 10, Bathroom 9, Bedroom 7, Bathroom 7, Bedroom 15, Bathroom 5, Bedroom 4, Bathroom 2, Bedroom 14, Bedroom 12, Bedroom 1
Patio and Porch features
Patio, Porch
Lot features
Corner Lot
Directions
Take I-64 W to Broadway then to S 16th St, then left on Anderson St.
Subdivision
01-Dtwn Old Louisville/Shively/West Lou
Standard status
Active
APN
036D00960000
Size
6,870 SF
Lot size
0.17 Acres
Utilities
Sewer type
Public Sewer
Heating system
Forced Air
Cooling system
Central Air
Water source
Public
Building Details
Year built
1925
Number of units
9
Building materials
Vinyl Siding, Wood Frame, Brick
Roof type
Shingle
Listing Agency:
BERKSHIRE HATHAWAY HomeServices, Parks & Weisberg Realtors
(502) 897-3321
Listed By:
Kiara A Harriott · License #274248
(502) 416-3681
Added: Jun 2
Changed: Aug 13
Last Checked: Aug 27 at 6:06AM
MLS# 1719221
Copyright © 2026 Greater Louisville Association of REALTORS®. All rights reserved. All information provided by the listing agent/broker is deemed reliable but is not guaranteed and should be independently verified.
Investment Insights
Based on property information with market context.
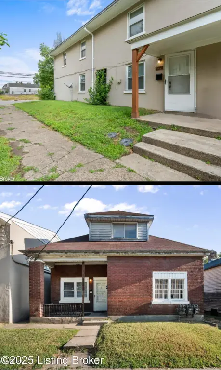
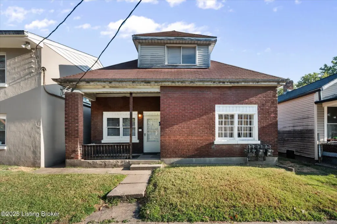
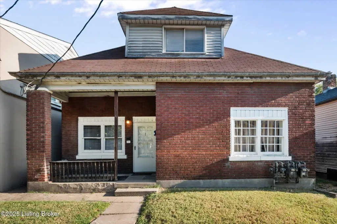
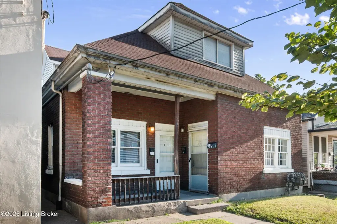
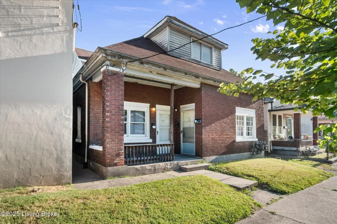
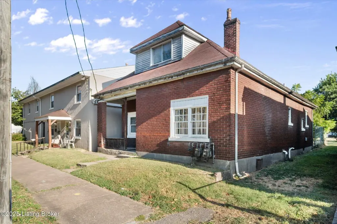
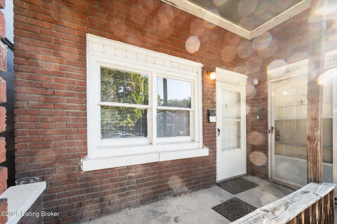
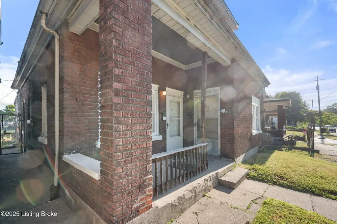
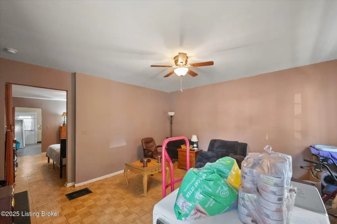
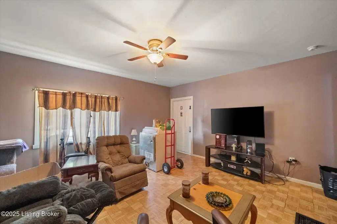
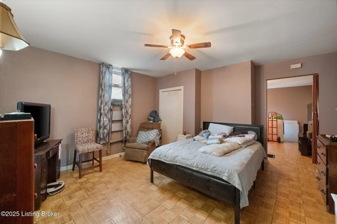
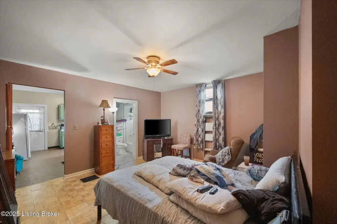
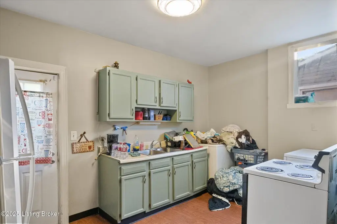
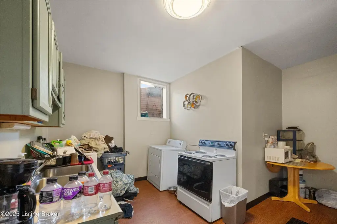
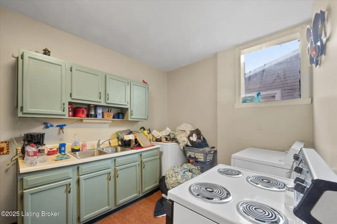
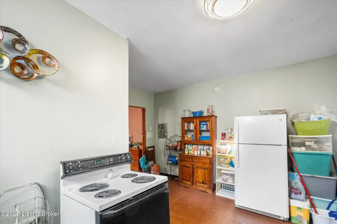
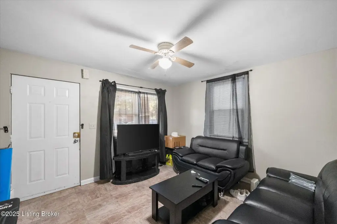
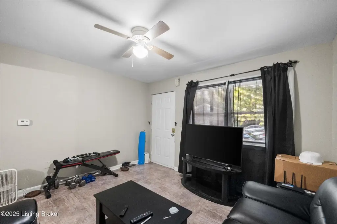
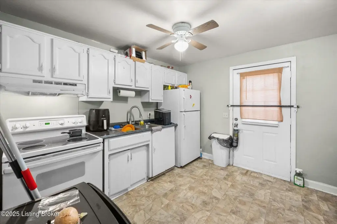
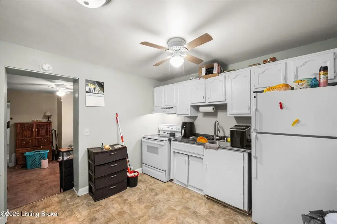
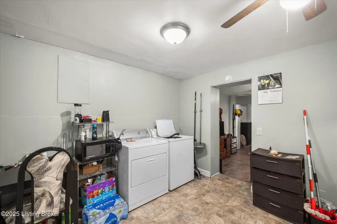
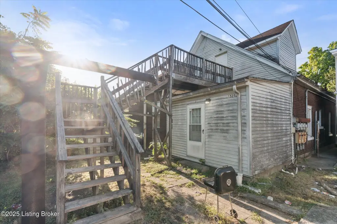
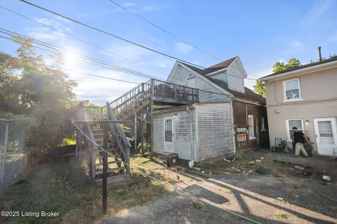
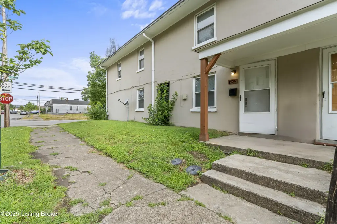
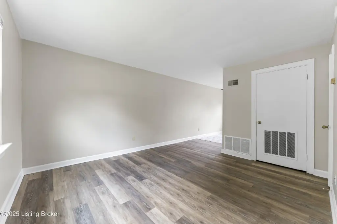
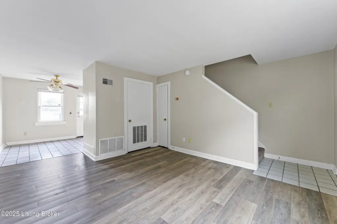
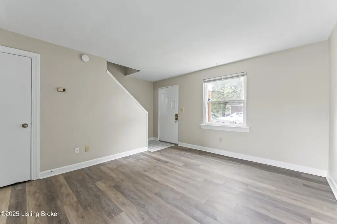
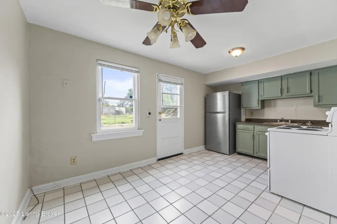
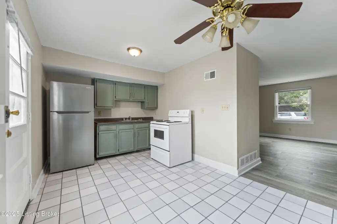
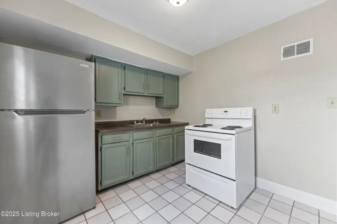
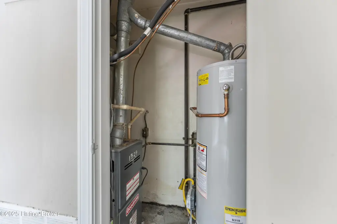
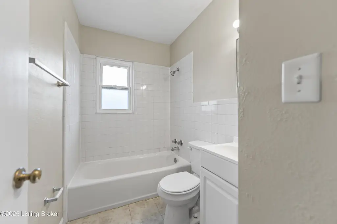
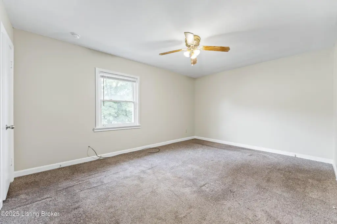
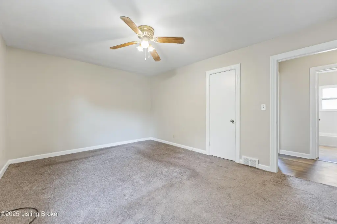
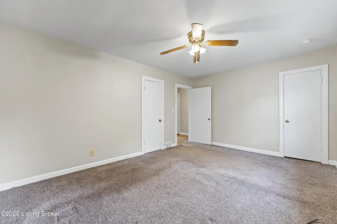
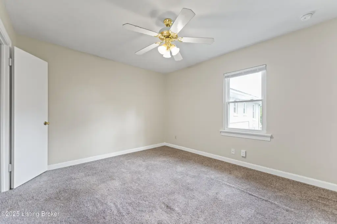
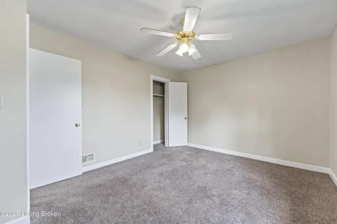
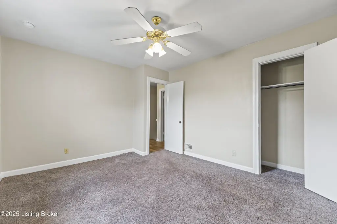
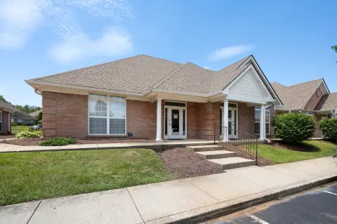
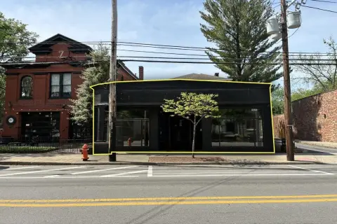
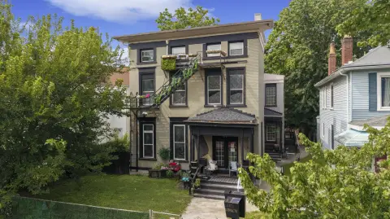
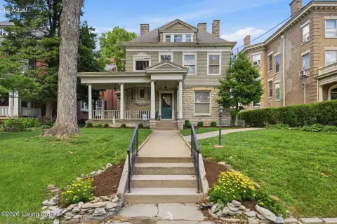
This 9-unit multifamily investment includes two separate buildings on a single corner tract. The first building is a 6-unit structure with 2-bedroom townhouse units, each separately metered for gas, electric, and water. The second building is a 3-unit building with 1-bedroom units that are separately metered for electric and gas.
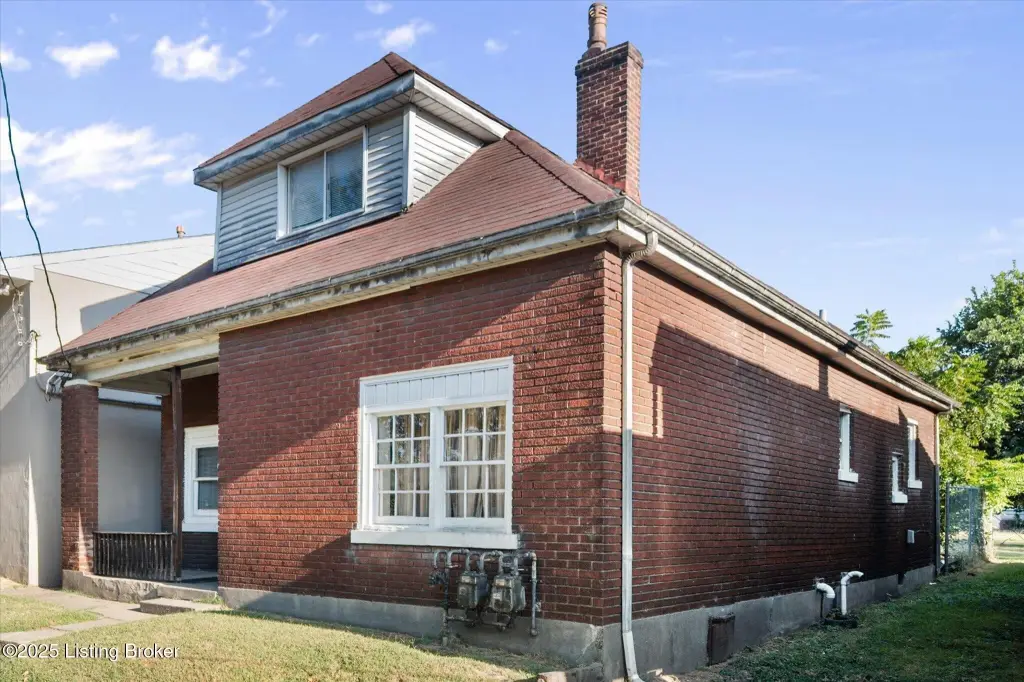
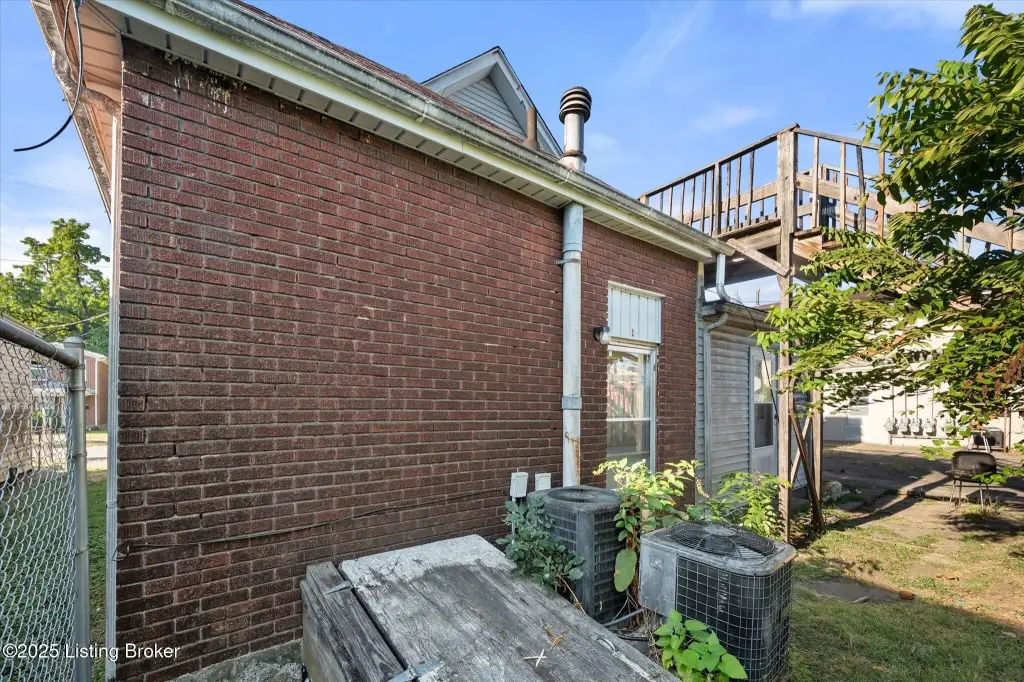
The property is a 6,870 SF development on 0.17 acres, built in 1925. Exterior materials include vinyl siding, wood frame, and brick, with a shingle roof. Heating is forced air and cooling is central air. Public water and public sewer are provided.
The buildings are a couple of blocks away from a planned Wal-Mart at Dixie Hwy and Broadway. The surrounding area has also seen new construction single-family homes nearby.
The property is a 6,870 SF development on 0.17 acres, built in 1925. Exterior materials include vinyl siding, wood frame, and brick, with a shingle roof. Heating is forced air and cooling is central air. Public water and public sewer are provided.
The buildings are a couple of blocks away from a planned Wal-Mart at Dixie Hwy and Broadway. The surrounding area has also seen new construction single-family homes nearby.
Key Highlights
- 9‑unit multifamily with two buildings on one corner tract
- 6‑unit building with 2‑bedroom townhouse units; separately metered gas, electric and water
- 3‑unit building with 1‑bedroom units; separately metered electric and gas
Property Analytics
Property Profile
Current Use
Lease Details
9
Residential units
Yes
Highway access
Yes
Utilities to site
Location Intelligence
Trade Area within ½ mile
756
Businesses Nearby
Explore this area
Business Placement
Demographics for 40210, KY
14,418
Population
7,137
Households
2
Avg Household Size
36
Median Age
10%
College-Educated
81%
High-School Grad
3.2 sq mi
ZIP Area
4,506
Density / Sq Mi
$35,841
Median Household Income
$23,881
Median Earnings
$822
Median Rent
$93,400
Median Home Value
Market
Vacancy Rate% for Multifamily in South region

Questions? Ask Rey
Realmo’s AI knows this listing — price, zoning, demand, history. Ask anything.






Frequently Asked Questions
What type of property is this?
Apartment building - Two buildings on one corner tract with separately metered gas and electric, plus central air and public utilities.
Where is this apartment building located?
The property is located at 1525 Anderson St Louisville, KY.
What is the asking price?
The asking price for this property is $485,000.
What are key features of this property?
This property features: 9‑unit multifamily with two buildings on one corner tract; 6‑unit building with 2‑bedroom townhouse units; separately metered gas, electric and water; 3‑unit building with 1‑bedroom units; separately metered electric and gas