Quadplex with Approved 5-Unit
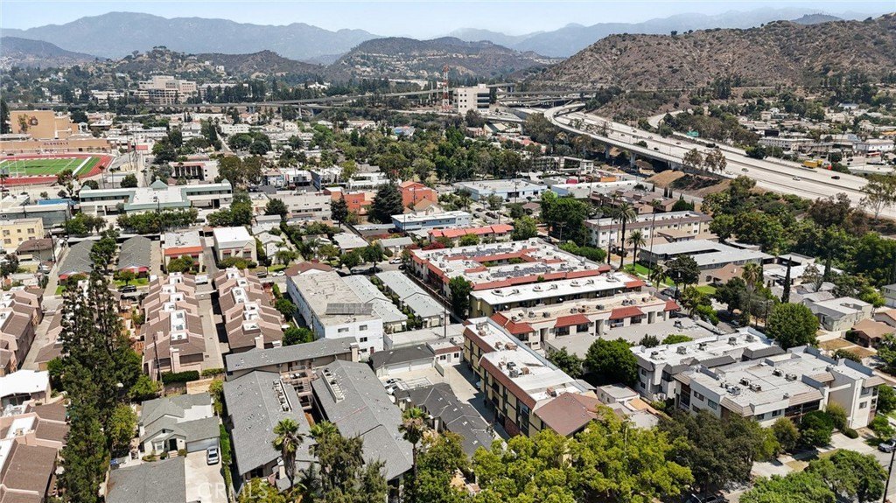
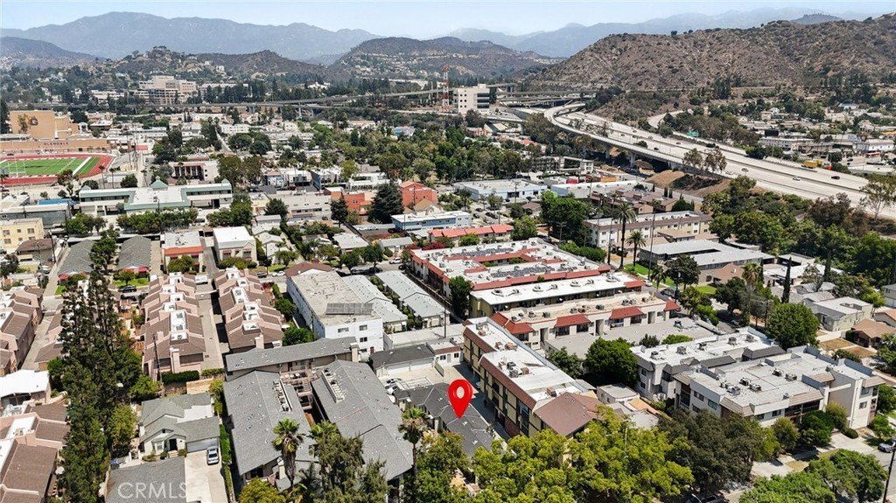
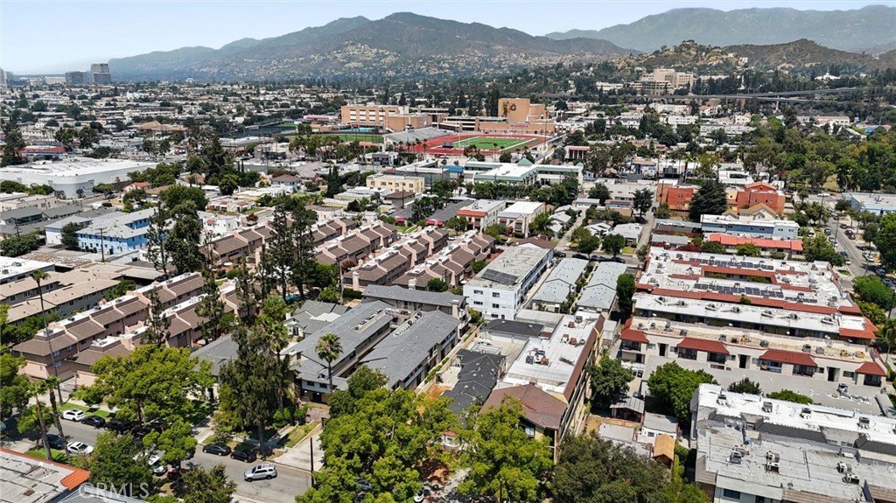
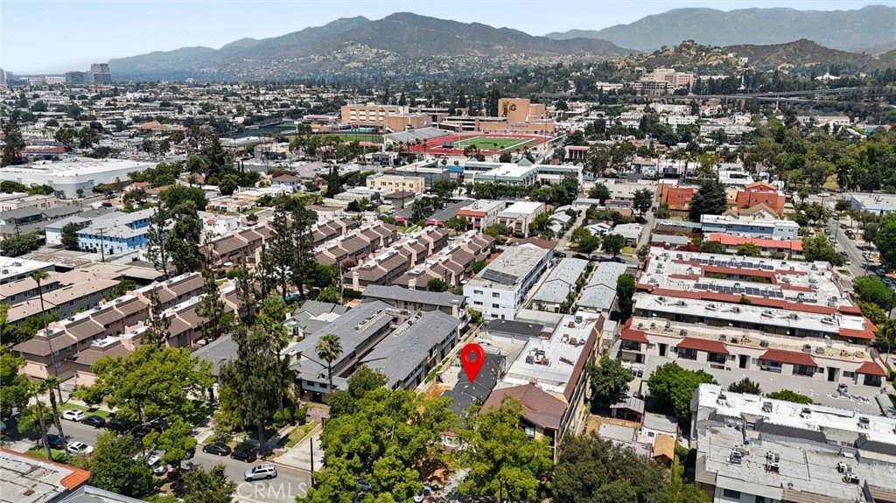
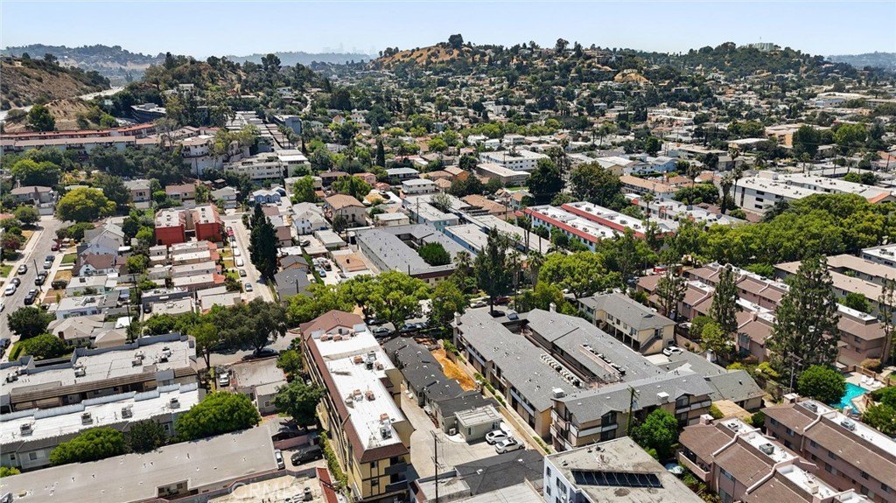
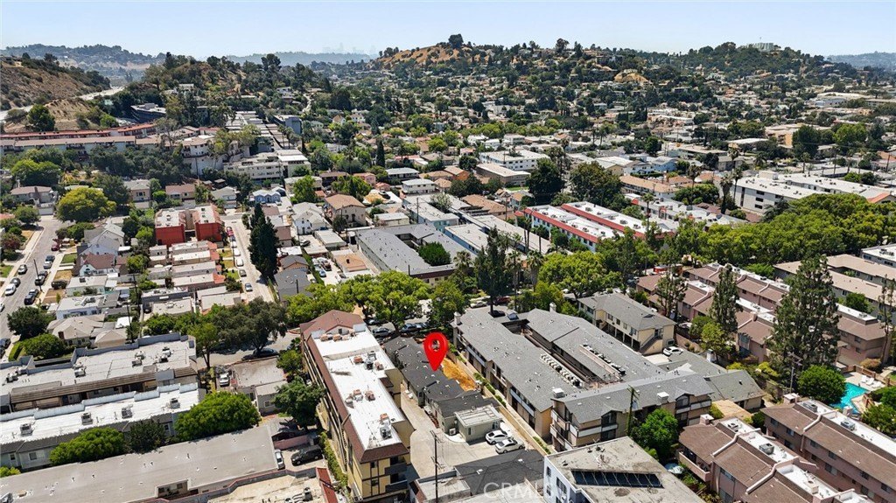
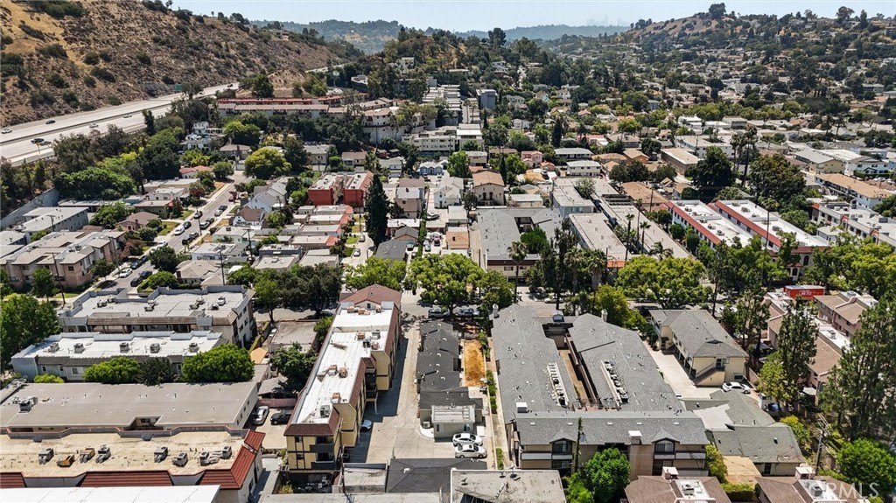
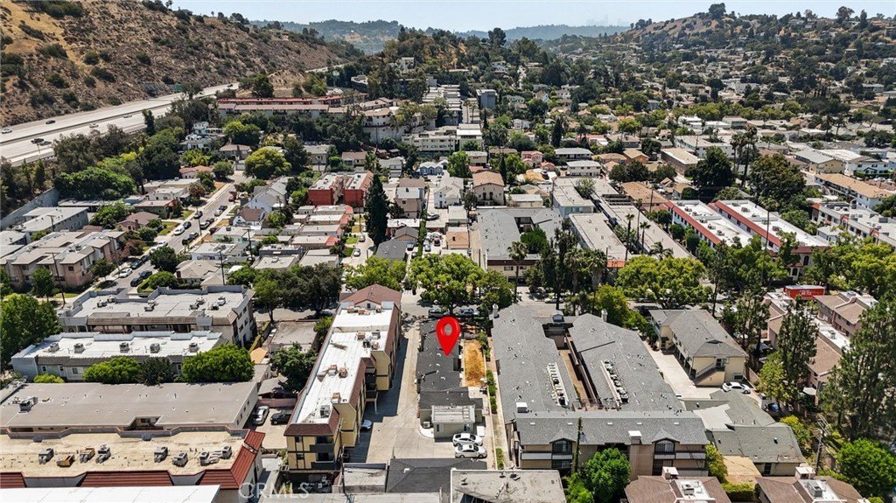
For Sale
$2,100,000
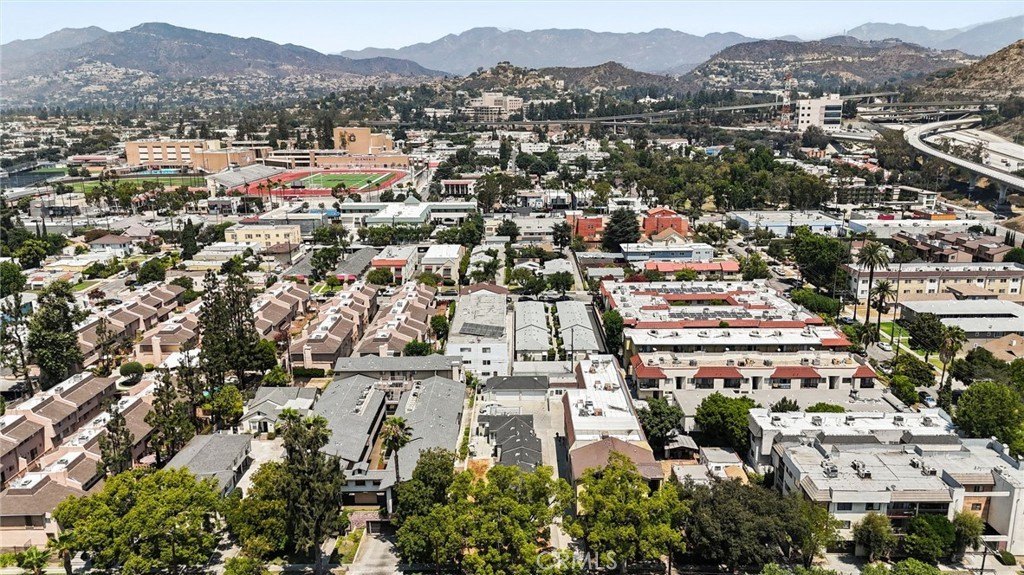
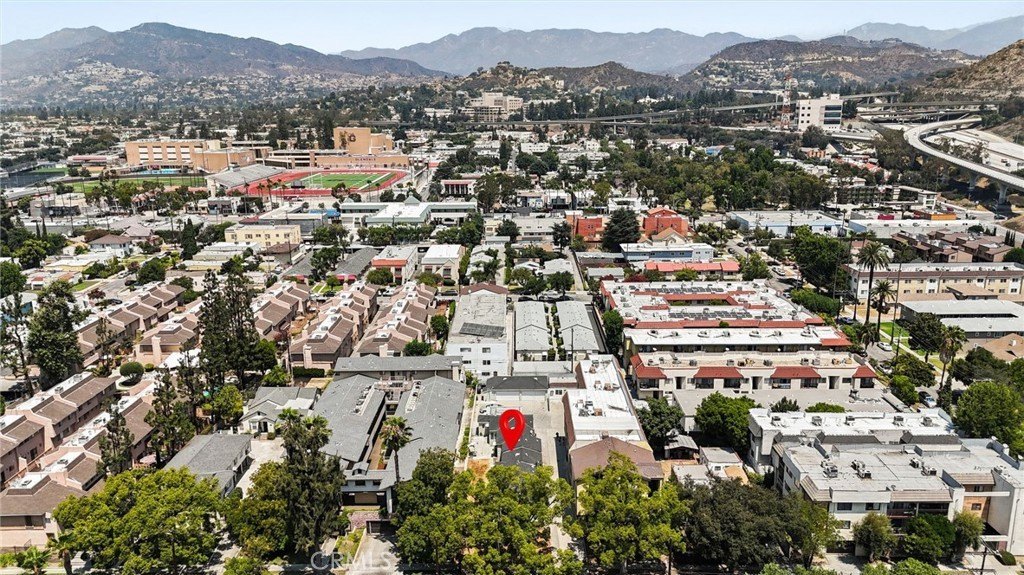
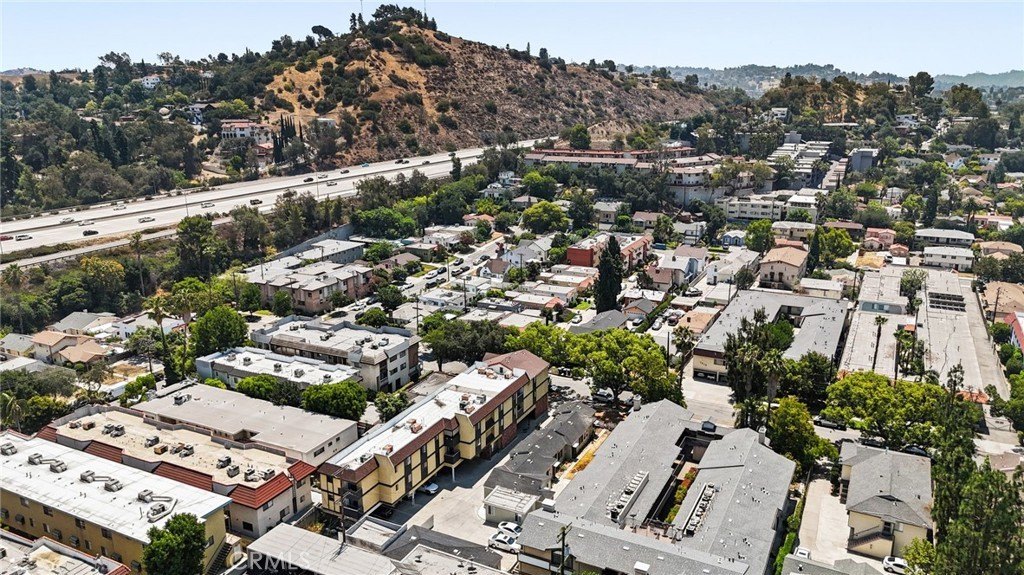
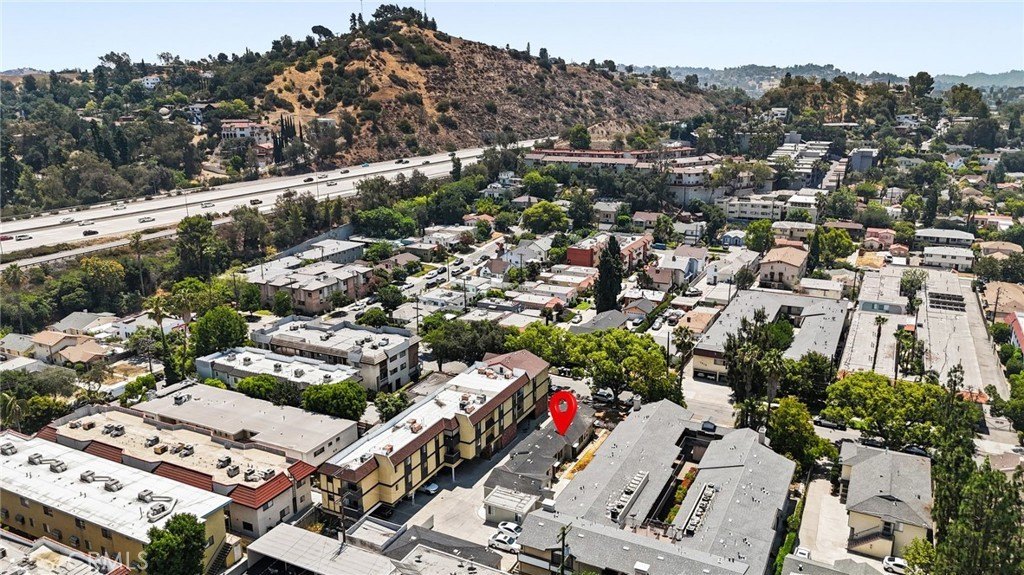
1523 Rock Glen Avenue, Glendale, CA 91205
MULTI_FAMILY - Other - Glendale, CA
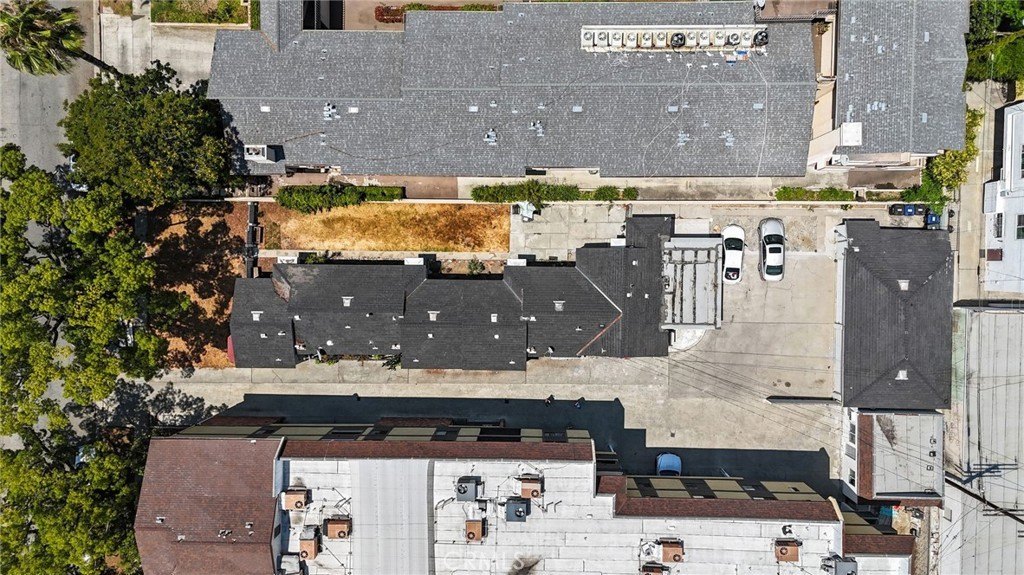
Lot Size0.23 Acres
Days on Market224
Property Features for 1523 Rock Glen Avenue
General Information
Property type
Residential Multi Family
Property subtype
Quadruplex
Zoning
GLR4YY
Bedrooms
5
Bathrooms
5
Full bathrooms
5
Rooms
Bathroom 5, Bedroom 1, Laundry Room, Kitchen, Bedroom 5, Bathroom 2, Bathroom 4, Bathroom 3, Bedroom 3, Bedroom 4, Bathroom 1, Bedroom 2
Window features
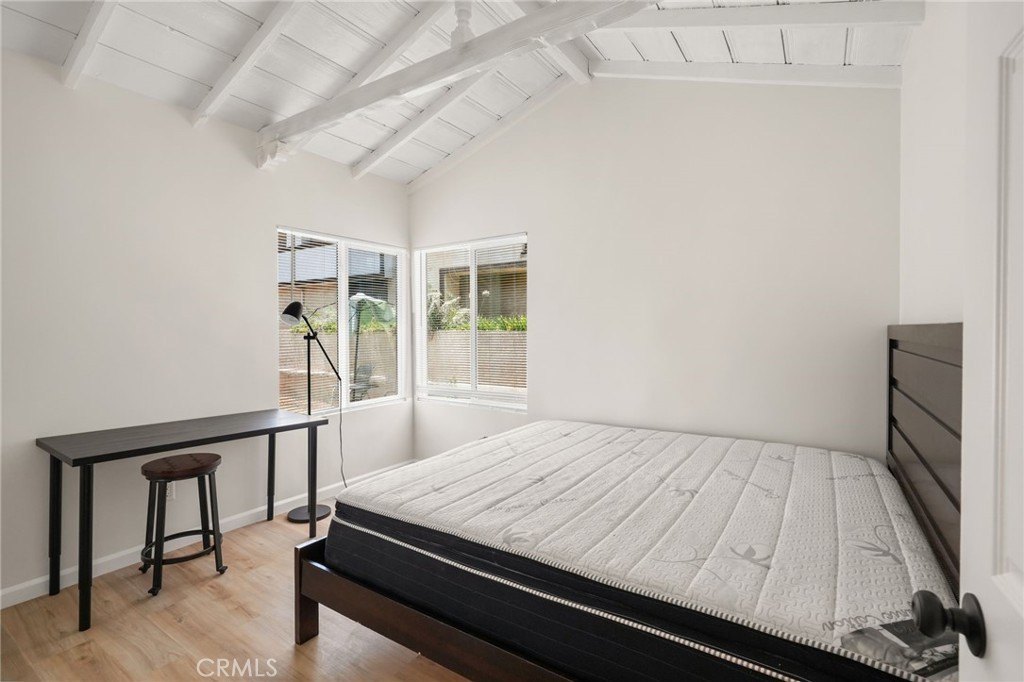
Double Pane Windows, Screens, Bay Window(s)
Interior features
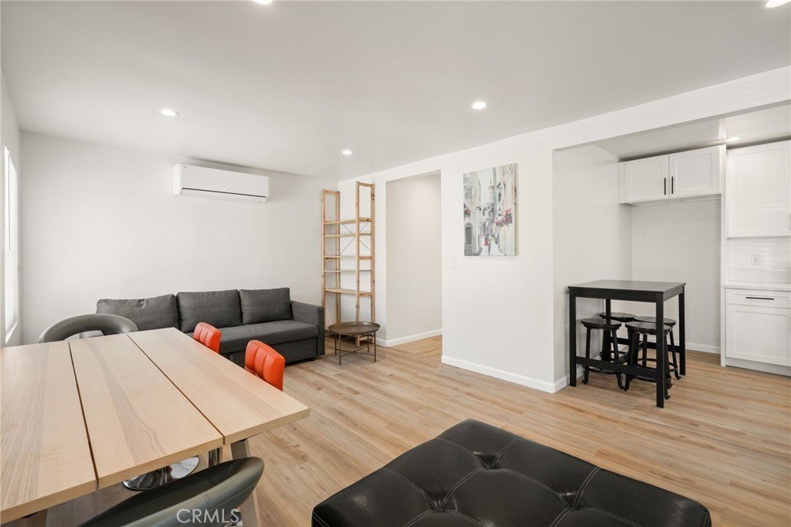
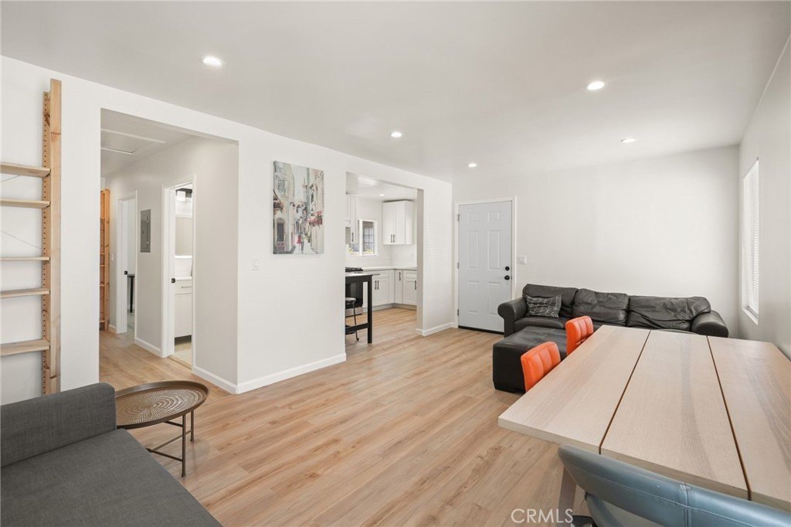
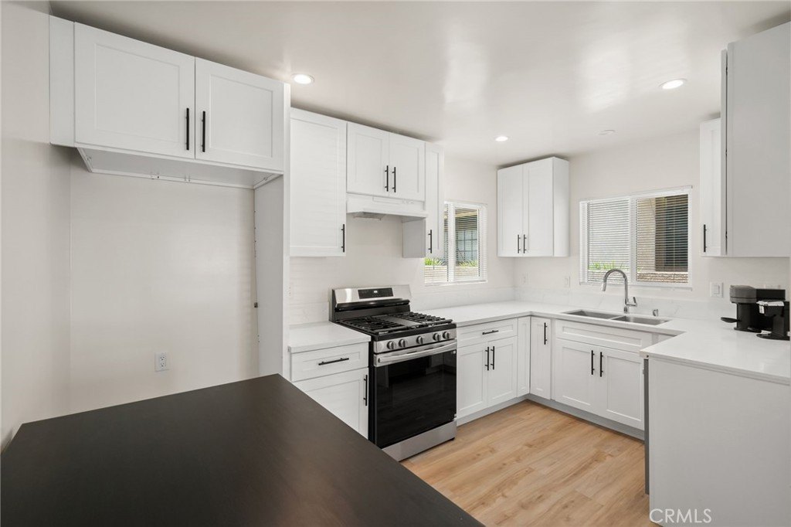
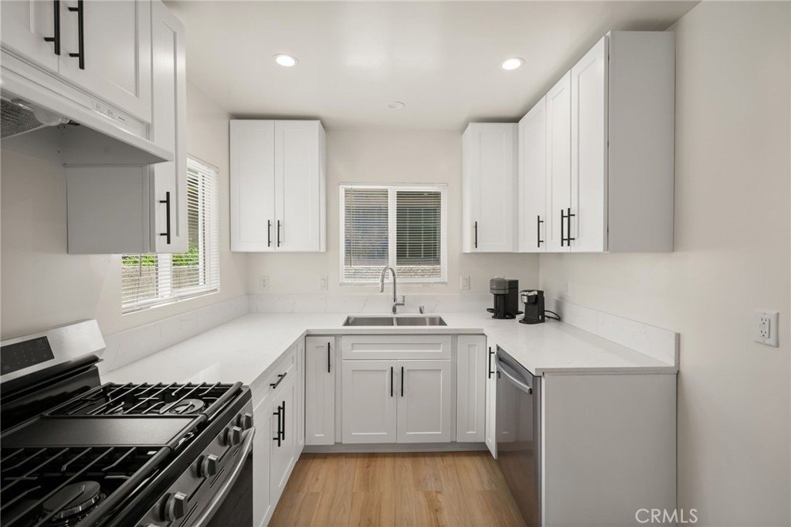
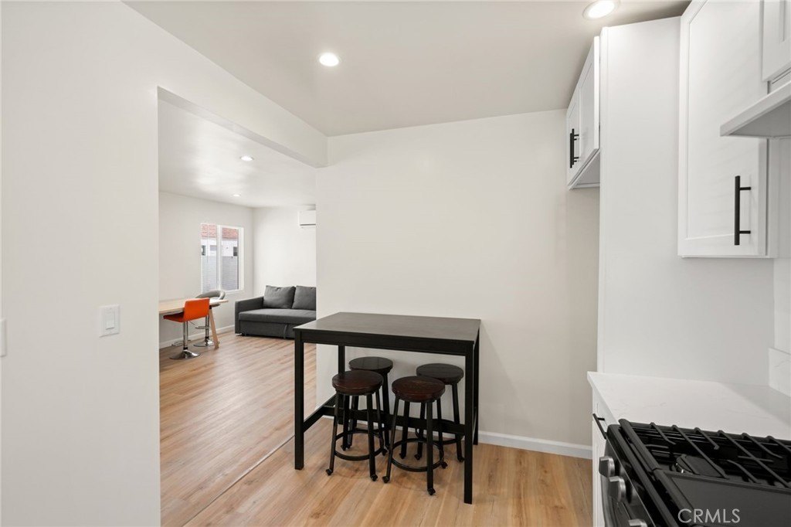
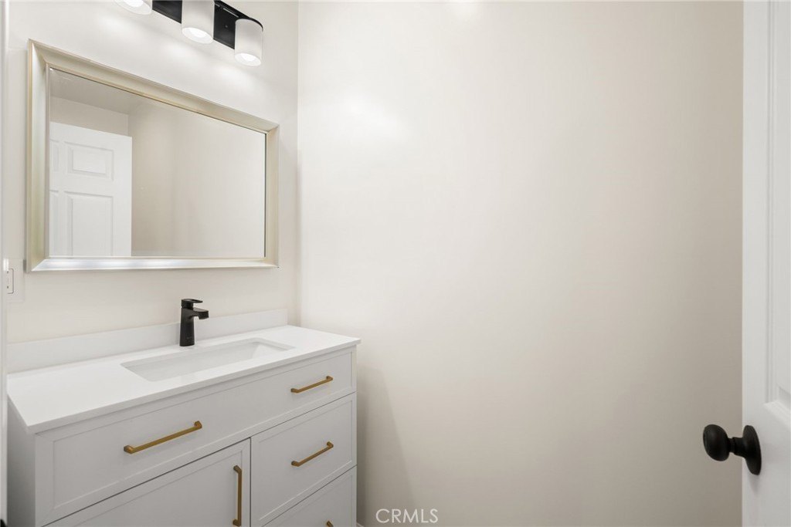
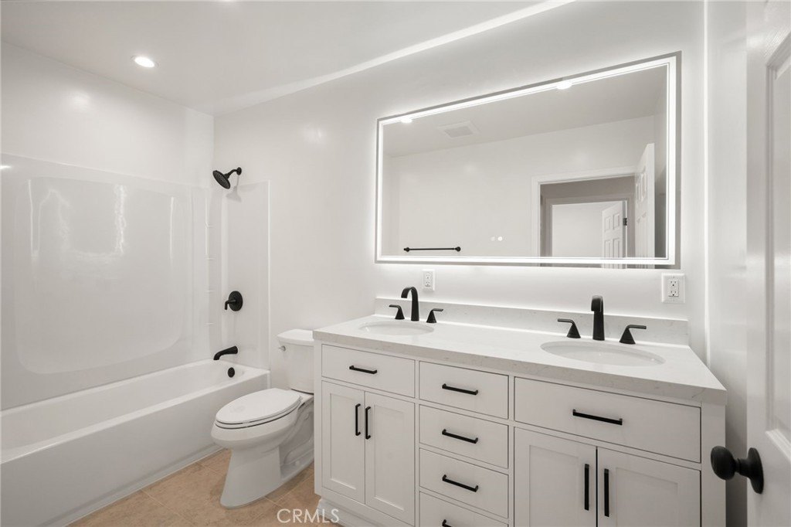
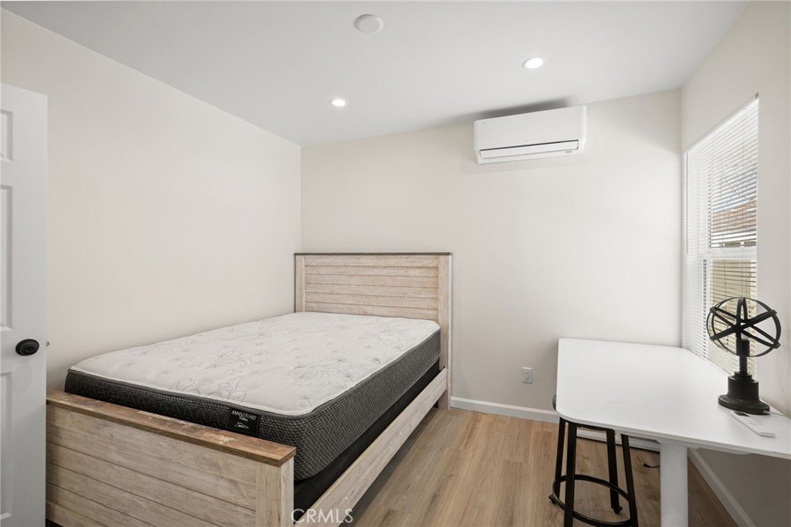
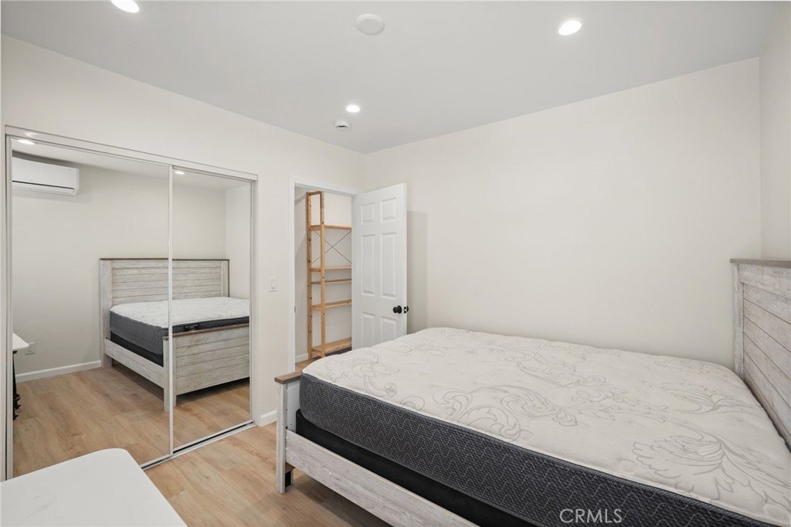
Quartz Counters, Recessed Lighting
Appliances
Gas Range, Dishwasher
Lot features
Level, Back Yard, Yard
Directions
Off of Lincoln Ave and Rock Glen Ave
Subdivision
628 - Glendale-South of 134 Fwy
Standard status
Active
APN
5680020011
Lot size
0.23 Acres
Utilities
Heating system
Ductless (Heating)
Cooling system
Window Unit(s), Wall/Window Unit(s)
Water source
Public
Building Details
Year built
1941
Floors in Building
1
Number of units
4
Flooring type
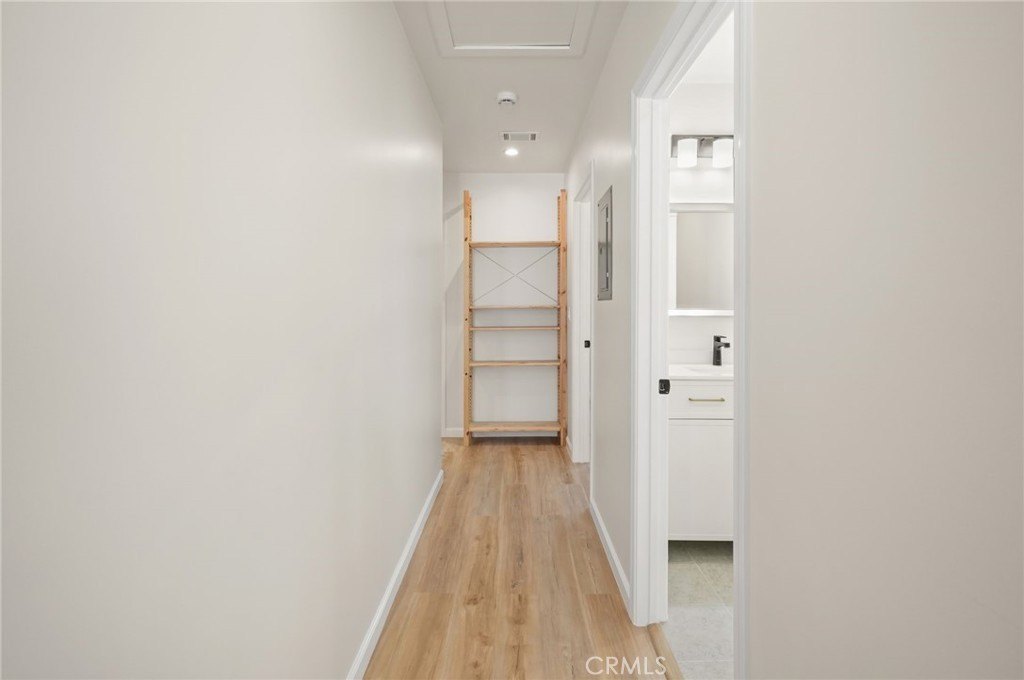
Laminate, Tile
Building materials
Wood Siding, Stucco, Block, Drywall Walls
Roof type
Shingle
Architectural style
Other
Listing Agency:
Pinnacle Estate Properties
(818) 993-7370
Listed By:
Gary Keshishyan · License #01276434
(818) 606-6069
Added: Dec 22, 2025
Changed: Jul 31
Last Checked: Aug 3 at 6:06AM
MLS# SR25279339
Copyright © 2026 California Regional Multiple Listing Service, Inc. All rights reserved. All information provided by the listing agent/broker is deemed reliable but is not guaranteed and should be independently verified.
Investment Insights
Based on property information with market context.
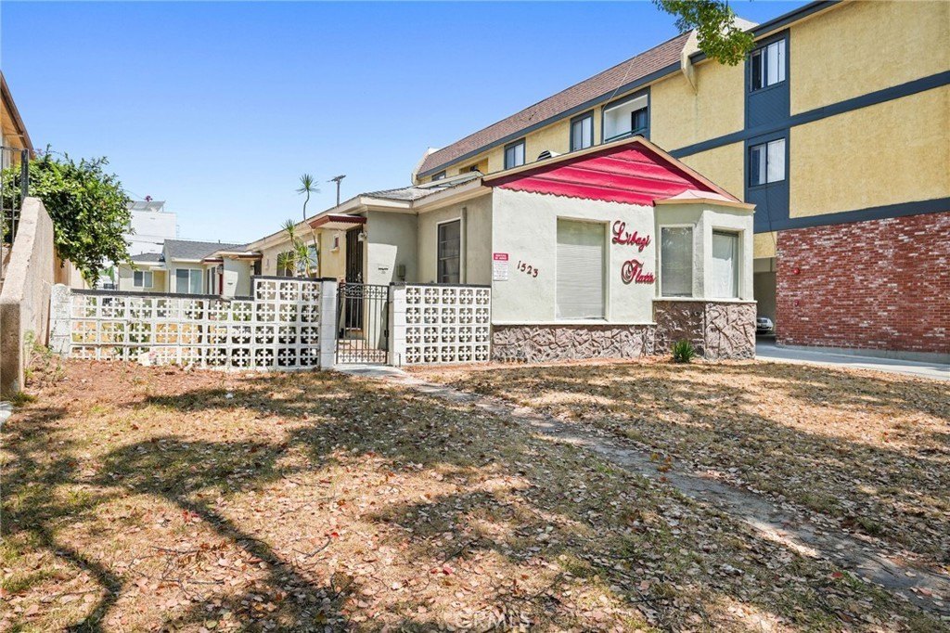
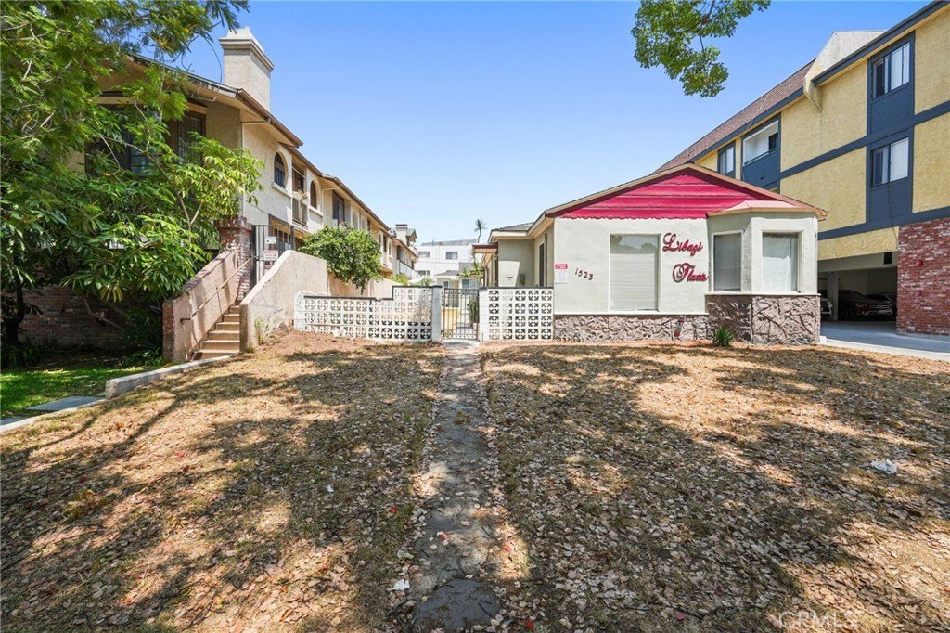
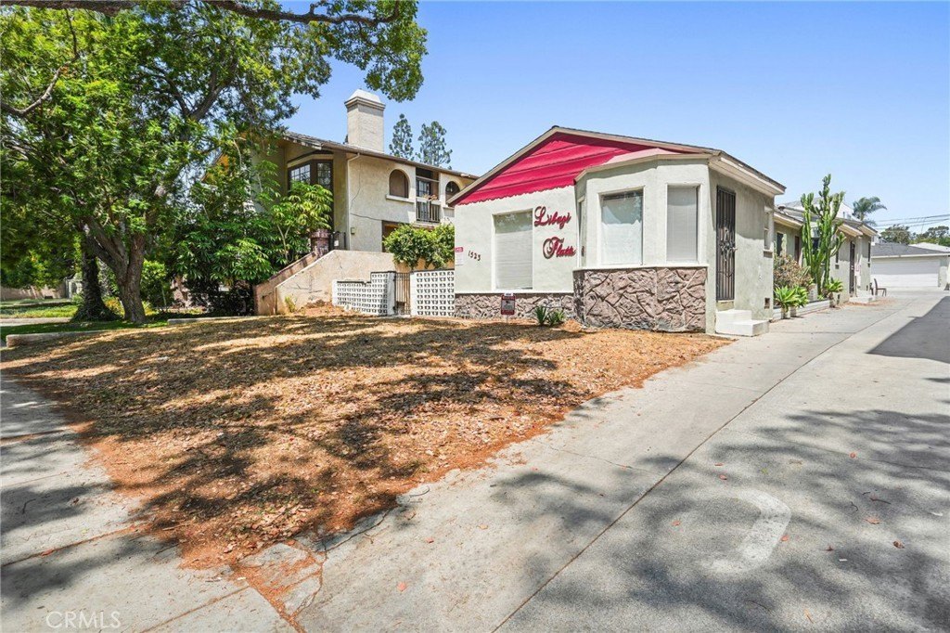
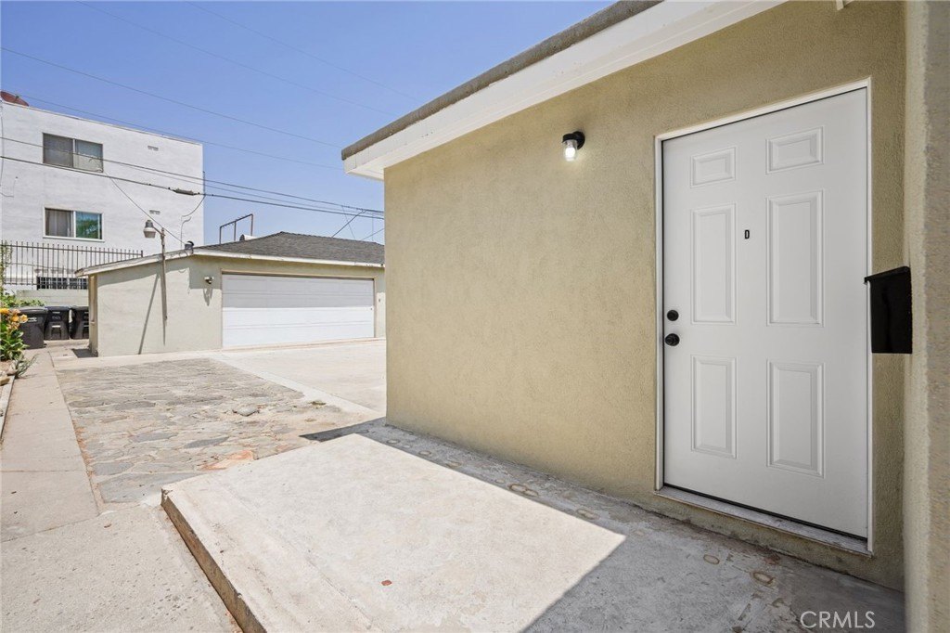
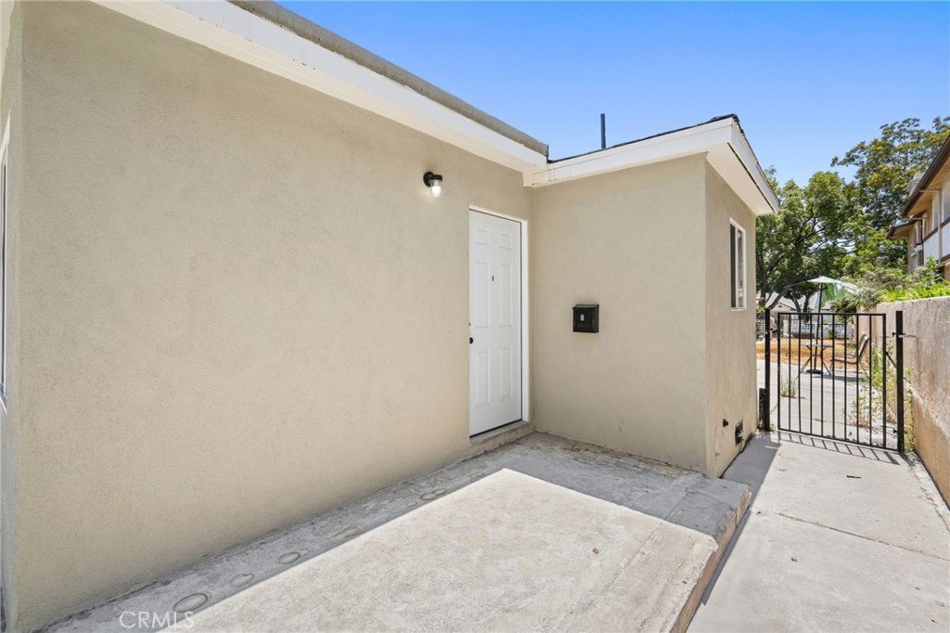
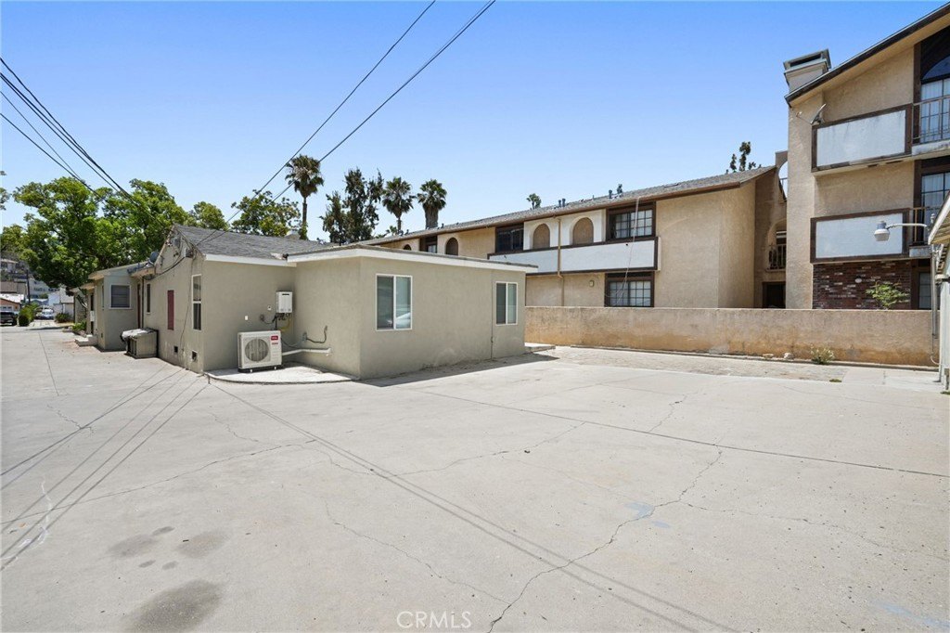
This quadplex at 1523 Rock Glen Avenue in Glendale is a 4-unit wood-siding and stucco/masonry-style building that’s set up for expansion. The property will be delivered with approved plans for an additional 3-bedroom, 3-bath ADU, bringing the total to 5 units.
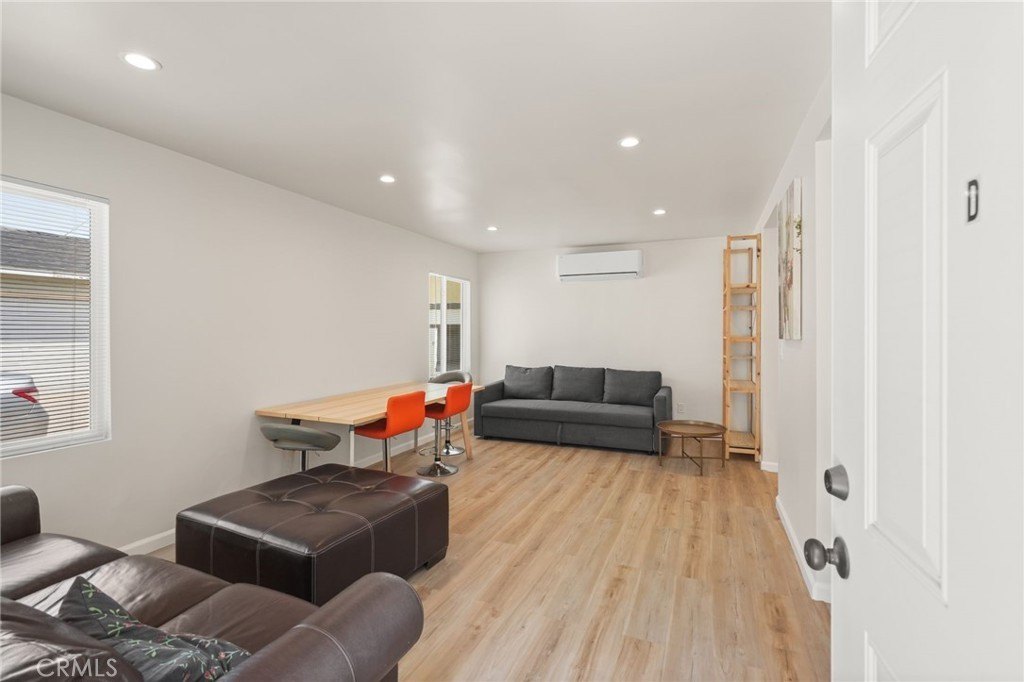
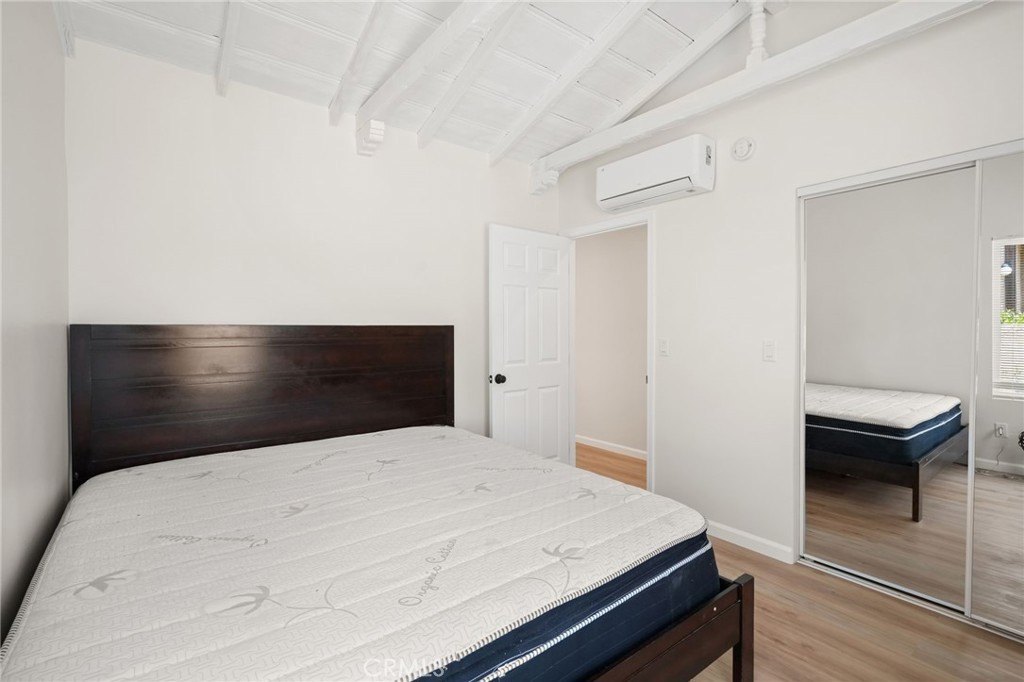
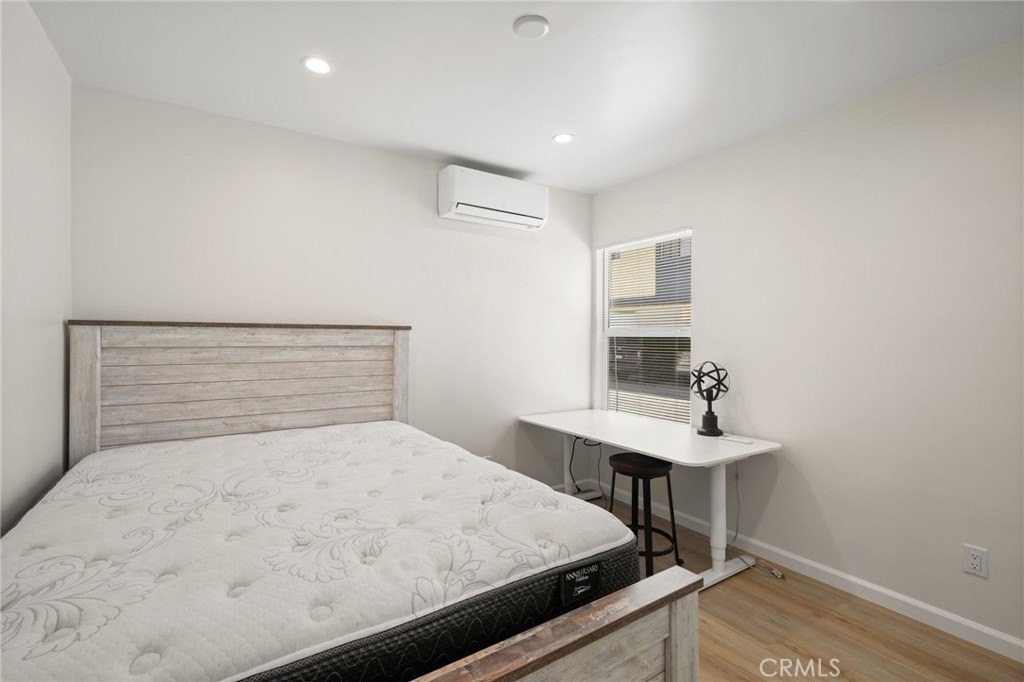
Built in 1941, the home features interior finishes including quartz counters, recessed lighting, laminate and tile flooring, and in-unit essentials such as a gas range and dishwasher. Heating is provided via ductless systems, with window and wall/window unit cooling. The property is served by public water and has a shingle roof.
The approved ADU plans make this a straightforward opportunity for an owner looking to increase unit count on an established multifamily site, with current living spaces and improvements already reflected in the building’s existing interior package.
Built in 1941, the home features interior finishes including quartz counters, recessed lighting, laminate and tile flooring, and in-unit essentials such as a gas range and dishwasher. Heating is provided via ductless systems, with window and wall/window unit cooling. The property is served by public water and has a shingle roof.
The approved ADU plans make this a straightforward opportunity for an owner looking to increase unit count on an established multifamily site, with current living spaces and improvements already reflected in the building’s existing interior package.
Key Highlights
- Approved plans for an additional 3‑bedroom, 3‑bath ADU
- Total of 5 units upon completion
- 0.2283‑acre lot
Property Analytics
Property Profile
Current Use
Lease Details
4
Residential units
Location Intelligence
Trade Area within ½ mile
1,837
Businesses Nearby
Explore this area
Business Placement
Demographics for 91205, CA
36,693
Population
14,424
Households
2.5
Avg Household Size
41
Median Age
39%
College-Educated
84%
High-School Grad
1.9 sq mi
ZIP Area
19,312
Density / Sq Mi
$59,005
Median Household Income
$42,393
Median Earnings
$1,890
Median Rent
$763,100
Median Home Value
Market
Vacancy Rate% for Multifamily in West region

Questions? Ask Rey
Realmo’s AI knows this listing — price, zoning, demand, history. Ask anything.




Frequently Asked Questions
What type of property is this?
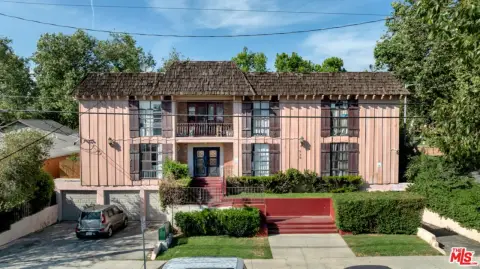
Quadplex - Four-unit building with approved plans to add a 3-bedroom, 3-bath ADU for a total of 5 units.
Where is this quadplex located?
The property is located at 1523 Rock Glen Avenue Glendale, CA.
What is the asking price?
The asking price for this property is $2,100,000.
What are key features of this property?
This property features: Approved plans for an additional 3‑bedroom, 3‑bath ADU; Total of 5 units upon completion; 0.2283‑acre lot



