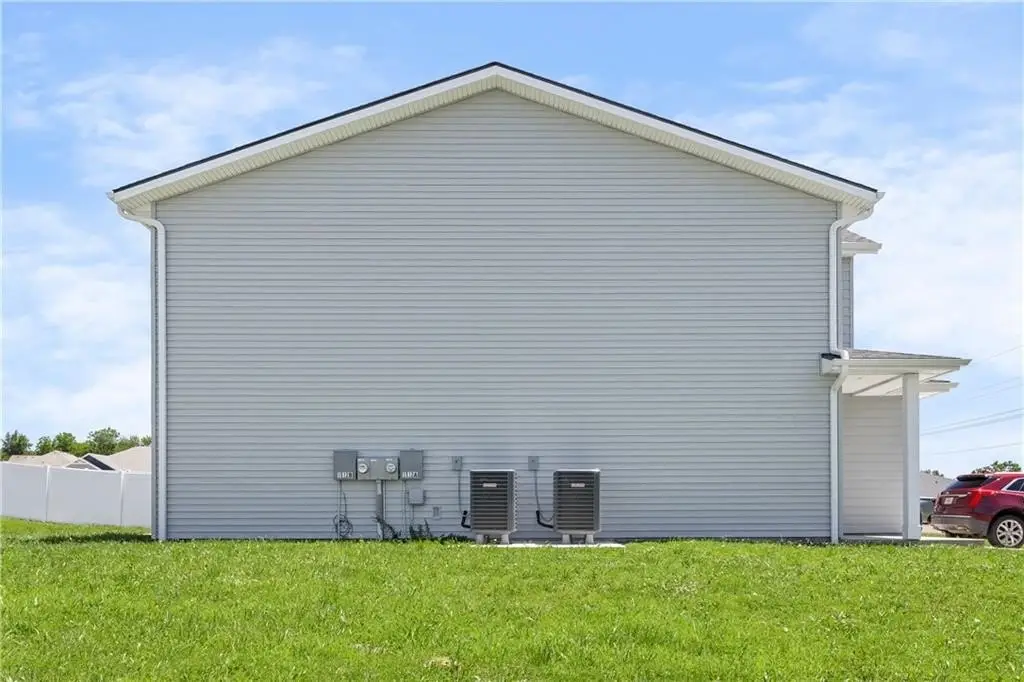
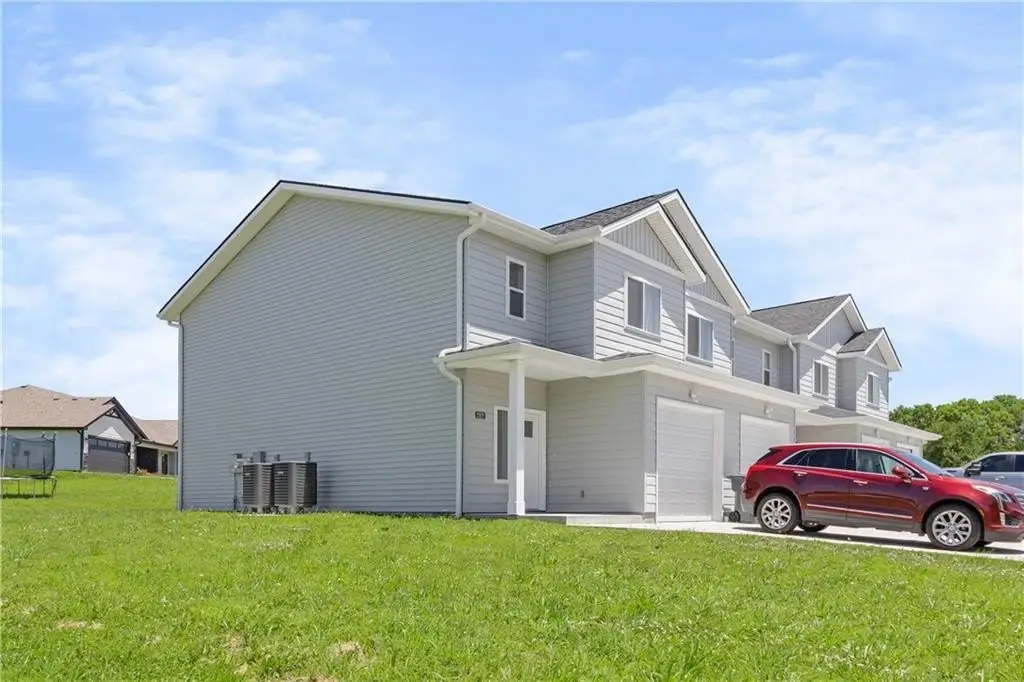
Duplex with Private
For Sale
$442,000
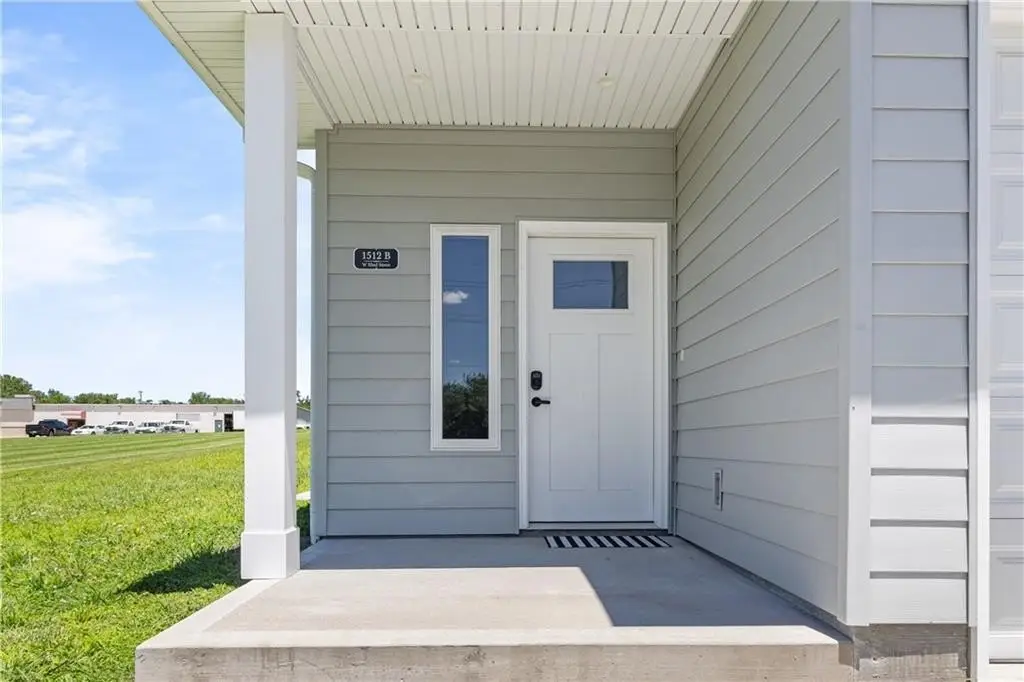
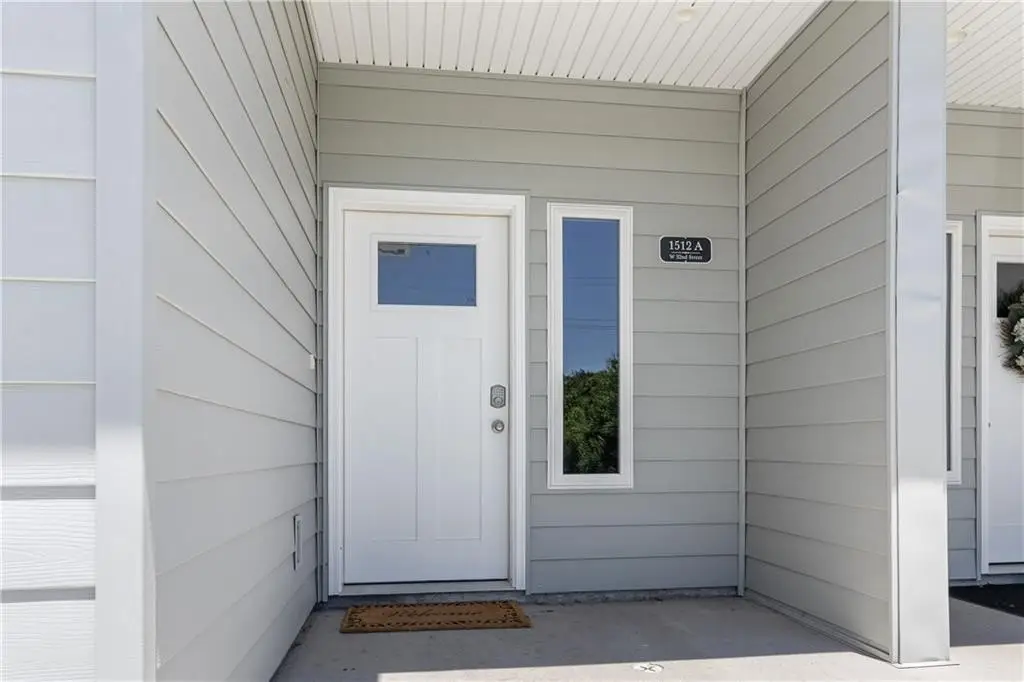
1512 W 32ND Street, Sedalia, MO 65301
Residential Income, Sedalia, MO
Property SizeContact for details
Lot Size0.24 Acres
Days on Market74
Property Features for 1512 W 32ND Street
General Information
Property type
Residential Multi Family
Property subtype
Duplex
Zoning
R
Parking
2
Parking features
Garage
Patio and Porch features
Patio
Appliances
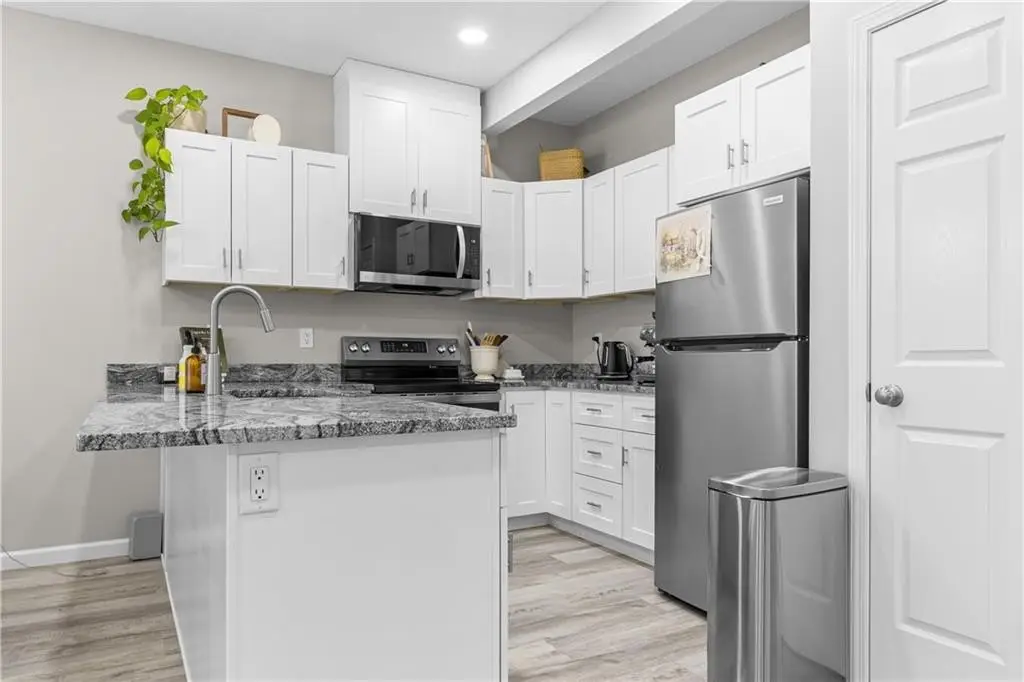
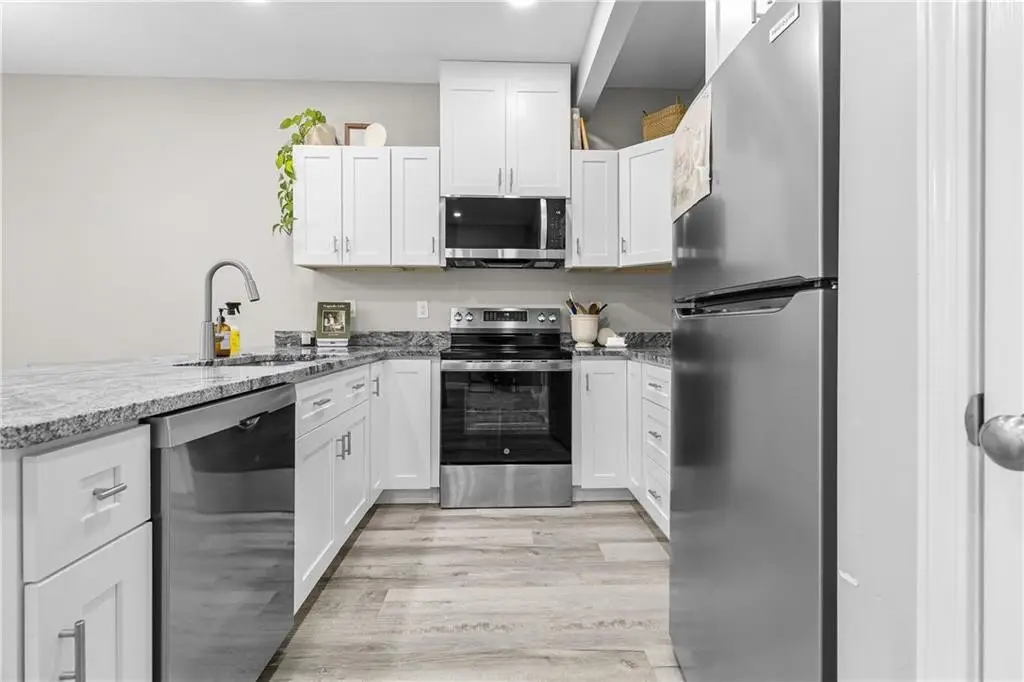
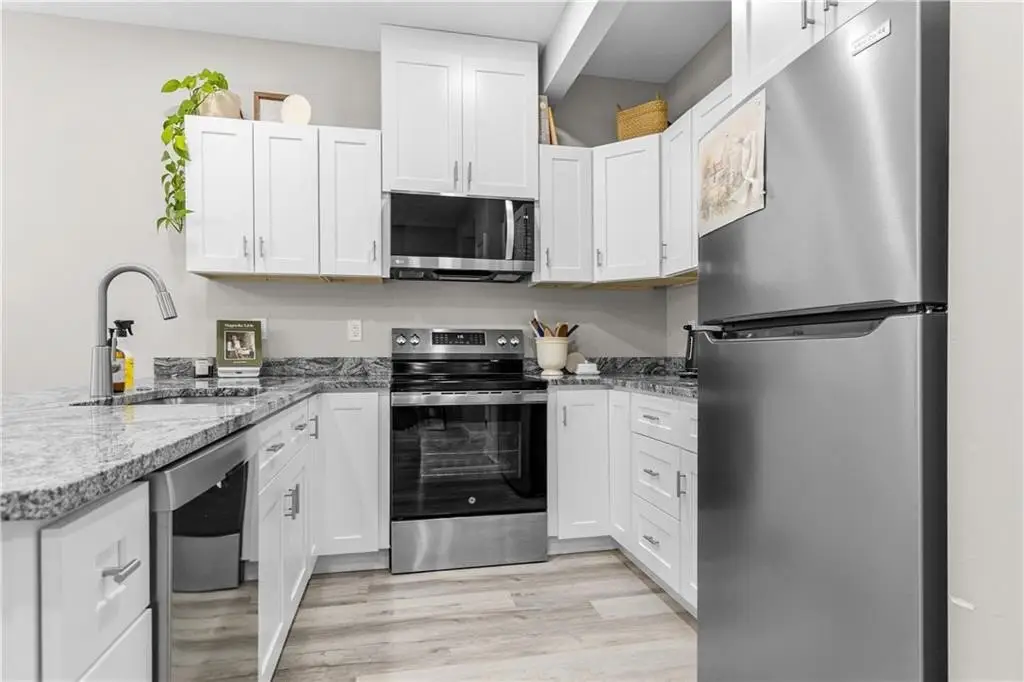
Dishwasher, Disposal, Dryer, Refrigerator, Electric Range, Washer
Elementary school district
Sedalia
Middle school district
Sedalia
High school district
Sedalia
Directions
From US-65 S/S Limit Ave going southbound, turn left on 32nd street. Drive about a quarter mile and the 4-plex is on your left. It's the first 2 units.
Subdivision
221 - Pettis County
Standard status
Active
APN
152009309001023
Lot size
0.24 Acres
Taxes and HOA fees
Tax Description
COMM PT S LI SW 93.71' E SW COR SW NW 30' POB NW 156.58' NE 69.53' SE 156.37' SW 66.78' TO POB 9-45-21
Tax Annual Amount
1500
Legal Description
COMM PT S LI SW 93.71' E SW COR SW NW 30' POB NW 156.58' NE 69.53' SE 156.37' SW 66.78' TO POB 9-45-21
Utilities
Sewer type
Public Sewer
Heating system
Electric (Heating), Forced Air
Cooling system
Electric
Water source
Public
Building Details
Year built
2024
Floors in Building
2
Number of units
2
Building materials
Vinyl Siding
Roof type
Composition
Listing Agency:
Platinum Realty LLC
(888) 220-0988
Listed By:
Alina Derun · License #2014017682
(913) 909-1380
Added: Jun 17
Changed: Aug 28
Last Checked: Aug 29 at 6:06AM
MLS# 2626809
Copyright © 2026 Heartland Multiple Listing Service. All rights reserved. All information provided by the listing agent/broker is deemed reliable but is not guaranteed and should be independently verified.
Investment Insights
Based on property information with market context.
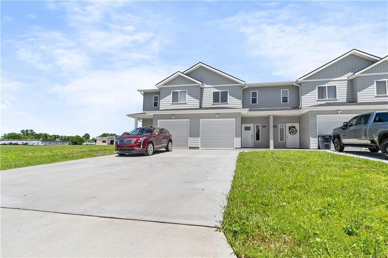
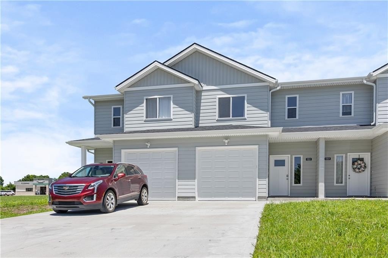
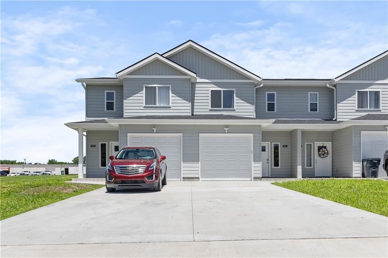
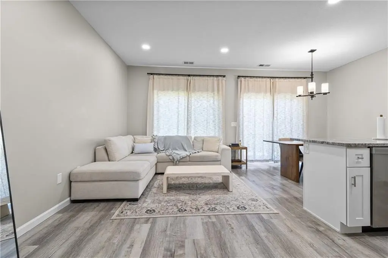
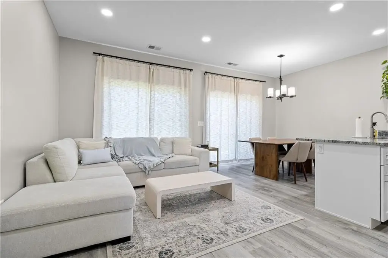
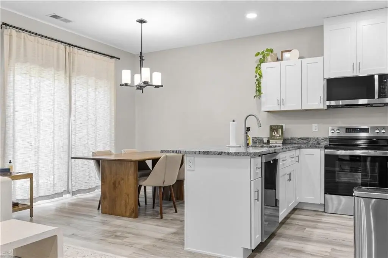
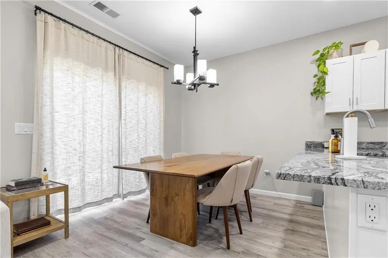
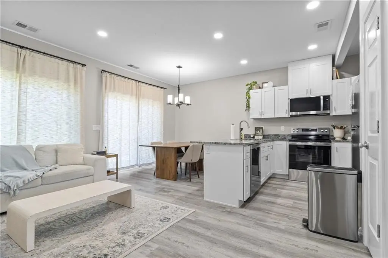
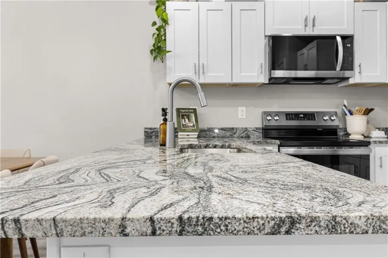
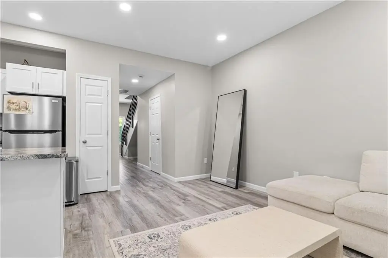
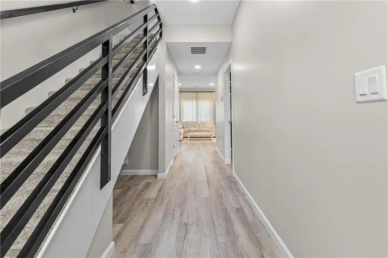
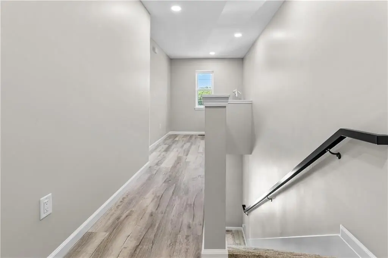
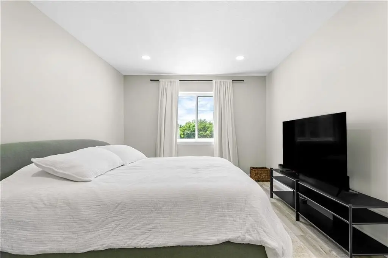
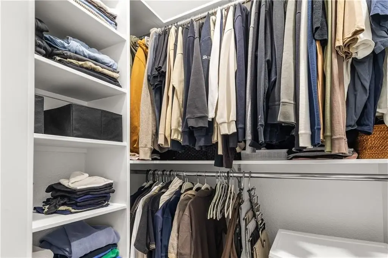
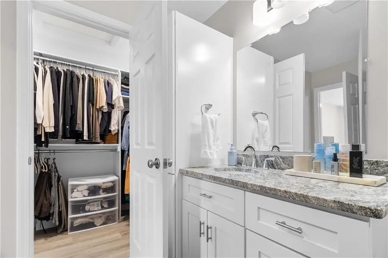
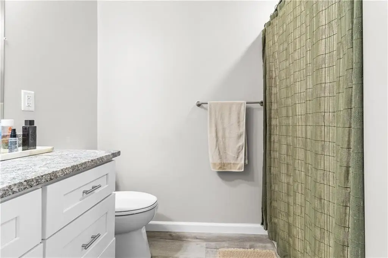
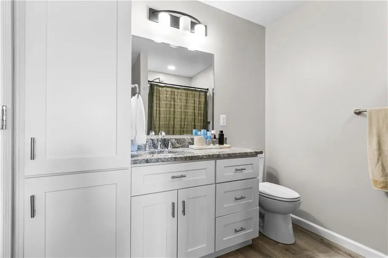
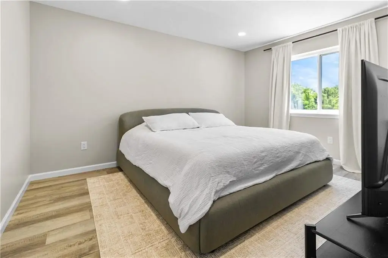
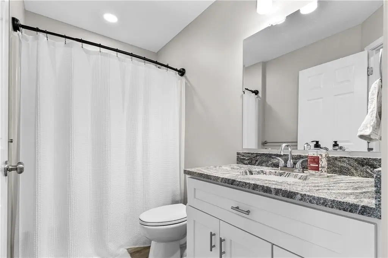
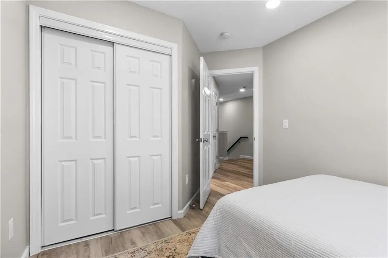
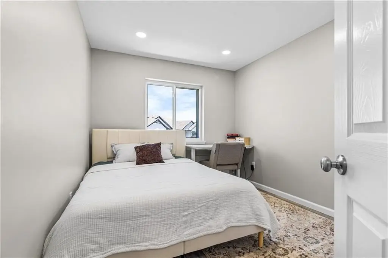
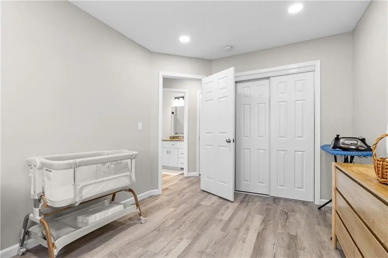
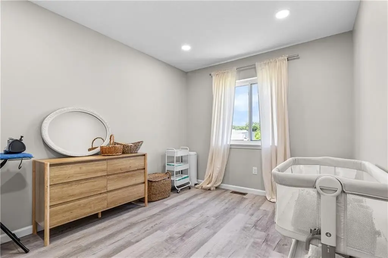
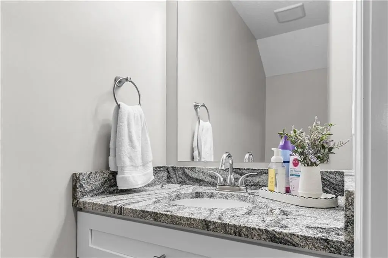
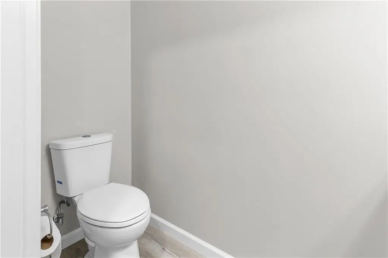
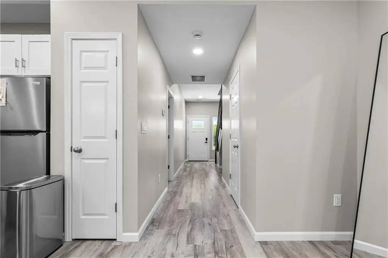
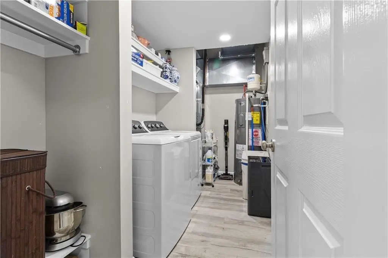
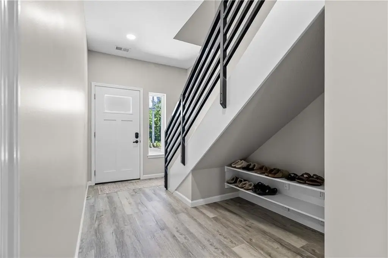
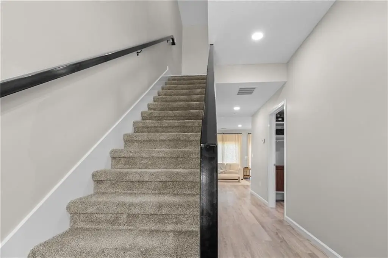
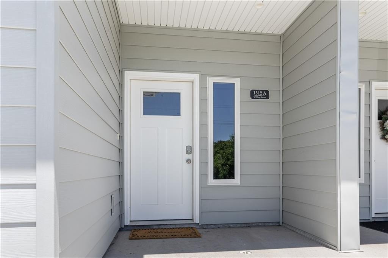
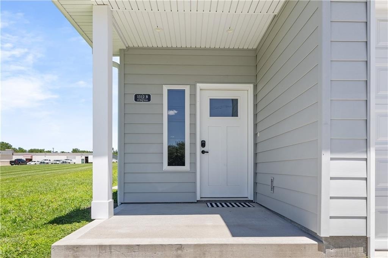
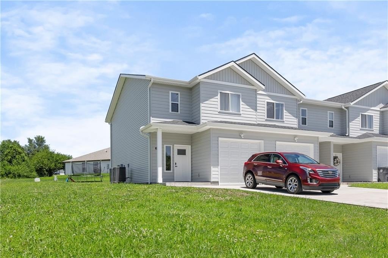
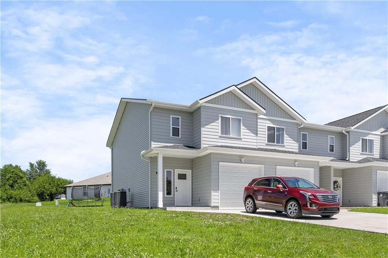
Built in 2024, this duplex contains two matching residences, each arranged across two levels with three bedrooms and 2.5 bathrooms. The main floor combines the kitchen, dining area, and living room in an open layout, with a laundry area and half bathroom positioned nearby. Upstairs, each residence includes a primary suite with a private bath and walk-in closet, along with two additional bedrooms and a shared full bathroom.
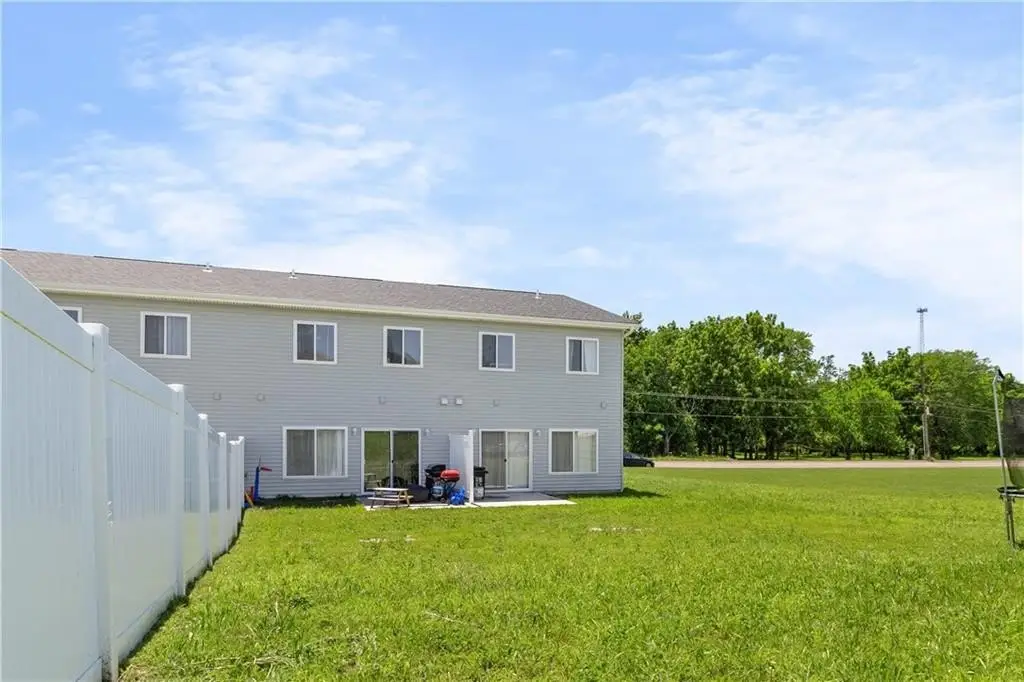
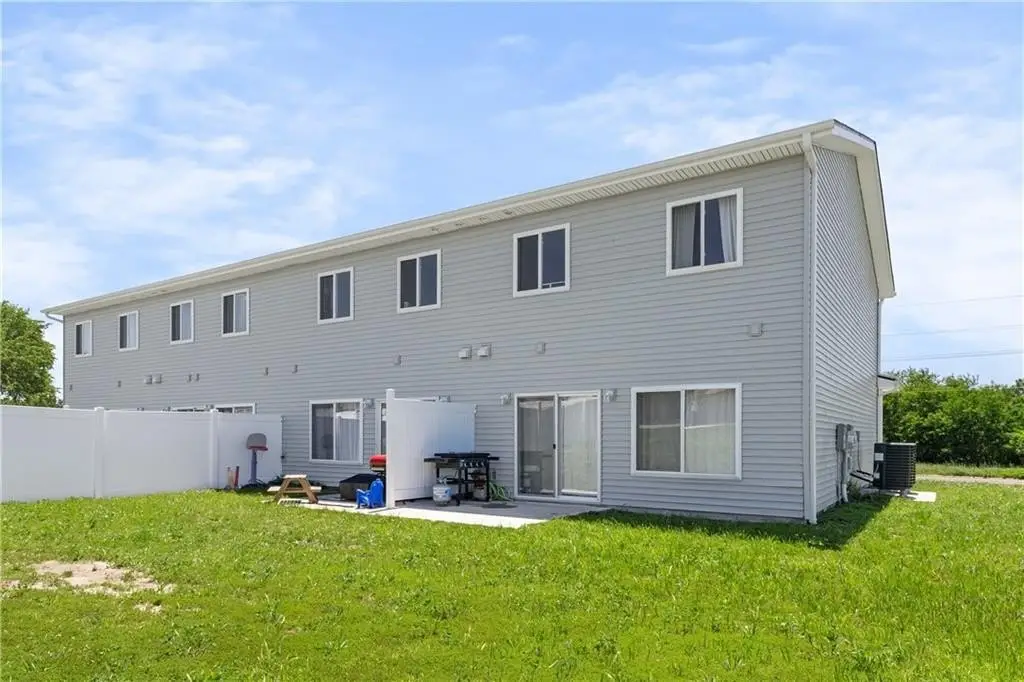
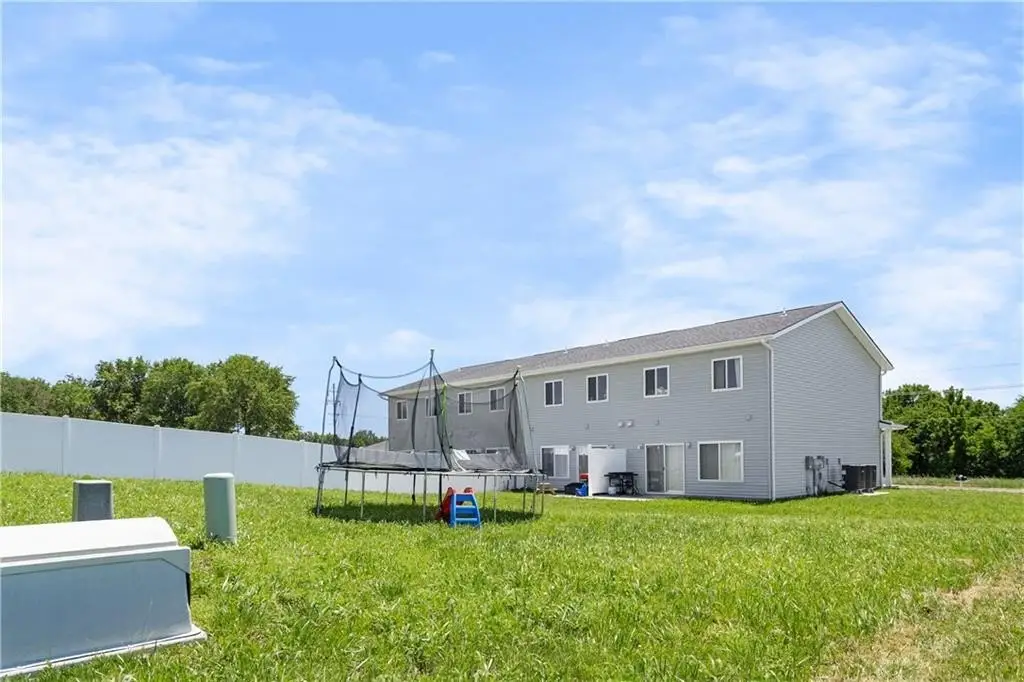
Each unit has a private patio and outdoor area, plus garage parking. Appliances include a dishwasher, disposal, dryer, refrigerator, electric range, and washer. The property occupies 0.24 acres and is served by public water and public sewer. Vinyl siding, composition roofing, electric forced-air heating, and electric cooling complete the building improvements. Located in Sedalia, Missouri, the property is zoned R.
Each unit has a private patio and outdoor area, plus garage parking. Appliances include a dishwasher, disposal, dryer, refrigerator, electric range, and washer. The property occupies 0.24 acres and is served by public water and public sewer. Vinyl siding, composition roofing, electric forced-air heating, and electric cooling complete the building improvements. Located in Sedalia, Missouri, the property is zoned R.
Key Highlights
- Two‑unit duplex built in 2024
- Each residence includes 3 bedrooms and 2.5 bathrooms
- Each unit features a private patio and outdoor area
Property Analytics
Property Profile
Current Use
Location Intelligence
Trade Area within ½ mile
224
Businesses Nearby
Explore this area
Business Placement
Demographics for 65301, MO
34,987
Population
15,096
Households
2.3
Avg Household Size
38
Median Age
19%
College-Educated
87%
High-School Grad
223.4 sq mi
ZIP Area
157
Density / Sq Mi
$58,906
Median Household Income
$35,283
Median Earnings
$865
Median Rent
$159,700
Median Home Value
Market
Vacancy Rate% for Multifamily in Midwest region

Questions? Ask Rey
Realmo’s AI knows this listing — price, zoning, demand, history. Ask anything.


Frequently Asked Questions
What type of property is this?
Duplex - Two-story residences offer three-bedroom layouts, attached garages, and separate outdoor areas for each unit.
Where is this duplex located?
The property is located at 1512 W 32ND Street Sedalia, MO.
What is the asking price?
The asking price for this property is $442,000.
What are key features of this property?
This property features: Two‑unit duplex built in 2024; Each residence includes 3 bedrooms and 2.5 bathrooms; Each unit features a private patio and outdoor area


