151 LONG LN, Upper Darby, PA 19082
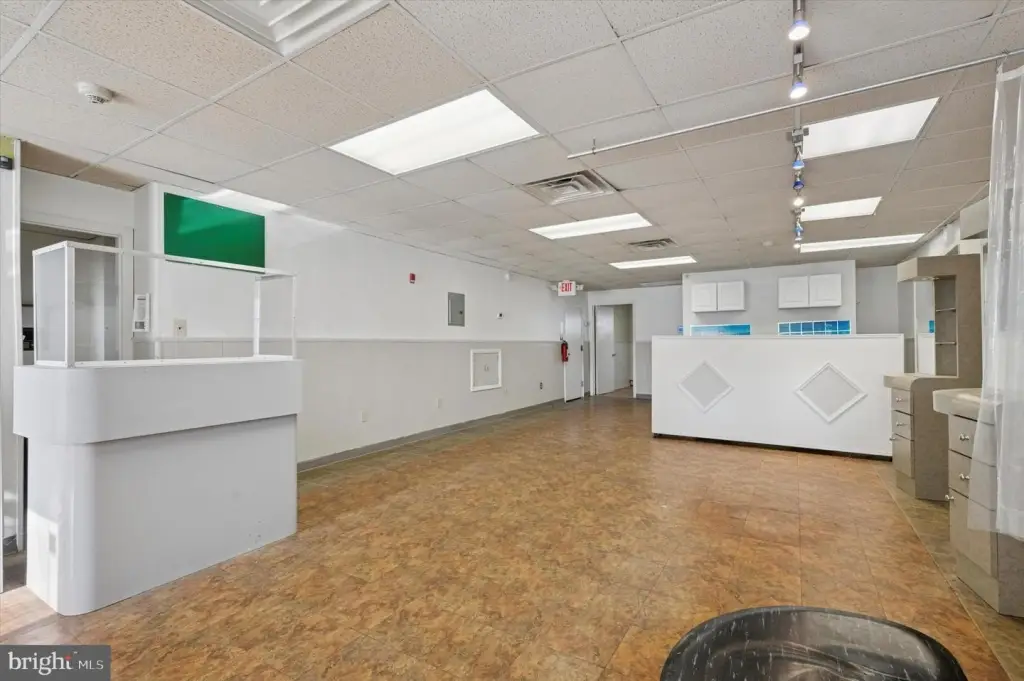
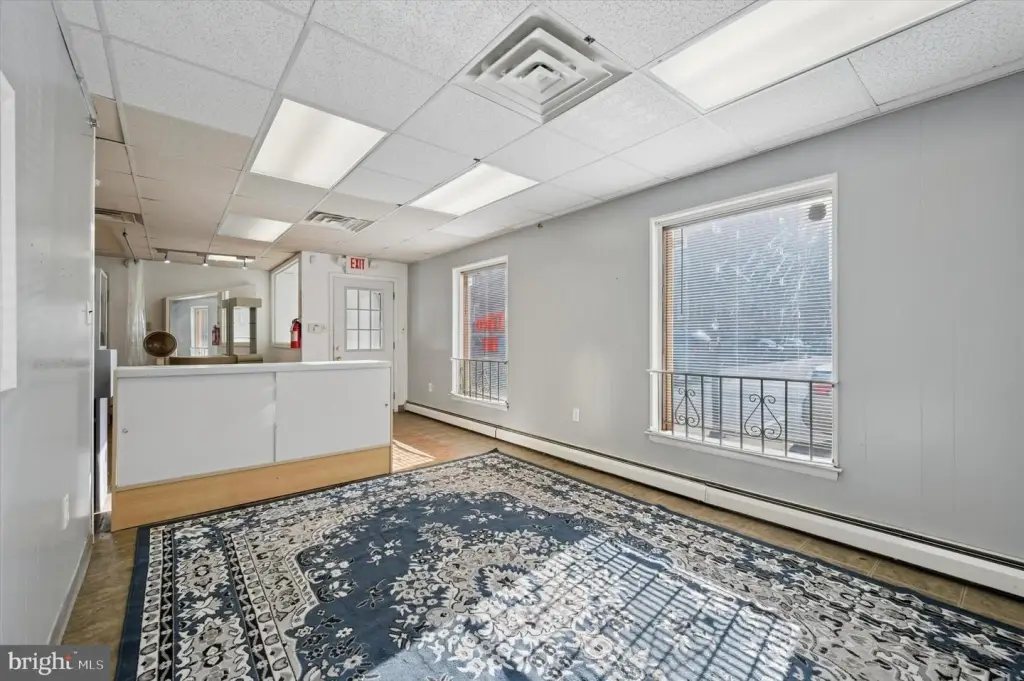
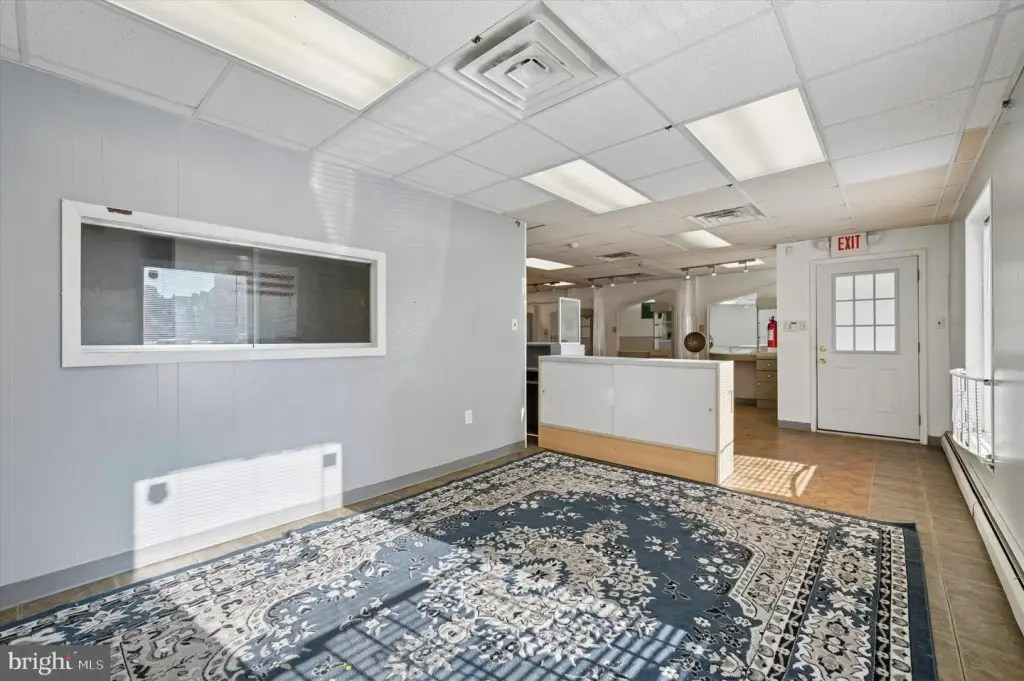
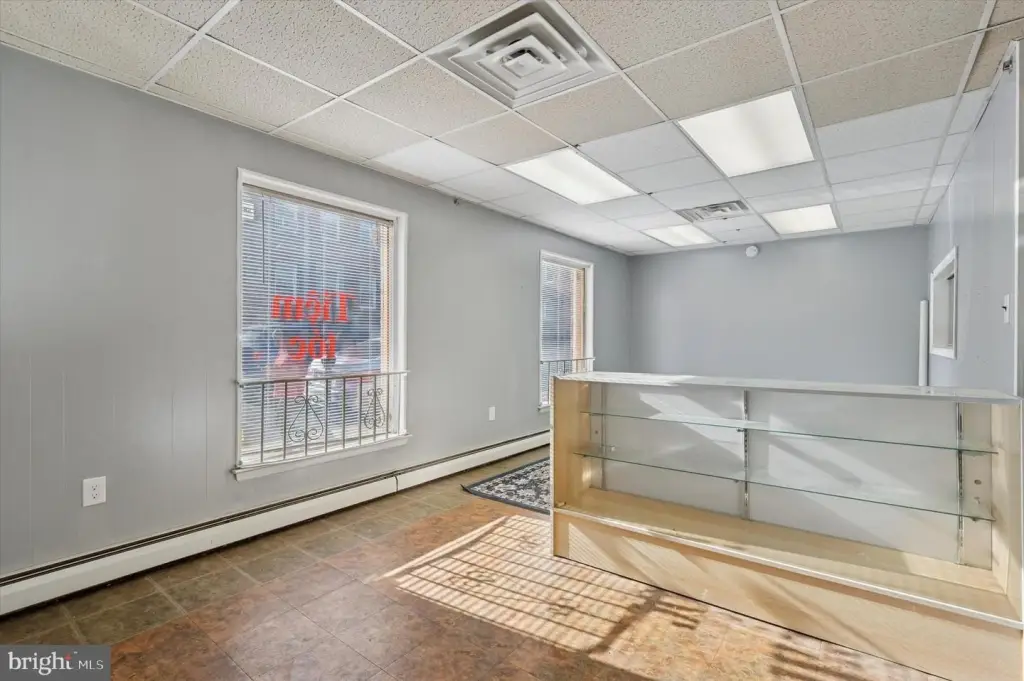
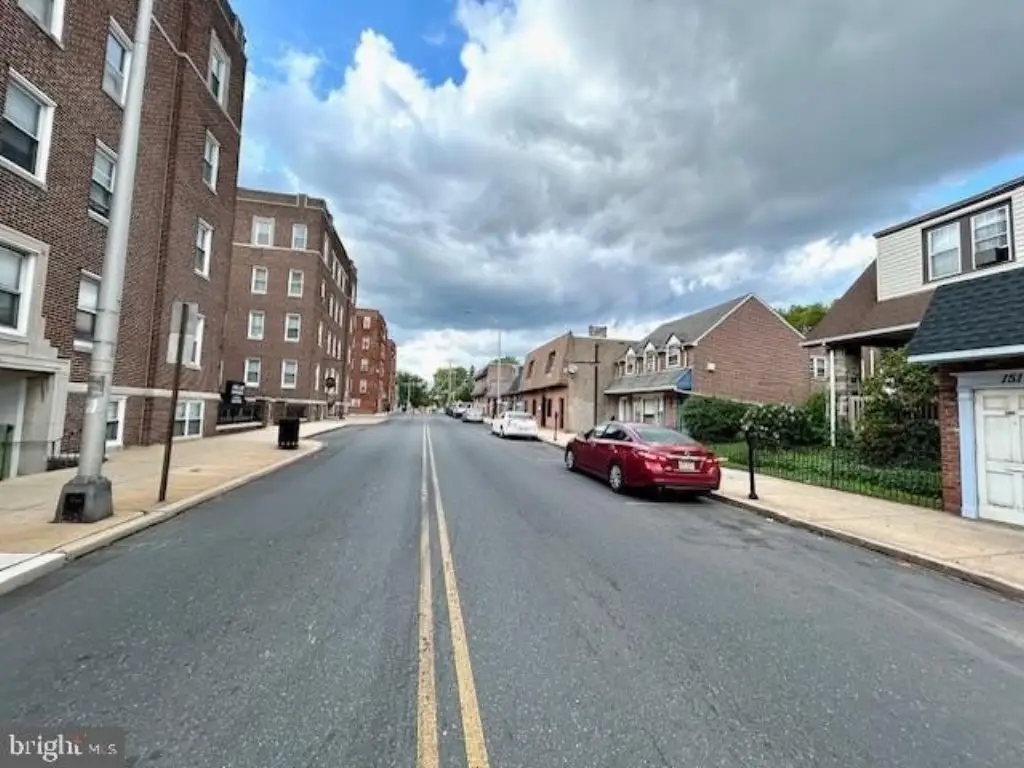
- Added:
- Jan 26, 2026
- Days on Market:
- 164
- Last Refresh:
- Jul 9 at 2:06 pm
Property Features for 151 LONG LN
General Information
- Property type
- Commercial Sale
- Property subtype
- Other
- Parking features
- Garage, On Street, Other
- Standard status
- Active
Taxes and HOA fees
- Tax Annual Amount
- 6345
Utilities
- Heating system
- Forced Air
- Cooling system
- Central Air
Building Details
- Year built
- 1950
- Building materials
- Brick
- Roof type
- Flat
- Architectural style
- Other

Listing agent Janeen C Connell (888) 536-0216
Listing office Media 1109 W Baltimore Pike, Suite E, PA (888) 536-0216
Listing date Jan 26, 2026
Copyright © 2026 Long & Foster Real Estate. All rights reserved. All information provided by the listing agent/broker is deemed reliable but is not guaranteed and should be independently verified.
HighLights
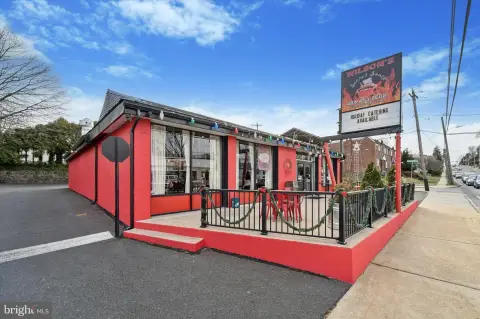
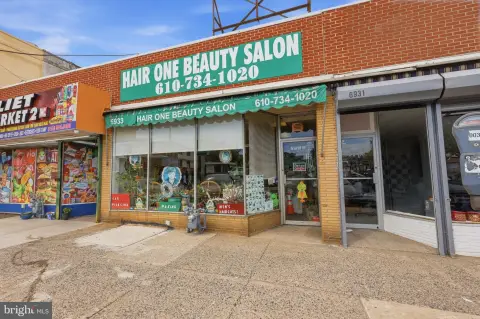
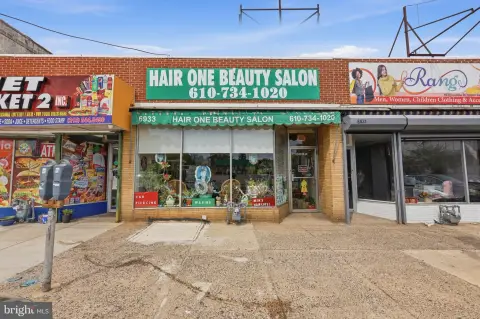
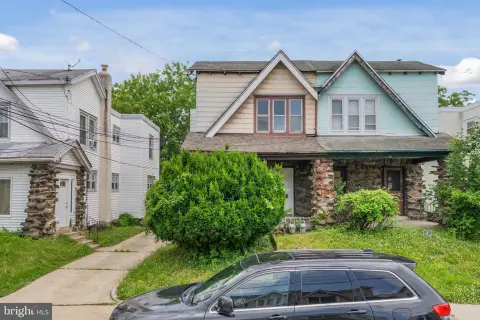
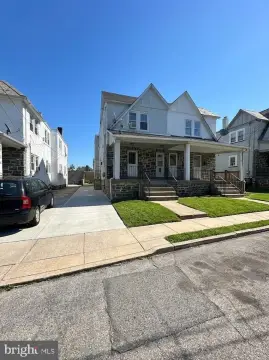
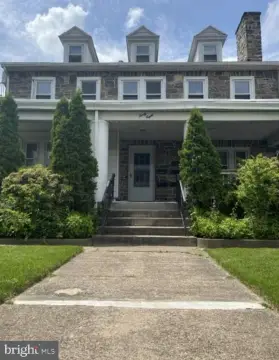
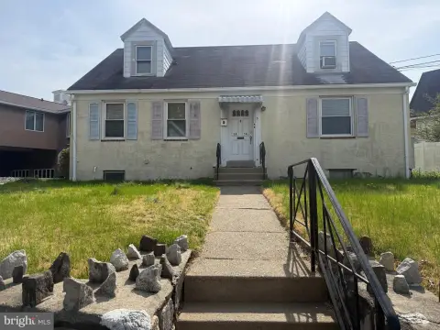
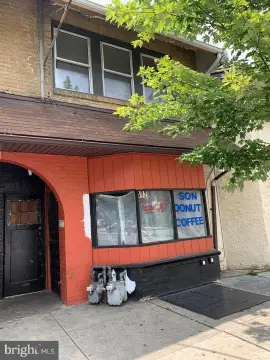
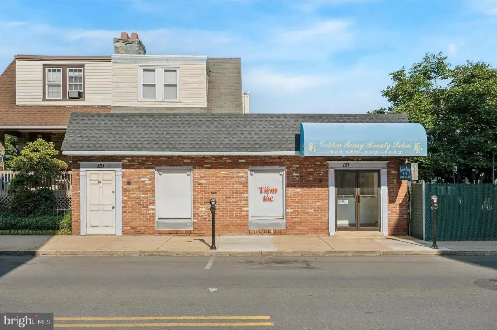
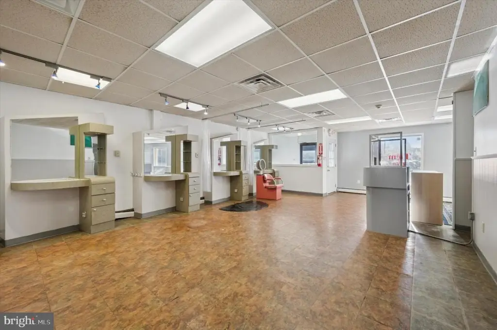
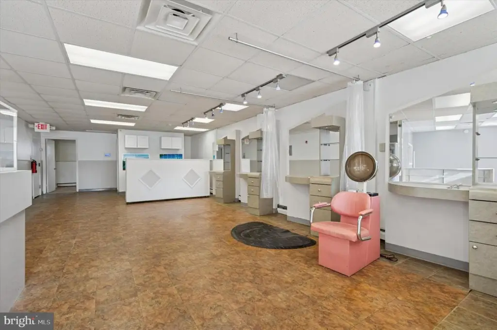
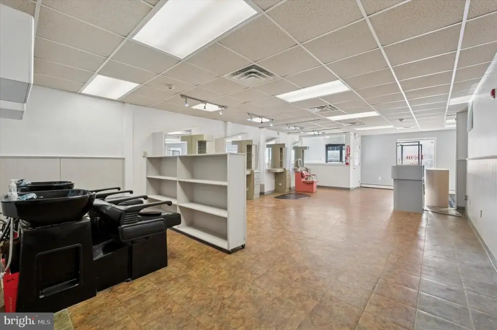
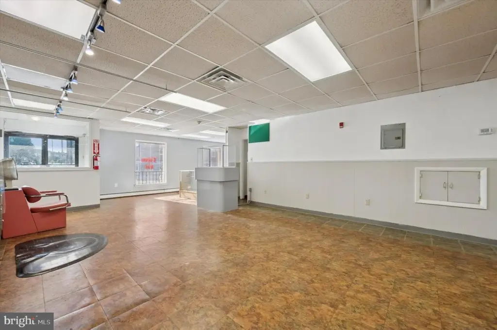
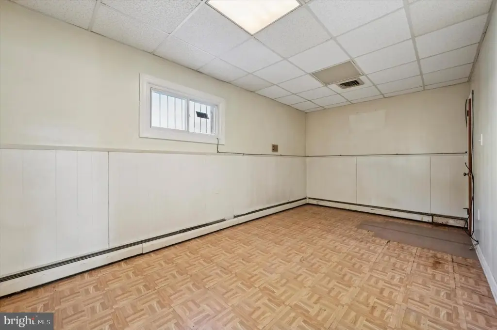
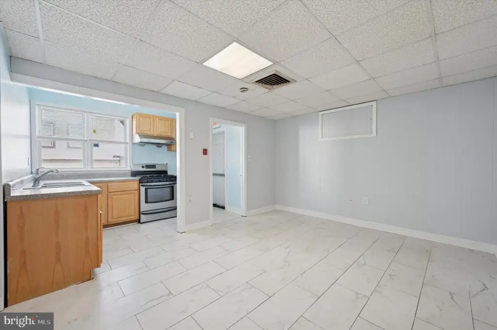

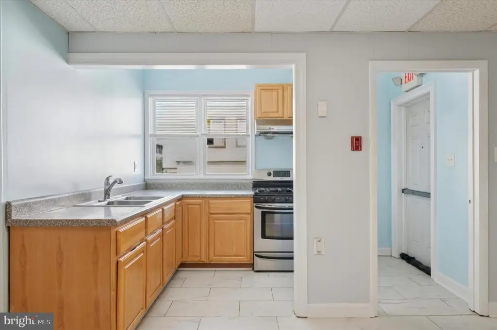
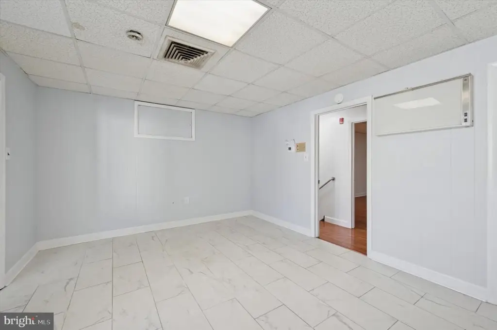
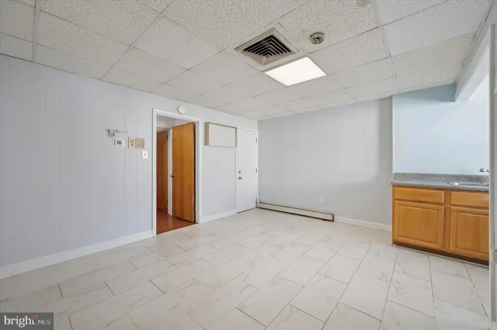
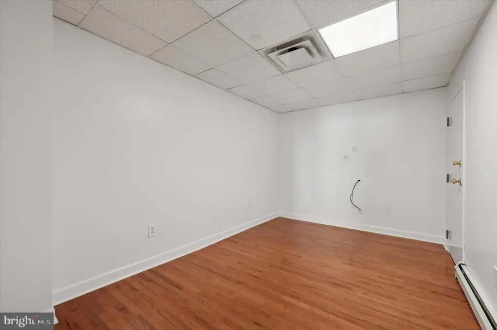
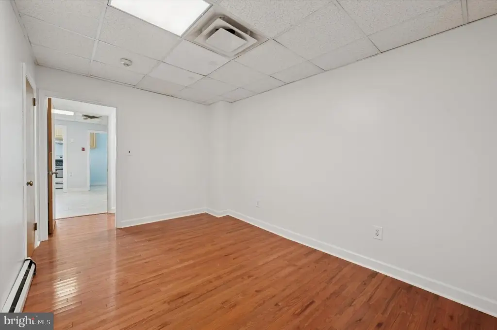
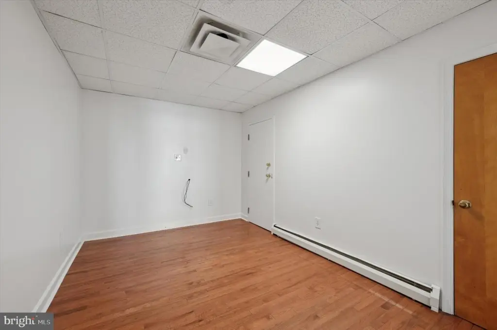
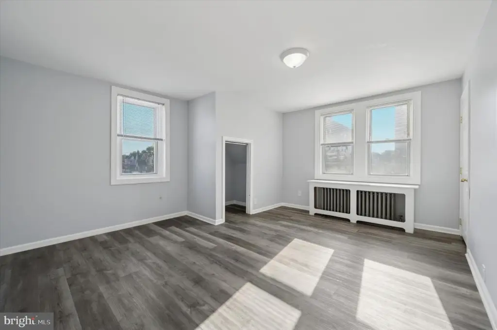
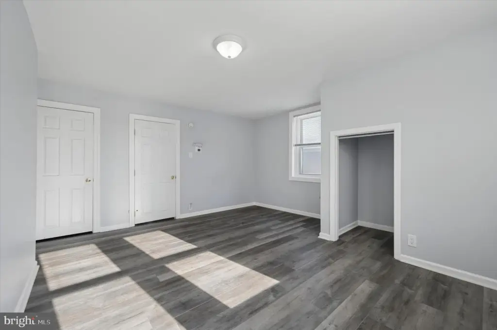
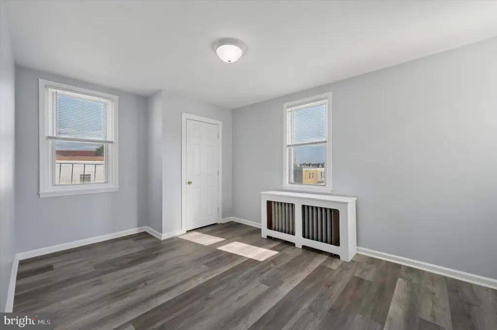
- Mixed‑use property totaling 2,300 SF: 1,100 SF store/retail space plus a renovated 1,100 SF 3‑bedroom apartment
- Commercial zoning with flexible income options: occupy and run a business, rent the apartment while operating, or lease both units
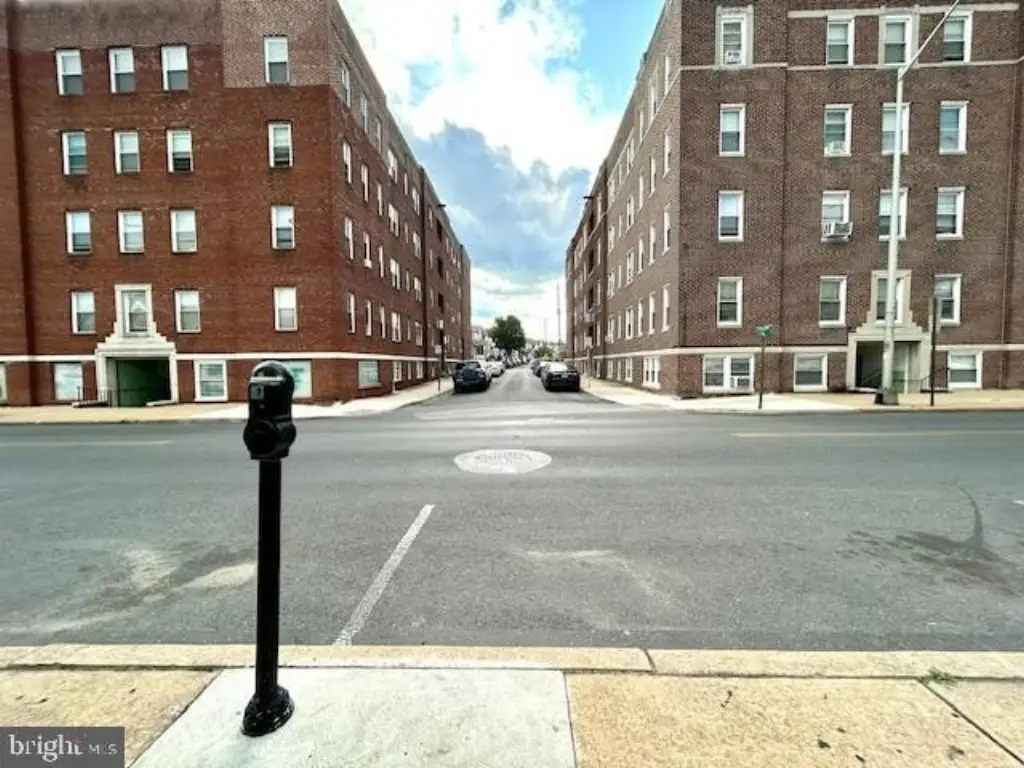
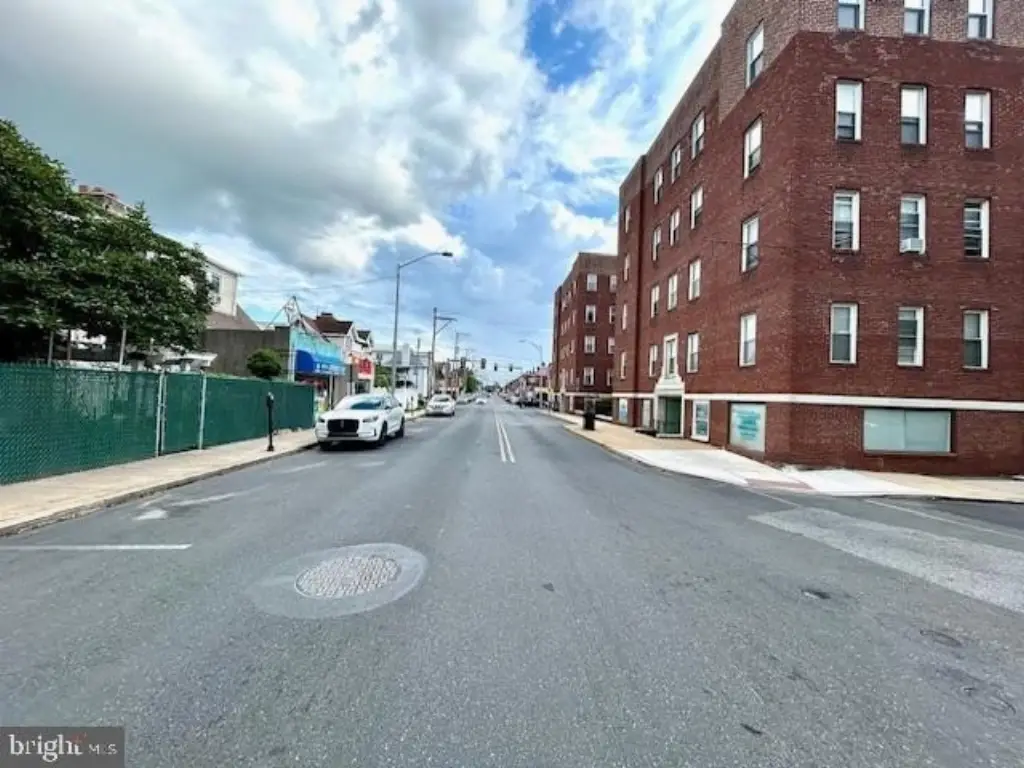
- Steps to the 69th St Transportation Center (buses, trains, and trolleys), plus street and metered parking
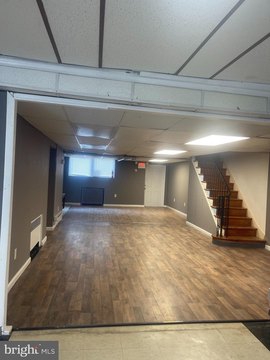
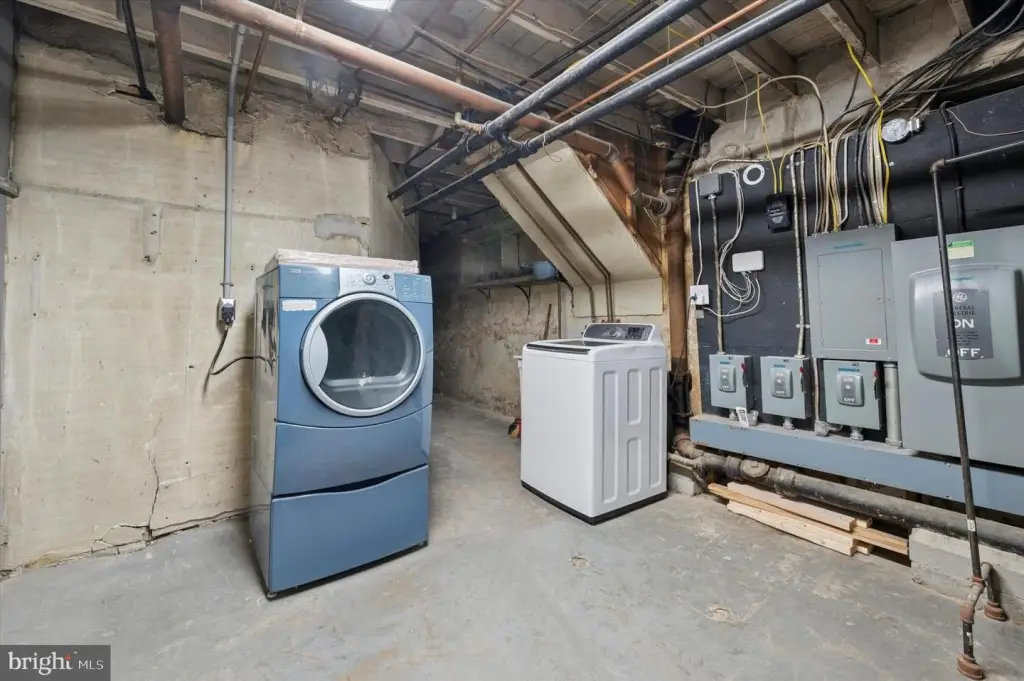
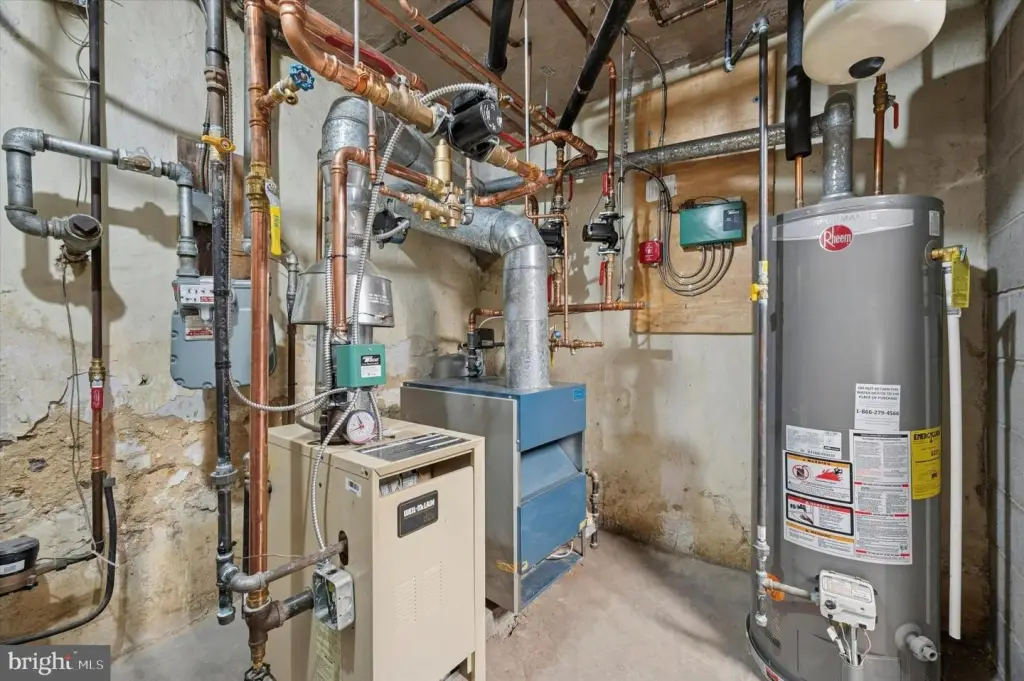
- Walk‑out basement with laundry and two newer boiler systems (1‑year‑old boiler recently replaced)
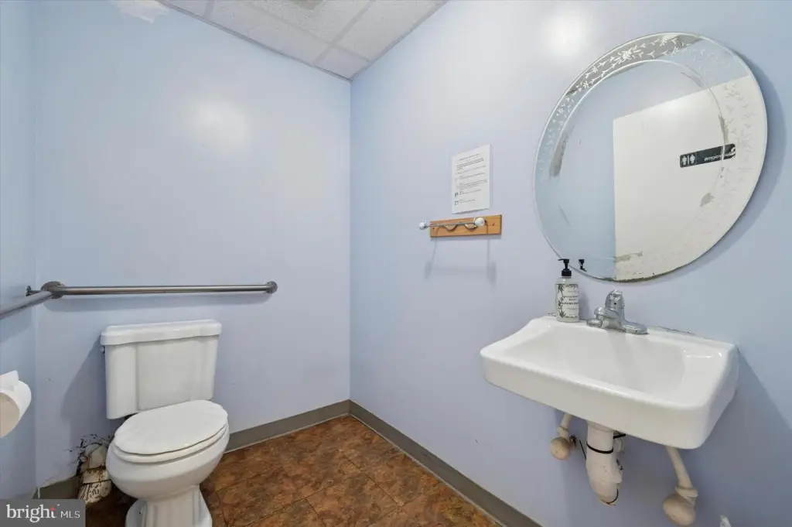
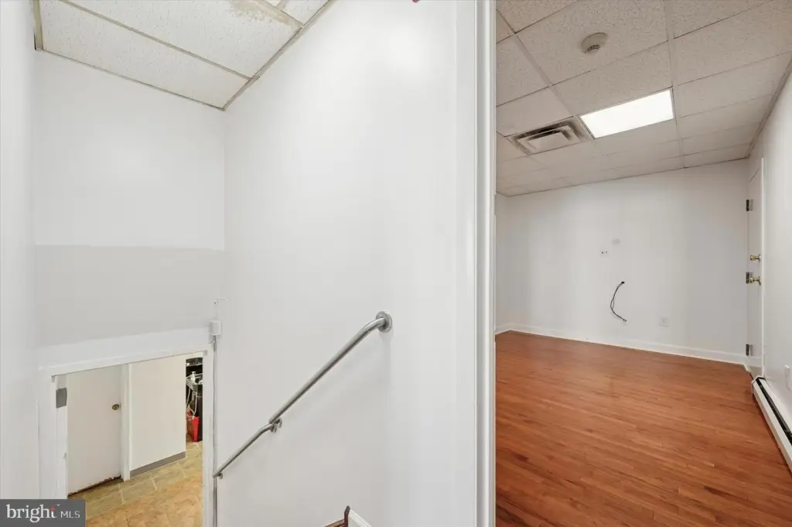
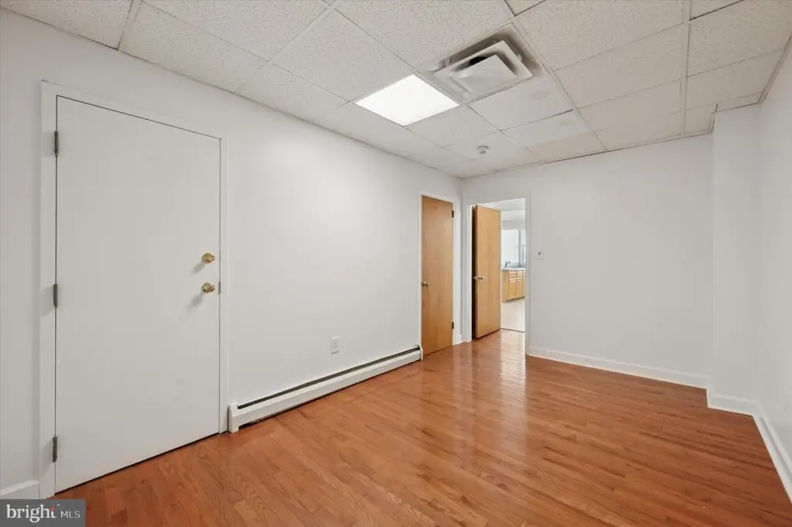
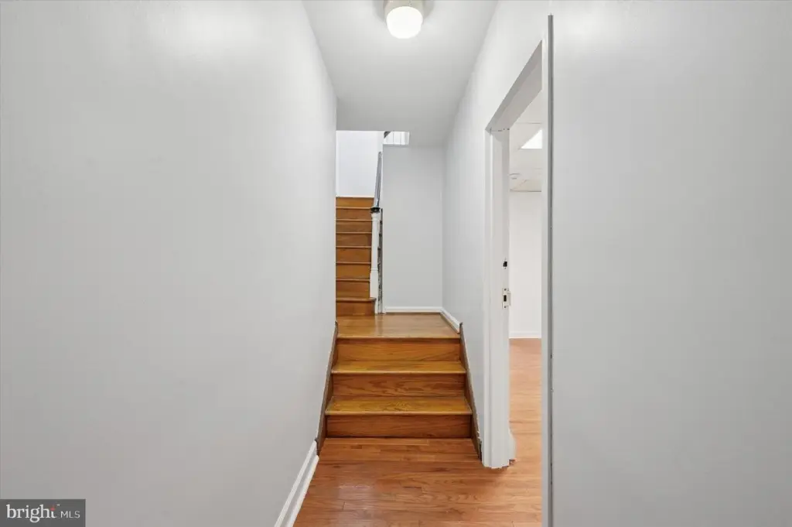
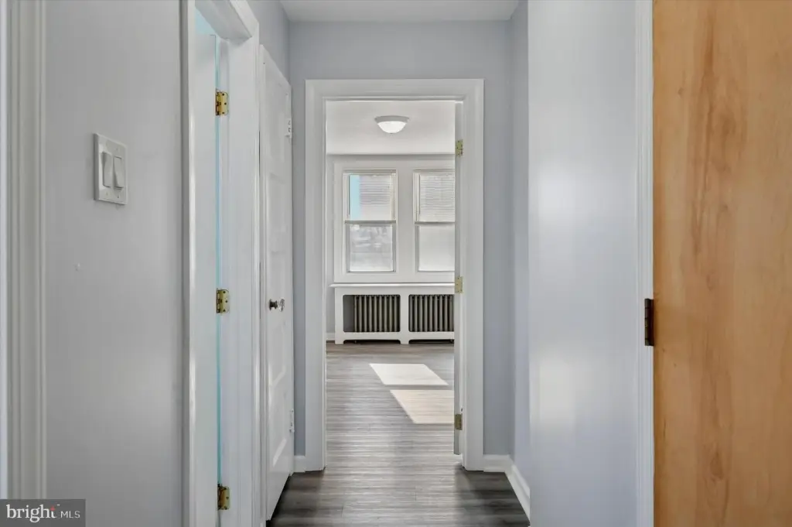
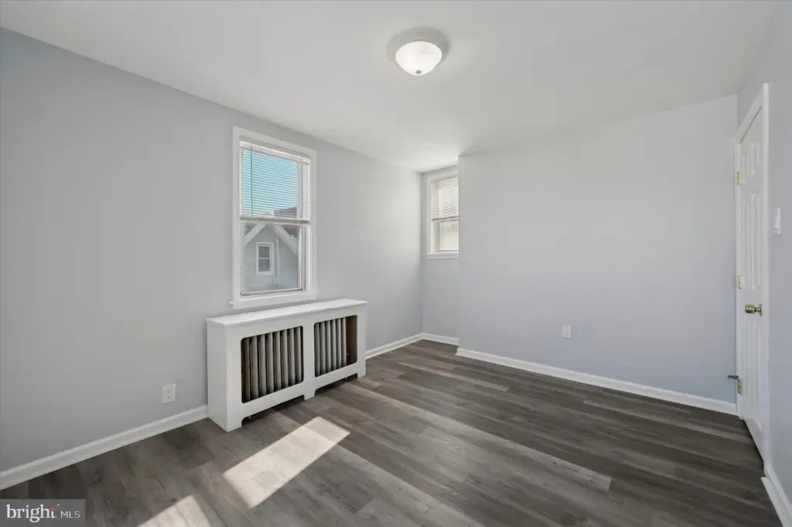
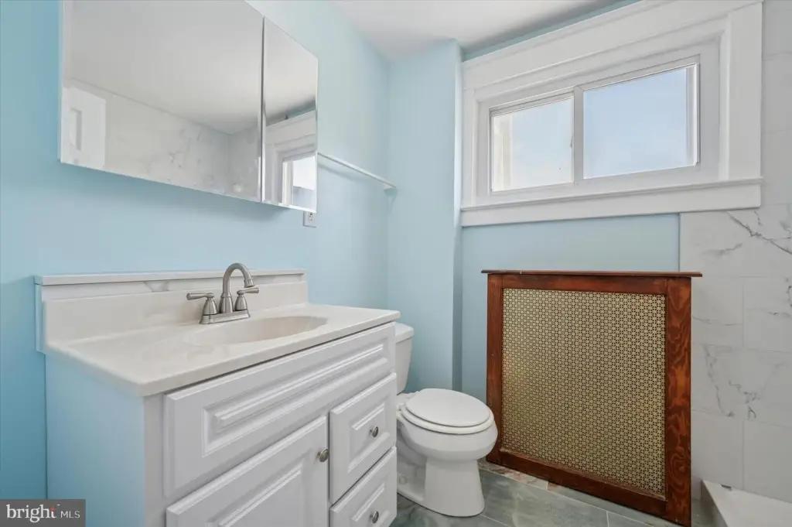
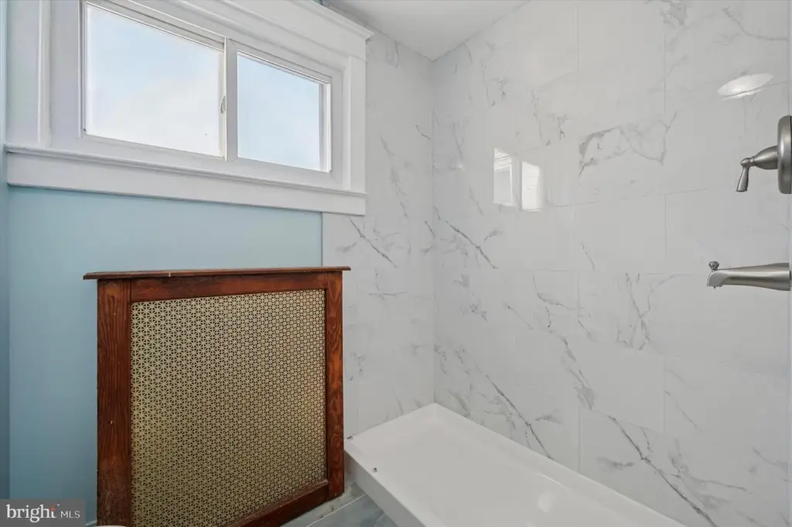
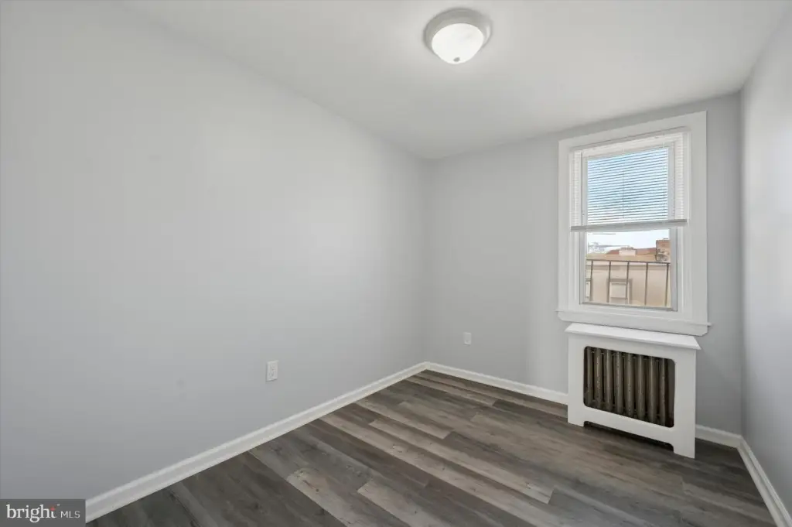

- Flat roof has been recoated; apartment updates include replaced bedroom walls and flooring, new ceramic bathroom, and freshly painted interior
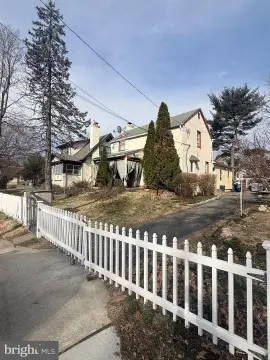
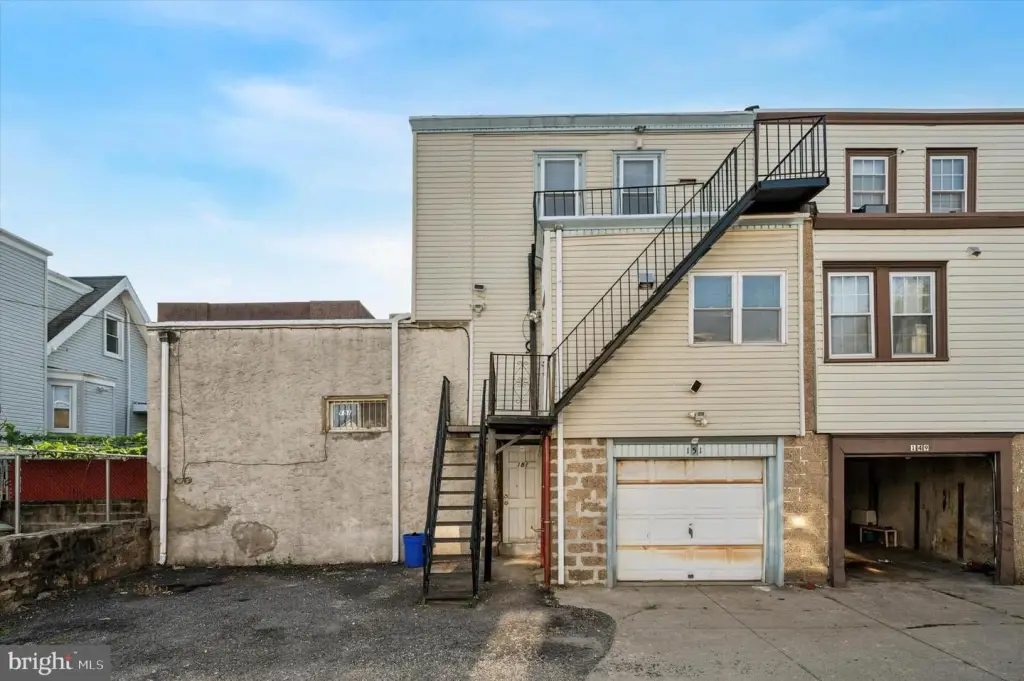
- Parking includes an attached garage for storage and 2‑car private parking in the rear (plus on‑street parking)
Overview
The building also includes a walk-out basement with laundry and two newer boiler systems. Roofs have been re-coated and a recently replaced boiler system is noted as about 1 year old. An attached garage provides additional storage, along with 2-car private parking in the rear. Street and metered parking are also available. The property is described as being in close proximity to the 69th Street Transportation Center and within the 69th Street shopping district.
From an operator’s perspective, the configuration supports multiple options: occupy the retail and reside in the apartment, run a business from one unit while renting the other, or lease both the commercial and residential spaces. The layout, parking, and recent apartment improvements make it a practical fit for businesses seeking storefront visibility with an on-site residential component.
Local Financial Insights For Apartment 5plus
Simulate Cap Rate and NOI
NOI Build-Up
- Vacancy
- income lost from leasable area expected to sit empty during the year — subtracted from gross rent.
- EGI (Effective Gross Income)
- gross rent minus vacancy losses — the realistic income before paying operating costs.
- OpEx (Operating Expenses)
- recurring costs to operate the property (property tax, insurance, utilities, maintenance, management) — excludes financing and capital improvements.
- NOI (Net Operating Income)
- income a property generates after operating costs but before financing and taxes.
| Component | $ | $/SF |
|---|---|---|
| Gross rent | $48.6k | $21.12 |
| − Vacancy | −$6.7k | −$2.89 |
| EGI | $41.9k | $18.23 |
| − OpEx | −$18.9k | −$8.20 |
| NOI | $23.1k | $10.02 |
Alternative Uses
Current Use by Public Records
Location Insight
- Map
- Local Demand
- City
- Upper Darby
- County
- Delaware
- State
- Pennsylvania
- Longitude
- -75.26323
- Latitude
- 39.95772