Oversized Duplex with Bonus
For Sale
$1,429,000
Pending
151-10 85th Dr, Briarwood, NY 11432
Residential Income, Briarwood, NY
Property Size2,520 SF
Lot Size0.09 Acres
Days on Market148
Property Features for 151-10 85th Dr
General Information
Property type
Residential Multi Family
Property subtype
Other
Bedrooms
7
Bathrooms
3
Full bathrooms
2
Half bathrooms
1
Rooms
Bedroom 7, Bedroom 5, Bedroom 1, Bathroom 2, Bedroom 4, Bedroom 2, Laundry Room, Bedroom 6, Bathroom 3, Bedroom 3, Bathroom 1
Subdivision
Briarwood
High school district
28
Directions
Property is located between Parsons Blvd and 150 Street, between Hillside ave and Grand Central pkwy.
Standard status
Pending
Size
2,520 SF
Lot size
0.09 Acres
Taxes and HOA fees
Tax Year
2026
Tax Annual Amount
9651
Utilities
Heating system
Steam, Natural Gas
Water source
Other
Amenities
backyard
Building Details
Year built
1920
Floors in Building
2
Flooring type
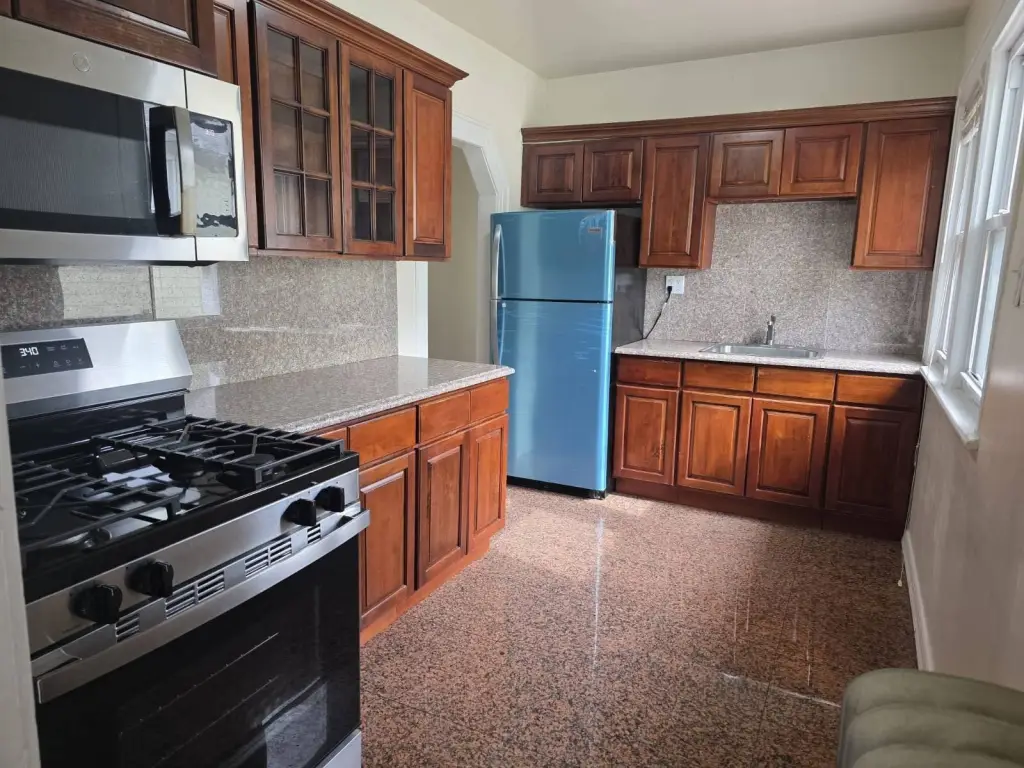
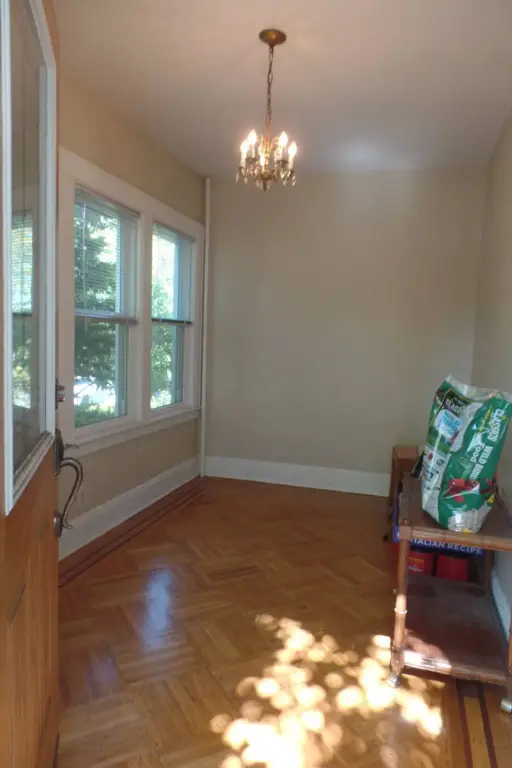
Granite, Carpet, Hardwood
Building materials
Vinyl Siding
Roof type
Slate
Architectural style
Other
Listing Agency:
BEST TEAM REALTY
(718) 526-0749
Listed By:
Ruth Demetriou
(917) 797-4500
Added: May 11
Changed: Sep 26
Last Checked: Oct 5 at 4:06PM
MLS# 11742248
Copyright © 2026 My State MLS. All rights reserved. All information provided by the listing agent/broker is deemed reliable but is not guaranteed and should be independently verified.
Investment Insights
Based on property information with market context.
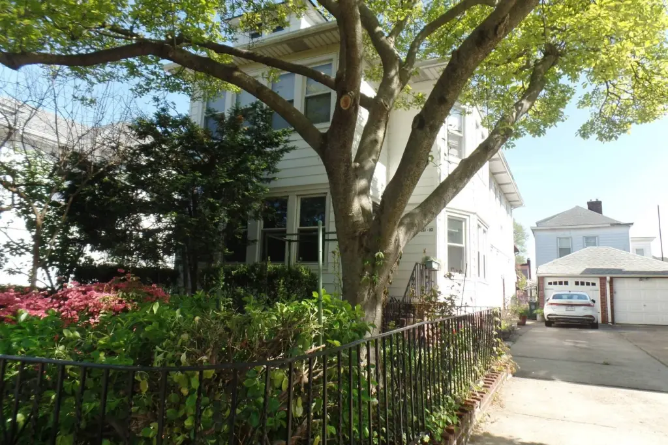
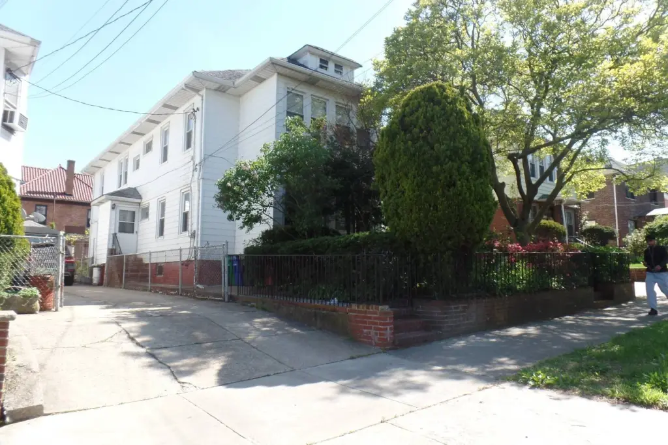
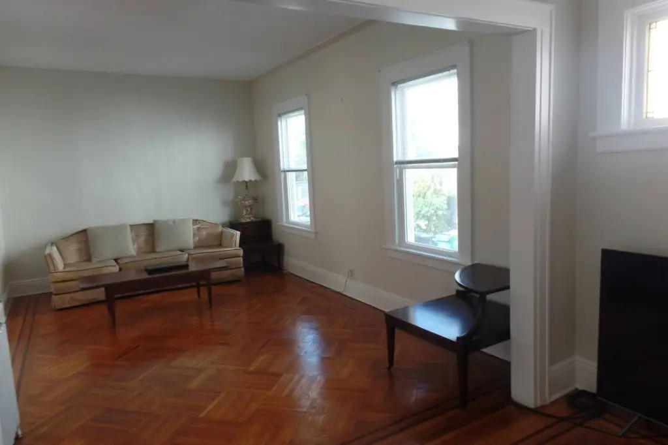
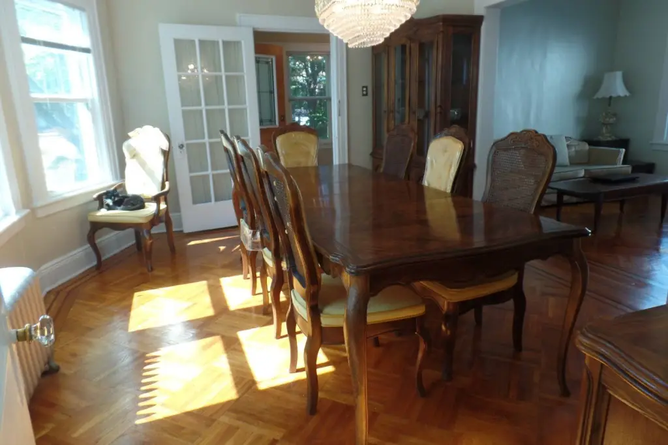
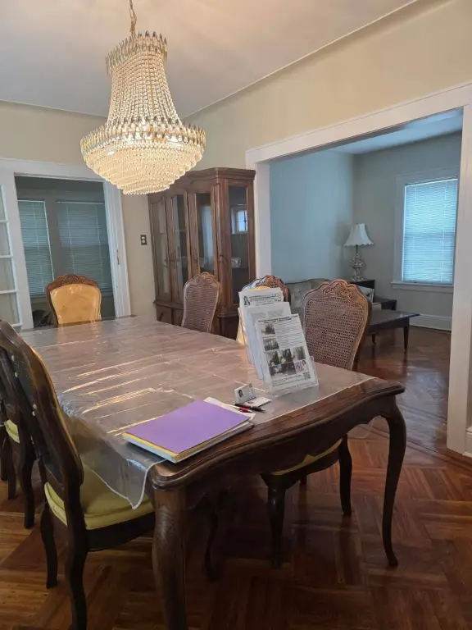
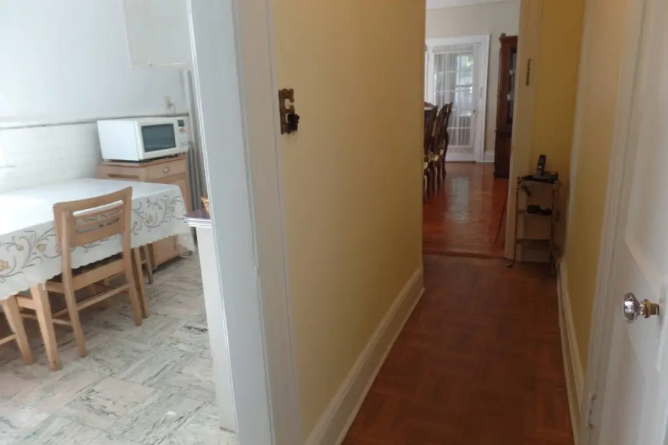
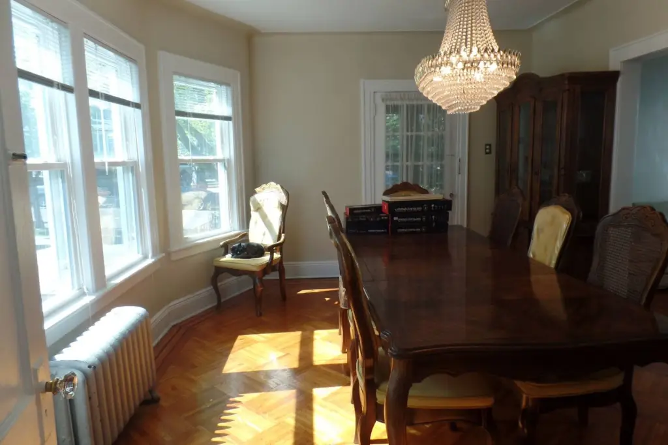
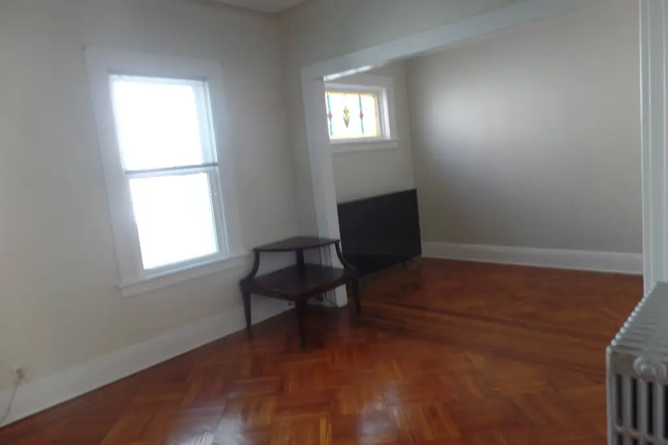
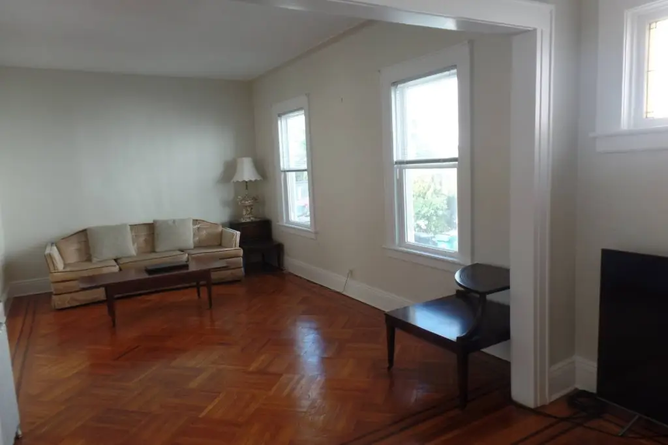
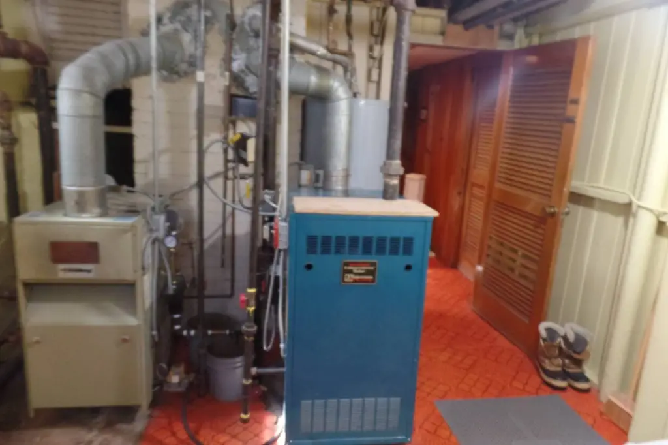
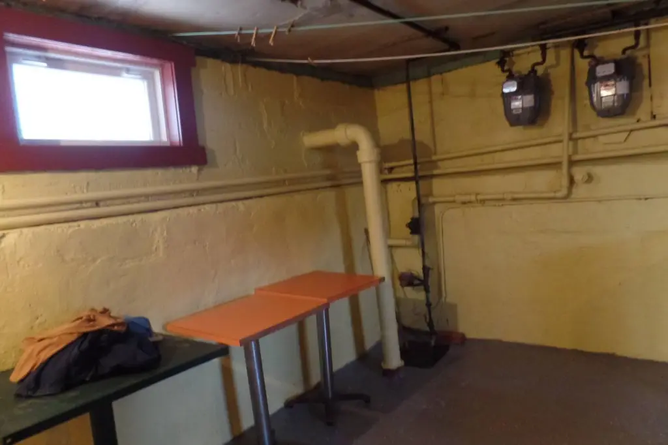
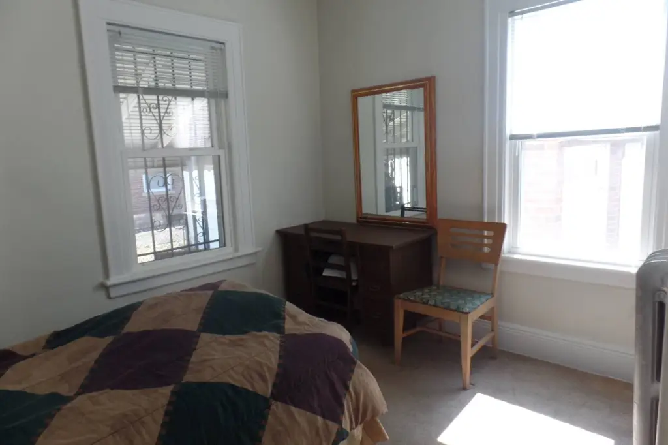
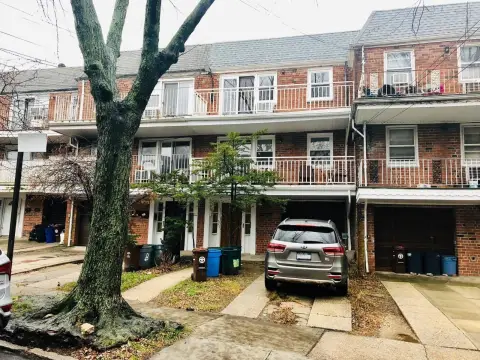
This 2,520-square-foot duplex, built in 1920, offers two seven-room floors with separate kitchens and full bathrooms. The first floor includes parquet flooring and 20 windows, while the second-floor kitchen has granite countertops, updated flooring, and newer appliances. A walk-up attic provides two unfinished rooms, and the finished basement includes recreation or storage space, laundry, a boiler room, high ceilings, and seven windows.
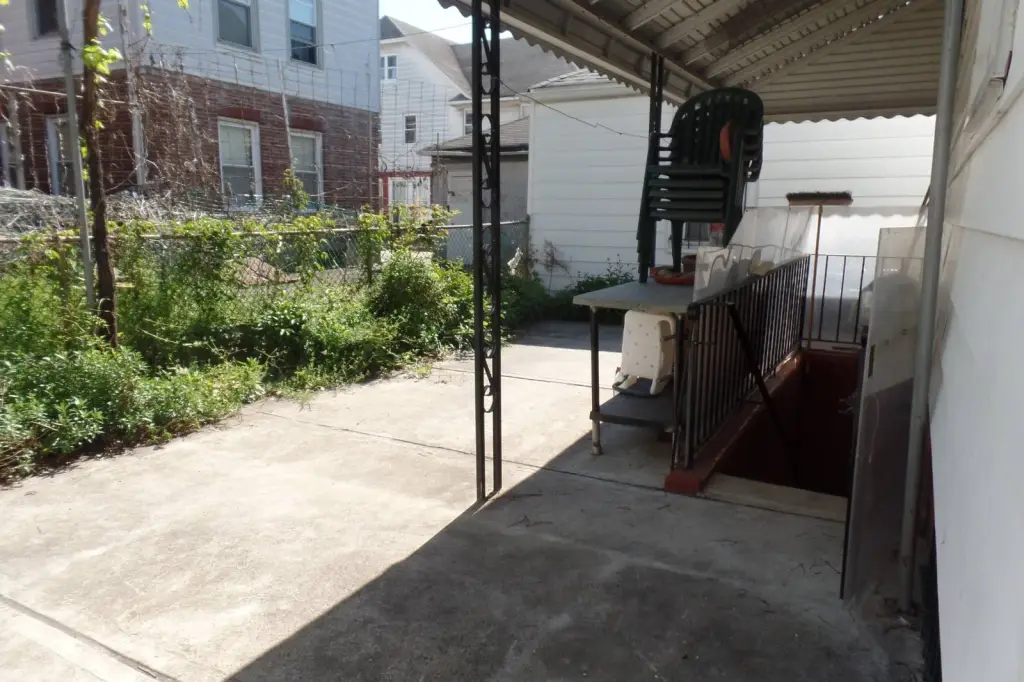
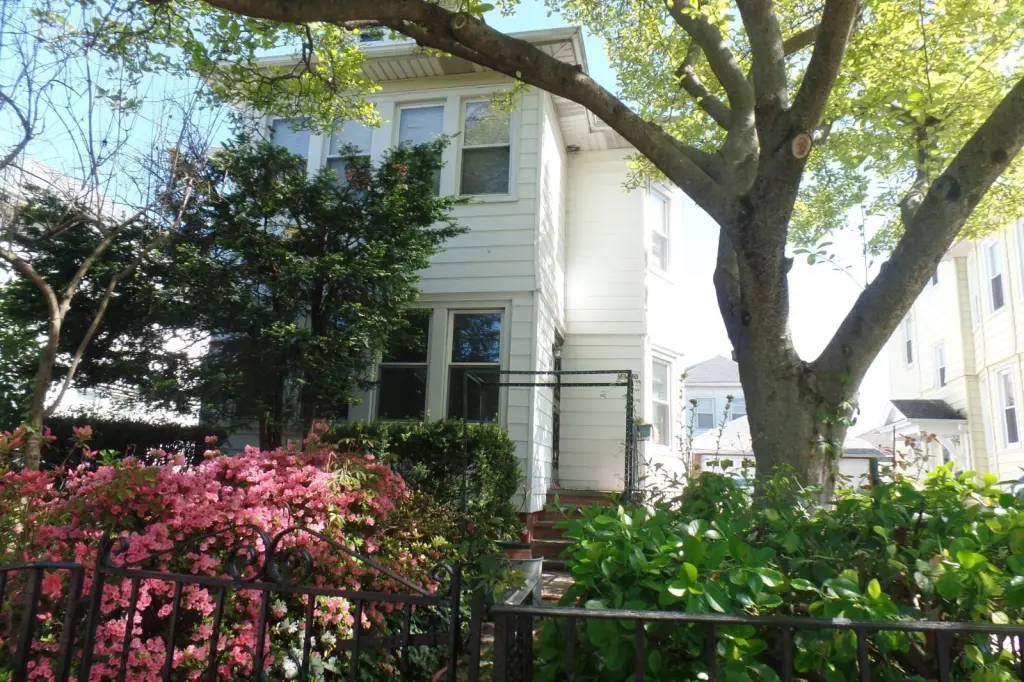
The property has four separate entrances, two electrical meters, two gas meters, two boilers, and one water heater. Exterior features include vinyl siding, a slate roof, a private driveway, a one-car garage, and a backyard. Located on a tree-lined residential street in Briarwood, the home is within walking distance of subway service, buses, schools, and shopping, with St. John's University, hospitals, highways, and airports nearby.
The property has four separate entrances, two electrical meters, two gas meters, two boilers, and one water heater. Exterior features include vinyl siding, a slate roof, a private driveway, a one-car garage, and a backyard. Located on a tree-lined residential street in Briarwood, the home is within walking distance of subway service, buses, schools, and shopping, with St. John's University, hospitals, highways, and airports nearby.
Key Highlights
- 2,520 square feet on a 0.0918‑acre lot
- Two seven‑room floors with separate kitchens and full bathrooms
- Walk‑up attic includes 2 unfinished rooms; finished basement has recreation/storage and laundry areas
Financial Insights
Estimated NOI and Cap Rate
NOI / Yr
$61,600
Cap Rate
4.31%
Suggested Prices Based on Cap Rates
Cap Rate 5%
$1,232,000
$1.2M
Cap Rate 7%
$880,000
$880.0K
Cap Rate 9%
$684,444
$684.4K
Market Conditions
NOI Build-Up for 2,520 SF
Gross rent
$116.4K $46.20/SF
− Vacancy
−$4.4K −$1.76/SF
EGI
$112.0K $44.44/SF
− OpEx
−$50.4K −$20.00/SF
NOI
$61.6K $24.44/SF
Area
Queens County, NY
Vacancy
3.80%
Lease Rate
$46.20 /SF/Yr
Expense Ratio
45.00%
Simulate Cap Rate and NOI
Suggested Prices Based on Cap Rates
Cap Rate 5%
$1,232,000
Cap Rate 7%
$880,000
Cap Rate 9%
$684,444
Alternative Uses
Best Use
Apartment 5plus
$880.0K
$770.0K – $1.03M
NOI $61,600 @ 7.0% cap · market cap 4.31%
Second Best
Multifamily LT 5
$595.9K
$521.4K – $695.2K
NOI $41,710 @ 7.0% cap · market cap 2.92%
Theoretical Best
Office A
$1.86M
$1.63M – $2.17M
NOI $130,044 @ 7.0% cap · market cap 9.10%
Zoning and permitted uses should be independently verified with authorities.
Property Analytics
Unlock full access to Insights
Subscribe to Realmo Intelligence
Open Analytics
Current Use
Lease Details
2
Residential units
Yes
Highway access
Yes
Paved road access
Location Intelligence
Trade Area within ½ mile
5,132
Businesses Nearby
Explore this area
Business Placement
Demographics for 11432, NY
65,743
Population
21,618
Households
3
Avg Household Size
39
Median Age
36%
College-Educated
80%
High-School Grad
2.0 sq mi
ZIP Area
32,872
Density / Sq Mi
$75,395
Median Household Income
$37,385
Median Earnings
$1,841
Median Rent
$826,100
Median Home Value
Check the figures for this property
Cap Rate, Value Estimation, Potential NOI and more
View Realmo Analytics
Market
Vacancy Rate% for Multifamily in Northeast region

Questions? Ask Rey
Realmo’s AI knows this listing — price, zoning, demand, history. Ask anything.



Frequently Asked Questions
What type of property is this?
Duplex - Two separate residences include finished basement space, private parking, and a one-car garage.
Where is this duplex located?
The property is located at 151-10 85th Dr Briarwood, NY.
What is the asking price?
The asking price for this property is $1,429,000.
What are key features of this property?
This property features: 2,520 square feet on a 0.0918‑acre lot; Two seven‑room floors with separate kitchens and full bathrooms; Walk‑up attic includes 2 unfinished rooms; finished basement has recreation/storage and laundry areas



