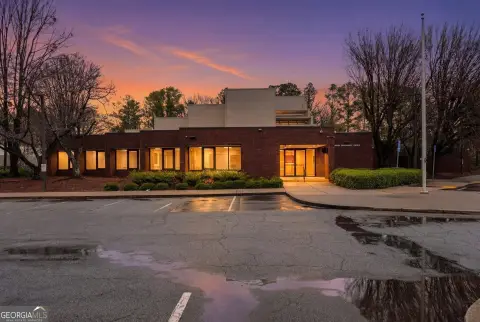
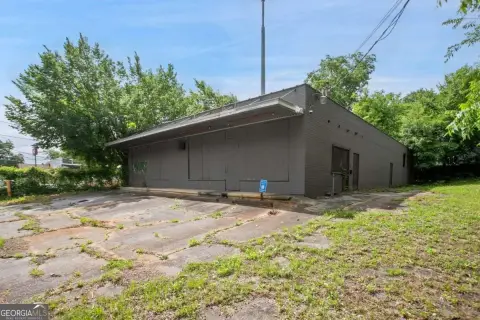
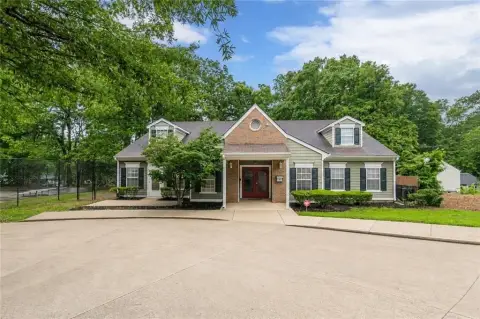
15 Branham Street NE Atlanta, GA 30317
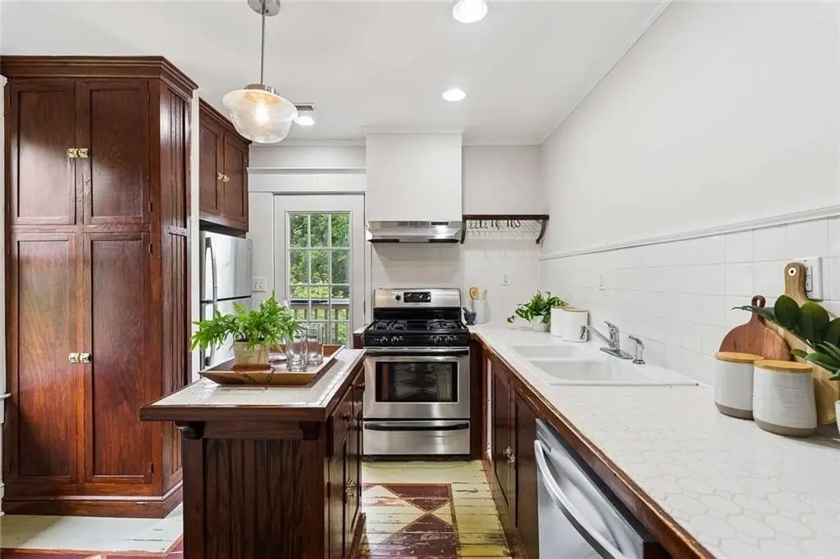
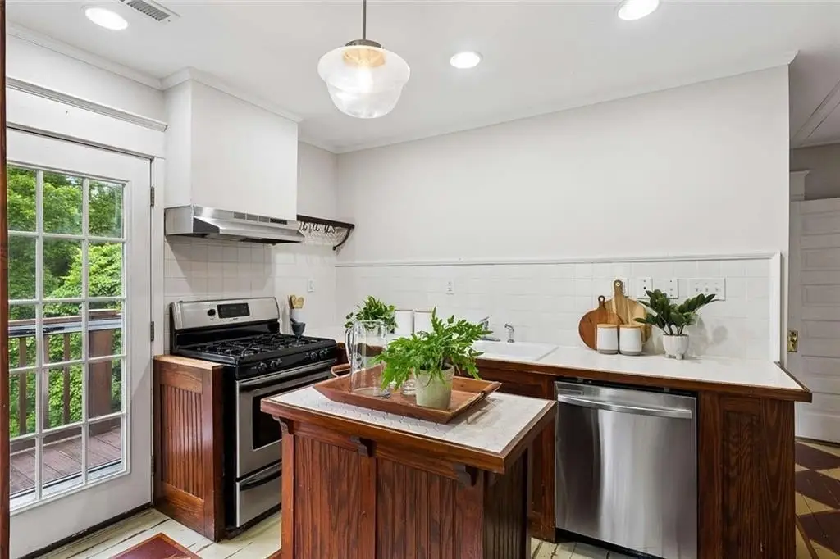
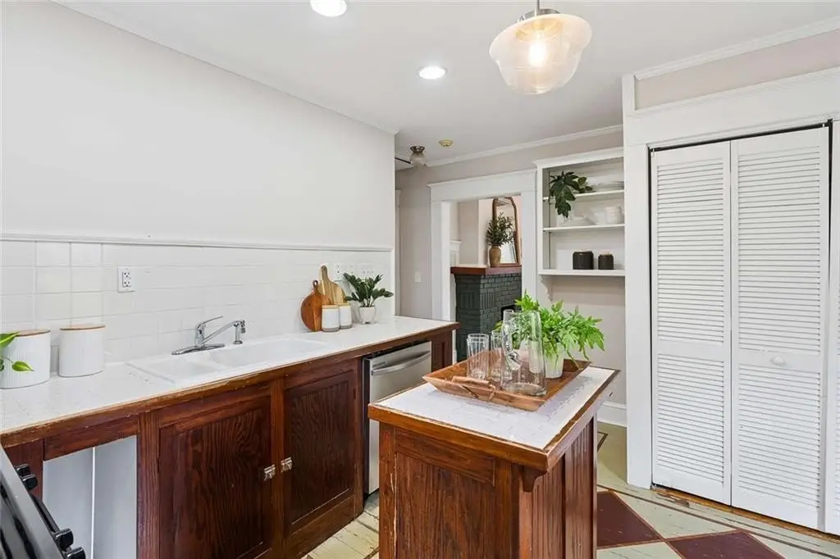
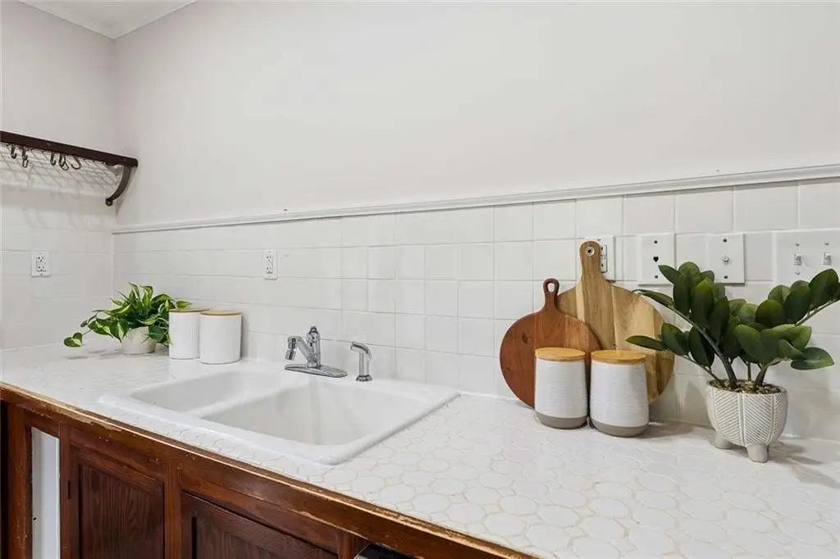
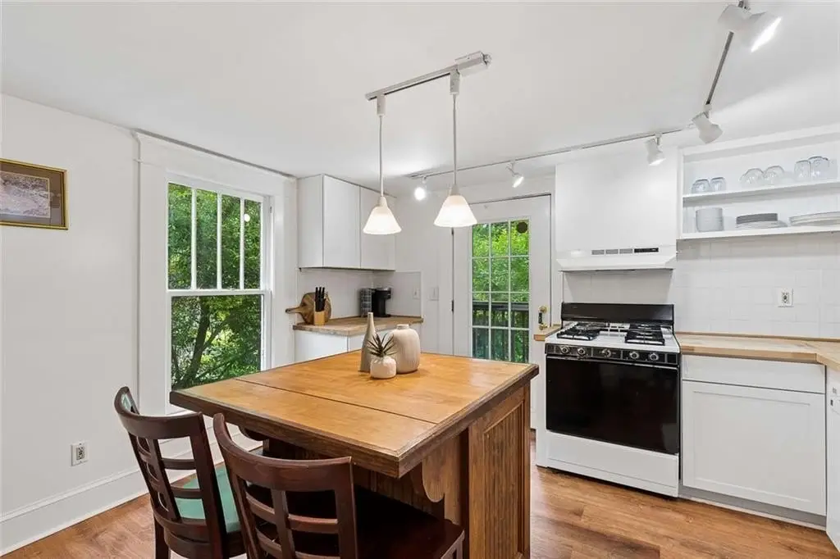
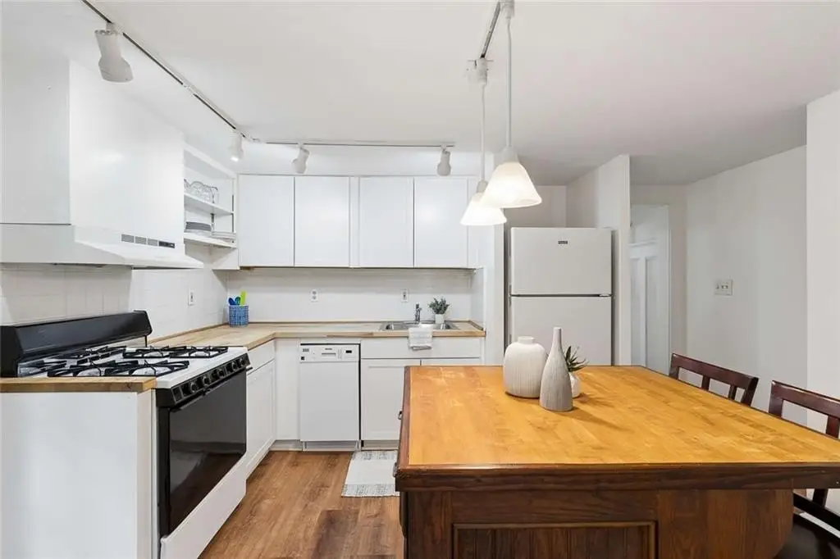
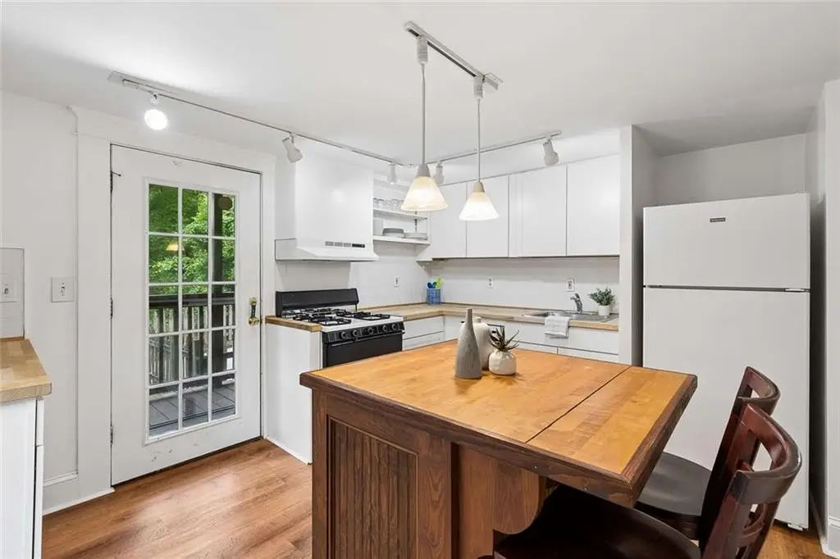
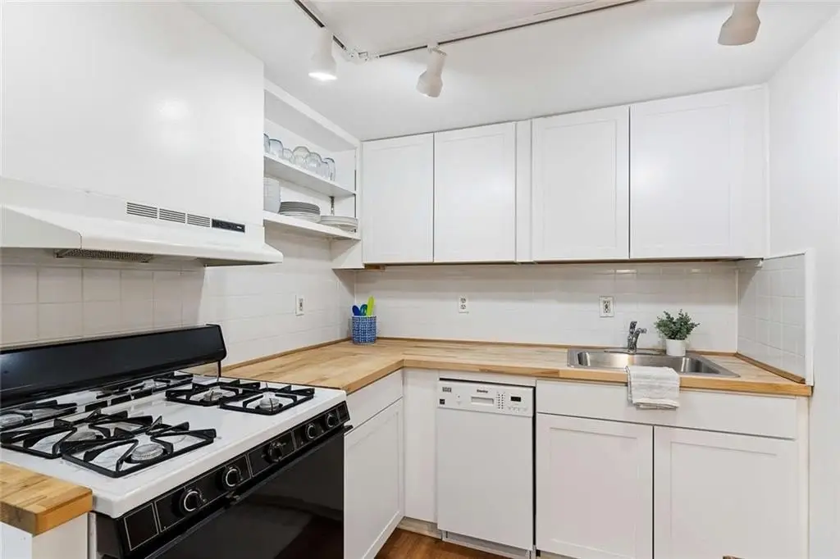
MULTI_FAMILY - Atlanta, GA
Property Features for 15 Branham Street NE
General Information
- Property type
- Residential Multi Family
- Property subtype
- Other
- Parking
- 2
- Parking features
- Driveway, Parking Lot
- Window features
- Storm Window(s)
- Fencing
- Fenced
- Standard status
- Active
- APN
- 15 205 04 119
- Lot size
- 0.18 Acres
Taxes and HOA fees
- Tax Year
- 2025
- Tax Annual Amount
- 12315
Utilities
- Utilities
- Water Available
- Sewer type
- Public Sewer
- Heating system
- Central
- Cooling system
- Central Air
- Water source
- Public
Building Details
- Year built
- 1930
- Floors in Building
- 2
- Number of units
- 2
- Flooring type
- Hardwood
- Building materials
- Frame
- Roof type
- Composition
Listing agent Ginger Pressley License #382137 (404) 480-4663
Listing office Ansley Real Estate 952 Peachtree Street NE Suite 100, Atlanta, GA (404) 480-4663
Listing date Jun 2, 2026
Copyright © 2026 First Multiple Listing Service, Inc. All rights reserved. All information provided by the listing agent/broker is deemed reliable but is not guaranteed and should be independently verified.
Investment Insights
Based on property information with market context.
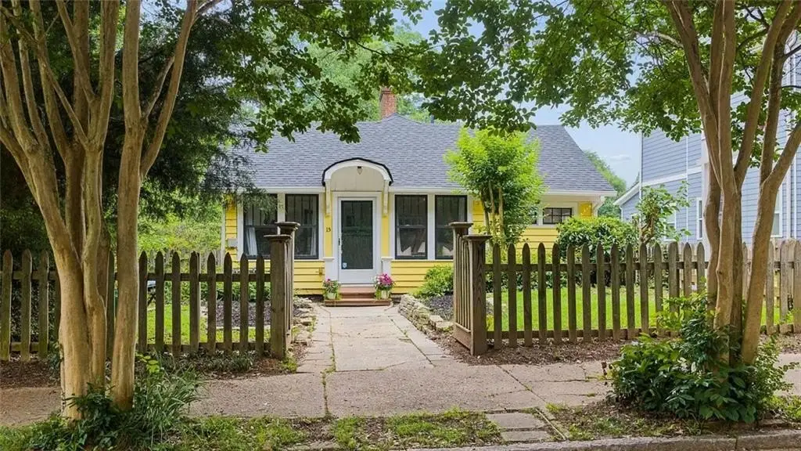
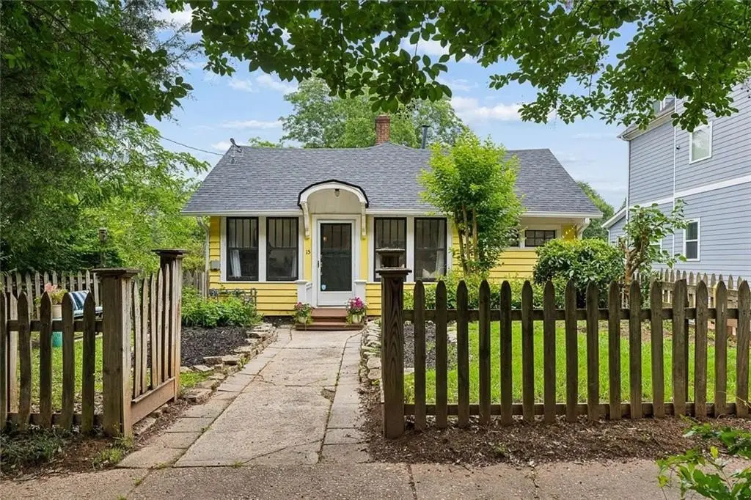
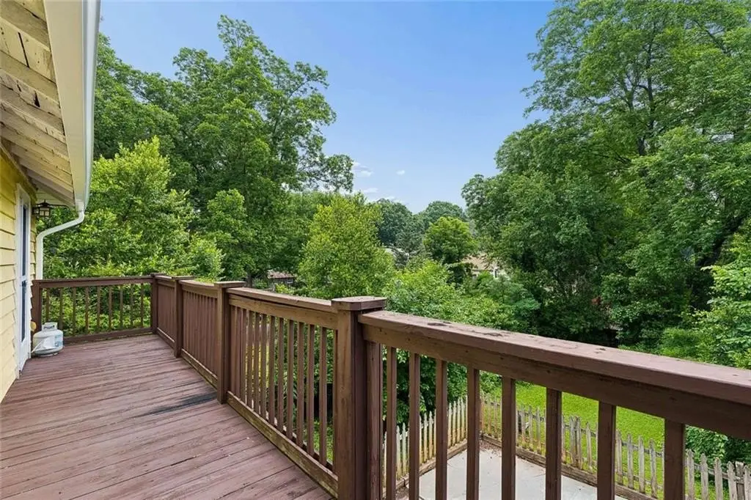
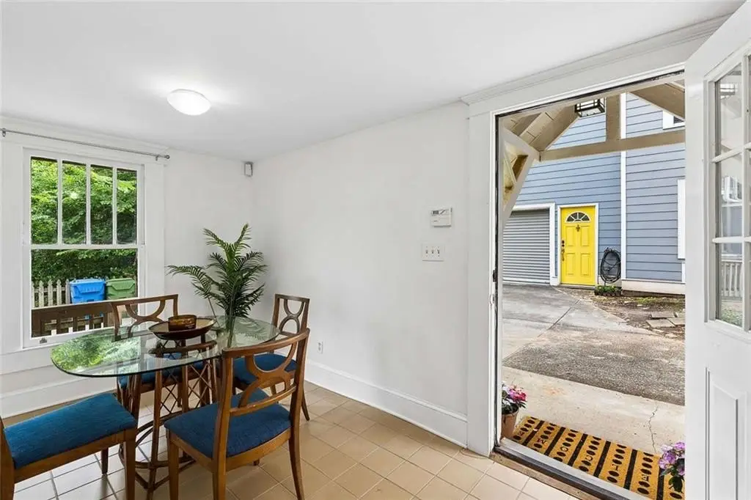
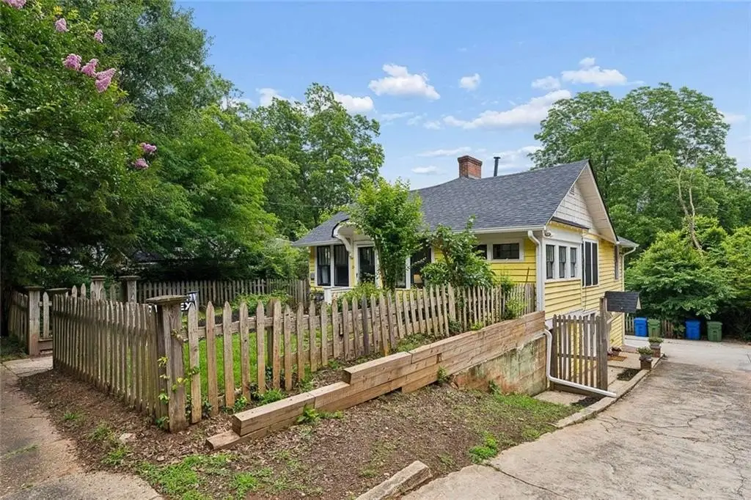
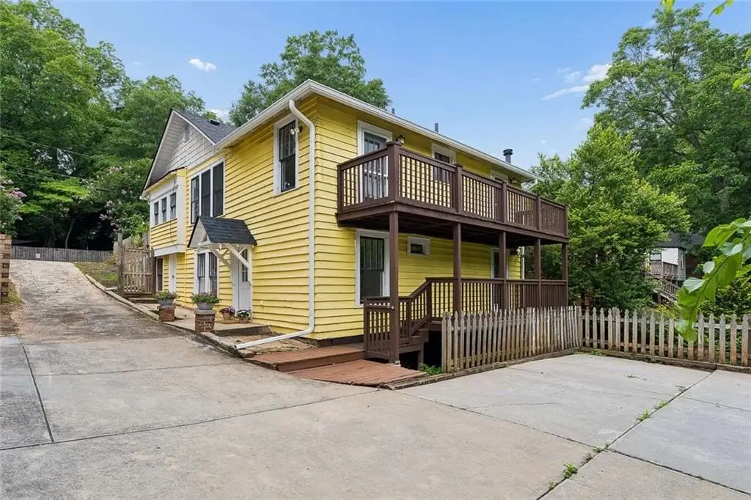
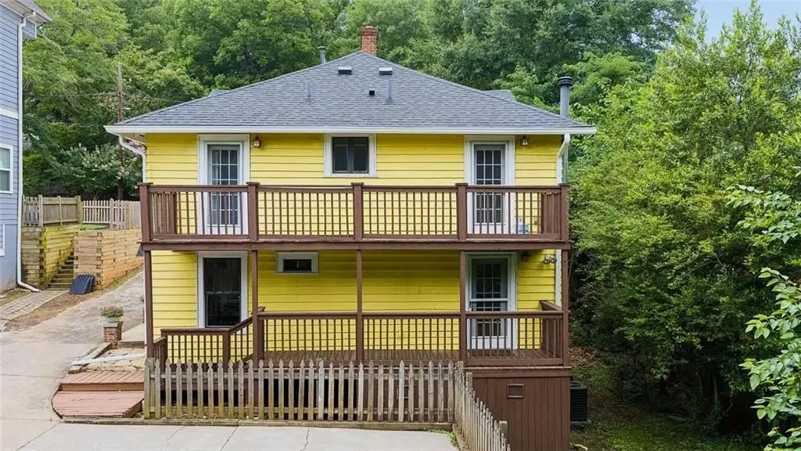
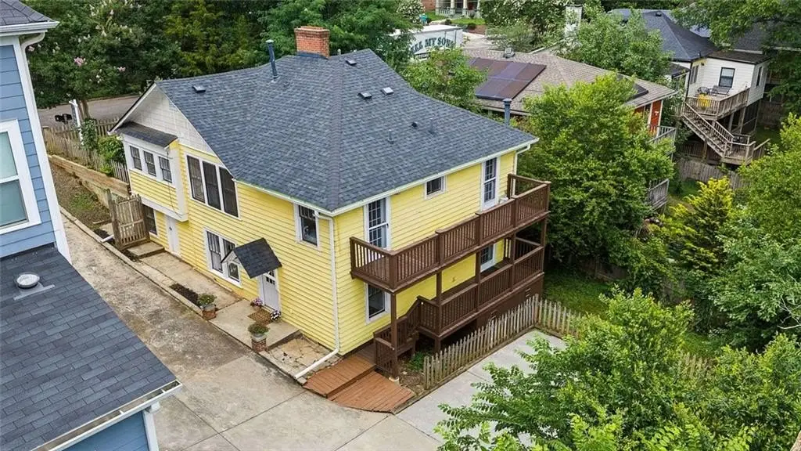
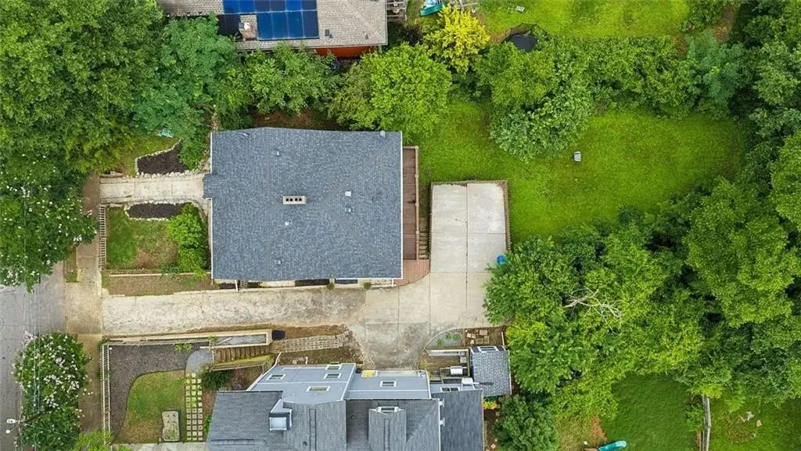
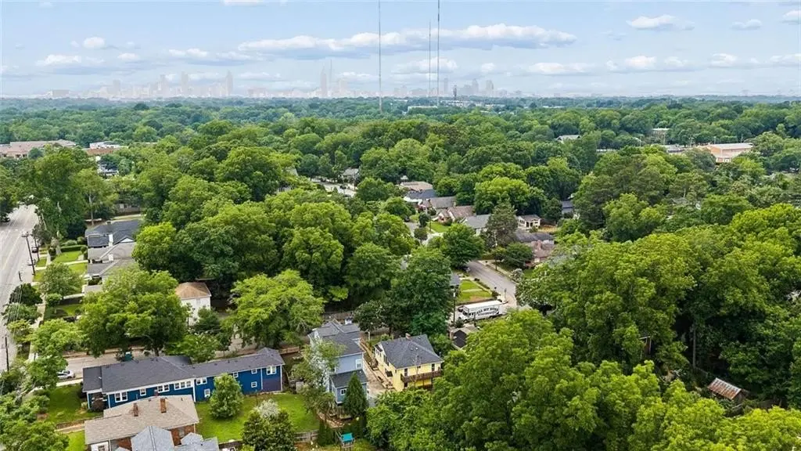
A fully fenced, dog-friendly backyard is complemented by mature landscaping including hydrangeas, crepe myrtles, flowering shrubs, and a magnolia tree. The rear of the property provides a two-car parking pad, with additional street parking available out front. The address is listed at 15 Branham Street NE, Atlanta, GA 30317, with Kirkwood Village noted as about two blocks away, and MARTA and I-20 cited for convenient access.
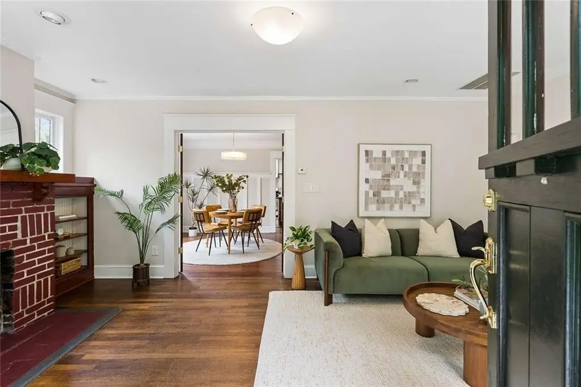
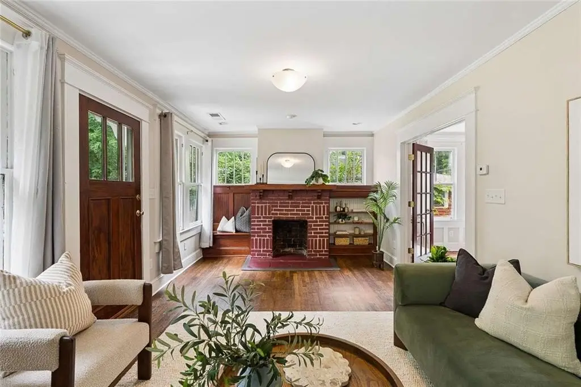
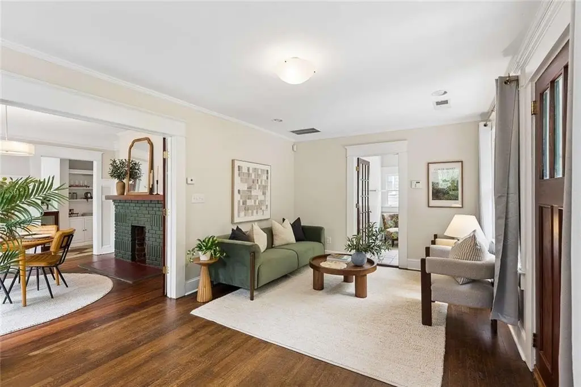
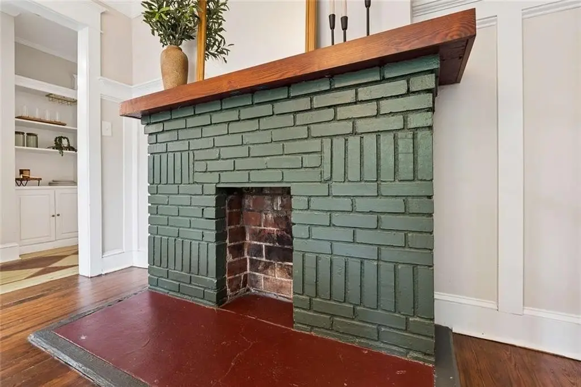
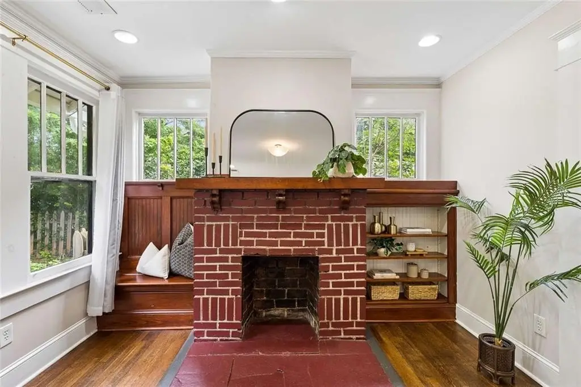
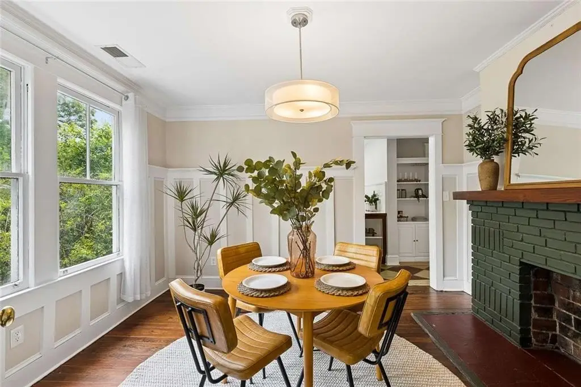
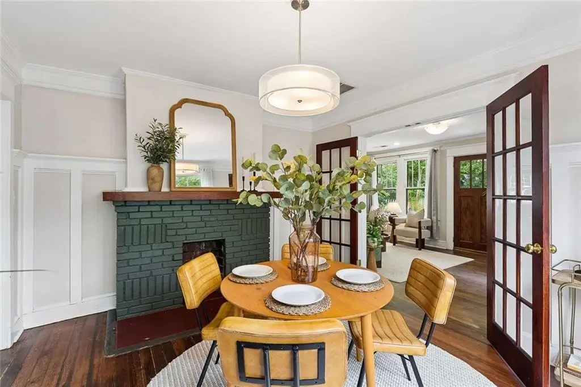
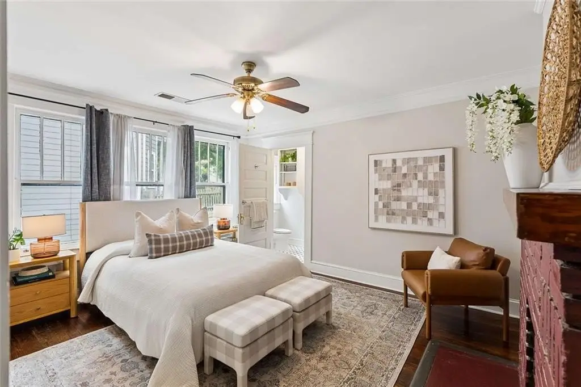
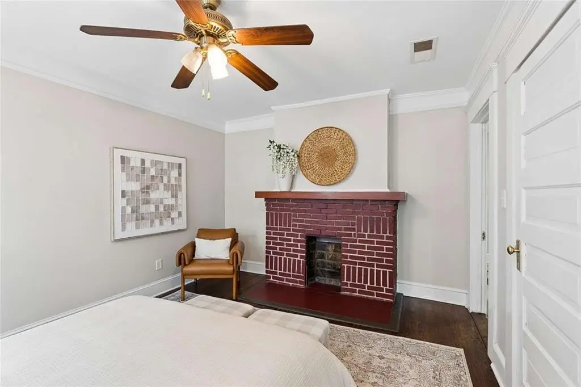
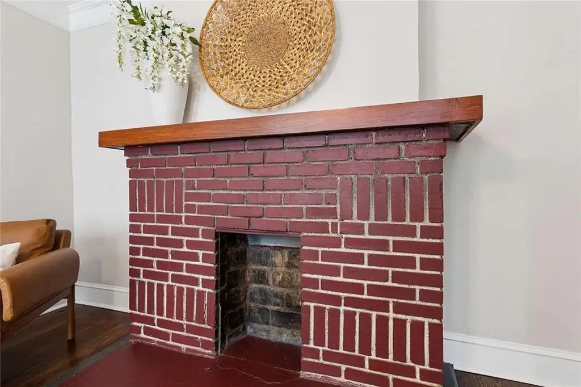
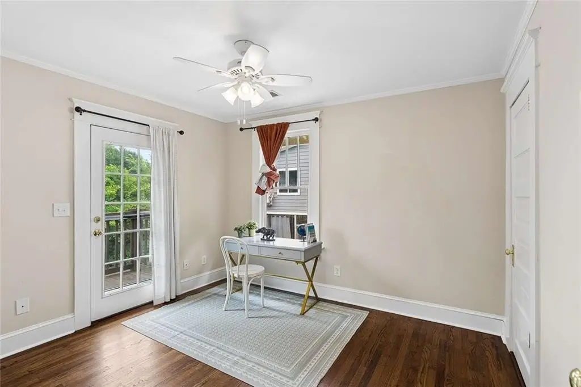
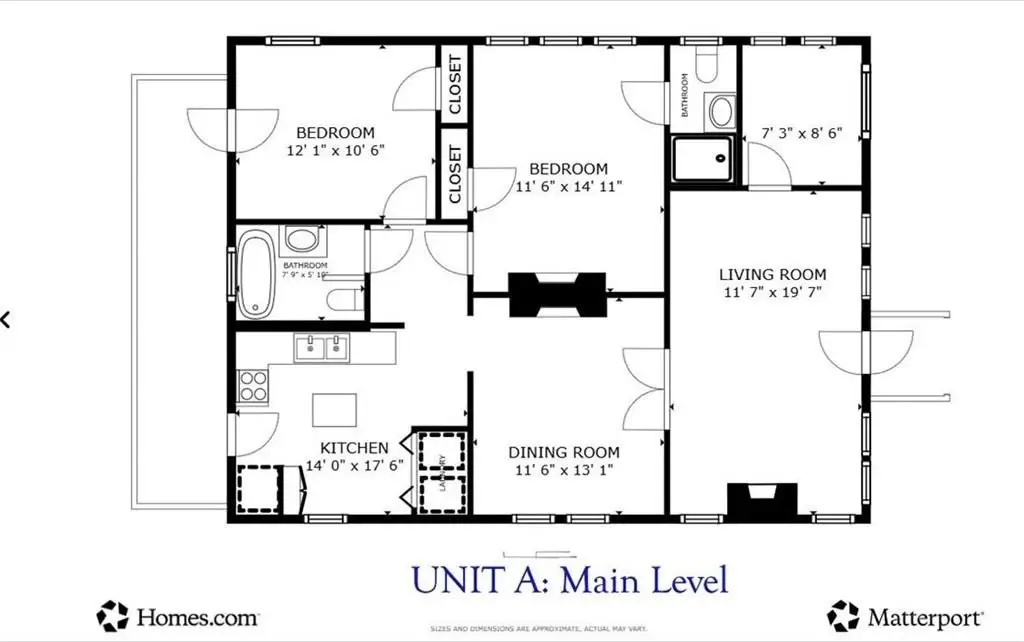
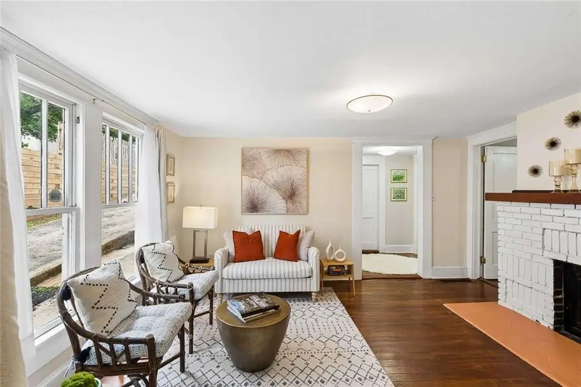
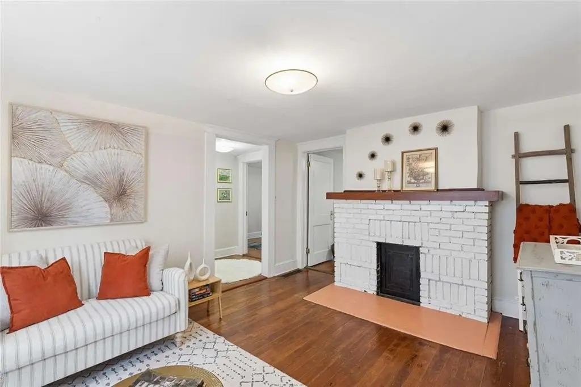
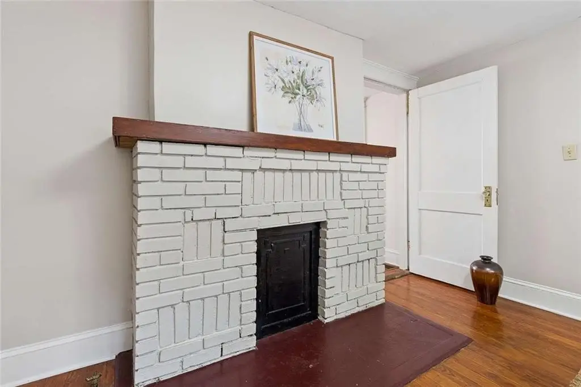
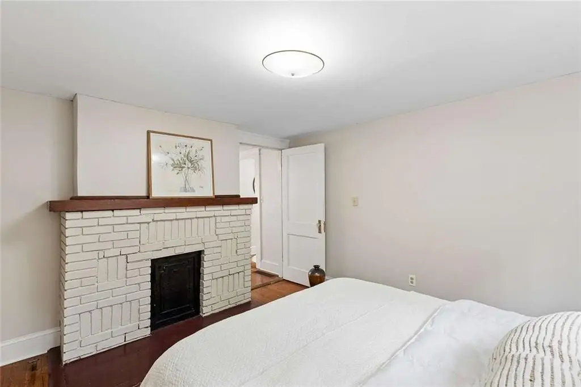
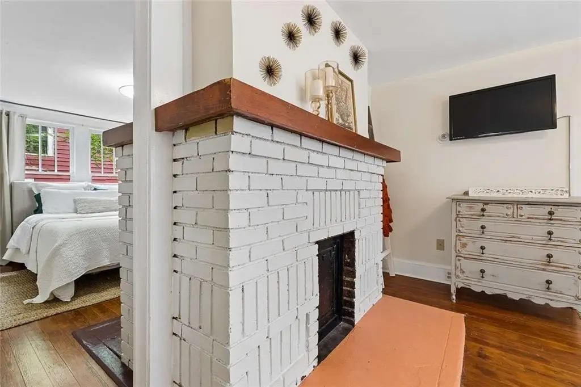
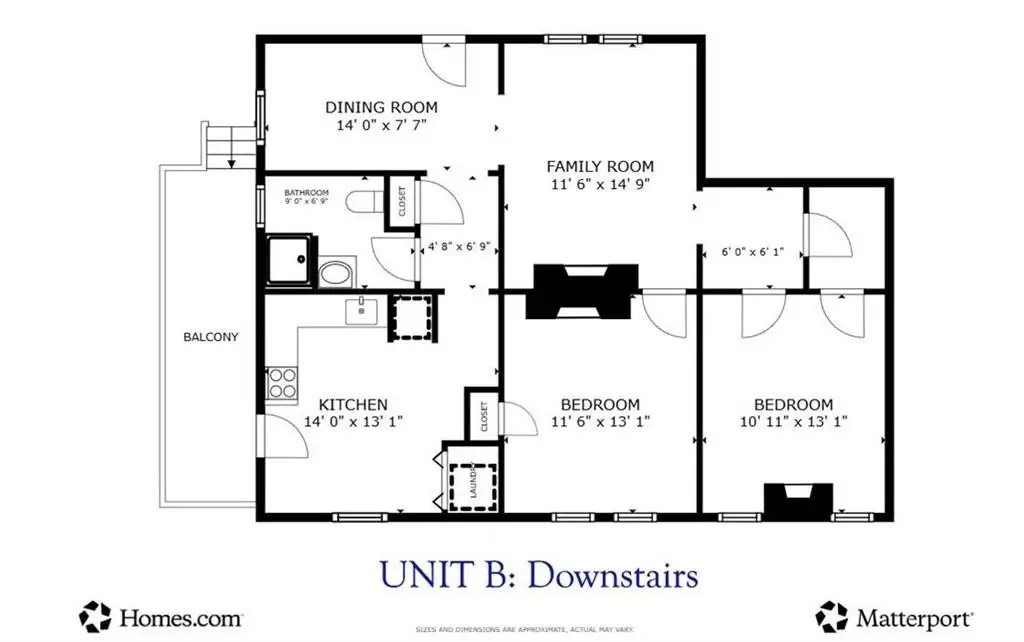
Unit layouts are supported by multiple fireplaces across both units, including five decorative fireplaces total mentioned for the property, along with indoor-outdoor living through rear deck access and a fenced yard setting.
Key Highlights
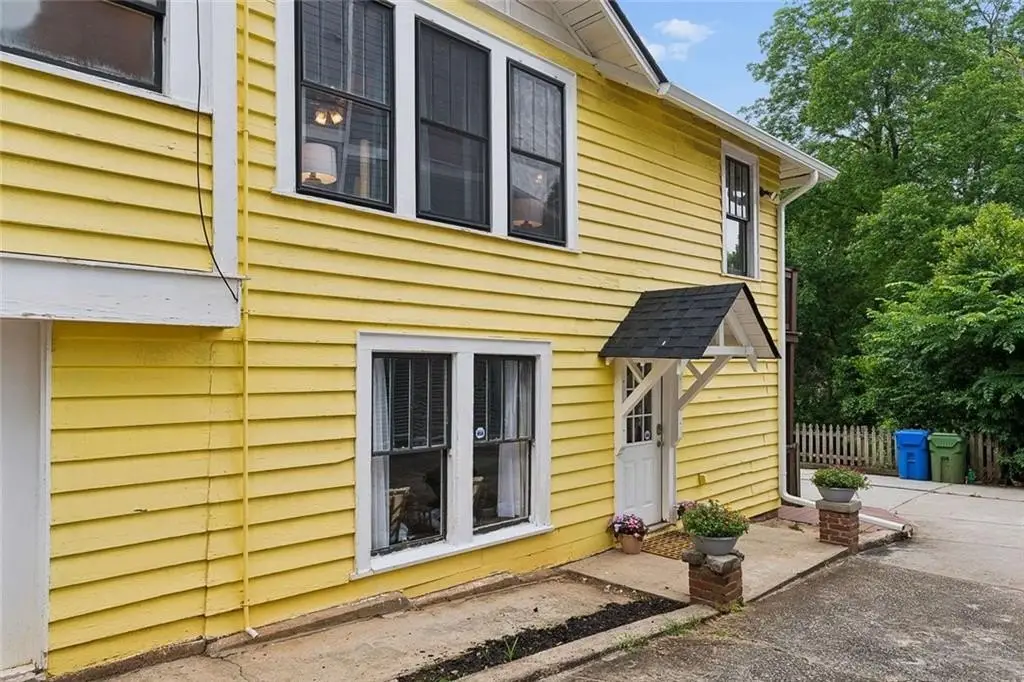
- Duplex built in 1930 with frame construction and a composition roof
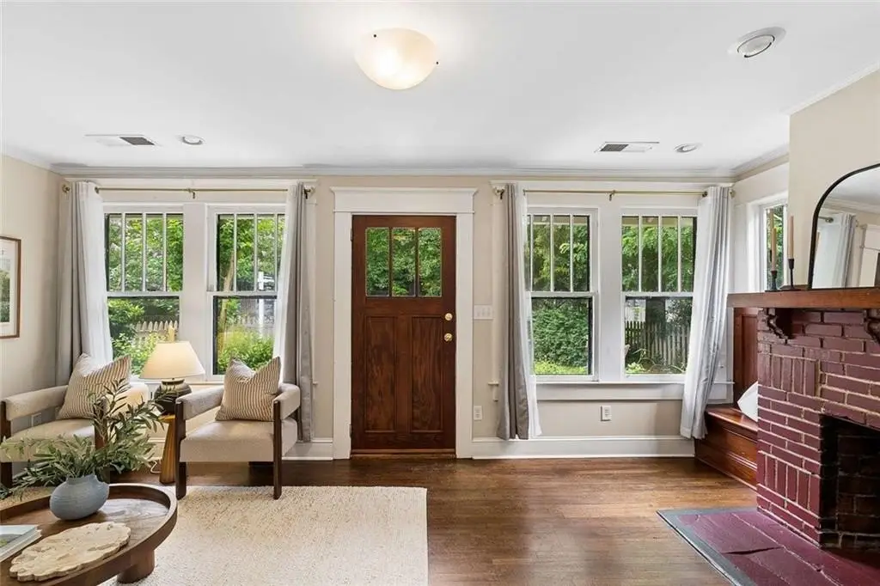
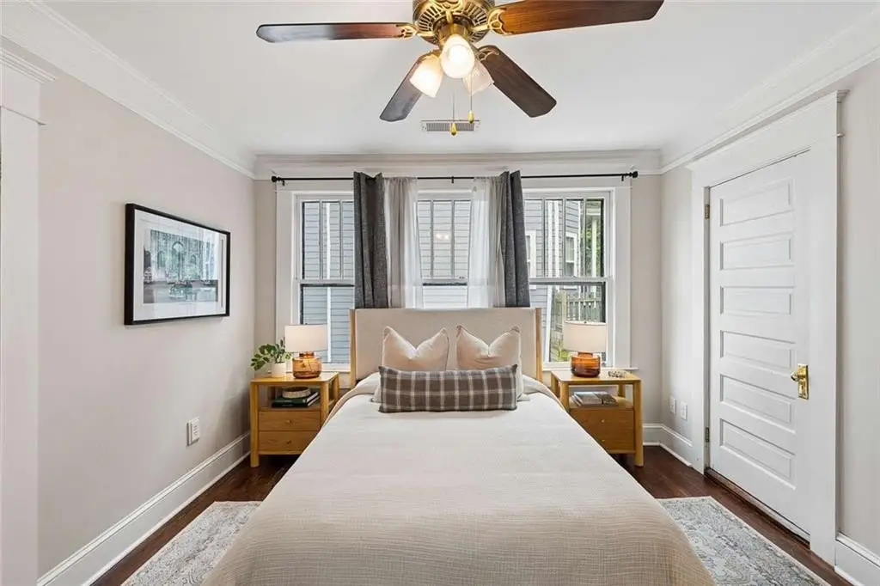
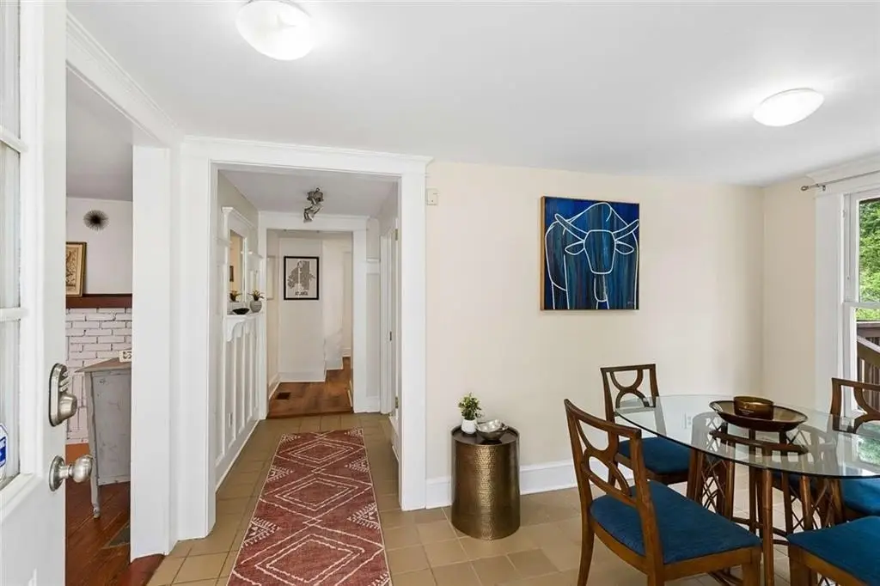
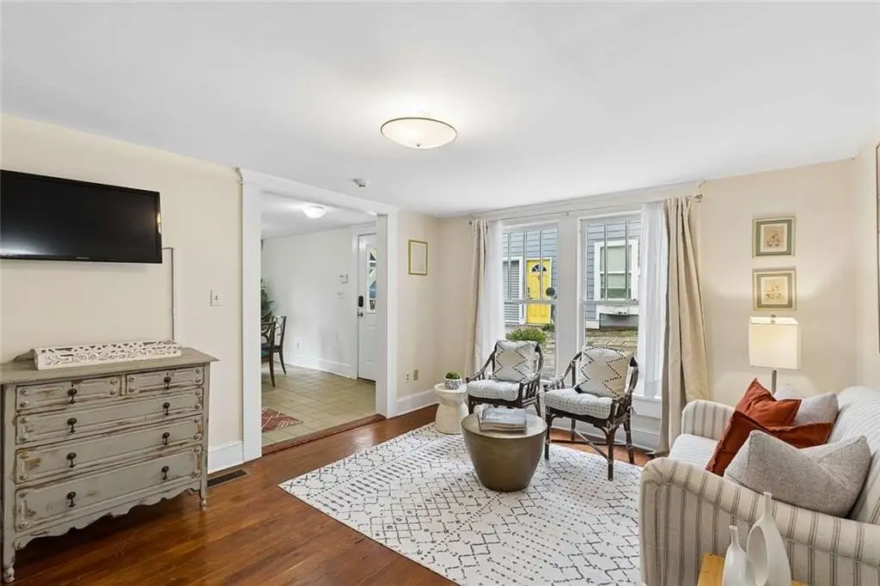
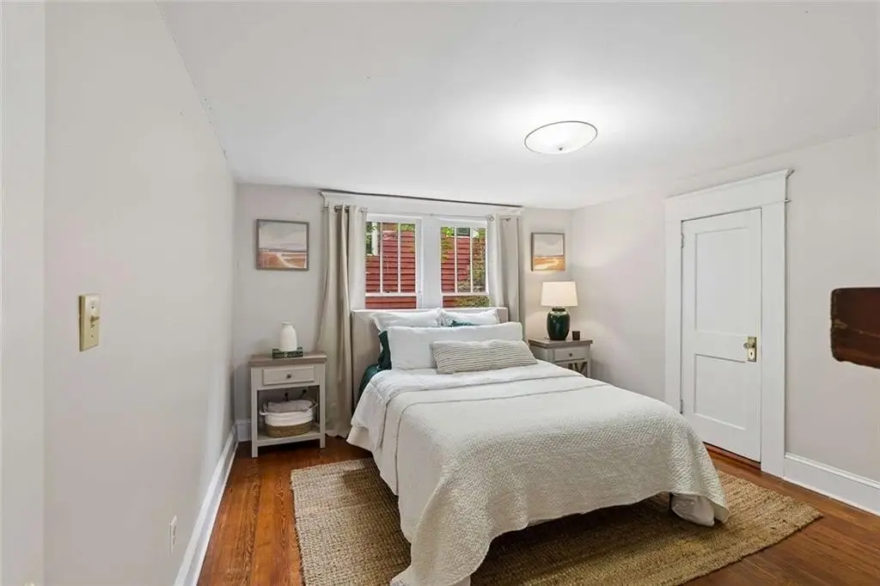
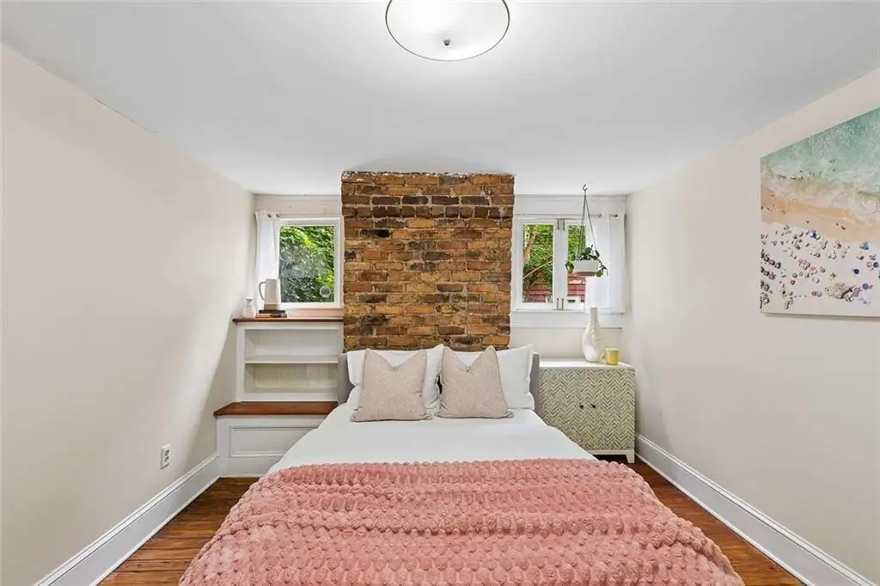
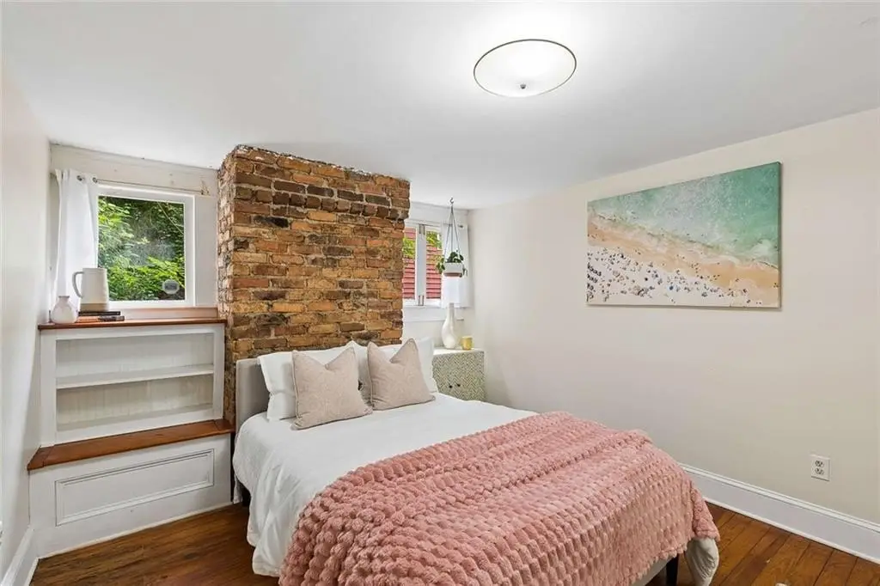
- Central heat and central air, with hardwood flooring throughout
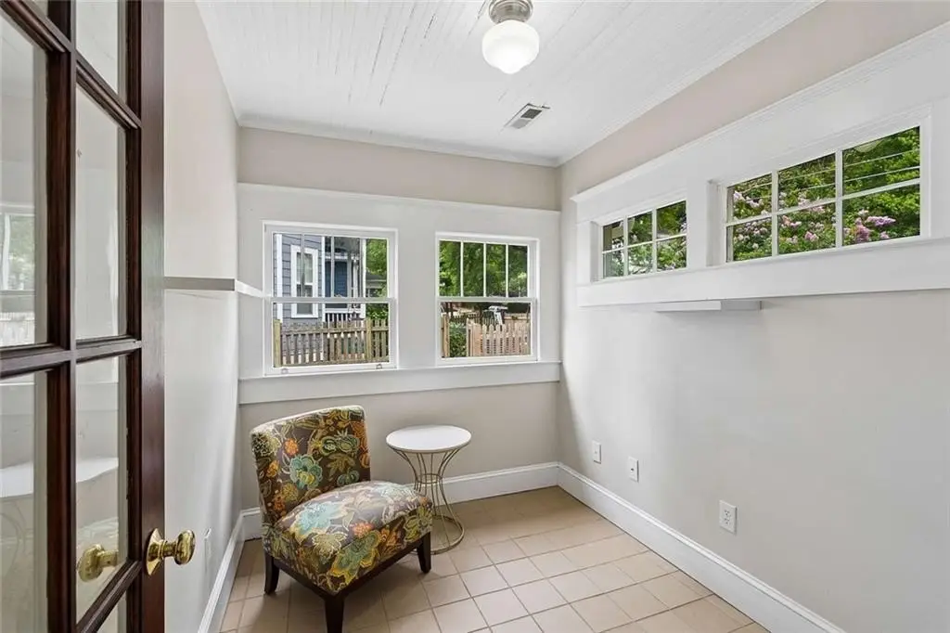
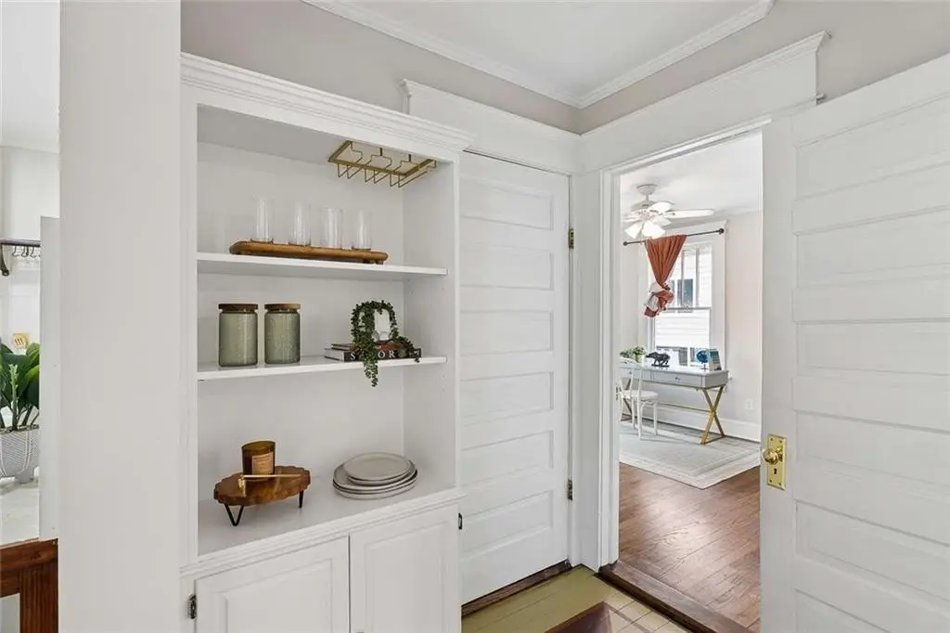
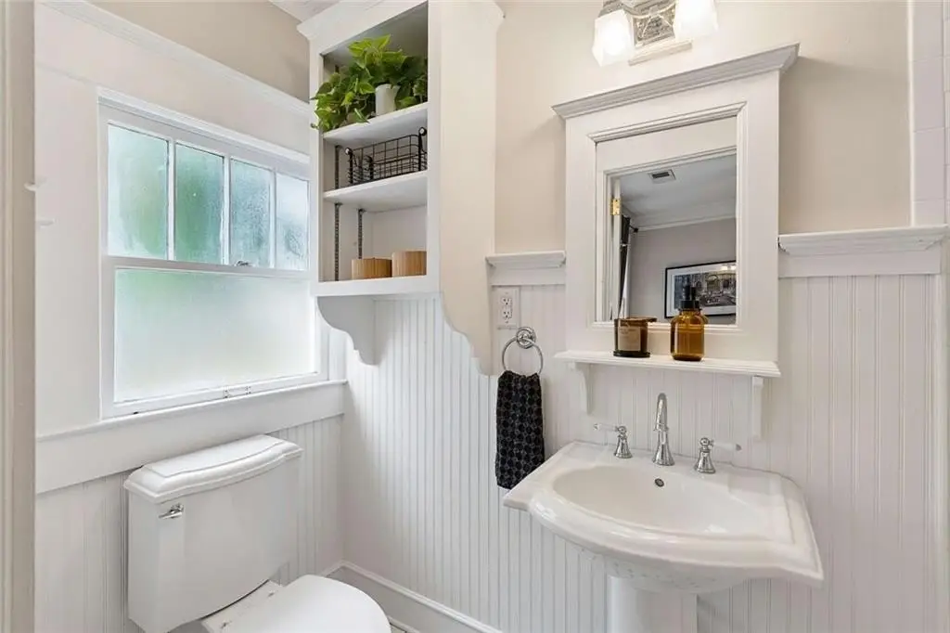
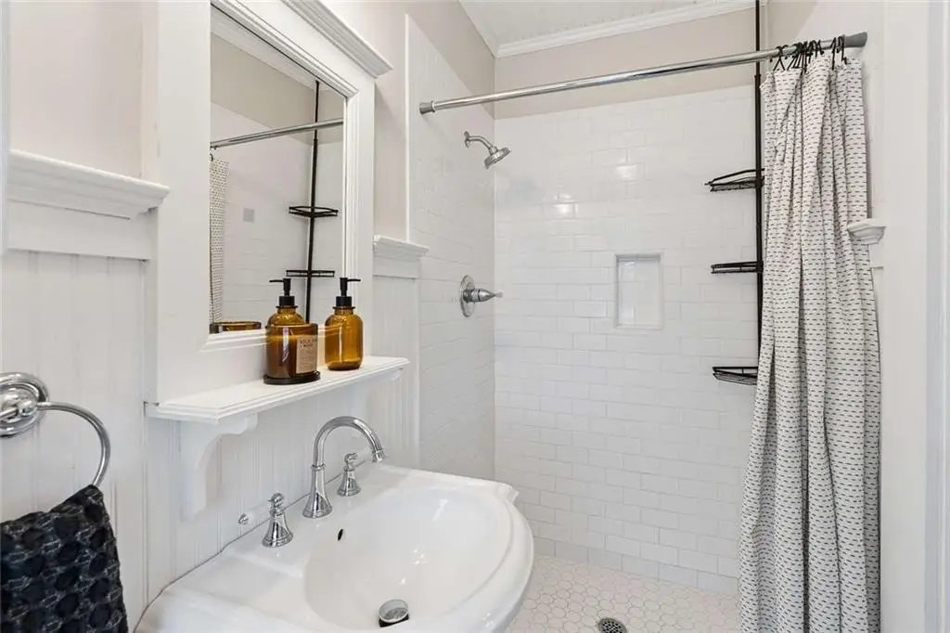
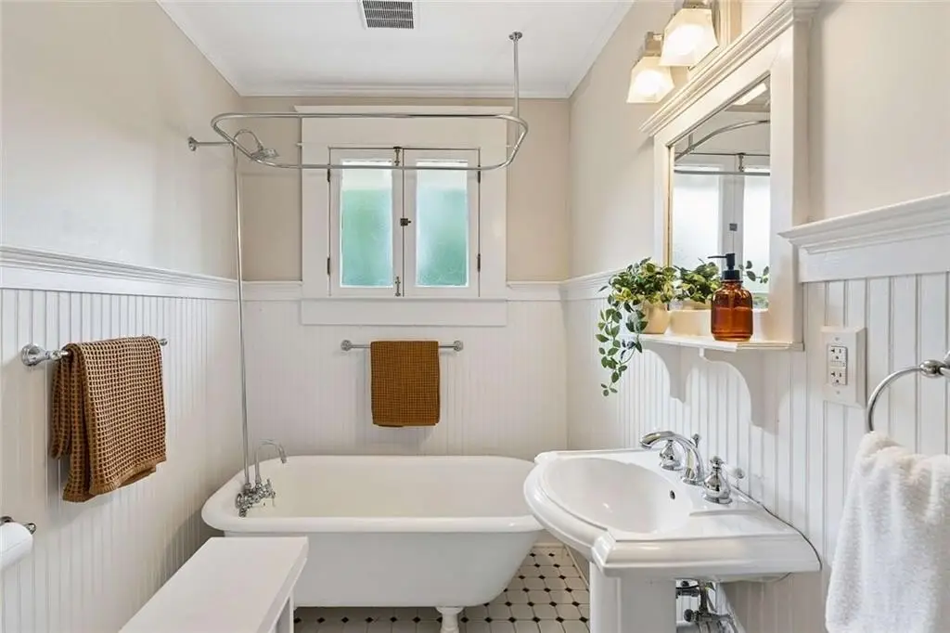
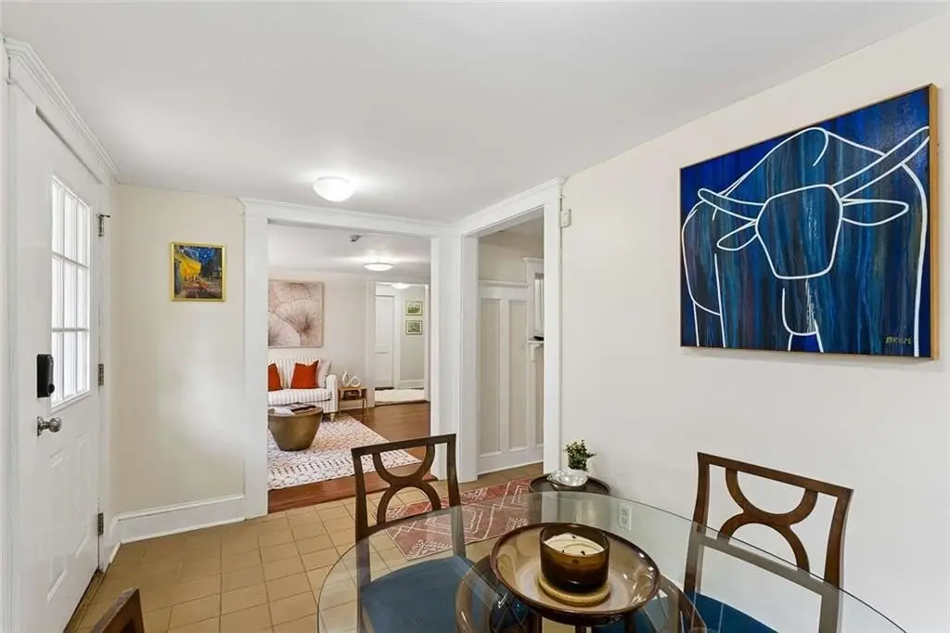
- Unit A: 2 beds, 2 baths, plus bonus room; living and dining with decorative fireplace details