Brick Duplex with Attached
For Sale
Under Contract
$625,000
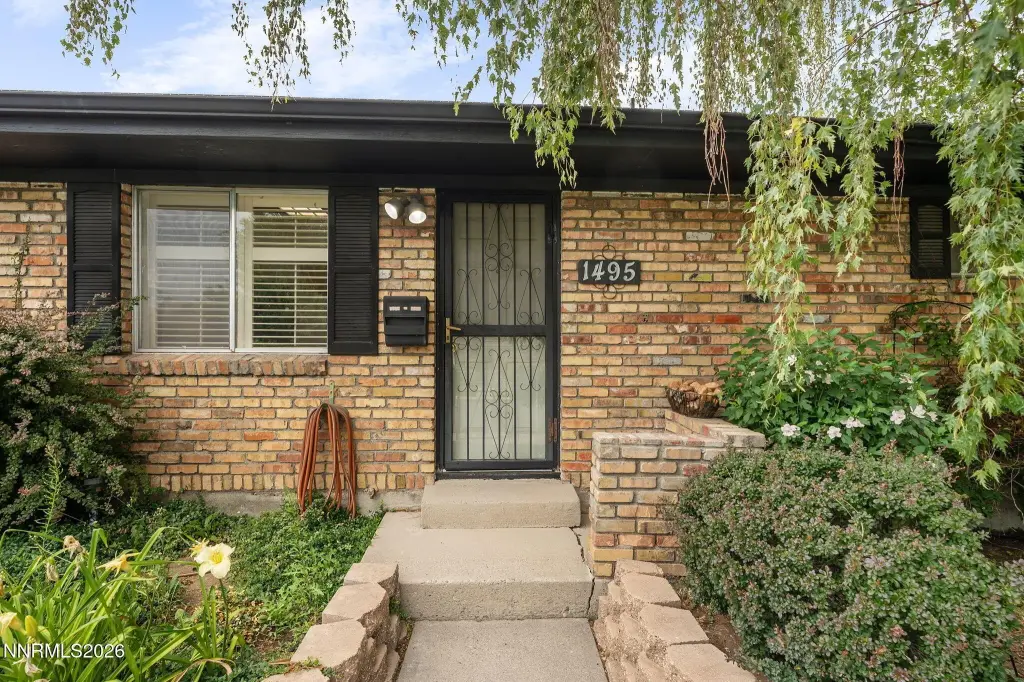
1495 W 6th Street, Reno, NV 89503
MULTI_FAMILY - Reno, NV
Property Size2,156 SF
Lot Size0.18 Acres
Price / SF$289.89
Days on Market16
Property Features for 1495 W 6th Street
General Information
Property type
Residential Multi Family
Property subtype
Duplex
Zoning
MF30
Bedrooms
4
Bathrooms
4
Full bathrooms
4
Rooms
Bedroom 3, Bathroom 2, Bedroom 2, Bathroom 3, Bathroom 4, Bedroom 1, Bathroom 1, Bedroom 4
Parking
2
Parking features
Open, Garage
Security features
Security
Window features
Blinds, Aluminum Frames
Patio and Porch features
Patio
Interior features
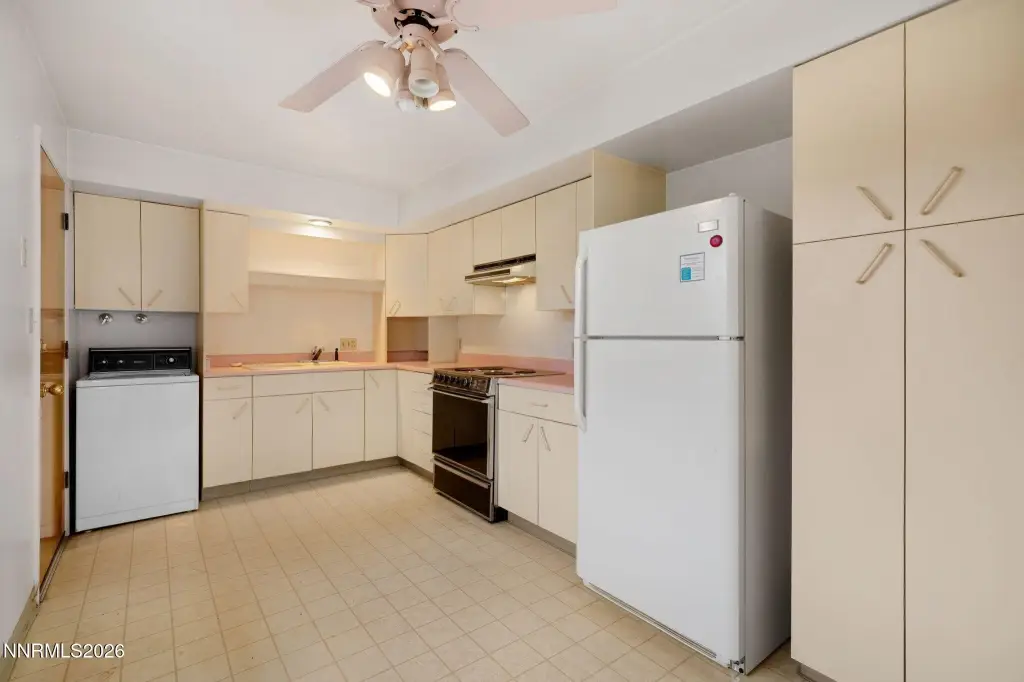
Ceiling Fan(s)
Exterior features
Rain Gutters
Fireplace
1
Appliances
Refrigerator
Lot features
Landscaped, Level, Sprinklers In Front
Elementary school
Elmcrest
Middle school
Clayton
High school
Reno
Directions
Keystone Ave | W 7th Street | Genoa Ave | W 6th Street
Standard status
Active Under Contract
APN
006-161-09
Size
2,156 SF
Lot size
0.18 Acres
Taxes and HOA fees
Tax Annual Amount
1289
Utilities
Sewer type
Public Sewer
Heating system
Oil, Forced Air, Fireplace(s)
Cooling system
Wall/Window Unit(s), Window Unit(s)
Water source
Public
Building Details
Year built
1962
Floors in Building
1
Number of units
2
Flooring type
Carpet, Laminate
Building materials
Brick Veneer, Frame
Roof type
Shingle, Composition
Listing Agency:
Chase International-Damonte
(775) 850-5900
Listed By:
Megan Lowe · License #S.169822
(775) 690-0040
Added: Jul 15
Changed: Jul 23
Last Checked: Jul 30 at 7:06PM
MLS# 260009075
Copyright © 2026 Northern Nevada Regional MLS, Inc. All rights reserved. All information provided by the listing agent/broker is deemed reliable but is not guaranteed and should be independently verified.
Investment Insights
Based on property information with market context.
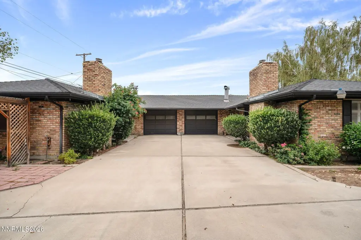
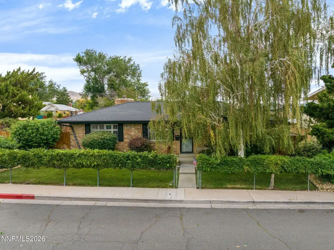
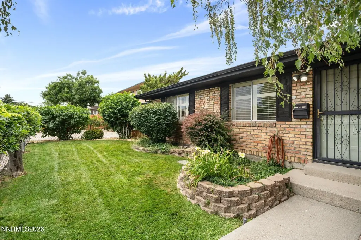
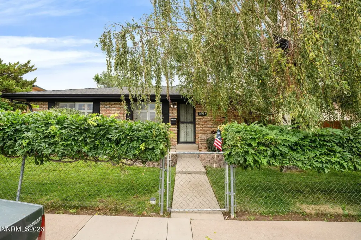
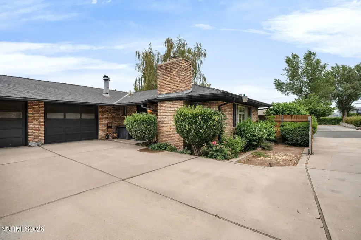
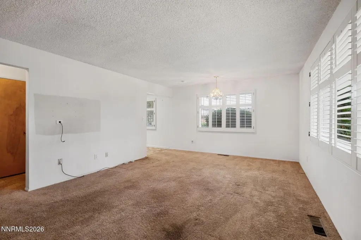
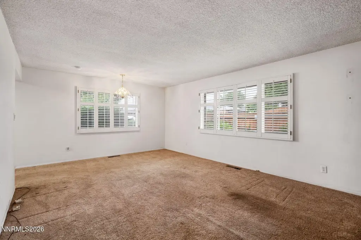
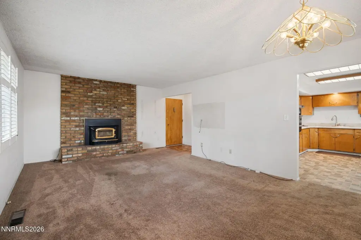
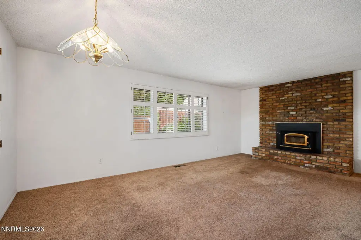
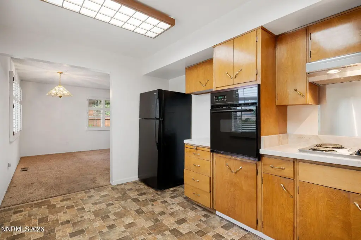
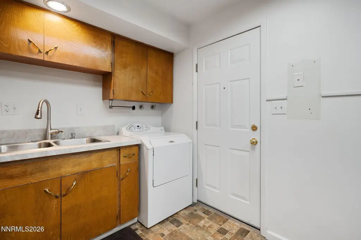
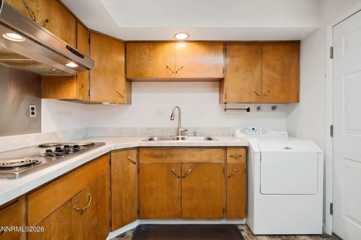
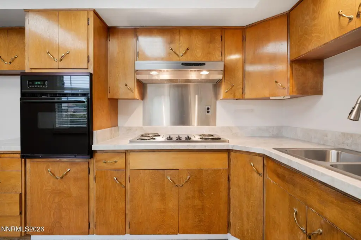
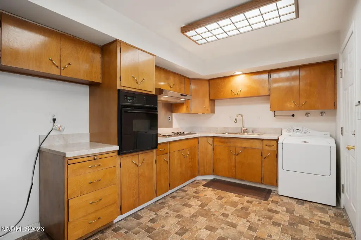
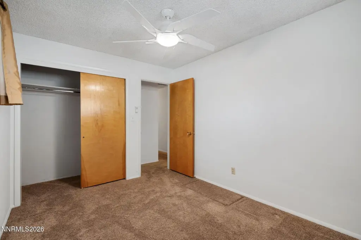
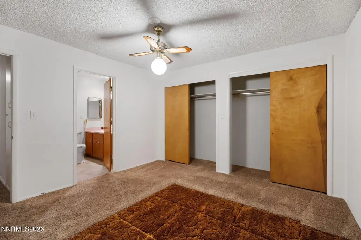
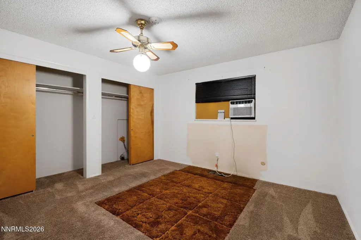
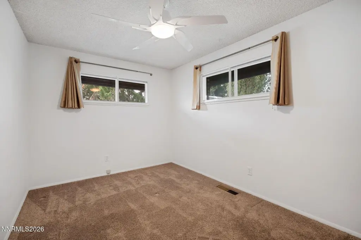
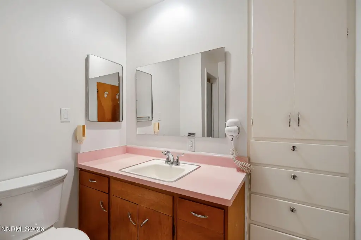
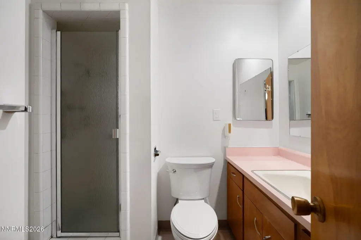
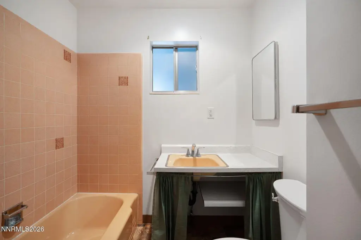
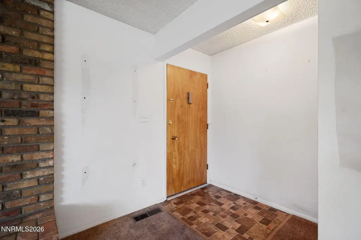
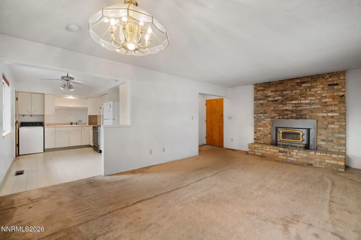
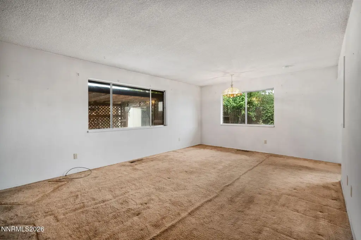
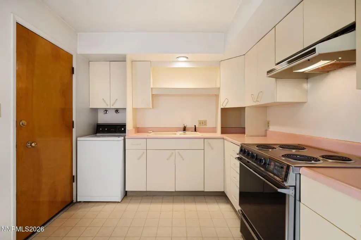
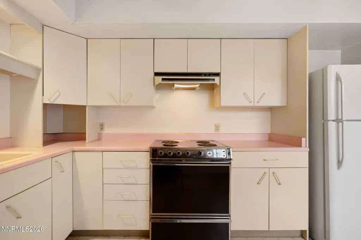
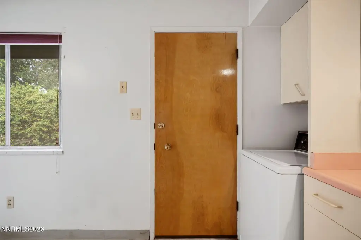
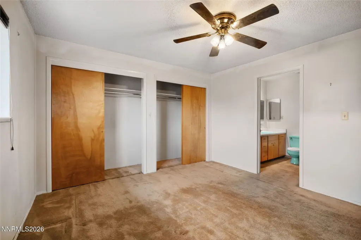
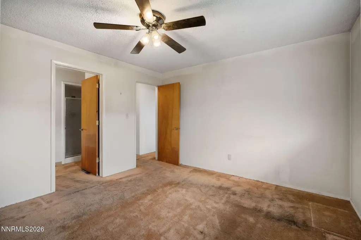
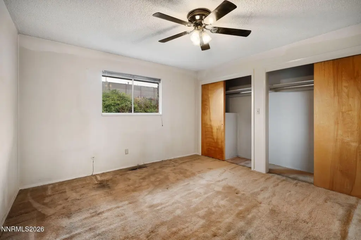
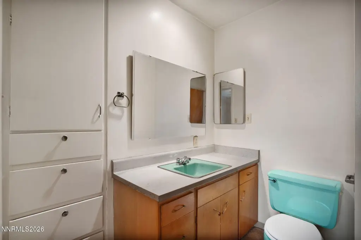
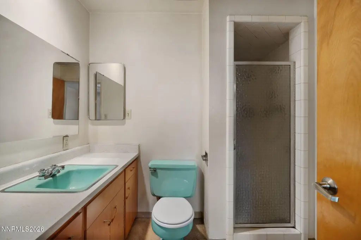
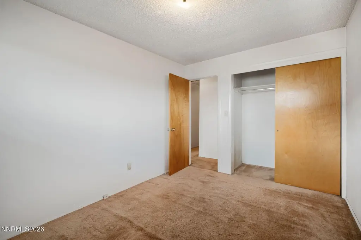
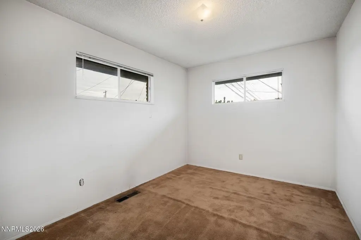
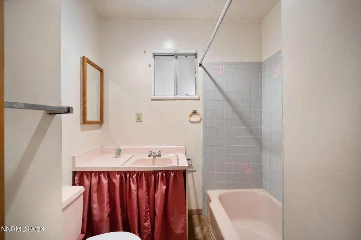
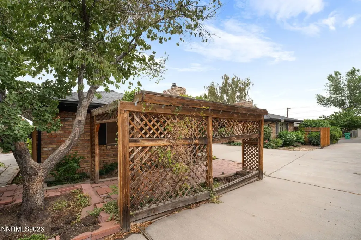
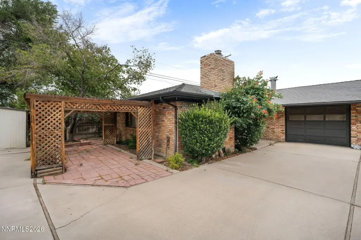
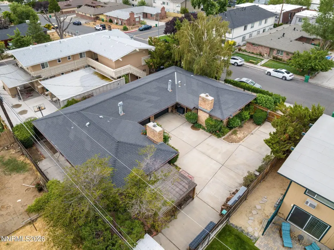
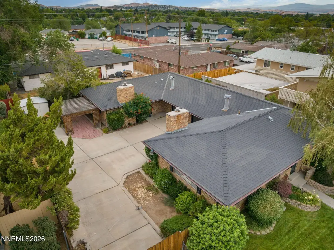
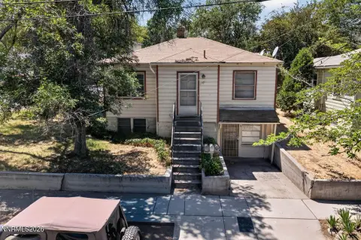
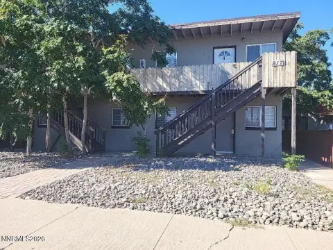
This brick duplex features two single-story units, each offering 2 bedrooms and 2 bathrooms with its own attached garage. The front unit has been updated with quartz countertops, plantation shutters, double-pane windows, built-in storage in both bathrooms, and interior paint and carpet updated in 2016. The back unit maintains its classic character and is ready for an owner to update and personalize.
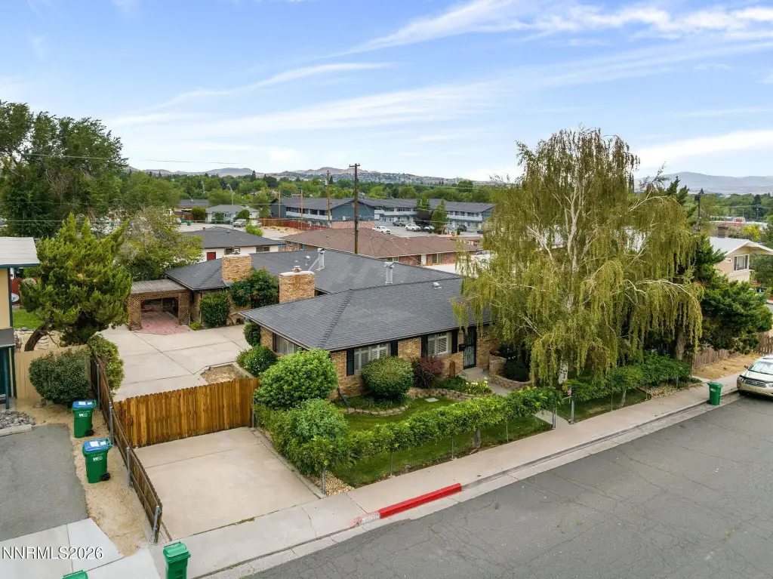
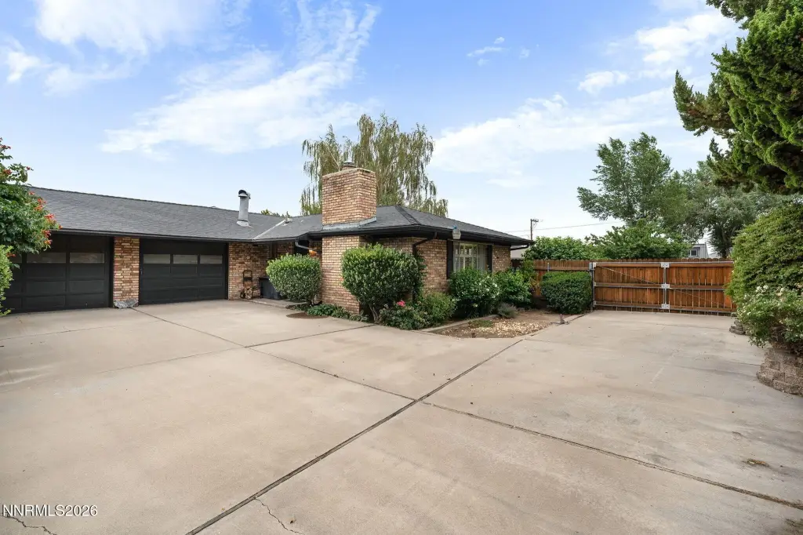
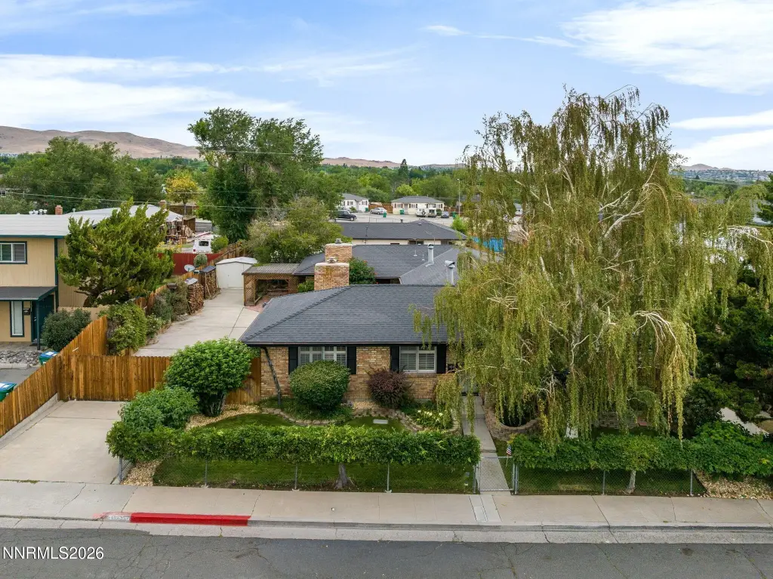
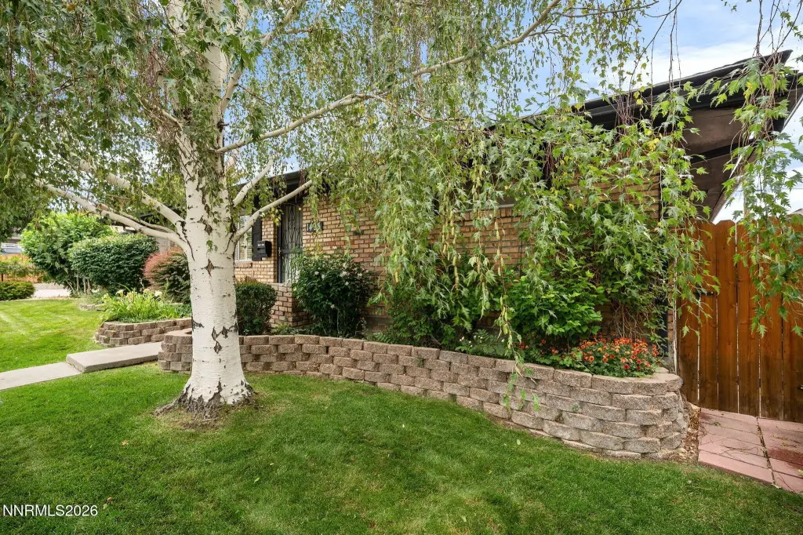
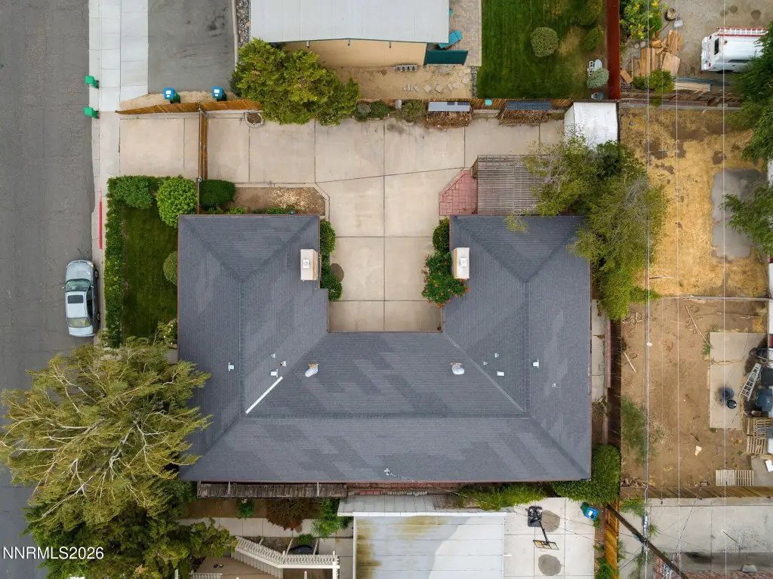
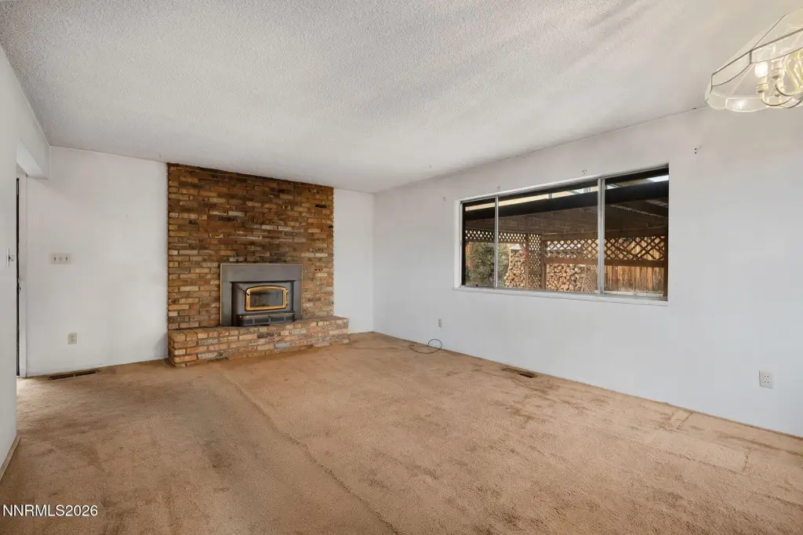
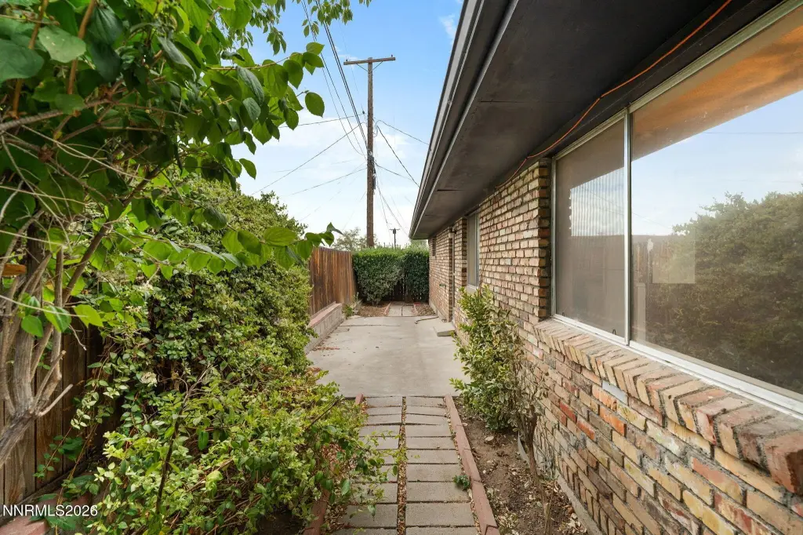
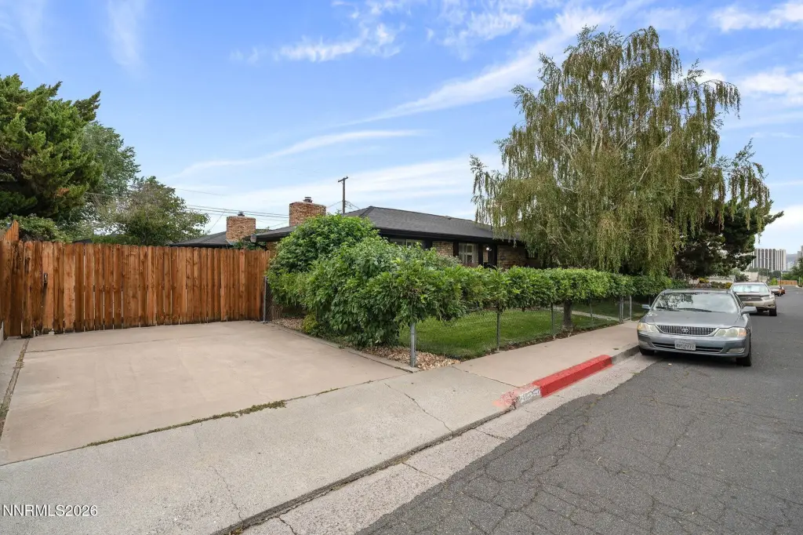
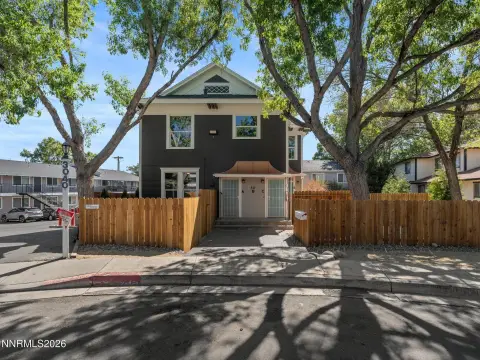
The property sits on a fully fenced lot with a landscaped, private feel and an oversized driveway. Wood-burning stoves in both units will be removed by the seller prior to close of escrow.
Zoned MF30, the duplex configuration supports flexible living and rental income through its two separate residential units.
The property sits on a fully fenced lot with a landscaped, private feel and an oversized driveway. Wood-burning stoves in both units will be removed by the seller prior to close of escrow.
Zoned MF30, the duplex configuration supports flexible living and rental income through its two separate residential units.
Key Highlights
- Brick duplex built in 1962 with two single‑story units, each offering 2 bedrooms and 2 bathrooms
- Each unit has its own attached garage, plus an oversized driveway and open parking
- Front unit updated with quartz countertops, plantation shutters, double pane windows, and interior paint and carpet updated in 2016
Financial Insights For Multifamily LT 5
Simulate Cap Rate and NOI
NOI Build-Up
- Vacancy
- income lost from leasable area expected to sit empty during the year — subtracted from gross rent.
- EGI (Effective Gross Income)
- gross rent minus vacancy losses — the realistic income before paying operating costs.
- OpEx (Operating Expenses)
- recurring costs to operate the property (property tax, insurance, utilities, maintenance, management) — excludes financing and capital improvements.
- NOI (Net Operating Income)
- income a property generates after operating costs but before financing and taxes.
| Component | $ | $/SF |
|---|---|---|
| Gross rent | $47.9k | $22.20 |
| − Vacancy | −$2.0k | −$0.95 |
| EGI | $45.8k | $21.25 |
| − OpEx | −$13.7k | −$6.38 |
| NOI | $32.1k | $14.88 |
2,156 SF · lease $22.20/SF/yr · vacancy 4.27% · expense 30.00%
Alternative Uses
Best Use
Multifamily LT 5
$458.2K
$400.9K – $534.6K
NOI $32,074 @ 7.0% cap · market cap 5.13%
Second Best
Apartment 5plus
$398.0K
$348.2K – $464.3K
NOI $27,858 @ 7.0% cap · market cap 4.46%
Theoretical Best
Office A
$664.5K
$581.4K – $775.2K
NOI $46,512 @ 7.0% cap · market cap 7.44%
Zoning and permitted uses should be independently verified with authorities.
Property Analytics
Property Profile
Current Use
Lease Details
2
Residential units
Yes
Fenced yard
Location Intelligence
Trade Area within ½ mile
938
Businesses Nearby
Explore this area
Business Placement
Demographics for 89503, NV
28,737
Population
13,938
Households
2.1
Avg Household Size
33
Median Age
36%
College-Educated
91%
High-School Grad
6.2 sq mi
ZIP Area
4,635
Density / Sq Mi
$66,956
Median Household Income
$37,352
Median Earnings
$1,336
Median Rent
$441,800
Median Home Value
Market
Vacancy Rate% for Multifamily in West region

Questions? Ask Rey
Realmo’s AI knows this listing — price, zoning, demand, history. Ask anything.




Frequently Asked Questions
What type of property is this?
Duplex - Single-story duplex with two 2-bedroom, 2-bath units, each with an attached garage, on a fully fenced lot.
Where is this duplex located?
The property is located at 1495 W 6th Street Reno, NV.
What is the asking price?
The asking price for this property is $625,000.
What are key features of this property?
This property features: Brick duplex built in 1962 with two single‑story units, each offering 2 bedrooms and 2 bathrooms; Each unit has its own attached garage, plus an oversized driveway and open parking; Front unit updated with quartz countertops, plantation shutters, double pane windows, and interior paint and carpet updated in 2016