Office Units with Reception
For Lease
$1,300/Mo
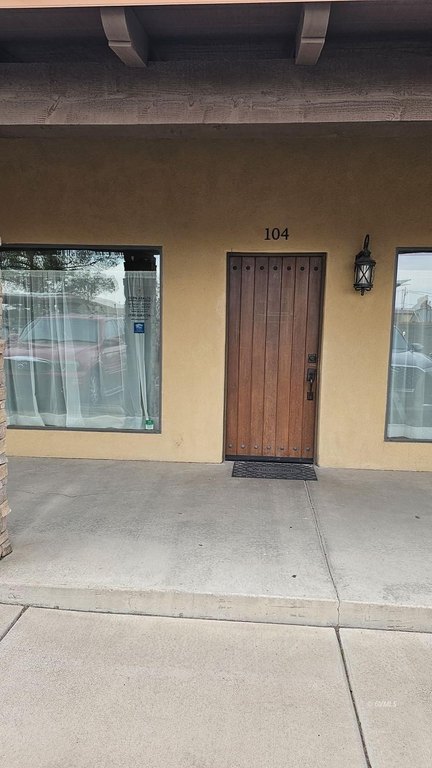
1491 W Thatcher Blvd, Safford, AZ 85546
Commercial Building, Commercial, 1 story above ground, Safford, AZ
Space SizeContact for details
Days on Market1034
Property Features for 1491 W Thatcher Blvd
General Information
Property type
Commercial Lease
Property subtype
Office
Zoning
Business, Commercial
Bathrooms
1
Half bathrooms
1
Rooms
Bathroom 1
Interior features
Flooring- Vinyl
Subdivision
Safford
Lot features
Road Type- Paved
Standard status
Active
APN
102-15-048
Size
1,300 SF
Utilities
Utilities
Cable Available
Heating system
Forced Air, Central
Cooling system
Central Air
Building Details
Year built
1980
Floors in Building
1
Architectural style
Other
Listing Agency:
KeyHole Properties
(928) 965-8091
Listed By:
Kym Gifford · License #BR648150000
(928) 965-0270
Added: Dec 7, 2023
Changed: Sep 14
Last Checked: Oct 6 at 11:06PM
MLS# 1719917
Copyright © 2026 Gila Valley MLS. All rights reserved. All information provided by the listing agent/broker is deemed reliable but is not guaranteed and should be independently verified.
Investment Insights
Based on property information with market context.
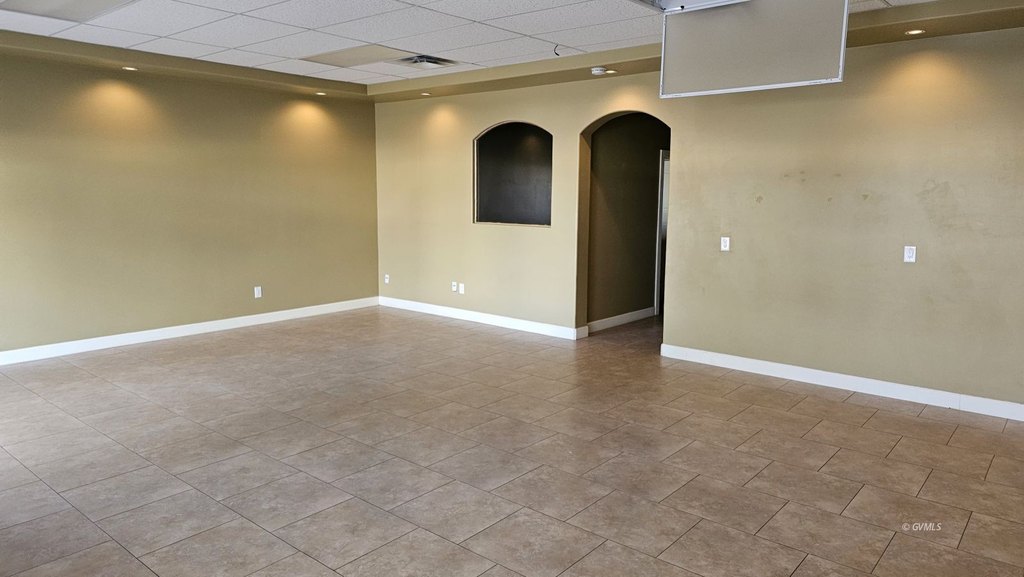
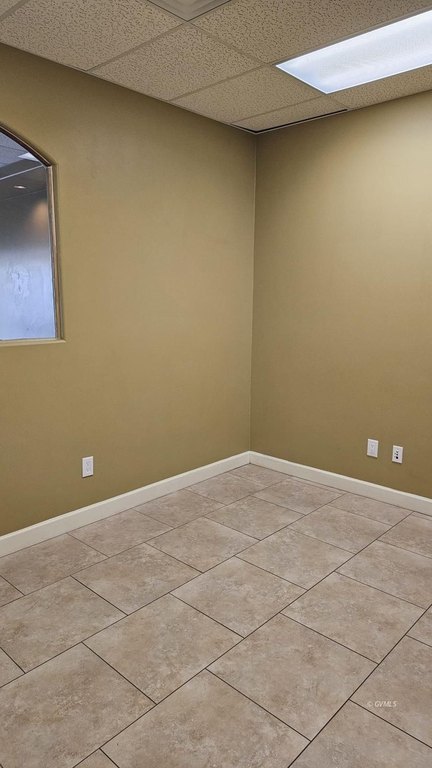
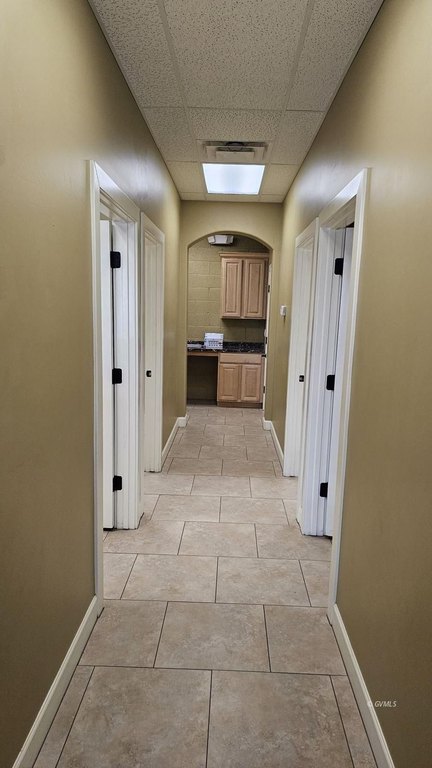
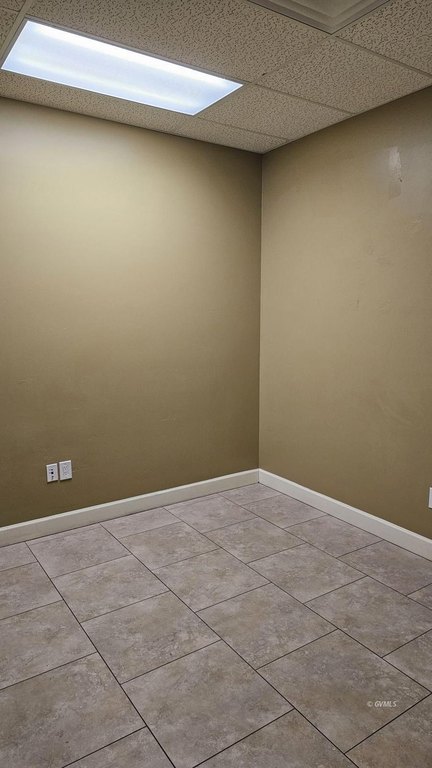
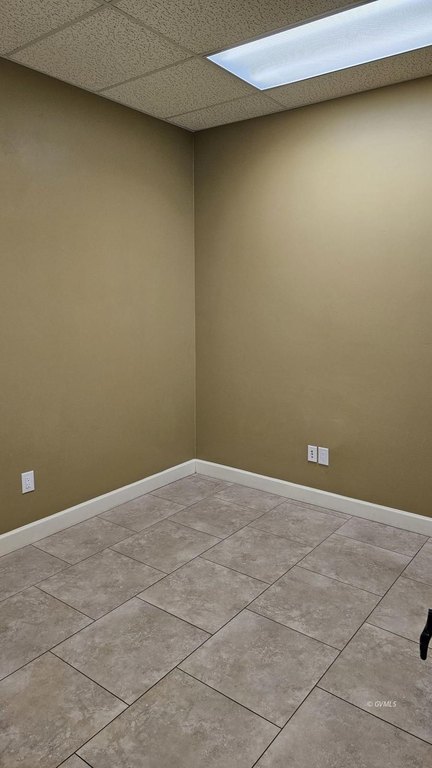
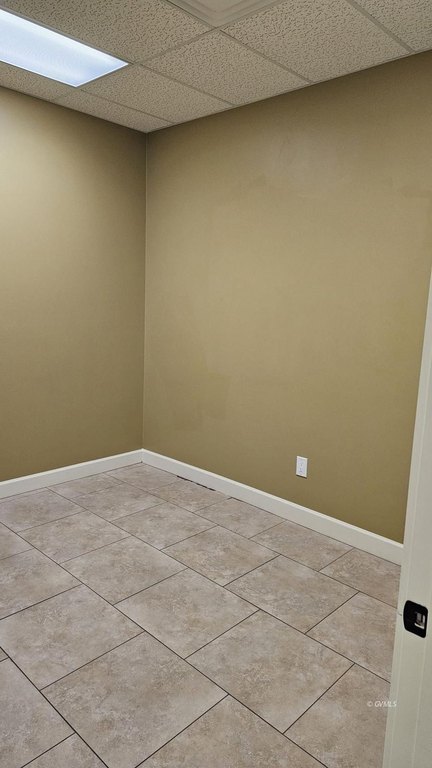
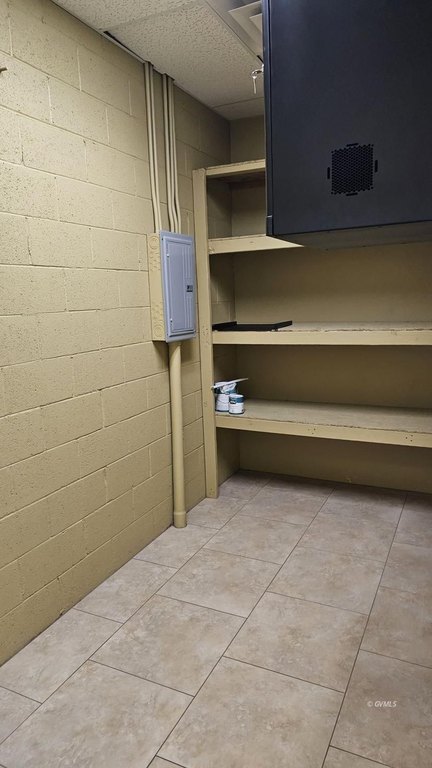
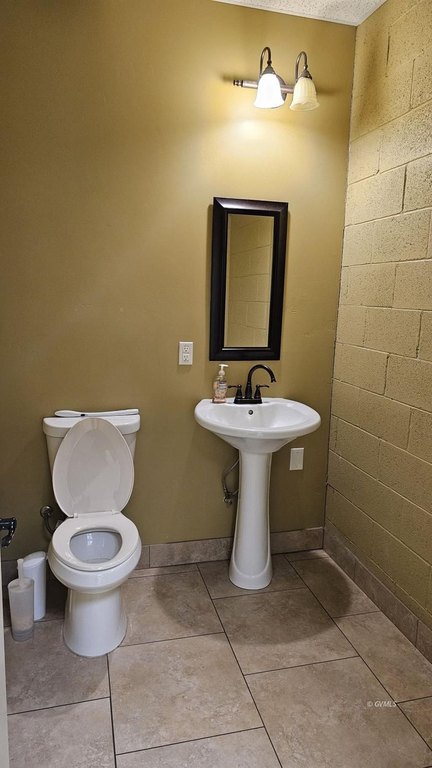
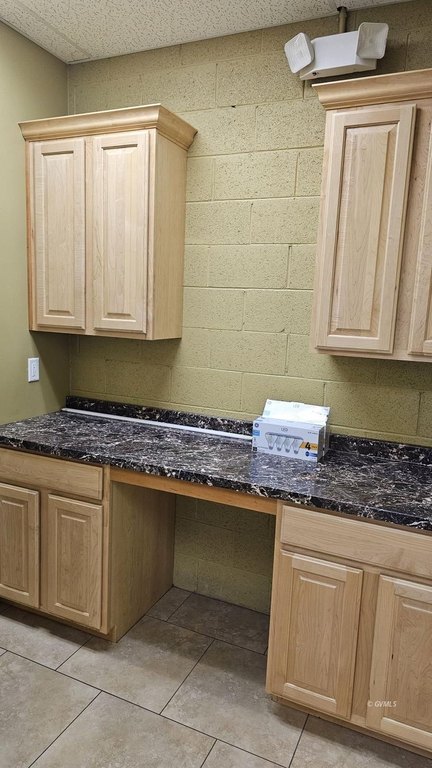
This 1,300-square-foot office property provides four private office rooms organized around a front reception area. The layout also includes a break room, bathroom, storage closet, and networking cables for tenant use. Vinyl flooring is installed throughout, with central heating, forced-air heat, and central air conditioning.
The property is at 1491 W Thatcher Blvd in Safford, with access from Hwy 70. It carries Business, Commercial zoning and has cable available. The building was constructed in 1980. Monthly trash service and landscaping are included with the rental, and availability begins January 1, 2024.
The property is at 1491 W Thatcher Blvd in Safford, with access from Hwy 70. It carries Business, Commercial zoning and has cable available. The building was constructed in 1980. Monthly trash service and landscaping are included with the rental, and availability begins January 1, 2024.
Key Highlights
- 1,300 SF office property with four private office rooms
- Front reception area, break room, bathroom, and storage closet
- Networking cables included for tenant use
Property Analytics
Unlock full access to Insights
Subscribe to Realmo Intelligence
Open Analytics
Current Use
Lease Details
Yes
Highway access
NNN (Triple Net)
Lease Type
$1.80 /SF/Yr
CAM
Location Intelligence
Trade Area within ½ mile
498
Businesses Nearby
Explore this area
Business Placement
Demographics for 85546, AZ
20,100
Population
7,831
Households
2.6
Avg Household Size
36
Median Age
13%
College-Educated
84%
High-School Grad
696.5 sq mi
ZIP Area
29
Density / Sq Mi
$61,930
Median Household Income
$34,405
Median Earnings
$930
Median Rent
$192,700
Median Home Value
Check the figures for this property
Cap Rate, Value Estimation, Potential NOI and more
View Realmo Analytics
Market
Vacancy Rate% for Office in West region

Questions? Ask Rey
Realmo’s AI knows this listing — price, zoning, demand, history. Ask anything.
Frequently Asked Questions
What type of property is this?
Office units - One-story commercial workspace includes private offices, a break room, storage, and an on-site bathroom.
Where is this office units located?
The property is located at 1491 W Thatcher Blvd Safford, AZ.
What is the lease rate?
The lease rate is $1,300/Mo.
What are key features of this property?
This property features: 1,300 SF office property with four private office rooms; Front reception area, break room, bathroom, and storage closet; Networking cables included for tenant use


