Five-Unit Apartment Building with
For Sale
$600,000
149 W Ridge Street, Lansford, PA 18232
MULTI_FAMILY - Lansford Boro, PA
Property Size5,300 SF
Lot Size0.07 Acres
Price / SF$113.21
Days on Market21
Property Features for 149 W Ridge Street
General Information
Property type
Residential Multi Family
Property subtype
Apartment
Zoning
C
Bedrooms
11
Bathrooms
5
Full bathrooms
5
Rooms
Bedroom 2, Bathroom 4, Bedroom 11, Bathroom 2, Bedroom 4, Bedroom 6, Bathroom 1, Bathroom 3, Bedroom 9, Bathroom 5, Bedroom 3, Bedroom 10, Bedroom 8, Bedroom 1, Bedroom 5, Bedroom 7
Parking
8
Interior features
Balcony
Subdivision
No Subdivision
Elementary school district
Panther Valley
Middle school district
Panther Valley
High school district
Panther Valley
Directions
Take PA-145 N / MacArthur Rd toward Walnutport. Continue toward PA-248 W. Follow US-209 S toward Lehighton / Jim Thorpe / Nesquehoning. Continue into Lansford.Turn onto W Bertsch St and follow it to 149 W Bertsch St. 35-45 minutes from Allentown
Standard status
Active
APN
122A2-24-A14
Size
5,300 SF
Lot size
0.07 Acres
Taxes and HOA fees
Tax Annual Amount
5257
Utilities
Sewer type
Public Sewer
Heating system
Baseboard, Electric (Heating)
Cooling system
Window Unit(s)
Water source
Public
Building Details
Year built
1929
Floors in Building
3
Number of units
5
Flooring type
Hardwood
Building materials
Frame, Stone, VinylSiding
Listing Agency:
Steel City Realty
(484) 895-9005
Listed By:
Joshua Schoenberger
(484) 895-9005
Added: Jul 12
Changed: Jul 30
Last Checked: Aug 1 at 6:06PM
MLS# 780415
Copyright © 2026 Greater Lehigh Valley REALTORS. All rights reserved. All information provided by the listing agent/broker is deemed reliable but is not guaranteed and should be independently verified.
Investment Insights
Based on property information with market context.
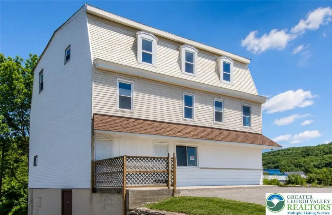
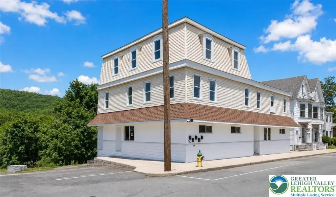
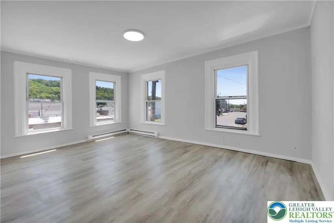
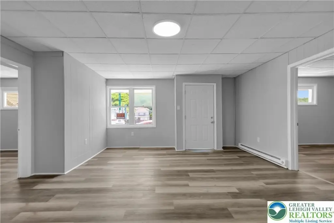
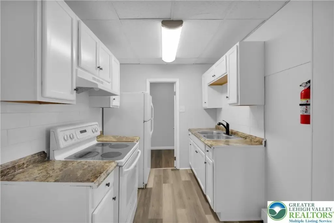
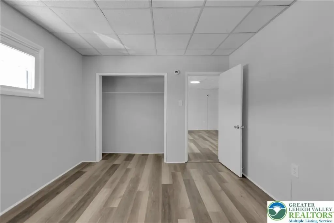
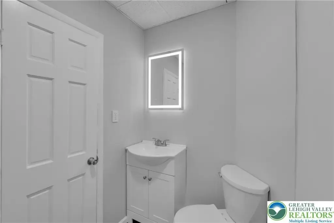
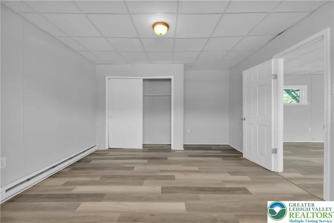
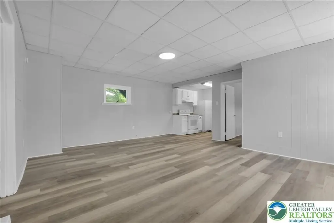
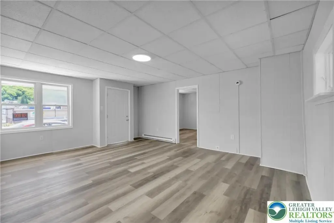
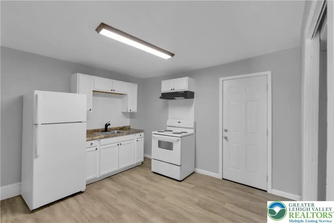
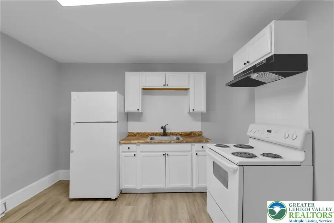
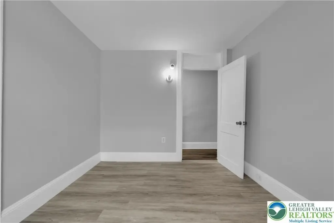
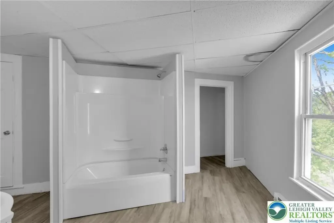
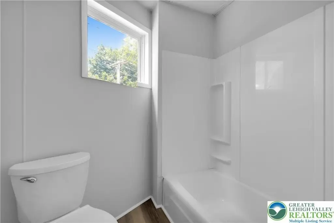
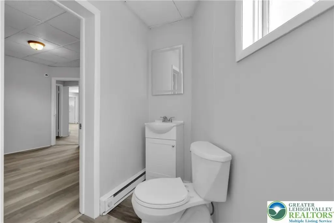
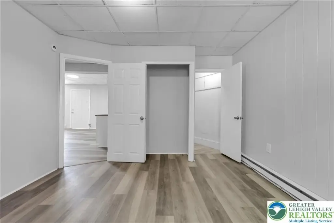
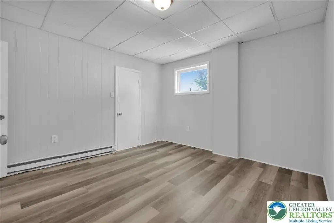
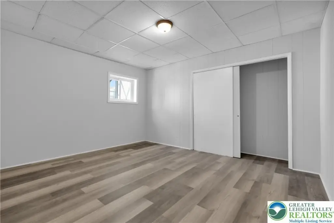
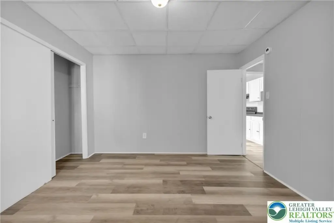
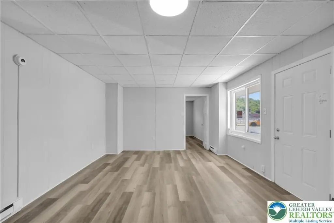
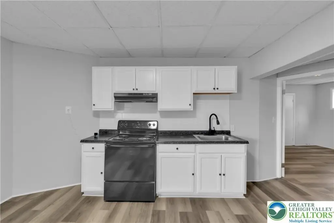
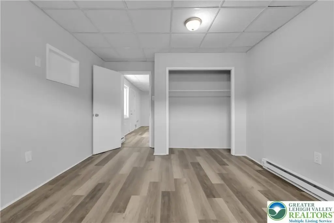
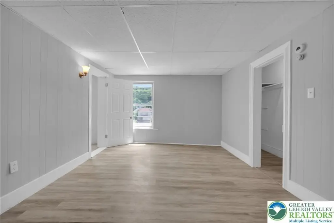
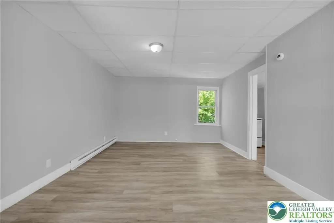
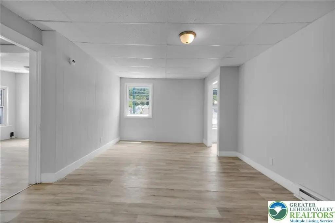
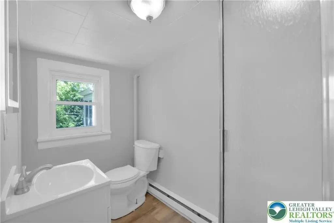
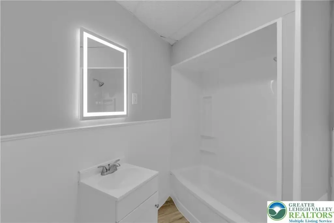
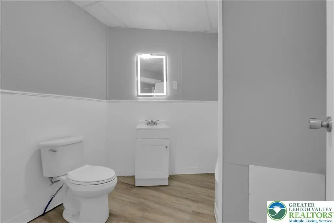
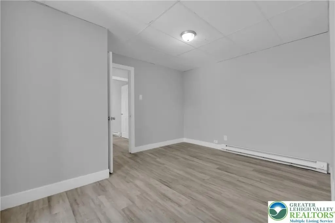
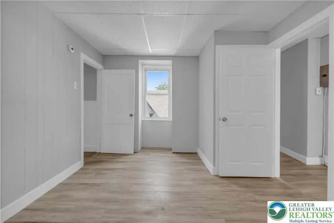
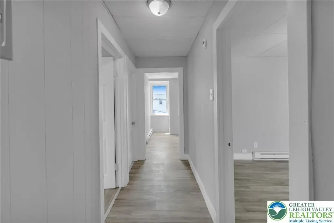
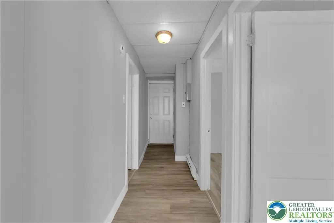
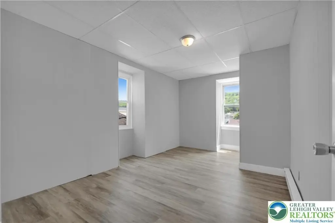
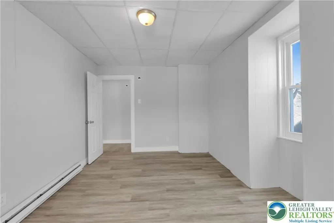
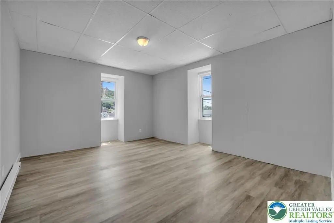
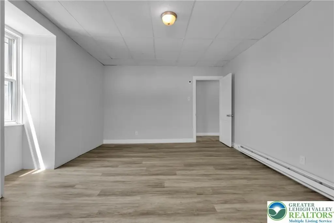
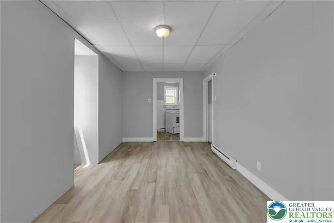
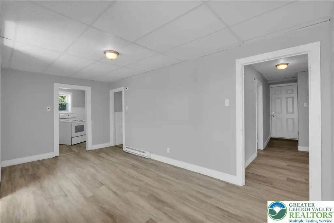
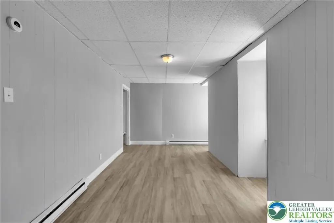
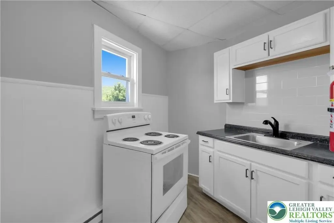
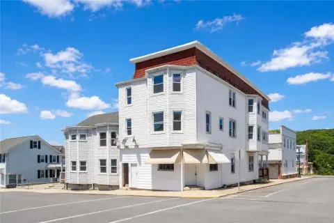
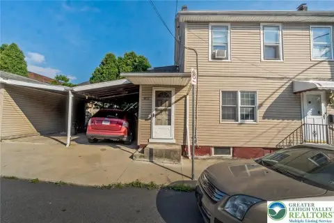
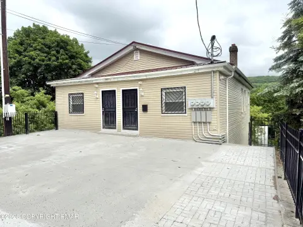
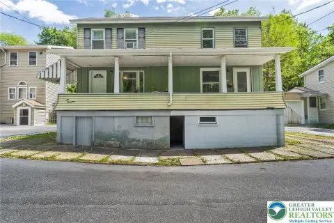
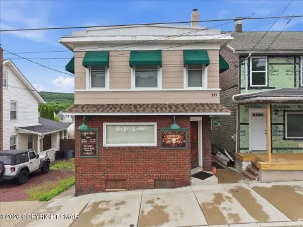
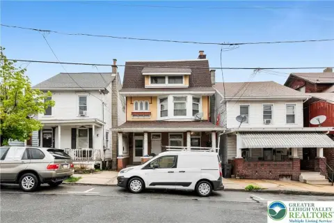
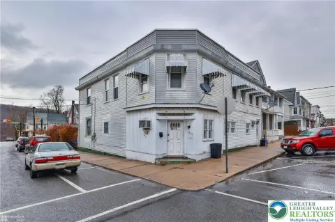
This extensively renovated five-unit apartment building offers diversified rental housing with two 3-bedroom units, two 2-bedroom units, and one 1-bedroom unit. Interior improvements include refreshed walls and ceilings, neutral paint, mold-resistant coatings, subfloor repairs, durable wood-look flooring, updated kitchens with new cabinetry and countertops where required, and renovated bathrooms with updated vanities, fixtures, mirrors, toilets, and tub surrounds. Upgrades also include improved lighting and outlets, replacement appliances where needed, and common-area enhancements such as fresh paint, durable wall finishes, stair safety upgrades, and added windows for natural light. The building includes a balcony and features hardwood flooring.
Significant capital work includes a complete roof tear-off and replacement, engineer-stamped and city-approved structural repairs, exterior wall rebuilds and an air and moisture barrier, insulated vinyl siding, exterior painting, replacement energy-efficient windows, new fire-rated entry and apartment doors, upgraded locks and hardware, stair framing and guardrail updates, electrical improvements, plumbing repairs, and a new interconnected 25-device smoke-detector system. There are five lined off-street parking spaces. Public water and public sewer are in place, with electric baseboard heat and window unit(s) for cooling.
Built in 1929, the property is positioned for continued tenancy with reduced deferred-maintenance exposure.
Significant capital work includes a complete roof tear-off and replacement, engineer-stamped and city-approved structural repairs, exterior wall rebuilds and an air and moisture barrier, insulated vinyl siding, exterior painting, replacement energy-efficient windows, new fire-rated entry and apartment doors, upgraded locks and hardware, stair framing and guardrail updates, electrical improvements, plumbing repairs, and a new interconnected 25-device smoke-detector system. There are five lined off-street parking spaces. Public water and public sewer are in place, with electric baseboard heat and window unit(s) for cooling.
Built in 1929, the property is positioned for continued tenancy with reduced deferred-maintenance exposure.
Key Highlights
- Extensively renovated five‑unit apartment building with a balcony
- Unit mix: two 3‑bedroom units, two 2‑bedroom units, and one 1‑bedroom unit
- Complete roof tear‑off and replacement plus engineer‑stamped, city‑approved structural repairs
Financial Insights For Apartment 5plus
Simulate Cap Rate and NOI
NOI Build-Up
- Vacancy
- income lost from leasable area expected to sit empty during the year — subtracted from gross rent.
- EGI (Effective Gross Income)
- gross rent minus vacancy losses — the realistic income before paying operating costs.
- OpEx (Operating Expenses)
- recurring costs to operate the property (property tax, insurance, utilities, maintenance, management) — excludes financing and capital improvements.
- NOI (Net Operating Income)
- income a property generates after operating costs but before financing and taxes.
| Component | $ | $/SF |
|---|---|---|
| Gross rent | $95.4k | $18.00 |
| − Vacancy | −$6.5k | −$1.22 |
| EGI | $88.9k | $16.78 |
| − OpEx | −$40.0k | −$7.55 |
| NOI | $48.9k | $9.23 |
5,300 SF · lease $18.00/SF/yr · vacancy 6.80% · expense 45.00%
Alternative Uses
Best Use
Apartment 5plus
$698.6K
$611.3K – $815.0K
NOI $48,902 @ 7.0% cap · market cap 8.15%
Second Best
—
—
no second resolved use
Theoretical Best
Specialty Retail
$1.04M
$911.1K – $1.21M
NOI $72,886 @ 7.0% cap · market cap 12.15%
Zoning and permitted uses should be independently verified with authorities.
Property Analytics
Property Profile
Current Use
Lease Details
5
Residential units
Yes
Utilities to site
Location Intelligence
Trade Area within ½ mile
209
Businesses Nearby
Explore this area
Business Placement
Demographics for 18232, PA
4,222
Population
2,129
Households
2
Avg Household Size
38
Median Age
12%
College-Educated
81%
High-School Grad
2.1 sq mi
ZIP Area
2,010
Density / Sq Mi
$44,078
Median Household Income
$34,802
Median Earnings
$963
Median Rent
$48,700
Median Home Value
Market
Vacancy Rate% for Multifamily in Northeast region

Questions? Ask Rey
Realmo’s AI knows this listing — price, zoning, demand, history. Ask anything.


Frequently Asked Questions
What type of property is this?
Apartment building - Extensively renovated five-unit apartment building with mixed bedroom sizes, public water and sewer, electric heat, and window AC units.
Where is this apartment building located?
The property is located at 149 W Ridge Street Lansford, PA.
What is the asking price?
The asking price for this property is $600,000.
What are key features of this property?
This property features: Extensively renovated five‑unit apartment building with a balcony; Unit mix: two 3‑bedroom units, two 2‑bedroom units, and one 1‑bedroom unit; Complete roof tear‑off and replacement plus engineer‑stamped, city‑approved structural repairs


