Light Industrial Office-Warehouse
1478 Morrison Lane NE Cleveland, TN 37312
For Sale
$510,000
COMMERCIAL - Cleveland, TN
Property Size4,800 SF
Lot Size0.48 Acres
Price / SF$106.25
Days on Market25
Property Features for 1478 Morrison Lane NE
General Information
- Property type
- Commercial Sale
- Property subtype
- Other
- Zoning
- Industrial
- Interior features
- Storage, High Speed Internet, High Ceilings, Eat-in Kitchen
- Exterior features
- Rain Gutters
- Standard status
- Active
- APN
- 042 02212 000
- Size
- 4,800 SF
- Lot size
- 0.48 Acres
Taxes and HOA fees
- Tax Annual Amount
- 1334
Utilities
- Sewer type
- Public Sewer
- Heating system
- Central
- Cooling system
- Central Air
- Water source
- Public
Building Details
- Year built
- 1998
- Flooring type
- Carpet, Tile, Concrete
- Building materials
- Aluminum Siding, Brick, Concrete
- Roof type
- Flat
- Additional Structures
- Storage
Listing Agency:
Coldwell Banker Kinard Realty
(423) 476-5532
Listed By:
Terry Barnette · License #291120
(423) 463-0024
Added: Jun 30
Changed: Jul 1
Last Checked: Jul 24 at 3:06AM
MLS# 20263435
Copyright © 2026 River Counties Association of Realtors. All rights reserved. All information provided by the listing agent/broker is deemed reliable but is not guaranteed and should be independently verified.
Investment Insights
Based on property information with market context.
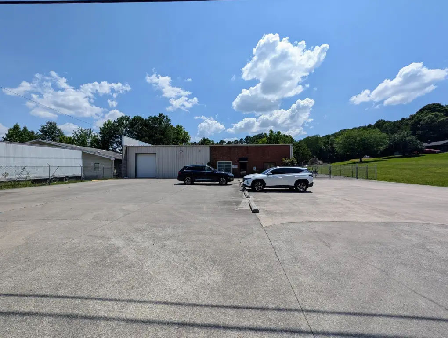
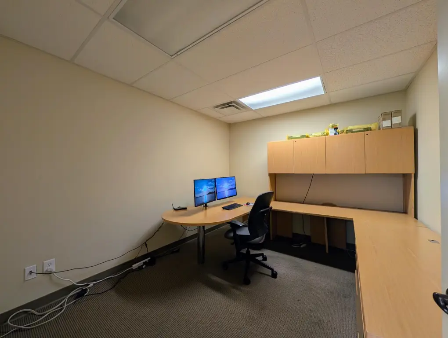
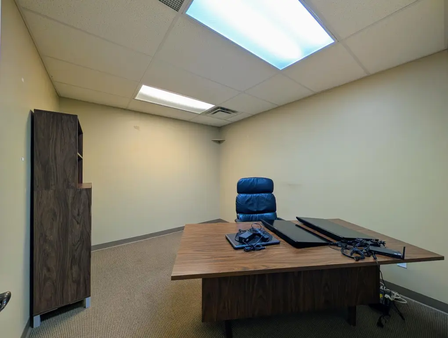
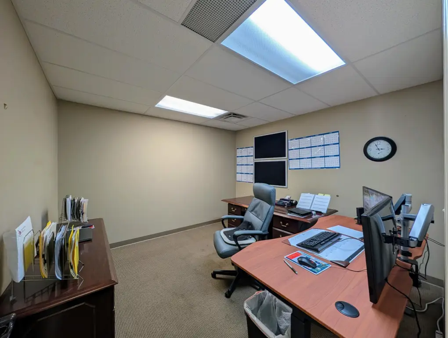
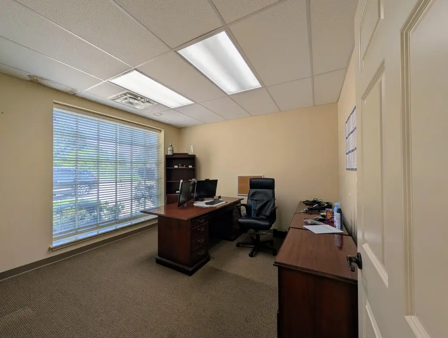
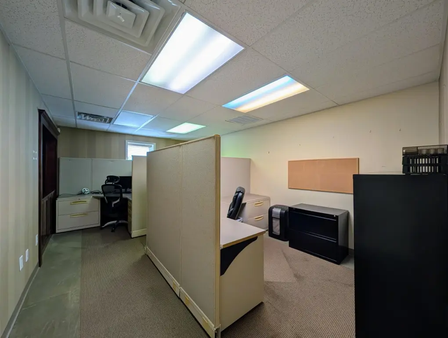
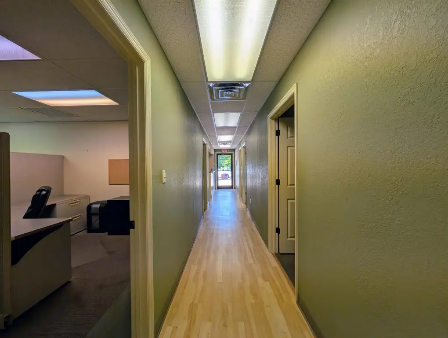
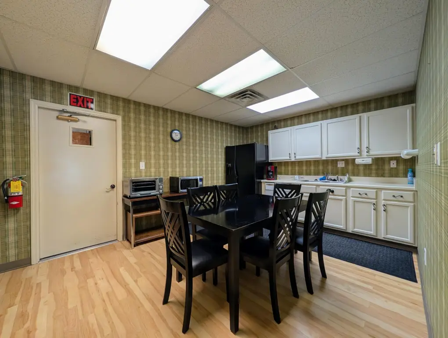
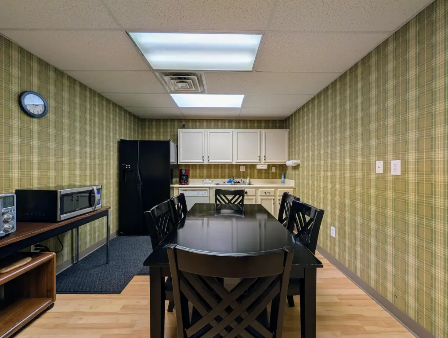
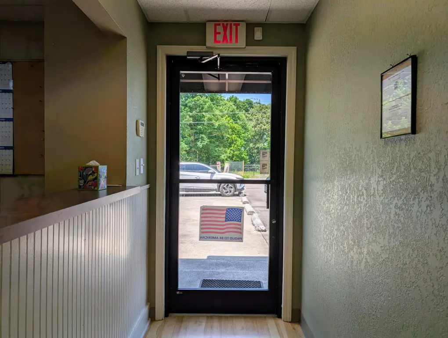
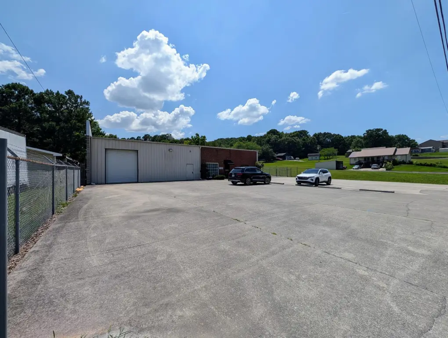
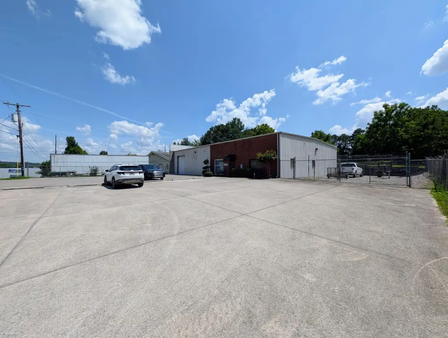
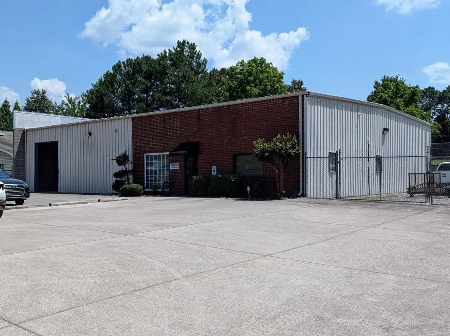
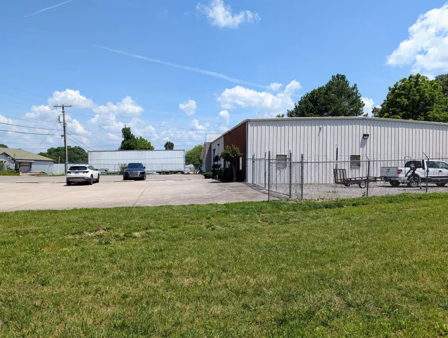
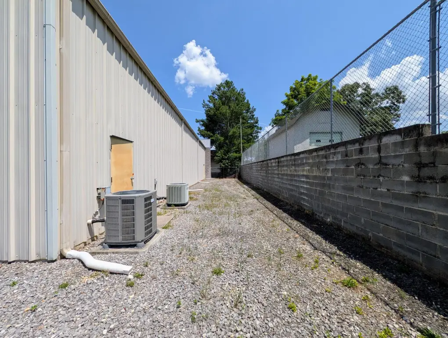
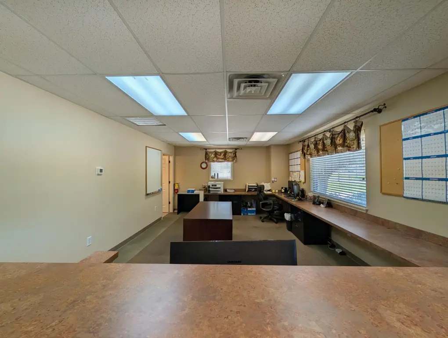
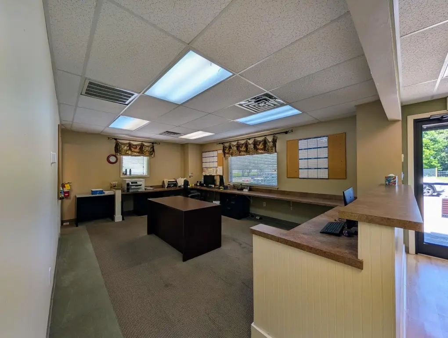
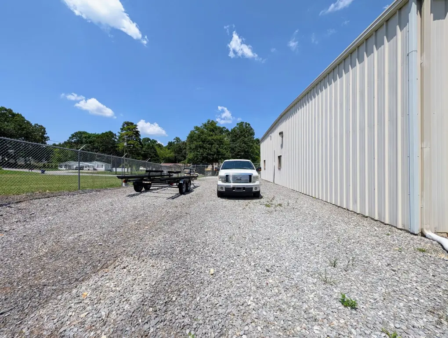
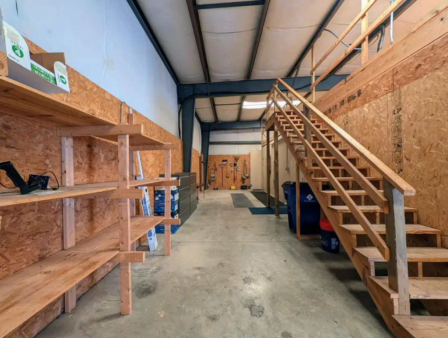
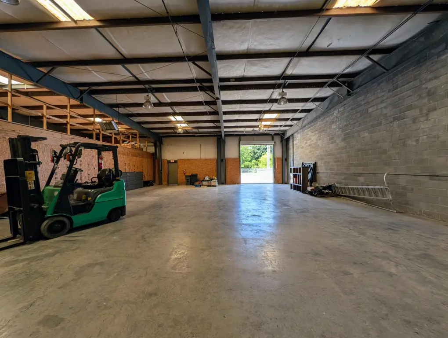
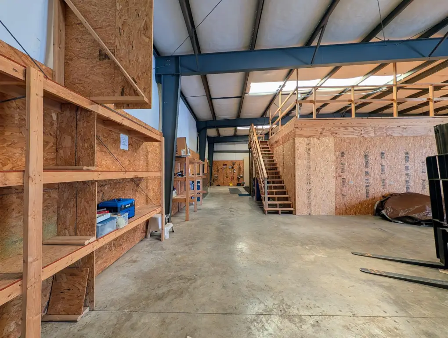
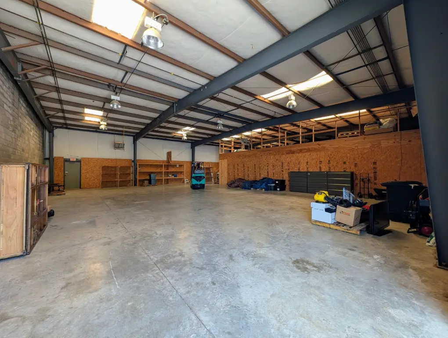
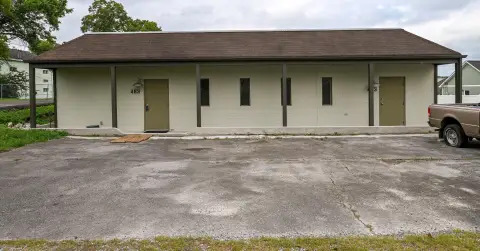
This well-maintained light industrial building offers a combined office and warehouse layout totaling approximately 4,800+/- square feet. The property includes approximately 1,660+/- square feet of office space with an eat-in kitchen, with the remaining area configured as warehouse space for operational needs. The building is constructed with a steel frame on a concrete slab foundation and features a durable exterior combination of brick and metal siding. Interior elements include exposed structural ceilings and T-bar acoustical ceilings in the office areas. Warehouse functionality is supported by an approximately 15-foot ceiling height and a roll-up overhead door. The property does not include a loading dock.
Located at 1478 Morrison Lane NE in Northeast Cleveland, TN within an industrial zoning designation, the site sits among other industrial and commercial businesses. The property is approximately 6 miles from I-75 Exit 27 (Paul Huff Parkway), with an estimated drive time of 12 to 15 minutes, providing access to Cleveland, Chattanooga, and surrounding markets.
For buyers seeking an office-warehouse configuration in an Industrial-zoned setting, this property supports a range of light industrial and contractor-oriented operations, including manufacturing, distribution, service businesses, and flex industrial use. The inclusion of dedicated office space, along with a functional open warehouse area and overhead roll-up door, can help support day-to-day operations that need both workspace and administrative capacity. Prospective buyers should verify all approximate square footage details, including office and warehouse areas.
Located at 1478 Morrison Lane NE in Northeast Cleveland, TN within an industrial zoning designation, the site sits among other industrial and commercial businesses. The property is approximately 6 miles from I-75 Exit 27 (Paul Huff Parkway), with an estimated drive time of 12 to 15 minutes, providing access to Cleveland, Chattanooga, and surrounding markets.
For buyers seeking an office-warehouse configuration in an Industrial-zoned setting, this property supports a range of light industrial and contractor-oriented operations, including manufacturing, distribution, service businesses, and flex industrial use. The inclusion of dedicated office space, along with a functional open warehouse area and overhead roll-up door, can help support day-to-day operations that need both workspace and administrative capacity. Prospective buyers should verify all approximate square footage details, including office and warehouse areas.
Key Highlights
- 4,800+/- SF light industrial building with approx. 1,660+/- SF office and remaining warehouse space
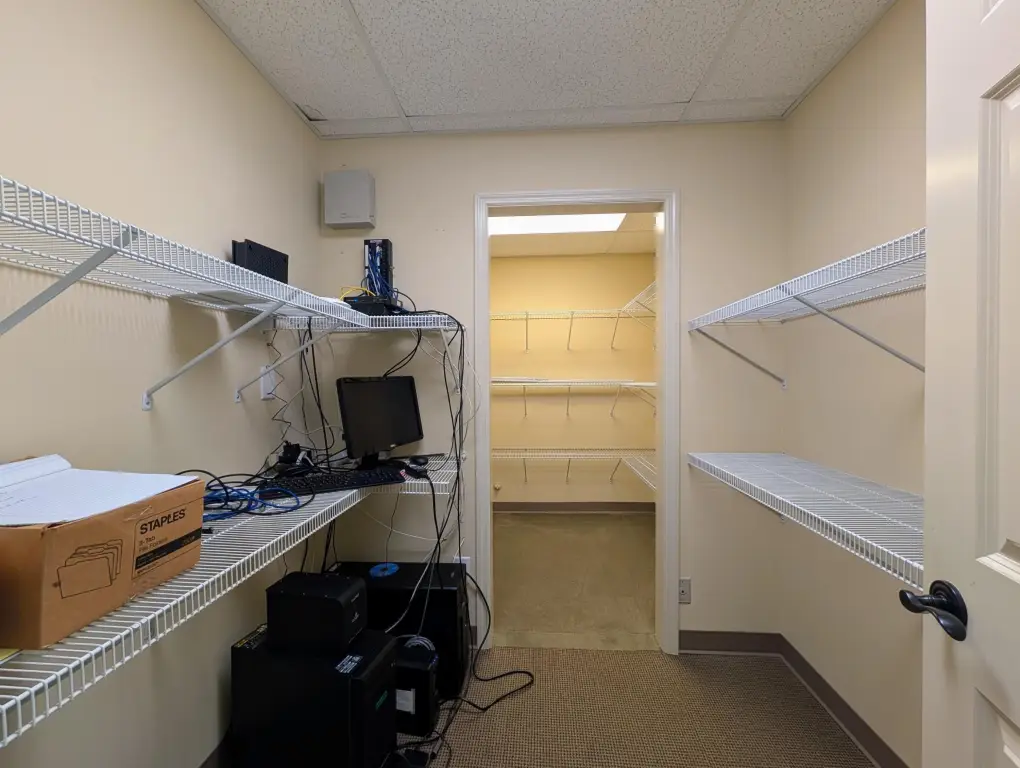
- Office includes eat‑in kitchen, storage, high ceilings, and high‑speed internet; exposed structural and T‑bar acoustical ceilings in office areas
- Warehouse features approx. 15‑foot ceiling height, open layout, and roll‑up overhead door
Financial Insights For Warehouse
Simulate Cap Rate and NOI
NOI Build-Up
- Vacancy
- income lost from leasable area expected to sit empty during the year — subtracted from gross rent.
- EGI (Effective Gross Income)
- gross rent minus vacancy losses — the realistic income before paying operating costs.
- OpEx (Operating Expenses)
- recurring costs to operate the property (property tax, insurance, utilities, maintenance, management) — excludes financing and capital improvements.
- NOI (Net Operating Income)
- income a property generates after operating costs but before financing and taxes.
| Component | $ | $/SF |
|---|---|---|
| Gross rent | $37.2k | $7.76 |
| − Vacancy | −$1.0k | −$0.21 |
| EGI | $36.2k | $7.55 |
| − OpEx | −$5.4k | −$1.13 |
| NOI | $30.8k | $6.42 |
4,800 SF · lease $7.76/SF/yr · vacancy 2.70% · expense 15.00%
Alternative Uses
Best Use
Office B
$759.1K
$664.2K – $885.6K
NOI $53,136 @ 7.0% cap · market cap 10.42%
Second Best
Warehouse
$440.1K
$385.1K – $513.4K
NOI $30,806 @ 7.0% cap · market cap 6.04%
Theoretical Best
Office A
$1.01M
$881.3K – $1.18M
NOI $70,502 @ 7.0% cap · market cap 13.82%
Zoning and permitted uses should be independently verified with local authorities.
Property Analytics
Property Profile
Location Intelligence
Current Use by Public Records
Dick Jones & Associates ...
Professional Services

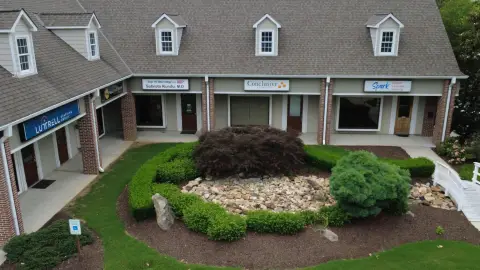
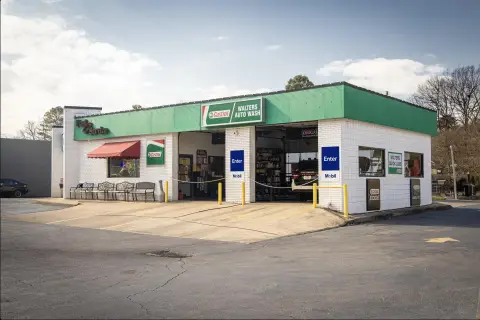
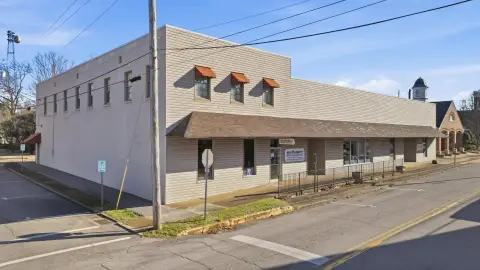


Similar Off Market Nearby
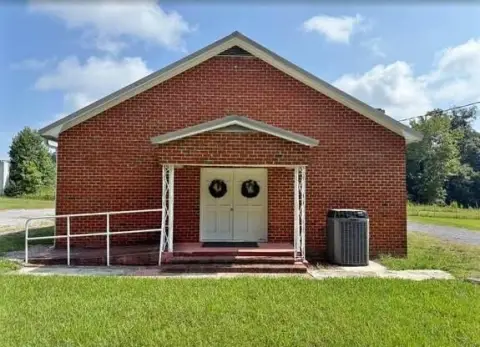
- The Crepe Outdoors — 850 Stuart Rd NE, Cleveland, TN 37312
- Impressions Catering — 810 Stuart Rd NE, Cleveland, TN 37312
FAQs
What type of property is this?
Flex space - Steel-framed office-warehouse with roll-up door and 15-foot ceiling height, suited for contractor, service, and light industrial uses.
Where is this flex space located?
The property is located at 1478 Morrison Lane NE Cleveland, TN.
What is the asking price?
The asking price for this property is $510,000.
What are key features of this property?
This property features: 4,800+/- SF light industrial building with approx. 1,660+/- SF office and remaining warehouse space; Office includes eat‑in kitchen, storage, high ceilings, and high‑speed internet; exposed structural and T‑bar acoustical ceilings in office areas; Warehouse features approx. 15‑foot ceiling height, open layout, and roll‑up overhead door


