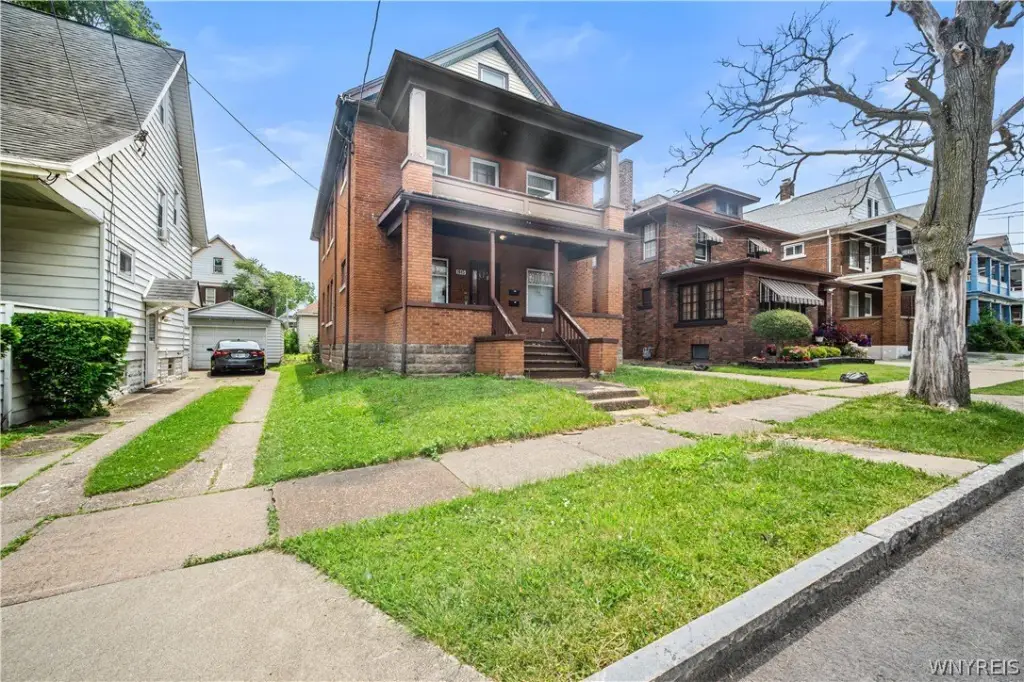
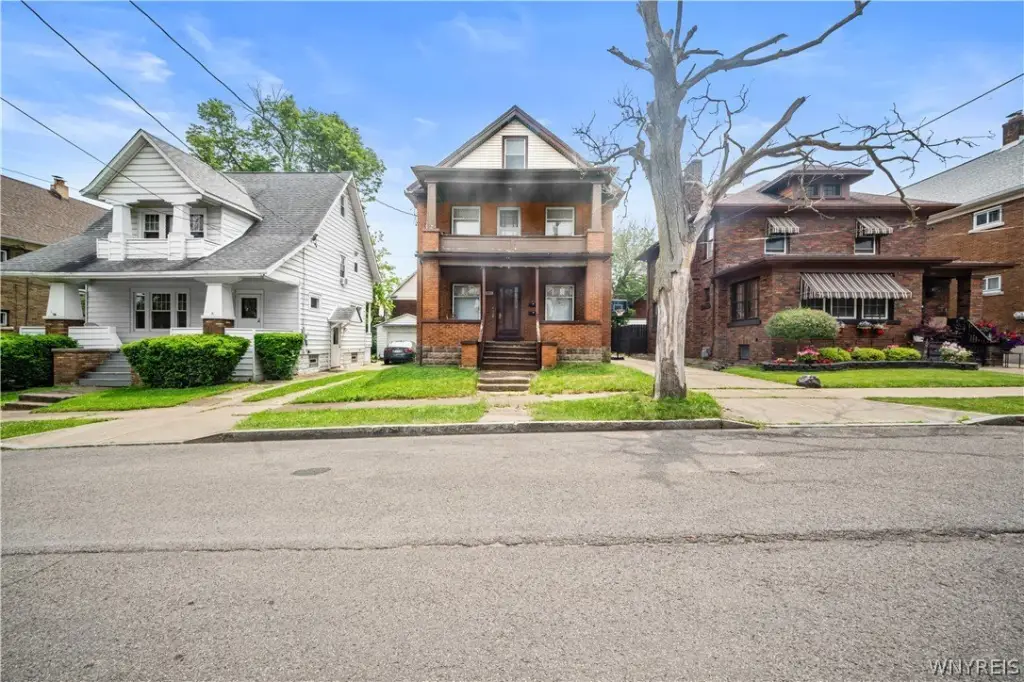
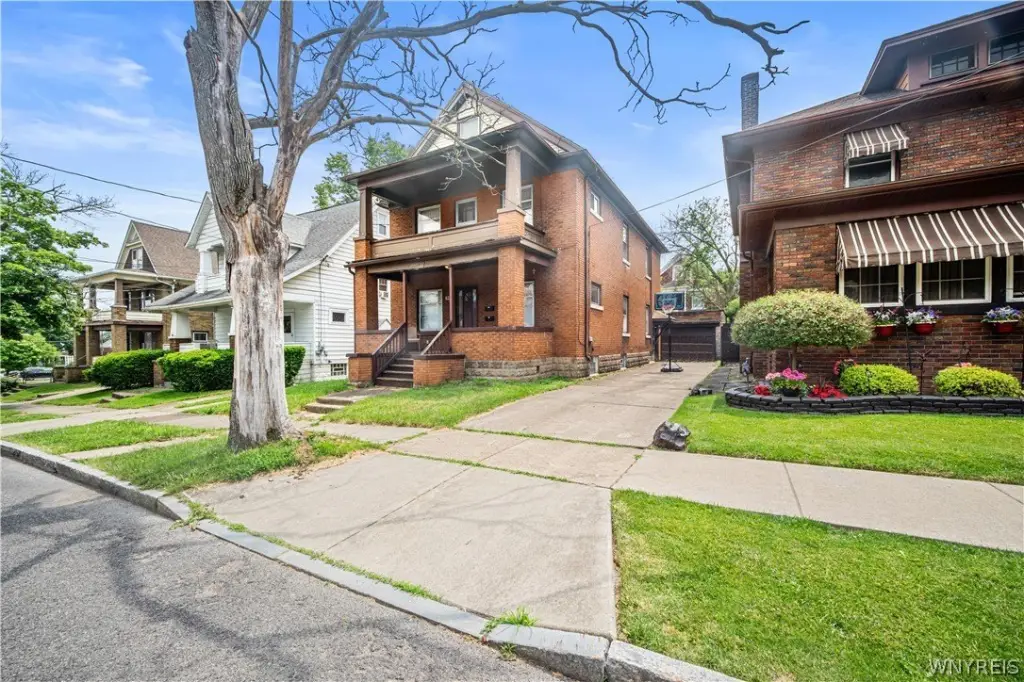
Brick Duplex with
For Sale
$180,000
1445 Byrd Avenue, Niagara Falls, NY 14303
Residential, Niagara Falls, NY
Property Size2,208 SF
Lot Size0.08 Acres
Price / SF$81.52
Days on Market87
Property Features for 1445 Byrd Avenue
General Information
Property type
Residential Multi Family
Property subtype
Other
Bedrooms
6
Bathrooms
2
Full bathrooms
2
Rooms
Bedroom 3, Bathroom 1, Bathroom 2, Basement, Bedroom 6, Bedroom 2, Bedroom 4, Bedroom 1, Bedroom 5
Parking features
Garage
Patio and Porch features
Porch
Interior features
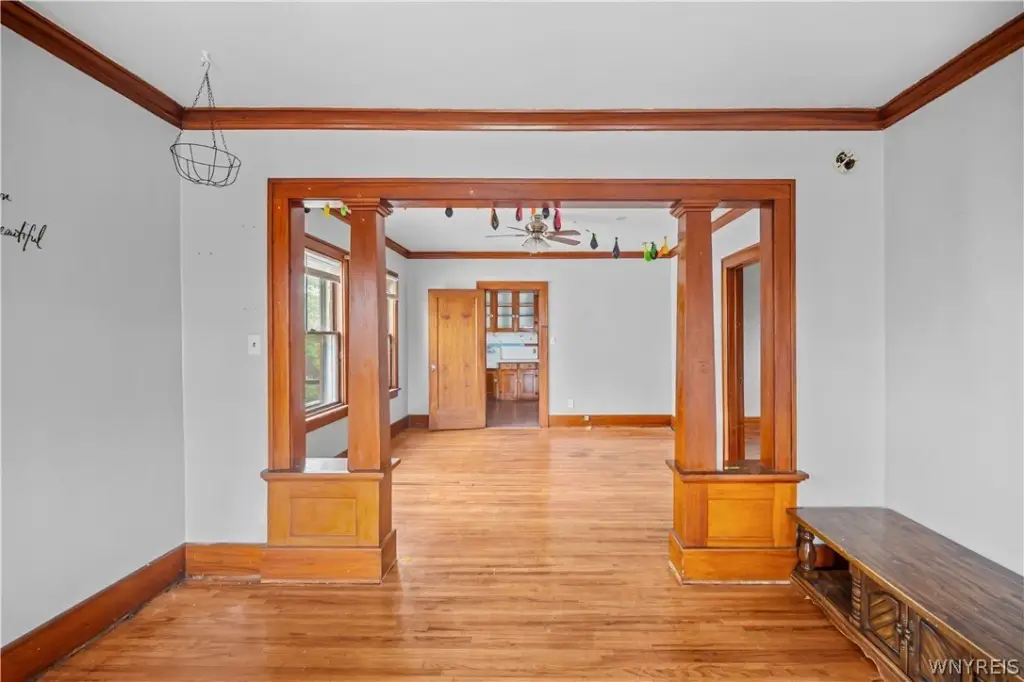
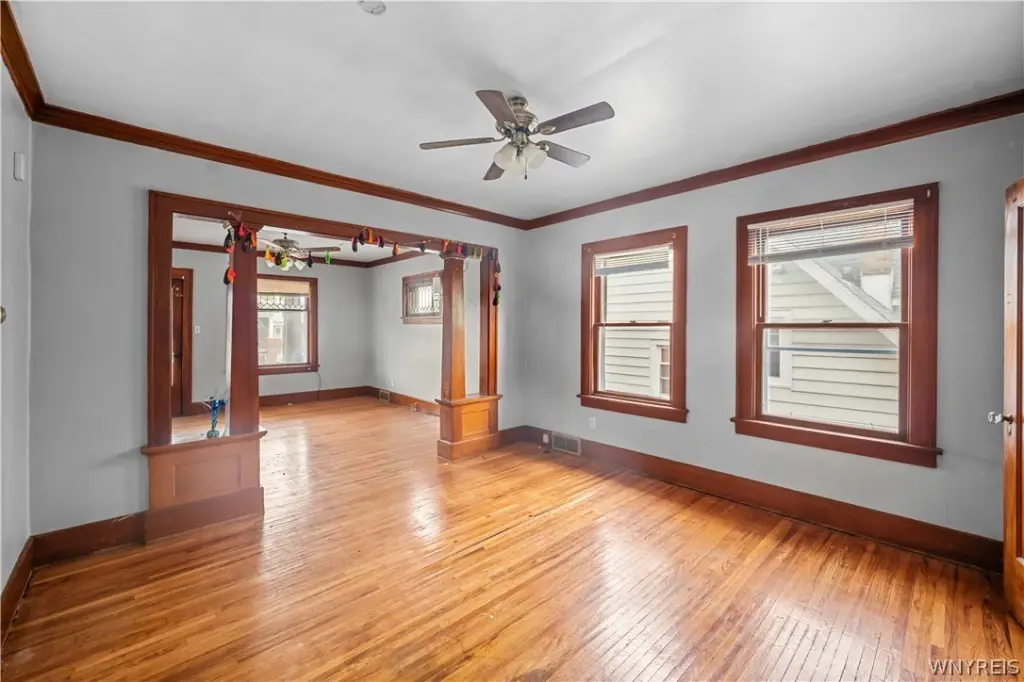
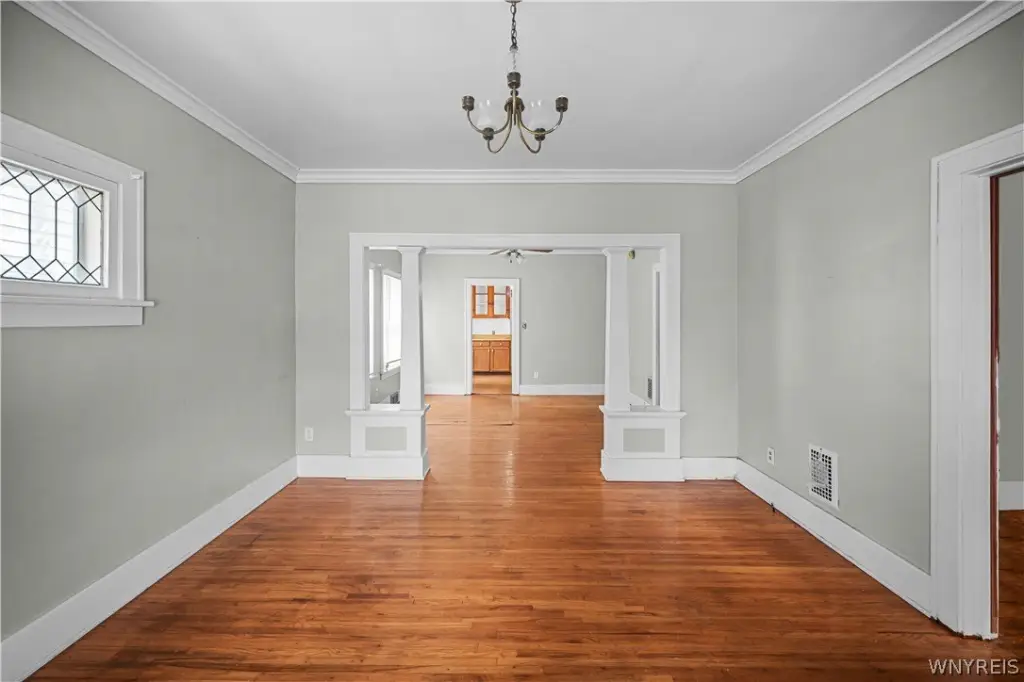
NaturalWoodwork
Exterior features
Balcony, FullyFenced
Fencing
Fenced
Appliances
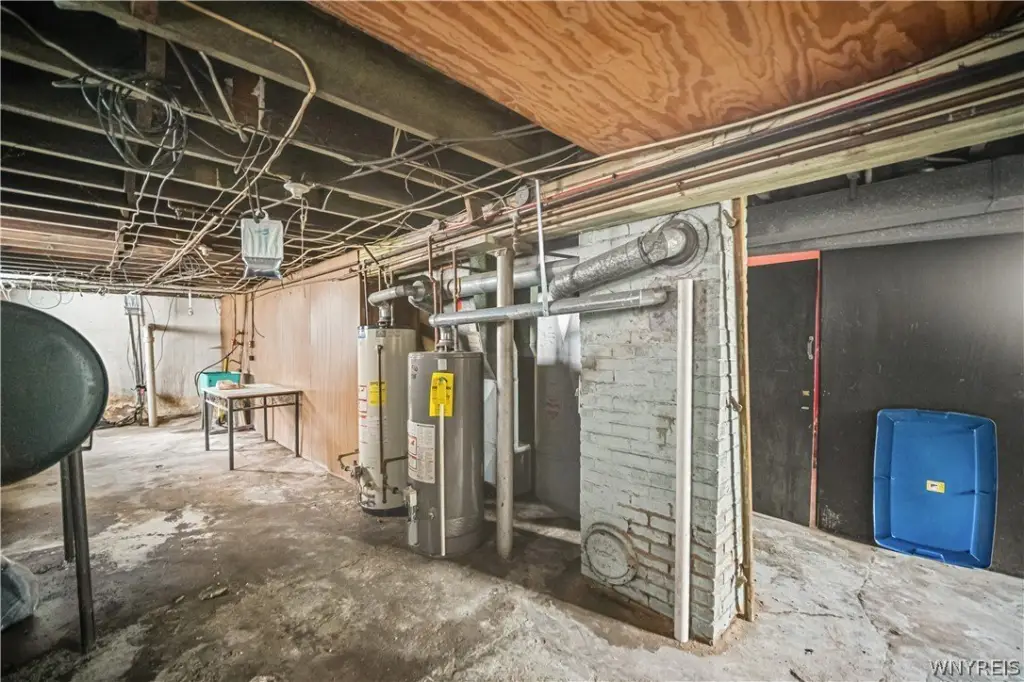
GasWaterHeater
Lot features
Near Public Transit, Rectangular, Rectangular Lot, Residential Lot
Elementary school district
Niagara Falls
Middle school district
Niagara Falls
High school district
Niagara Falls
Directions
Portage Rd to Byrd Ave
Subdivision
Niagara Falls-City-291100
Standard status
Active
APN
291100-159-032-0001-032-000
Size
2,208 SF
Lot size
0.08 Acres
Taxes and HOA fees
Tax Annual Amount
1678
Utilities
Heating system
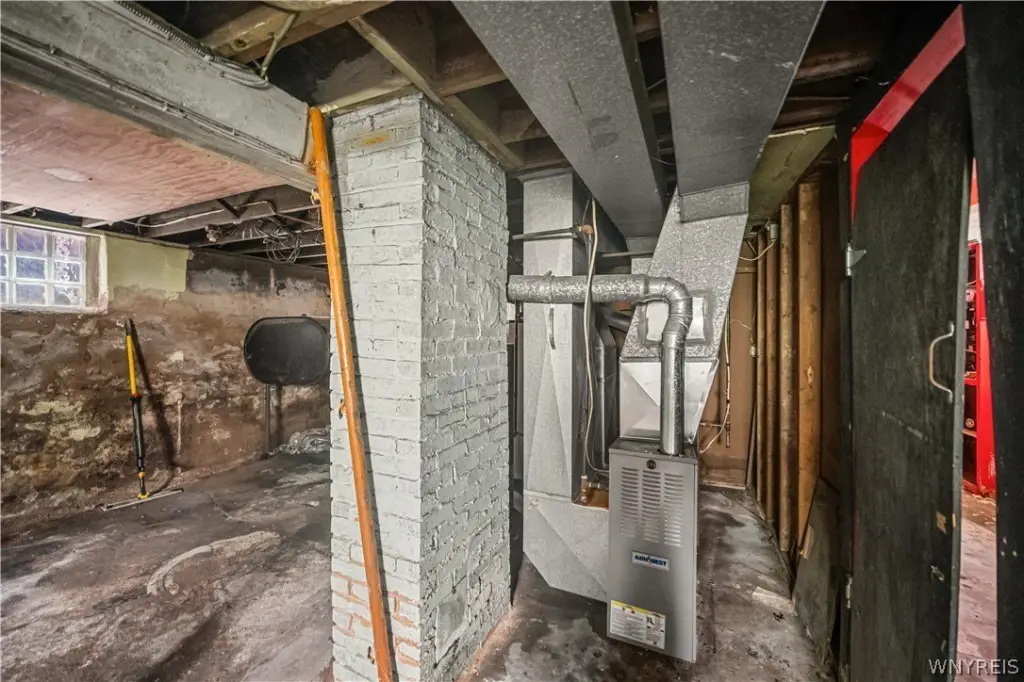
Natural Gas, Forced Air
Water source
Public
Building Details
Year built
1920
Floors in Building
2
Number of units
2
Flooring type
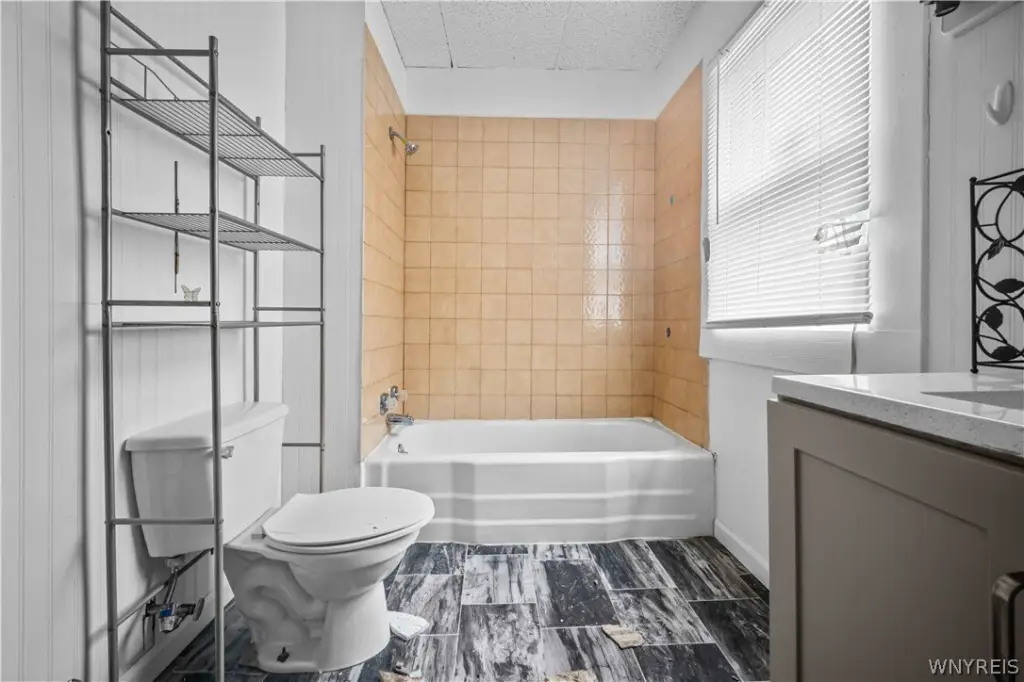
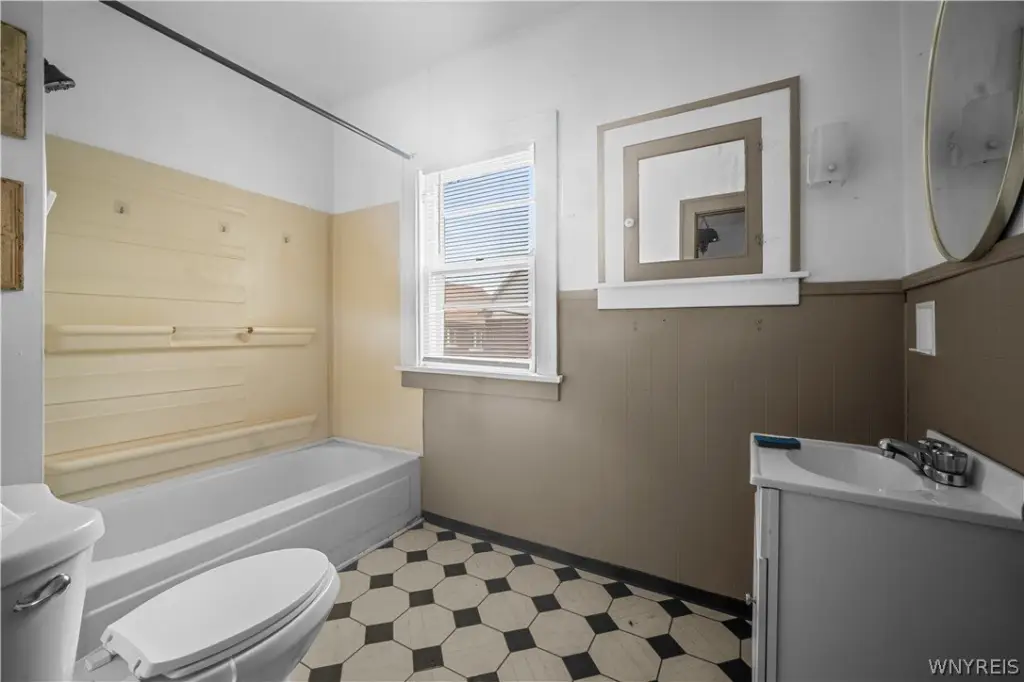
Tile, Hardwood, Varies
Building materials
Brick
Roof type
Asphalt
Architectural style
Other
Listing Agency:
WNY Metro Roberts Realty
(716) 875-2211
Listed By:
Emmanuel Williams · License #10301217766
(716) 430-2091
Added: Jun 11
Changed: Sep 2
Last Checked: Sep 5 at 3:06PM
MLS# B1685621
Copyright © 2026 New York State Alliance of MLSs, LLC. All rights reserved. All information provided by the listing agent/broker is deemed reliable but is not guaranteed and should be independently verified.
Investment Insights
Based on property information with market context.
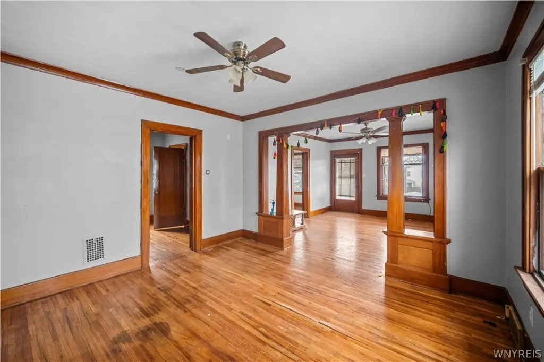
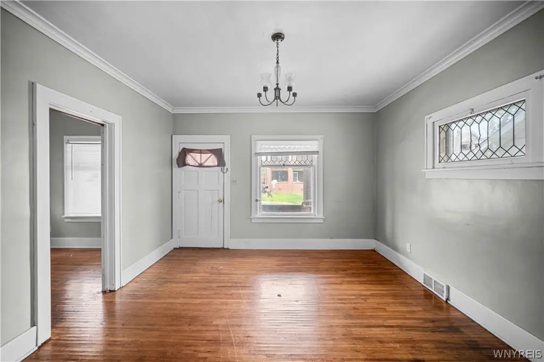
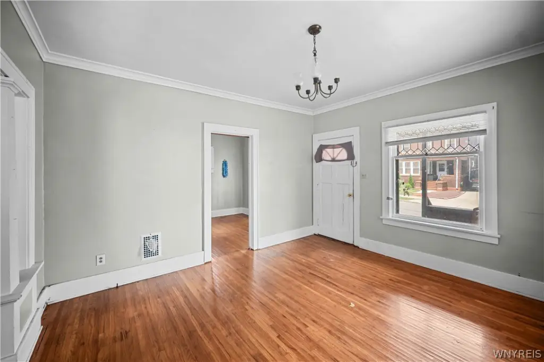
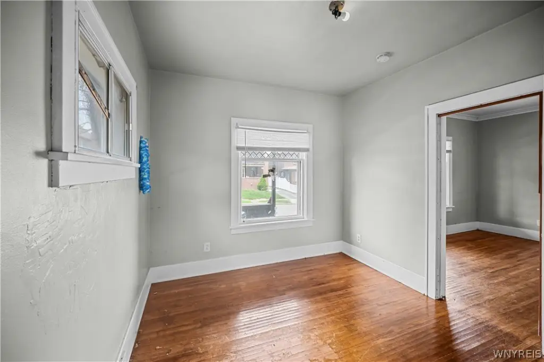
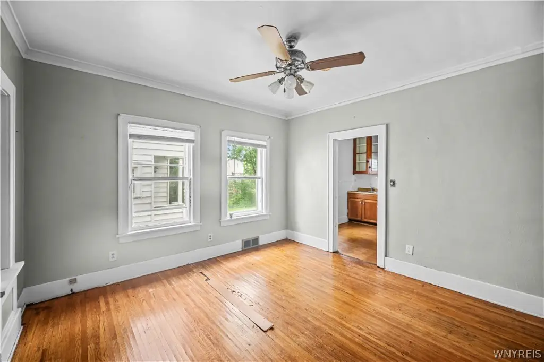
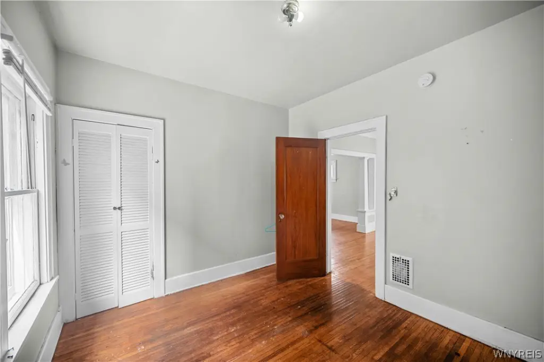
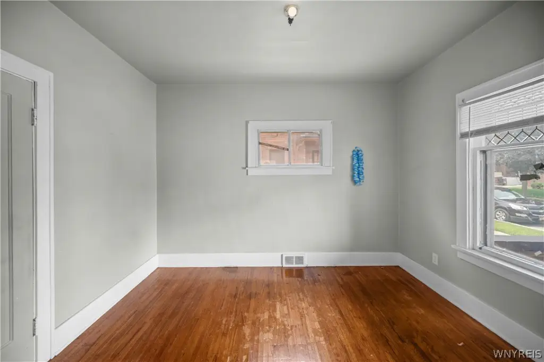
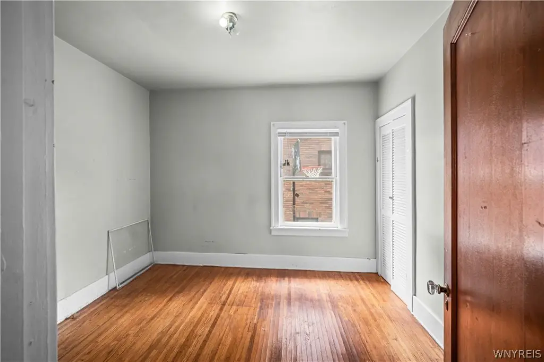
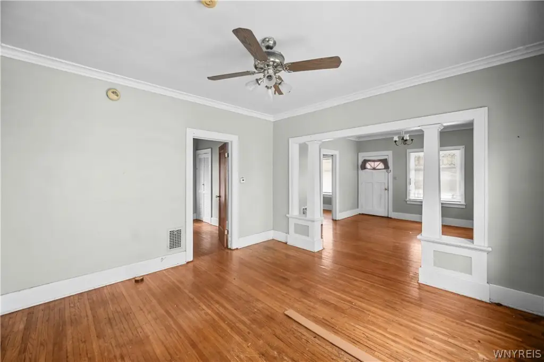
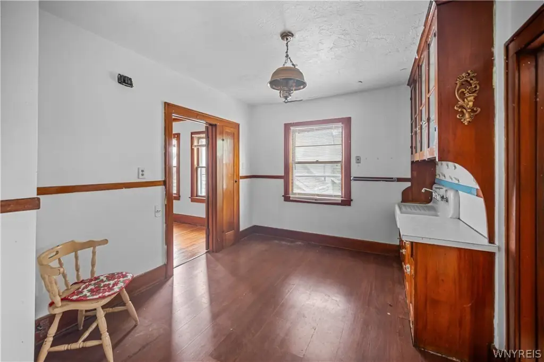
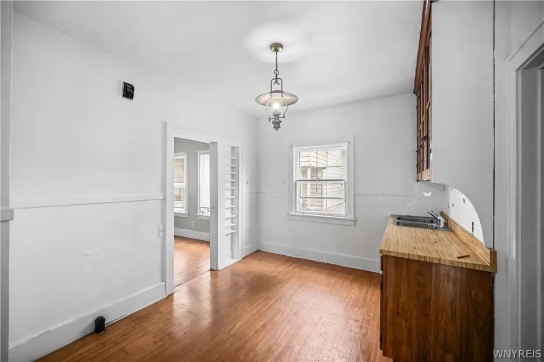
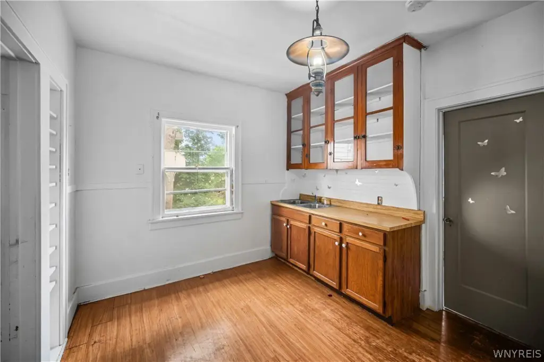
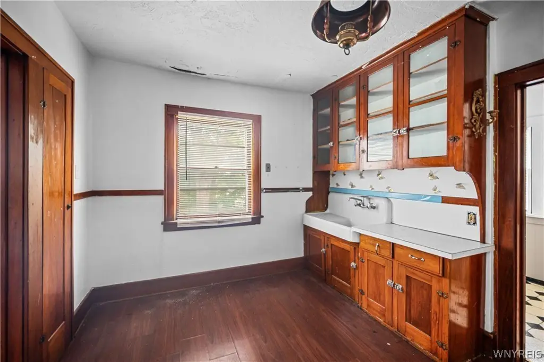
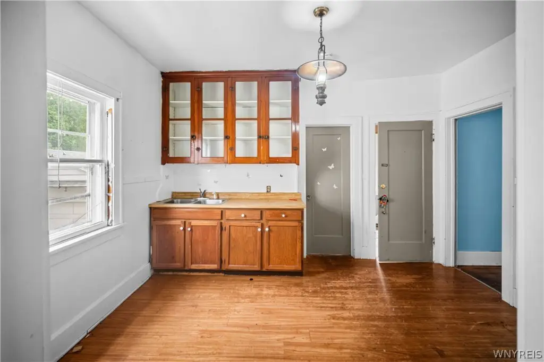
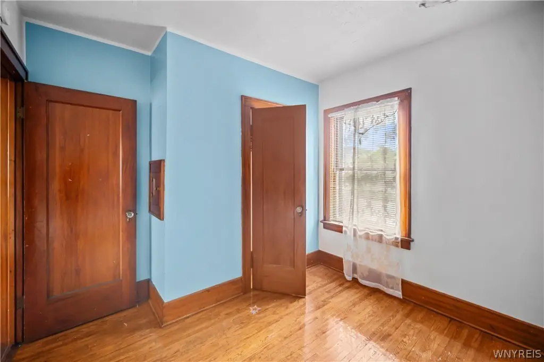
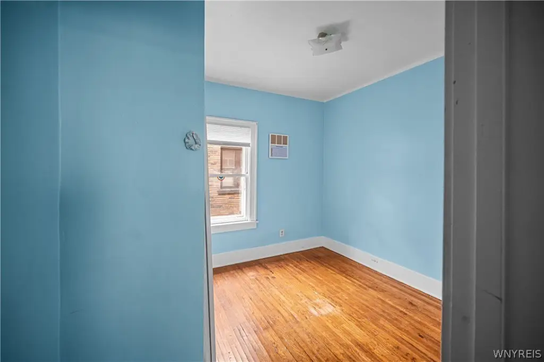
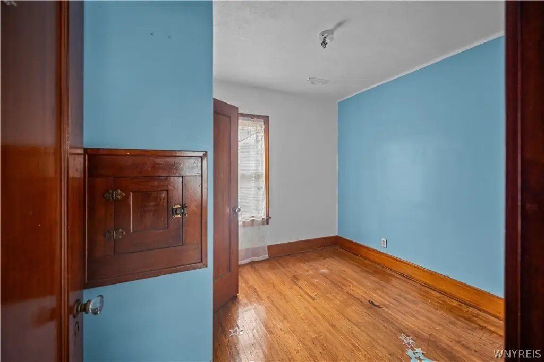
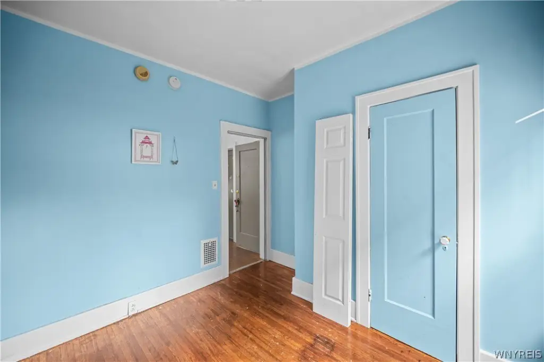
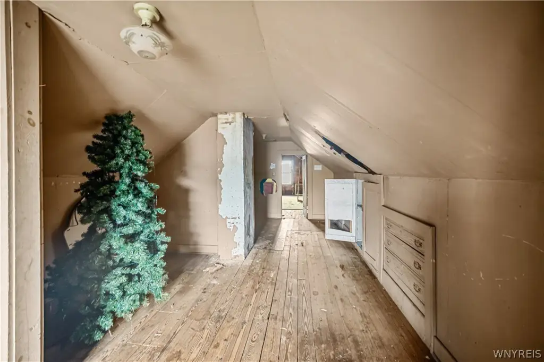
This two-unit residential property contains 2,208 square feet with three bedrooms in each unit. Interior features include hardwood flooring, natural woodwork, tile, and a mix of flooring materials. Both a full basement and full attic provide additional storage areas. The brick exterior is complemented by an asphalt roof, forced-air natural gas heating, and a gas water heater.
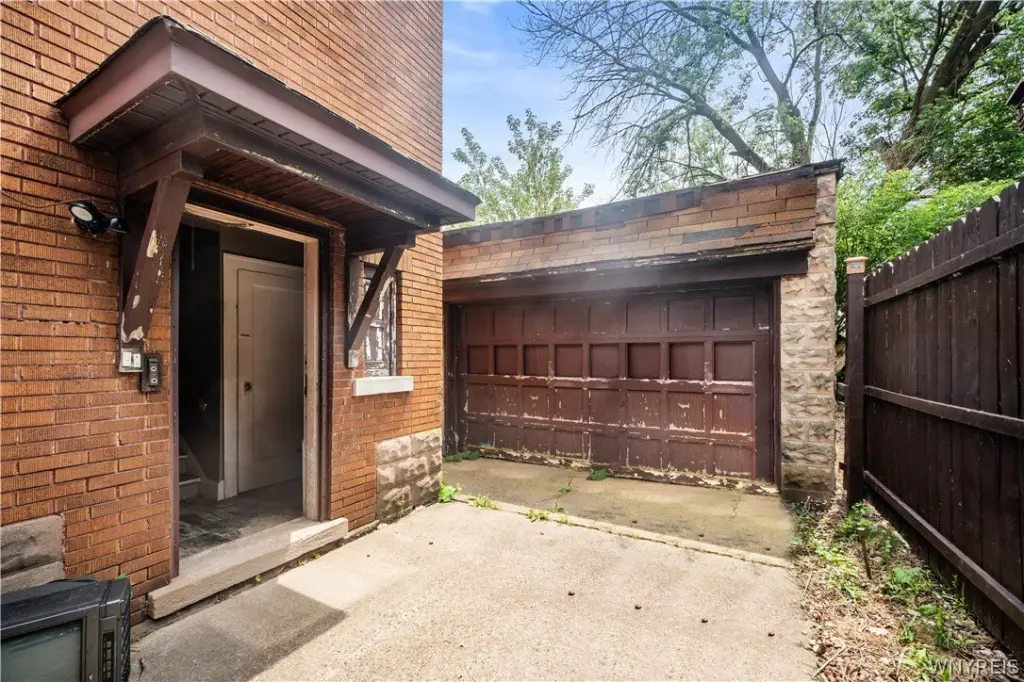
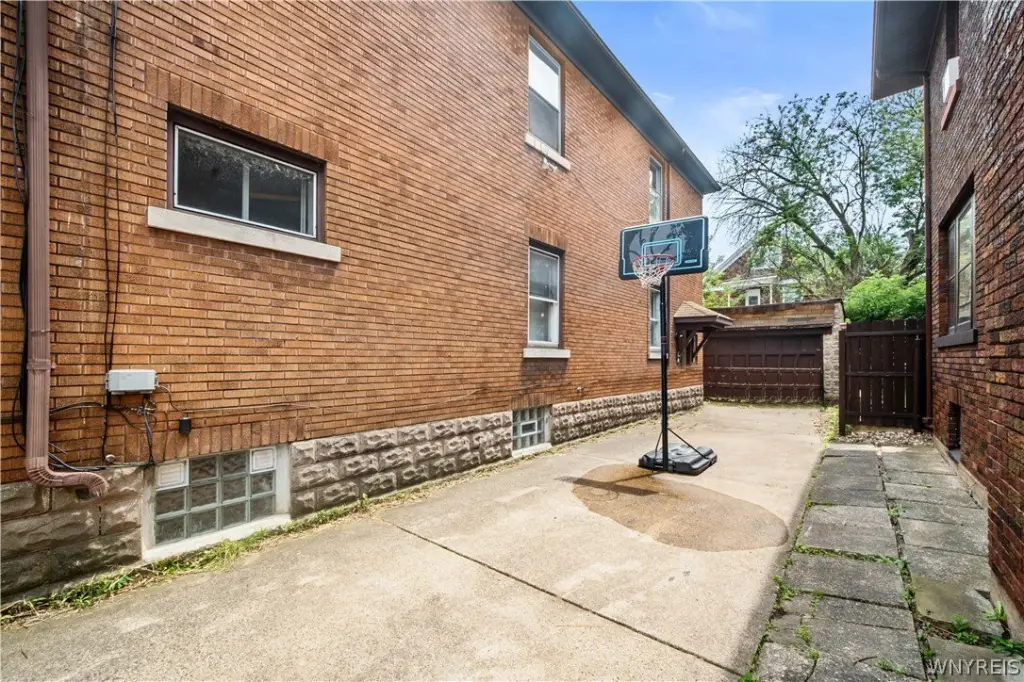
Set on 0.0817 acres at 1445 Byrd Avenue in Niagara Falls, the property includes a detached garage, driveway parking, a porch, balcony, and full fencing. Public water serves the building. Built in 1920, the duplex is near public transportation, shopping, restaurants, and other local amenities.
Set on 0.0817 acres at 1445 Byrd Avenue in Niagara Falls, the property includes a detached garage, driveway parking, a porch, balcony, and full fencing. Public water serves the building. Built in 1920, the duplex is near public transportation, shopping, restaurants, and other local amenities.
Key Highlights
- 2,208 square feet with two residential units and three bedrooms per unit
- 0.0817‑acre lot at 1445 Byrd Avenue in Niagara Falls, NY
- Brick construction with asphalt roof; built in 1920
Property Analytics
Property Profile
Current Use
Location Intelligence
Trade Area within ½ mile
1,121
Businesses Nearby
Explore this area
Business Placement
Demographics for 14303, NY
5,958
Population
3,505
Households
1.7
Avg Household Size
38
Median Age
16%
College-Educated
82%
High-School Grad
2.7 sq mi
ZIP Area
2,207
Density / Sq Mi
$45,519
Median Household Income
$34,623
Median Earnings
$845
Median Rent
$78,200
Median Home Value
Market
Vacancy Rate% for Multifamily in Northeast region

Questions? Ask Rey
Realmo’s AI knows this listing — price, zoning, demand, history. Ask anything.




Frequently Asked Questions
What type of property is this?
Duplex - Two residential units offer hardwood flooring, basement storage, and off-street parking.
Where is this duplex located?
The property is located at 1445 Byrd Avenue Niagara Falls, NY.
What is the asking price?
The asking price for this property is $180,000.
What are key features of this property?
This property features: 2,208 square feet with two residential units and three bedrooms per unit; 0.0817‑acre lot at 1445 Byrd Avenue in Niagara Falls, NY; Brick construction with asphalt roof; built in 1920