Updated Residential Income
For Sale
$182,500
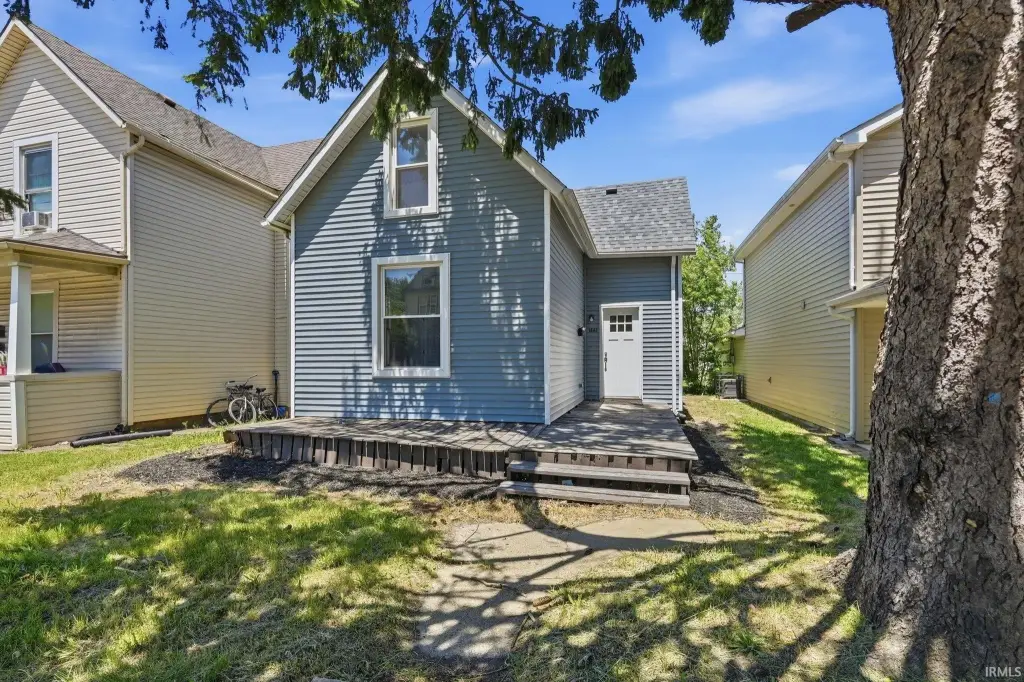
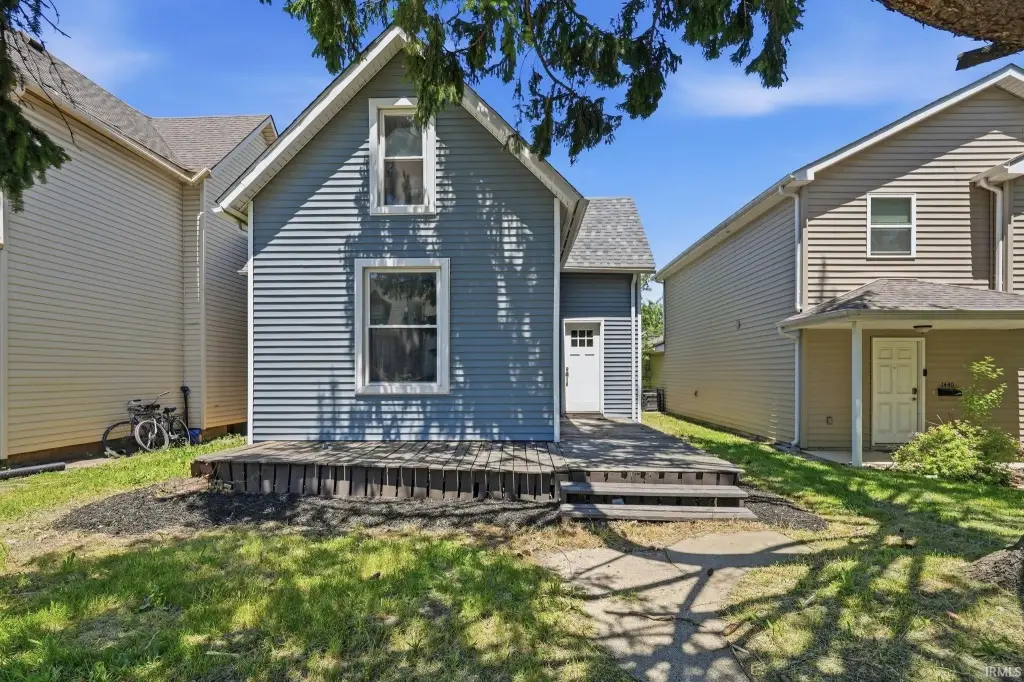
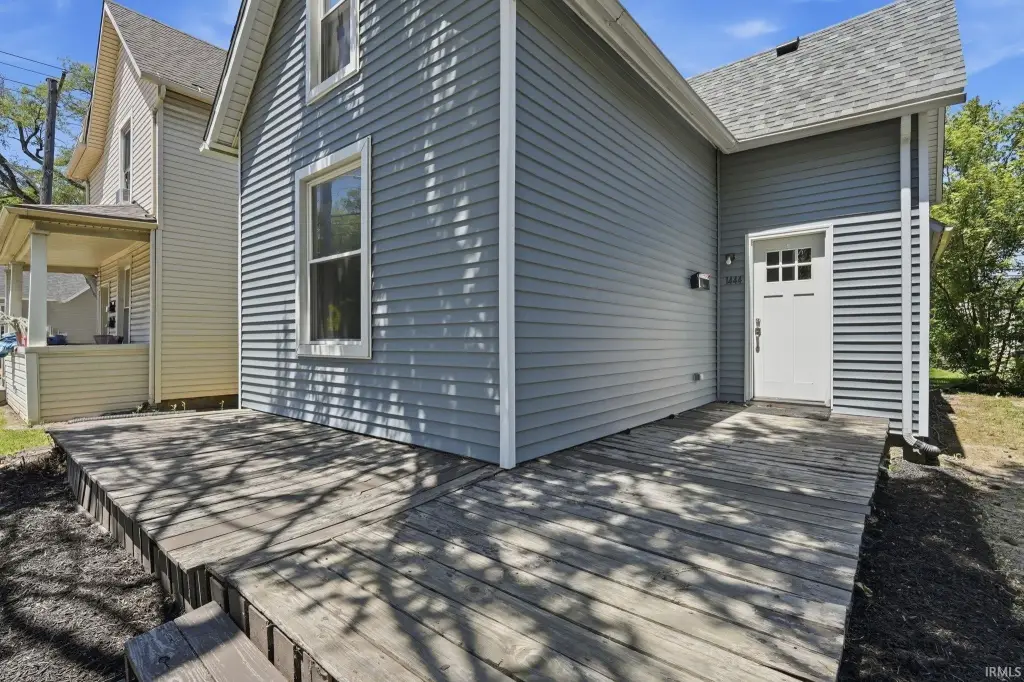
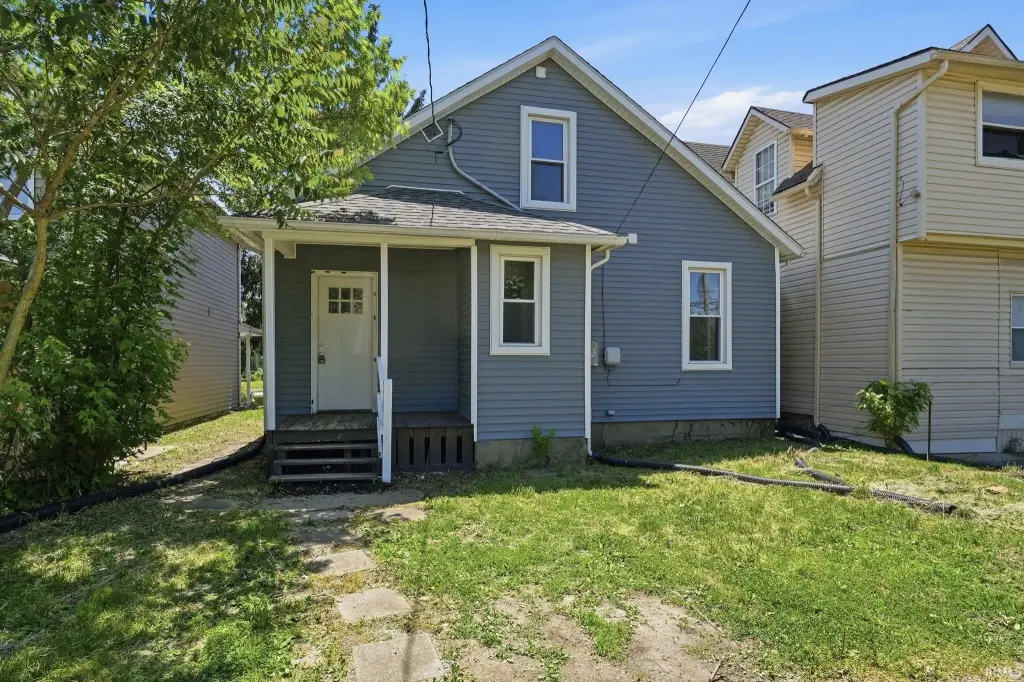
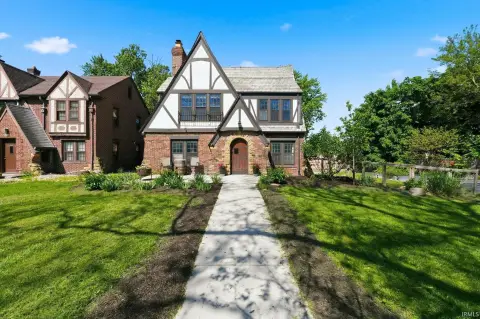
1444 Taylor Street, Fort Wayne, IN 46802
INVESTMENT, Two Story, Fort Wayne, IN
Property Size1,878 SF
Lot Size0.11 Acres
Price / SF$97.18
Days on Market106
Property Features for 1444 Taylor Street
General Information
Property type
Residential Multi Family
Property subtype
Other
Bedrooms
3
Bathrooms
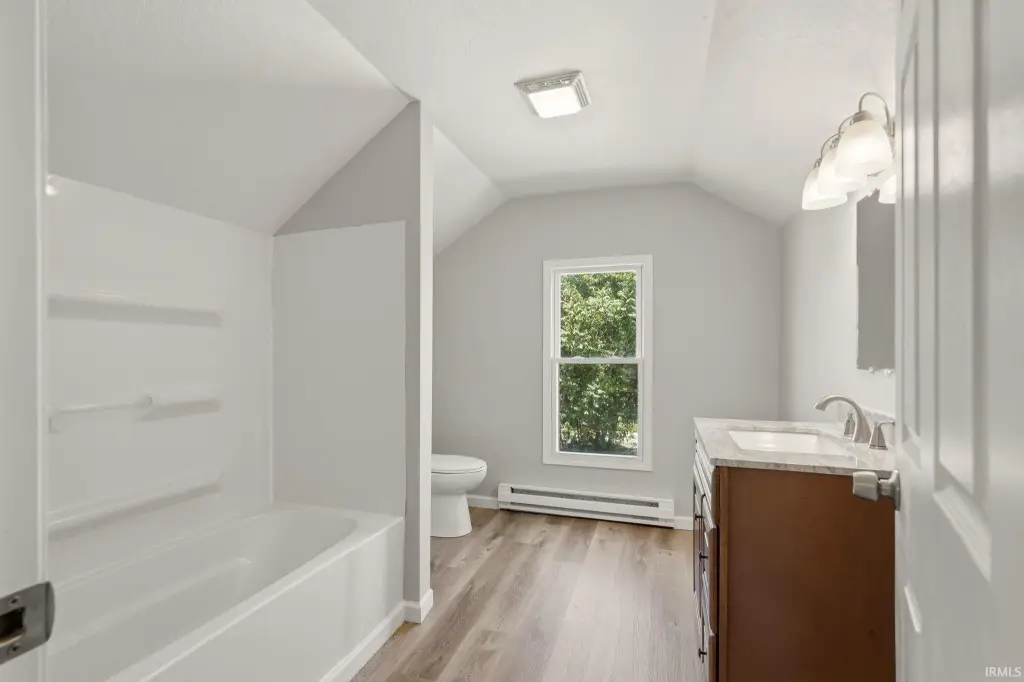
2
Full bathrooms
2
Rooms
Bedroom 3, Basement, Bedroom 2, Bathroom 1, Bedroom 1, Bathroom 2
Parking
2
Basement
Block
Lot features
City/ Town/ Suburb, Level
Elementary school
Study
Middle school
Portage
High school
South Side
Elementary school district
Fort Wayne Community
Middle school district
Fort Wayne Community
High school district
Fort Wayne Community
Directions
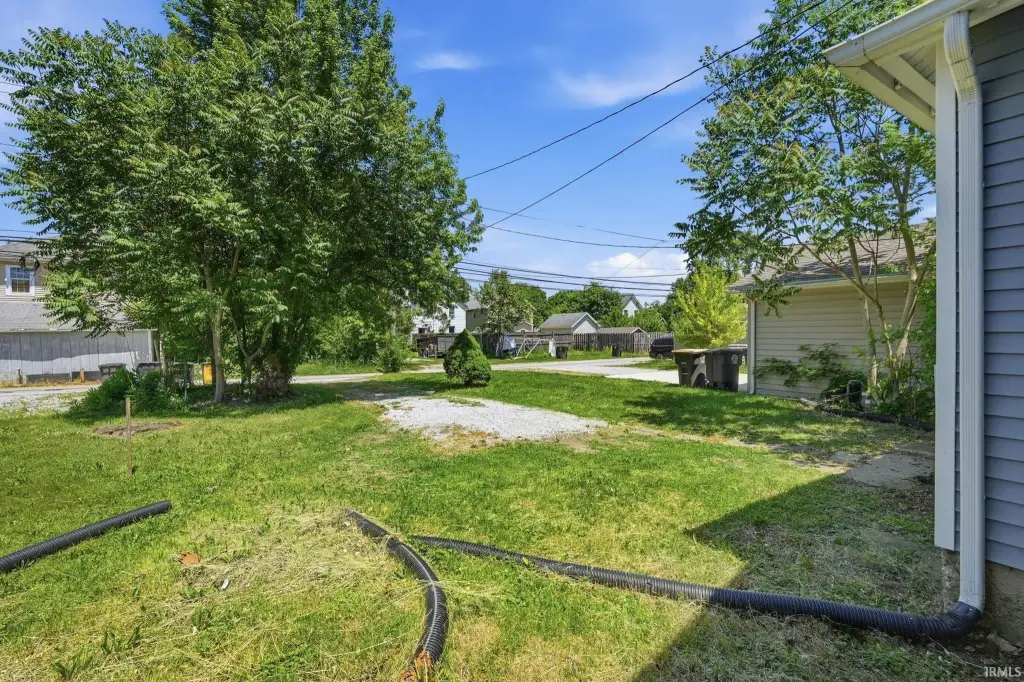
From Downtown FW take Broadway S. Turn West (L) on Taylor St. Home will be on your R. Park in rear.
Subdivision
Allen County
Standard status
Active
APN
02-12-10-259-007.000-074
Size
1,878 SF
Lot size
0.11 Acres
Taxes and HOA fees
Tax Year
2025
Tax Description
SWINNEYS ADD LOT 195
Tax Annual Amount
1087
Legal Description
SWINNEYS ADD LOT 195
Building Details
Year built
1915
Floors in Building
2
Number of units
1
Flooring type
Carpet, Vinyl
Roof type
Asphalt
Architectural style
Other
Listing Agency:
CENTURY 21 Bradley Realty, Inc · Century 21 Real Estate
(260) 399-1177
Listed By:
Michael Patmore · License #RB15000215
(574) 527-2257
Added: Jun 2
Changed: Sep 13
Last Checked: Sep 15 at 9:06PM
MLS# 202630240
Copyright © 2026 Upstate Alliance of REALTORS® Multiple Listing Service, Inc. All rights reserved. All information provided by the listing agent/broker is deemed reliable but is not guaranteed and should be independently verified.
Investment Insights
Based on property information with market context.
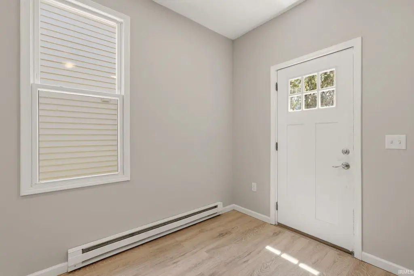
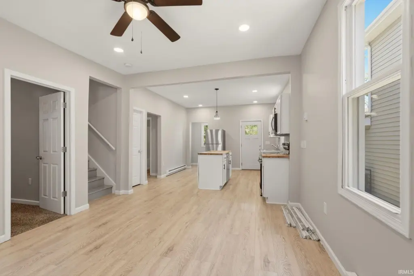
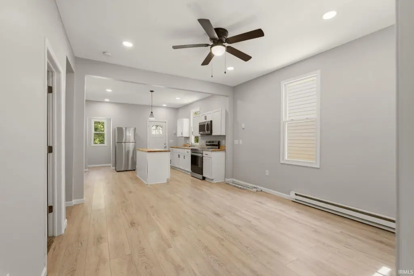
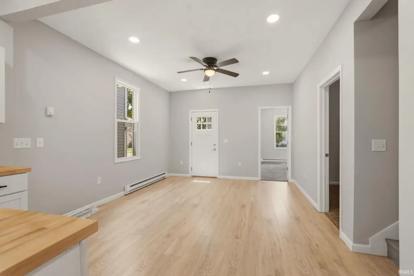
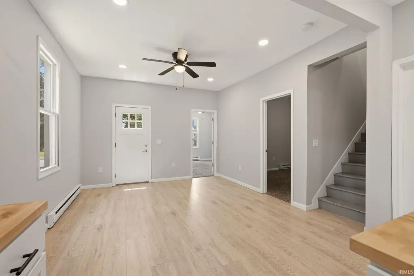
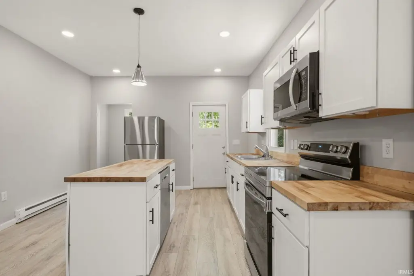
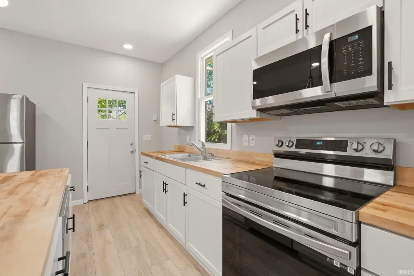
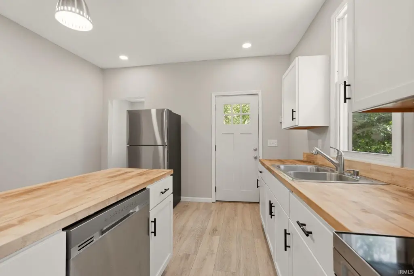
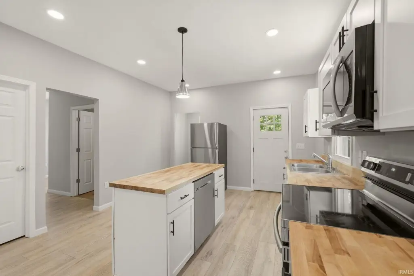
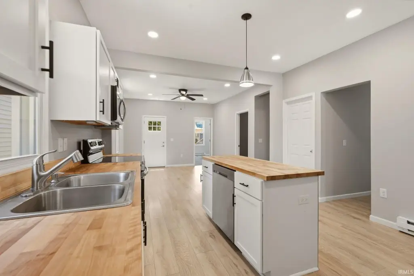
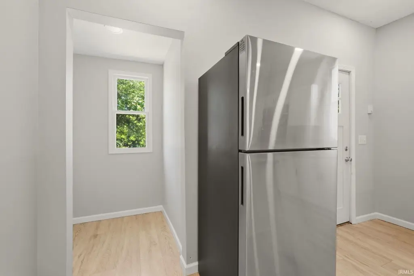
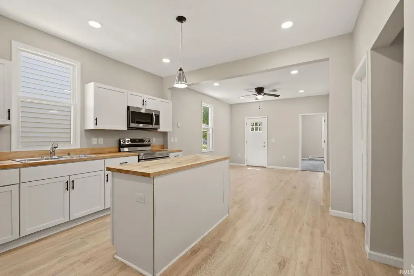
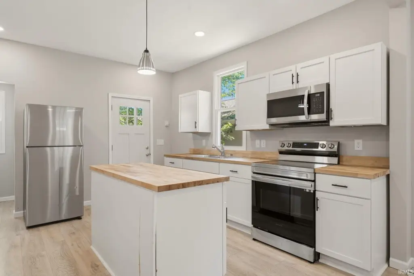
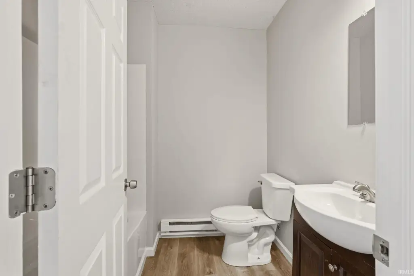
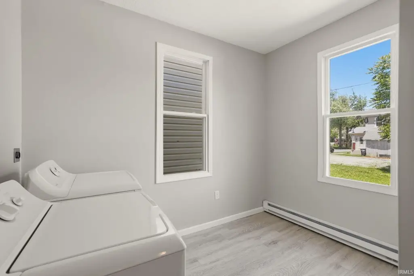
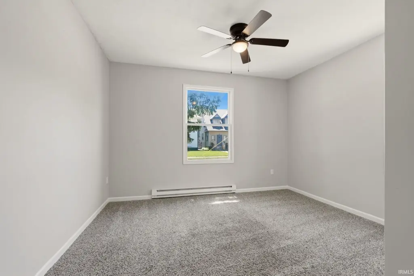
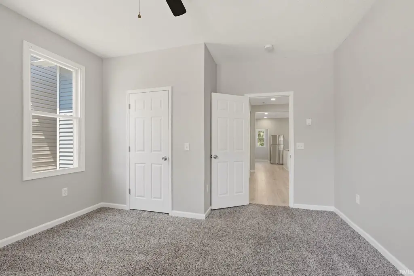
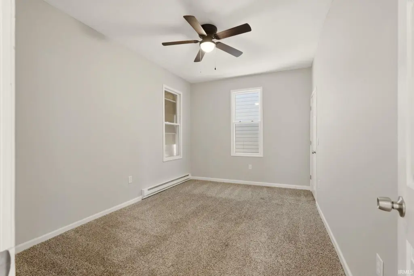
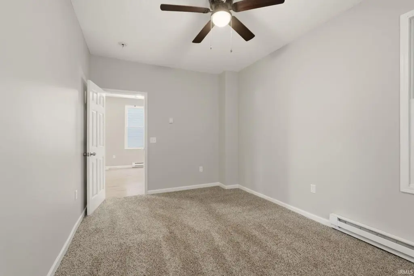
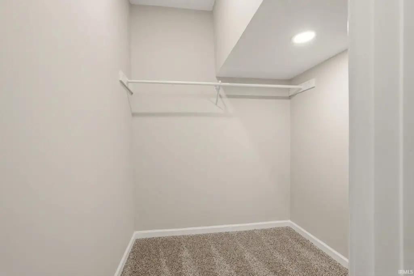
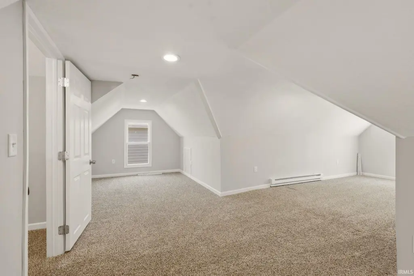
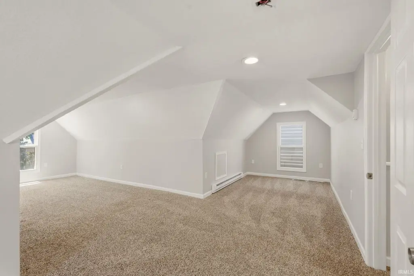
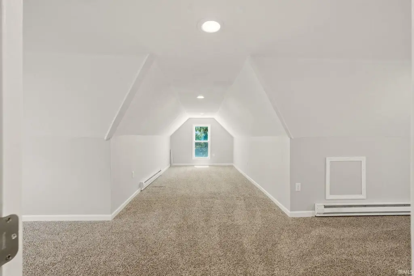
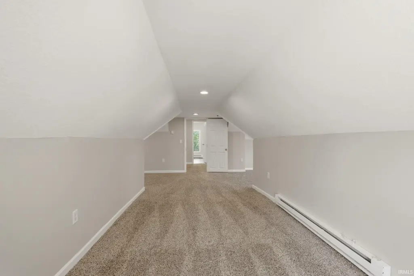
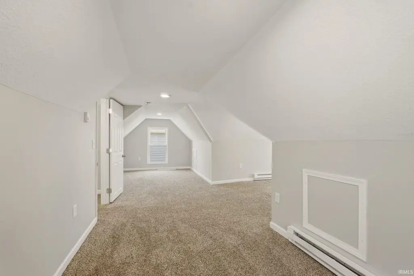
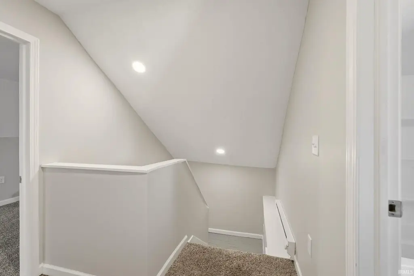
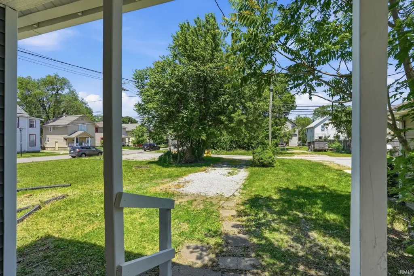
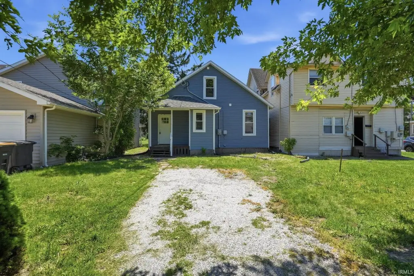
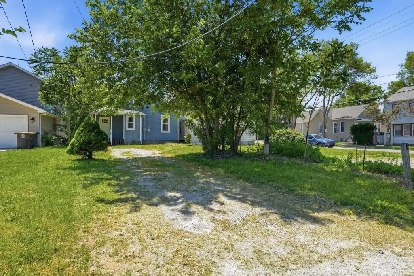
This fully updated residential income home offers 3 bedrooms and 2 bathrooms in a bright, move-in-ready layout. Recent improvements include a newer roof, windows, carpet, drywall, electrical, plumbing, lighting, and fresh paint throughout. The updated kitchen features butcher block countertops and the appliances remain, with generously sized bedrooms and modern fixtures throughout.
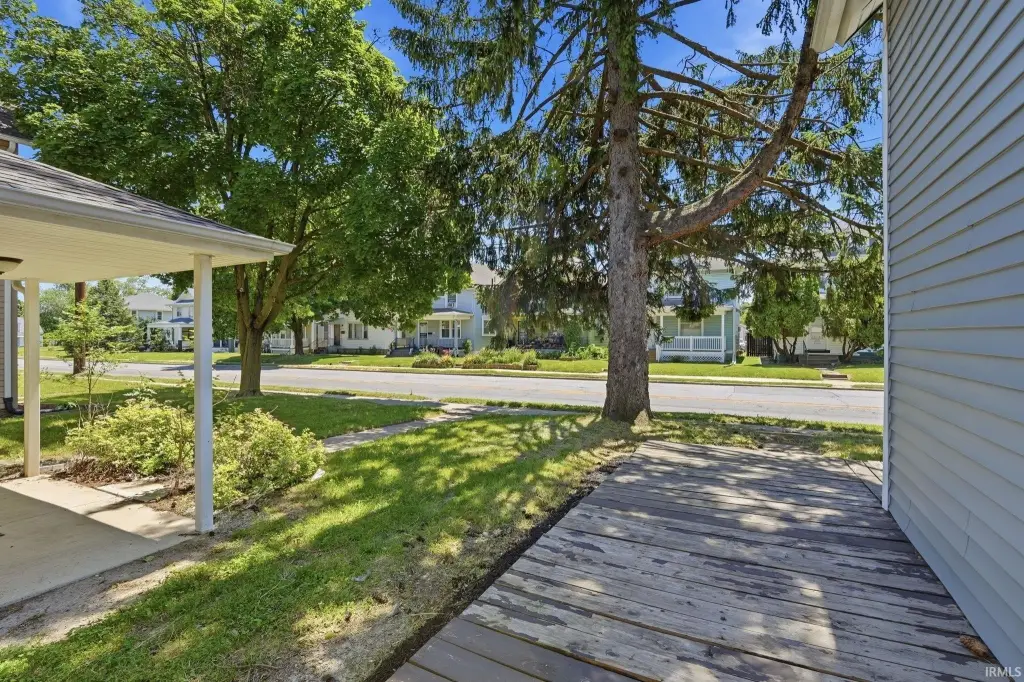
Located at 1444 Taylor Street in Fort Wayne, IN 46802, the property is described as minutes from downtown and Electric Works, with proximity to Parkview Field and shopping and restaurants.
With approximately 1,878 square feet reported for the home, the interior has been refreshed with multiple capital upgrades, supporting a turnkey condition for the next owner or tenant.
Located at 1444 Taylor Street in Fort Wayne, IN 46802, the property is described as minutes from downtown and Electric Works, with proximity to Parkview Field and shopping and restaurants.
With approximately 1,878 square feet reported for the home, the interior has been refreshed with multiple capital upgrades, supporting a turnkey condition for the next owner or tenant.
Key Highlights
- 1915‑built home with 3 bedrooms, 2 bathrooms, and a basement
- More than 1,800 sqft with bright updated interior finishes
- Recent upgrades include newer roof and windows, plus updated carpet and fresh paint
Property Analytics
Unlock full access to Insights
Subscribe to Realmo Intelligence
Open Analytics
Current Use
Location Intelligence
Trade Area within ½ mile
538
Businesses Nearby
Explore this area
Business Placement
Demographics for 46802, IN
10,664
Population
5,831
Households
1.8
Avg Household Size
35
Median Age
23%
College-Educated
83%
High-School Grad
4.2 sq mi
ZIP Area
2,539
Density / Sq Mi
$40,903
Median Household Income
$32,172
Median Earnings
$880
Median Rent
$131,600
Median Home Value
Check the figures for this property
Cap Rate, Value Estimation, Potential NOI and more
View Realmo Analytics

Questions? Ask Rey
Realmo’s AI knows this listing — price, zoning, demand, history. Ask anything.







Frequently Asked Questions
What type of property is this?
Single family property - Fully updated 3-bedroom, 2-bath home with recent roof, windows, electrical, plumbing, and finished interior improvements.
Where is this single family property located?
The property is located at 1444 Taylor Street Fort Wayne, IN.
What is the asking price?
The asking price for this property is $182,500.
What are key features of this property?
This property features: 1915‑built home with 3 bedrooms, 2 bathrooms, and a basement; More than 1,800 sqft with bright updated interior finishes; Recent upgrades include newer roof and windows, plus updated carpet and fresh paint


