Residential Income Duplex with
143 AQUILA CT N Eagle River, WI 54521
New
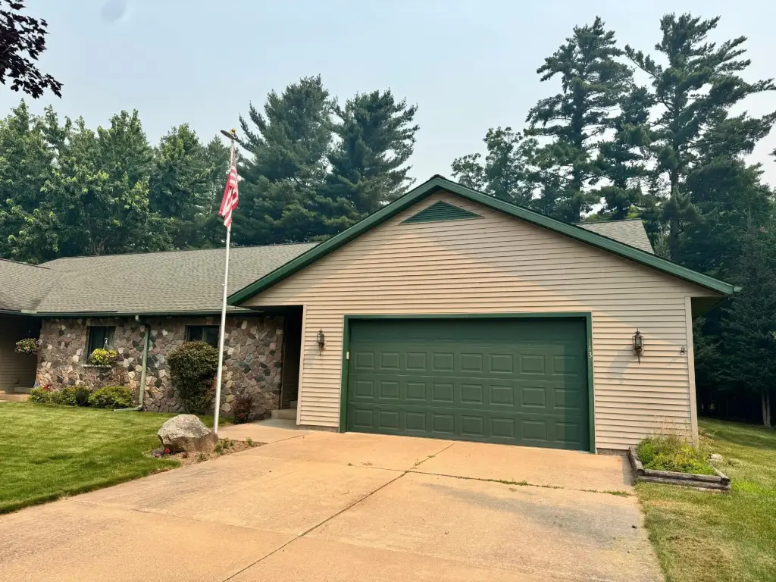
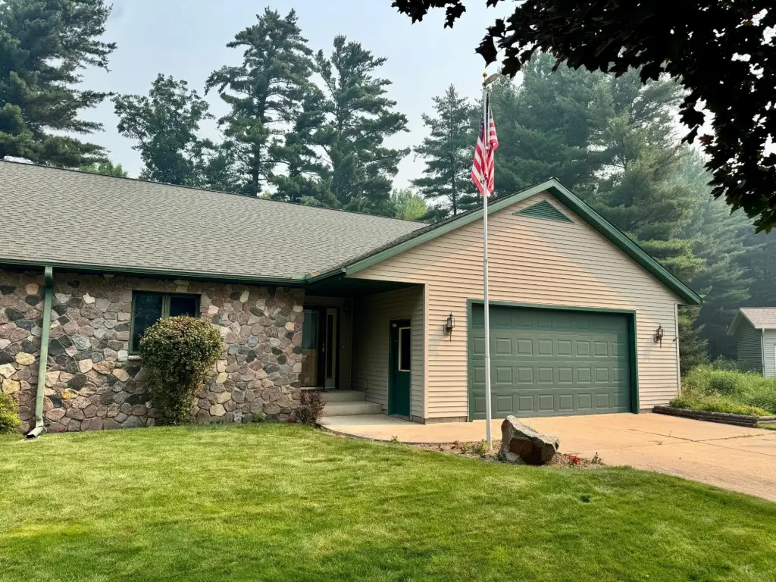
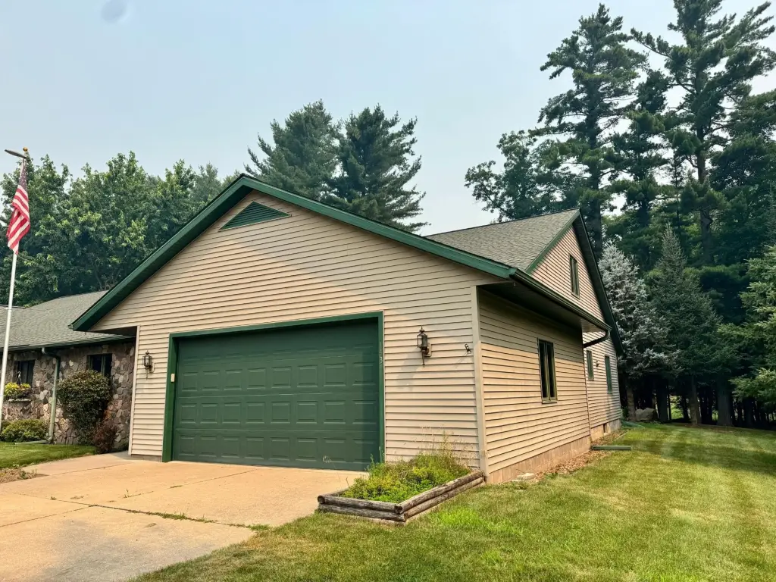
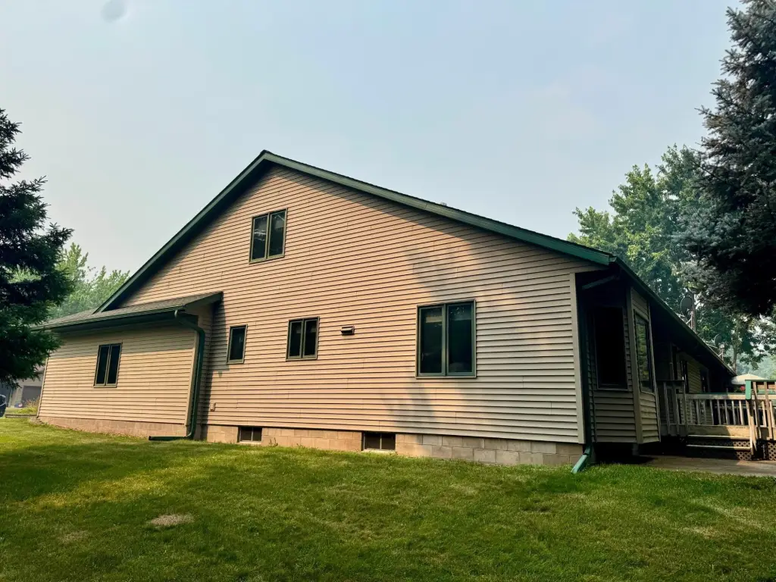
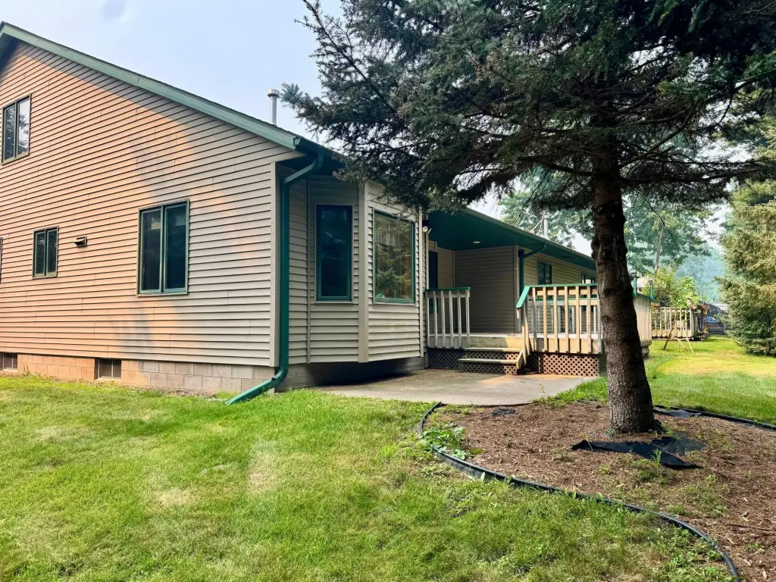
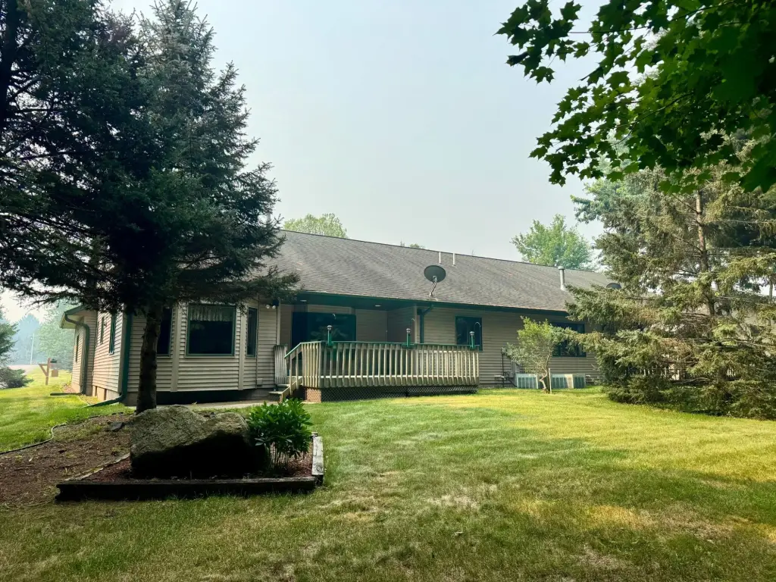
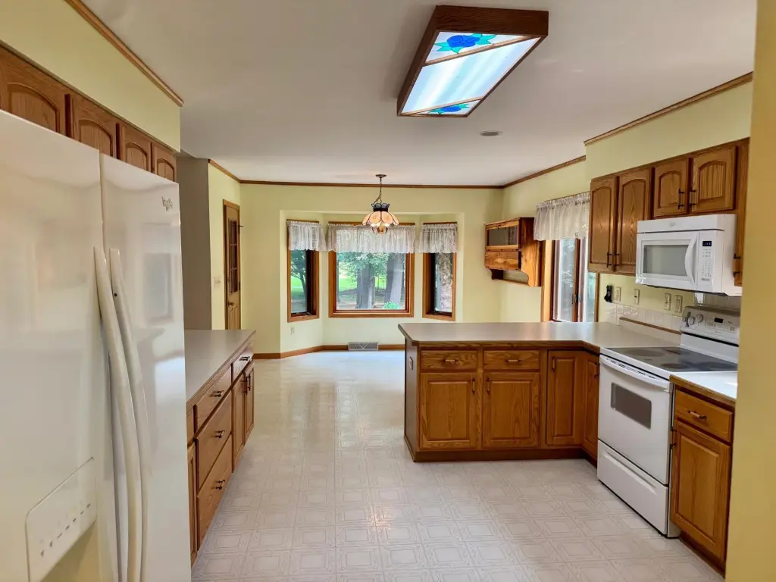
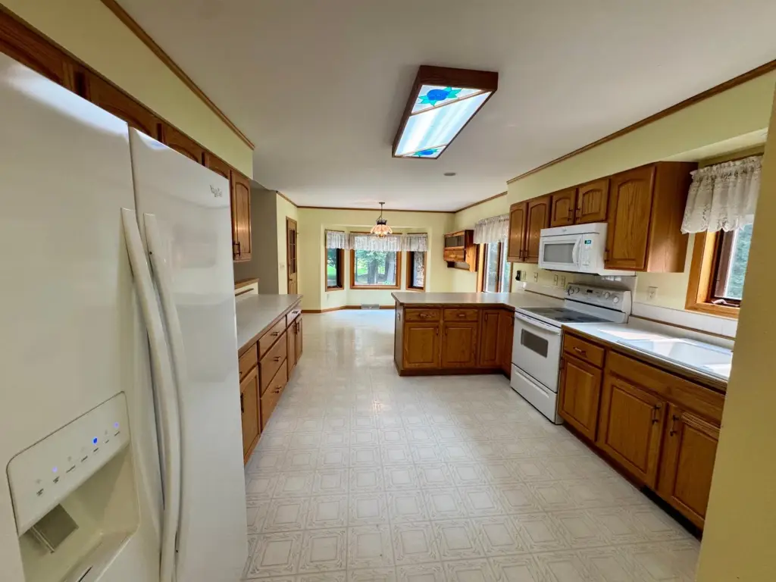
143 AQUILA CT N, Eagle River, WI, 54521
$435,000
For Sale
$435,000
MULTI_FAMILY - Other - Eagle River, WI
Lot Size0.22 Acres
Days on Market3
Property Features for 143 AQUILA CT N
General Information
- Property type
- Residential Multi Family
- Property subtype
- Duplex
- Bedrooms
- 3
- Bathrooms
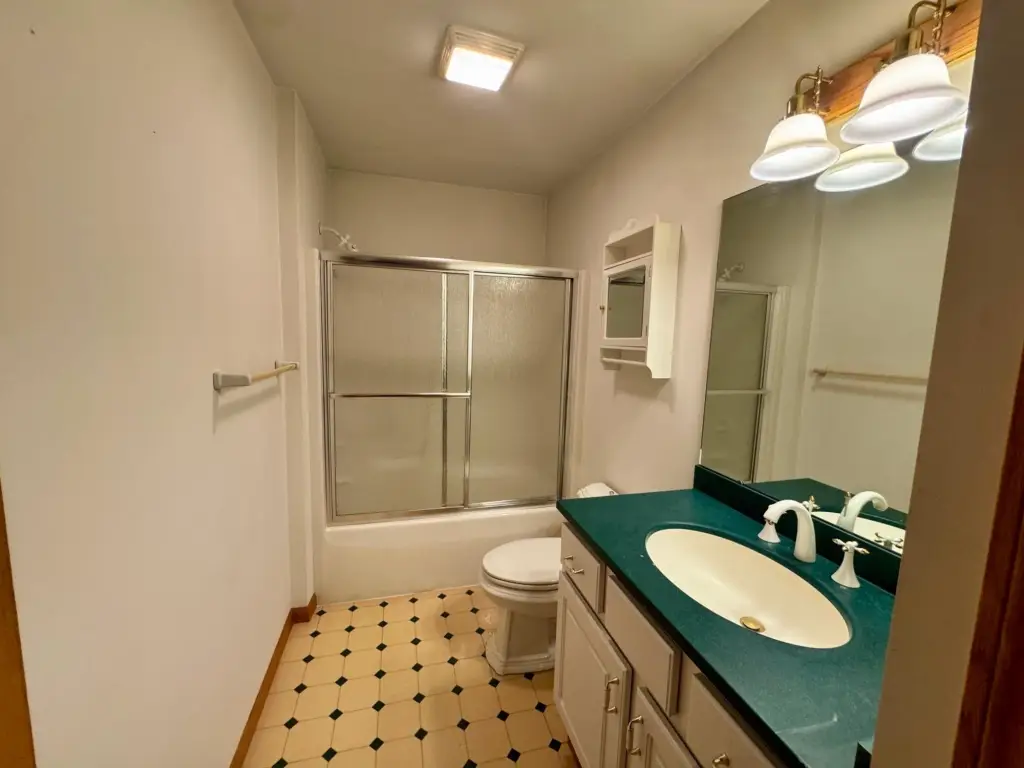
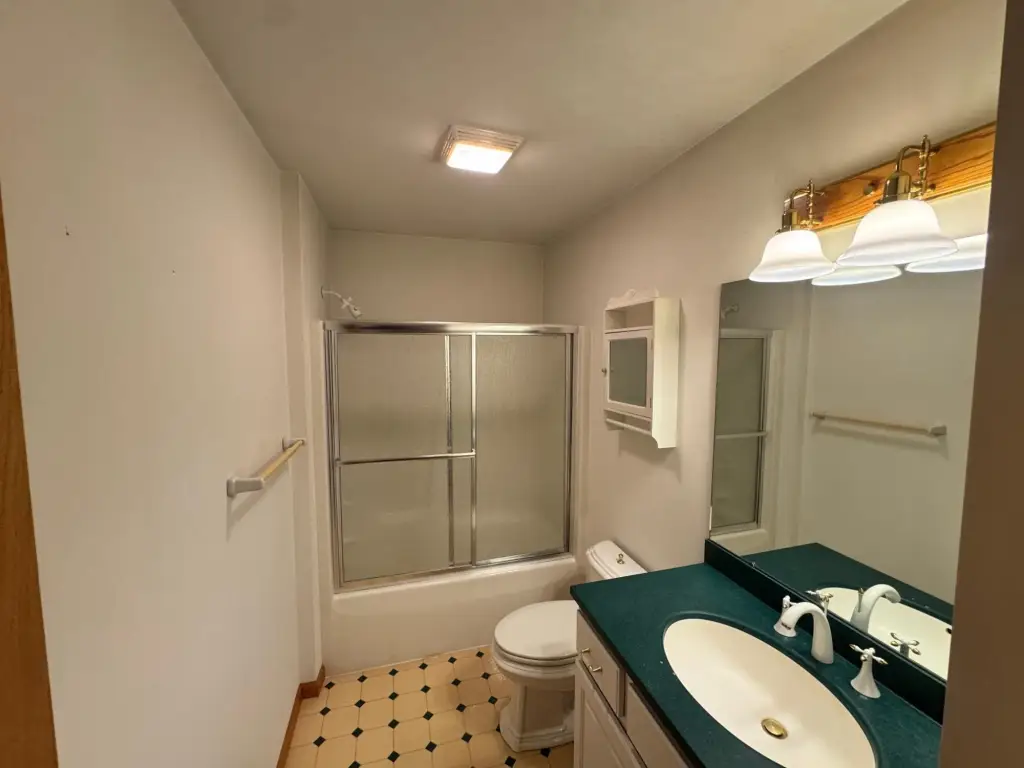
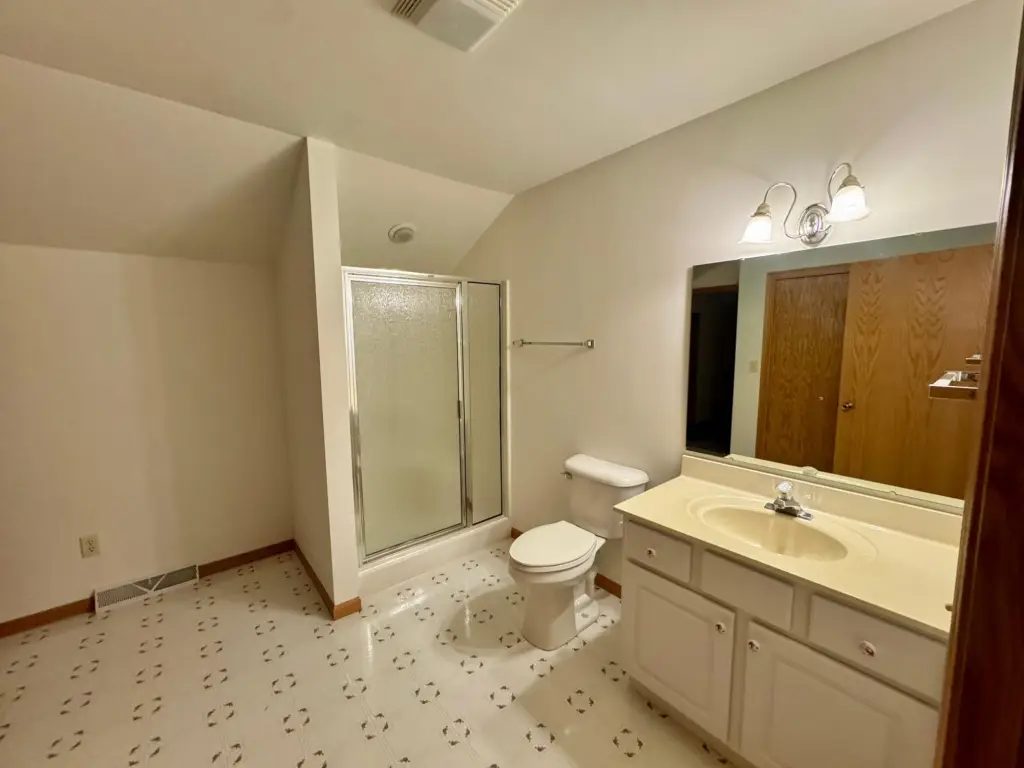
- 3
- Rooms
- Bedroom 3, Bedroom 1, Bathroom 3, Laundry Room, Bathroom 2, Dining Room, Bathroom 1, Laundry Room, Bedroom 2, Basement
- Parking features
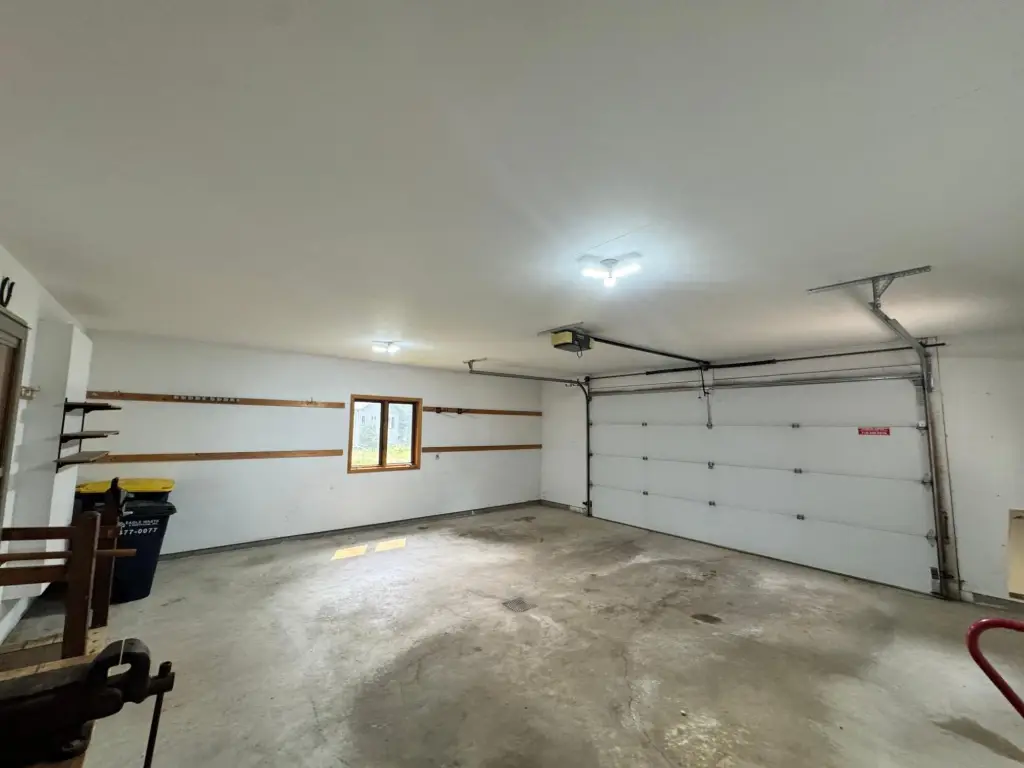
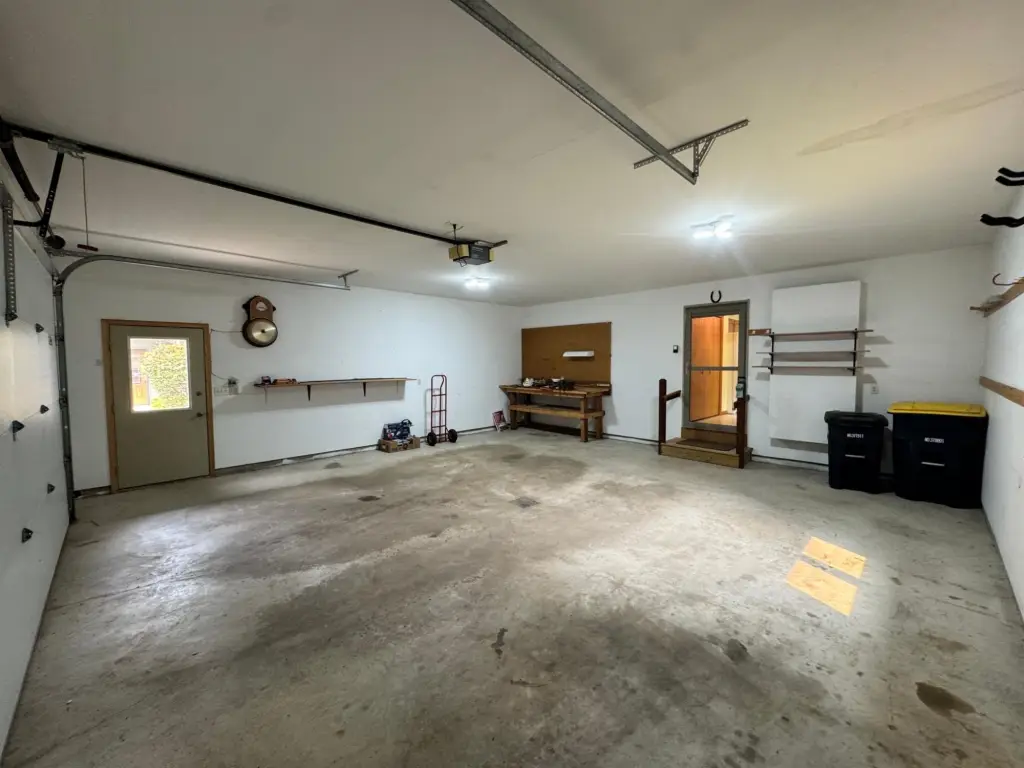
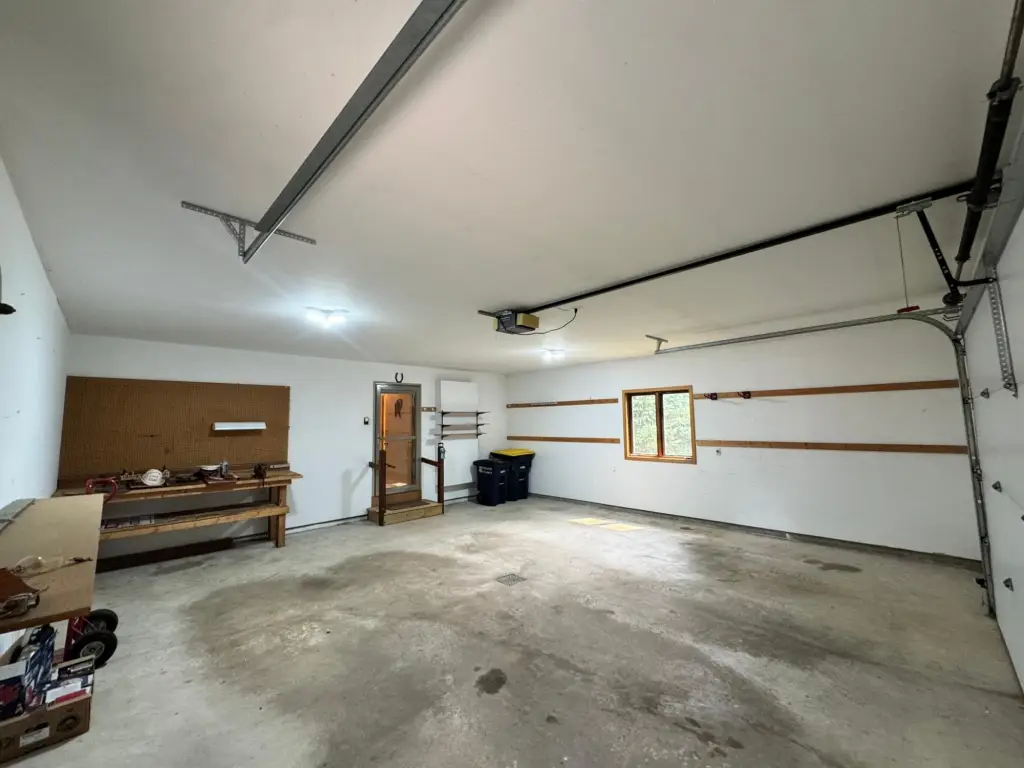
- Garage
- Patio and Porch features
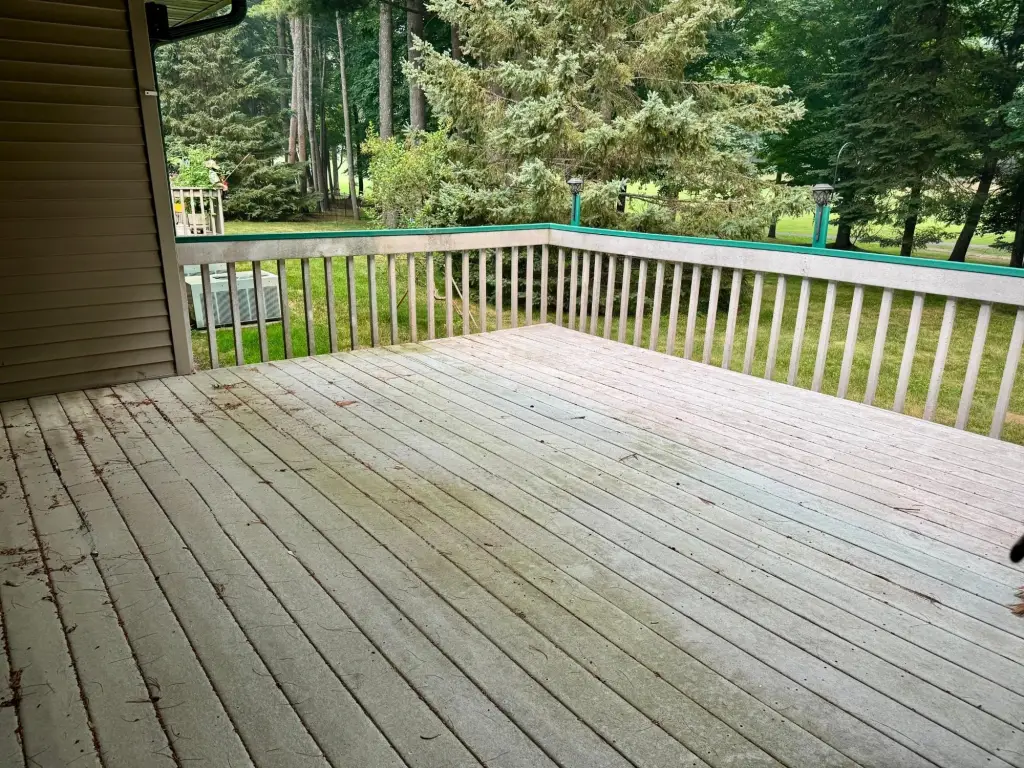
- Deck
- Interior features
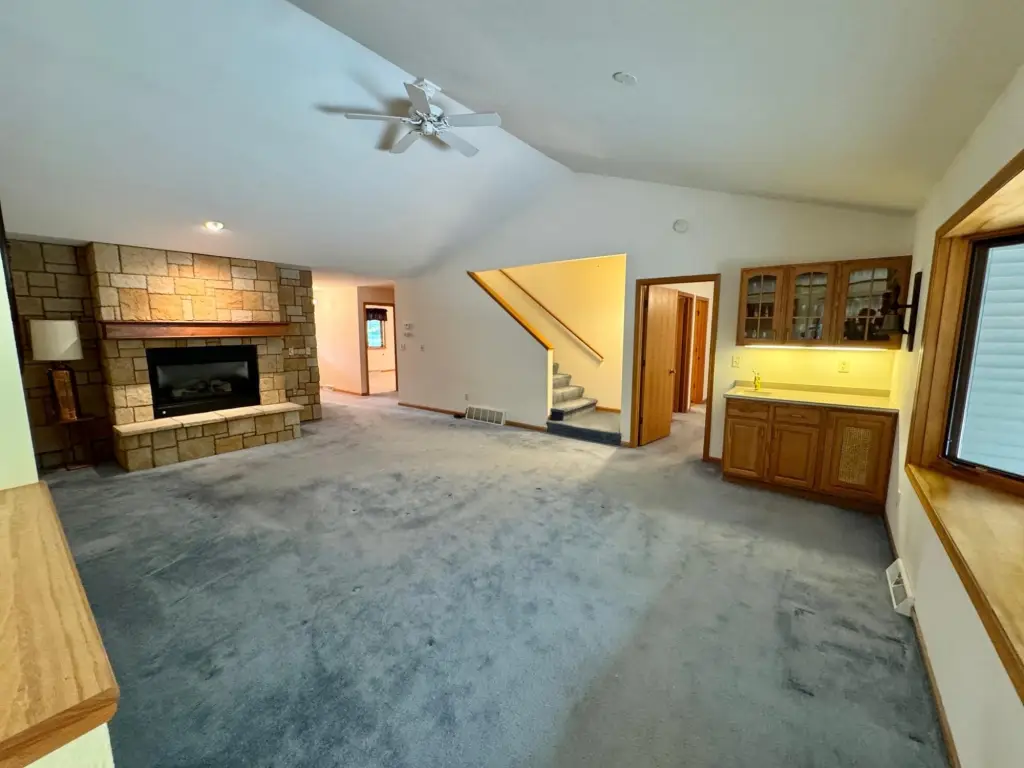
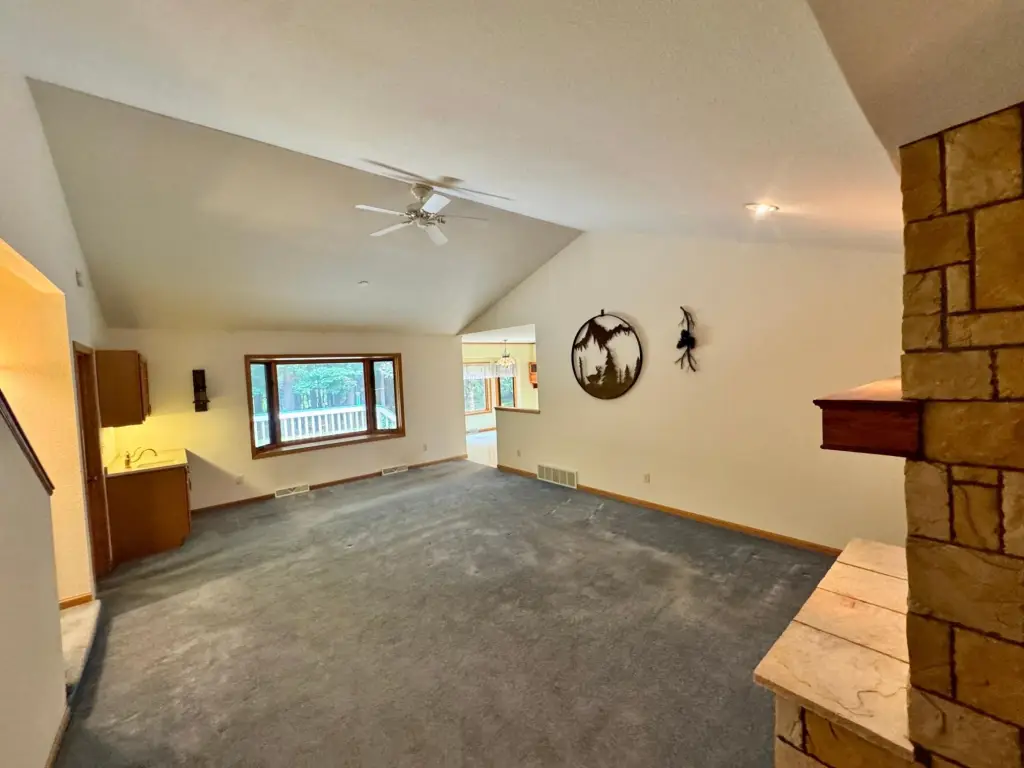
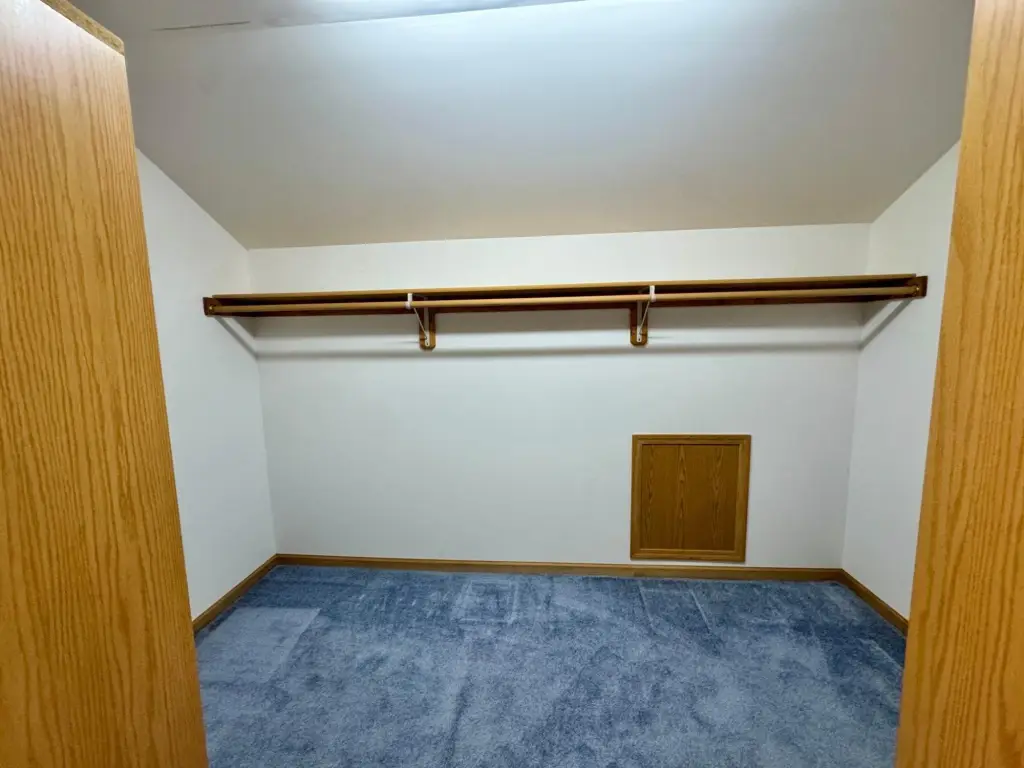
- WetBar, CeilingFans, BathInPrimaryBedroom, MainLevelPrimary, WalkInClosets
- Exterior features
- Landscaping
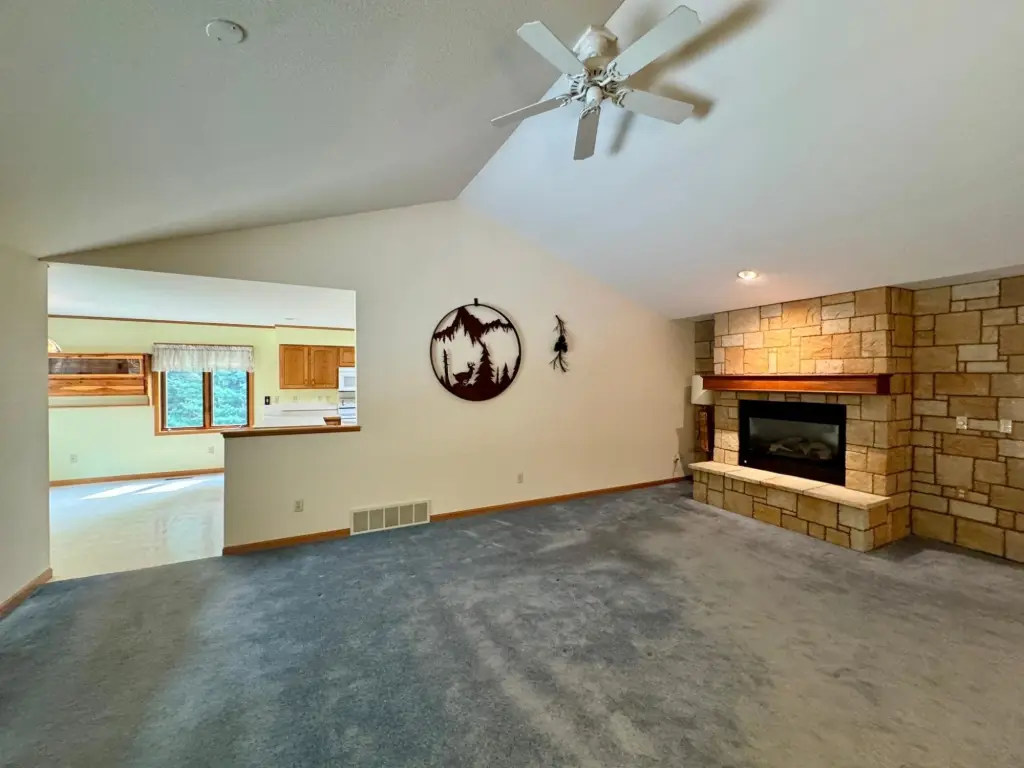
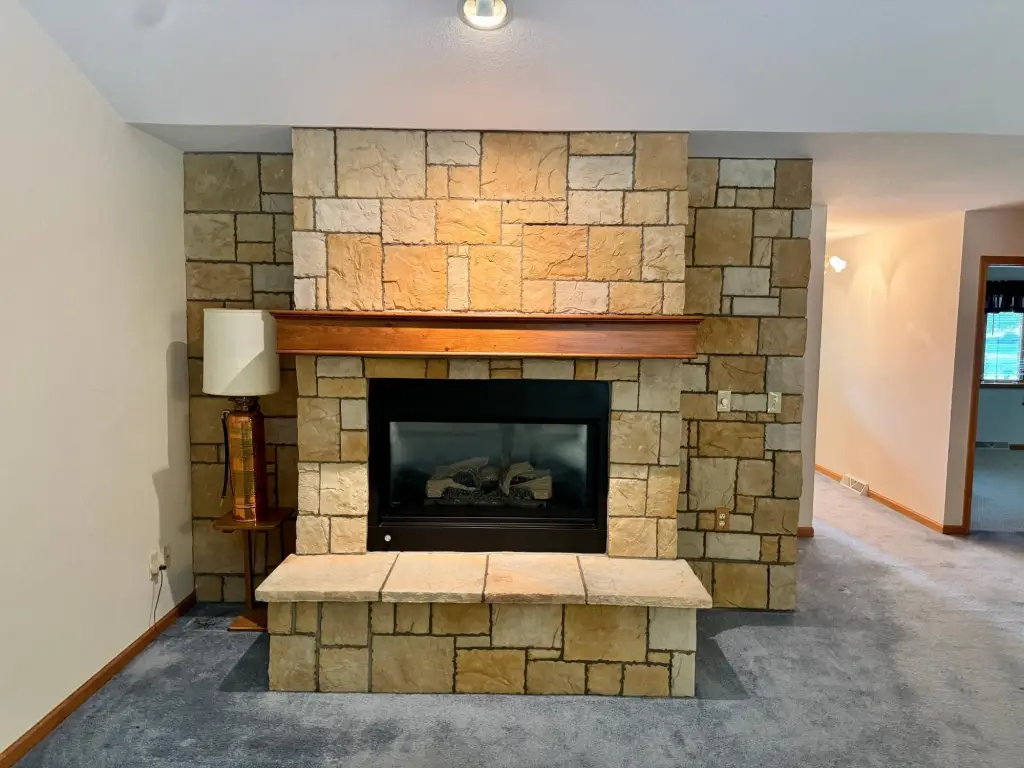
- Fireplace
- 1
- Appliances
- Dryer, Dishwasher, ElectricOven, ElectricRange, GasWaterHeater, Microwave, Refrigerator
- Standard status
- Active
- APN
- 221-1019-78
- Lot size
- 0.22 Acres
Taxes and HOA fees
- Tax Year
- 2025
- Tax Description
- UNIT 2 EAGLE ESTATES CONDO III & 50% INT CE
- Tax Annual Amount
- 3655
Utilities
- Sewer type
- Public Sewer
- Heating system
- Natural Gas, Forced Air
- Cooling system
- Central Air
- Water source
- Public
Building Details
- Year built
- 2007
- Floors in Building
- 2
- Flooring type
- Laminate, Carpet
- Building materials
- Frame
- Roof type
- Shingle, Composition
- Architectural style
- Other
Listing Agency
RE/MAX PROPERTY PROS
(715) 480-4333
888 W Pine St PO Box 1058, Eagle River, WI
Listed by
JENNIFER BIEGEL (BIEGEL TEAM) · License #114076 - 94
(715) 525-9230
Added: Jul 16 Checked: Jul 18 at 10:06 am
MLS# 218527
Listing URL
Copyright © 2026 Greater Northwoods MLS. All rights reserved. All information provided by the listing agent/broker is deemed reliable but is not guaranteed and should be independently verified.
Investment Insights
Based on property information with market context.
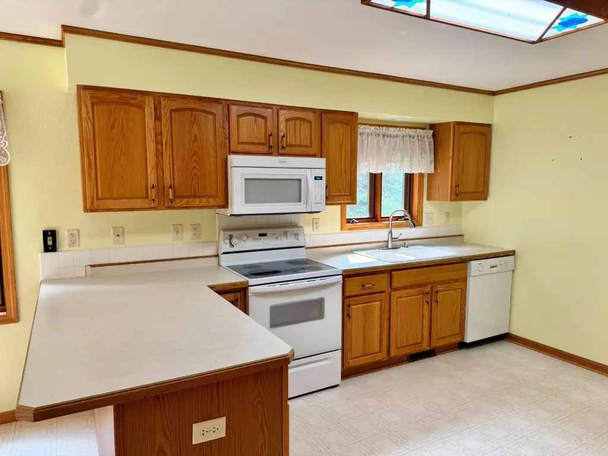
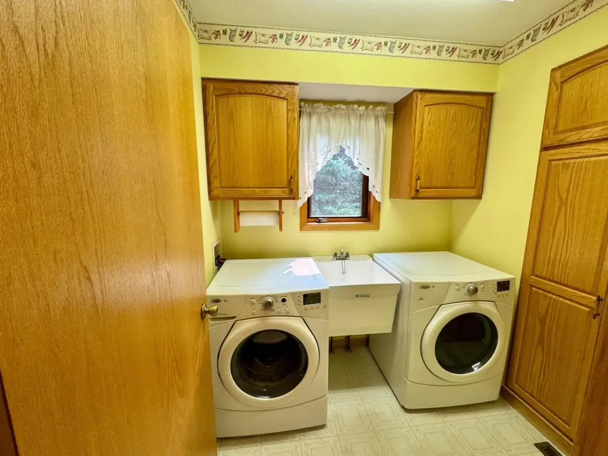
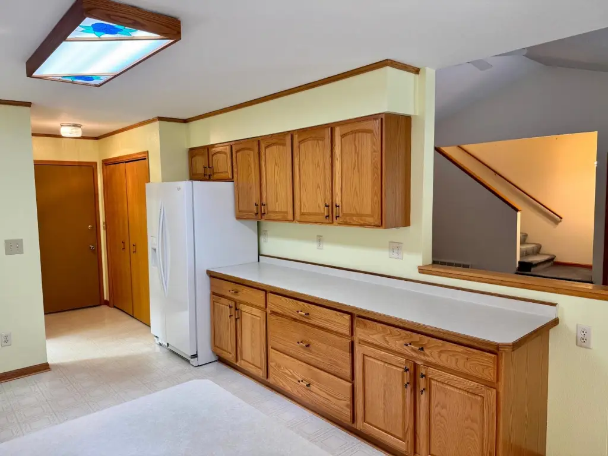
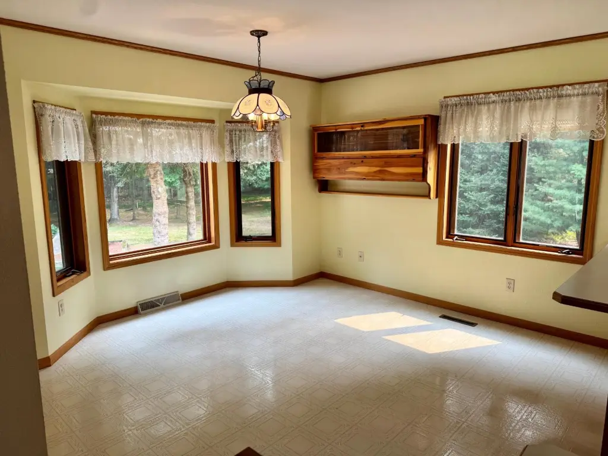
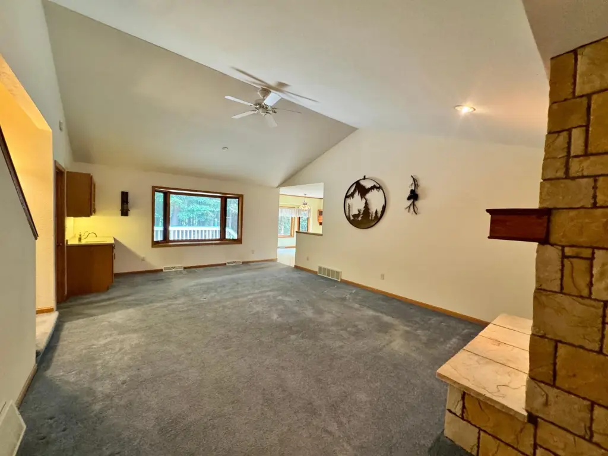
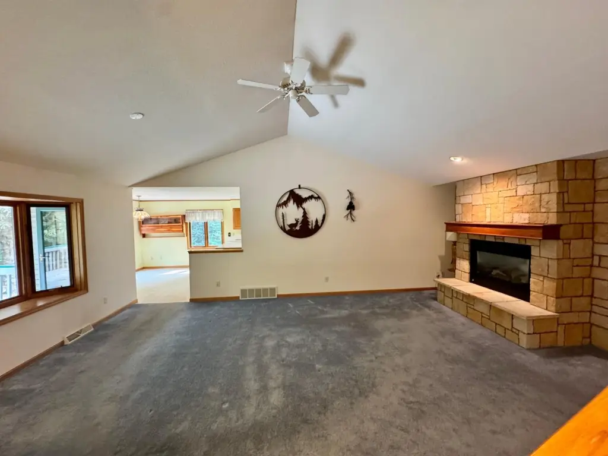
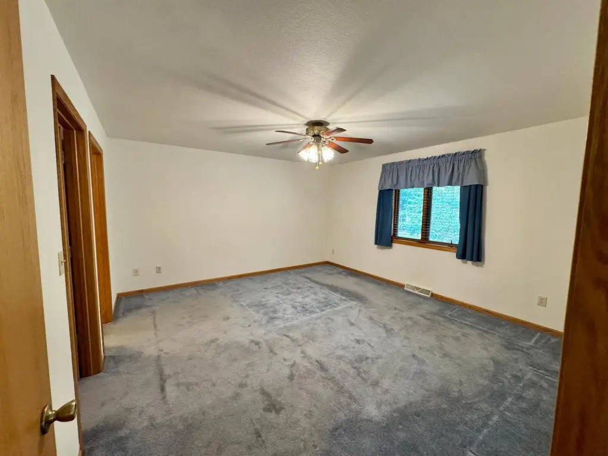
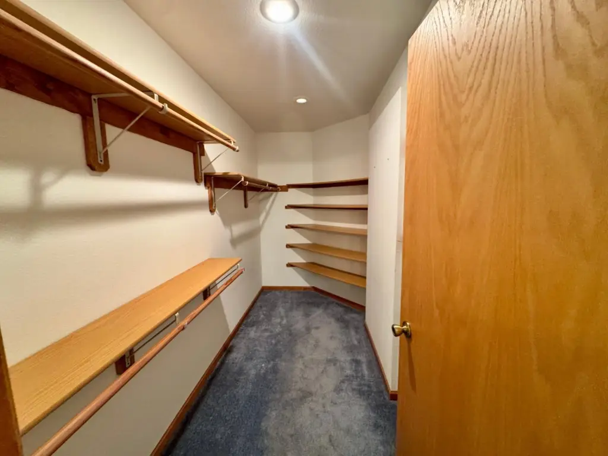
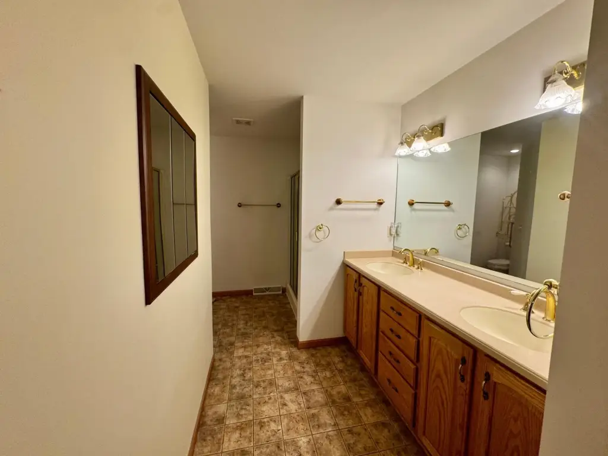
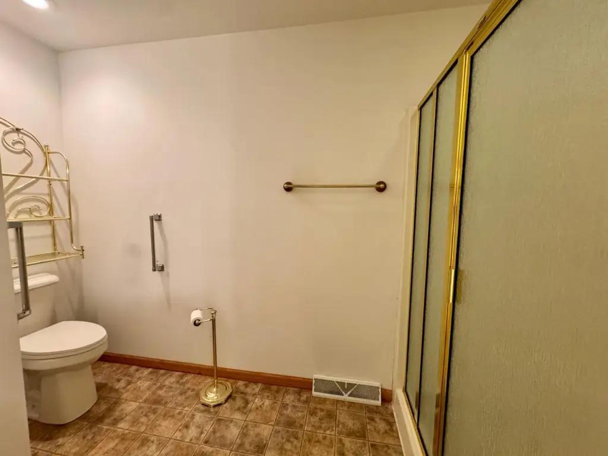
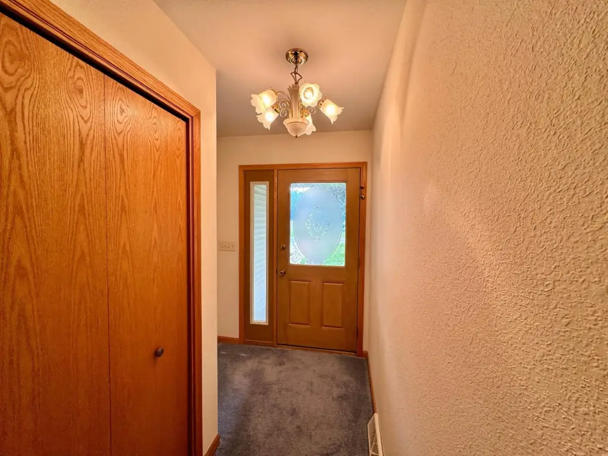
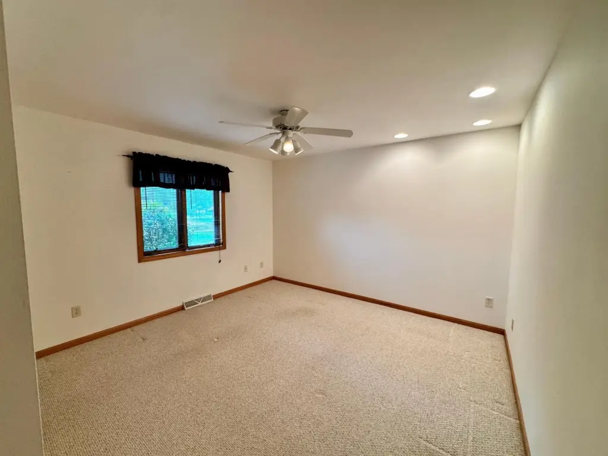
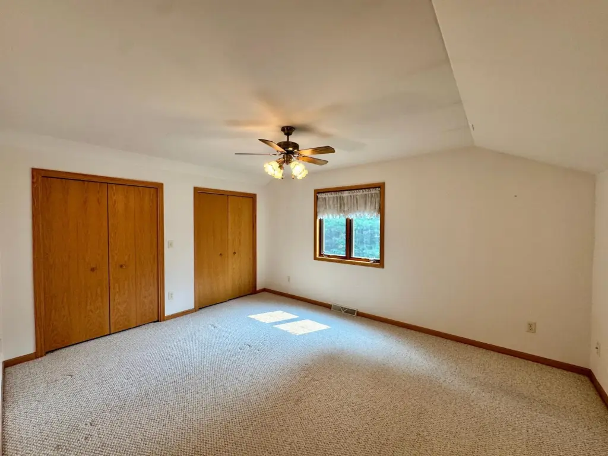
This residential income duplex features an open entry with tall ceilings, creating a spacious feel throughout. The main level includes a cozy fireplace, main-floor laundry, and a large deck. The primary suite offers an en suite bathroom and a walk-in closet, and the home includes three full bathrooms total. Upstairs provides a private, suite-like feel with a large storage closet.
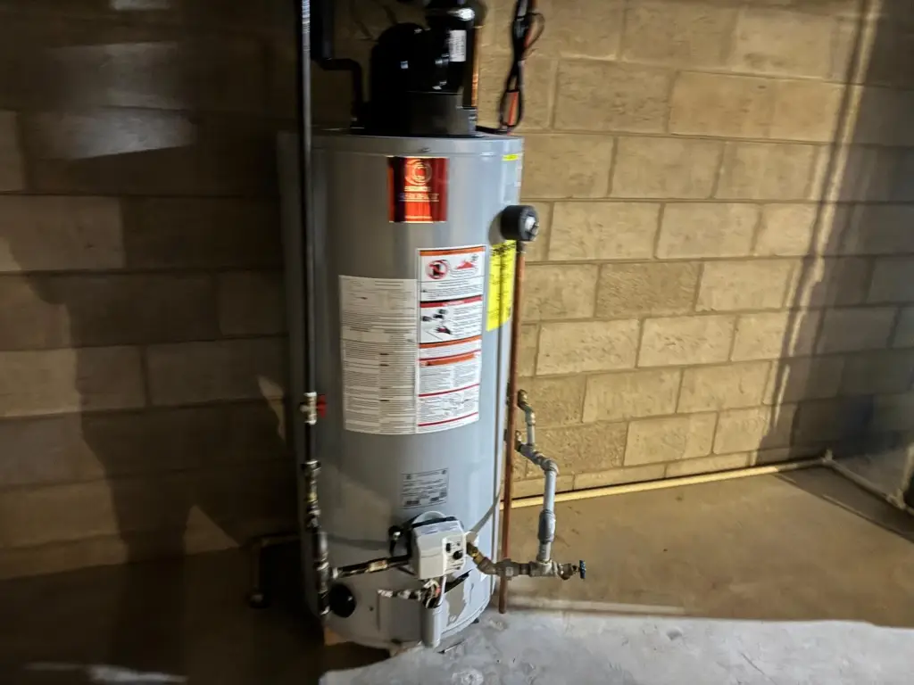
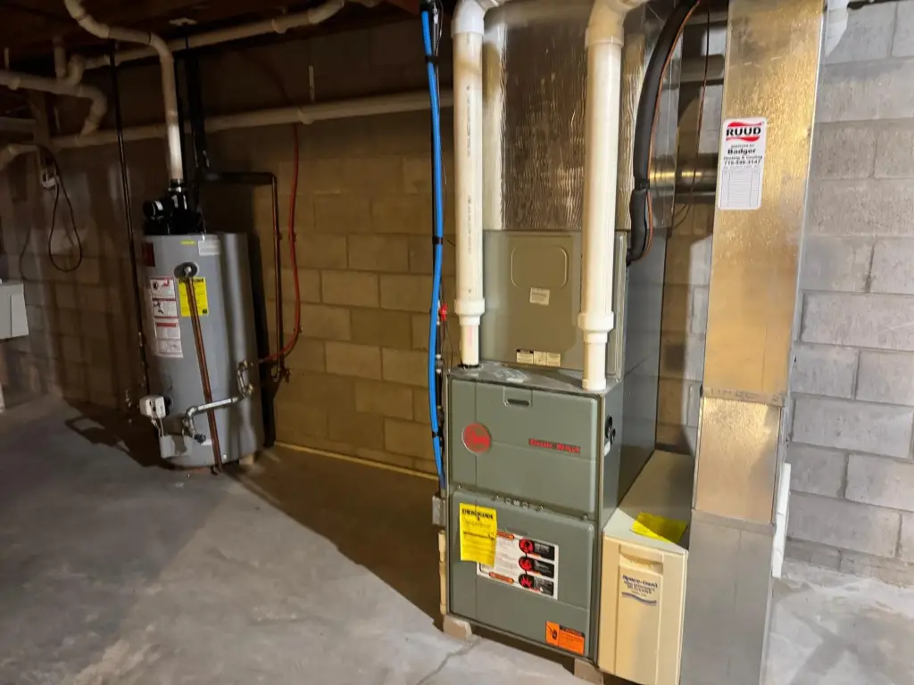
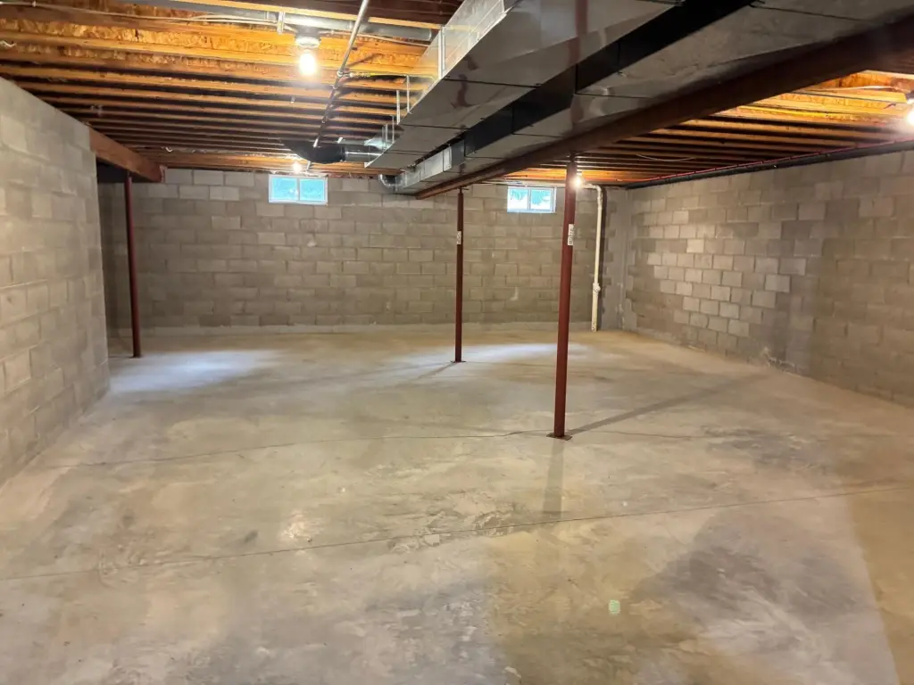
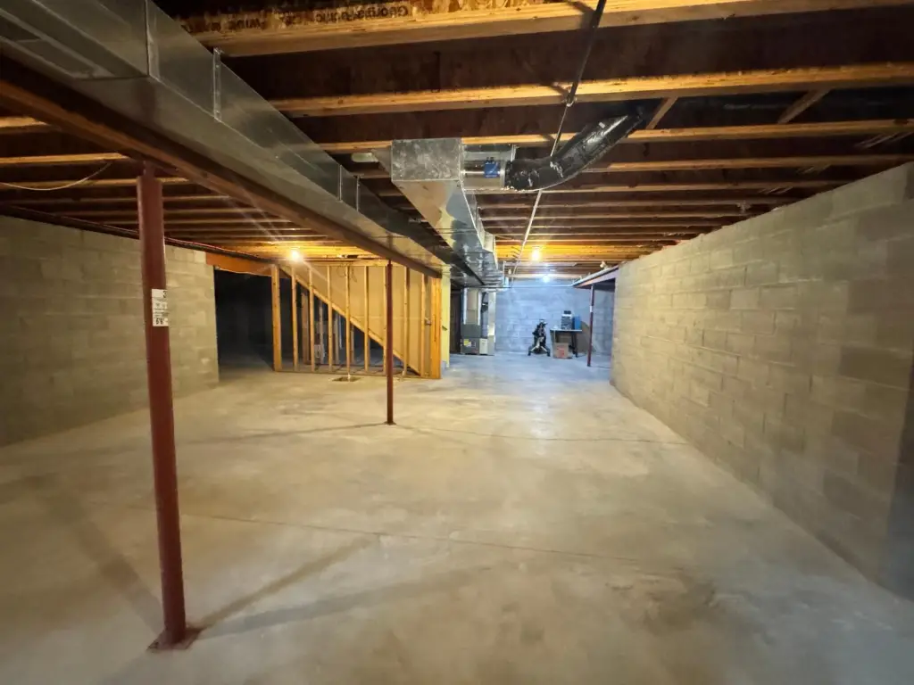
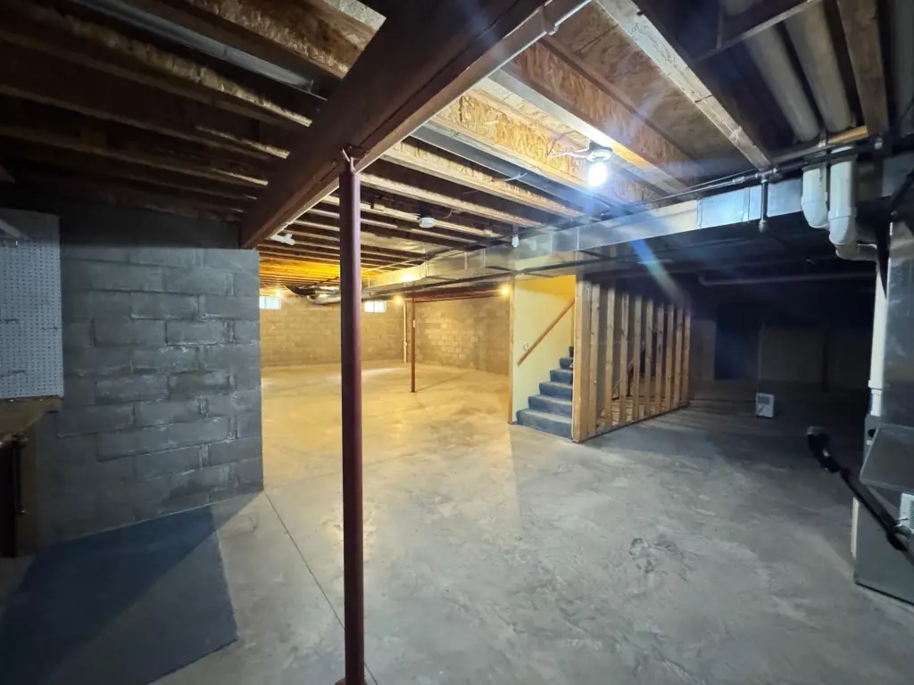
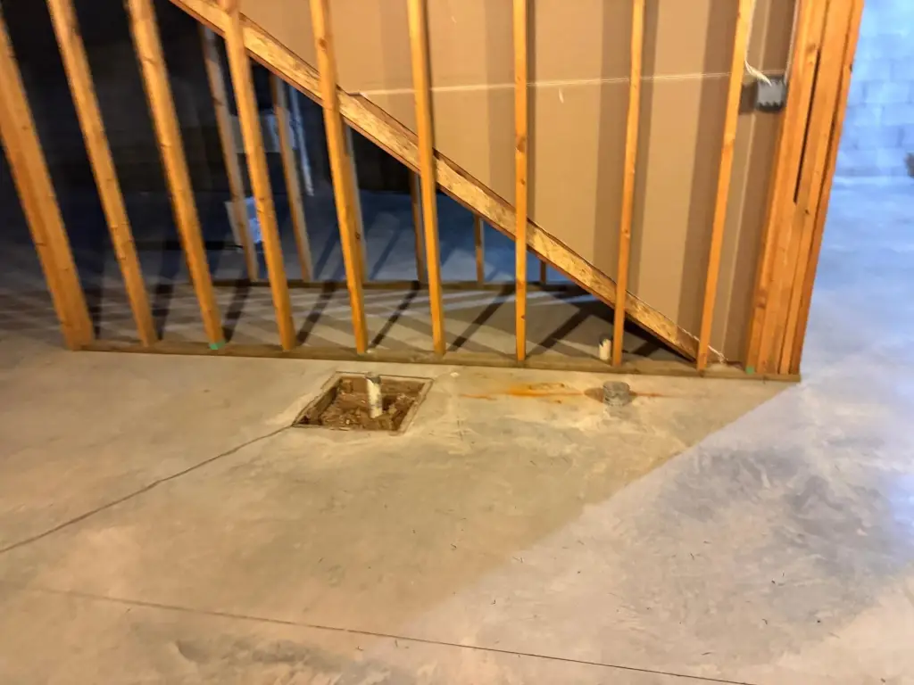
The basement includes a dedicated workshop area and is plumbed for an additional bathroom, with space that could be used to add two more bedrooms. The property also notes recent mechanical updates, including a newer water heater and a well-maintained furnace.
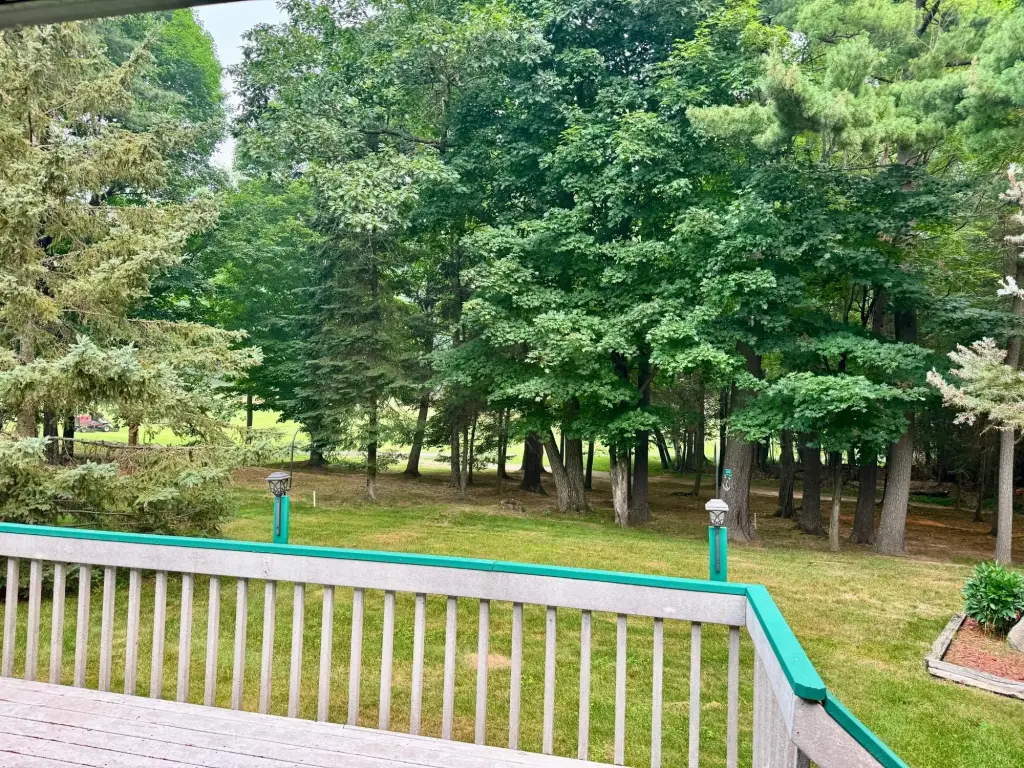
Outside, the home is positioned along the 12th hole of a scenic golf course and is described as being minutes from local restaurants and bars, with direct access to ATV and snowmobile trails. A public boat-landing is also noted nearby.
The basement includes a dedicated workshop area and is plumbed for an additional bathroom, with space that could be used to add two more bedrooms. The property also notes recent mechanical updates, including a newer water heater and a well-maintained furnace.
Outside, the home is positioned along the 12th hole of a scenic golf course and is described as being minutes from local restaurants and bars, with direct access to ATV and snowmobile trails. A public boat-landing is also noted nearby.
Key Highlights
- Built in 2007 with frame construction, shingle/composition roof, and central air with forced‑air natural gas heat
- Main‑level primary suite with en‑suite bath and walk‑in closet, plus main‑floor laundry
- 3 full bathrooms and a wet bar, with a fireplace and an open entry featuring tall ceilings
Property Analytics
Property Profile
Location Intelligence
Current Use by Public Records
Duplexes
Similar For Sale Nearby

FAQs
What type of property is this?
Duplex - Duplex offers an open interior with main-floor laundry, a large deck, and three full bathrooms.
Where is this duplex located?
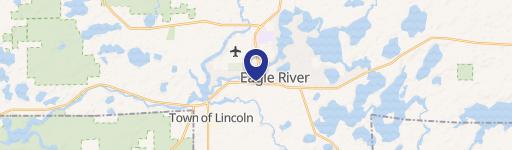
The property is located at 143 AQUILA CT N Eagle River, WI.
What is the asking price?
The asking price for this property is $435,000.
What are key features of this property?
This property features: Built in 2007 with frame construction, shingle/composition roof, and central air with forced‑air natural gas heat; Main‑level primary suite with en‑suite bath and walk‑in closet, plus main‑floor laundry; 3 full bathrooms and a wet bar, with a fireplace and an open entry featuring tall ceilings


