Flex Space with Multiple
For Sale
Under Contract
$349,900
1200 SUNDSTEIN RD, Eagle River, WI 54521
CommercialSale, Eagle River, WI
Property SizeContact for details
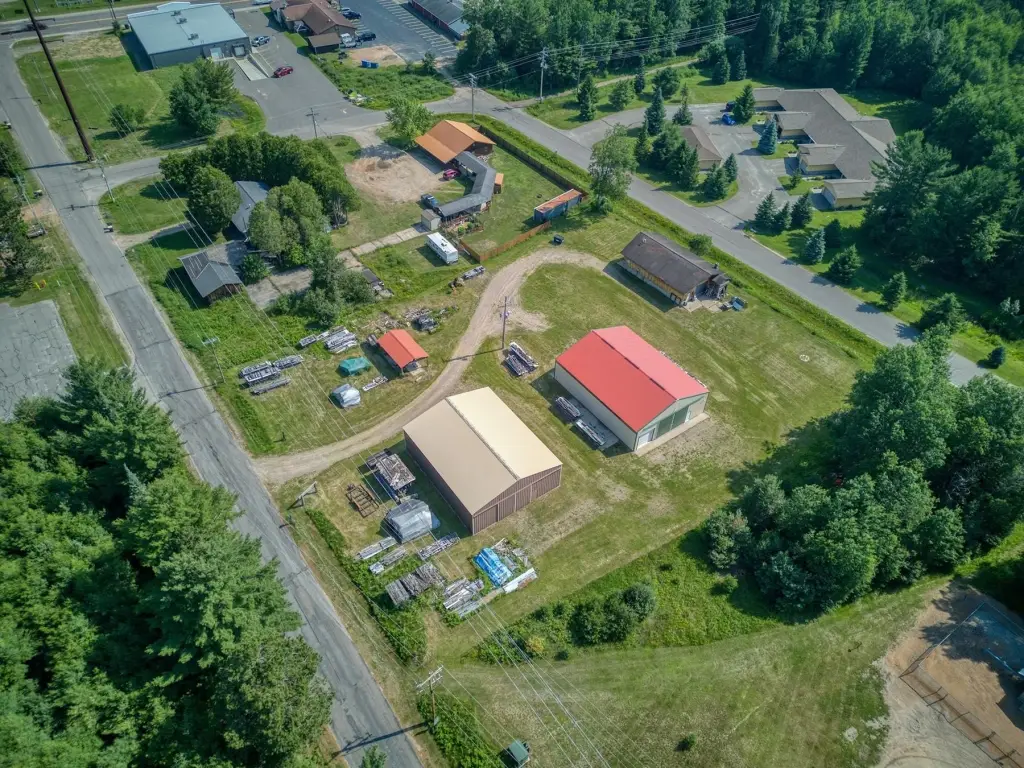
Lot Size1.32 Acres
Days on Market104
Property Features for 1200 SUNDSTEIN RD
General Information
Property type
Commercial Sale
Property subtype
Other
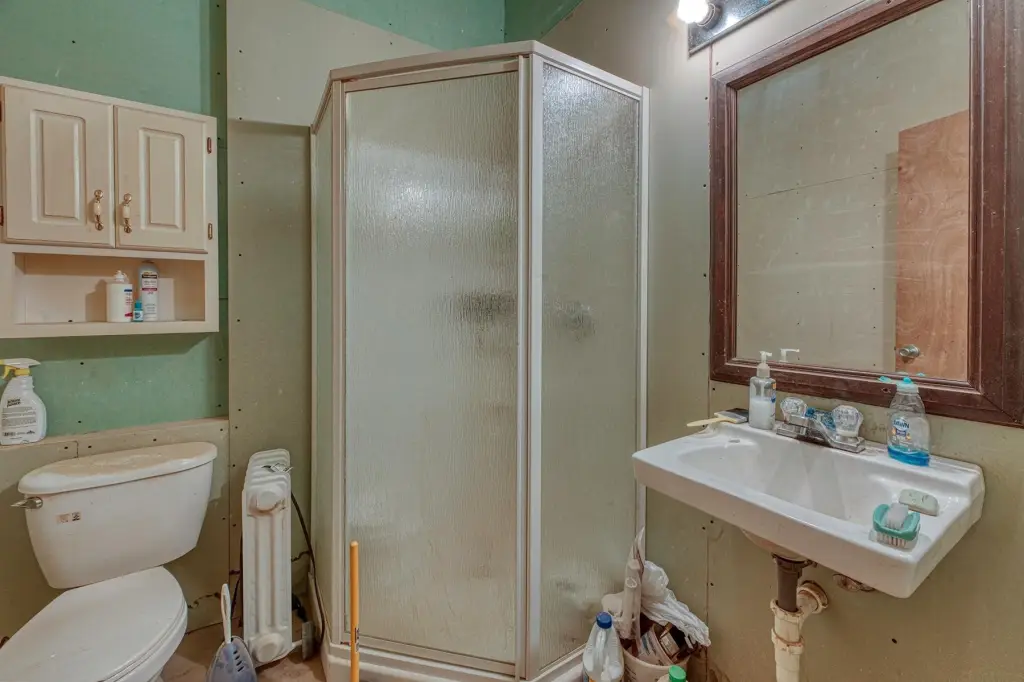
Bathrooms
1
Full bathrooms
1
Rooms
Bathroom 1
Parking features
Driveway
Interior features
Storage
Exterior features
Storage
Lot features
Level
Directions
Hwy 70 West to a Left on Sundstein Road to Property on Left.
Standard status
Active Under Contract
APN
14-1742
Lot size
1.32 Acres
Taxes and HOA fees
Tax Year
2025
Tax Description
PRT SW NW
Tax Annual Amount
831
Legal Description
PRT SW NW
Utilities
Sewer type
Holding Tank
Heating system
Natural Gas, Forced Air
Water source
Well
Building Details
Flooring type
Concrete
Building materials
Frame, MetalSiding, Steel, WoodSiding
Roof type
Composition, Metal, Shingle
Additional Structures
Outbuilding, Storage
Listing Agency:
REDMAN REALTY GROUP, LLC
(715) 358-0450
Listed By:
JEREMY OBERLANDER · License #42714
(715) 891-5992
Added: Jul 3
Changed: Sep 23
Last Checked: Oct 14 at 2:06PM
MLS# 218362
Copyright © 2026 Greater Northwoods MLS. All rights reserved. All information provided by the listing agent/broker is deemed reliable but is not guaranteed and should be independently verified.
Investment Insights
Based on property information with market context.
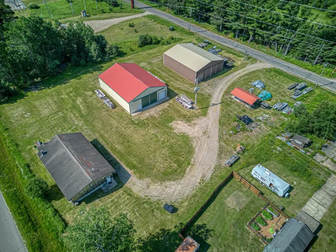
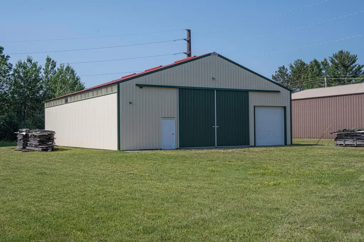
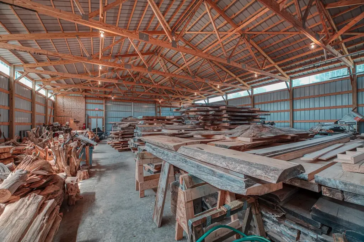
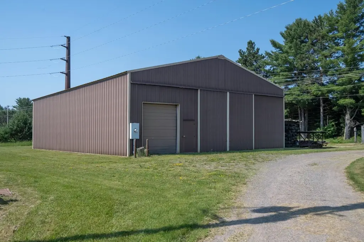
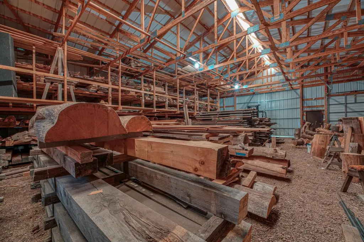
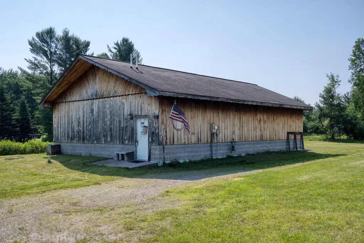
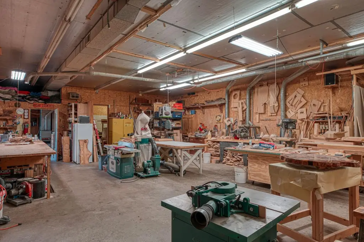
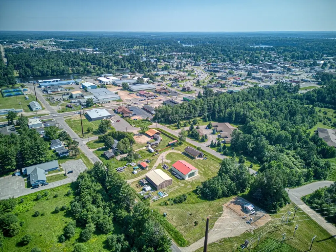
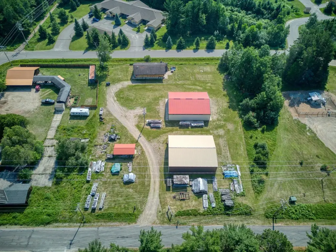
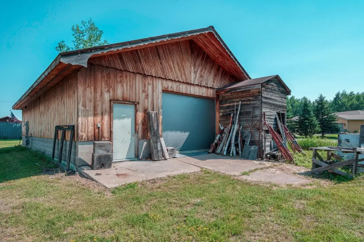
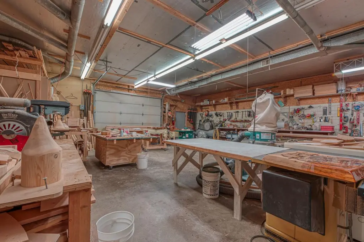
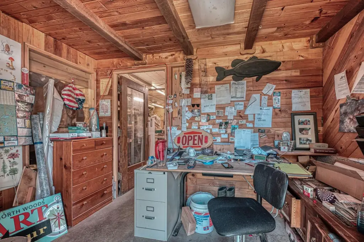
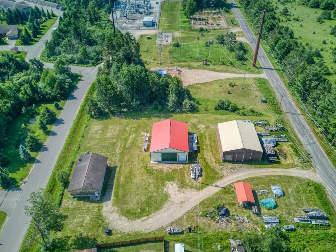
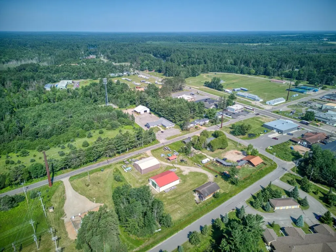
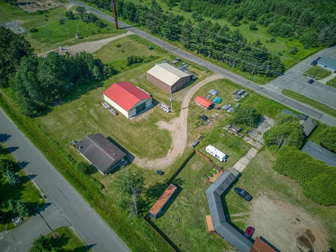
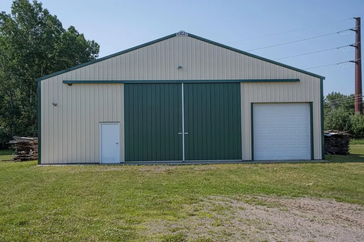
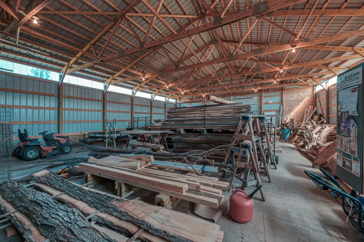
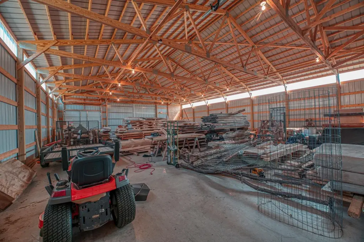
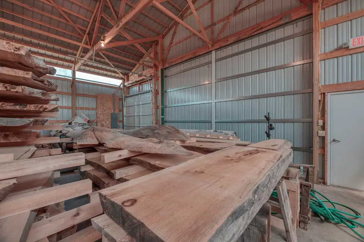
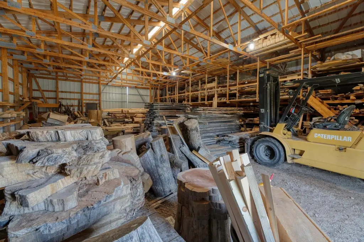
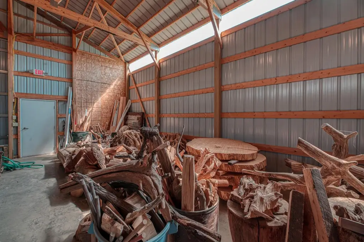
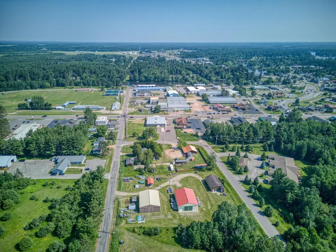
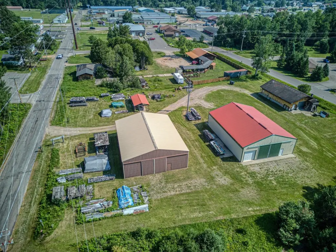
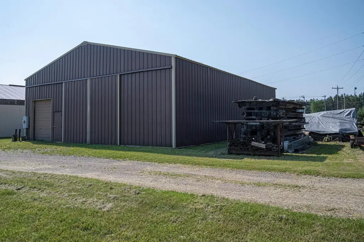
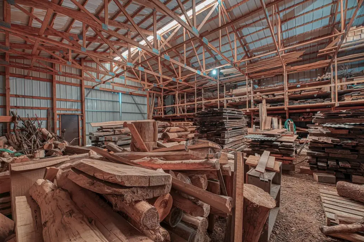
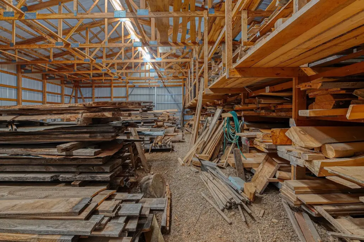
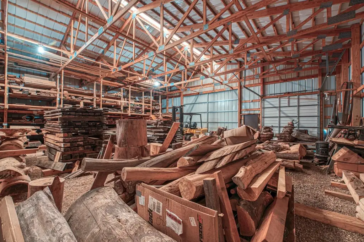
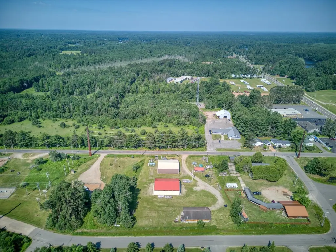
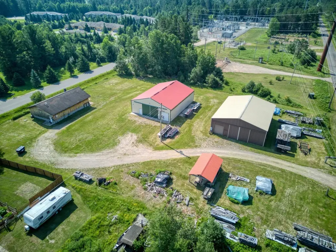
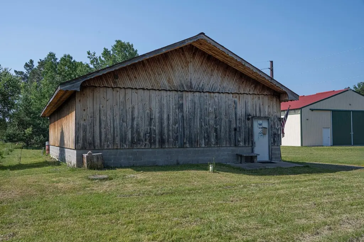
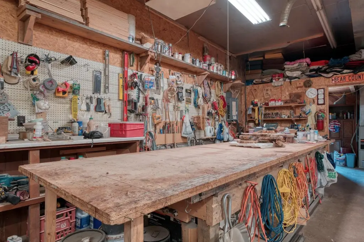
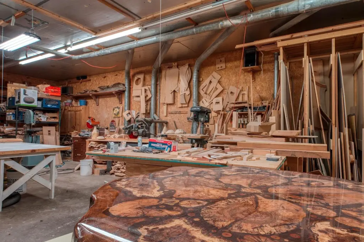
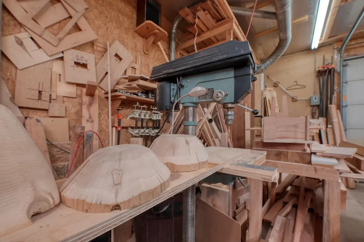
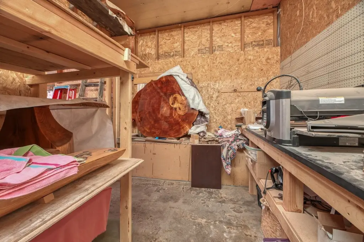
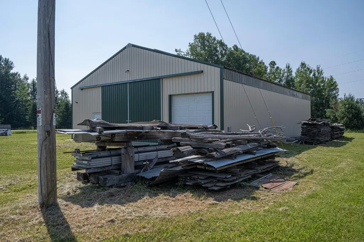
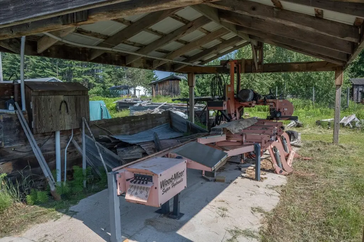
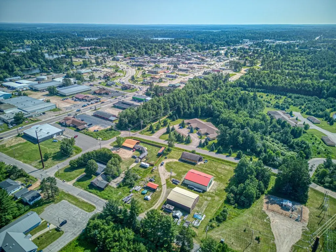
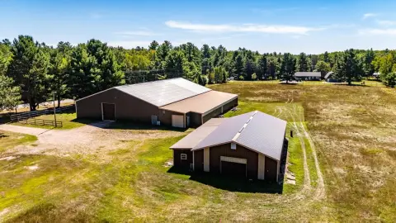
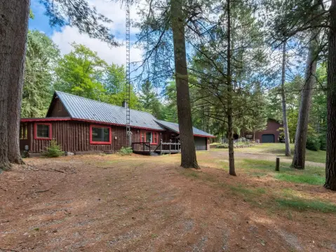
This flex-space property in Eagle River, Wisconsin, occupies 1.32 acres and includes three separate structures. The primary 32' x 50' heated building contains a workshop, office, bathroom, ventilation system, forced-air furnace, and three-phase electrical service. A 48' x 62' metal building adds a concrete floor, multiple overhead doors, and additional three-phase power. The 34' x 60' metal barn provides further storage with a gravel floor, large sliding door, and its own three-phase electrical service.
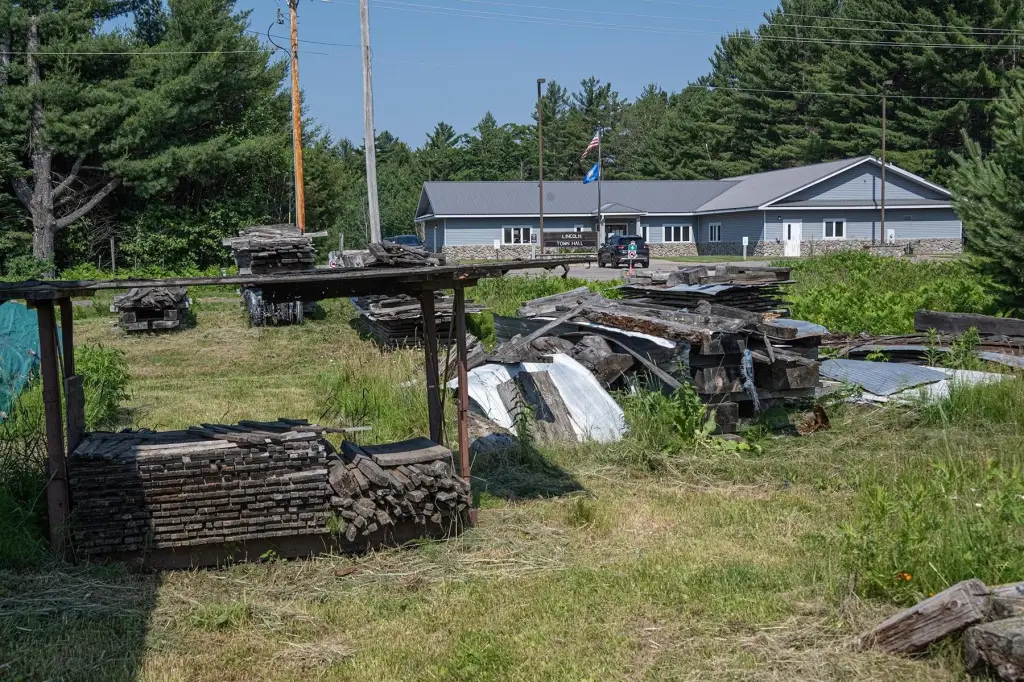
The site is reached by a paved town road maintained for year-round access. Water is supplied by a drilled well, while wastewater is handled by a holding tank. All Purpose zoning allows a broad range of commercial uses. Construction includes frame, steel, metal siding, and wood siding, with concrete flooring and a combination of metal, composition, and shingle roofing. Equipment and inventory may be negotiated separately.
The site is reached by a paved town road maintained for year-round access. Water is supplied by a drilled well, while wastewater is handled by a holding tank. All Purpose zoning allows a broad range of commercial uses. Construction includes frame, steel, metal siding, and wood siding, with concrete flooring and a combination of metal, composition, and shingle roofing. Equipment and inventory may be negotiated separately.
Key Highlights
- 1.32‑acre flex‑space property in Eagle River, WI
- 32' x 50' heated building with workshop, office, bathroom, ventilation, and forced‑air furnace
- 48' x 62' metal building with concrete floor and multiple overhead doors
Property Analytics
Unlock full access to Insights
Subscribe to Realmo Intelligence
Open Analytics
Current Use
Lease Details
Yes
Paved road access
Yes
Utilities to site
Location Intelligence
Trade Area within ½ mile
420
Businesses Nearby
Well-served
Demand for This Use
Explore this area
Business Placement
Demographics for 54521, WI
8,317
Population
7,687
Households
1.1
Avg Household Size
54
Median Age
29%
College-Educated
96%
High-School Grad
188.4 sq mi
ZIP Area
44
Density / Sq Mi
$72,619
Median Household Income
$40,006
Median Earnings
$913
Median Rent
$275,900
Median Home Value
Check the figures for this property
Cap Rate, Value Estimation, Potential NOI and more
View Realmo Analytics
Market
Vacancy Rate% for Industrial in Midwest region

Questions? Ask Rey
Realmo’s AI knows this listing — price, zoning, demand, history. Ask anything.



Frequently Asked Questions
What type of property is this?
Flex space - All Purpose zoning, paved year-round access, and separate structures support varied commercial operations and storage needs.
Where is this flex space located?
The property is located at 1200 SUNDSTEIN RD Eagle River, WI.
What is the asking price?
The asking price for this property is $349,900.
What are key features of this property?
This property features: 1.32‑acre flex‑space property in Eagle River, WI; 32' x 50' heated building with workshop, office, bathroom, ventilation, and forced‑air furnace; 48' x 62' metal building with concrete floor and multiple overhead doors



