Duplex with Two
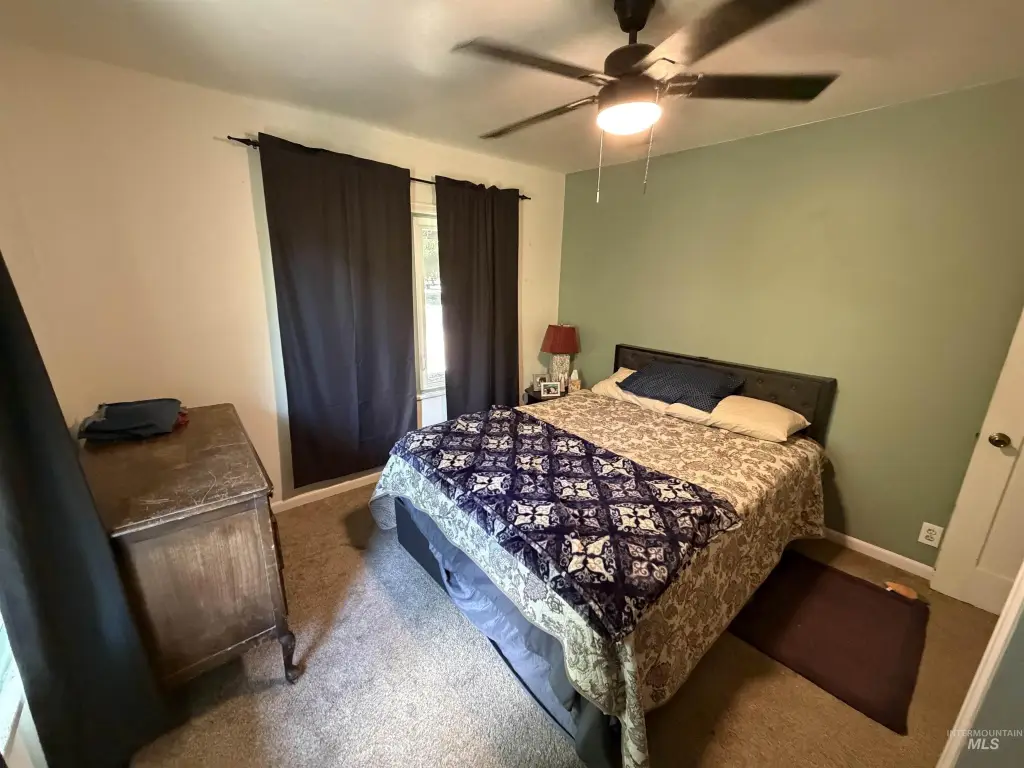
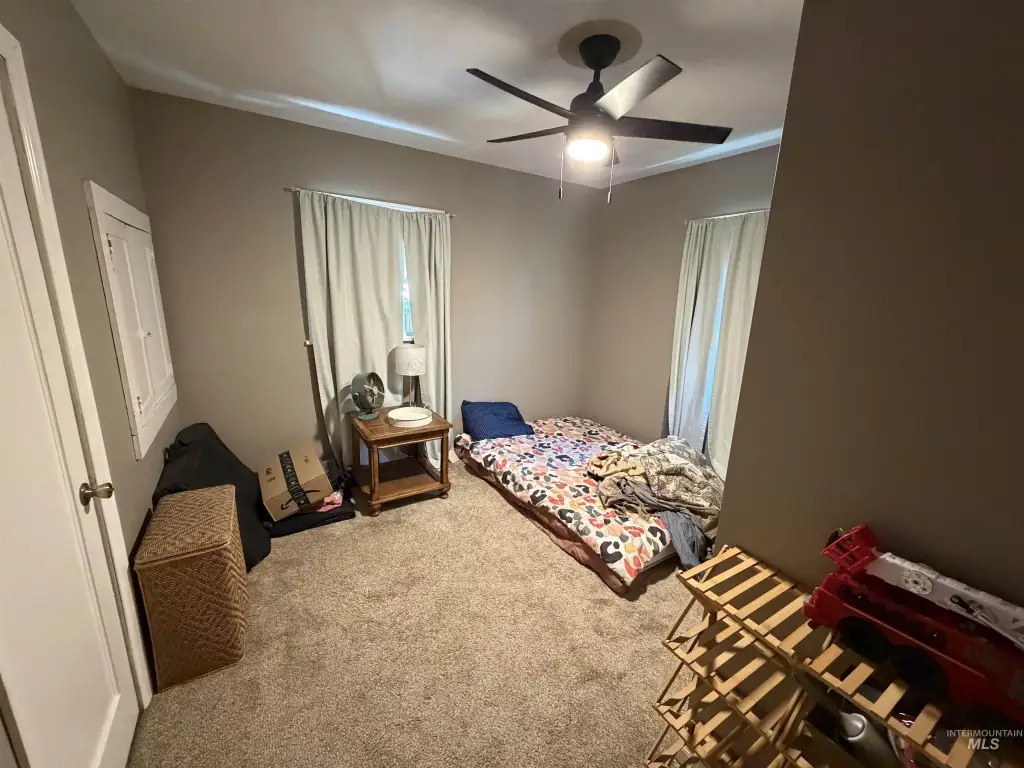
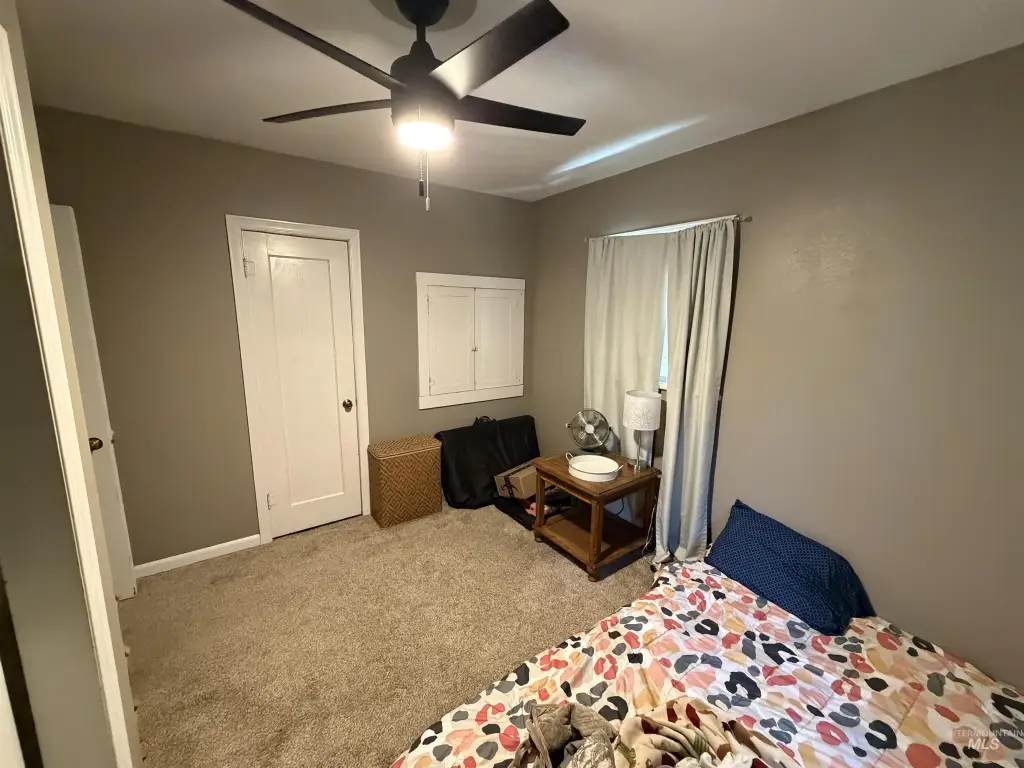
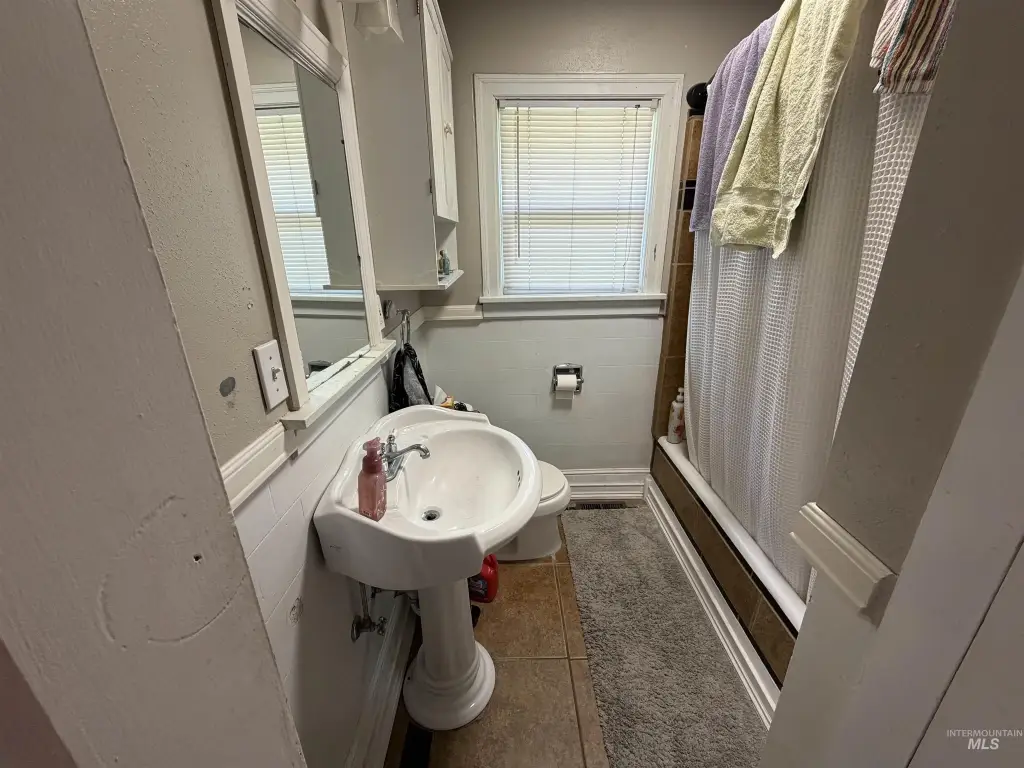
For Sale
$344,900
Pending
1424 10th Ave., Lewiston, ID 83501
MULTI_FAMILY - Lewiston, ID
Property Size1,872 SF
Lot Size0.16 Acres
Days on Market51
Property Features for 1424 10th Ave.
General Information
Property type
Residential Multi Family
Property subtype
Duplex
Bedrooms
4
Bathrooms
2
Full bathrooms
2
Rooms
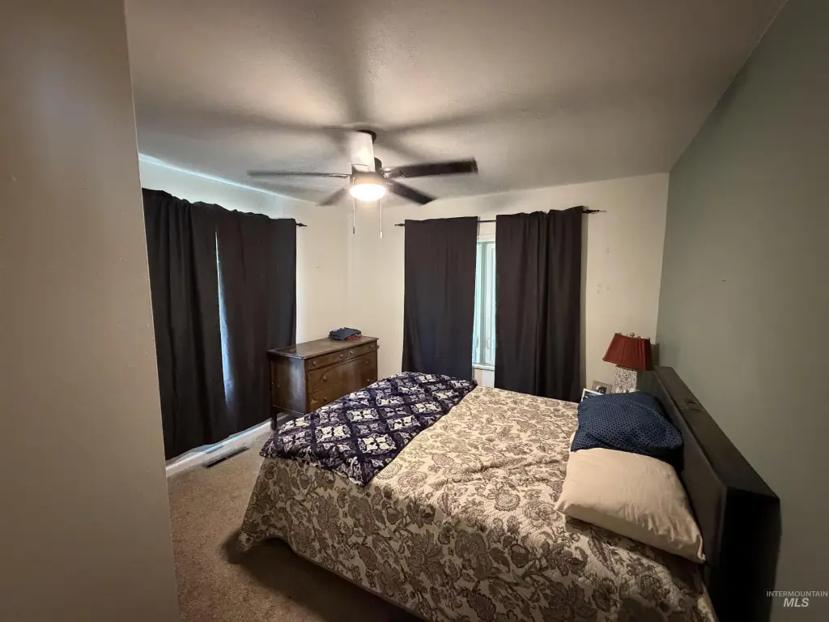
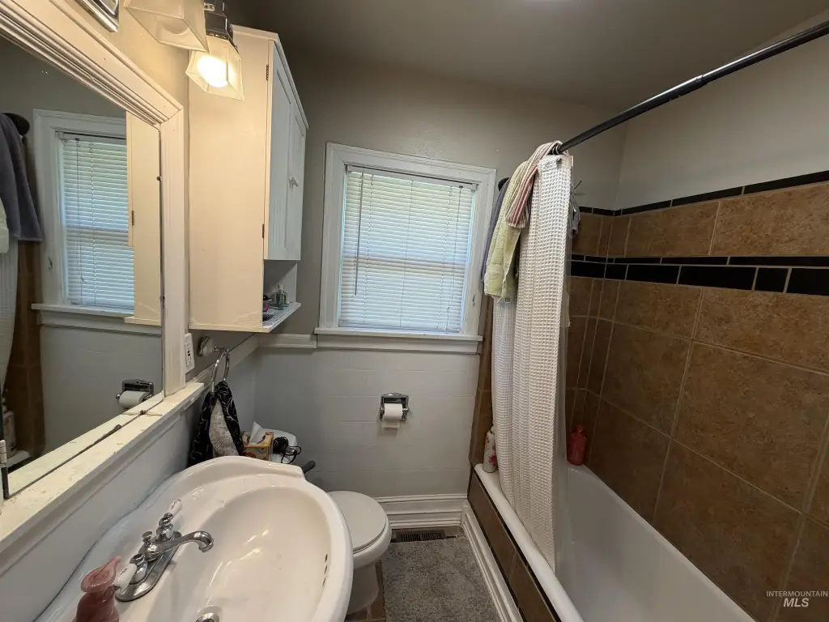
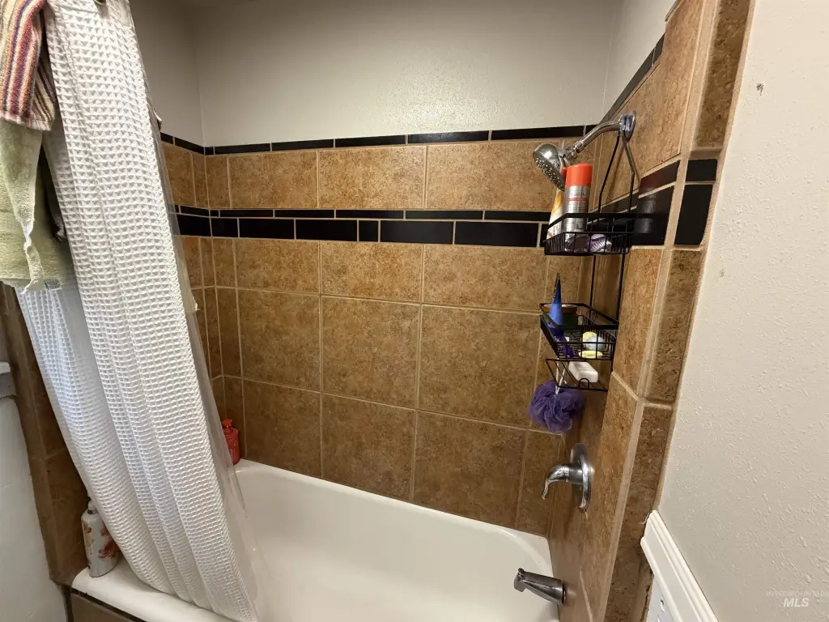
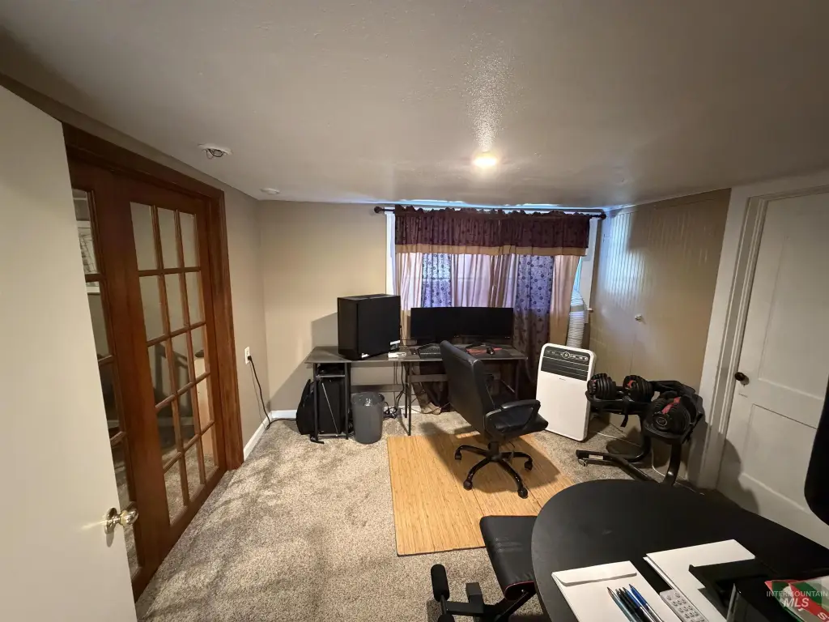
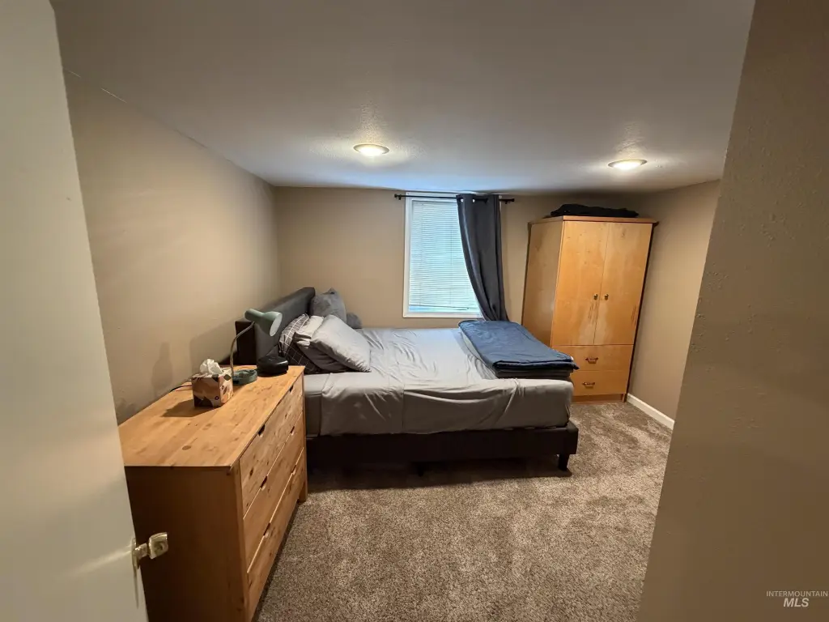
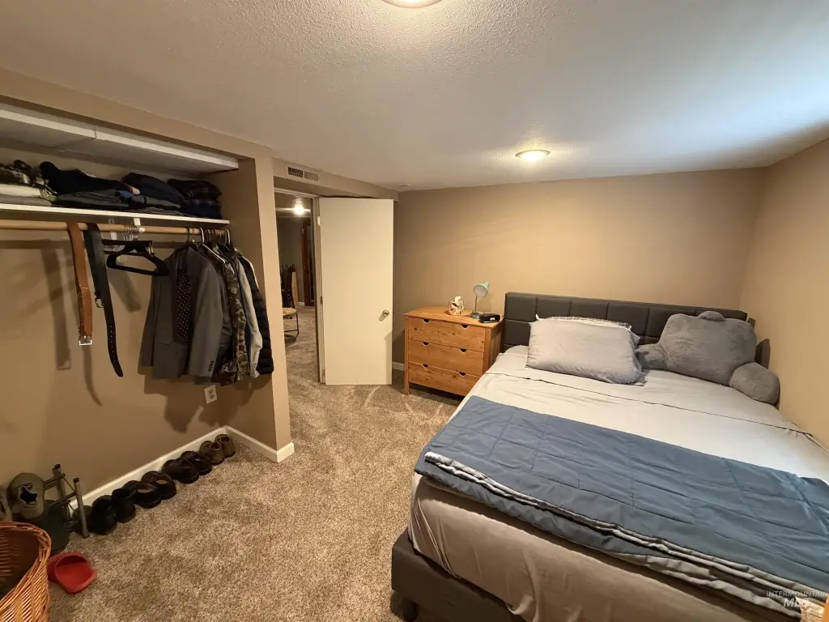
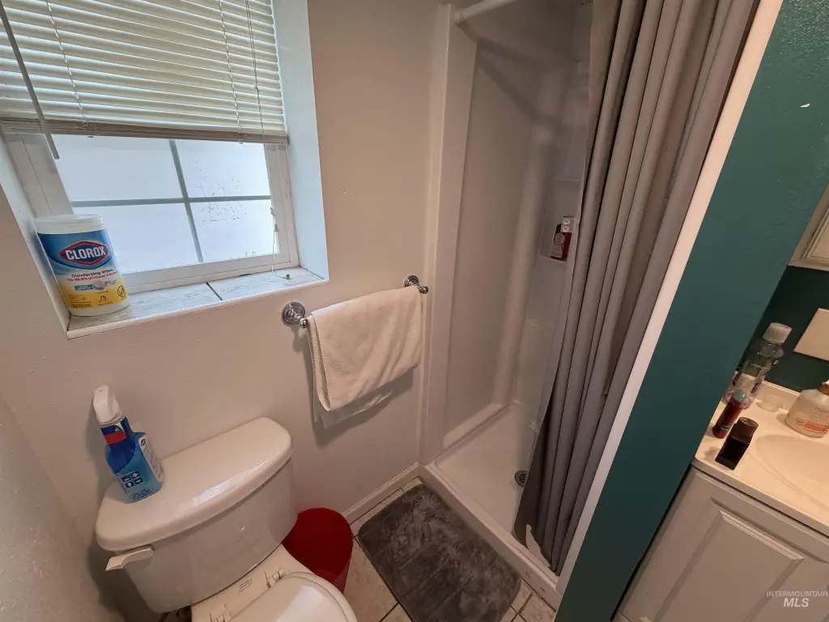
Bedroom 3, Bathroom 2, Bedroom 4, Bathroom 1, Bedroom 2, Bedroom 1
Parking
7
Parking features
Carport, RV
Appliances
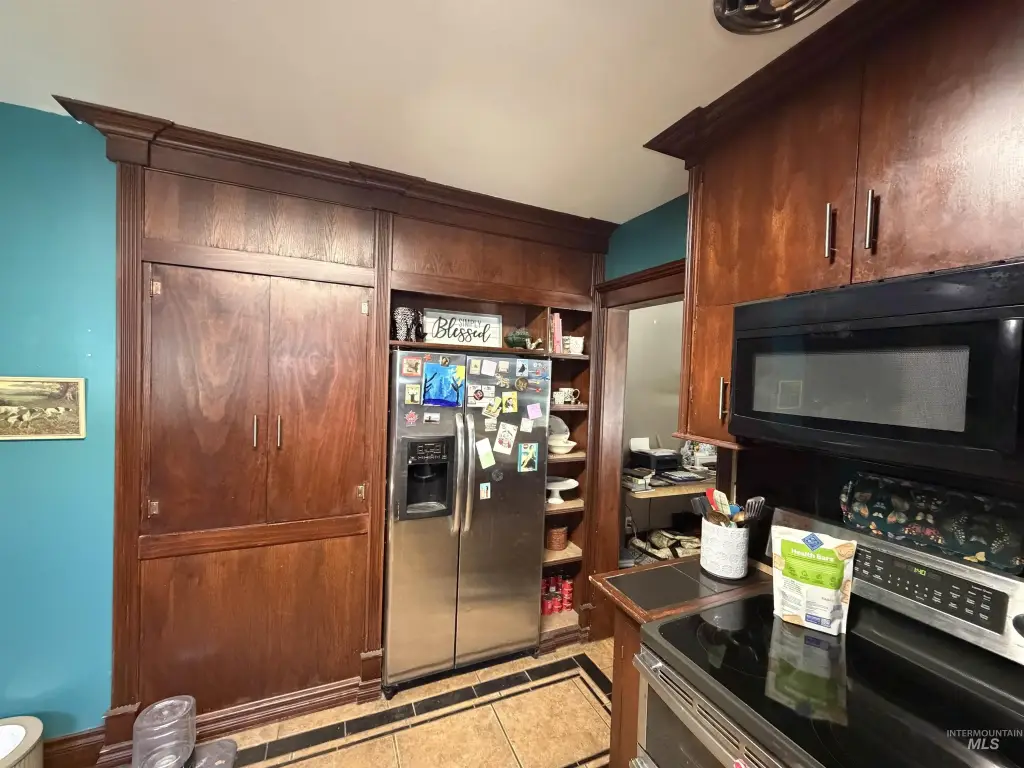
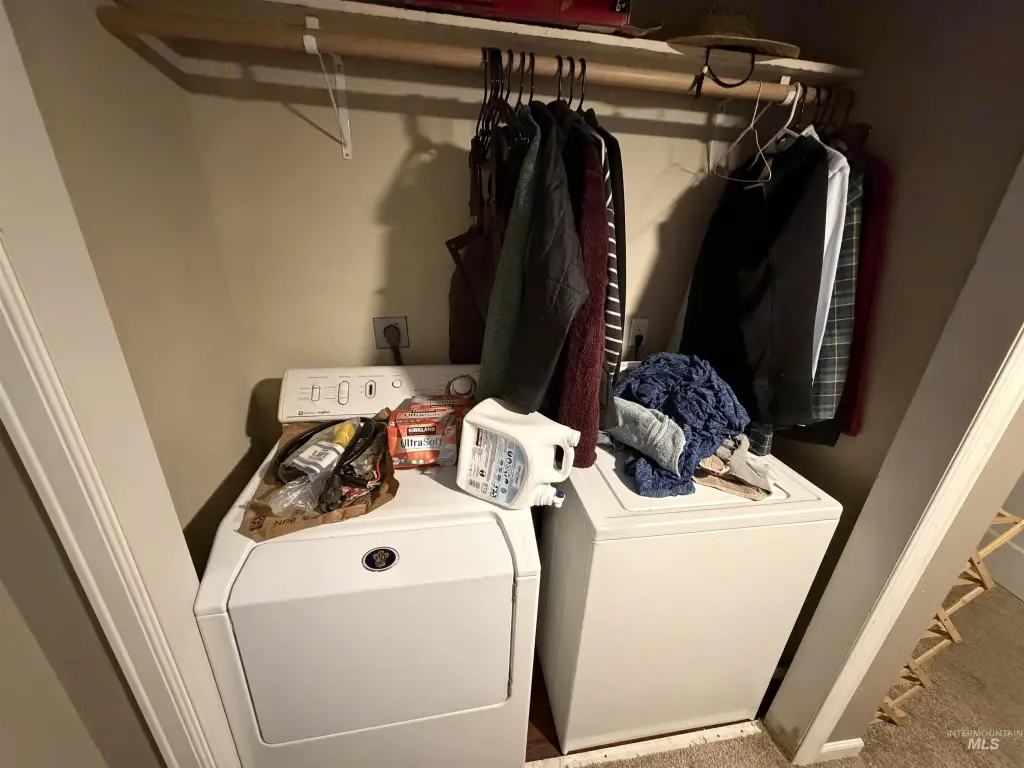
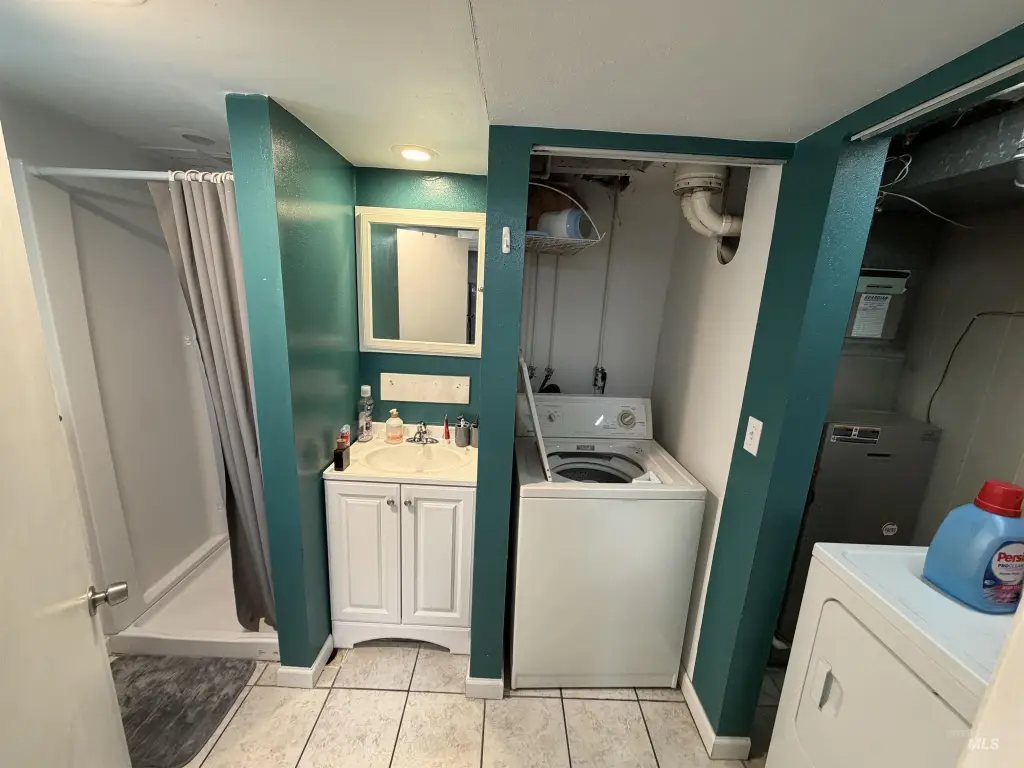
Disposal (All Units), Stove/Range (All Units), Refrigerator (All Units), Washer/Dryer (All Units)
Subdivision
0 Not Applic.
Lot features
Standard Lot 6000-9999 S F, Garden, R. V. Parking, Sidewalks
Elementary school
Webster
Middle school
Jenifer
High school
Lewiston
Elementary school district
Lewiston Independent School District #1
Middle school district
Lewiston Independent School District #1
High school district
Lewiston Independent School District #1
Directions
Use GPS
Standard status
Pending
APN
RPL11900000020
Size
1,872 SF
Lot size
0.16 Acres
Taxes and HOA fees
Tax Year
2025
Tax Description
PITTOCK'S SUBDIVISION LOT 2
Tax Annual Amount
2326
Legal Description
PITTOCK'S SUBDIVISION LOT 2
Utilities
Heating system
Natural Gas, Forced Air
Cooling system
Evaporative Cooling
Building Details
Year built
1925
Number of units
2
Building materials
Stucco
Roof type
Composition
Listing Agency:
Century 21 Price Right · Century 21 Real Estate
(208) 799-2100
Listed By:
Chance Weil · License #SP42685
(208) 559-5215
Added: Jun 23
Changed: Aug 7
Last Checked: Aug 12 at 10:06AM
MLS# 98991341
Copyright © 2026 Intermountain Multiple Listing Service. All rights reserved. All information provided by the listing agent/broker is deemed reliable but is not guaranteed and should be independently verified.
Investment Insights
Based on property information with market context.
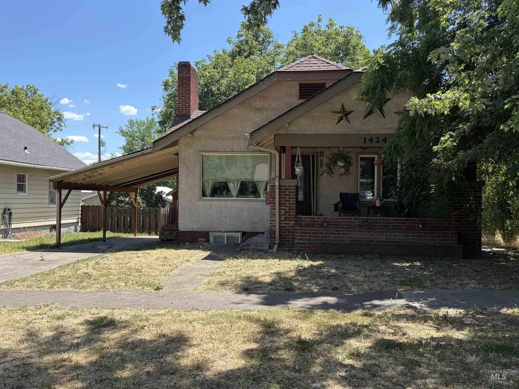
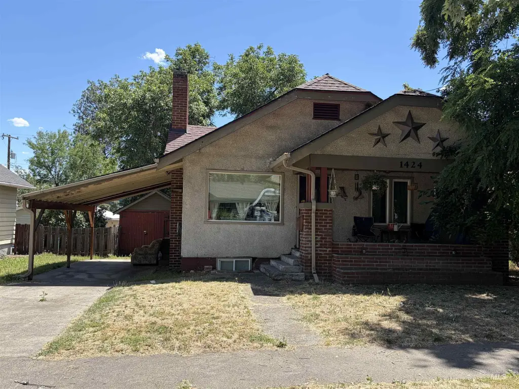
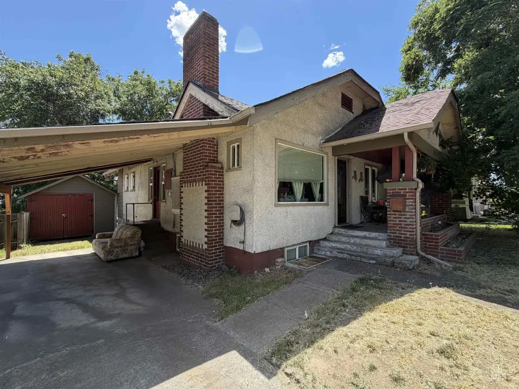
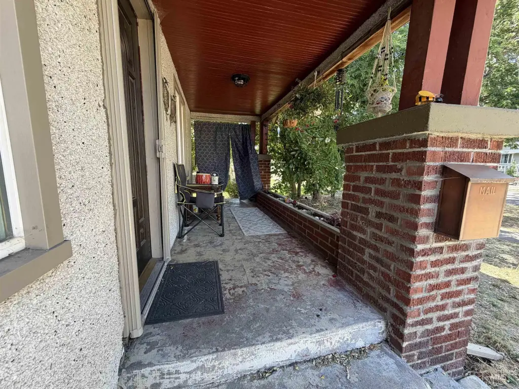
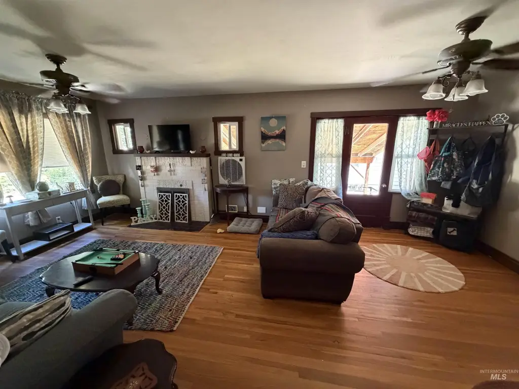
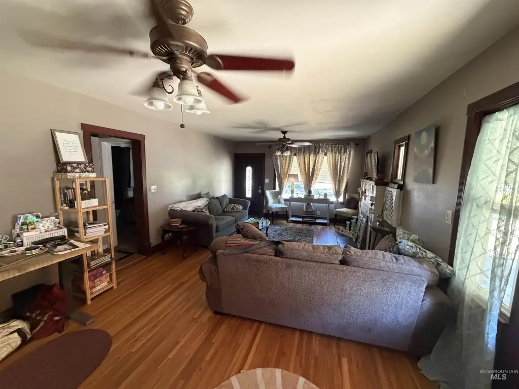
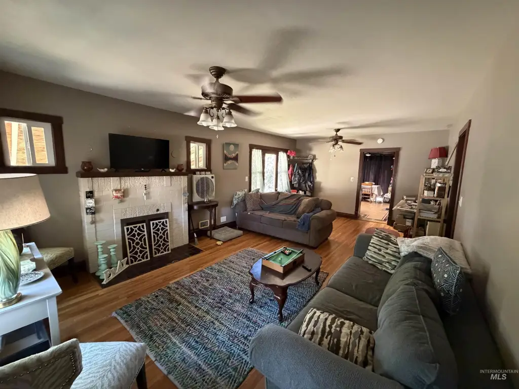
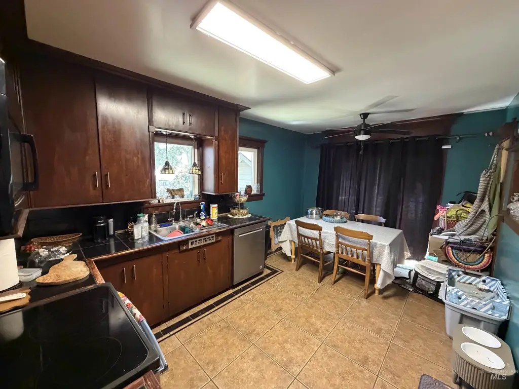
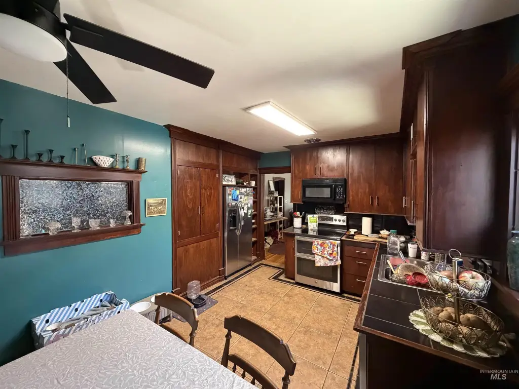
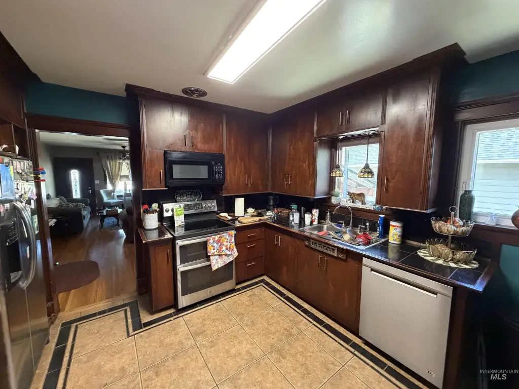
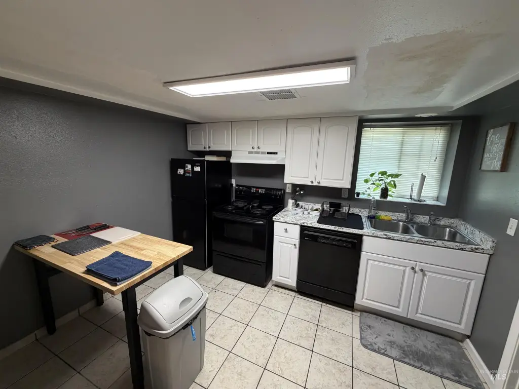
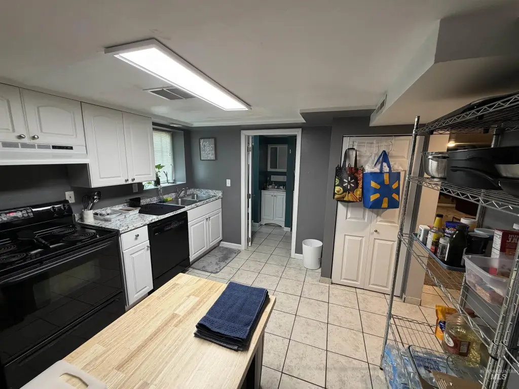
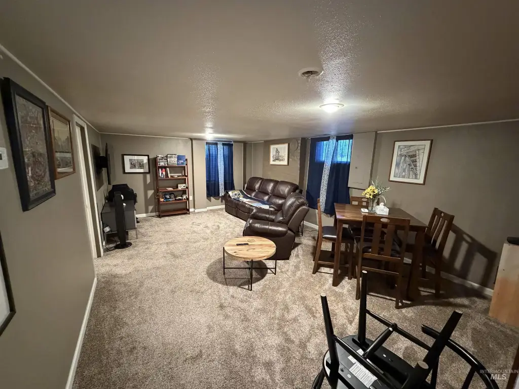
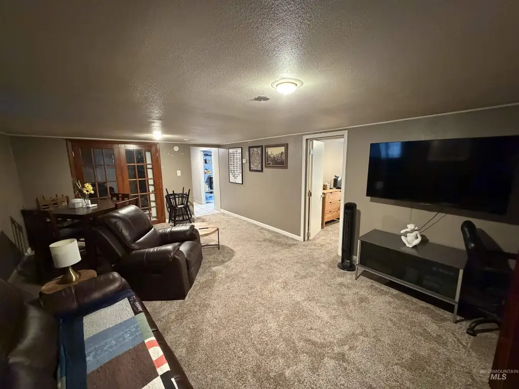
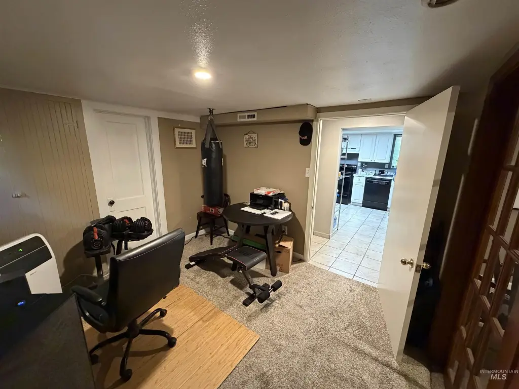
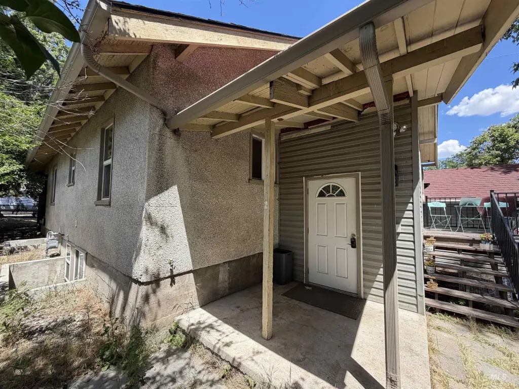
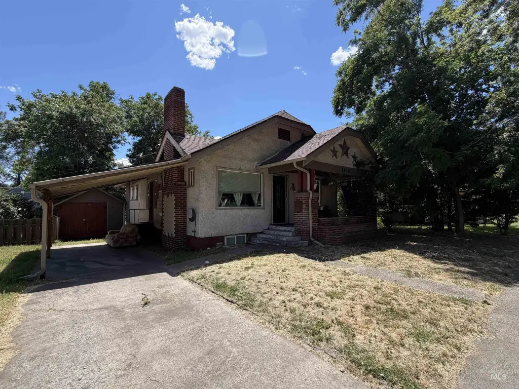
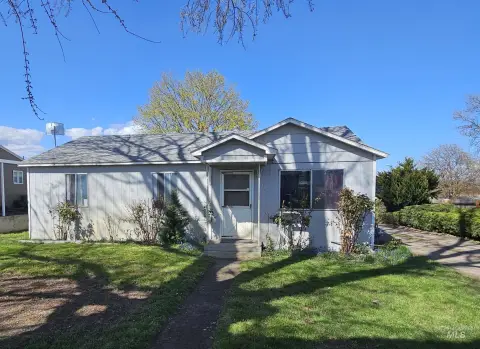
This duplex property offers flexible living and income potential with a separate entrance for the downstairs portion. The home is configured with two kitchens and includes multiple bedrooms and bathrooms, creating space suitable for multi-generational use or separate household setups. Appliances listed include disposal, stove/range, refrigerator, and washer/dryer for all units.
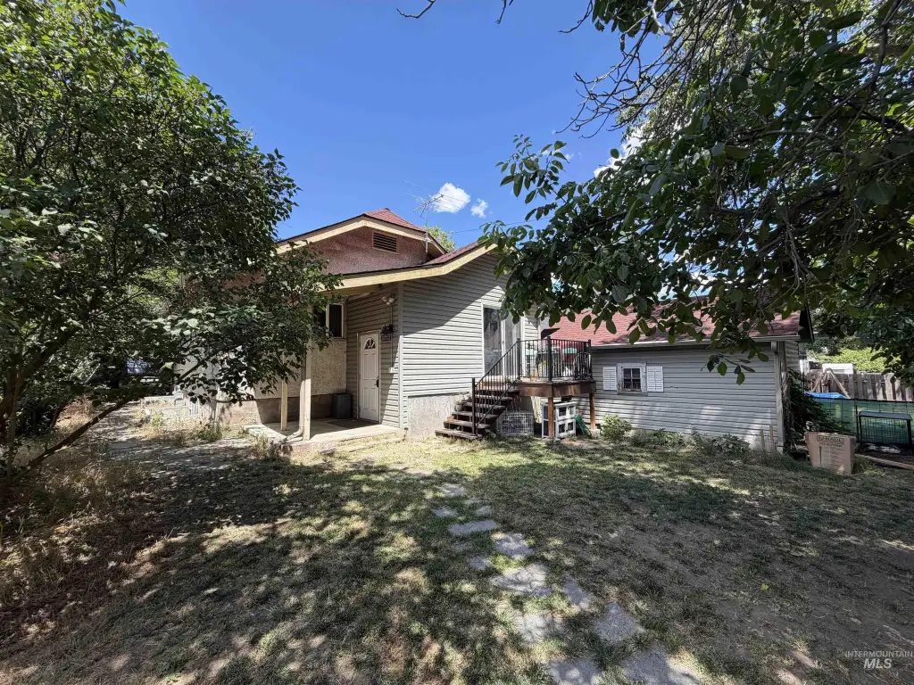
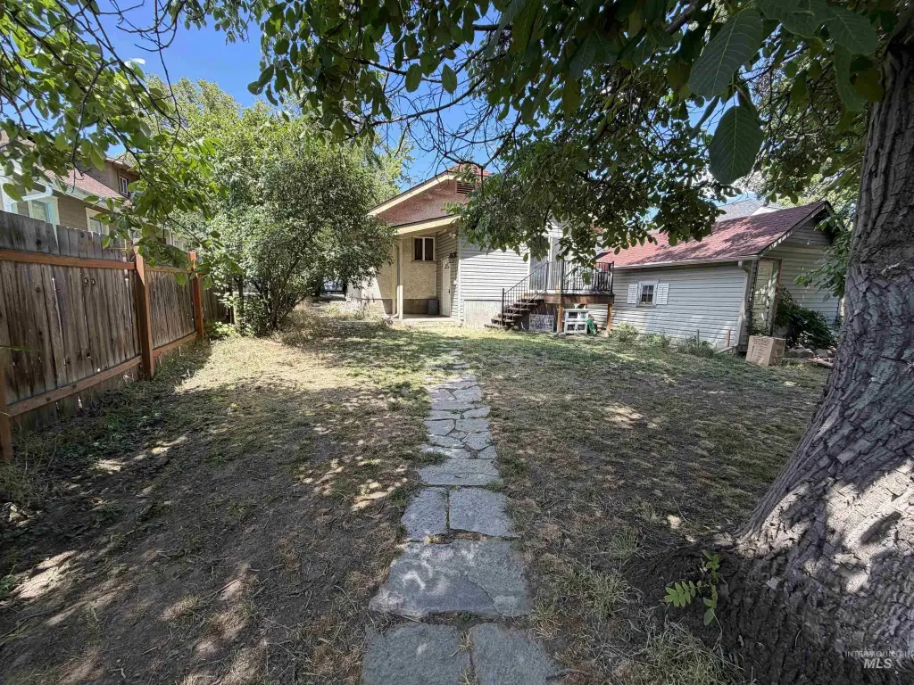
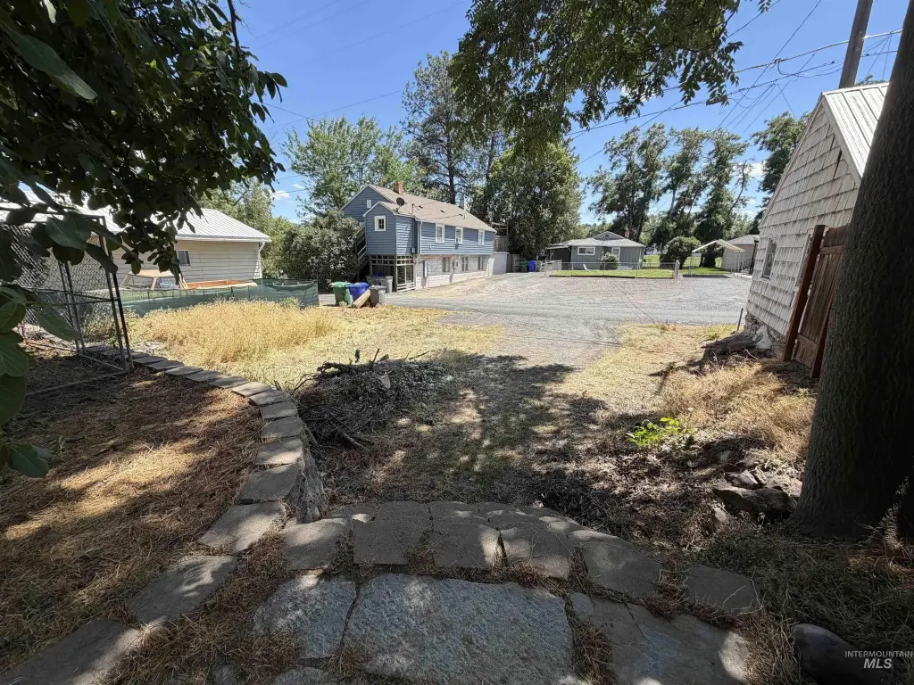
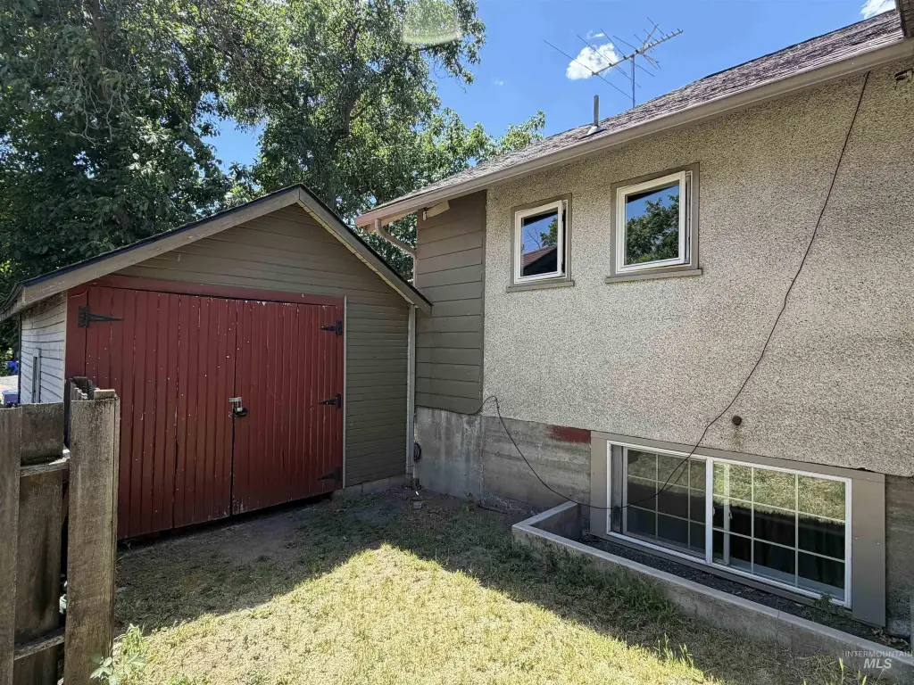
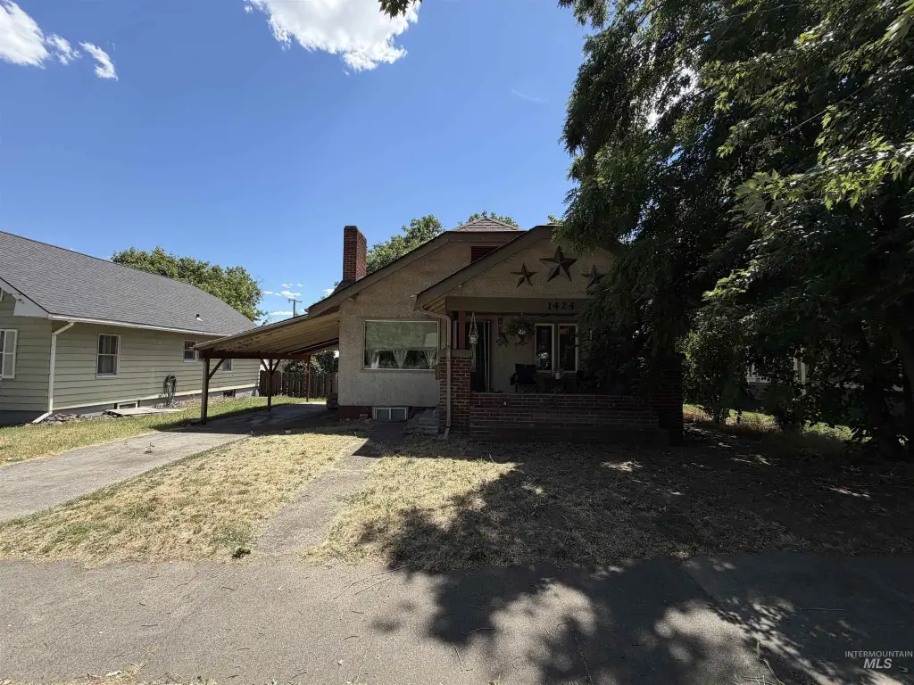
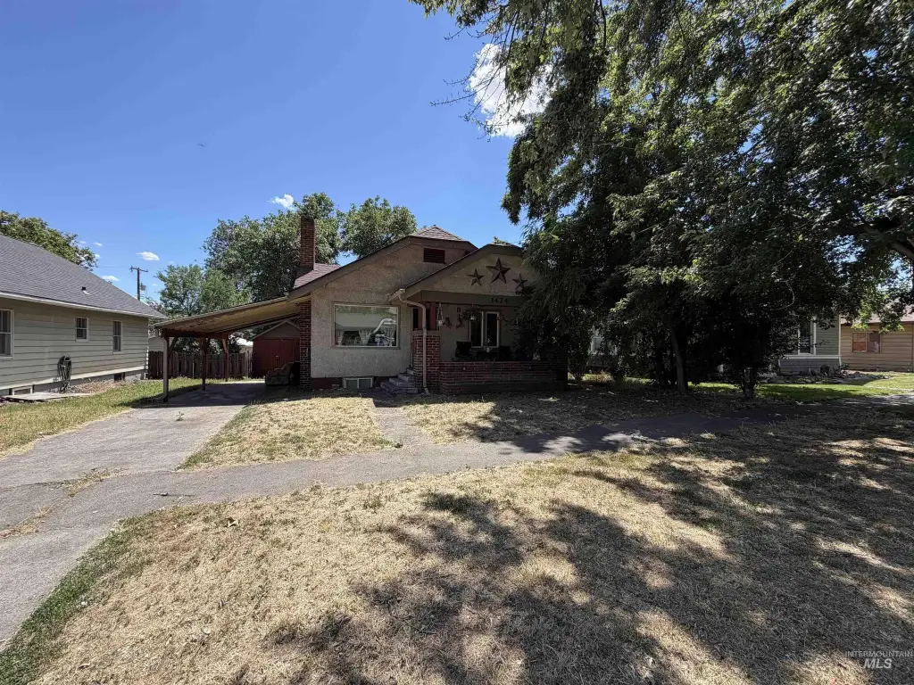
Constructed with stucco materials, the property is served by natural gas forced-air heating and evaporative cooling. The roof is composition. Parking features include a carport and RV parking.
Built in 1925, the property sits on a 0.16-acre lot and has a central Lewiston, Idaho address in Nez Perce County. It is described as being near LCSC as well as downtown, shopping, and schools, supporting convenient day-to-day access.
Constructed with stucco materials, the property is served by natural gas forced-air heating and evaporative cooling. The roof is composition. Parking features include a carport and RV parking.
Built in 1925, the property sits on a 0.16-acre lot and has a central Lewiston, Idaho address in Nez Perce County. It is described as being near LCSC as well as downtown, shopping, and schools, supporting convenient day-to-day access.
Key Highlights
- Separate entrance for downstairs duplex portion
- Two kitchens plus multiple bedrooms and bathrooms
- Stucco construction with composition roof
Property Analytics
Property Profile
Current Use
Lease Details
2
Residential units
Location Intelligence
Trade Area within ½ mile
607
Businesses Nearby
Explore this area
Business Placement
Demographics for 83501, ID
36,793
Population
16,143
Households
2.3
Avg Household Size
41
Median Age
27%
College-Educated
93%
High-School Grad
244.3 sq mi
ZIP Area
151
Density / Sq Mi
$71,909
Median Household Income
$42,238
Median Earnings
$948
Median Rent
$297,300
Median Home Value
Market
Vacancy Rate% for Multifamily in West region

Questions? Ask Rey
Realmo’s AI knows this listing — price, zoning, demand, history. Ask anything.





Frequently Asked Questions
What type of property is this?
Duplex - 1920s duplex on a stucco exterior lot with separate downstairs entry, two kitchens, and multiple on-site parking options.
Where is this duplex located?
The property is located at 1424 10th Ave. Lewiston, ID.
What is the asking price?
The asking price for this property is $344,900.
What are key features of this property?
This property features: Separate entrance for downstairs duplex portion; Two kitchens plus multiple bedrooms and bathrooms; Stucco construction with composition roof