Masonry Shop Warehouse with
For Sale
$950,000
Pending
1918 4th Ave N, Lewiston, ID 83501
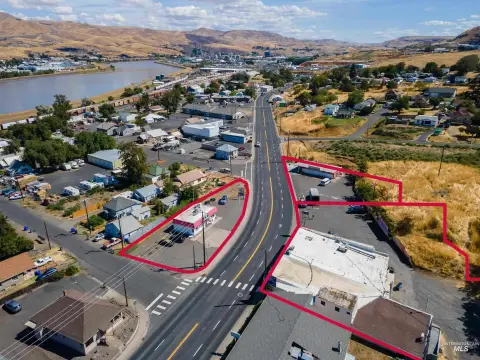
Nearly 6,000 SF masonry shop/warehouse with multiple overhead doors, gas heat, and yard lighting, plus an on-site office.
Property Size6,000 SF
Lot Size2.12 Acres
Days on Market221
Property Features for 1918 4th Ave N
General Information
Standard status
Pending
Size
6,000 SF
Lot size
2.12 Acres
Property subtype
Commercial
Additional Details
Service Bays
3
Amenities
interior office space
shower
bathroom
powered salt/storage room
covered dry storage
yard lighting
loft storage
pull-through capability
Garage: 21 - 50 Spaces, Trailer Parking
21 - 50 Spaces, Trailer Parking
Building Details
Year Built
1943
Construction
masonry block
Listing Agency:
Silvercreek Realty Group
Listed By:
Tami Meyers · License #WA89517
(509) 552-9492
Source:
Clearwaterproperties
Added: Mar 17
Changed: Oct 21
Last Checked: Oct 23 at 5:39AM
Displayed information is deemed reliable but is not guaranteed and should be independently verified. All listing content including descriptions, pricing, images are the copyrighted material of Silvercreek Realty Group

Ask AI about this property
Review the available facts, identify missing information and prepare questions for the agent.
Investment Insights
Based on property information with market context.
Industrial property featuring nine contiguous parcels totaling 2.116 acres of level, usable land. Improvements include a 1,592 SF office building for administrative support and a nearly 6,000 SF masonry block shop/warehouse with a combination of flat and metal roofing.
The shop is configured with three bays and is equipped for industrial use with 220V power, gas heat, pull-through capability, loft storage, and multiple 14’ x 12’ overhead doors. Additional utility space includes interior office space, a shower and bathroom, a powered salt/storage room (unheated), and covered dry storage, supported by yard lighting to facilitate operations.
The site also includes two older residential rental homes that generate nominal income and are described as secondary to the industrial improvements due to age and condition.
The shop is configured with three bays and is equipped for industrial use with 220V power, gas heat, pull-through capability, loft storage, and multiple 14’ x 12’ overhead doors. Additional utility space includes interior office space, a shower and bathroom, a powered salt/storage room (unheated), and covered dry storage, supported by yard lighting to facilitate operations.
The site also includes two older residential rental homes that generate nominal income and are described as secondary to the industrial improvements due to age and condition.
Key Highlights
- Nearly 6,000 SF masonry block shop/warehouse with flat and metal roofing for industrial use
- 3‑bay shop layout with 220V power, gas heat, and loft storage for additional work and staging space
- Multiple 14’ x 12’ overhead doors and pull‑through capability for easier loading and vehicle access
Property Analytics
Who owns this building?
See the owner, sales and loan history
Open Analytics
Current Use
Lease Details
3
Service bays
Location Intelligence
Trade Area within ½ mile
464
Businesses Nearby
Well-served
Demand for This Use
Explore this area
Business Placement
Demographics for 83501, ID
36,793
Population
16,143
Households
2.3
Avg Household Size
41
Median Age
27%
College-Educated
93%
High-School Grad
244.3 sq mi
ZIP Area
151
Density / Sq Mi
$71,909
Median Household Income
$42,238
Median Earnings
$948
Median Rent
$297,300
Median Home Value
Check the figures for this property
Cap Rate, Value Estimation, Potential NOI and more
View Realmo Analytics
Market
Vacancy Rate% for Office in West region





Similar Off Market Nearby
- Downtown Self Storage — 1724 Idaho St, Lewiston, ID 83501
- PNW Lewiston — 1422 3rd Ave N, Lewiston, ID 83501
- Lewis Clark Terminal Inc — 1534 3rd Ave N, Lewiston, ID 83501
- Inland 465 — 1730 3rd Ave N, Lewiston, ID 83501
- AJax Rental & Storage — 504 24th St N, Lewiston, ID 83501
Frequently Asked Questions
What type of property is this?
Warehouse - Nearly 6,000 SF masonry shop/warehouse with multiple overhead doors, gas heat, and yard lighting, plus an on-site office.
Where is this warehouse located?
The property is located at 1918 4th Ave N Lewiston, ID.
What is the asking price?
The asking price for this property is $950,000.
What are key features of this property?
This property features: Nearly 6,000 SF masonry block shop/warehouse with flat and metal roofing for industrial use; 3‑bay shop layout with 220V power, gas heat, and loft storage for additional work and staging space; Multiple 14’ x 12’ overhead doors and pull‑through capability for easier loading and vehicle access