Duplex with Private


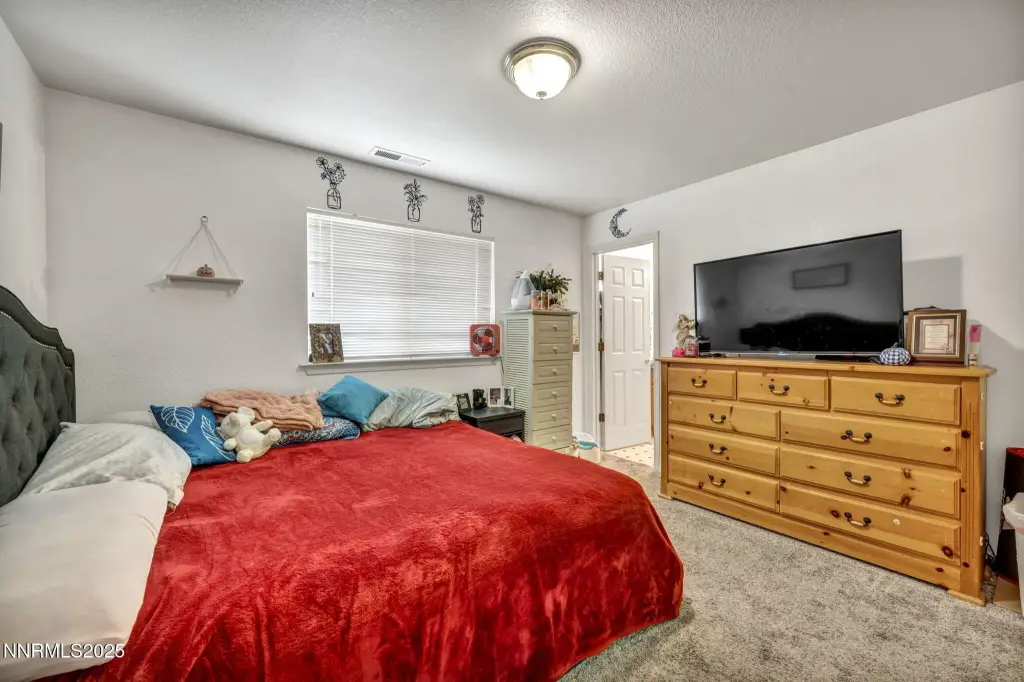
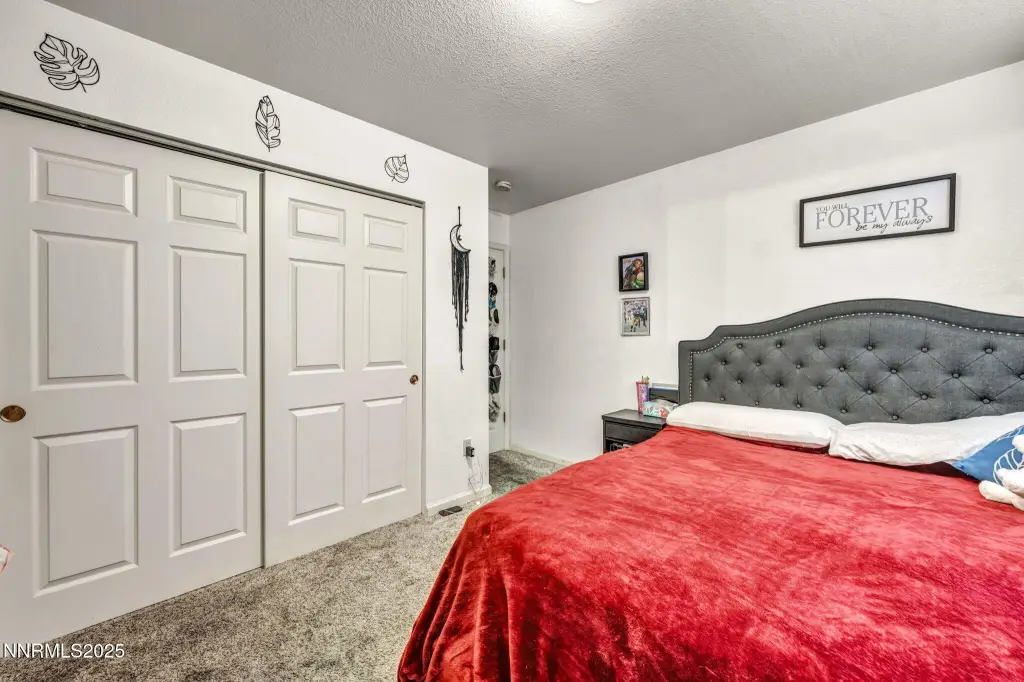
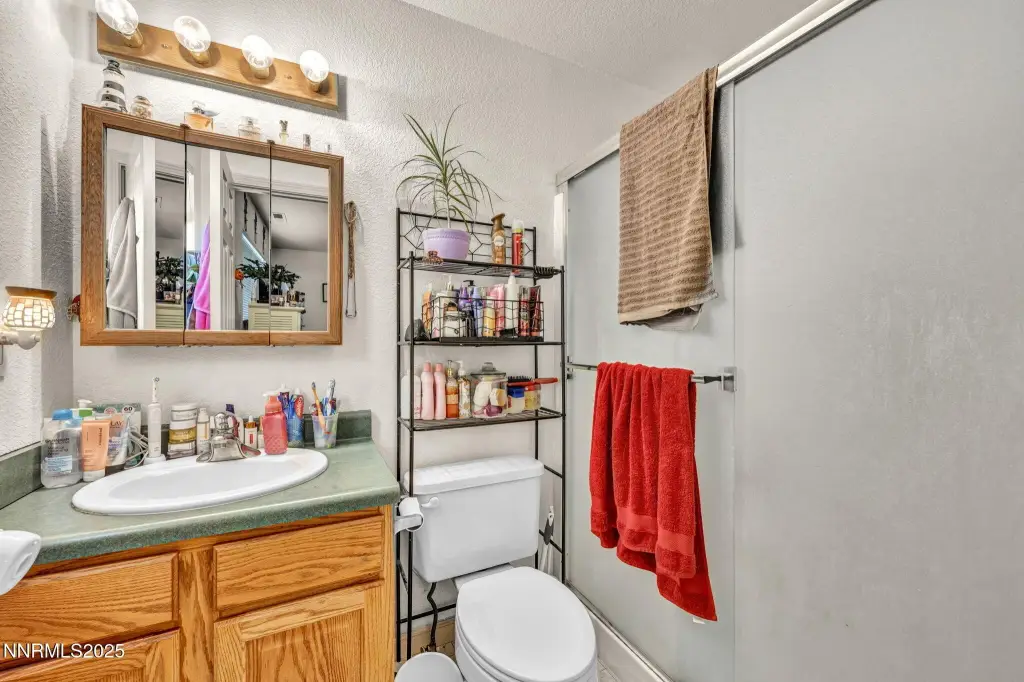
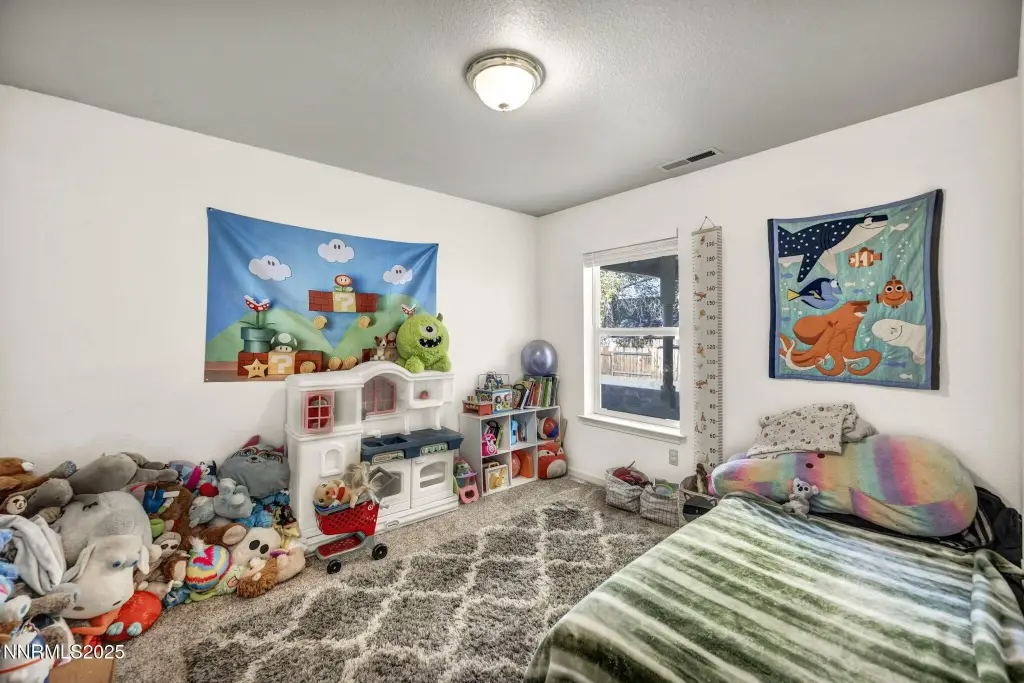
For Sale
$1,044,000
1421 Mission Street, Gardnerville, NV 89410
Residential Income, Gardnerville, NV
Property Size2,751 SF
Lot Size0.26 Acres
Price / SF$379.50
Days on Market322
Property Features for 1421 Mission Street
General Information
Property type
Residential Multi Family
Property subtype
Duplex
Property condition
Under Construction
Zoning
Multifamily
Bedrooms
6
Bathrooms
4
Full bathrooms
4
Rooms
Bedroom 5, Bedroom 6, Bathroom 2, Bedroom 2, Bathroom 1, Bedroom 3, Bedroom 1, Bathroom 3, Bathroom 4, Bedroom 4
Parking
4
Parking features
Garage, Open
Window features
Double Pane Windows, Vinyl Frames, Blinds
Patio and Porch features
Patio
Interior features
High Ceilings, No Interior Steps, Smart Thermostat
Appliances
Dishwasher, Disposal, Dryer, Electric Oven, Electric Range, Gas Range, Microwave, Refrigerator, Washer
Lot features
Landscaped, Level, Sprinklers In Front, Sprinklers In Rear
Elementary school
Gardnerville
Middle school
Carson Valley
High school
Douglas
Directions
US Hwy 395 to Mission Street
Standard status
Active
APN
1320-33-402-051
Size
2,751 SF
Lot size
0.26 Acres
Taxes and HOA fees
Tax Annual Amount
3418
Utilities
Utilities
Cable Available
Sewer type
Public Sewer
Heating system
Natural Gas, Forced Air
Cooling system
Central Air
Water source
Public
Amenities
private yards
laundry areas
covered patio
landscaping
Building Details
Year built
2025
Floors in Building
1
Number of units
2
Flooring type
Carpet, Vinyl
Building materials
Lap Siding, Vertical Siding
Roof type
Composition
Listing Agency:
RE/MAX Realty Affiliates · RE/MAX International
(775) 782-8777
Listed By:
William Merrill · License #S.170129
(775) 691-8886
Added: Oct 22, 2025
Changed: Aug 20
Last Checked: Sep 8 at 7:06PM
MLS# 250057317
Copyright © 2026 Northern Nevada Regional MLS, Inc. All rights reserved. All information provided by the listing agent/broker is deemed reliable but is not guaranteed and should be independently verified.
Investment Insights
Based on property information with market context.
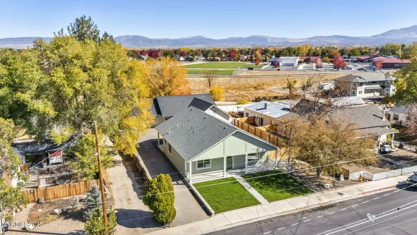
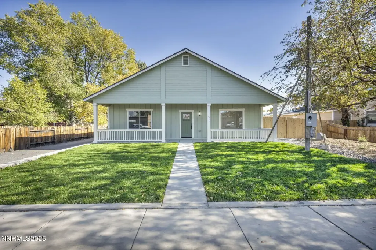
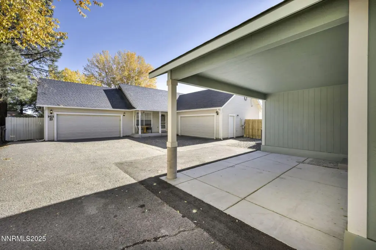
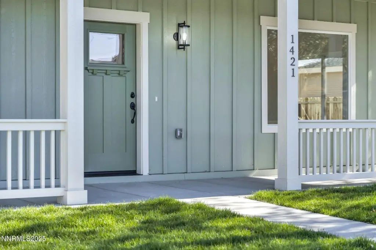
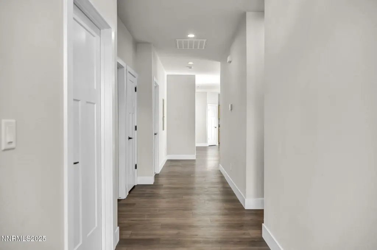
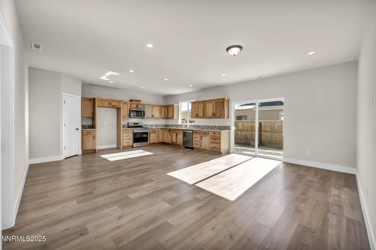
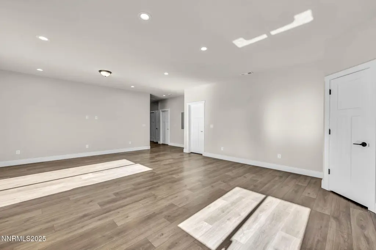
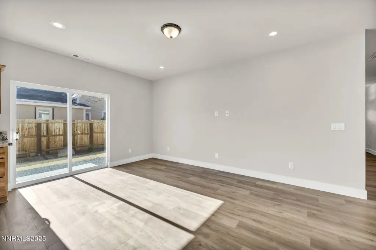
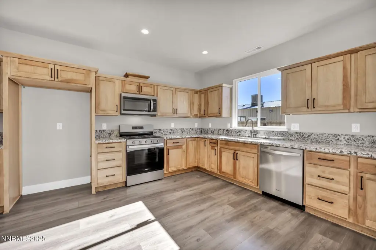
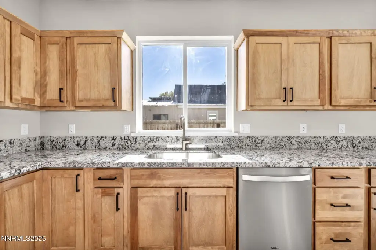
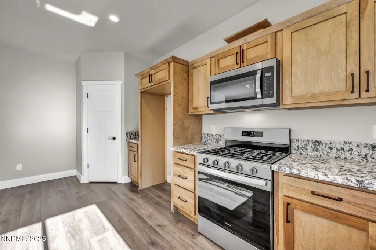
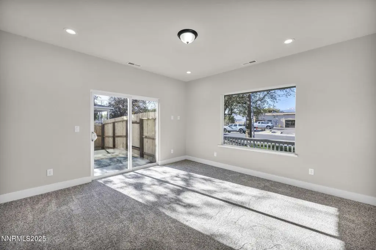
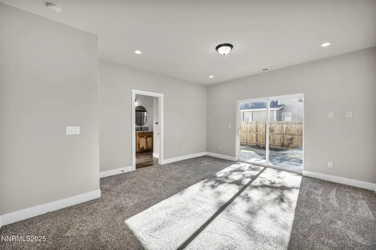
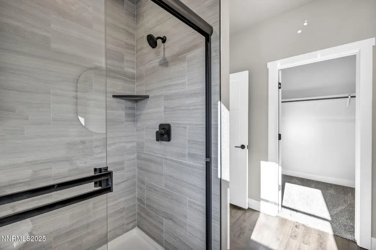
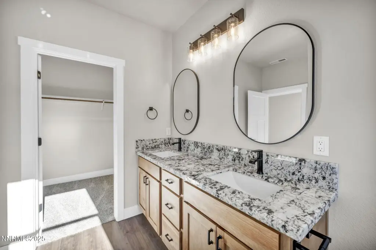
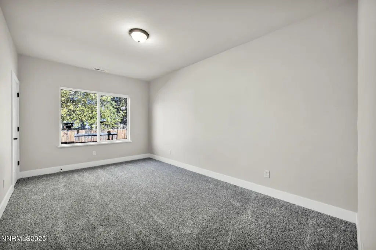
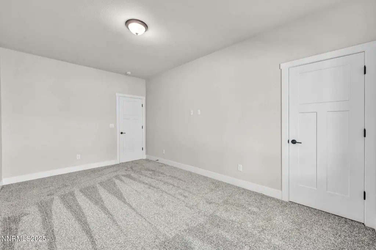
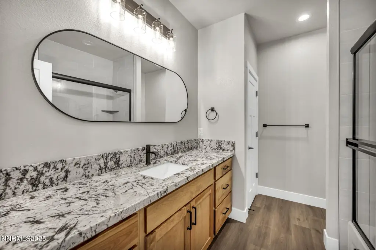
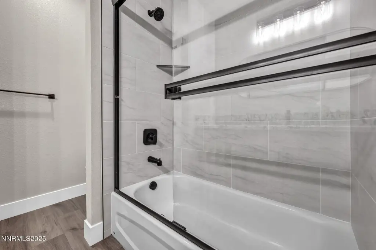
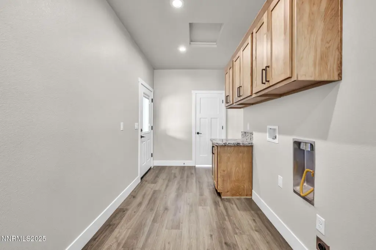
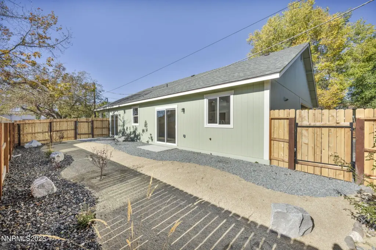
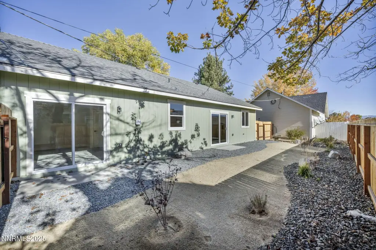
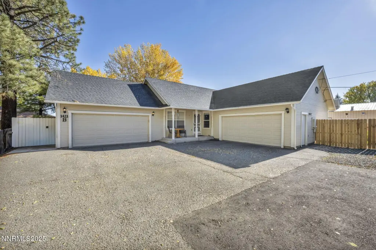
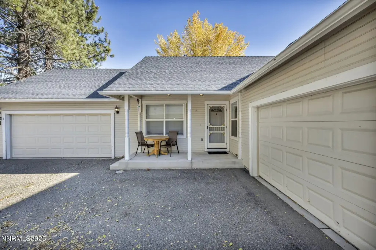
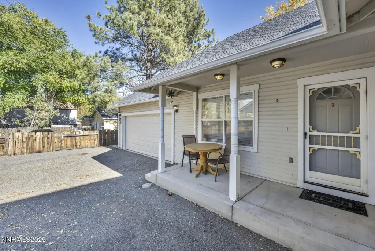
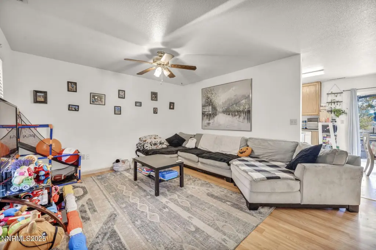
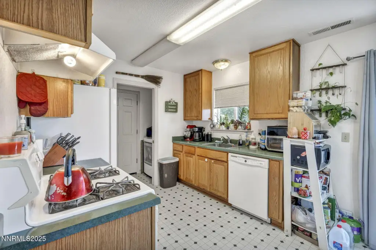
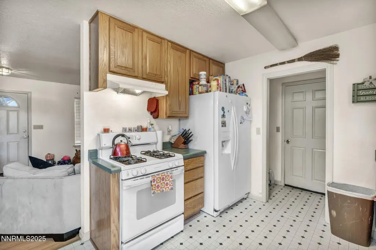
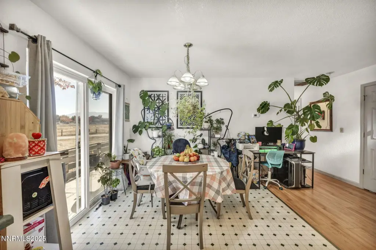
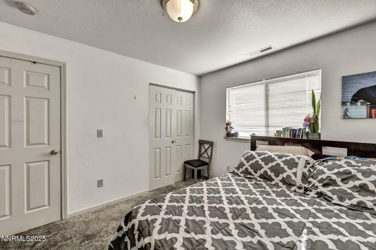
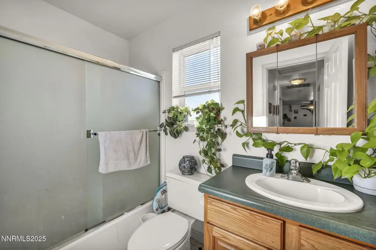
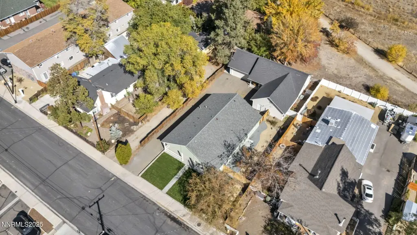
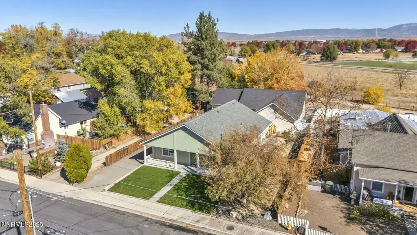
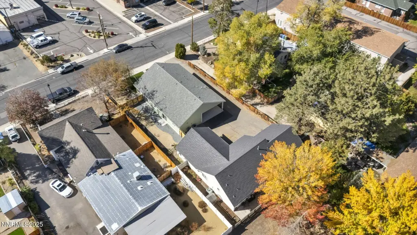
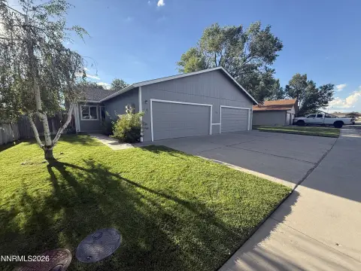
This multifamily property includes two residences on a 0.26-acre lot, offering 2,751 square feet of combined space. The front home is new construction with 9-foot ceilings, luxury vinyl plank flooring, hardwood cabinetry, soft-close dovetail drawers, and granite surfaces in the kitchen and bathrooms. Its primary suite includes a tiled walk-in shower, while the guest bathroom has a tiled tub and shower. Both residences provide private yards, laundry areas, and two-car garages with openers. The front residence also includes a covered patio and newly installed front and side landscaping.
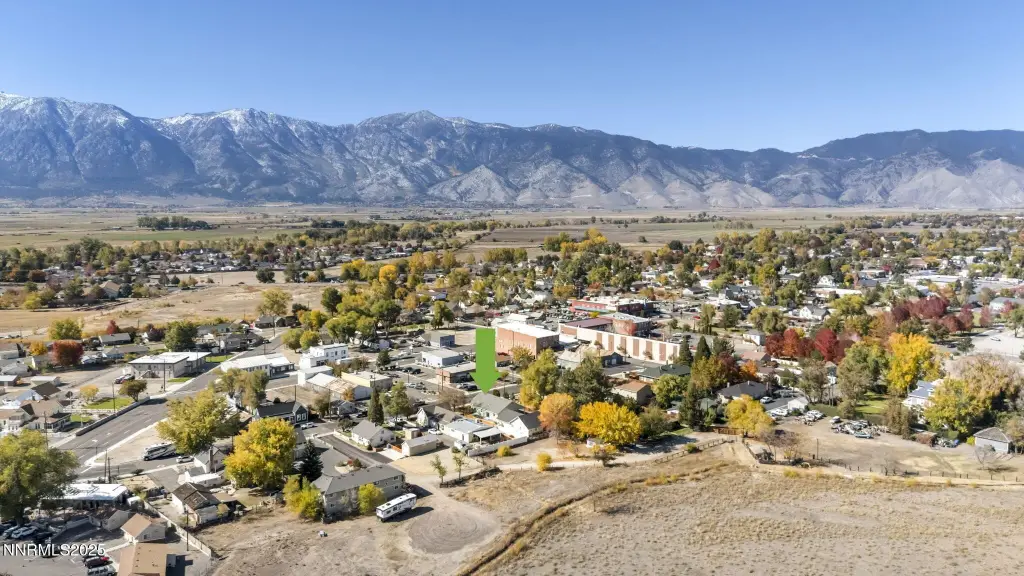
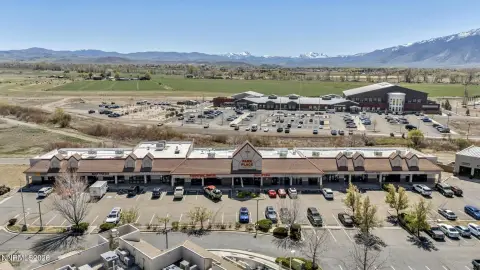
The property is positioned one block from Main Street in Gardnerville, with coffee shops, restaurants, boutiques, and antique stores within walking distance. Additional features include central air, forced-air natural gas heating, public water, public sewer, and smart thermostats. The property is zoned Multifamily and has a 2025 year built date.
The property is positioned one block from Main Street in Gardnerville, with coffee shops, restaurants, boutiques, and antique stores within walking distance. Additional features include central air, forced-air natural gas heating, public water, public sewer, and smart thermostats. The property is zoned Multifamily and has a 2025 year built date.
Key Highlights
- Duplex configuration with two homes on a 0.26‑acre lot
- 2,751 square feet of combined property size
- Front home completed as 2025 new construction
Property Analytics
Property Profile
Current Use
Lease Details
2
Residential units
Location Intelligence
Trade Area within ½ mile
755
Businesses Nearby
Explore this area
Business Placement
Demographics for 89410, NV
11,169
Population
5,285
Households
2.1
Avg Household Size
53
Median Age
30%
College-Educated
95%
High-School Grad
231.2 sq mi
ZIP Area
48
Density / Sq Mi
$81,861
Median Household Income
$41,056
Median Earnings
$1,516
Median Rent
$588,400
Median Home Value
Market
Vacancy Rate% for Multifamily in West region

Questions? Ask Rey
Realmo’s AI knows this listing — price, zoning, demand, history. Ask anything.




Frequently Asked Questions
What type of property is this?
Duplex - Two homes share a lot, each with private outdoor space, laundry, and garage parking.
Where is this duplex located?
The property is located at 1421 Mission Street Gardnerville, NV.
What is the asking price?
The asking price for this property is $1,044,000.
What are key features of this property?
This property features: Duplex configuration with two homes on a 0.26‑acre lot; 2,751 square feet of combined property size; Front home completed as 2025 new construction