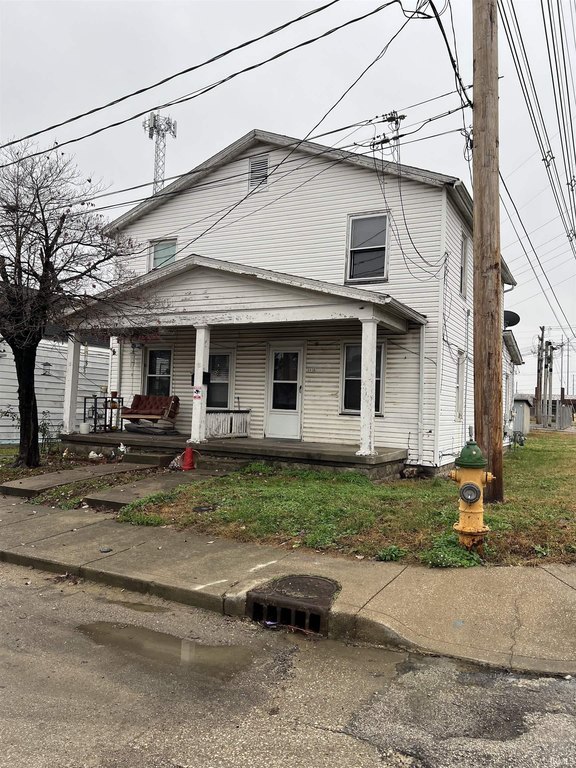
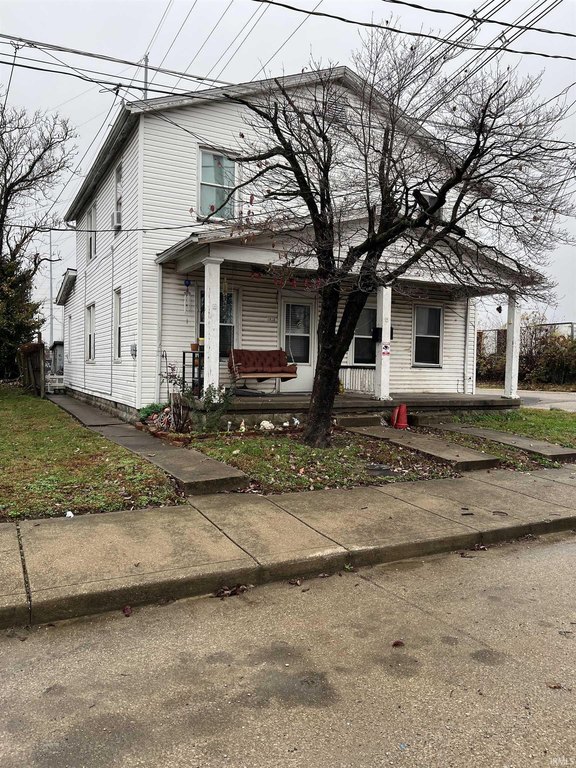
Two-Story Duplex with Separate
For Sale
$89,900
1416 1418 W Eichel Avenue, Evansville, IN 47710
INVESTMENT, Two Story, Evansville, IN
Property Size2,056 SF
Lot Size0.11 Acres
Price / SF$43.73
Days on Market287
Property Features for 1416 1418 W Eichel Avenue
General Information
Property type
Residential Multi Family
Property subtype
Duplex
Bedrooms
4
Bathrooms
2
Full bathrooms
2
Rooms
Bathroom 2, Bedroom 1, Bedroom 2, Bedroom 3, Bedroom 4, Bathroom 1
Parking
4
Lot features
City/ Town/ Suburb, Corner, Level
Elementary school
Cedar Hall
Middle school
Cedar Hall
High school
Central
Elementary school district
Evansville-Vanderburgh School Corp.
Middle school district
Evansville-Vanderburgh School Corp.
High school district
Evansville-Vanderburgh School Corp.
Directions
From westbound Lloyd, R on N Fulton, L on Fountain, R on N Seventh, R on W Eichel. Duplex on the right.
Subdivision
Vanderburgh County
Standard status
Active
APN
82-05-24-028-029.016-029
Size
2,056 SF
Lot size
0.11 Acres
Taxes and HOA fees
Tax Year
2025
Tax Description
LYTLES SUB PT LOT 21 LOT 20 BL 3
Legal Description
LYTLES SUB PT LOT 21 LOT 20 BL 3
Building Details
Year built
1889
Floors in Building
2
Number of units
2
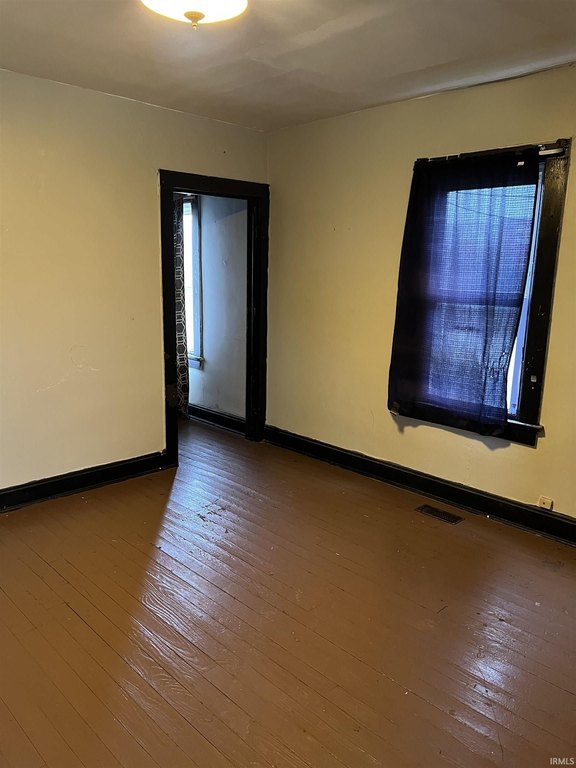
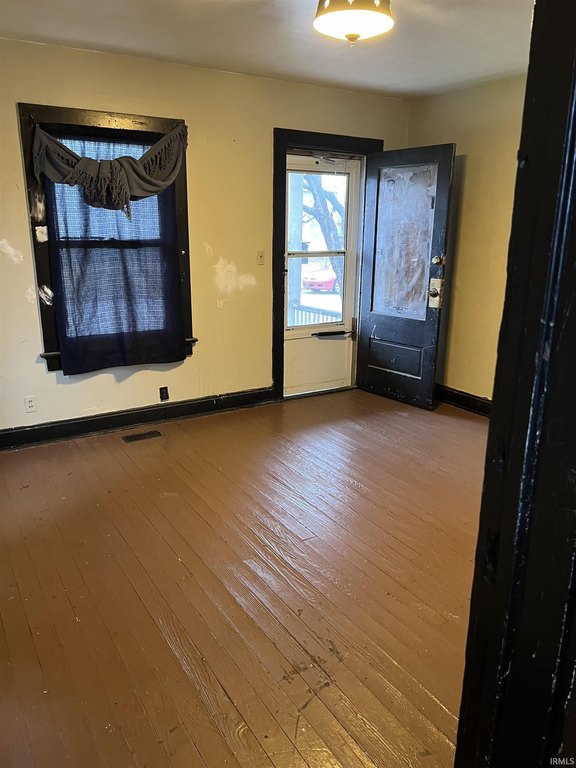
Flooring type
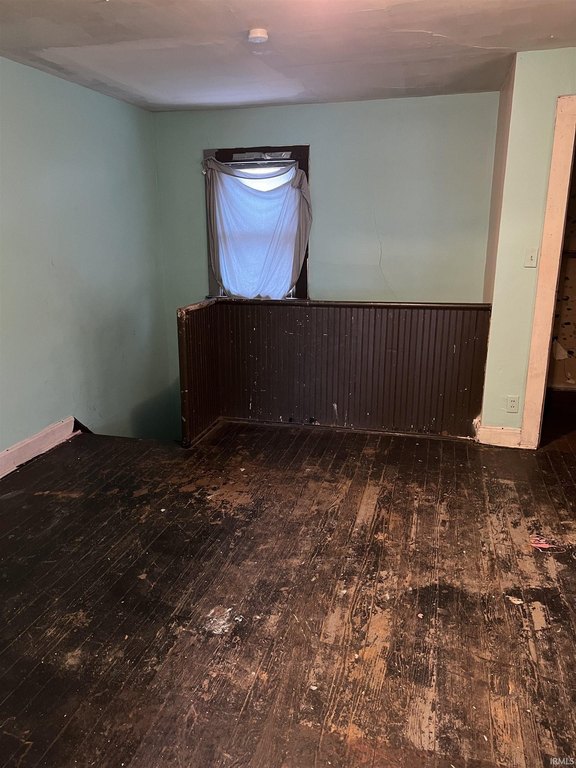
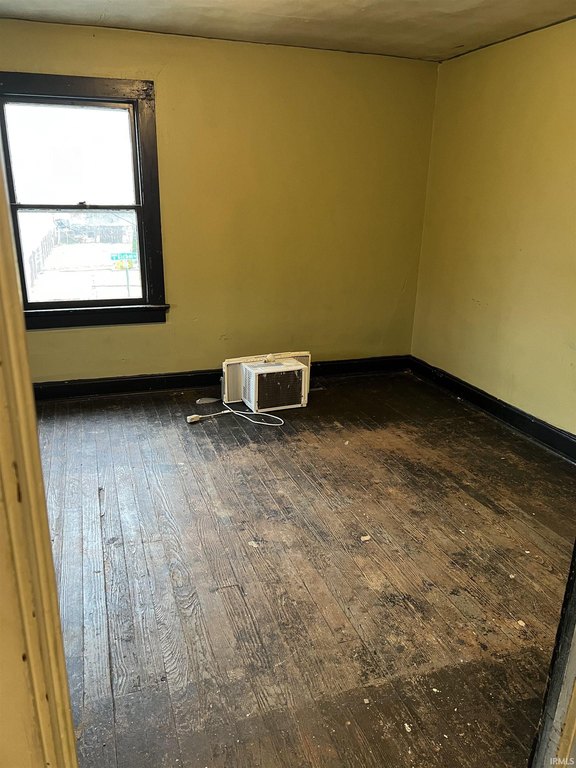
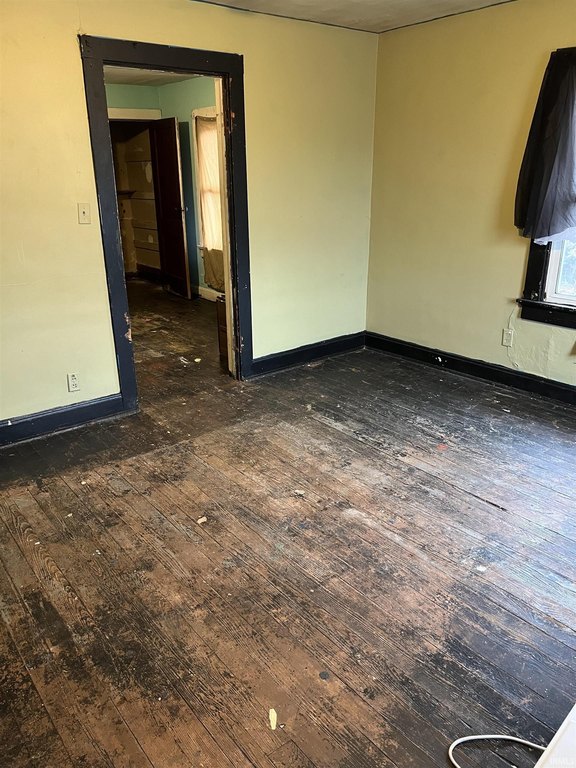
Wood, Vinyl
Roof type
Asphalt
Architectural style
Other
Listing Agency:
KELLER WILLIAMS CAPITAL REALTY · Keller Williams Realty
(812) 422-4096
Listed By:
Charles Butler · License #RB14034751
(812) 430-1708
Added: Nov 22, 2025
Changed: Sep 4
Last Checked: Sep 5 at 8:06PM
MLS# 202547043
Copyright © 2026 Southwest Indiana Association of Realtors. All rights reserved. All information provided by the listing agent/broker is deemed reliable but is not guaranteed and should be independently verified.
Investment Insights
Based on property information with market context.
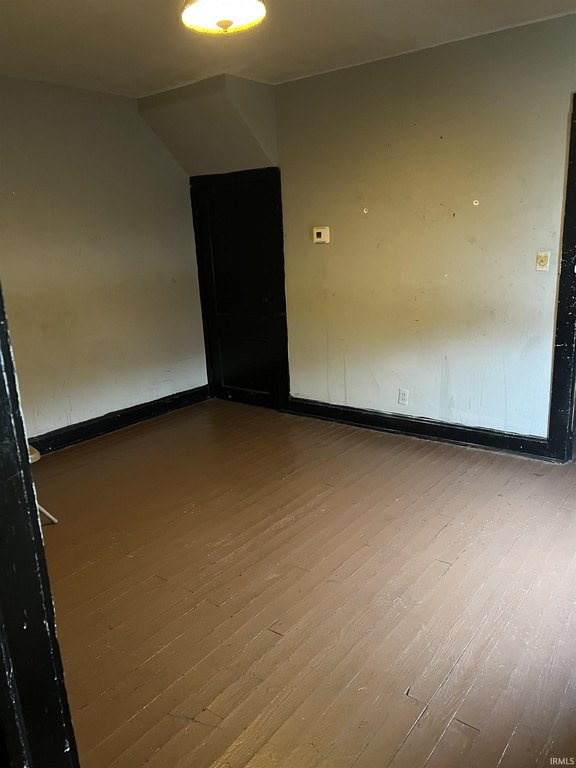
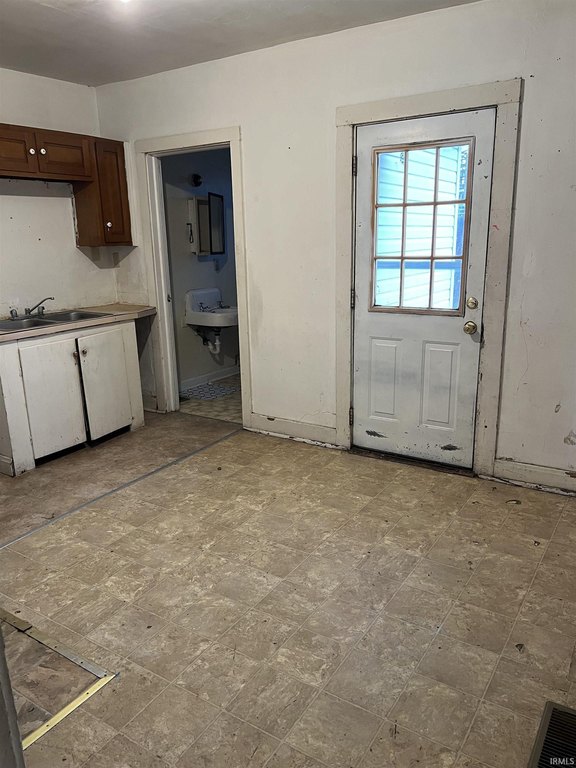
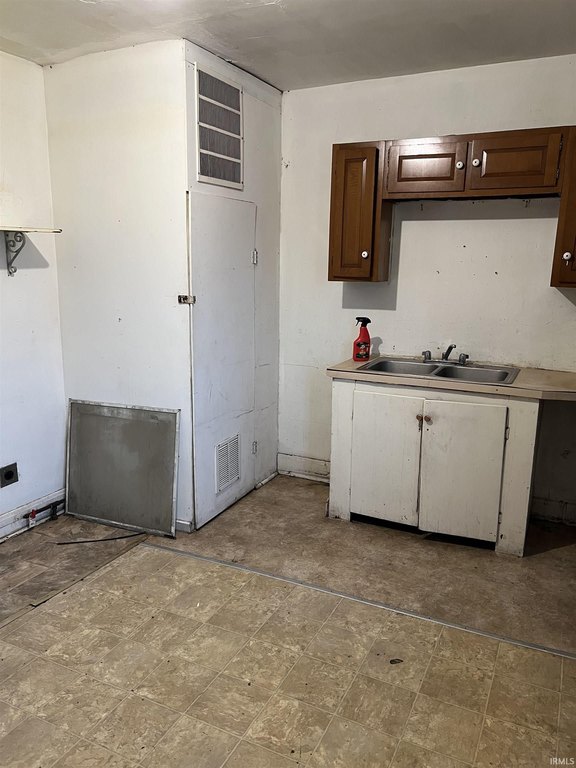
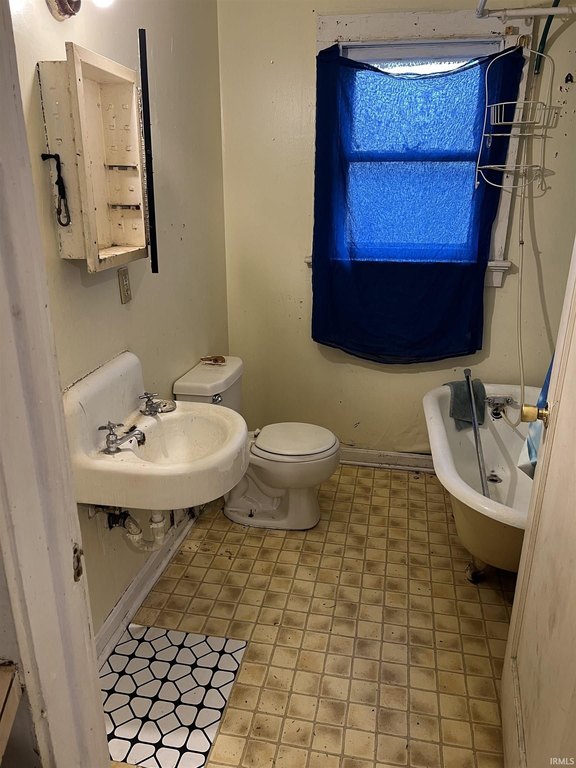
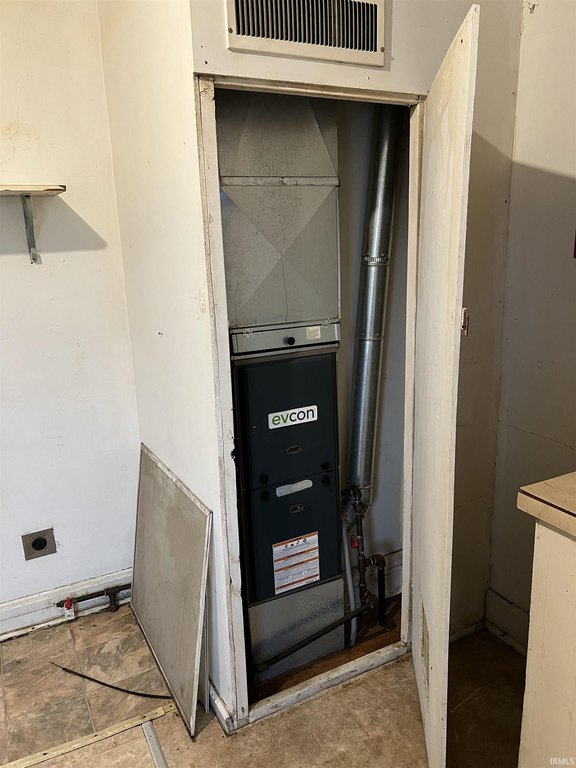
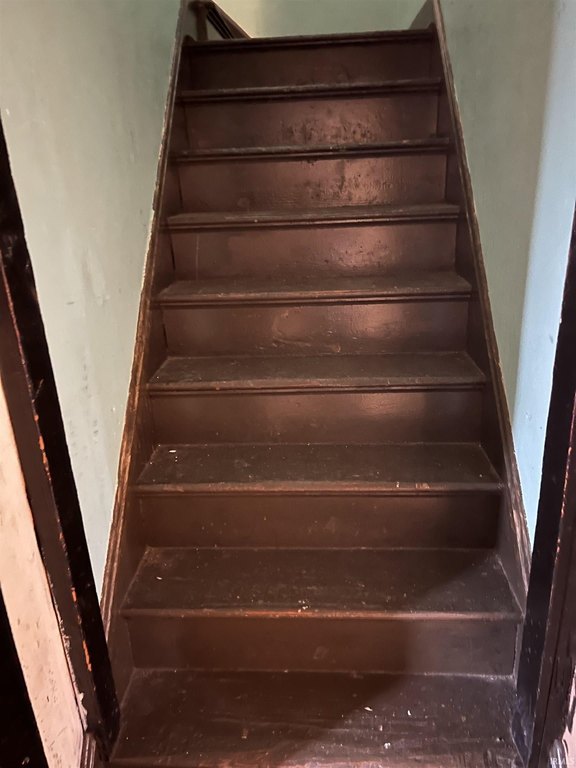
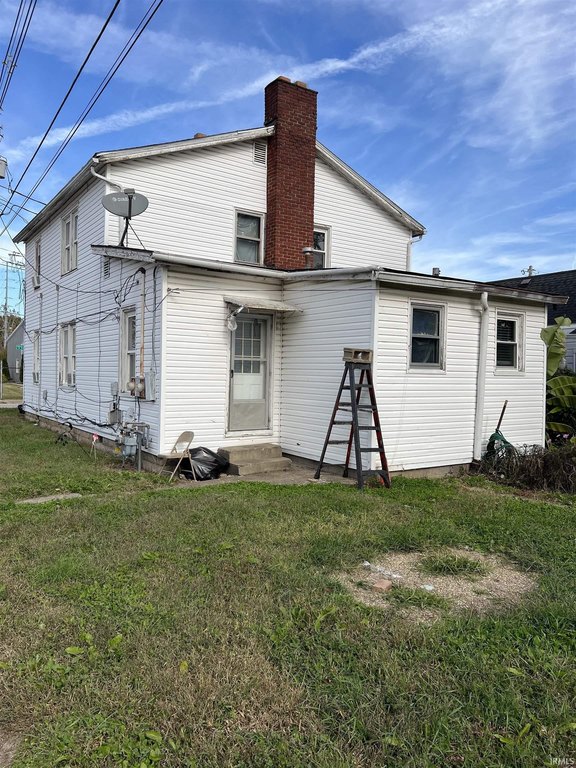
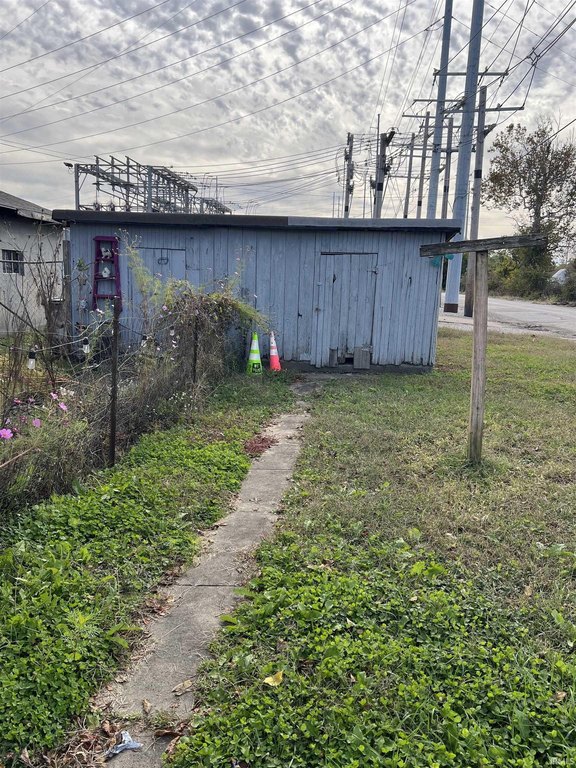
This two-story duplex contains 2,056 square feet on a 0.11-acre lot and was built in 1889. The units feature similar layouts, vinyl and wood flooring, asphalt roofing, and shared access to a storage shed. An additional upstairs room is identified as having potential for conversion to a third bedroom. The property is being offered in its current condition through an estate sale.
Located at 1416–1418 W Eichel Avenue in Evansville, the property provides access to Lloyd Expy. Each unit has its own utility meter, and occupants are responsible for their utility costs. The configuration includes multiple bedrooms and two bathrooms across the duplex.
Located at 1416–1418 W Eichel Avenue in Evansville, the property provides access to Lloyd Expy. Each unit has its own utility meter, and occupants are responsible for their utility costs. The configuration includes multiple bedrooms and two bathrooms across the duplex.
Key Highlights
- Duplex totals 2,056 square feet on a 0.11‑acre lot
- Two‑story property built in 1889
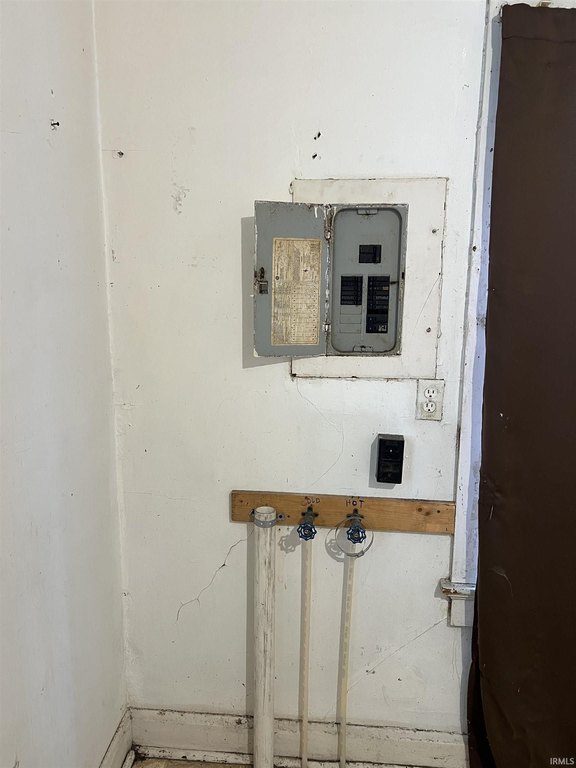
- Separate utility meters serve the units; tenants pay utilities
Property Analytics
Property Profile
Current Use
Lease Details
2
Residential units
Yes
Highway access
Yes
Utilities to site
Location Intelligence
Trade Area within ½ mile
375
Businesses Nearby
Explore this area
Business Placement
Demographics for 47710, IN
18,470
Population
9,119
Households
2
Avg Household Size
39
Median Age
17%
College-Educated
88%
High-School Grad
8.6 sq mi
ZIP Area
2,148
Density / Sq Mi
$45,324
Median Household Income
$33,718
Median Earnings
$857
Median Rent
$131,700
Median Home Value
Market
Vacancy Rate% for Multifamily in Midwest region

Questions? Ask Rey
Realmo’s AI knows this listing — price, zoning, demand, history. Ask anything.





Frequently Asked Questions
What type of property is this?
Duplex - Two units share a basic layout, with tenant-paid utilities and individual meters.
Where is this duplex located?
The property is located at 1416 1418 W Eichel Avenue Evansville, IN.
What is the asking price?
The asking price for this property is $89,900.
What are key features of this property?
This property features: Duplex totals 2,056 square feet on a 0.11‑acre lot; Two‑story property built in 1889; Separate utility meters serve the units; tenants pay utilities


