Live-Work Mixed-Use
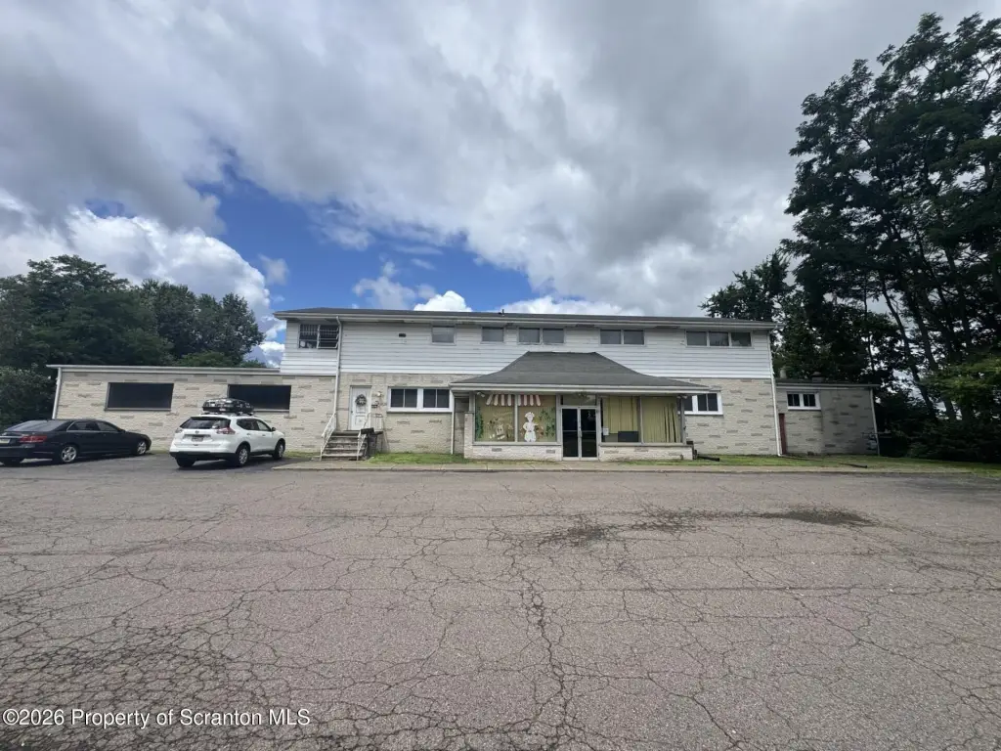
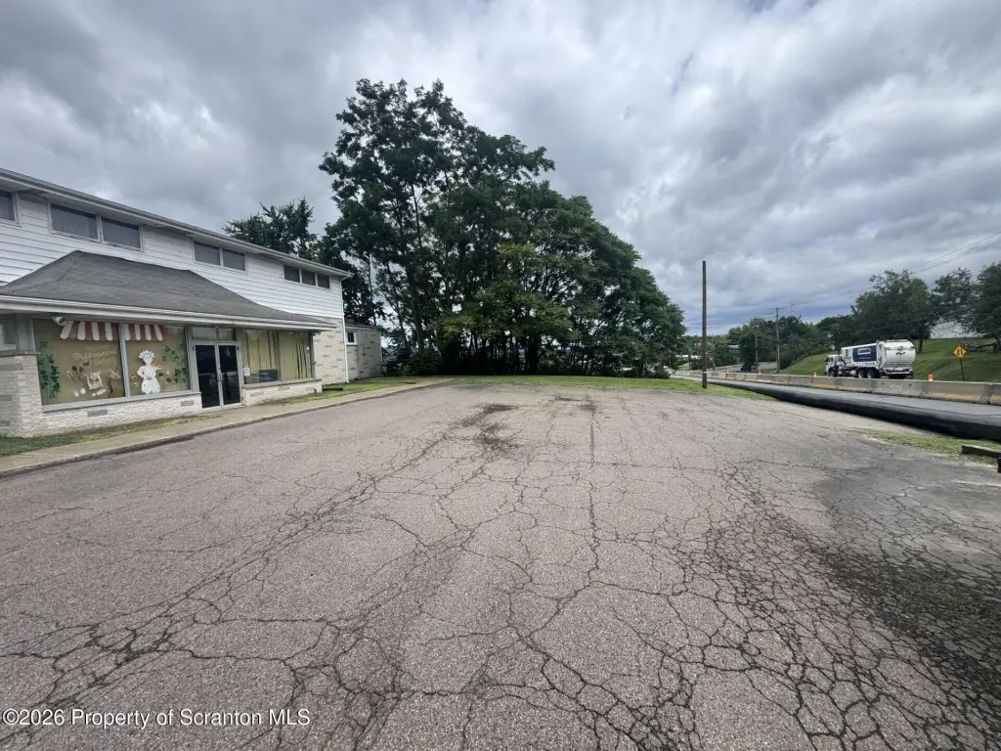
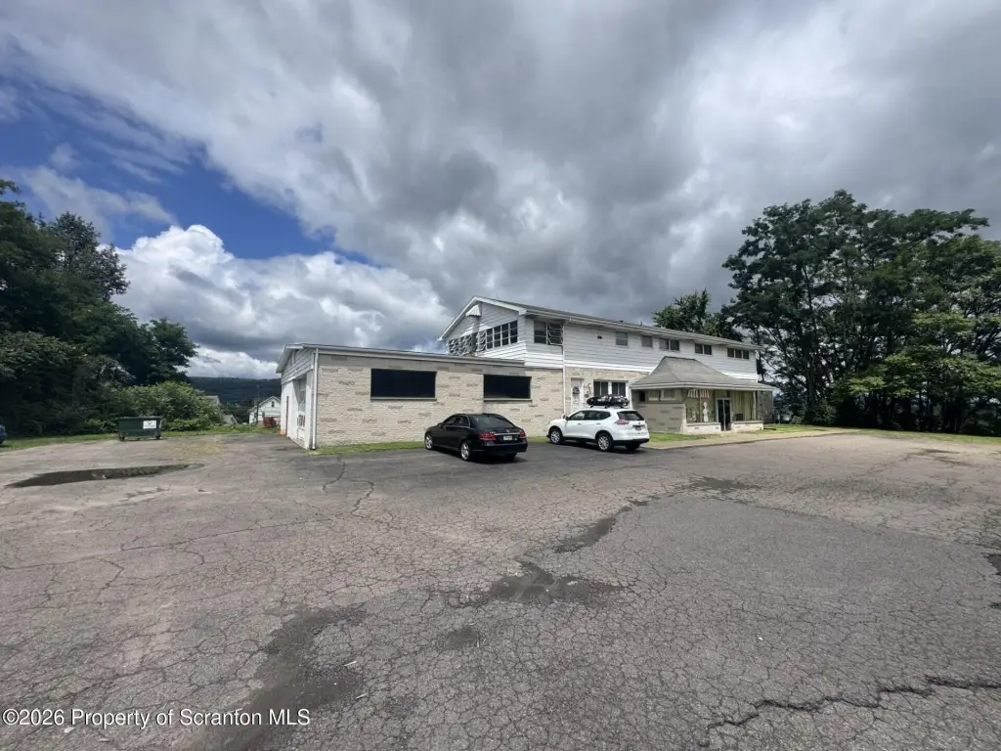
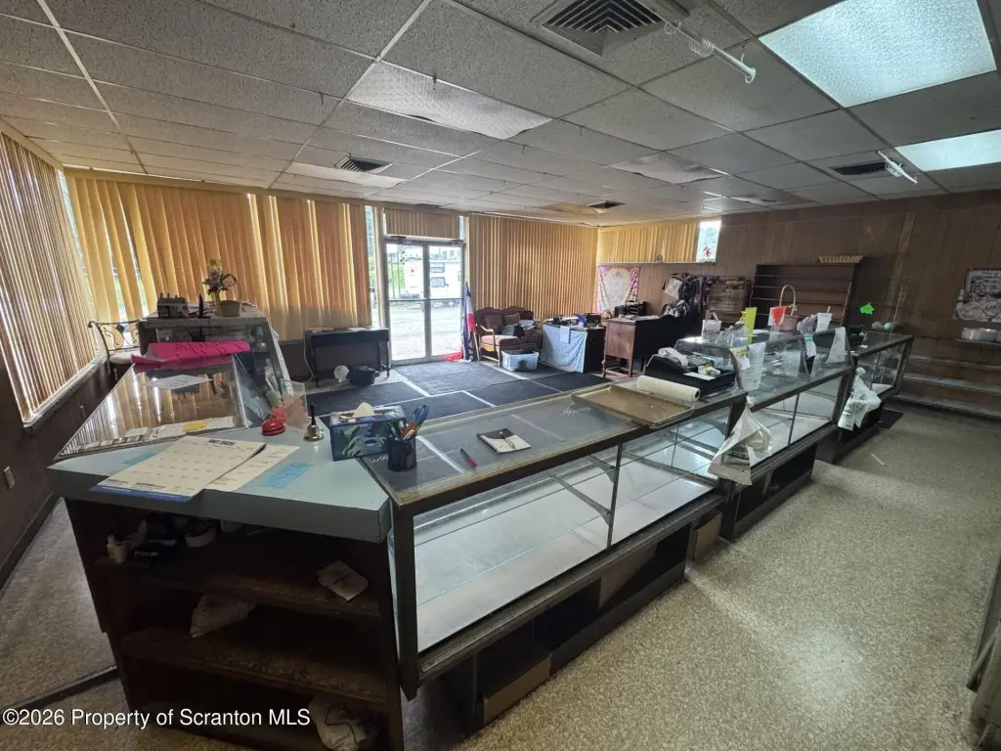
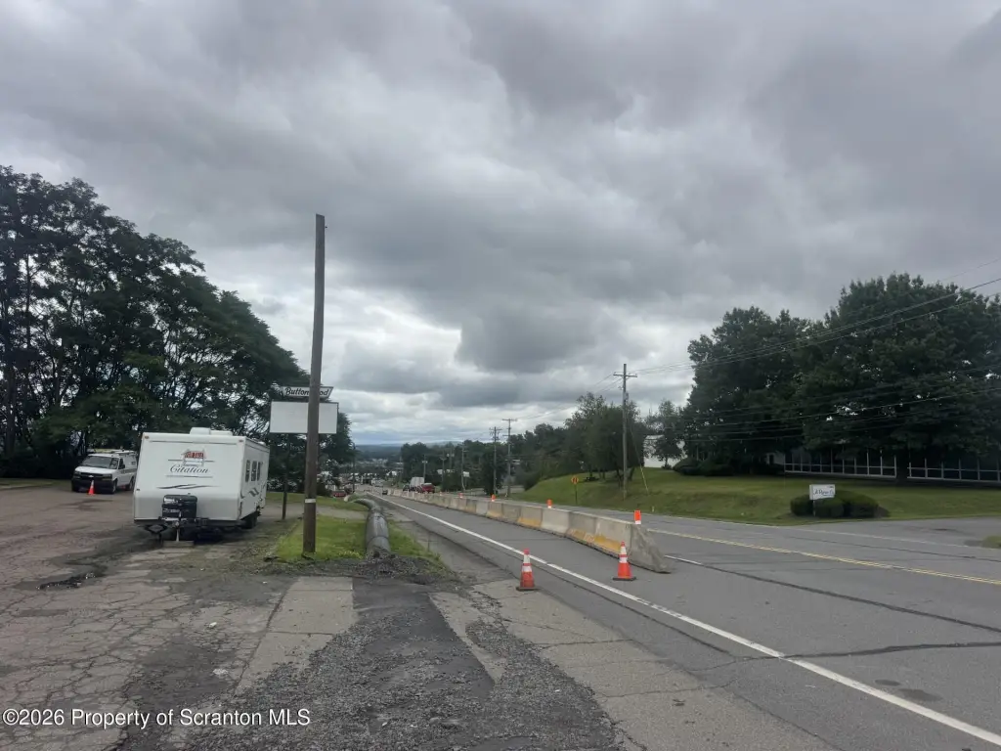
For Sale
$350,000
1413 Sans Souci Parkway, Hanover Twp, PA 18706
Commercial Sale, Hanover Twp, PA
Property Size8,064 SF
Lot Size0.90 Acres
Price / SF$43.40
Days on Market24
Property Features for 1413 Sans Souci Parkway
General Information
Property type
Commercial Sale
Property subtype
Other
Zoning
C-1
Zoning description
Commercial
Rooms
Basement
Parking features
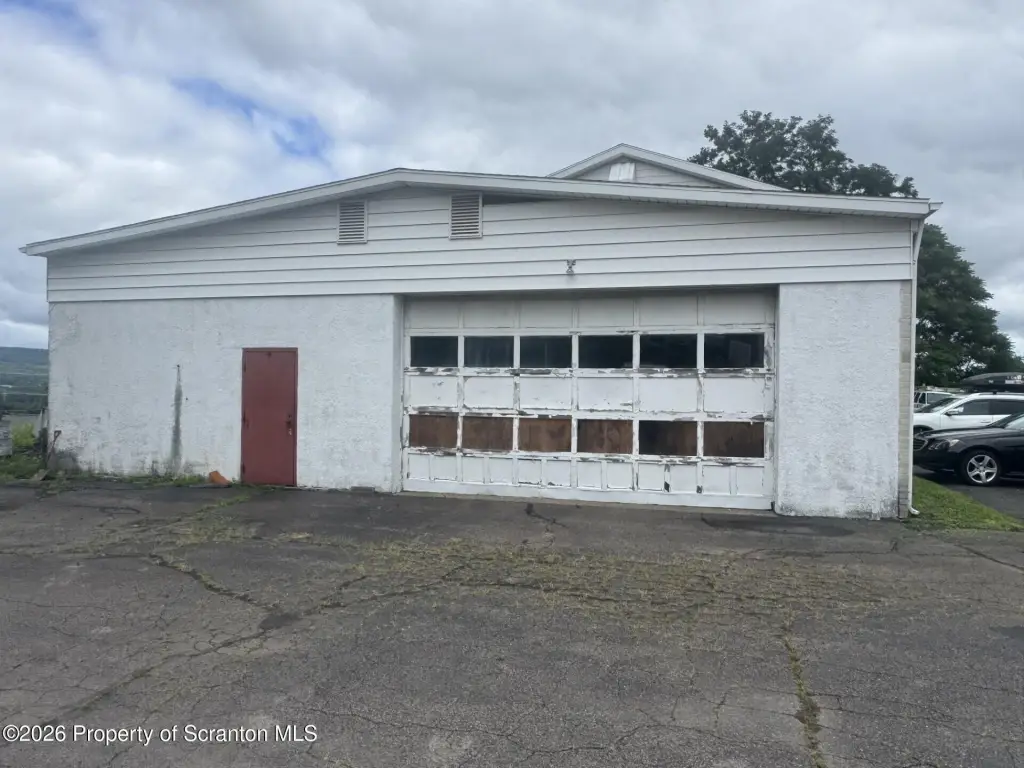
Parking Lot, Garage
Basement
Unfinished, Full, Walk-Out Access
Elementary school district
Hanover Area
Middle school district
Hanover Area
High school district
Hanover Area
Directions
SR 29 to right on Sullivan St, then left on Ashley St, right onto the Sans Souci Pkwy. Property on left.
Standard status
Active
APN
25-I8S2-05A-004
Size
8,064 SF
Lot size
0.90 Acres
Taxes and HOA fees
Tax Year
2025
Tax Description
25-C-2-R5-D35 1413 San Souci Pkwy
Tax Annual Amount
8362
Legal Description
25-C-2-R5-D35 1413 San Souci Pkwy
Utilities
Sewer type
Public Sewer
Heating system
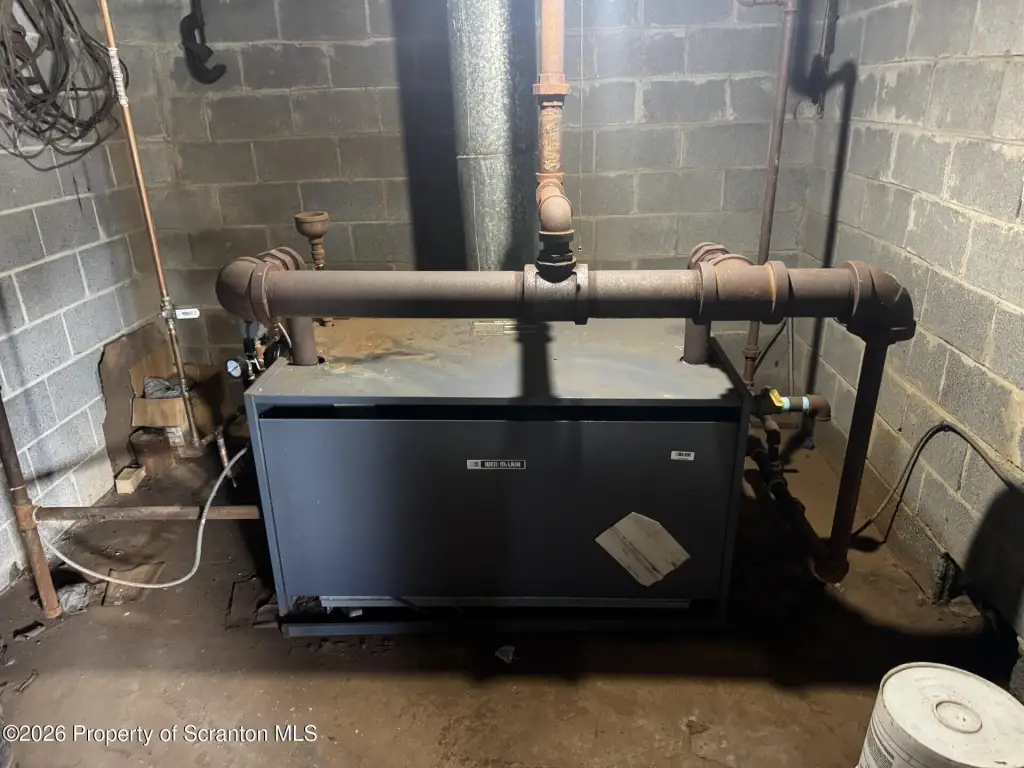
Natural Gas, Baseboard, Electric (Heating)
Water source
Public
Amenities
apartment
sun room
roof deck
high ceilings
hardwood floors
office space
garage space
basement storage
Building Details
Year built
1971
Floors in Building
2
Number of units
2
Flooring type
Concrete, Carpet, Hardwood
Building materials
Frame
Roof type
Shingle
Listing Agency:
NASSER REAL ESTATE, INC.
(570) 342-4115
Listed By:
Jim Nasser · License #AB065869
(570) 309-8799
Added: Aug 13
Changed: Sep 2
Last Checked: Sep 5 at 12:06AM
MLS# SC263990
Copyright © 2026 Greater Scranton Board of Realtors MLS. All rights reserved. All information provided by the listing agent/broker is deemed reliable but is not guaranteed and should be independently verified.
Investment Insights
Based on property information with market context.
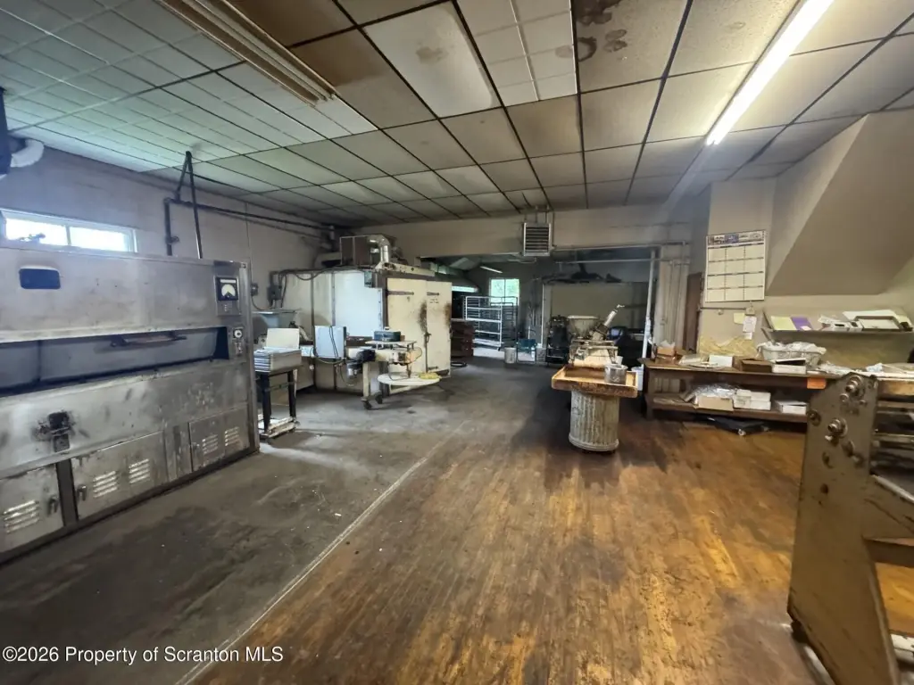
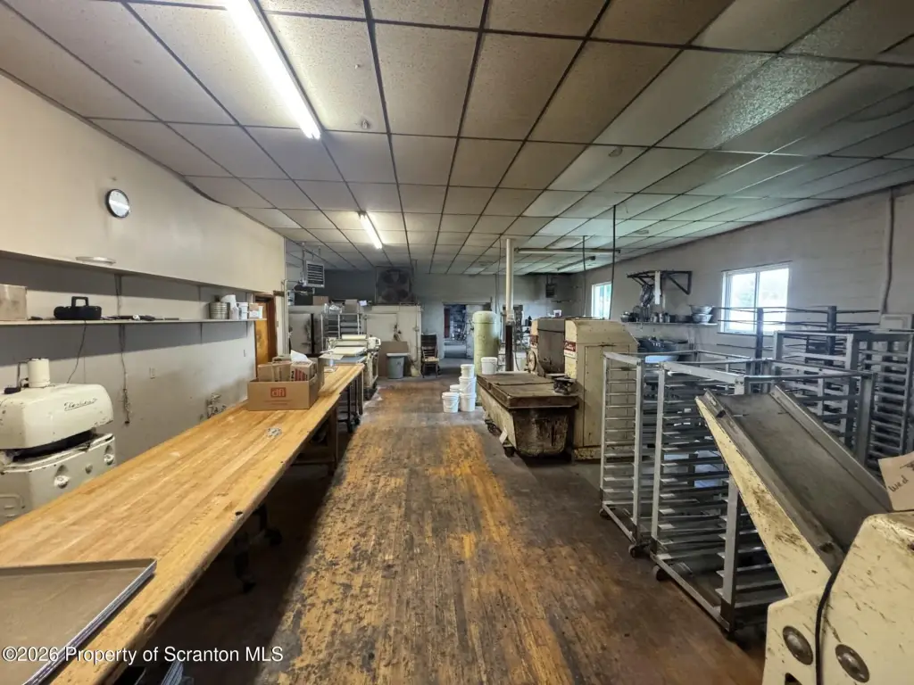
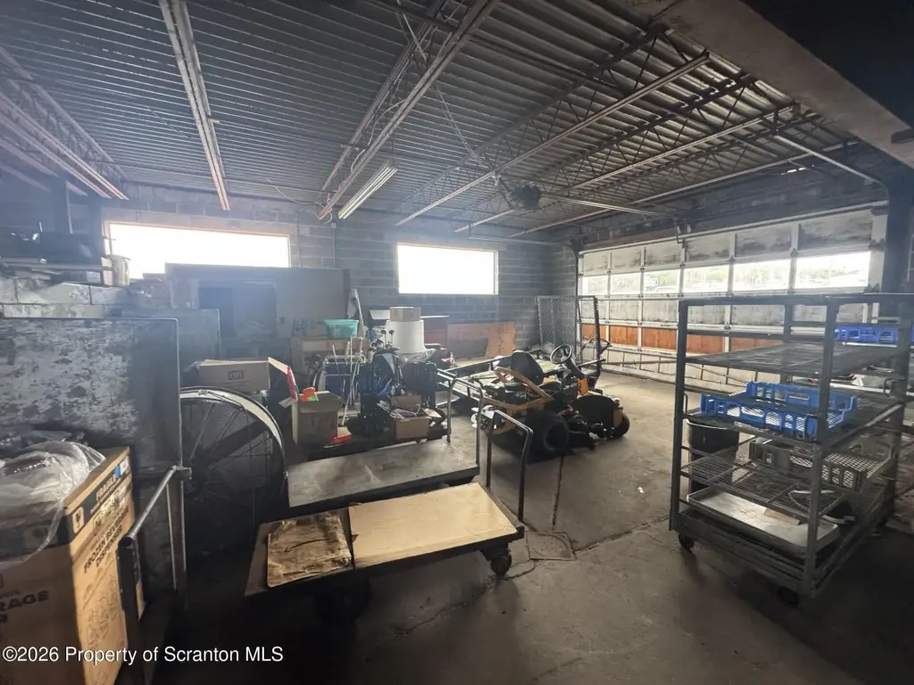
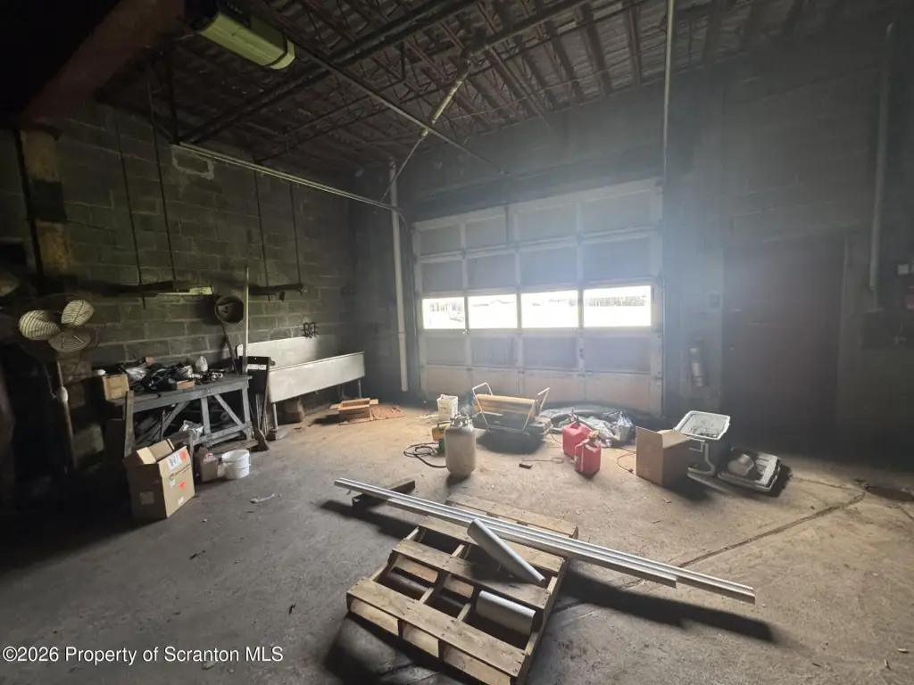
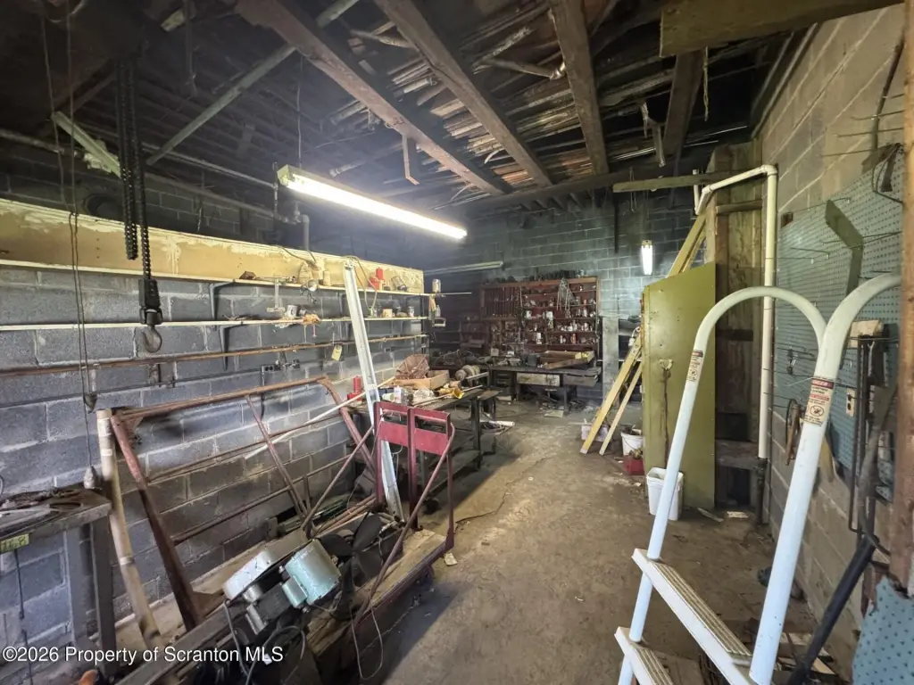
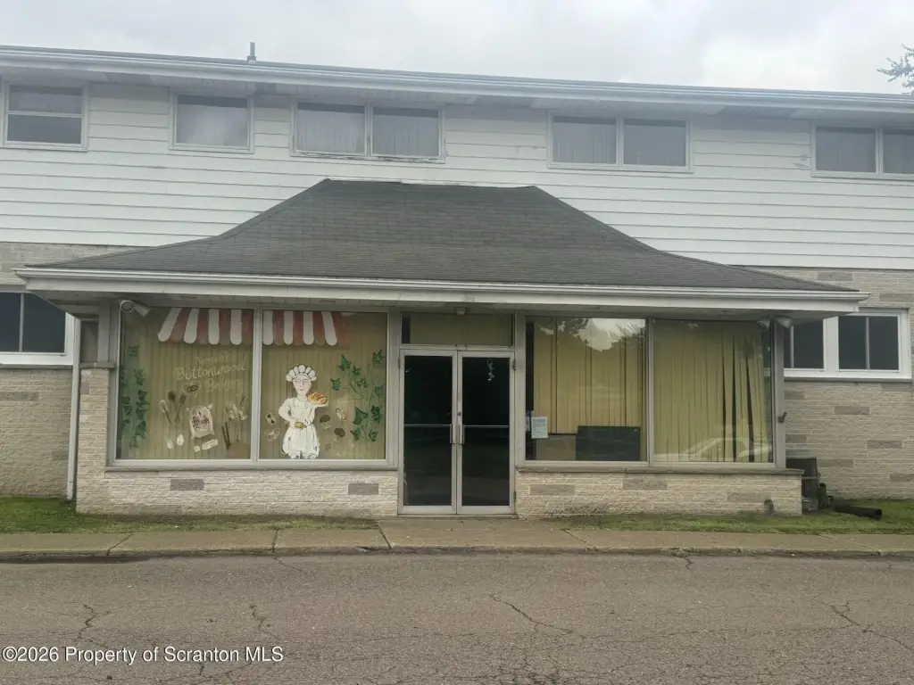
This mixed-use property contains 8,064 square feet across a main-floor commercial area and an apartment above. The residential portion includes four bedrooms, a sunroom, and a roof deck. Commercial improvements include built-in garage space, office areas, high ceilings, and a combination of carpet, concrete, and hardwood flooring. A high-ceiling basement provides additional storage space.
The offering includes two parcels totaling 0.9 acres at 1413 Sans Souci Parkway in Hanover Twp, Pennsylvania. The site has a parking lot and garage, with public water and public sewer service. Built in 1971, the frame structure has a shingle roof and electric, baseboard, and natural gas heating systems. C-1 zoning is identified for the property.
The offering includes two parcels totaling 0.9 acres at 1413 Sans Souci Parkway in Hanover Twp, Pennsylvania. The site has a parking lot and garage, with public water and public sewer service. Built in 1971, the frame structure has a shingle roof and electric, baseboard, and natural gas heating systems. C-1 zoning is identified for the property.
Key Highlights
- 8,064‑square‑foot mixed‑use property with commercial space and an apartment above
- Four‑bedroom apartment with sunroom and roof deck
- Main floor includes built‑in garage space, office areas, and high ceilings
Property Analytics
Property Profile
Current Use
Location Intelligence
Trade Area within ½ mile
137
Businesses Nearby
Explore this area
Business Placement
Demographics for 18706, PA
16,338
Population
7,675
Households
2.1
Avg Household Size
43
Median Age
20%
College-Educated
91%
High-School Grad
26.3 sq mi
ZIP Area
621
Density / Sq Mi
$57,546
Median Household Income
$38,381
Median Earnings
$883
Median Rent
$121,900
Median Home Value
Market
Vacancy Rate% for Office in Northeast region

Questions? Ask Rey
Realmo’s AI knows this listing — price, zoning, demand, history. Ask anything.


Frequently Asked Questions
What type of property is this?
Mixed-use property - Commercial space, apartment living, garage access, and basement storage are arranged within one adaptable property.
Where is this mixed-use property located?
The property is located at 1413 Sans Souci Parkway Hanover Twp, PA.
What is the asking price?
The asking price for this property is $350,000.
What are key features of this property?
This property features: 8,064‑square‑foot mixed‑use property with commercial space and an apartment above; Four‑bedroom apartment with sunroom and roof deck; Main floor includes built‑in garage space, office areas, and high ceilings