Remodeled Office
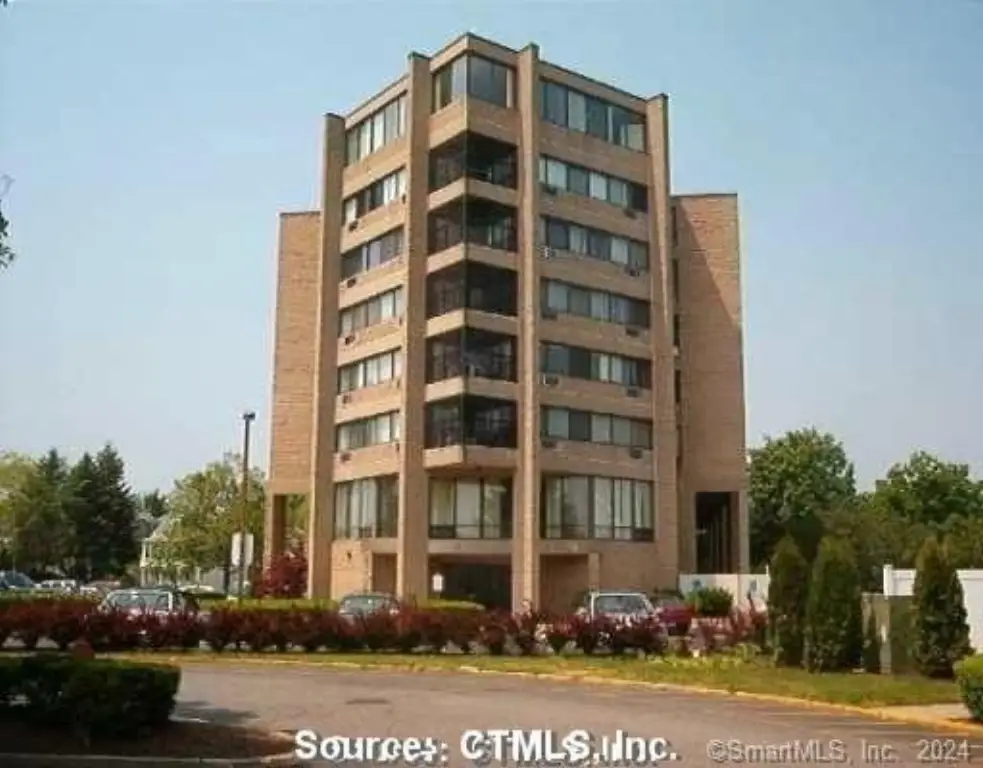
For Lease
$995/Mo per office
Pending
140 Captain Thomas Boulevard, West Haven, CT 06516
Commercial For Lease, West Haven, CT
Space SizeContact for details
Days on Market939
Property Features for 140 Captain Thomas Boulevard
General Information
Property type
Commercial Lease
Property subtype
Other
Zoning
SRR
Parking
92
Interior features
Elevator,Public Restrooms
Exterior features
Door Sign,Lighting,Sidewalk
Accessibility
Accessible Elevator Installed
Lot features
Corner Lot, Level Lot
Directions
Campbell Ave to Captain Thomas Blvd. Left onto Captain Thomas. Take left into Harborview driveway just before stop sign.
Subdivision
Savin Rock
Standard status
Pending
Size
650 SF
Utilities
Sewer type
Public Sewer
Heating system
Other (Heating), Baseboard
Cooling system
Central Air
Water source
Public
Amenities
common restrooms
janitorial service
Penthouse meeting room
off street parking
electric heat
Building Details
Year built
1977
Floors in Building
1
Flooring type
Concrete, Carpet - Full
Listing Agency:
Harborview Realty Services LLC
203-932-6455 x 301
Listed By:
Francesca Gregoriades
(203) 843-5361
Added: Feb 12, 2024
Changed: Sep 2
Last Checked: Sep 8 at 7:06AM
MLS# 170624212
Copyright © 2026 SmartMLS, Inc. All rights reserved. All information provided by the listing agent/broker is deemed reliable but is not guaranteed and should be independently verified.
Investment Insights
Based on property information with market context.
This 650-square-foot second-floor office unit is arranged as three separate office spaces with a shared waiting area. The space has been newly remodeled and includes electric heat with individual thermostats, central air, carpet and concrete flooring, and access to common restrooms with janitorial service. The elevator building also provides an accessible elevator and a penthouse meeting room.
Located at 140 Captain Thomas Boulevard in West Haven, the property is near major highways, a train station, and public transportation. Off-street parking, public water, and public sewer serve the property. Professional use is required, with a one-year lease structure and tenant responsibility for utilities.
Located at 140 Captain Thomas Boulevard in West Haven, the property is near major highways, a train station, and public transportation. Off-street parking, public water, and public sewer serve the property. Professional use is required, with a one-year lease structure and tenant responsibility for utilities.
Key Highlights
- 650‑square‑foot second‑floor office unit
- Three separate office spaces plus a shared waiting area
- Newly remodeled with electric heat and individual room thermostats
Property Analytics
Property Profile
Current Use
Lease Details
Yes
Highway access
NNN (Triple Net)
Lease Type
Location Intelligence
Trade Area within ½ mile
378
Businesses Nearby
Explore this area
Business Placement
Demographics for 06516, CT
55,584
Population
21,884
Households
2.5
Avg Household Size
38
Median Age
29%
College-Educated
88%
High-School Grad
10.8 sq mi
ZIP Area
5,147
Density / Sq Mi
$73,566
Median Household Income
$41,123
Median Earnings
$1,389
Median Rent
$265,200
Median Home Value
Market
Lease Benchmarks for West Haven, CT
$21.25 /SF/Yr
Avg Asking Price
$2.24–$81.87 /SF/Yr
Price Range
5,398 SF
Avg Space Size
Vacancy Rate% for Office in Northeast region

Questions? Ask Rey
Realmo’s AI knows this listing — price, zoning, demand, history. Ask anything.






Frequently Asked Questions
What type of property is this?
Office units - Second-floor professional offices with shared waiting space, elevator access, and off-street parking.
Where is this office units located?
The property is located at 140 Captain Thomas Boulevard West Haven, CT.
What is the lease rate?
The lease rate is $995/Mo per office.
What are key features of this property?
This property features: 650‑square‑foot second‑floor office unit; Three separate office spaces plus a shared waiting area; Newly remodeled with electric heat and individual room thermostats


