Second-Floor Office
New
For Lease
$1,995/Mo
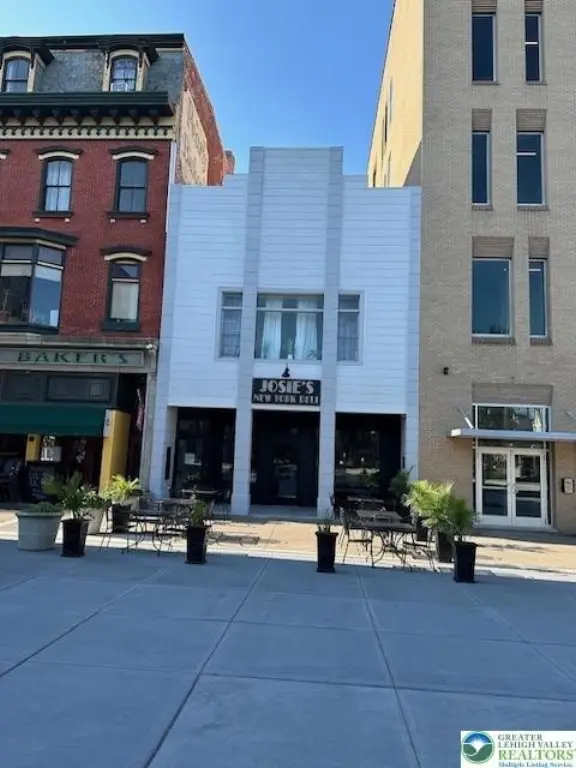
14 Centre Square, Easton, PA 18042
CommercialLease, Easton, PA
Space Size1,500 SF
Days on Market5
Property Features for 14 Centre Square
General Information
Property type
Commercial Lease
Property subtype
Other
Elementary school district
Easton
Middle school district
Easton
High school district
Easton
Directions
Bushkill Street, onto 3rd Street, follow 3rd Street into downtown Easton to Centre Square. Located on Centre Square above Josie's NY Deli.
Subdivision
Easton
Standard status
Active
APN
L9SE2B 5 10 0310
Taxes and HOA fees
Tax Annual Amount
8712
Utilities
Sewer type
Public Sewer
Heating system
Natural Gas
Cooling system
Central Air
Water source
Public
Amenities
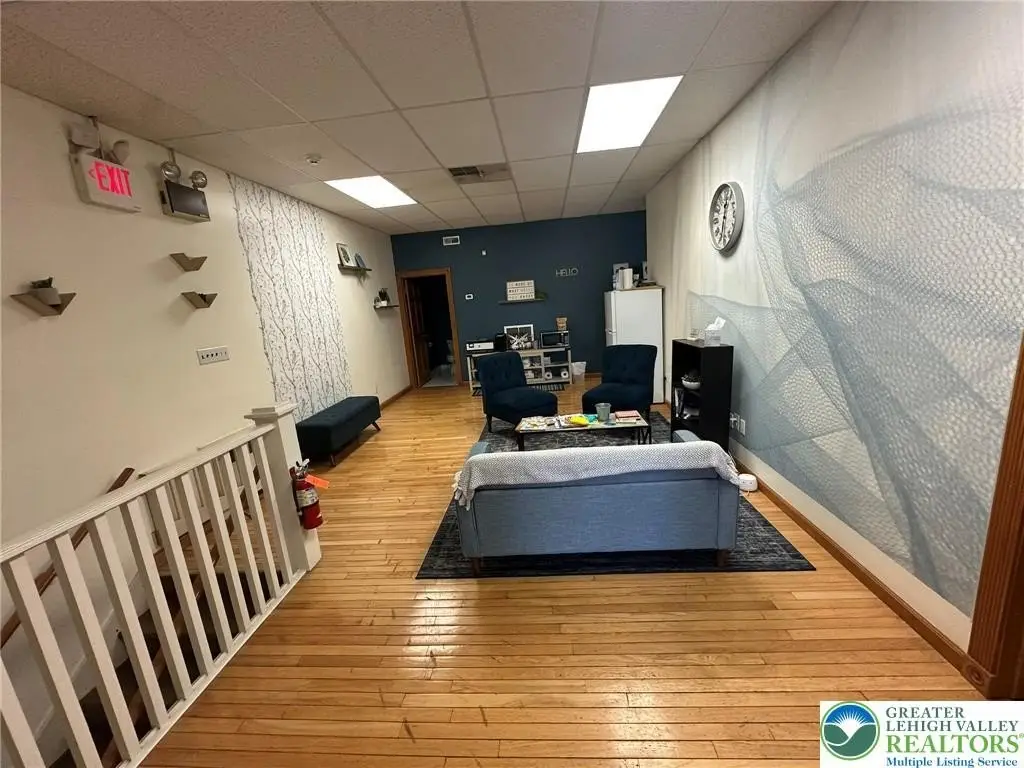
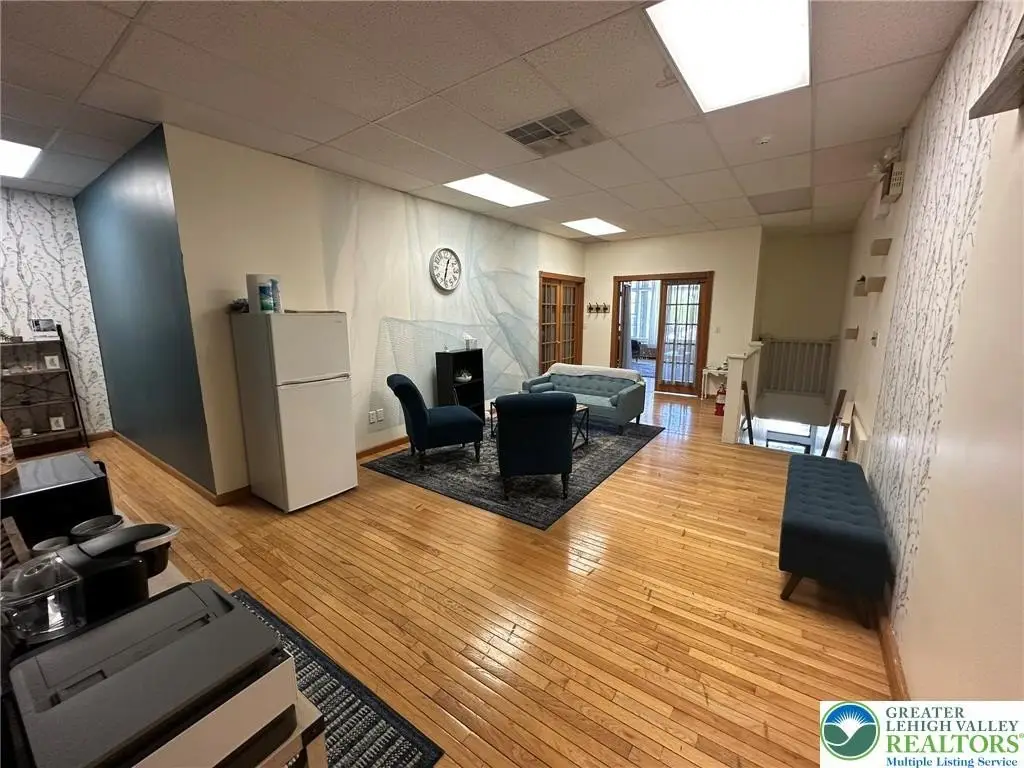
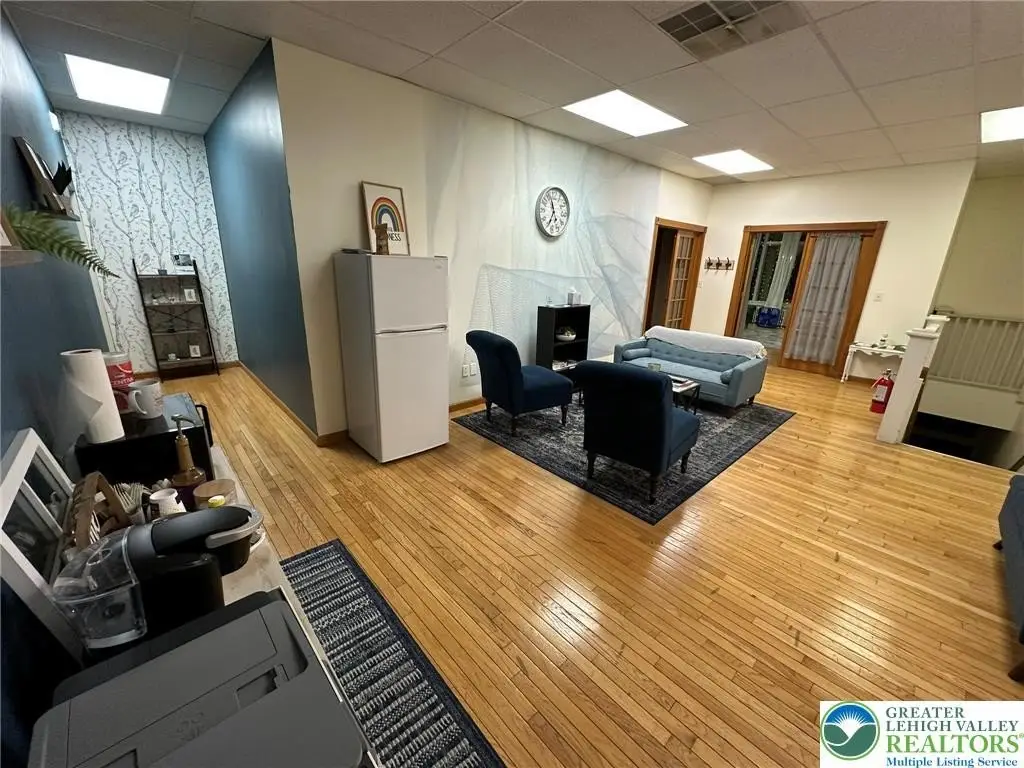
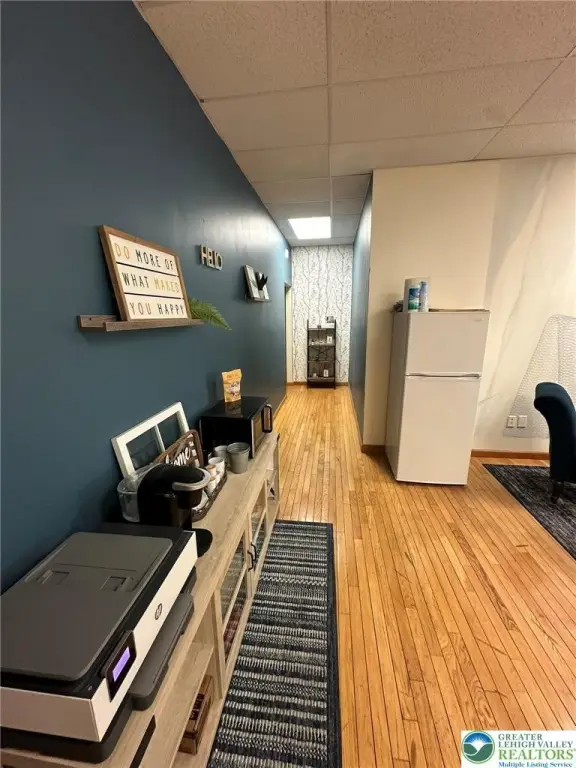
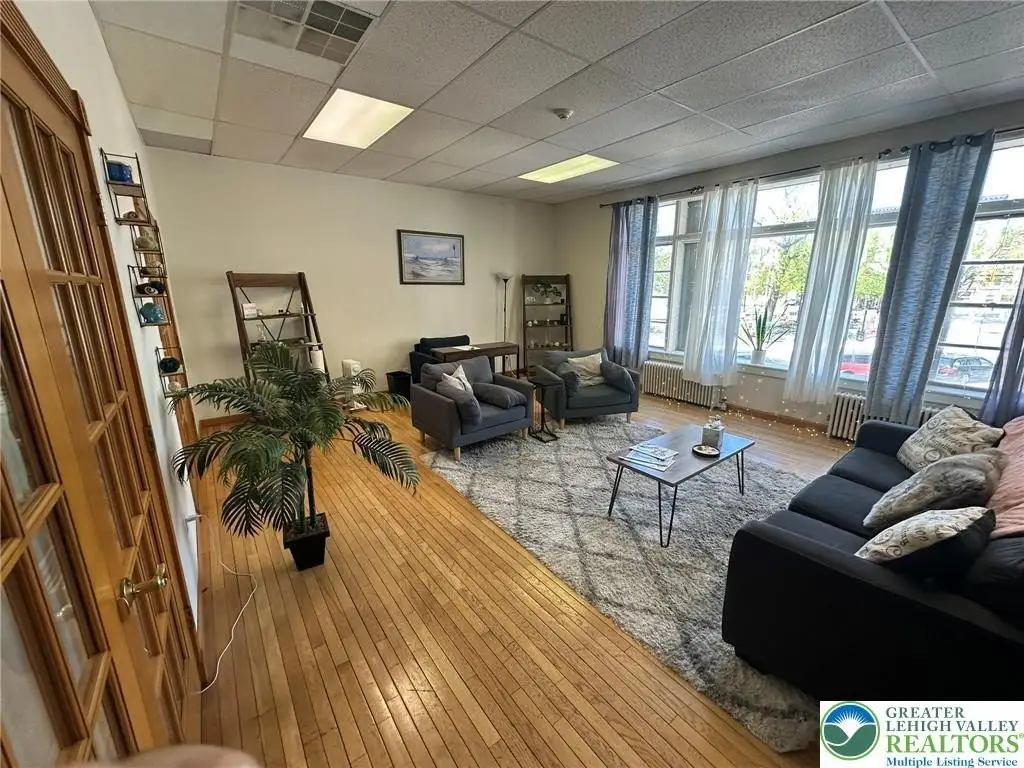
hardwood floors
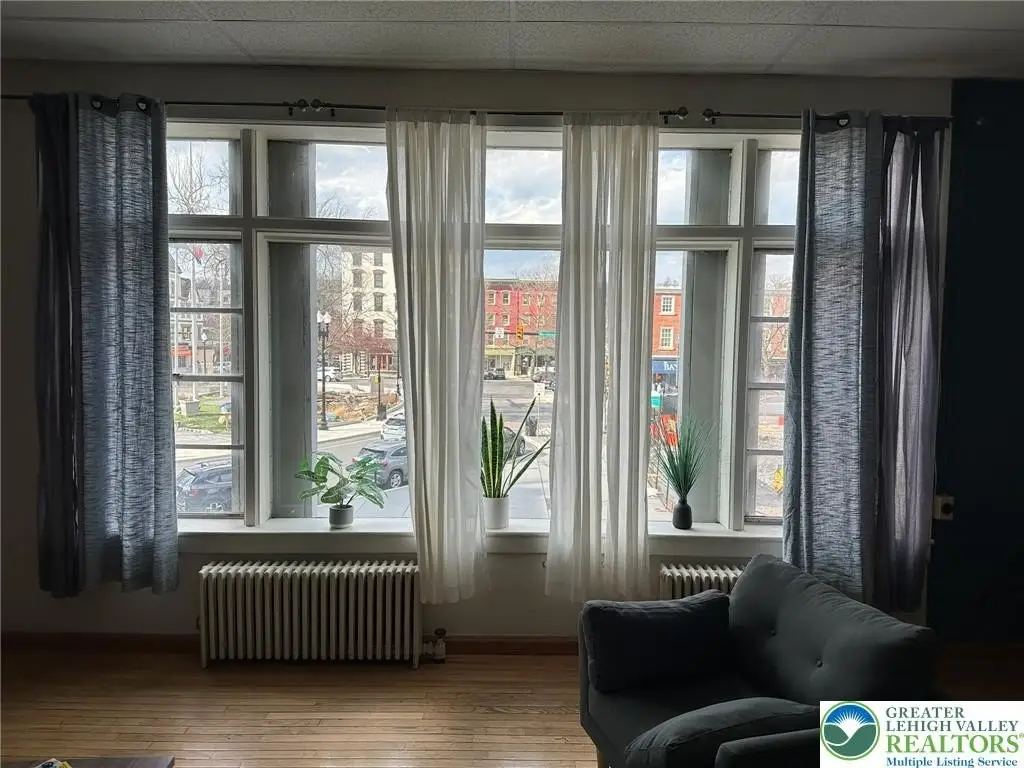
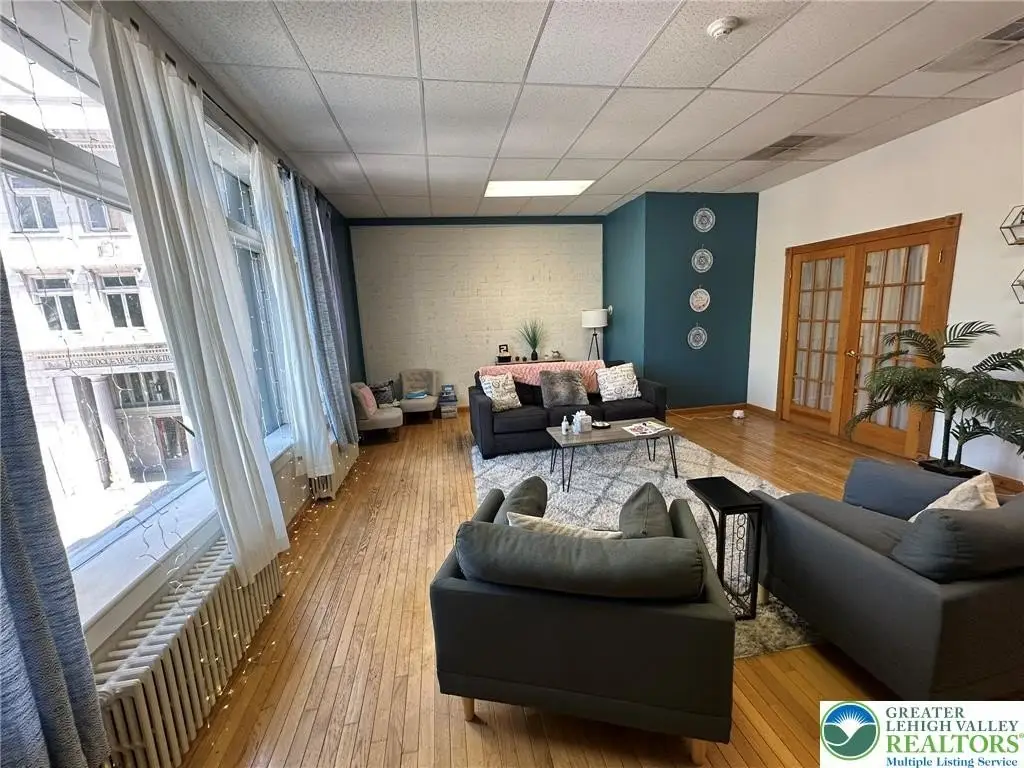
display windows
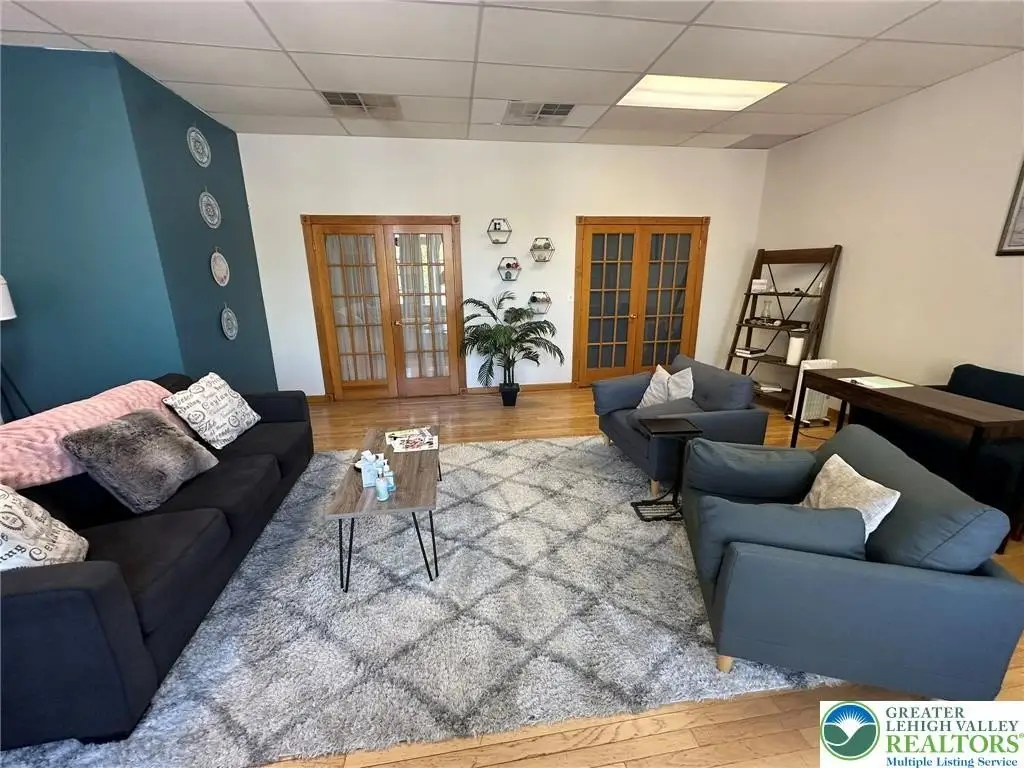
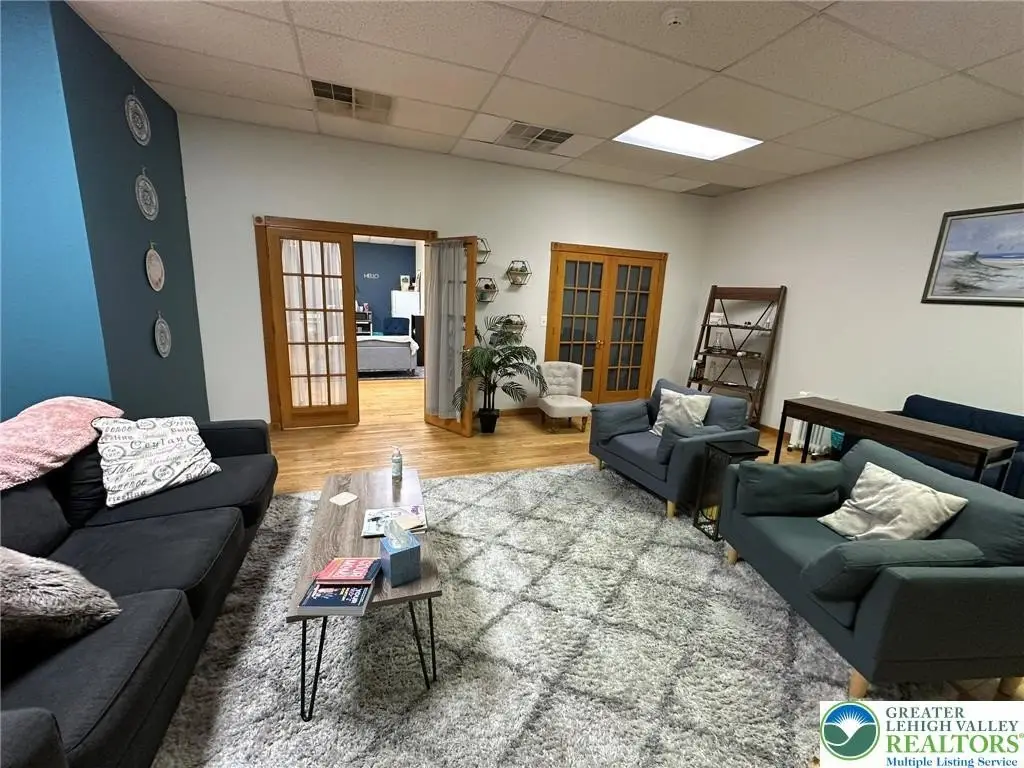
reception area
Building Details
Year built
1940
Floors in Building
1
Flooring type
Wood
Building materials
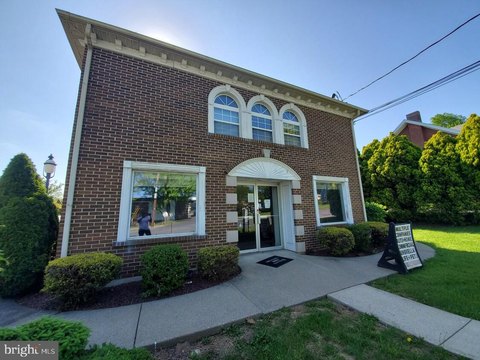
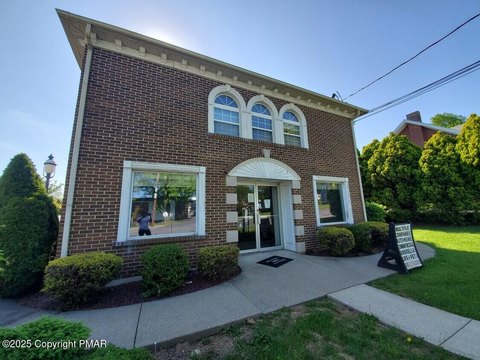
Brick
Listing Agency:
Grace Realty Co Inc
(610) 867-1551
Listed By:
Suzanne Superka
(610) 360-9975
Added: Oct 2
Last Checked: Oct 6 at 8:06AM
MLS# 785551
Copyright © 2026 Greater Lehigh Valley REALTORS. All rights reserved. All information provided by the listing agent/broker is deemed reliable but is not guaranteed and should be independently verified.
Investment Insights
Based on property information with market context.
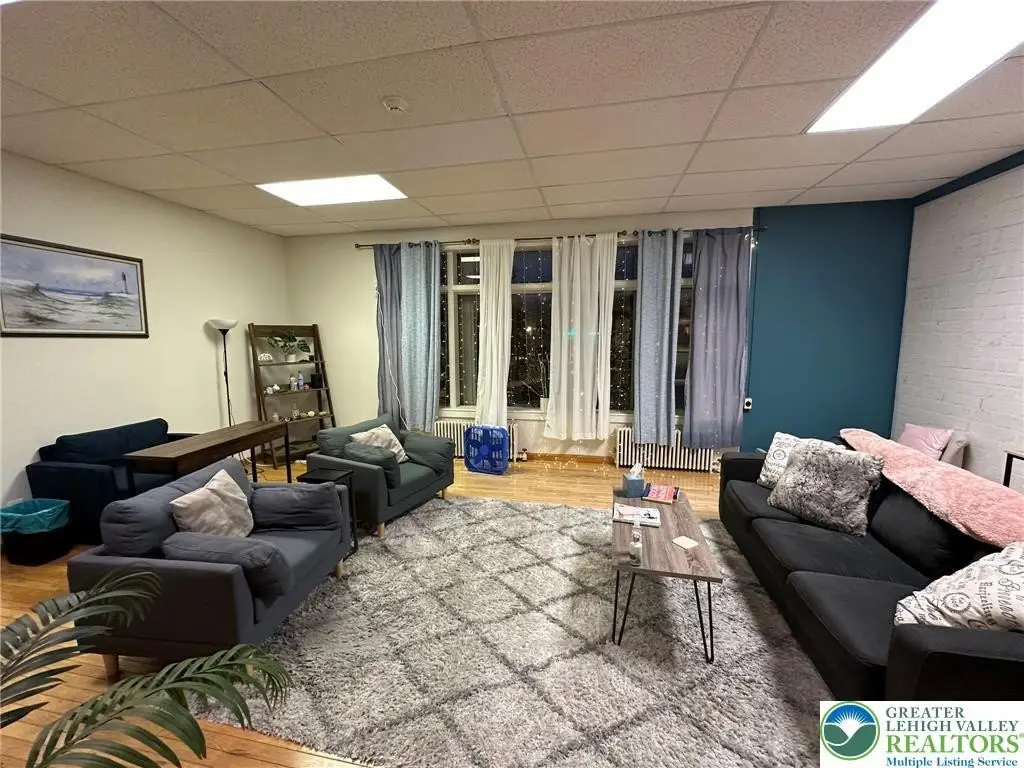
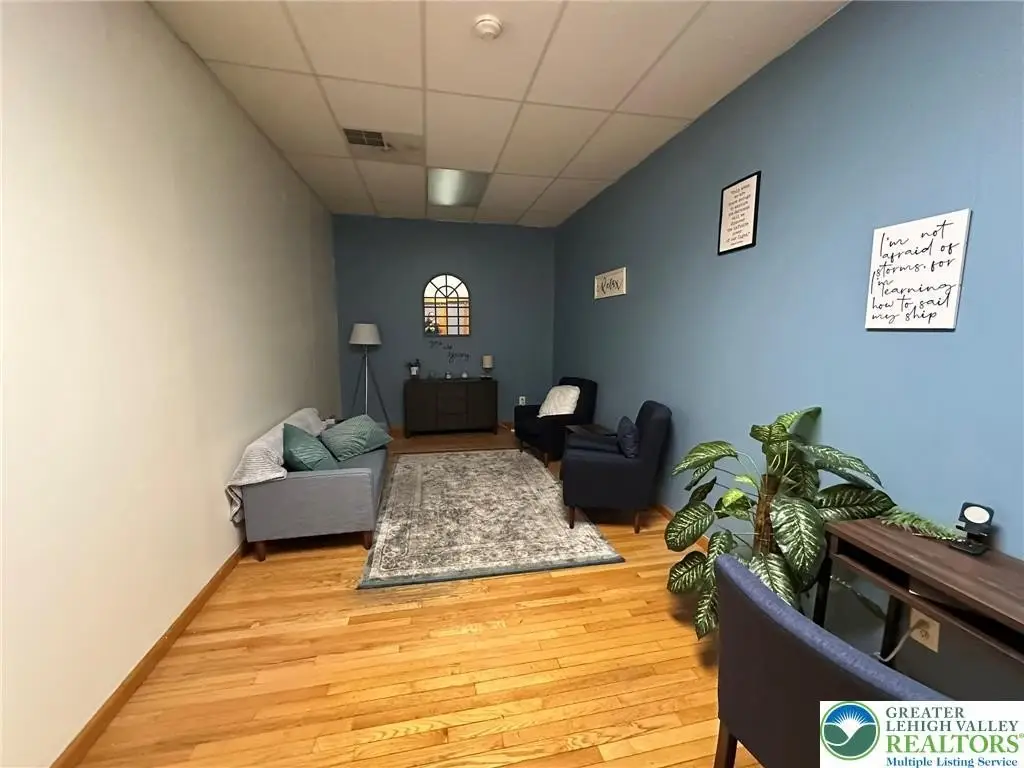
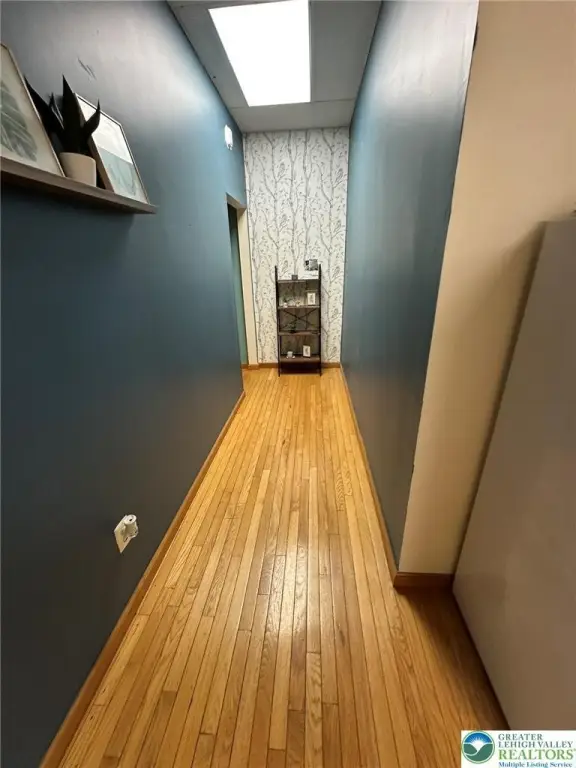
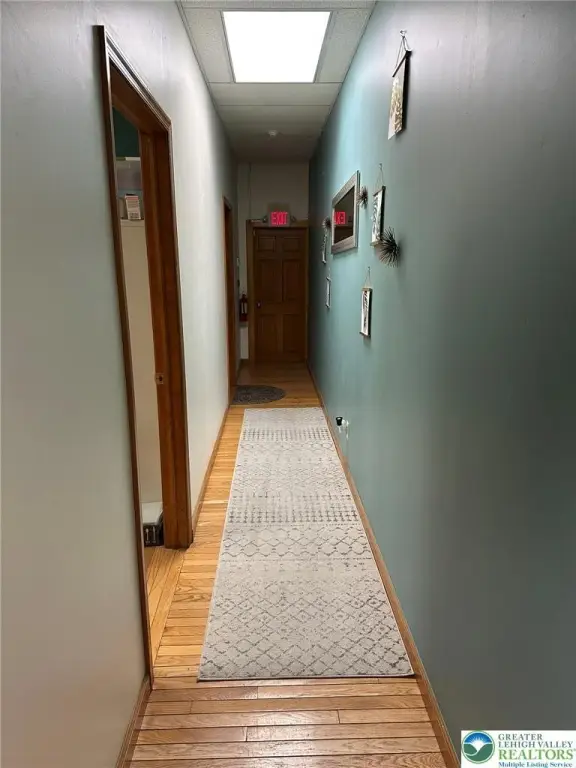
Set on the second floor of a brick building at Centre Square, this office suite has wood flooring and a multi-room layout. The reception and waiting area leads to a 24' x 18' room, along with three offices measuring approximately 21' x 10', 14' x 12', and 19' x 12'. Central air conditioning and natural gas heating serve the space.
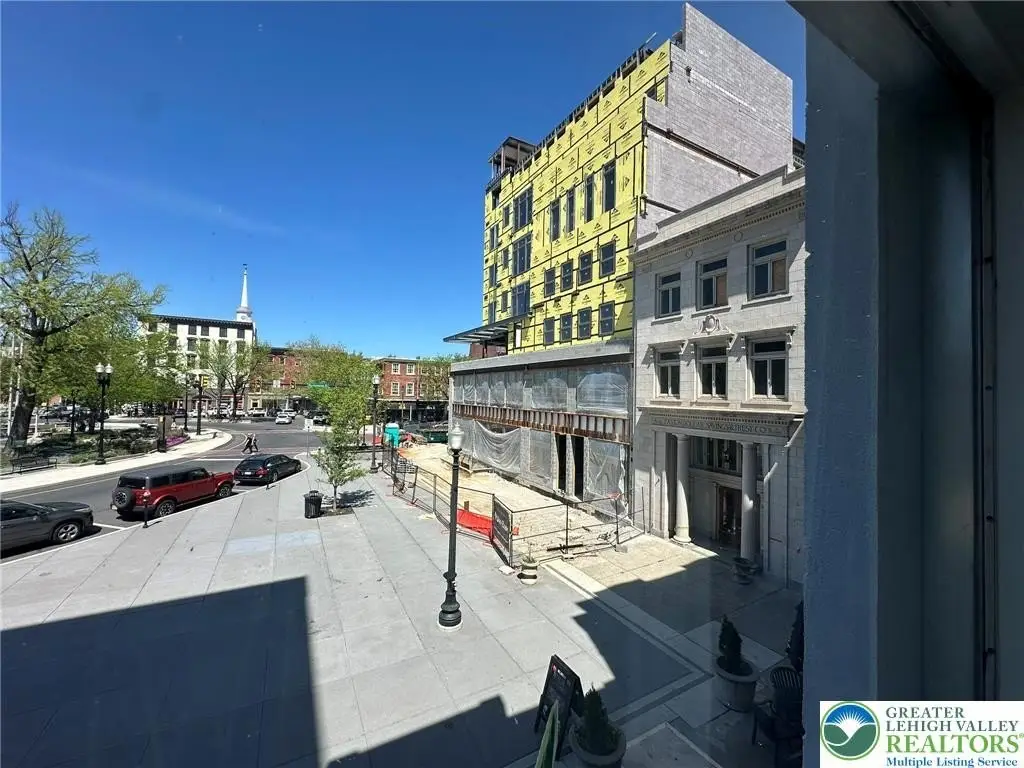
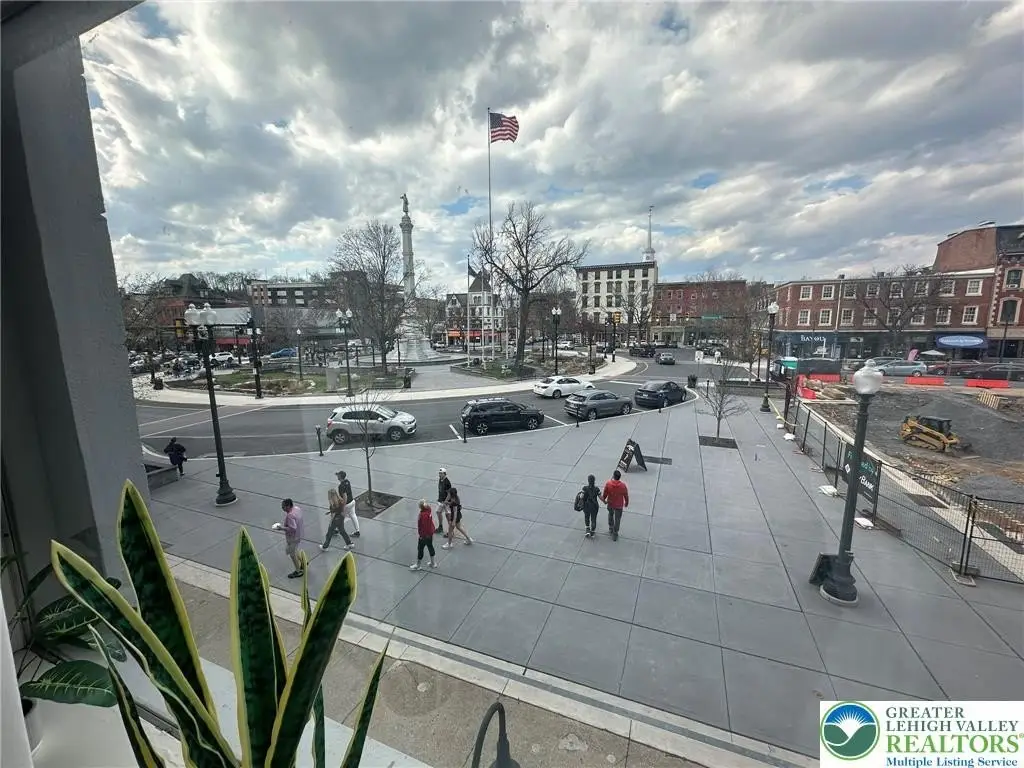
The property is at 14 Centre Square in downtown Easton. The Northampton County Courthouse is minutes away, while the Easton Parking Garage and Bus Terminal are two blocks from the building. Shops, restaurants, and community events are also part of the surrounding downtown setting.
The property is at 14 Centre Square in downtown Easton. The Northampton County Courthouse is minutes away, while the Easton Parking Garage and Bus Terminal are two blocks from the building. Shops, restaurants, and community events are also part of the surrounding downtown setting.
Key Highlights
- Second‑floor office suite in a brick building with wood flooring
- Reception and waiting area, plus a 24' x 18' conference‑sized room
- Three additional offices: approximately 21' x 10', 14' x 12', and 19' x 12'
Property Analytics
Unlock full access to Insights
Subscribe to Realmo Intelligence
Open Analytics
Current Use
Lease Details
NNN (Triple Net)
Lease Type
$2.39 /SF/Yr
CAM
Location Intelligence
Trade Area within ½ mile
1,571
Businesses Nearby
Explore this area
Business Placement
Demographics for 18042, PA
44,026
Population
17,932
Households
2.5
Avg Household Size
36
Median Age
27%
College-Educated
89%
High-School Grad
22.1 sq mi
ZIP Area
1,992
Density / Sq Mi
$75,806
Median Household Income
$40,015
Median Earnings
$1,245
Median Rent
$205,900
Median Home Value
Check the figures for this property
Cap Rate, Value Estimation, Potential NOI and more
View Realmo Analytics
Market
Lease Benchmarks for Easton, PA
$18.8 /SF/Yr
Avg Asking Price
$1–$52.5 /SF/Yr
Price Range
4,557 SF
Avg Space Size
This space is priced 15% below the average of $18.8 /SF/Yr.
Vacancy Rate% for Office in Northeast region

Questions? Ask Rey
Realmo’s AI knows this listing — price, zoning, demand, history. Ask anything.



Frequently Asked Questions
What type of property is this?
Office units - A reception area, several private offices, and a conference-sized room create a practical layout for professional use.
Where is this office units located?
The property is located at 14 Centre Square Easton, PA.
What is the lease rate?
The lease rate is $1,995/Mo.
What are key features of this property?
This property features: Second‑floor office suite in a brick building with wood flooring; Reception and waiting area, plus a 24' x 18' conference‑sized room; Three additional offices: approximately 21' x 10', 14' x 12', and 19' x 12'


