Retail Space with Commercial
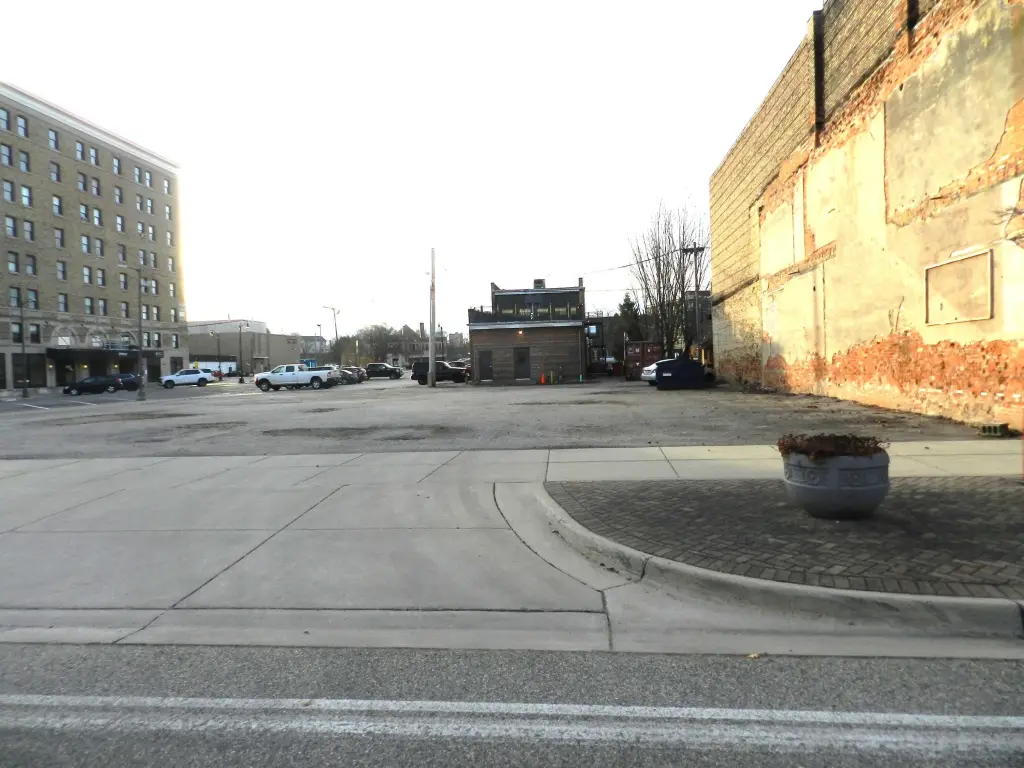
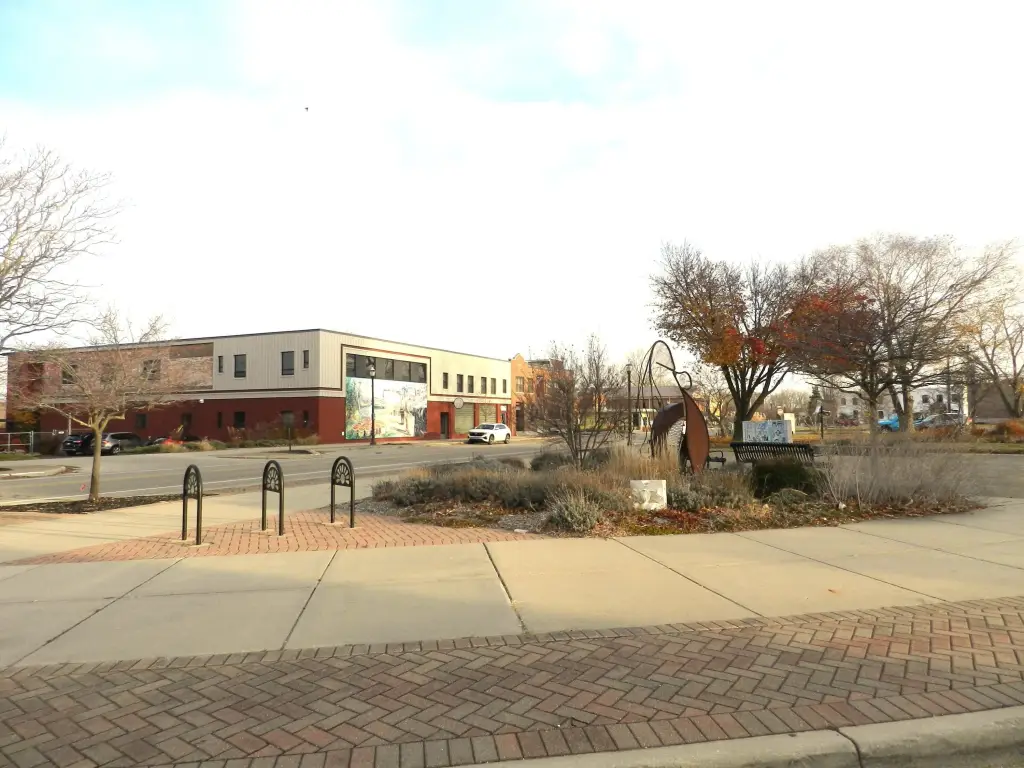
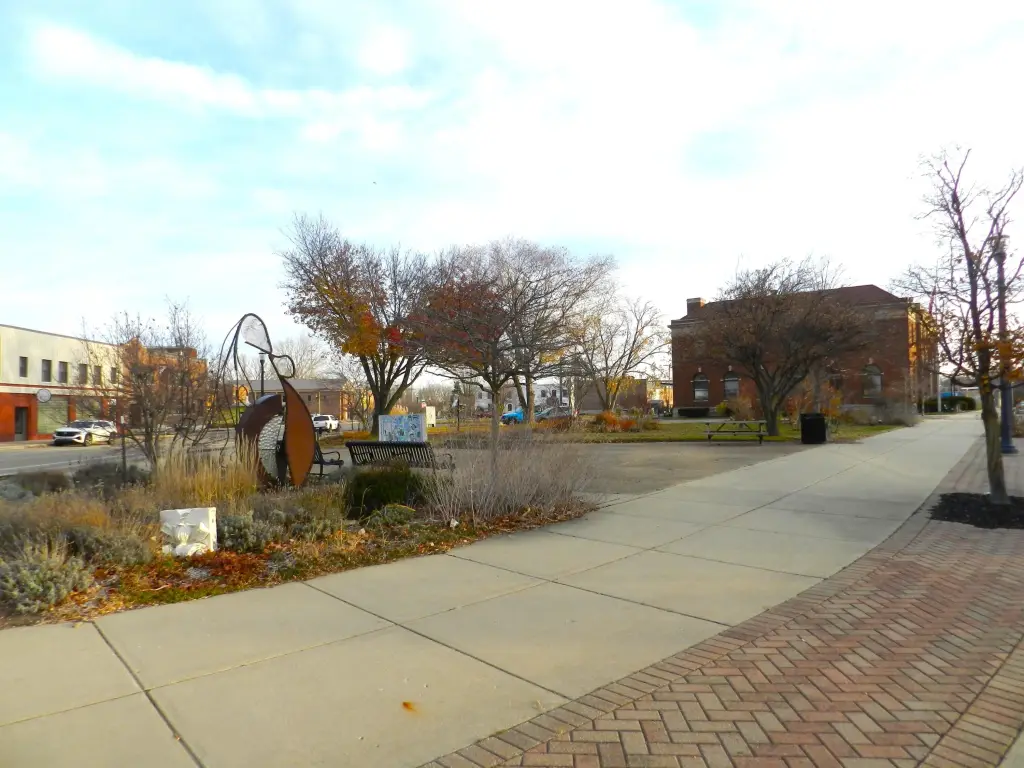
For Lease
$2,500/Mo
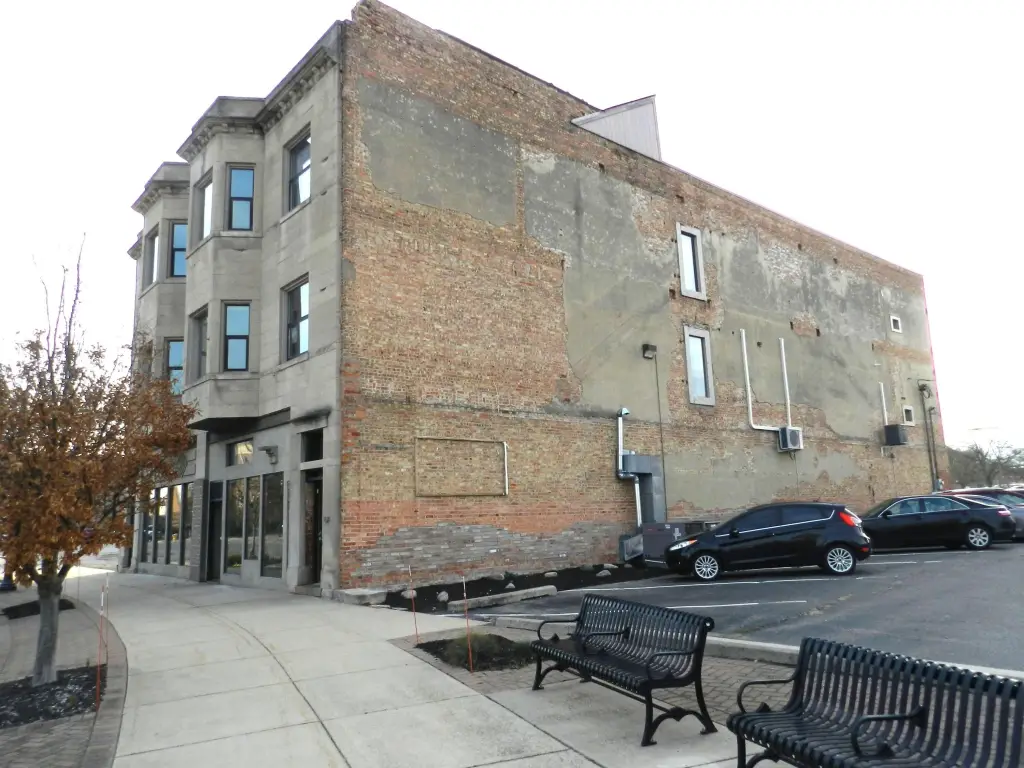
136 Territorial Road, Benton Harbor, MI 49022
COMMERCIAL - Benton Harbor, MI
Space Size3,600 SF
Lot Size0.11 Acres
Days on Market138
Property Features for 136 Territorial Road
General Information
Property type
Commercial Lease
Property subtype
Retail
Fireplace
1
Elementary school district
Benton Harbor
Middle school district
Benton Harbor
High school district
Benton Harbor
Directions
Pipestone to Territorial Rd to Property.
Standard status
Active
APN
11-54-0340-0136-00-0
Size
3,600 SF
Lot size
0.11 Acres
Taxes and HOA fees
Tax Year
2024
Tax Description
LOT 3 BLK 15 ORIG PLAT OF CITY OF BENTON HARBOR SEE 11-54-9975-0378-00-3
Legal Description
LOT 3 BLK 15 ORIG PLAT OF CITY OF BENTON HARBOR SEE 11-54-9975-0378-00-3
Utilities
Utilities
Phone Available
Heating system
Forced Air
Cooling system
Central Air
Amenities
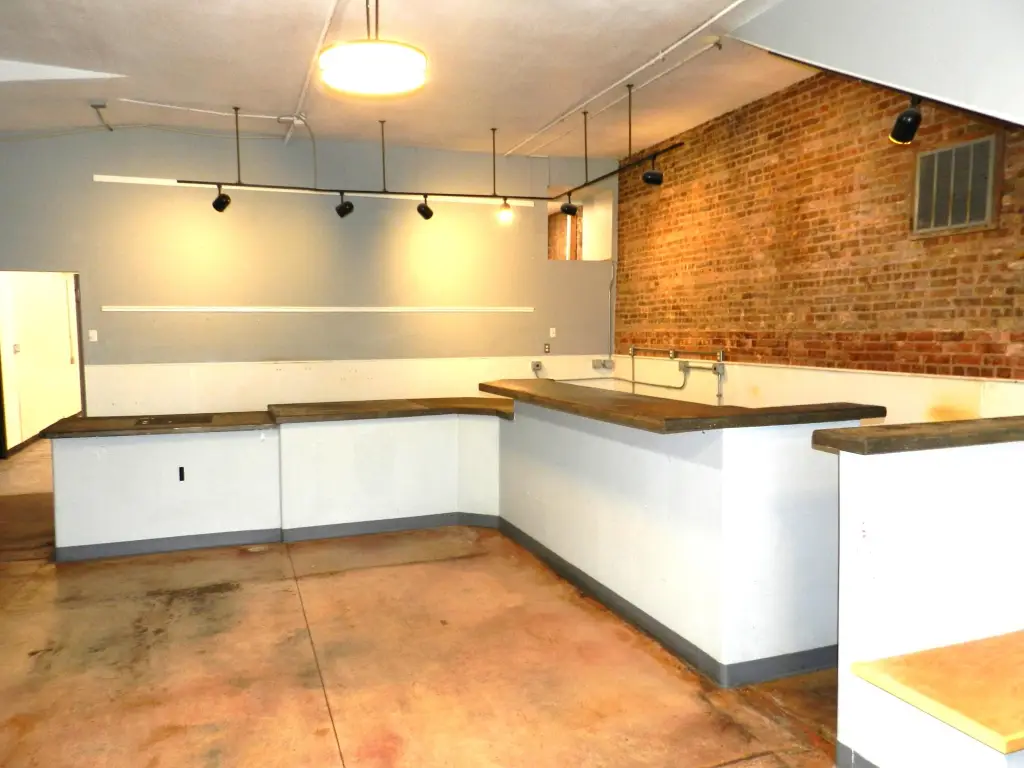
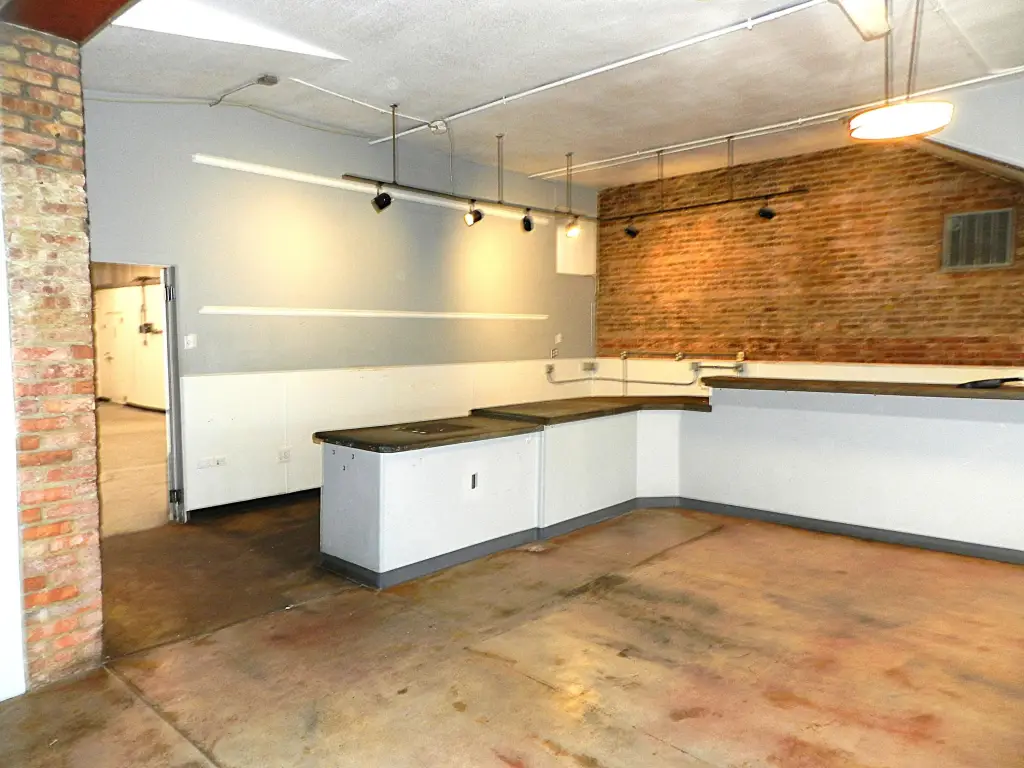
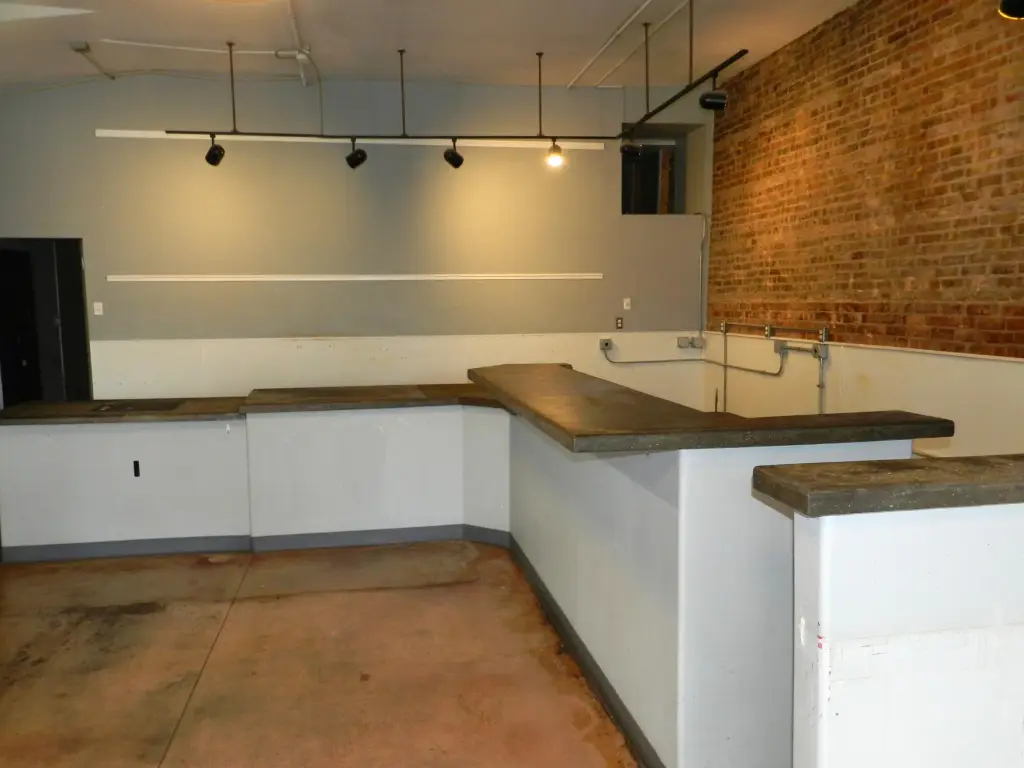
open floor plan
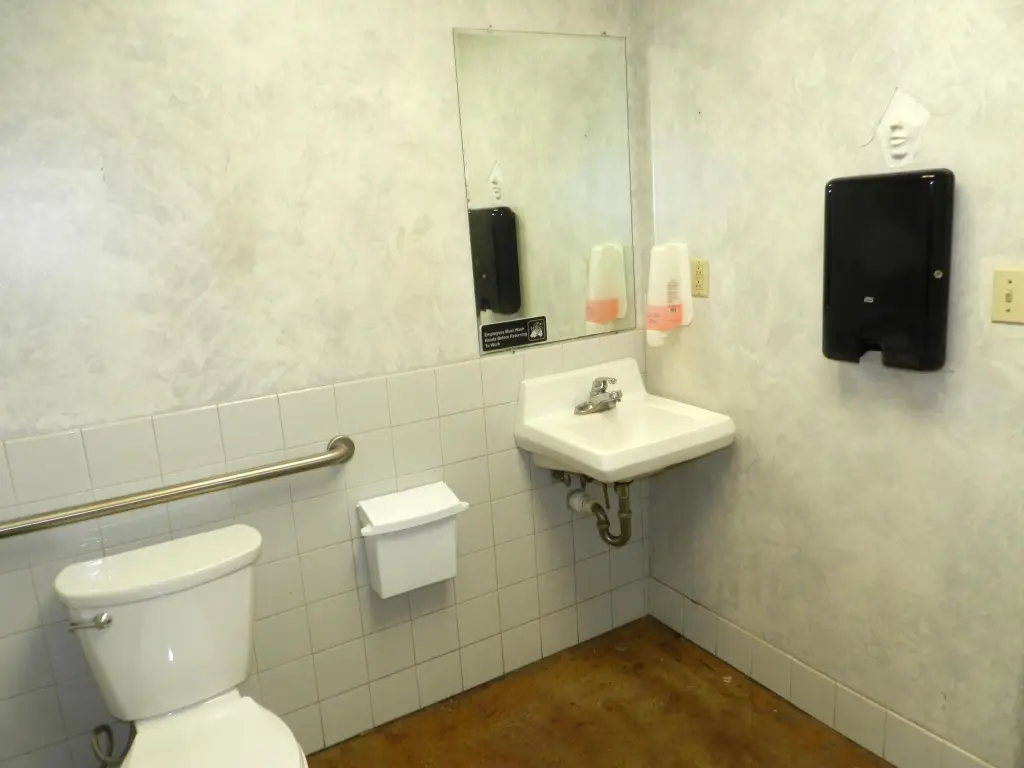
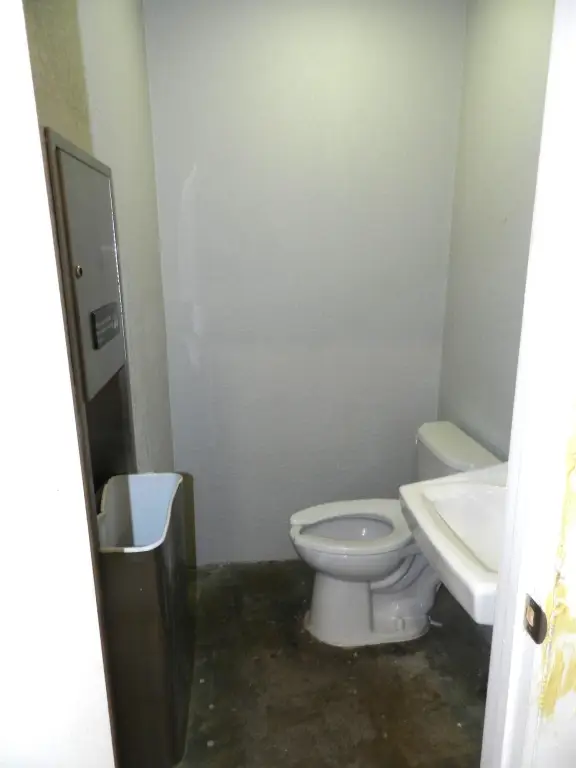
public restroom
private restroom
commercial kitchen
LED lighting
Building Details
Year built
1930
Number of units
1
Listing Agency:
Keller Williams Realty Swm
(269) 982-7653
Listed By:
Dan Morissette · License #6501295859
(269) 449-4198
Added: Apr 17
Changed: Aug 4
Last Checked: Sep 1 at 3:06PM
MLS# 26016118
Copyright © 2026 Michigan Regional Information Center, LLC. All rights reserved. All information provided by the listing agent/broker is deemed reliable but is not guaranteed and should be independently verified.
Investment Insights
Based on property information with market context.
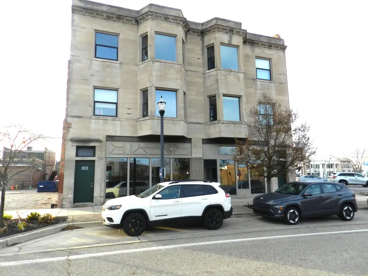
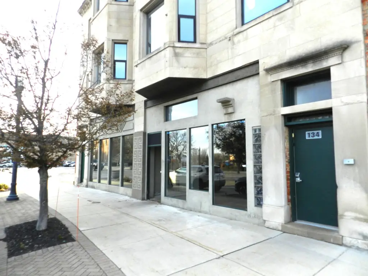
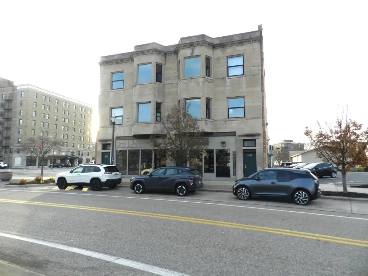
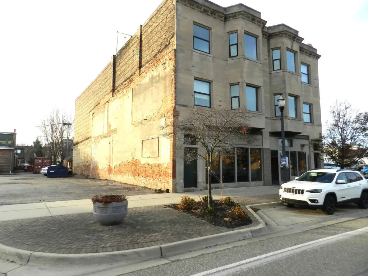
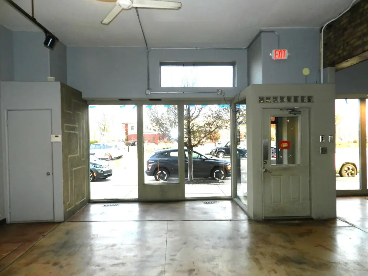
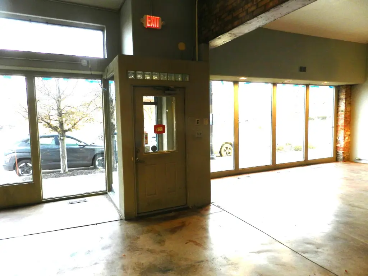
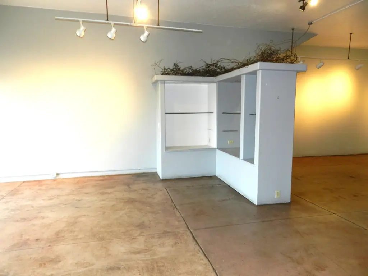
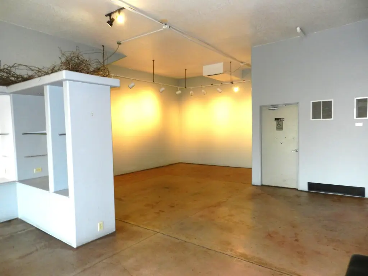
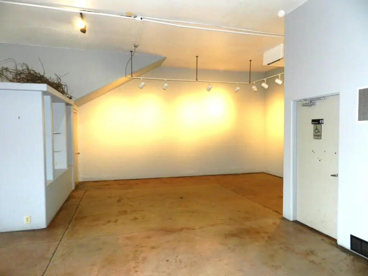
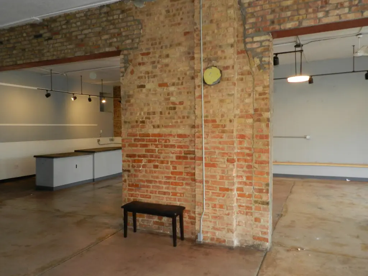
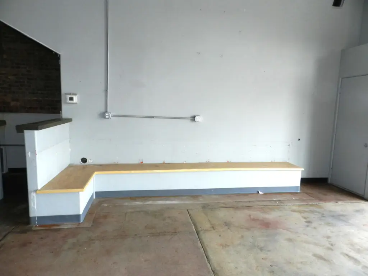
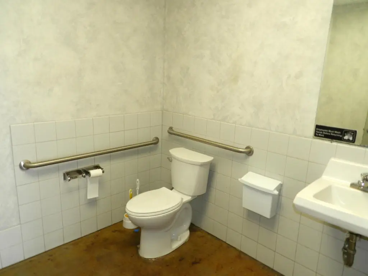
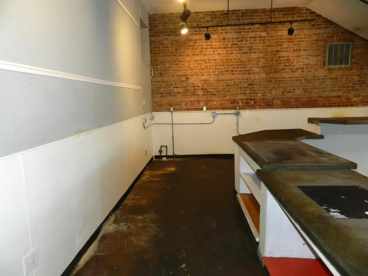
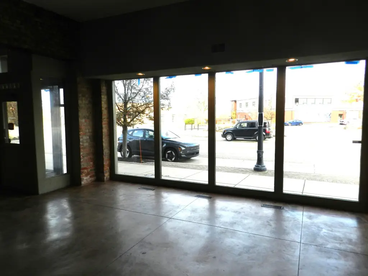
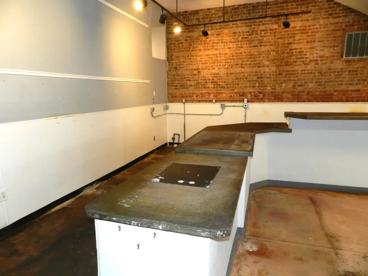
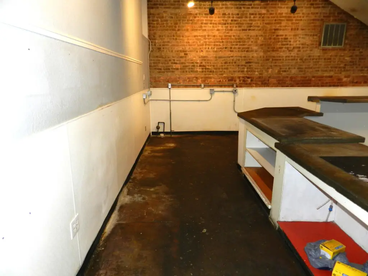
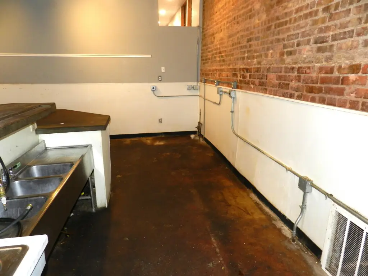
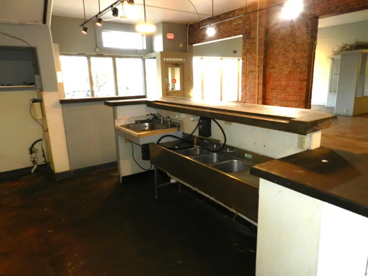
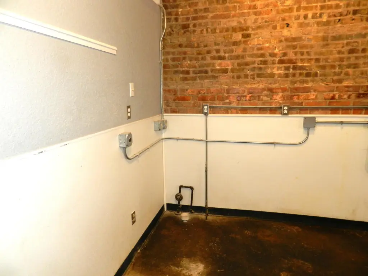
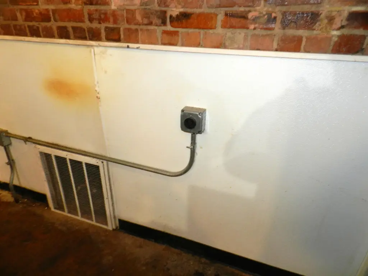
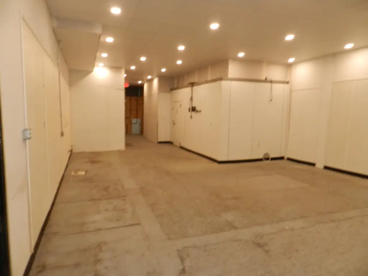
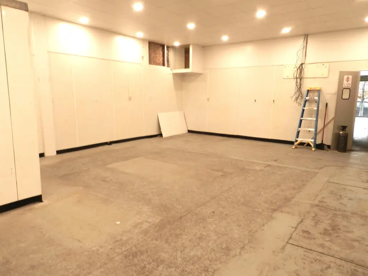
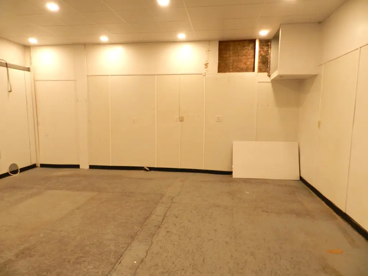
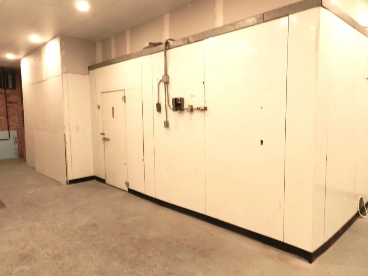
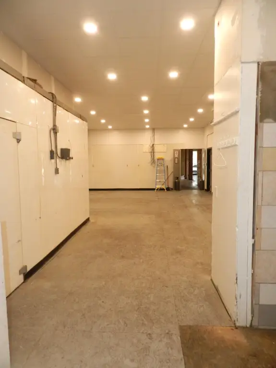
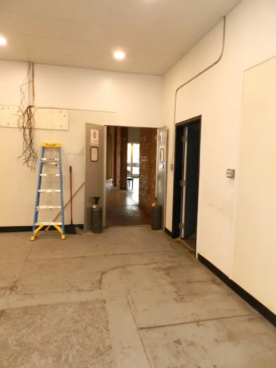
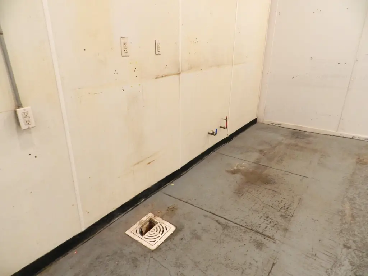
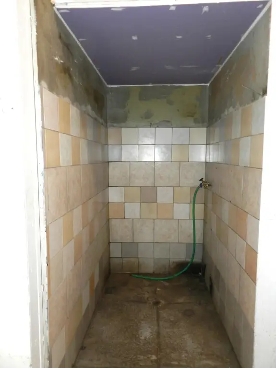
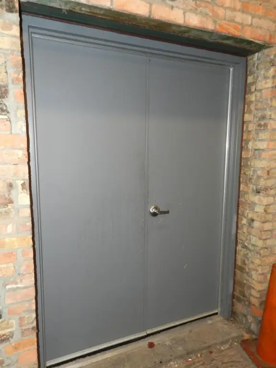
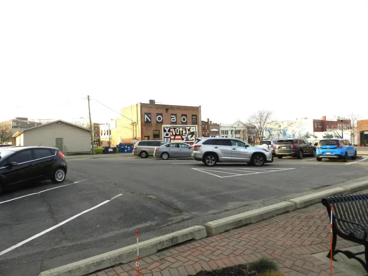
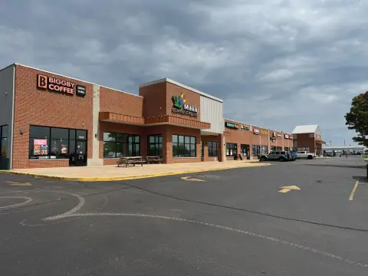
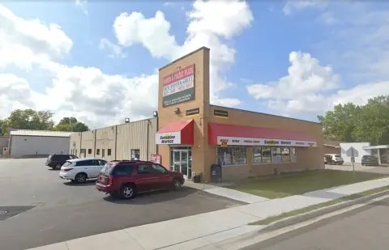
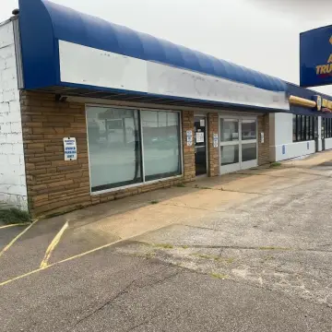
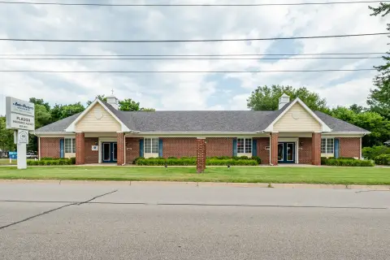
This approximately 3,600 SF retail space occupies a commercial building constructed in 1930. The interior includes an open floor plan, a commercial kitchen, public and private restrooms, new LED lighting, and customer parking on both sides of the building. Forced-air heating, central air, a fireplace, and phone availability are also provided.
The property is situated in Benton Harbor’s Arts District near Harbor Shores Golf Course, Saint Joseph, and Lake Michigan. Access is available from Main Street and Business Loop 94, with a daily traffic count of more than 12,000 cars. Business Loop I-94 is nearby, and the property is within blocks of Whirlpool Corporation’s Riverview Campus. The space is identified for retail, office, or restaurant use.
The property is situated in Benton Harbor’s Arts District near Harbor Shores Golf Course, Saint Joseph, and Lake Michigan. Access is available from Main Street and Business Loop 94, with a daily traffic count of more than 12,000 cars. Business Loop I-94 is nearby, and the property is within blocks of Whirlpool Corporation’s Riverview Campus. The space is identified for retail, office, or restaurant use.
Key Highlights
- Approximately 3,600 SF retail space with open floor plan
- Commercial kitchen plus public and private restrooms
- New LED lighting and customer parking on both sides of the building
Property Analytics
Property Profile
Current Use
Lease Details
12,000 VPD
Traffic count
Yes
Highway access
Yes
Paved road access
NNN (Triple Net)
Lease Type
$1.25 /SF/Yr
CAM
Location Intelligence
Trade Area within ½ mile
423
Businesses Nearby
Explore this area
Business Placement
Demographics for 49022, MI
30,143
Population
14,484
Households
2.1
Avg Household Size
39
Median Age
18%
College-Educated
85%
High-School Grad
67.3 sq mi
ZIP Area
448
Density / Sq Mi
$39,859
Median Household Income
$29,530
Median Earnings
$797
Median Rent
$140,500
Median Home Value
Market
Lease Benchmarks for Benton Harbor, MI
$13.22 /SF/Yr
Avg Asking Price
$6–$20 /SF/Yr
Price Range
12,255 SF
Avg Space Size
This space is priced 37% below the average of $13.22 /SF/Yr.
Vacancy Rate% for Retail in Midwest region

Questions? Ask Rey
Realmo’s AI knows this listing — price, zoning, demand, history. Ask anything.





Frequently Asked Questions
What type of property is this?
Retail space - Open layout with public and private restrooms, customer parking, and new LED lighting.
Where is this retail space located?
The property is located at 136 Territorial Road Benton Harbor, MI.
What is the lease rate?
The lease rate is $2,500/Mo.
What are key features of this property?
This property features: Approximately 3,600 SF retail space with open floor plan; Commercial kitchen plus public and private restrooms; New LED lighting and customer parking on both sides of the building



