Open-Span Flex
For Sale
$109,900
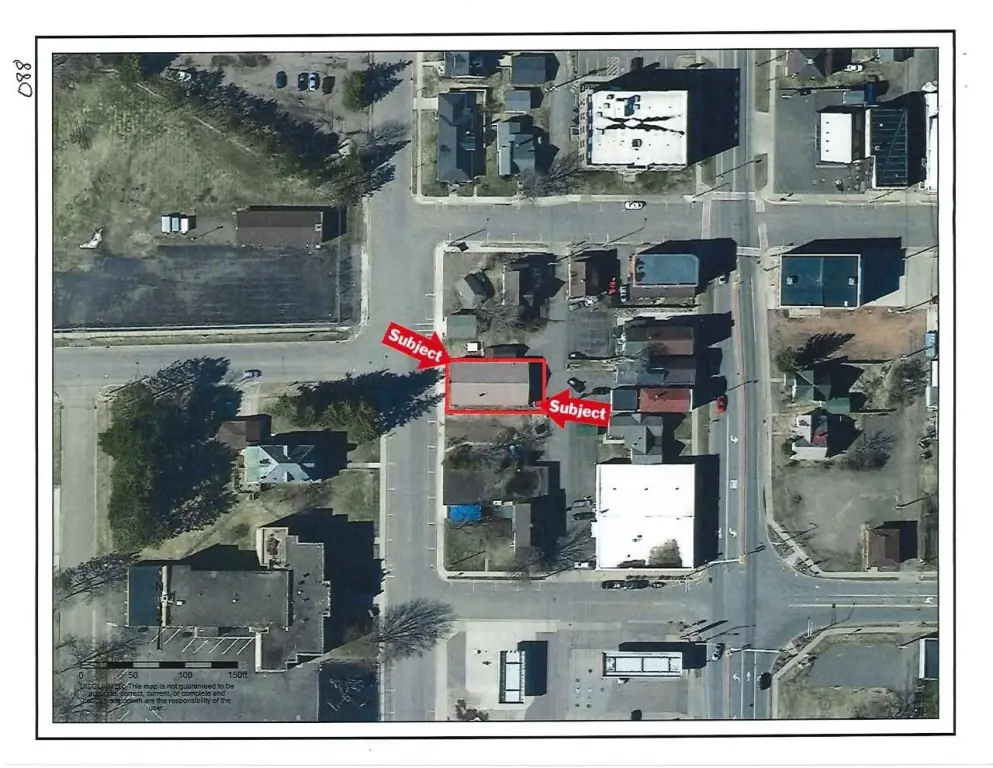
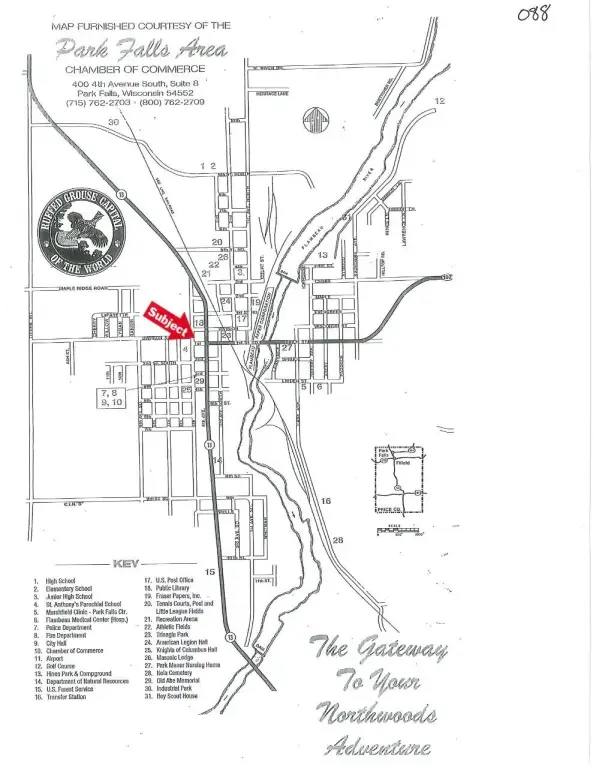
135 5TH ST S, Park Falls, WI 54552
CommercialSale, Park Falls, WI
Property Size2,880 SF
Lot Size0.11 Acres
Price / SF$38.16
Days on Market1263
Property Features for 135 5TH ST S
General Information
Property type
Commercial Sale
Property subtype
Other
Directions
In Park Falls, north on Hwy. 13 to left onto 1st St South, 1 block to right on 5th Ave S, 1/2 block to property on right.
Standard status
Active
APN
23523
Lot size
0.11 Acres
Taxes and HOA fees
Tax Year
2025
Tax Description
Lot 6 Block 16 Park Falls Lumber Company Plat, 23-40N-1W
Tax Annual Amount
1711
Legal Description
Lot 6 Block 16 Park Falls Lumber Company Plat, 23-40N-1W
Utilities
Sewer type
Public Sewer
Heating system
Forced Air, Natural Gas
Water source
Public
Building Details
Floors in Building
1
Flooring type
Concrete
Building materials
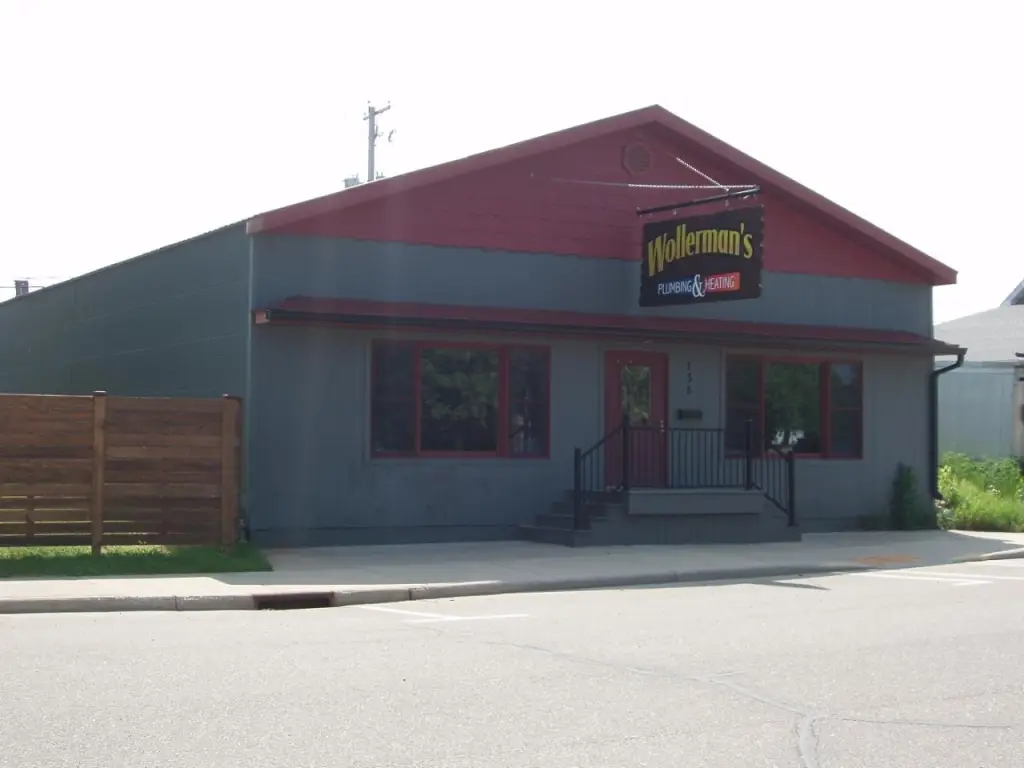
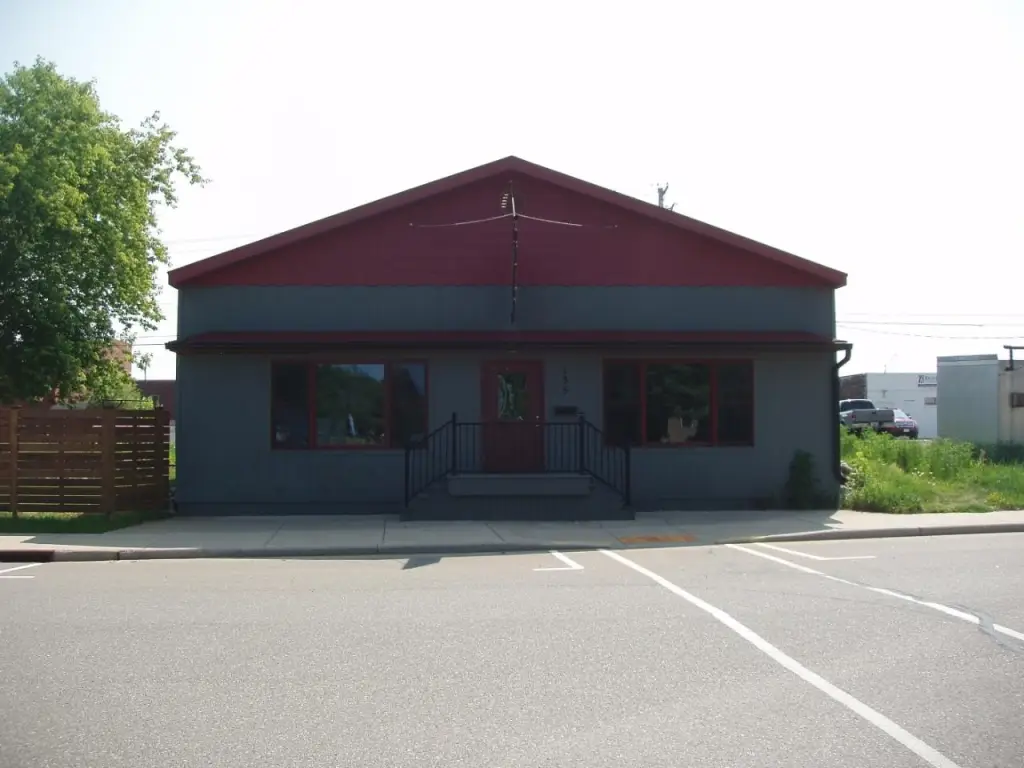
MetalSiding, Steel
Roof type
Metal
Listing Agency:
BIRCHLAND REALTY, INC - PARK FALLS
(715) 762-3276
Listed By:
PETER BUSHMAN · License #2720 - 90
(715) 661-8520
Added: Mar 20, 2023
Changed: Aug 19
Last Checked: Sep 2 at 10:06AM
MLS# 200749
Copyright © 2026 Greater Northwoods MLS. All rights reserved. All information provided by the listing agent/broker is deemed reliable but is not guaranteed and should be independently verified.
Investment Insights
Based on property information with market context.
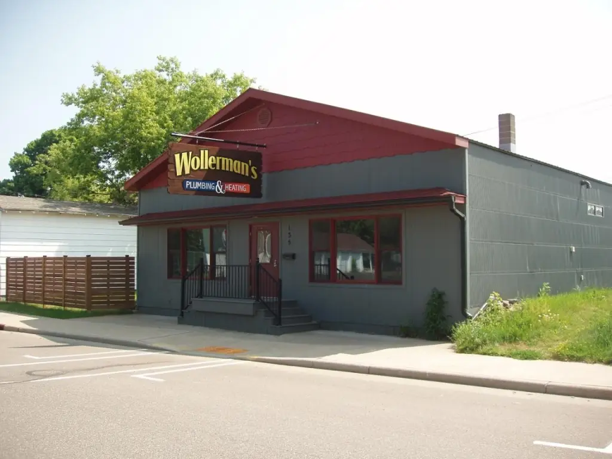
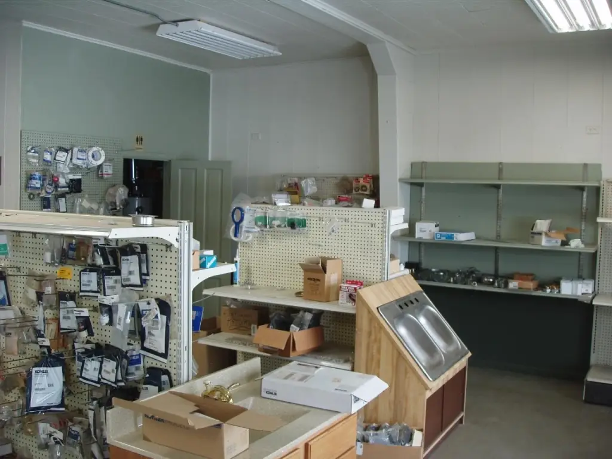
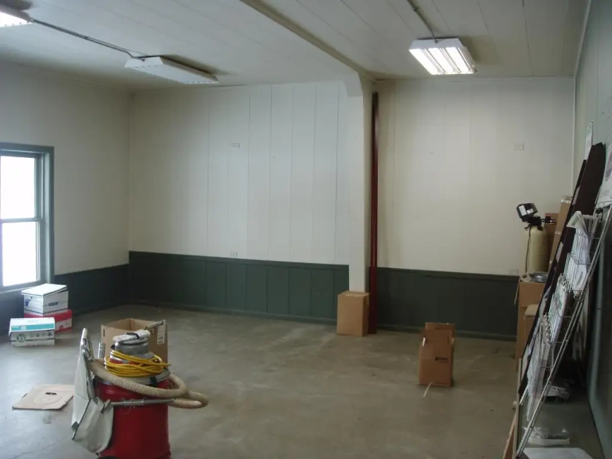
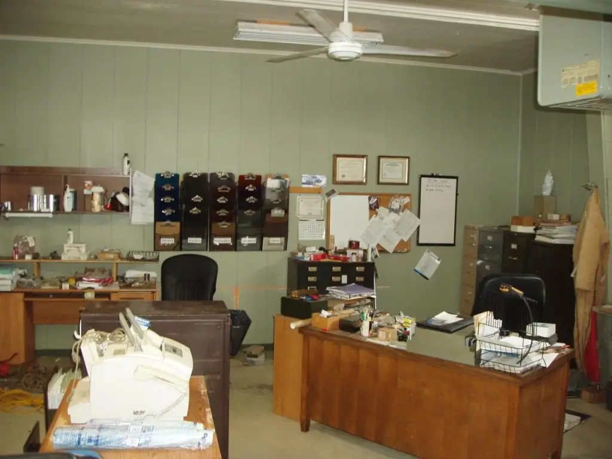
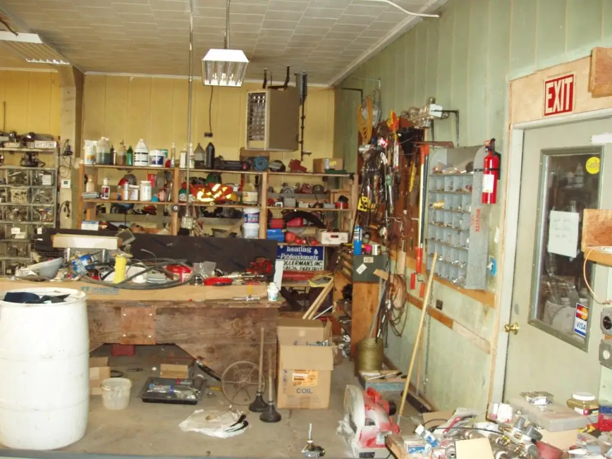
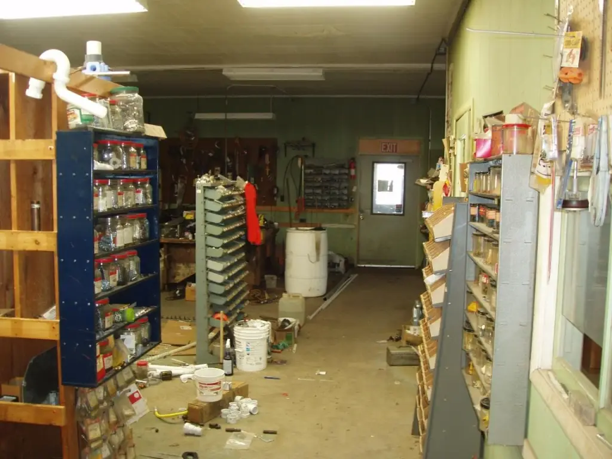
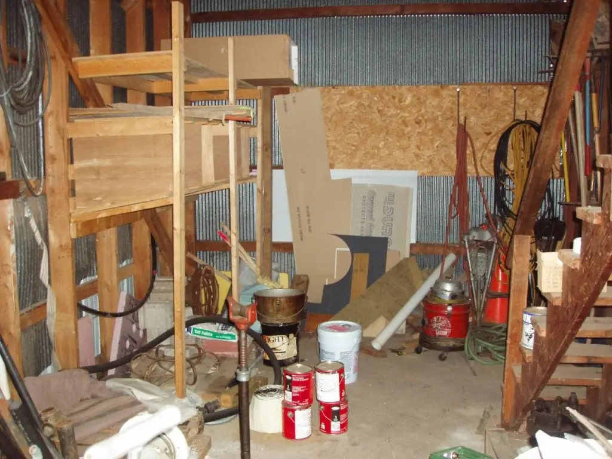
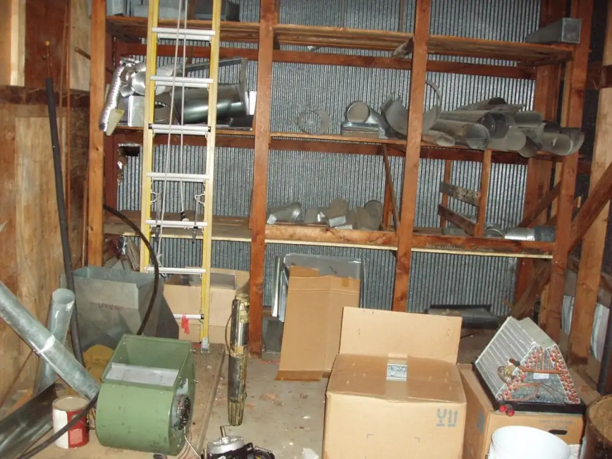
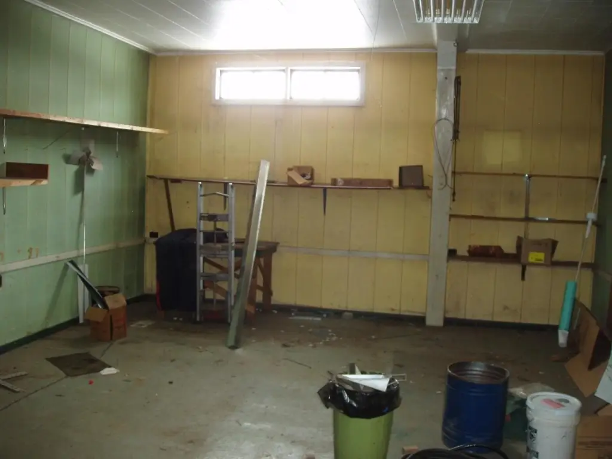
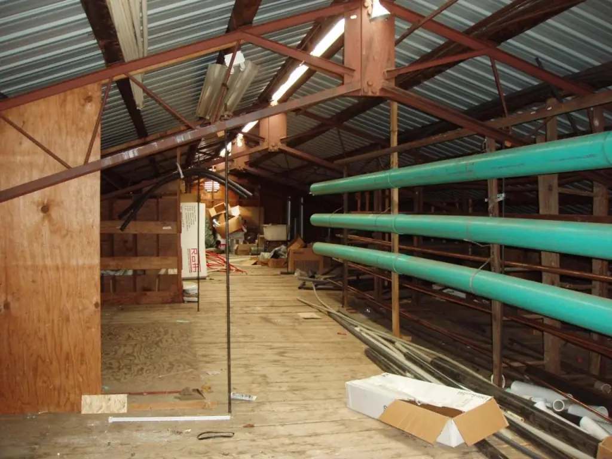
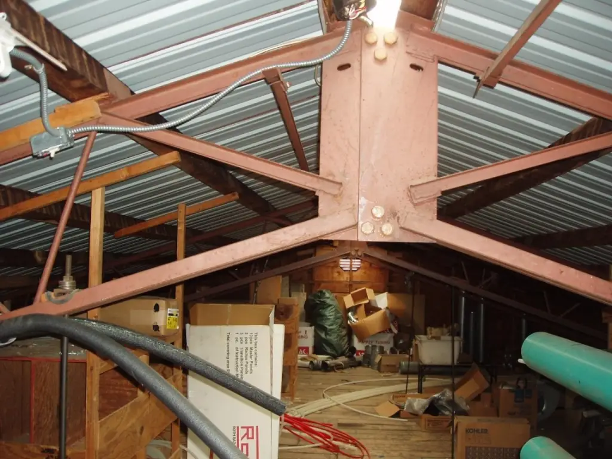
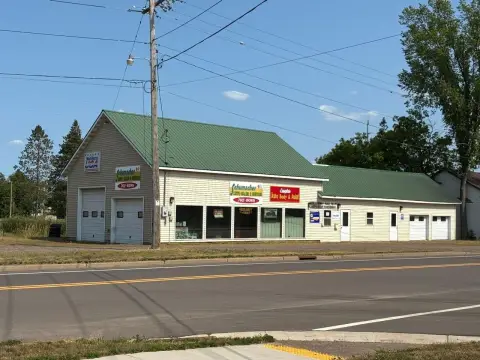
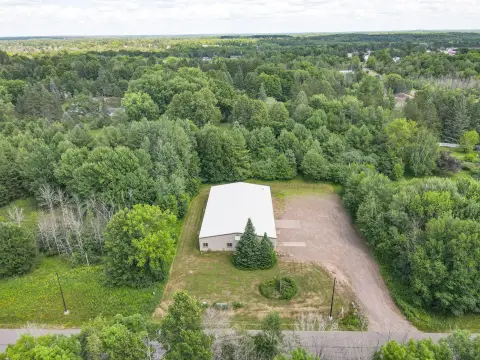
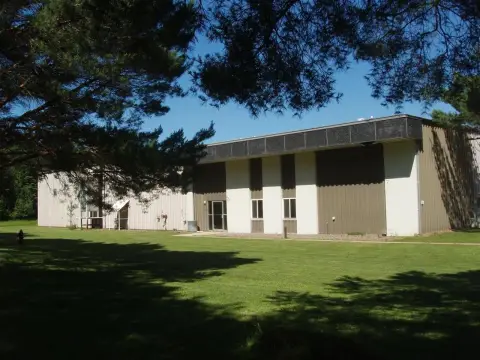
This 2,880-square-foot flex property is a pre-engineered steel building arranged for office, display, shop, and storage functions. The interior includes a 20-by-40-foot display area, an 18-by-18-foot office, a 24-by-24-foot heated shop and storage area, plus a 12-by-40-foot cold storage room. A walk-up loft adds storage capacity, and the building includes a half bath.
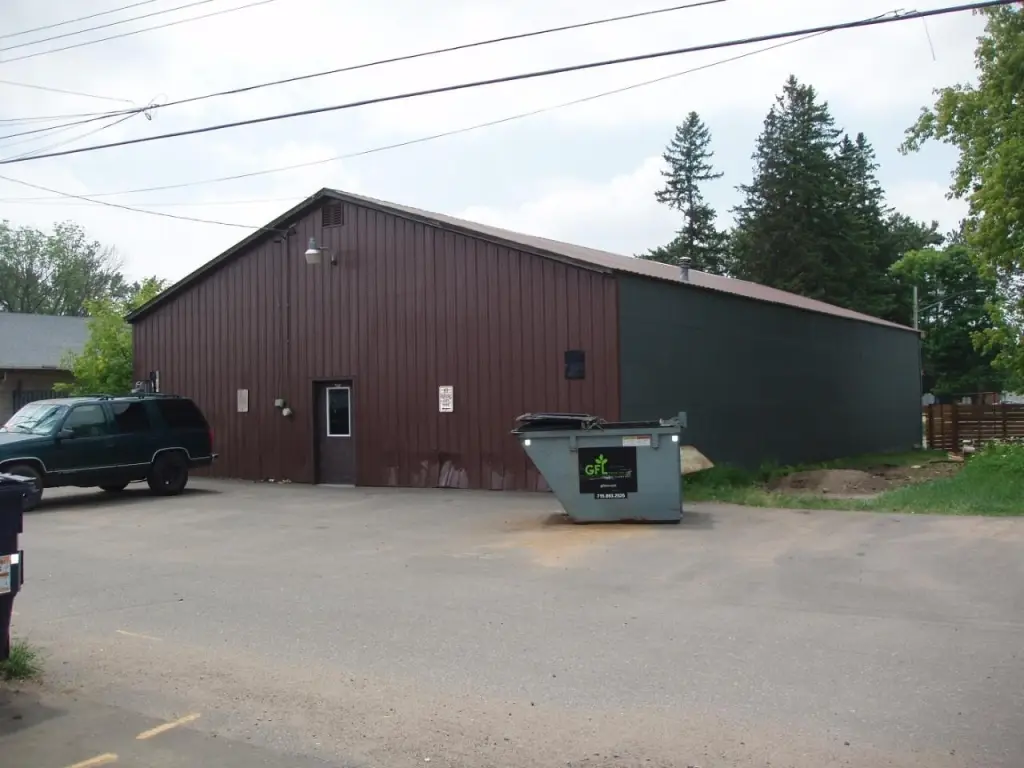
The property occupies a 50-by-120-foot lot with on-site and street parking, rear alley access, and recently installed curb, gutter, and sidewalk improvements. Construction features include metal siding, a metal roof, and concrete flooring. Heating is provided by a natural-gas Modine system, with public water and public sewer serving the property.
The property occupies a 50-by-120-foot lot with on-site and street parking, rear alley access, and recently installed curb, gutter, and sidewalk improvements. Construction features include metal siding, a metal roof, and concrete flooring. Heating is provided by a natural-gas Modine system, with public water and public sewer serving the property.
Key Highlights
- 2,880‑square‑foot pre‑engineered open‑span steel building
- 20x40 display area and 18x18 office
- 24x24 heated shop/storage area with NG Modine heat system
Property Analytics
Property Profile
Current Use
Location Intelligence
Trade Area within ½ mile
199
Businesses Nearby
Balanced
Demand for This Use
Explore this area
Business Placement
Demographics for 54552, WI
4,381
Population
3,602
Households
1.2
Avg Household Size
54
Median Age
15%
College-Educated
93%
High-School Grad
360.3 sq mi
ZIP Area
12
Density / Sq Mi
$58,389
Median Household Income
$42,773
Median Earnings
$882
Median Rent
$127,500
Median Home Value
Market
Vacancy Rate% for Industrial in Midwest region

Questions? Ask Rey
Realmo’s AI knows this listing — price, zoning, demand, history. Ask anything.



Frequently Asked Questions
What type of property is this?
Flex space - Adaptable commercial building with office, heated shop, display, storage, and loft areas.
Where is this flex space located?
The property is located at 135 5TH ST S Park Falls, WI.
What is the asking price?
The asking price for this property is $109,900.
What are key features of this property?
This property features: 2,880‑square‑foot pre‑engineered open‑span steel building; 20x40 display area and 18x18 office; 24x24 heated shop/storage area with NG Modine heat system


