6-Unit Apartment Property with Driveway
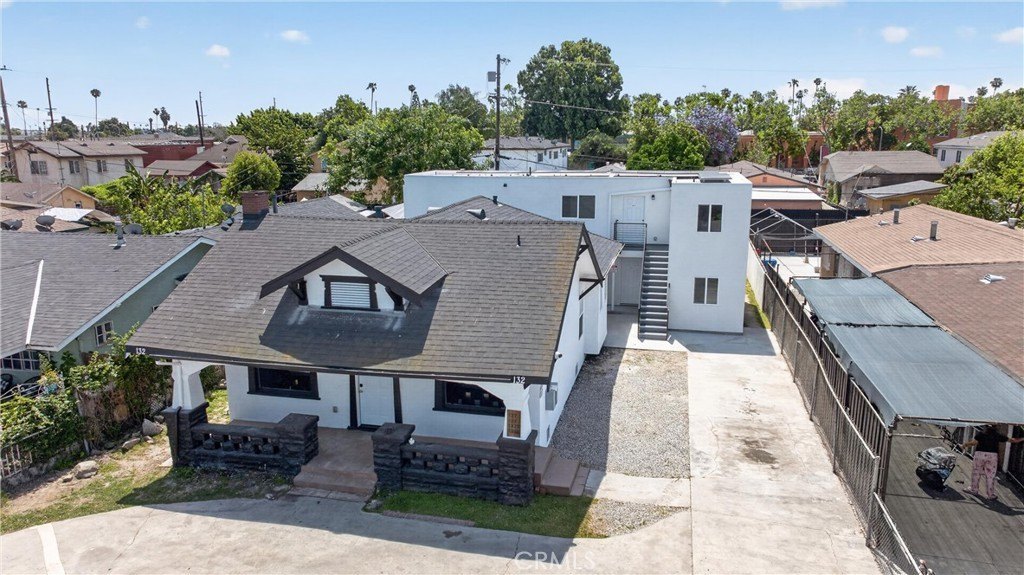
For Sale
$1,699,000
132 W 74th, Los Angeles, CA 90003
MULTI_FAMILY - Los Angeles, CA
Lot Size0.18 Acres
Days on Market103
Property Features for 132 W 74th
General Information
Property type
Residential Multi Family
Property subtype
Quadruplex
Zoning
LAR2
Bedrooms
12
Bathrooms
7
Full bathrooms
7
Rooms
Bedroom 12, Bedroom 2, Bathroom 7, Bathroom 4, Bathroom 2, Kitchen, Bedroom 5, Bedroom 3, Bedroom 1, Bedroom 8, Bathroom 1, Bedroom 4, Bedroom 10, Bathroom 6, Bedroom 7, Bathroom 3, Bedroom 9, Bedroom 6, Bathroom 5, Bedroom 11
Parking
6
Parking features
Driveway, Covered
Window features
Screens
Interior features
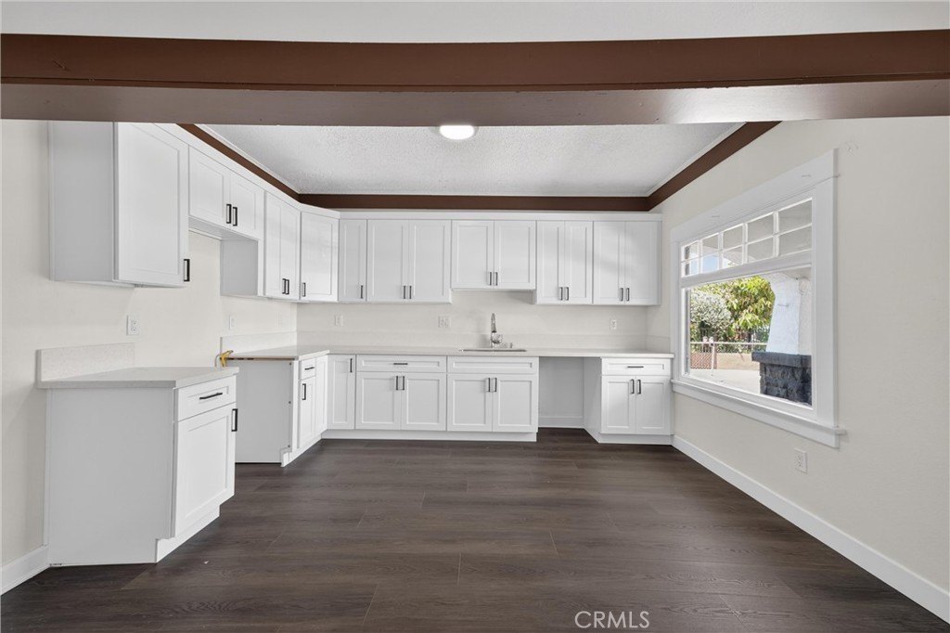
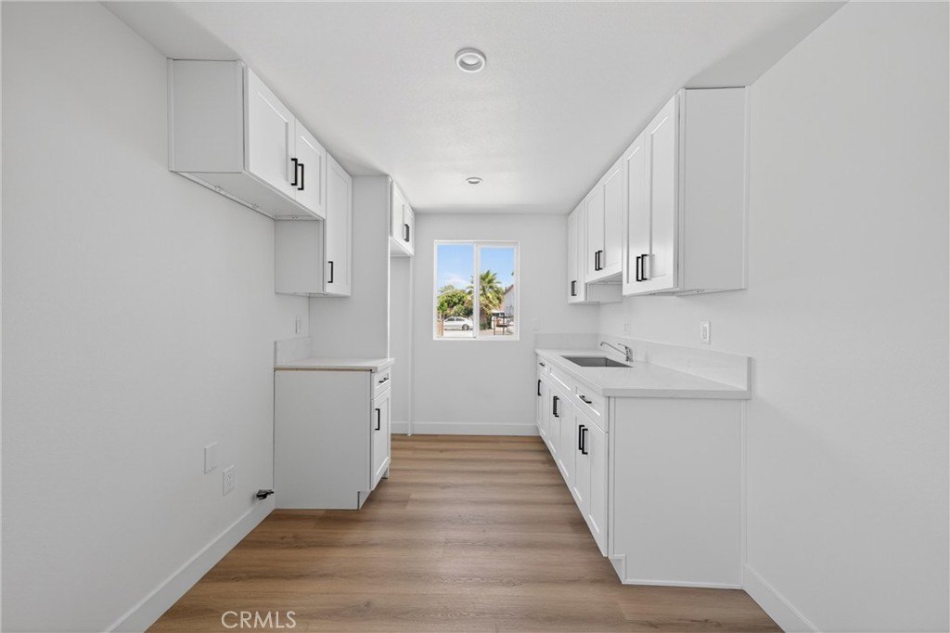
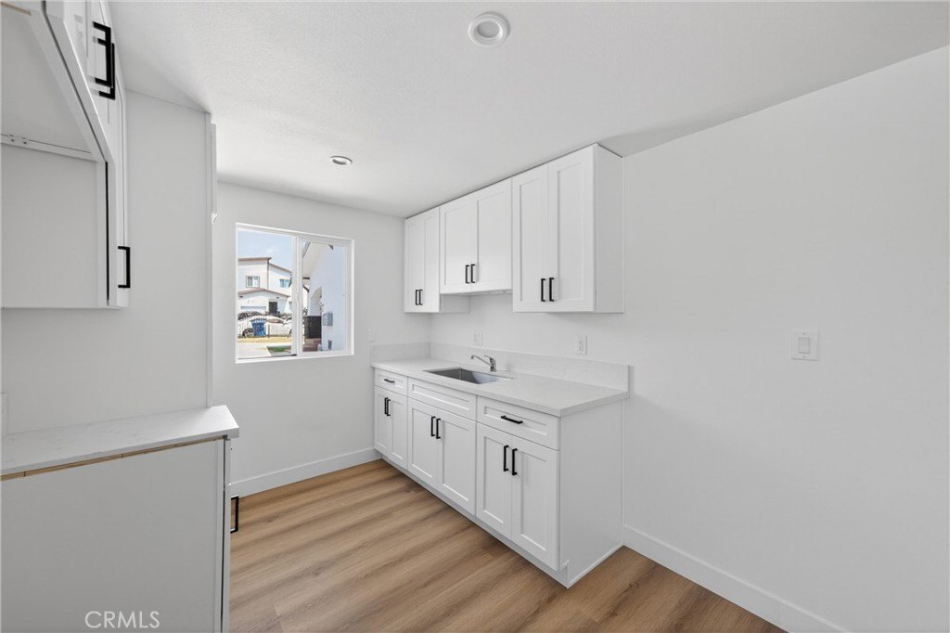
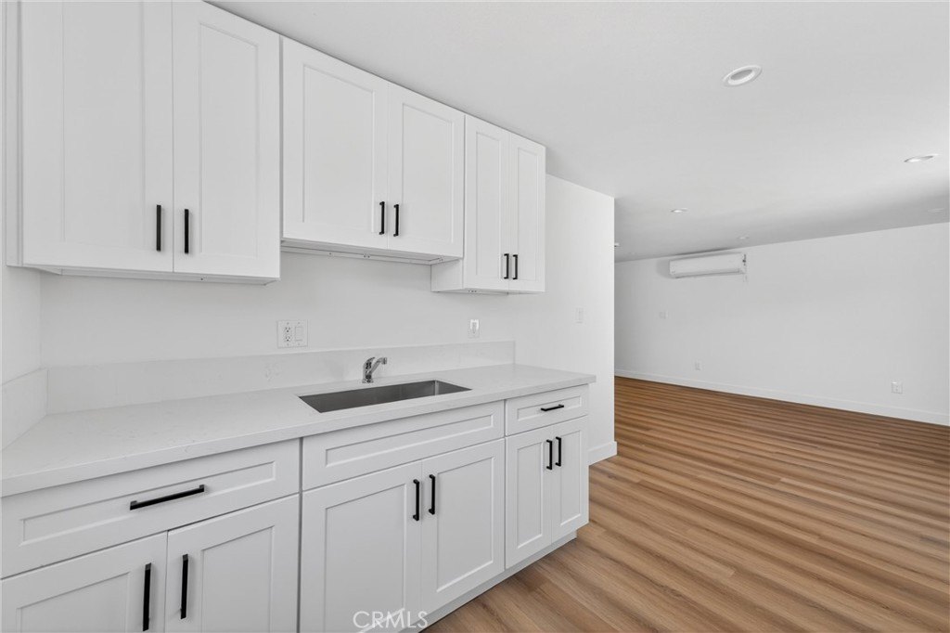
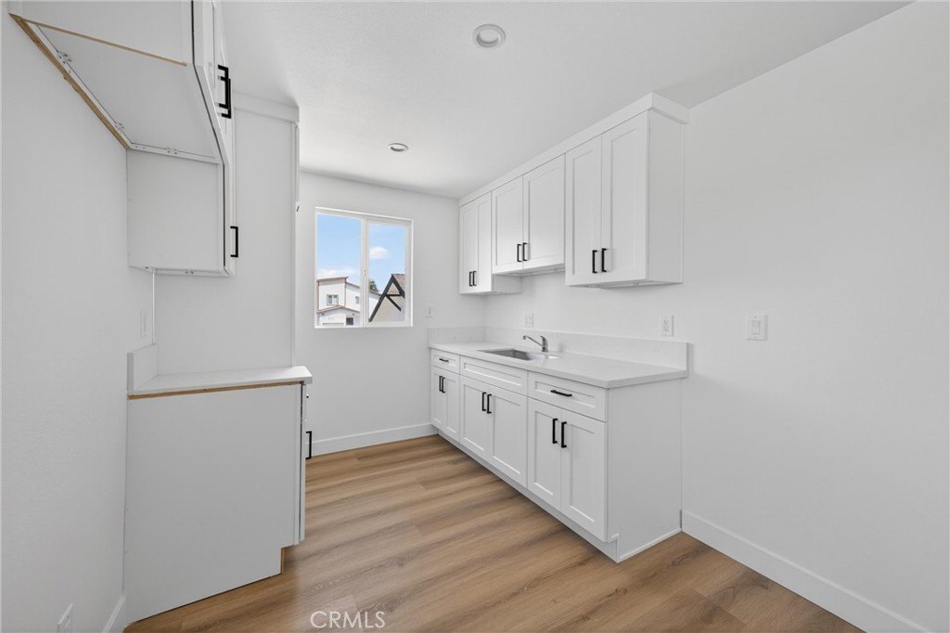
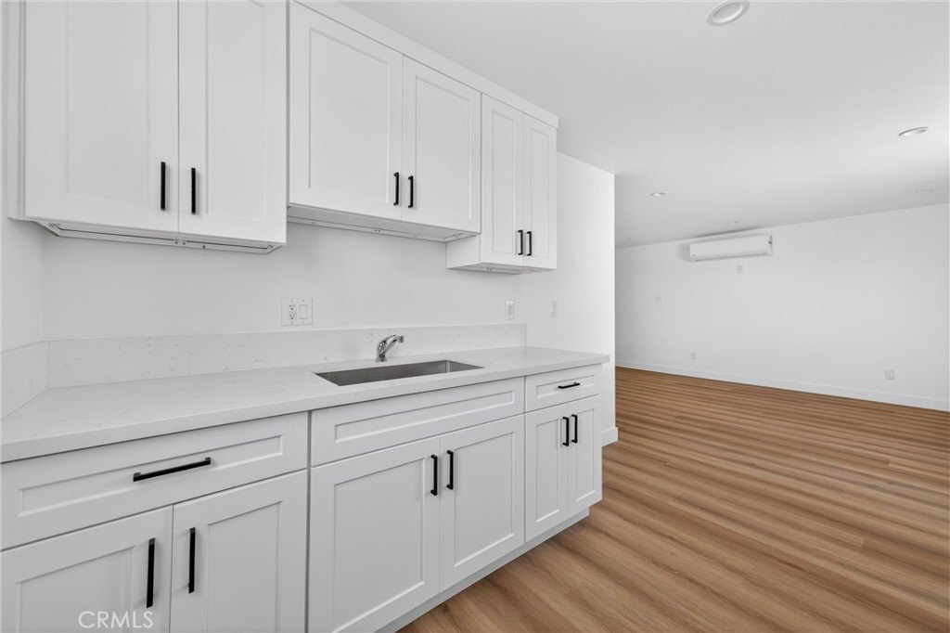
Quartz Counters
Lot features
0-1 Unit/ Acre
Directions
Between Main & S. Broadway
Subdivision
C37 - Metropolitan South
Standard status
Active
APN
6031007033
Lot size
0.18 Acres
Utilities
Utilities
Cable Available
Sewer type
Public Sewer
Heating system
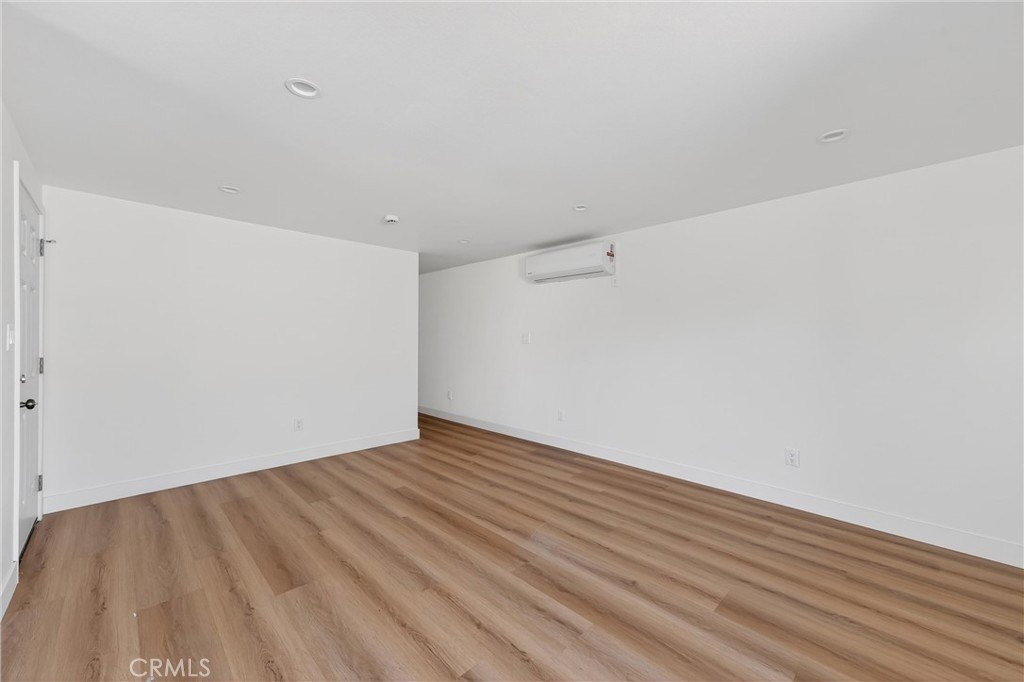
Ductless (Heating), Wall Furnace
Cooling system
Ductless
Water source
Public
Building Details
Year built
1983
Floors in Building
2
Number of units
6
Flooring type
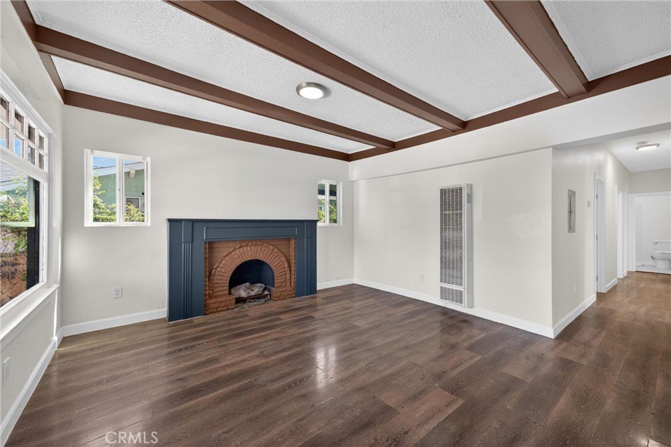
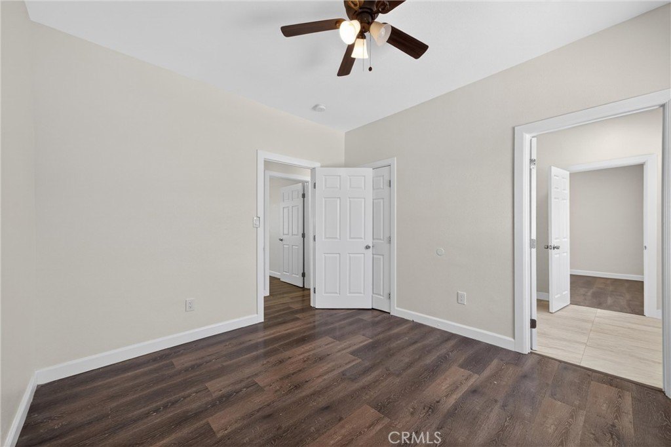
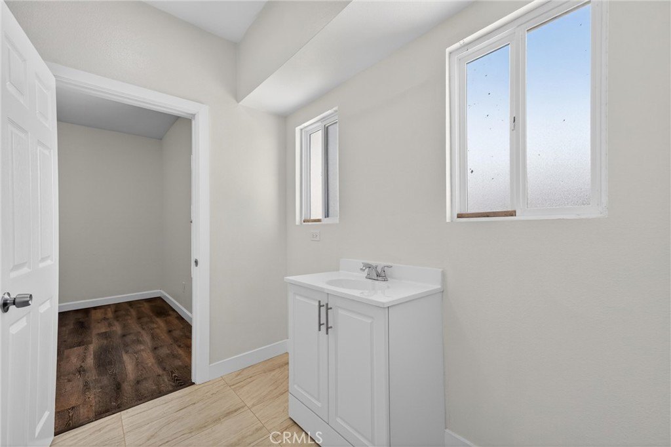
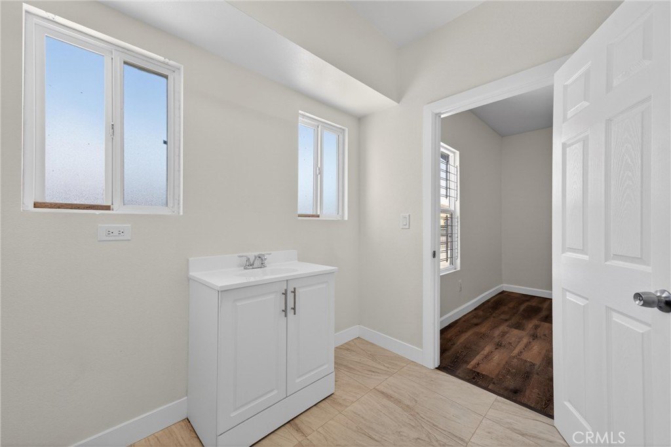
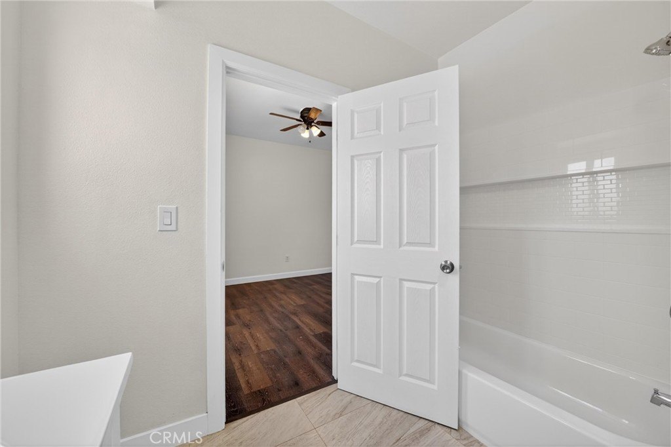
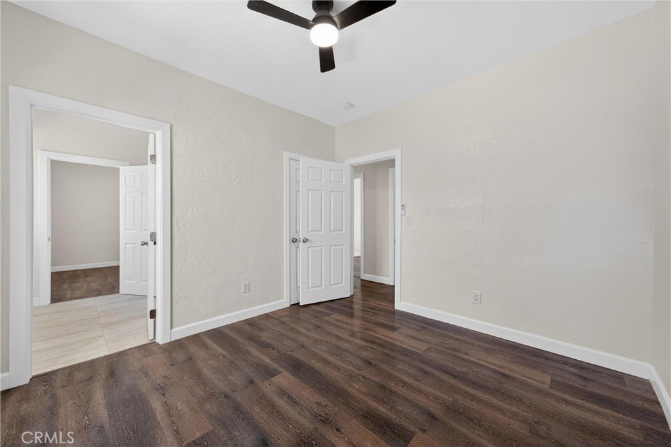
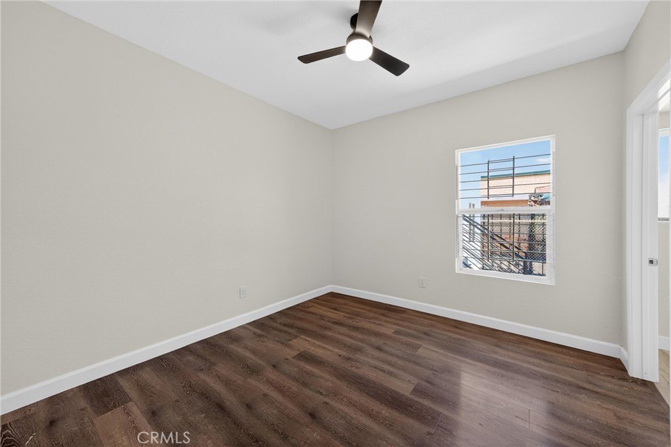
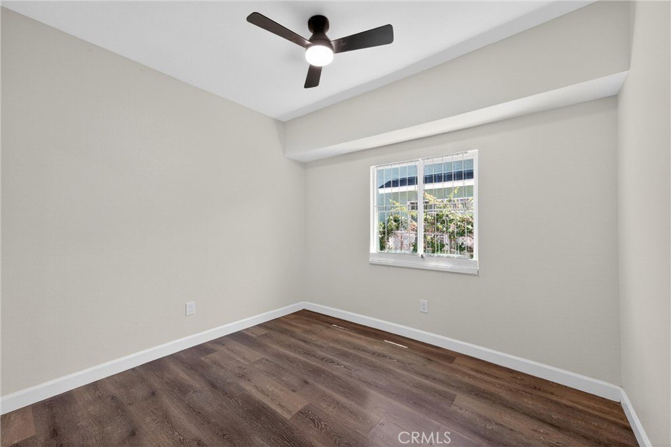
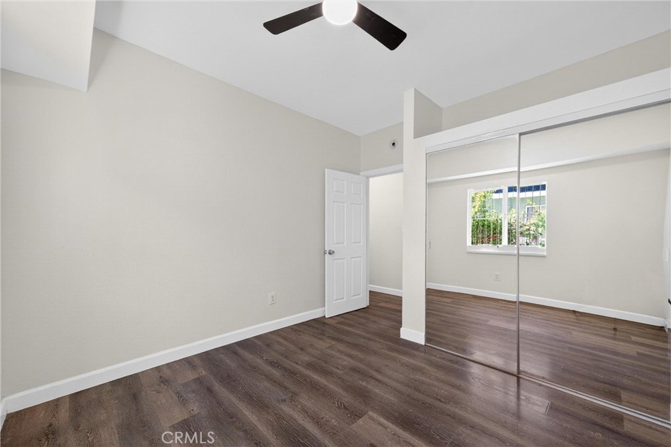
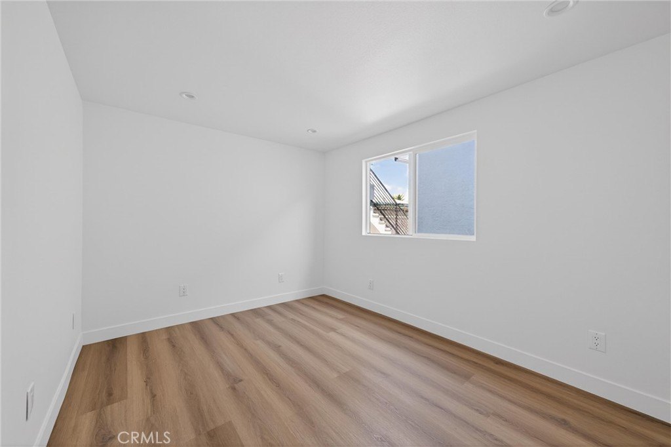
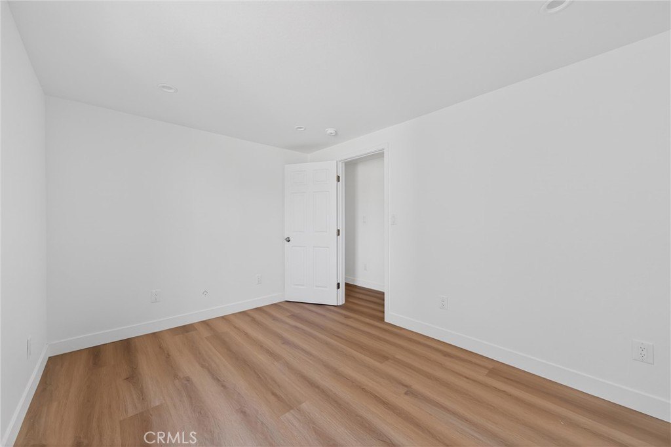
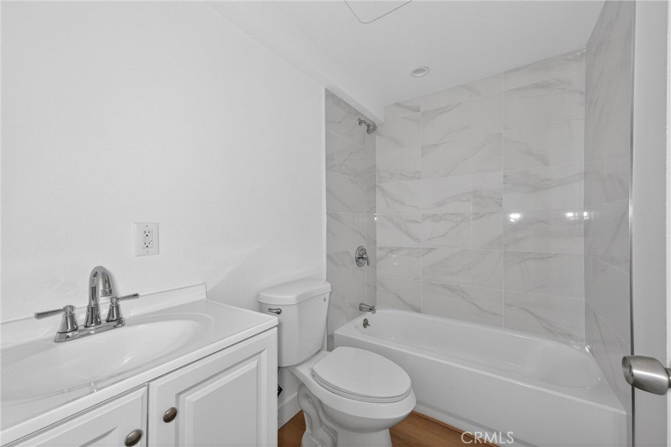
Laminate, Tile
Roof type
Shingle
Listing Agency:
Century 21 A Better Service · Century 21 Real Estate
(562) 806-1000
Listed By:
Chris Limon · License #01182471
(562) 244-8211
Added: Apr 20
Changed: Jul 31
Last Checked: Jul 31 at 3:06PM
MLS# DW26085497
Copyright © 2026 California Regional Multiple Listing Service, Inc. All rights reserved. All information provided by the listing agent/broker is deemed reliable but is not guaranteed and should be independently verified.
Investment Insights
Based on property information with market context.
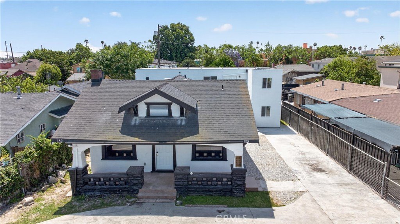
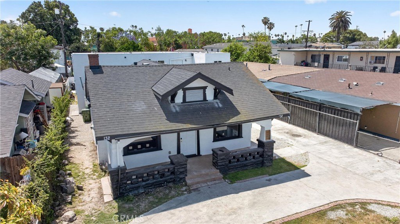
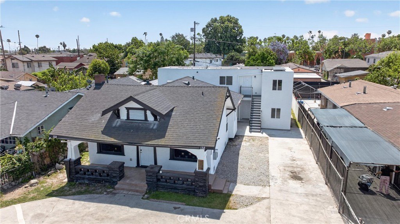
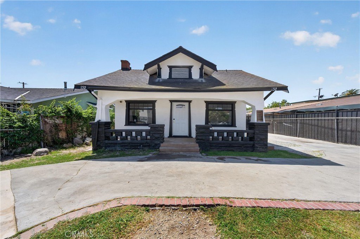
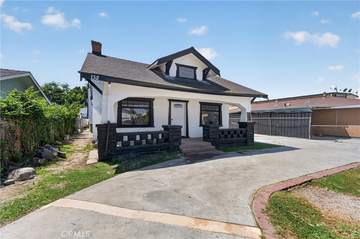
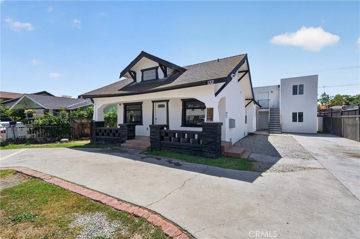
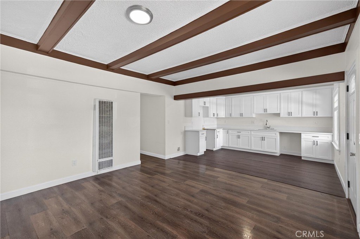
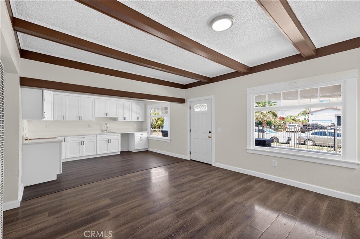
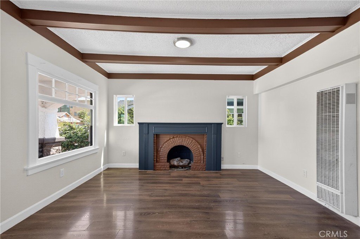
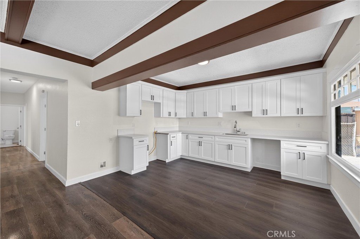
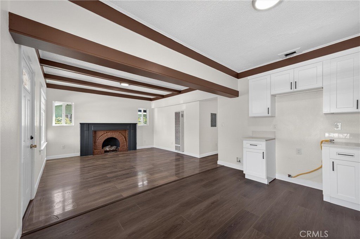
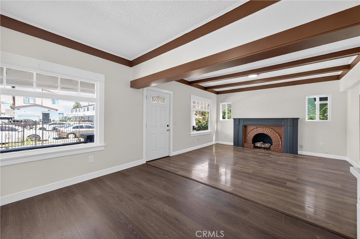
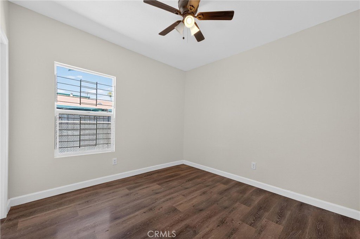
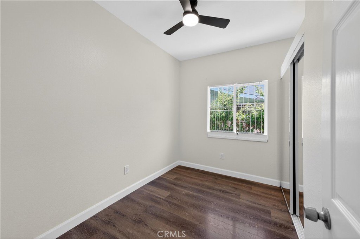
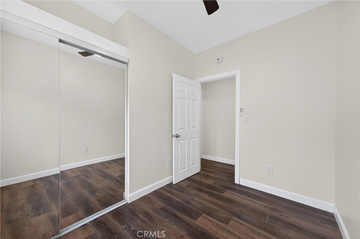
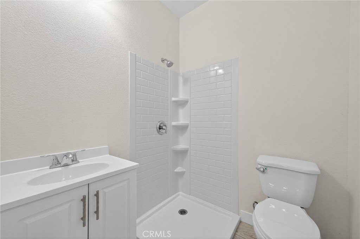
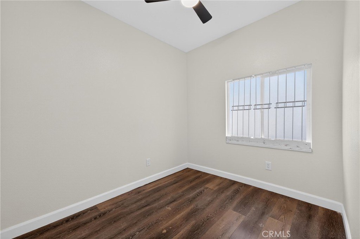
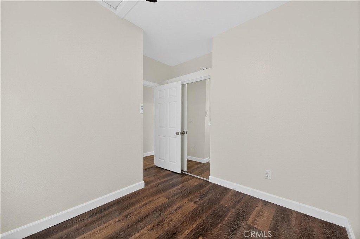
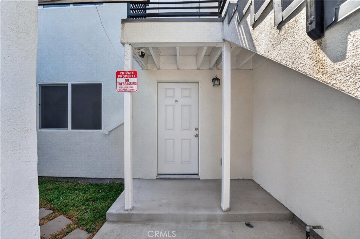
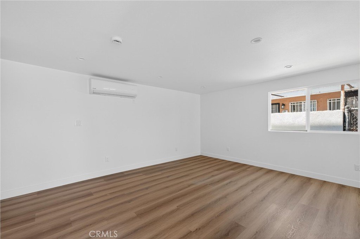
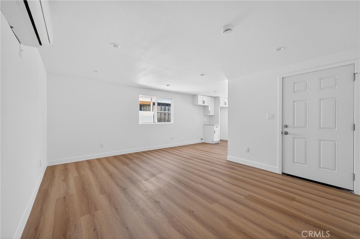
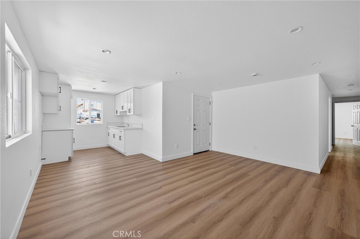
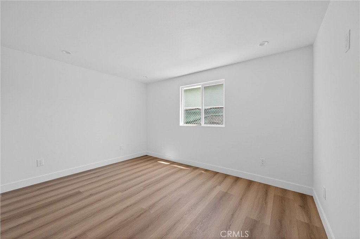
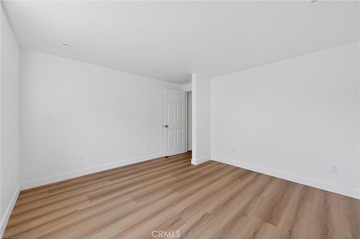
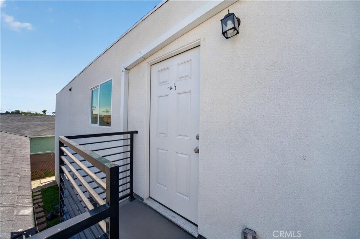
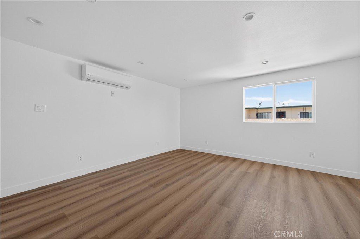
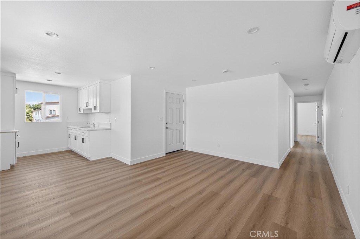
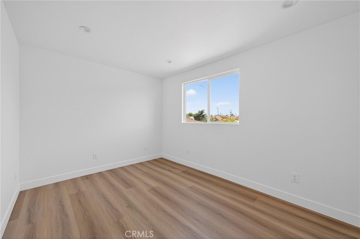
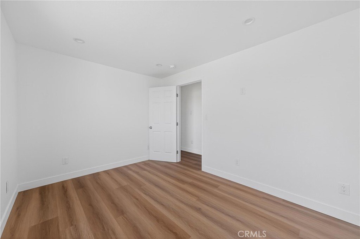
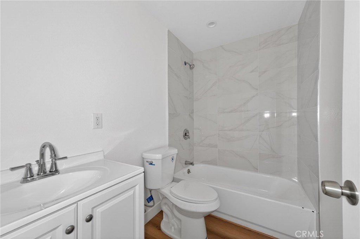
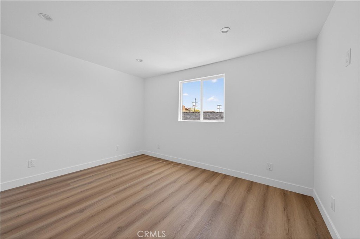
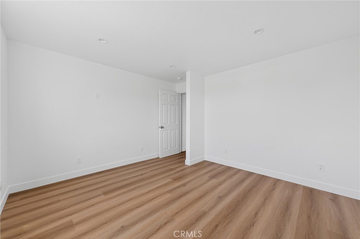
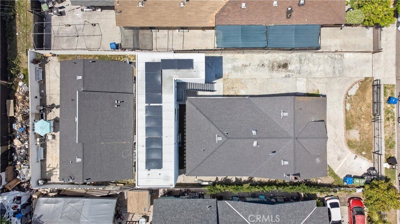
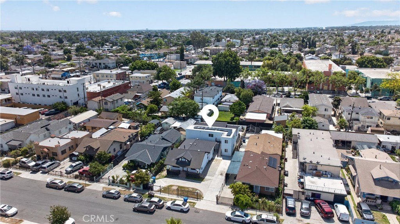
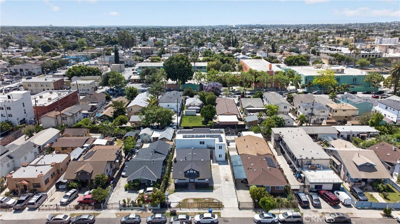
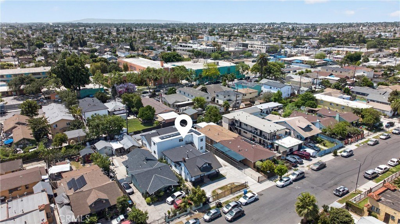
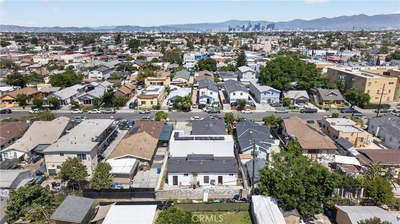
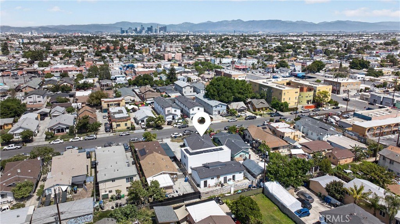
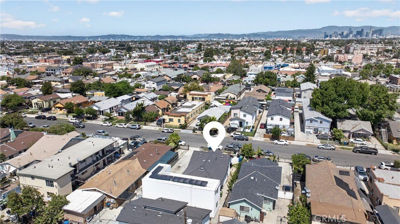
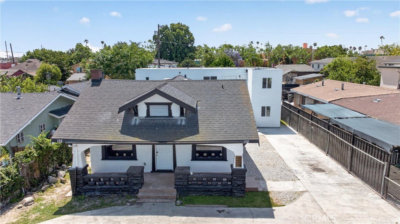
132 W 74th St in Los Angeles, CA 90003 is a 6-unit apartment income property on a 0.1822-acre lot. The front house offers a 5-bedroom, 2-bath layout with a remodeled kitchen and bathrooms. A newly constructed two-story duplex sits at the center of the property, with each unit offering 2 bedrooms and 1 bath. The rear includes a triplex with three 1-bedroom, 1-bath units. Quartz counters are included with interior finishes such as laminate and tile flooring. Heating is provided via ductless systems and wall furnace, with ductless cooling. The roof is shingle, and the property is served by public water and public sewer.
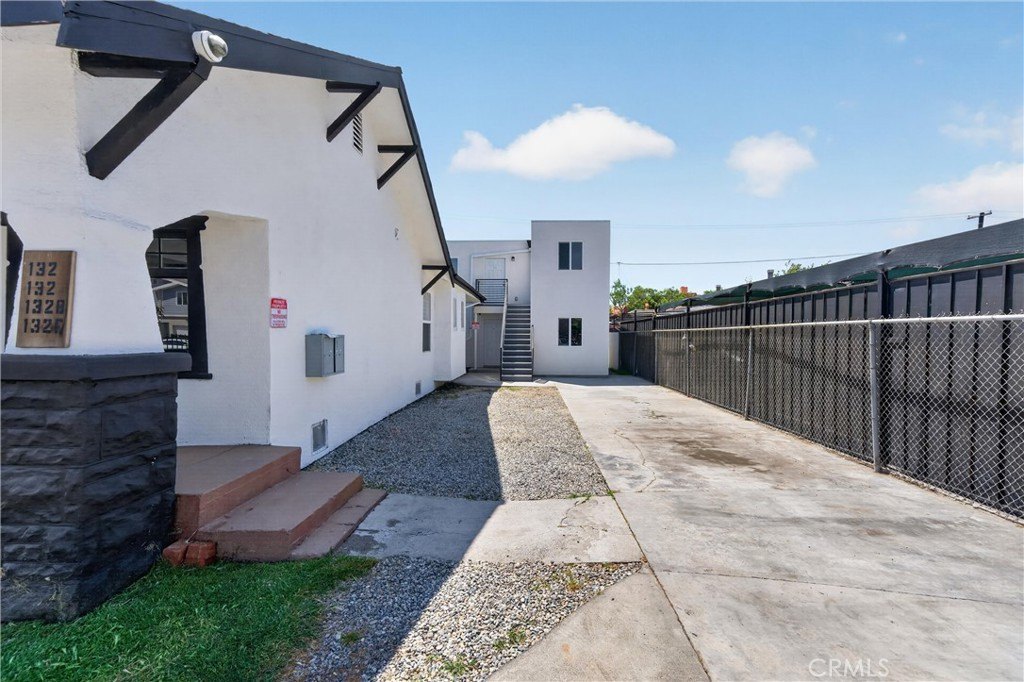
Utility metering includes 1 water meter and 6 separate gas and electric meters. Parking is provided via a long driveway with space for up to 6 vehicles, including 4 tandem spaces, along with covered parking. Cable is available. The property was built in 1983 and is zoned LAR2.
Utility metering includes 1 water meter and 6 separate gas and electric meters. Parking is provided via a long driveway with space for up to 6 vehicles, including 4 tandem spaces, along with covered parking. Cable is available. The property was built in 1983 and is zoned LAR2.
Key Highlights
- 6‑unit income property with a front 5‑bedroom/2‑bath house plus duplex and triplex units
- Newly constructed two‑story duplex: 2 bedrooms/1 bath per unit
- Rear triplex includes three 1‑bedroom/1‑bath units
Property Analytics
Property Profile
Current Use
Lease Details
6
Residential units
Yes
Utilities to site
Location Intelligence
Trade Area within ½ mile
1,328
Businesses Nearby
Explore this area
Business Placement
Demographics for 90003, CA
72,764
Population
18,349
Households
4
Avg Household Size
30
Median Age
7%
College-Educated
53%
High-School Grad
3.6 sq mi
ZIP Area
20,212
Density / Sq Mi
$54,781
Median Household Income
$30,132
Median Earnings
$1,515
Median Rent
$547,600
Median Home Value
Market
Vacancy Rate% for Multifamily in West region

Questions? Ask Rey
Realmo’s AI knows this listing — price, zoning, demand, history. Ask anything.





Frequently Asked Questions
What type of property is this?
Apartment building - Zoned LAR2 with quartz counters and ductless heating and cooling across a 6-unit income setup.
Where is this apartment building located?
The property is located at 132 W 74th Los Angeles, CA.
What is the asking price?
The asking price for this property is $1,699,000.
What are key features of this property?
This property features: 6‑unit income property with a front 5‑bedroom/2‑bath house plus duplex and triplex units; Newly constructed two‑story duplex: 2 bedrooms/1 bath per unit; Rear triplex includes three 1‑bedroom/1‑bath units



