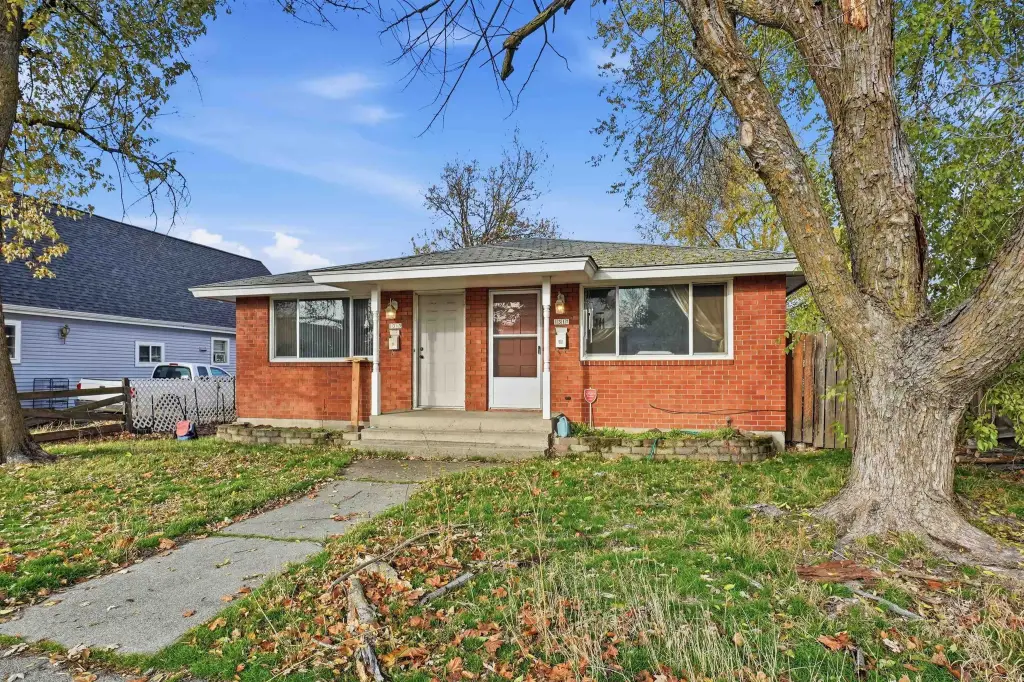
Brick Ranch
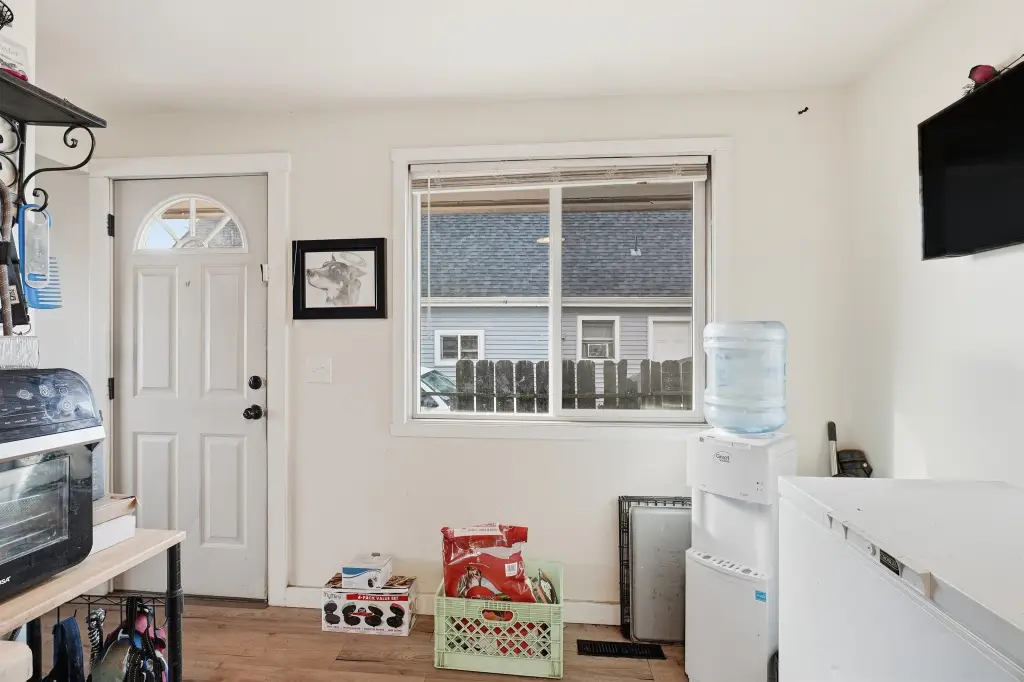
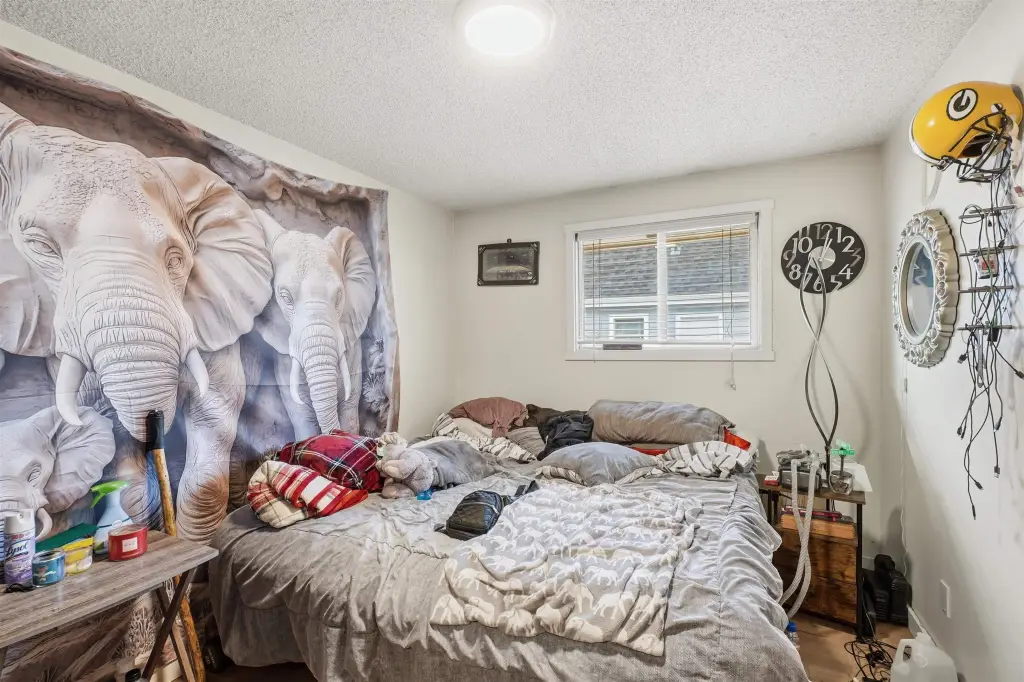
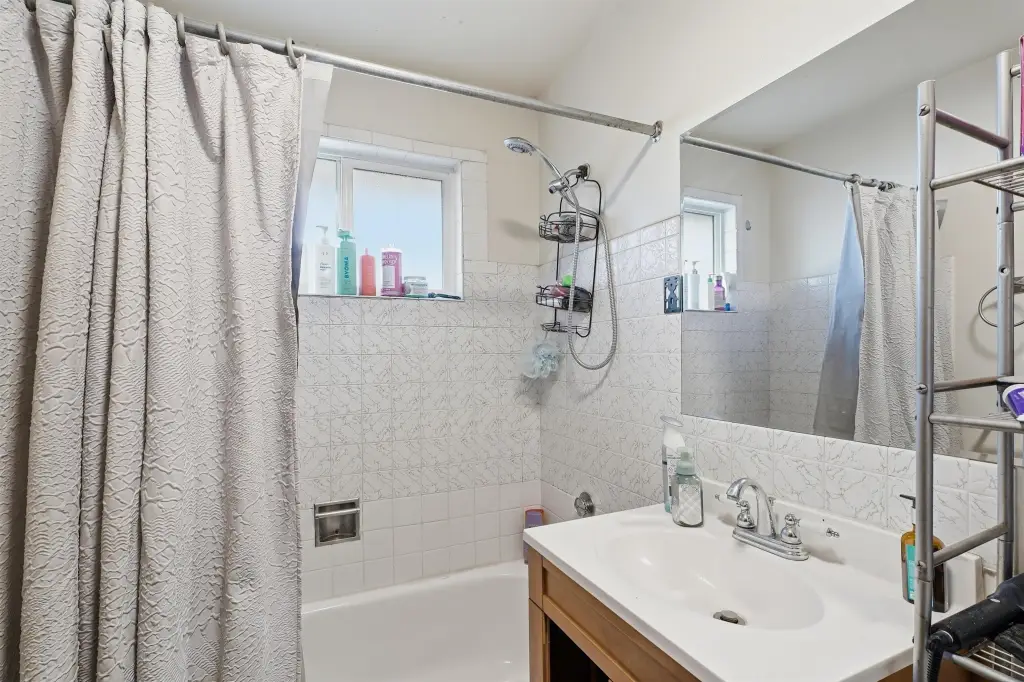
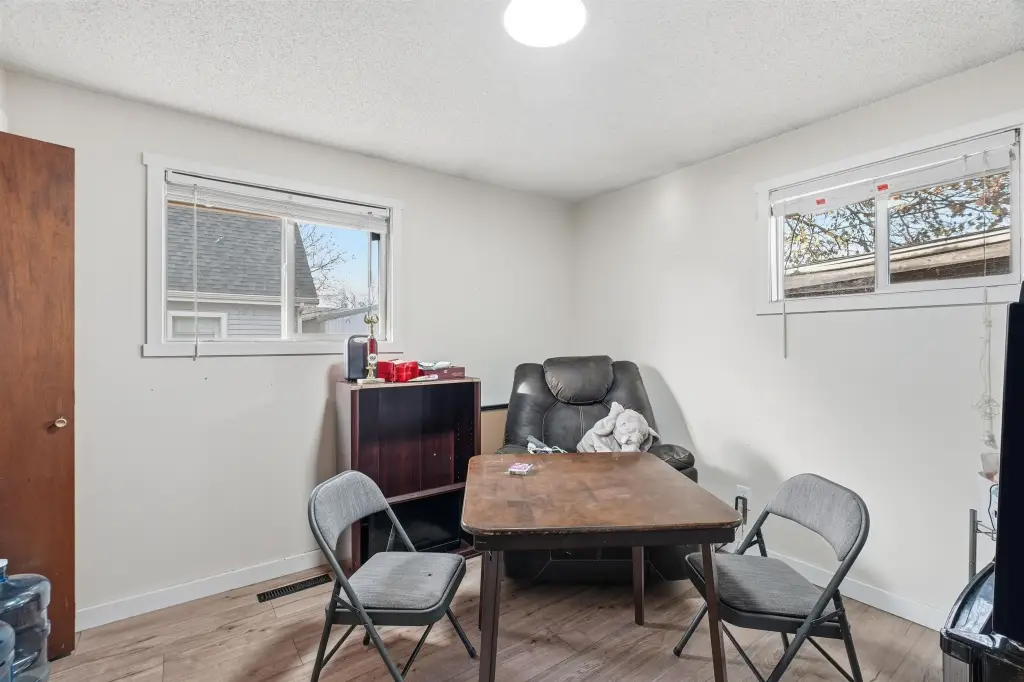
For Sale
$349,950
1315 E Bridgeport Ave, Spokane, WA 99207
MULTI_FAMILY - Ranch - Spokane, WA
Property Size3,264 SF
Lot Size0.12 Acres
Price / SF$107.22
Days on Market148
Property Features for 1315 E Bridgeport Ave
General Information
Property type
Residential Multi Family
Property subtype
Single Family Residence
Zoning
R
Bedrooms
4
Bathrooms
2
Full bathrooms
2
Rooms
Bedroom 2, Bedroom 4, Bedroom 1, Bedroom 3, Bathroom 2, Bathroom 1
Parking
2
Parking features
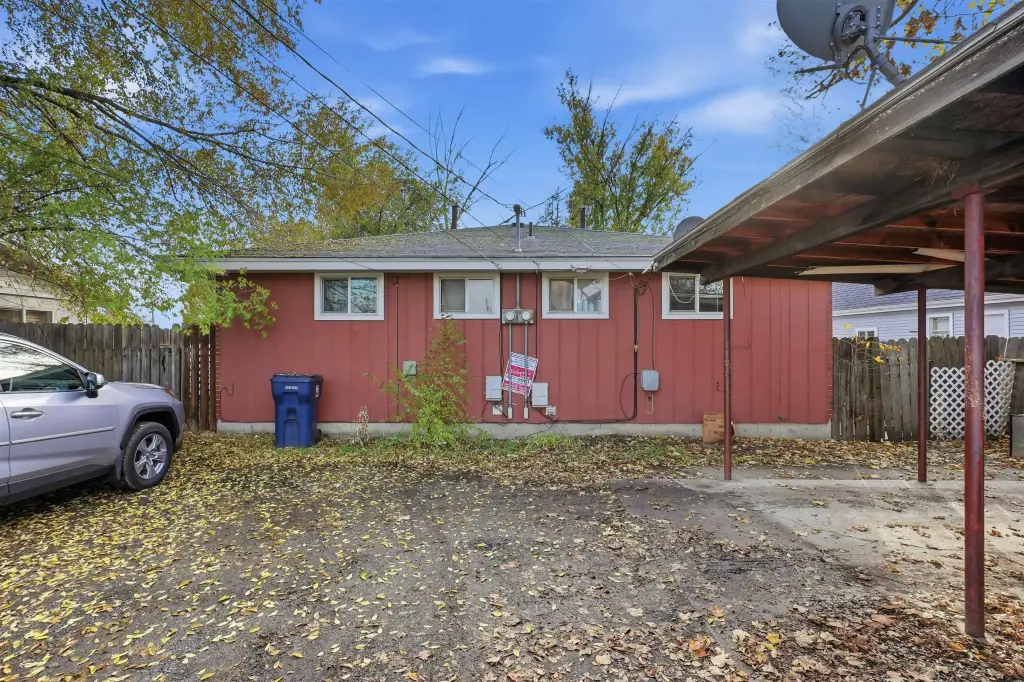
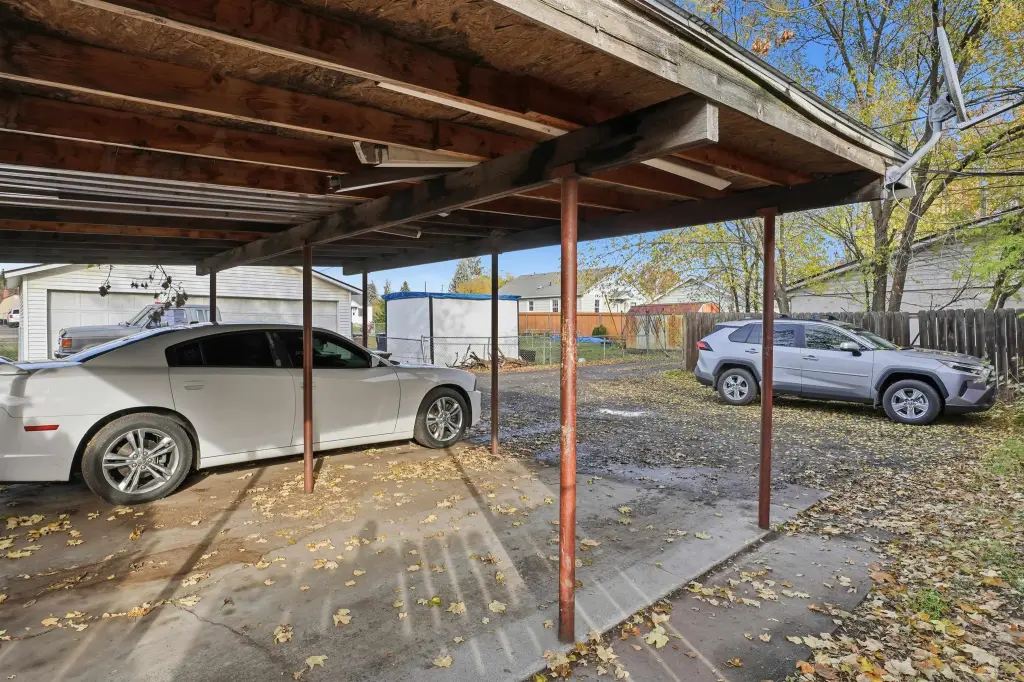
Carport
Window features
Vinyl Frames
Interior features
Hot Water, High Speed Internet, In-Law Floorplan
Basement
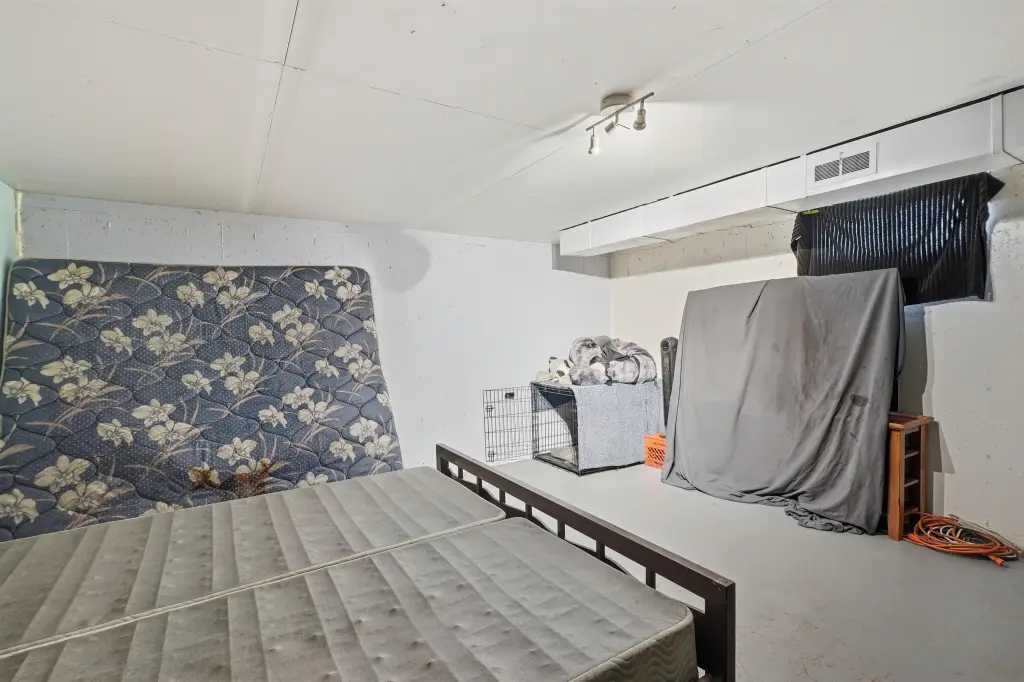
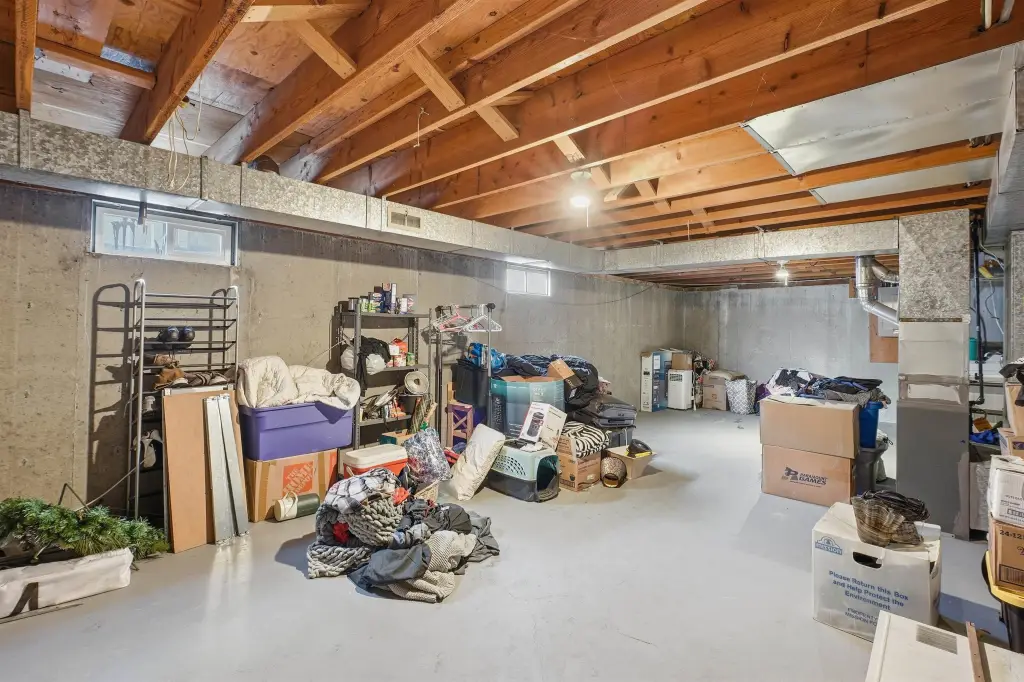
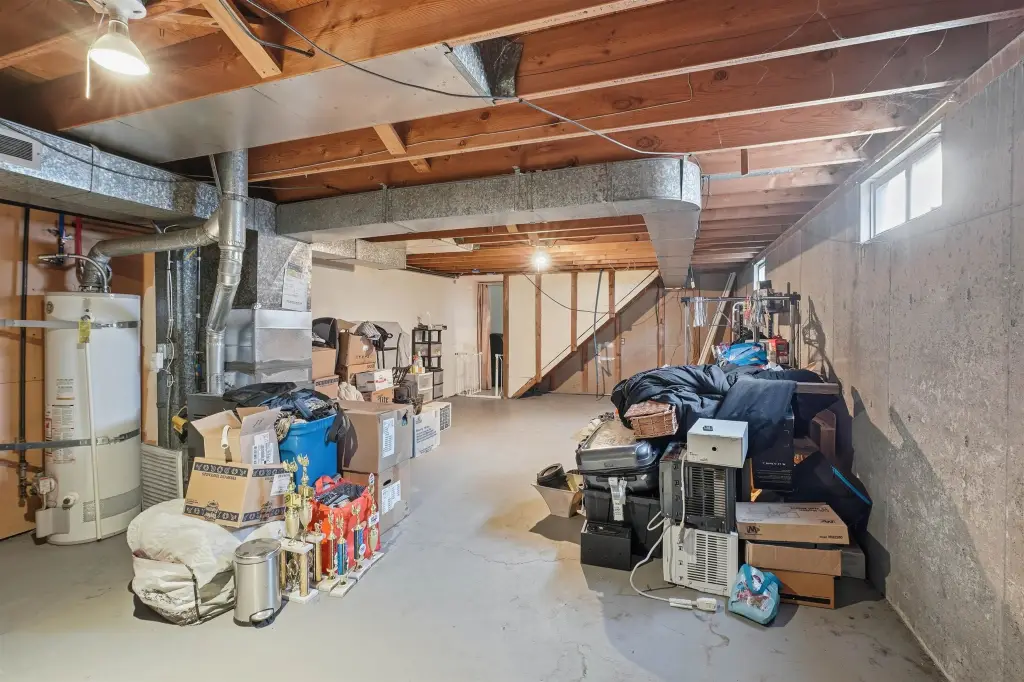
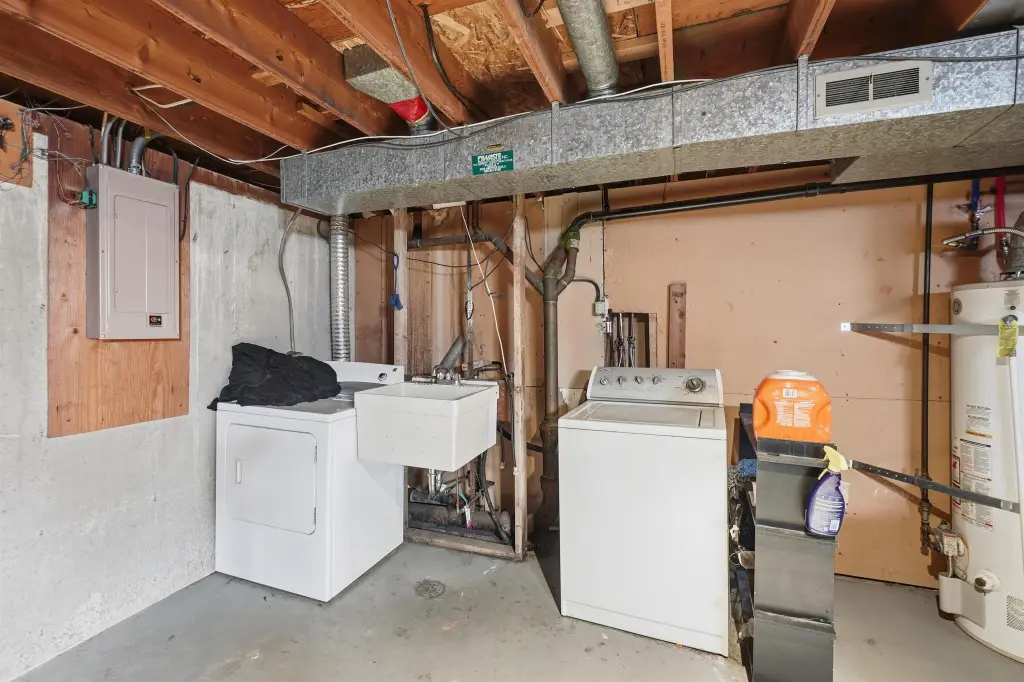
Full, Unfinished
Appliances
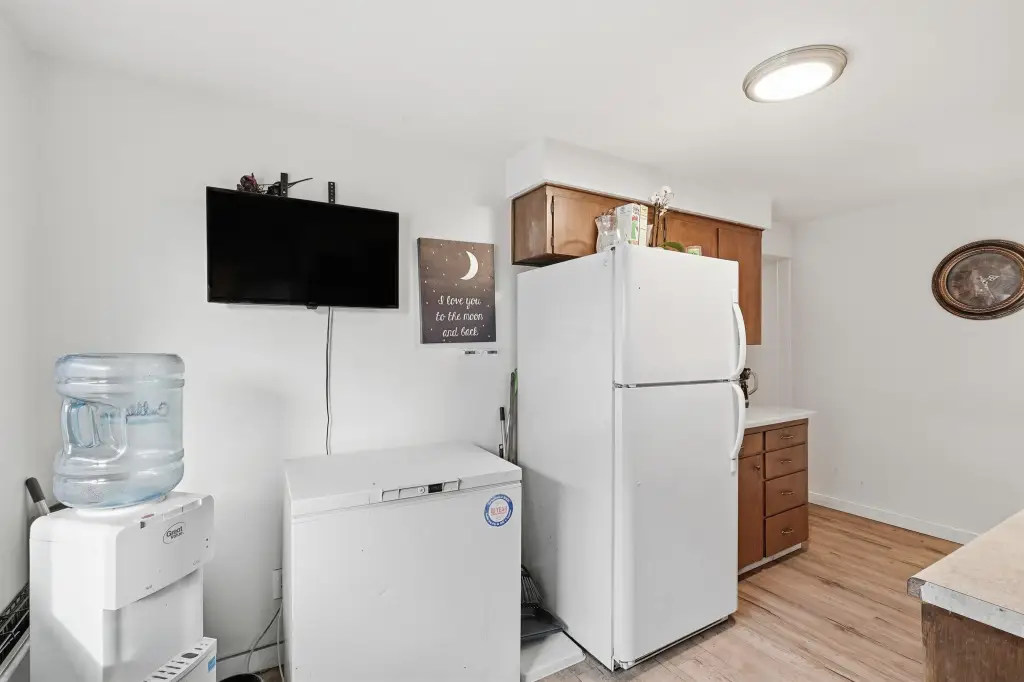
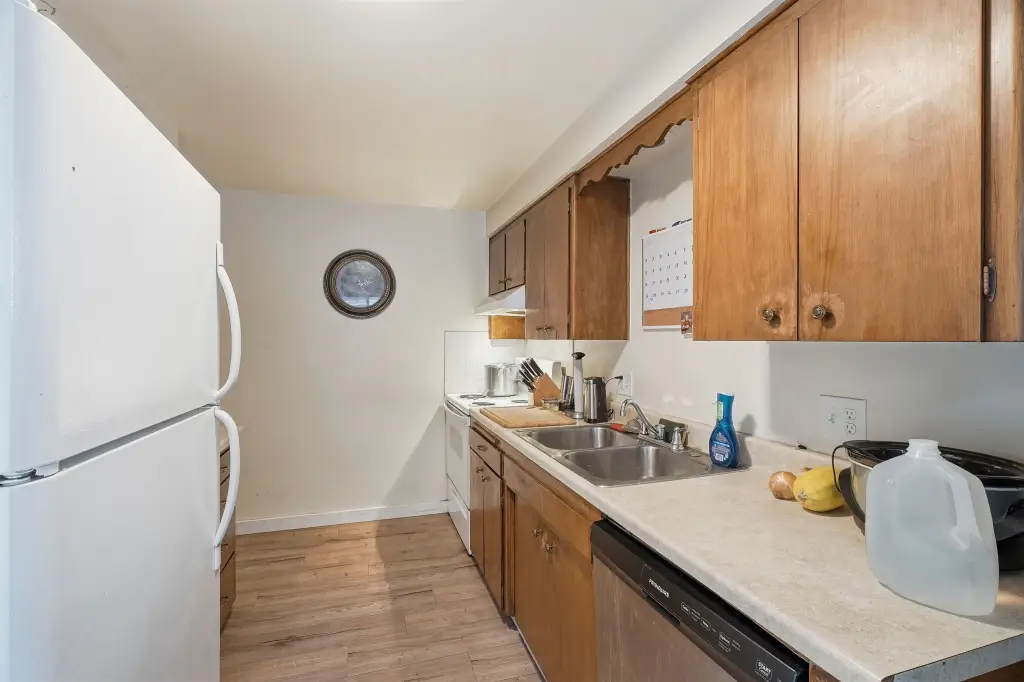
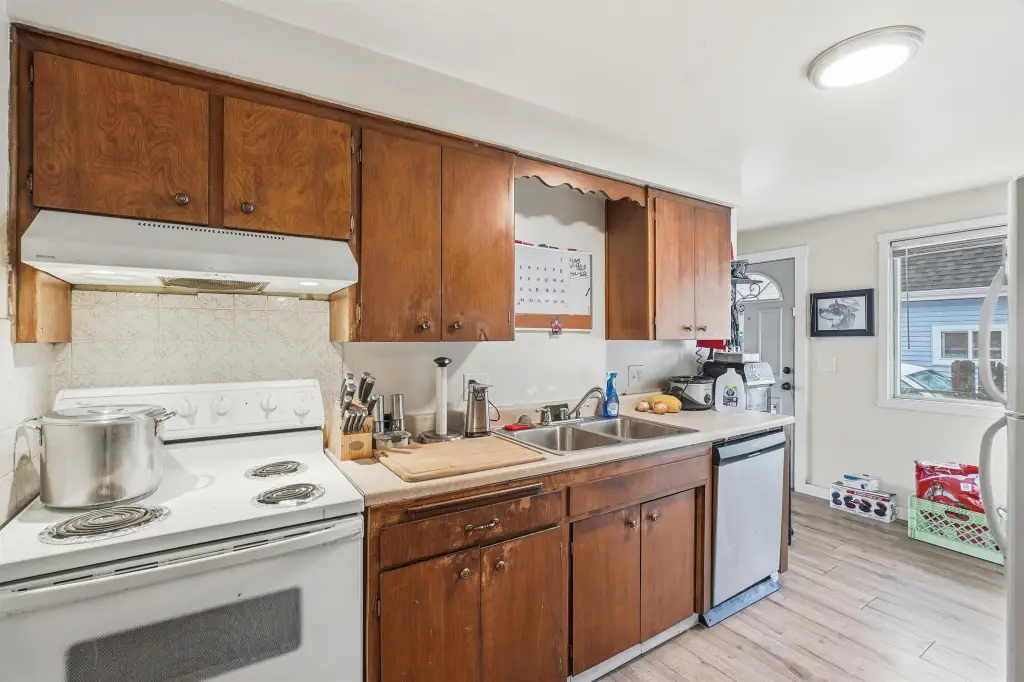
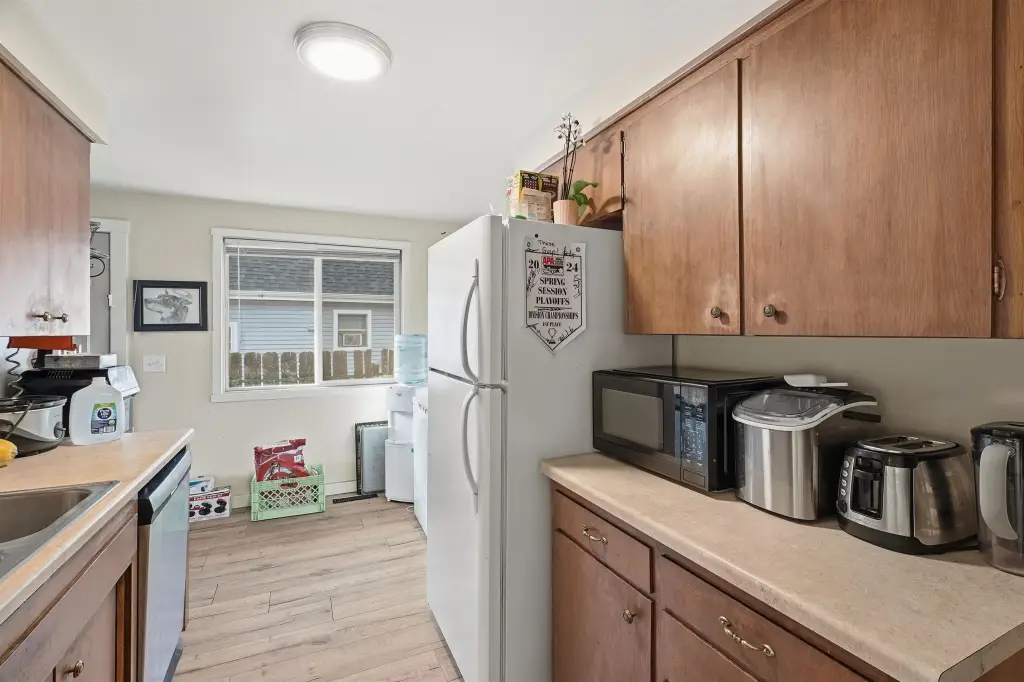
Free-Standing Range, Dishwasher, Refrigerator
Subdivision
CITY-LIDGERWOOD PARK SE
Lot features
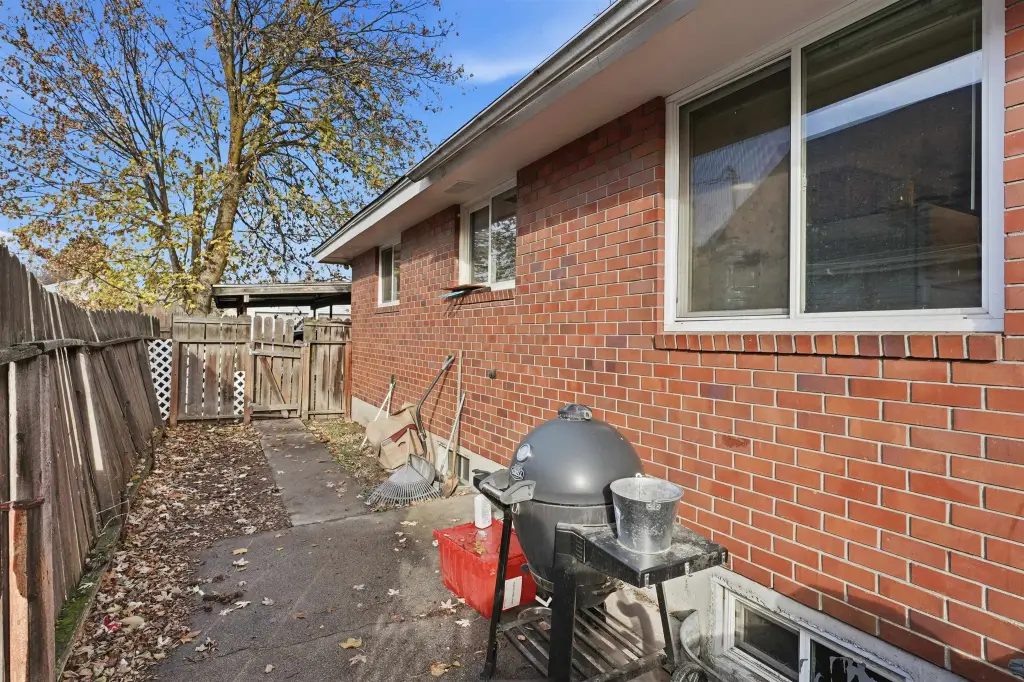
Fenced Yard, Treed, Level, City Bus (w/in 6 blks)
Elementary school
Longfellow
Middle school
Shaw
High school
Rogers
Elementary school district
Spokane Dist 81
Directions
GPS works
Standard status
Active
APN
35054.2519
Size
3,264 SF
Lot size
0.12 Acres
Taxes and HOA fees
Tax Annual Amount
3420
Utilities
Utilities
Cable Available
Heating system
Hot Water(Heating), Natural Gas, Forced Air
Building Details
Year built
1968
Floors in Building
1
Number of units
2
Building materials
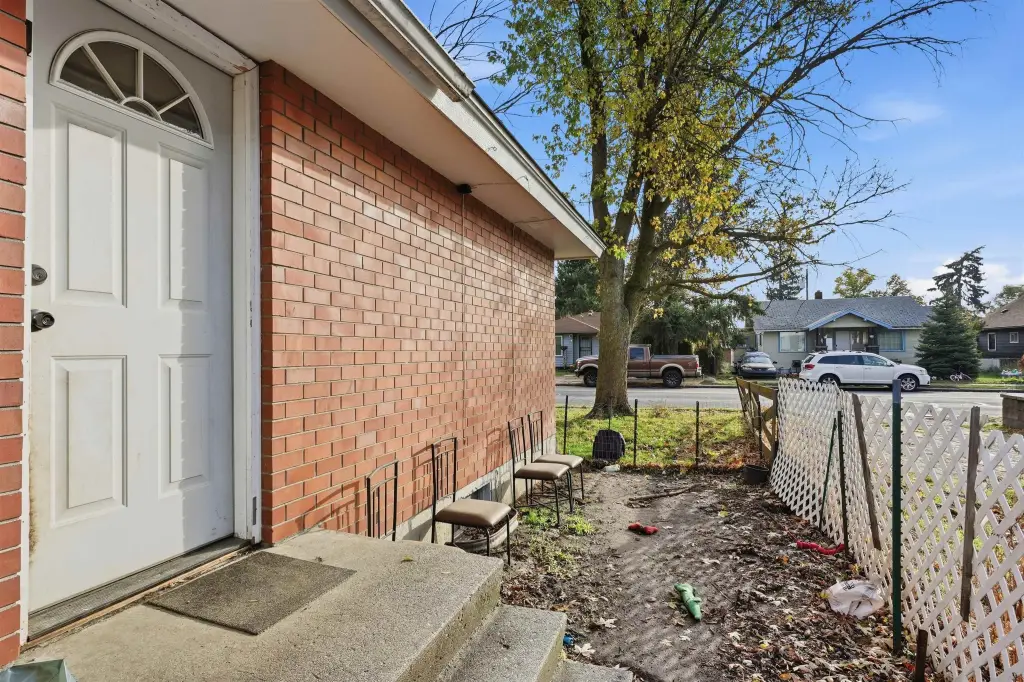
Brick
Roof type
Composition
Architectural style
Ranch
Listing Agency:
NVEST
(509) 655-6669
Listed By:
Jennifer Wagner
(509) 599-5178
Added: Apr 1
Changed: Aug 1
Last Checked: Aug 26 at 10:06AM
MLS# 202614613
Copyright © 2026 Spokane Association of REALTORS®. All rights reserved. All information provided by the listing agent/broker is deemed reliable but is not guaranteed and should be independently verified.
Investment Insights
Based on property information with market context.
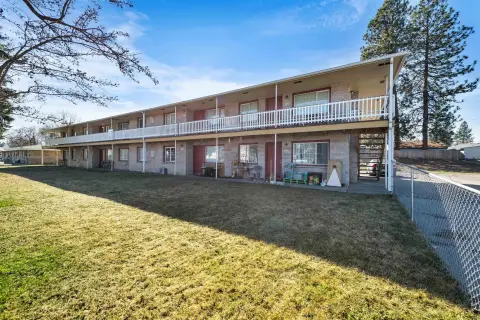
This brick ranch duplex features two residential units with functional layouts. Each unit offers two bedrooms and one bathroom, with kitchens that include appliances. Heating is provided by natural gas forced air, and the property includes full unfinished basements for expansion and potential reconfiguration, including the option to add additional bedrooms and bathrooms.
The duplex is set on a 0.1171-acre lot and totals 3,264 square feet. Parking is provided via a carport, and the roof is composition. The property was built in 1968 and is served by utilities including cable available.
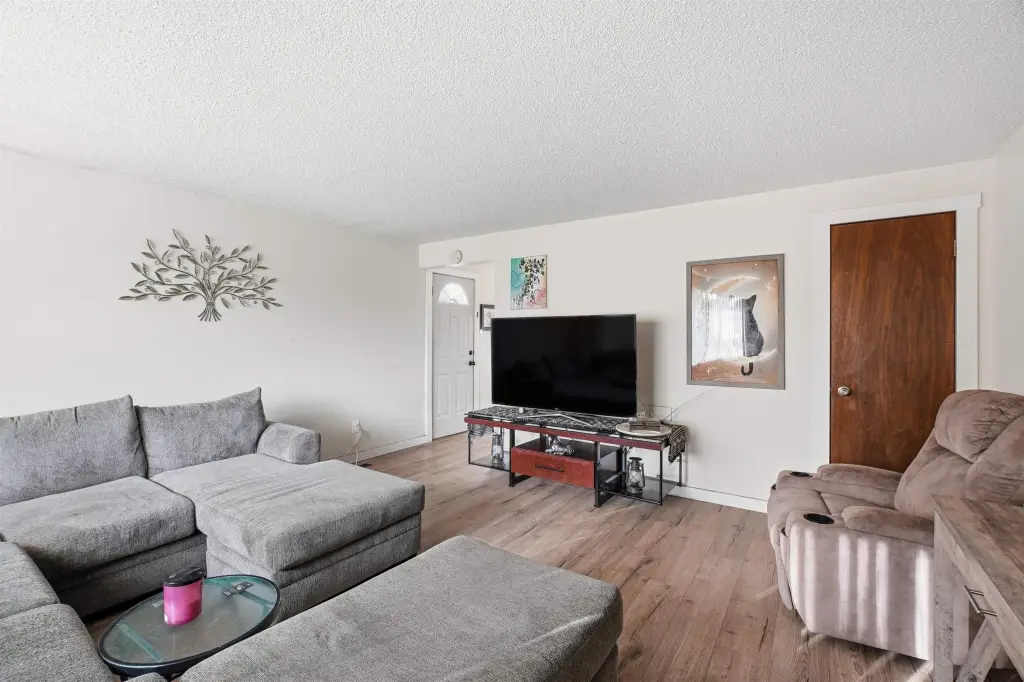
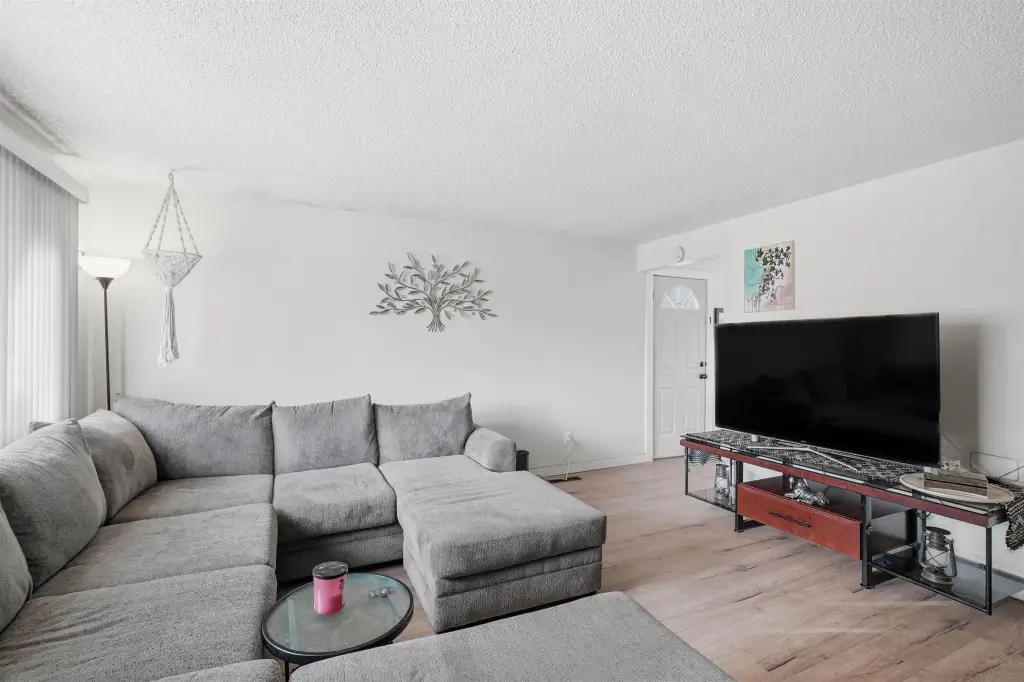
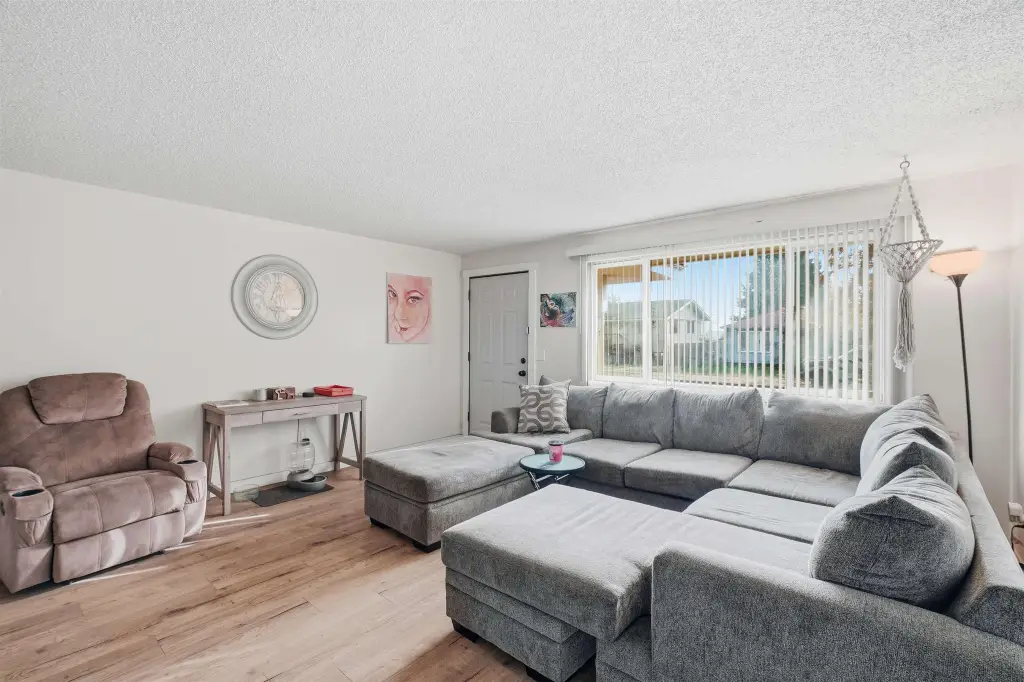
Interior features include in-law floorplan elements, hot water, and high-speed internet capability. Architectural details include the brick construction material, and the layout includes four bedrooms and two bathrooms across the two-unit configuration.
The duplex is set on a 0.1171-acre lot and totals 3,264 square feet. Parking is provided via a carport, and the roof is composition. The property was built in 1968 and is served by utilities including cable available.
Interior features include in-law floorplan elements, hot water, and high-speed internet capability. Architectural details include the brick construction material, and the layout includes four bedrooms and two bathrooms across the two-unit configuration.
Key Highlights
- Brick duplex with two 2‑bedroom, 1‑bath units
- Full unfinished basements for potential expansion and layout changes
- Natural gas forced air heat; appliances include refrigerator, dishwasher, and free‑standing range
Property Analytics
Property Profile
Current Use
Lease Details
Multi-tenant
Tenancy
Location Intelligence
Trade Area within ½ mile
388
Businesses Nearby
Explore this area
Business Placement
Demographics for 99207, WA
32,059
Population
13,673
Households
2.3
Avg Household Size
34
Median Age
17%
College-Educated
91%
High-School Grad
5.2 sq mi
ZIP Area
6,165
Density / Sq Mi
$55,548
Median Household Income
$31,712
Median Earnings
$1,127
Median Rent
$246,800
Median Home Value
Market
Vacancy Rate% for Multifamily in West region

Questions? Ask Rey
Realmo’s AI knows this listing — price, zoning, demand, history. Ask anything.






Frequently Asked Questions
What type of property is this?
Duplex - Well-maintained brick duplex with two-bedroom units, gas forced heat, and carport parking on a compact lot in Spokane.
Where is this duplex located?
The property is located at 1315 E Bridgeport Ave Spokane, WA.
What is the asking price?
The asking price for this property is $349,950.
What are key features of this property?
This property features: Brick duplex with two 2‑bedroom, 1‑bath units; Full unfinished basements for potential expansion and layout changes; Natural gas forced air heat; appliances include refrigerator, dishwasher, and free‑standing range


