Ground-Level Retail Suite with
1310 Center Drive Medford, OR 97501
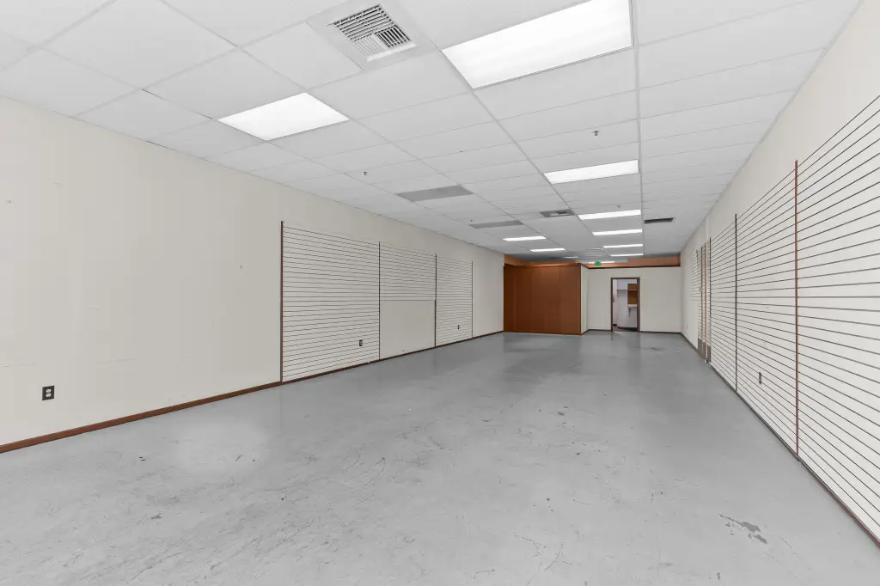
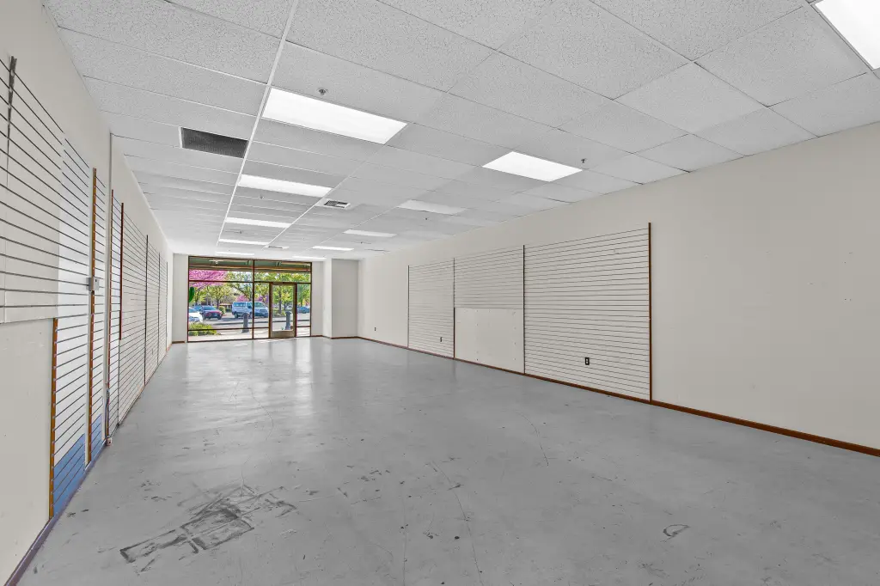
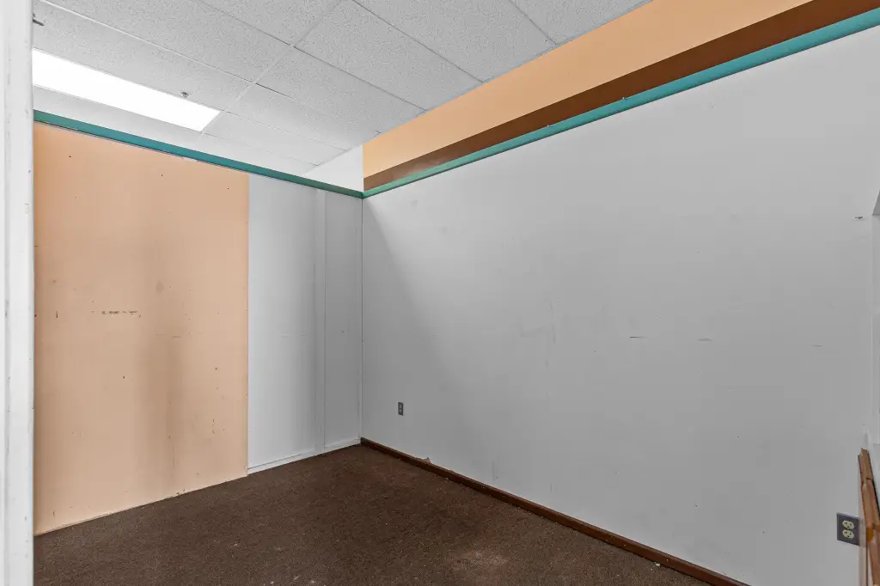
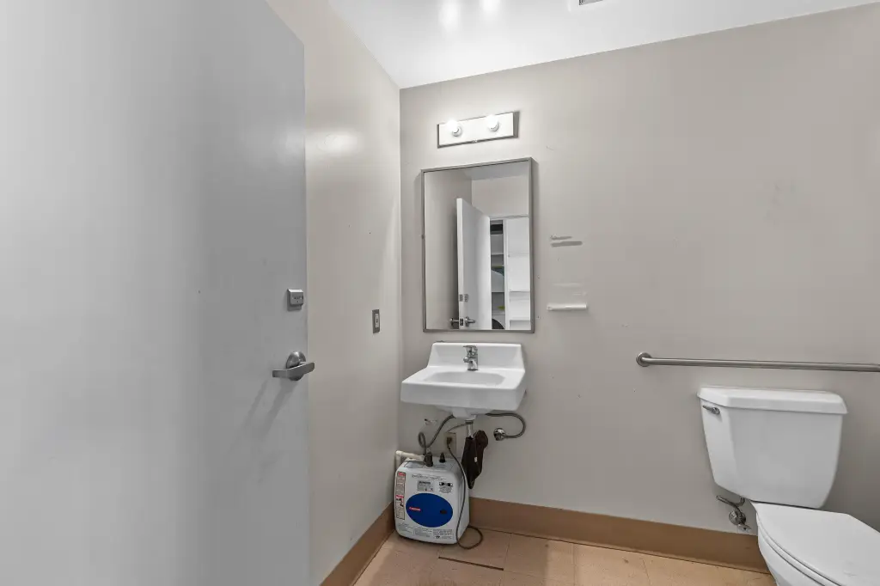
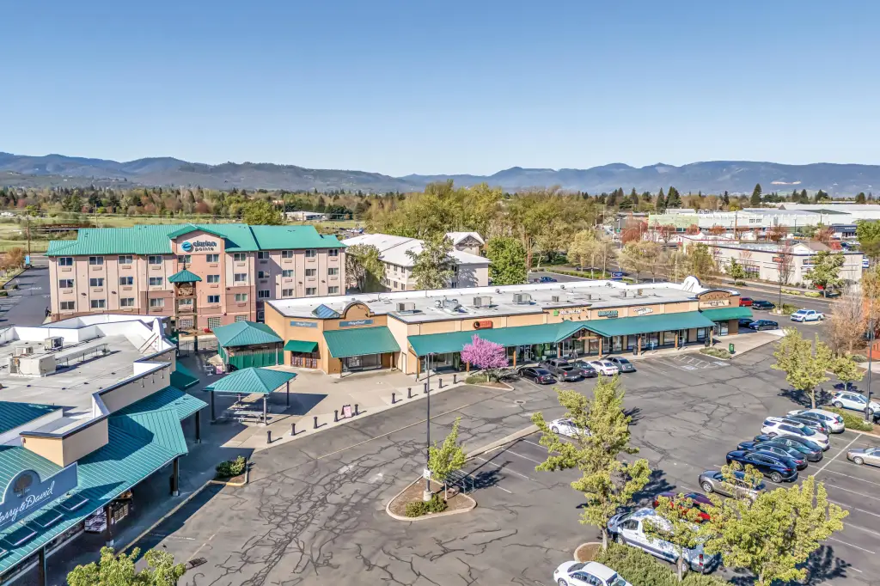
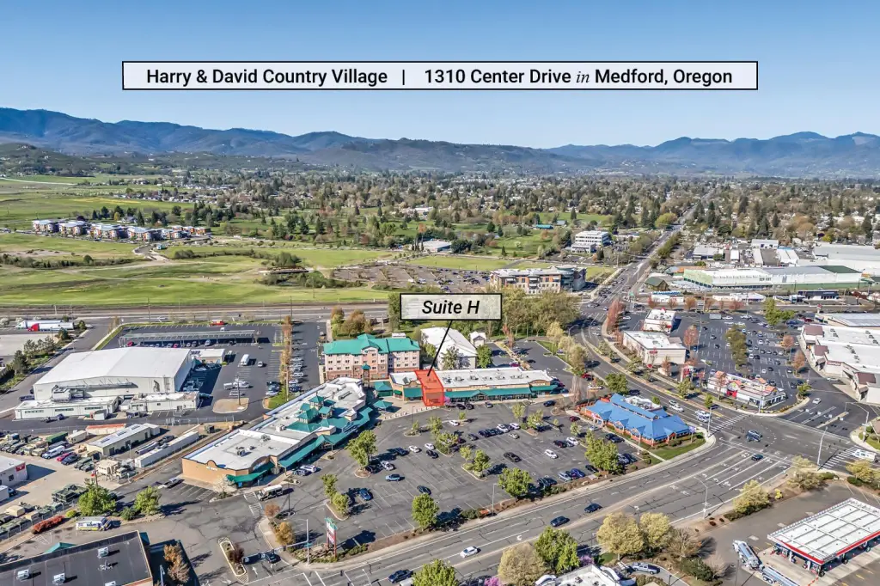
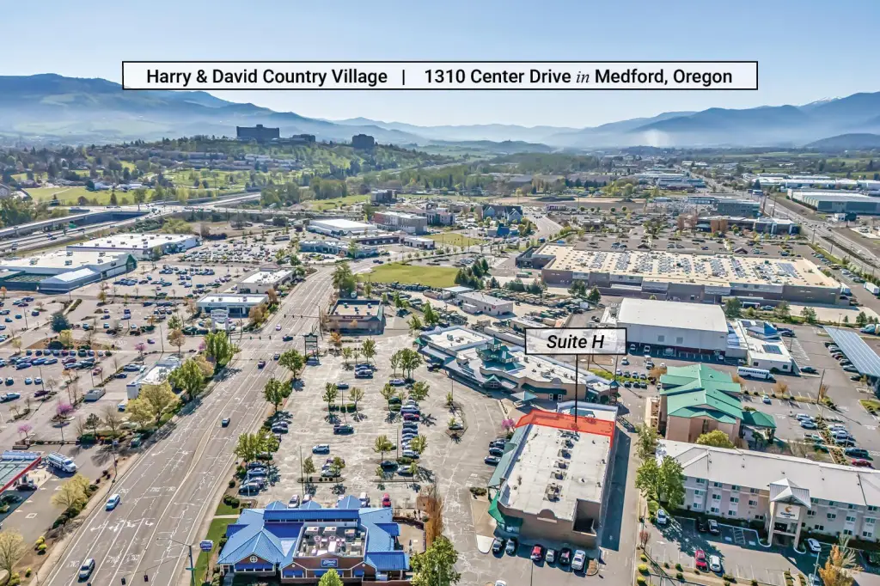
1310 Center Drive, Medford, OR, 97501
Contact for pricing
For Lease
Contact for pricing
COMMERCIAL - Medford, OR
Property Size1,450 SF
Lot Size3.65 Acres
Days on Market464
Property Features for 1310 Center Drive
General Information
- Property type
- Commercial Lease
- Property subtype
- Other
- Security features
- Security System
- Window features
- Double Pane Windows
- Patio and Porch features
- Patio
- Exterior features
- Courtyard
- Standard status
- Active
- APN
- 10831359
- Size
- 1,450 SF
- Lot size
- 3.65 Acres
Taxes and HOA fees
- Tax Year
- 2025
- Tax Annual Amount
- 92871
Utilities
- Sewer type
- Public Sewer
- Heating system
- Forced Air
- Cooling system
- Central Air
- Water source
- Public
Building Details
- Year built
- 1993
- Floors in Building
- 1
- Number of units
- 1
- Flooring type
- Concrete, Carpet, Laminate
- Building materials
- Frame
- Roof type
- Rubber, Membrane
Listing Agency
John L. Scott Ashland
(541) 488-1311
320 E Main Street #100, Medford, OR
Listed by
Rowe Real Estate Team · License #201218617
(541) 708-3975
Added: Apr 11, 2025 Checked: Jul 18 at 10:06 am
MLS# 220219128
Copyright © 2026 Oregon Data Share. All rights reserved. All information provided by the listing agent/broker is deemed reliable but is not guaranteed and should be independently verified.
Investment Insights
Based on property information with market context.
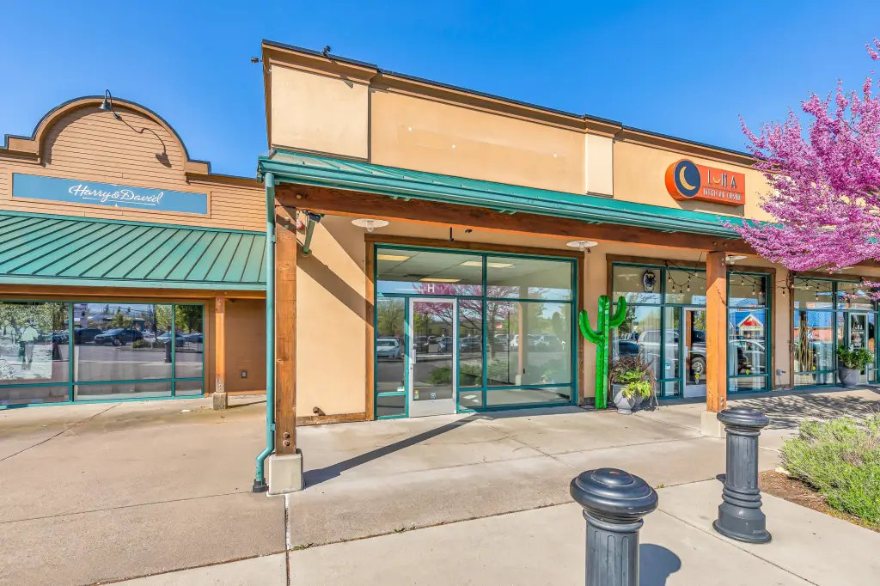
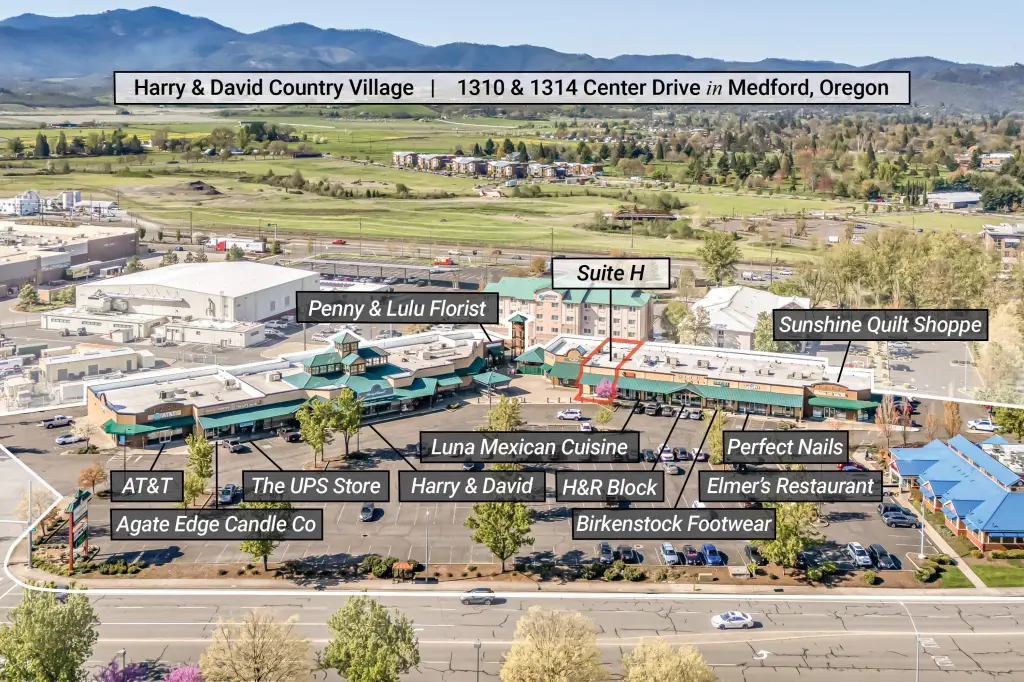
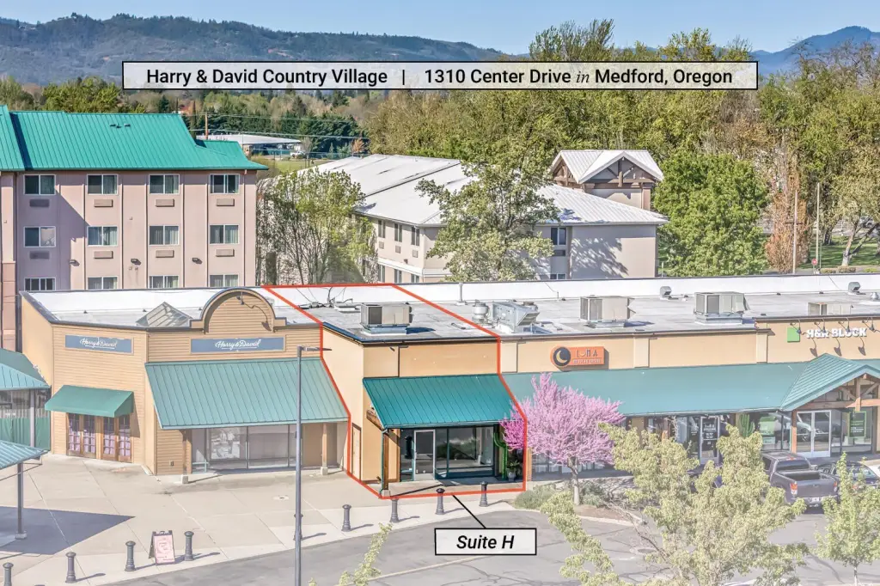
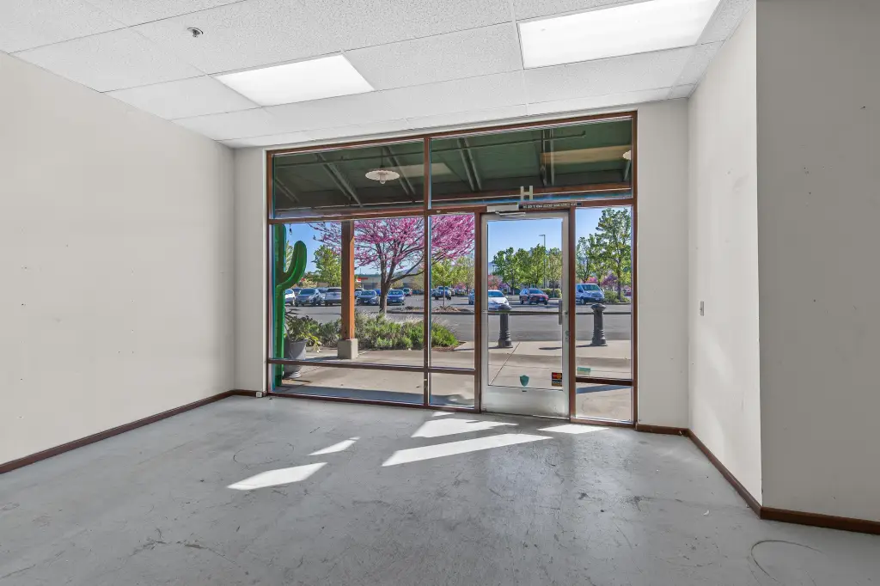
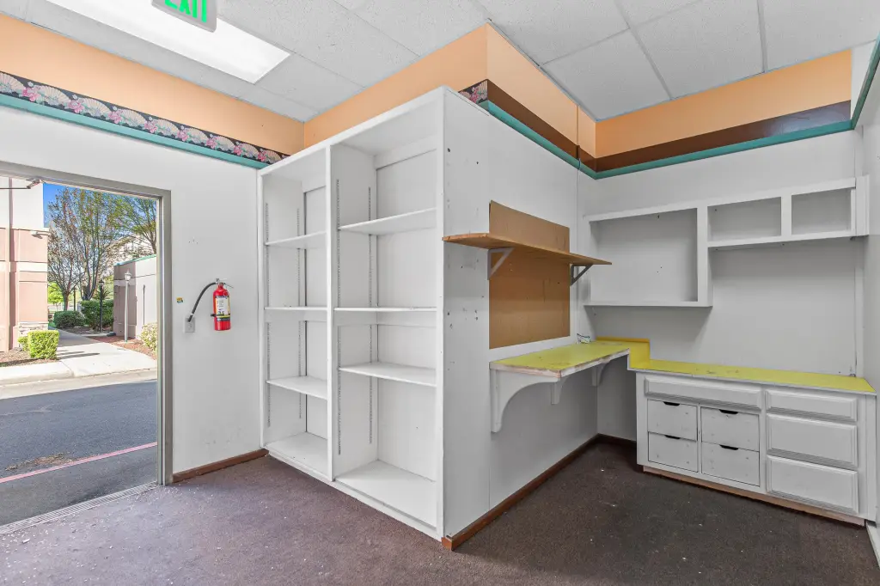
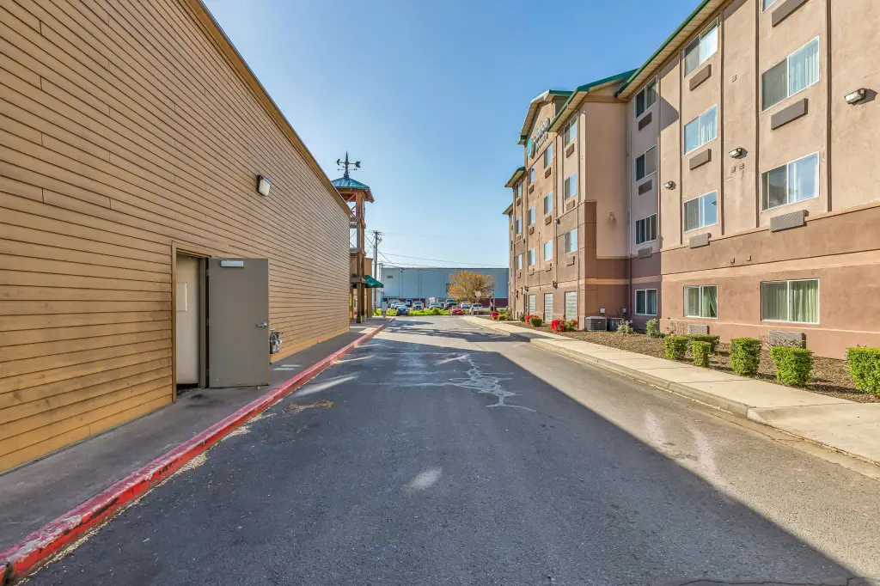
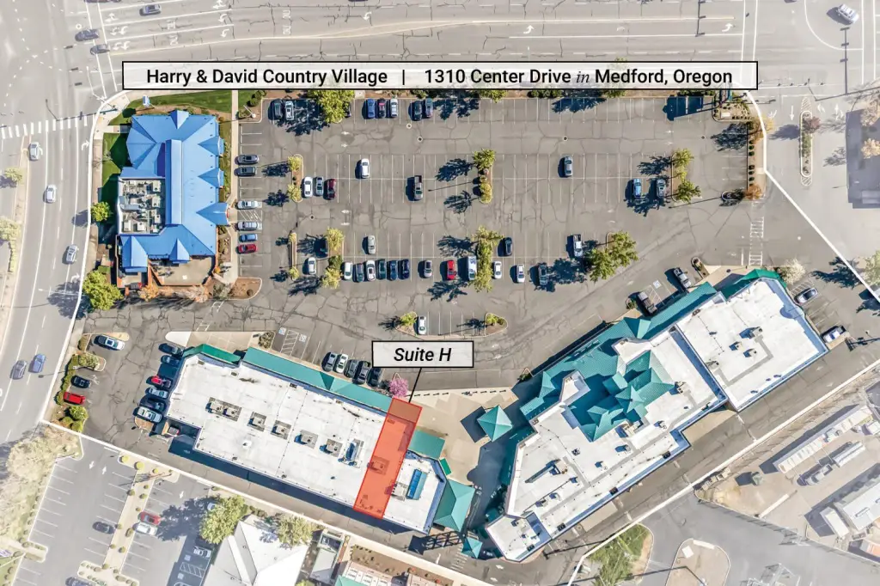
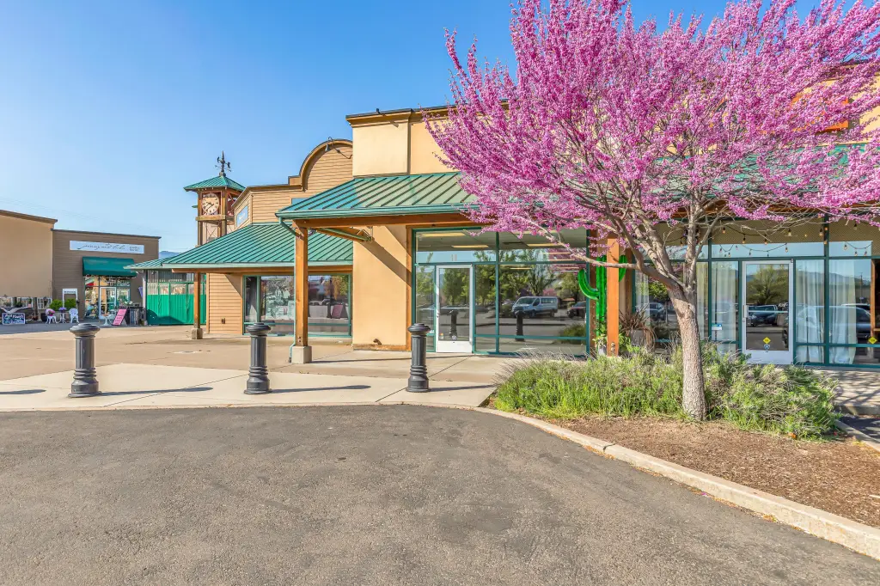
This ground-level commercial retail suite offers approximately 1,450 square feet and includes a 20-foot wide storefront, a covered front entry, and a half bathroom. The space also has fire-suppression sprinkler system coverage and includes alley access for deliveries. Suite H is positioned within the Harry & David Country Village, with flexible build-to-suit tenant improvements available.
The property is located on a high-traffic corridor at the intersection of E Stewart Avenue and Center Drive, within a quarter-mile radius of Providence Stewart Meadows Medical Plaza and major retailers including Fred Meyer and Walmart Supercenter. The center also features an established mix of retail, professional services, and restaurants, including the flagship Harry & David Store.
Abundant customer parking supports walk-in and frequent visits, and the suite’s frontage and delivery access are designed to accommodate a range of retail and service uses.
The property is located on a high-traffic corridor at the intersection of E Stewart Avenue and Center Drive, within a quarter-mile radius of Providence Stewart Meadows Medical Plaza and major retailers including Fred Meyer and Walmart Supercenter. The center also features an established mix of retail, professional services, and restaurants, including the flagship Harry & David Store.
Abundant customer parking supports walk-in and frequent visits, and the suite’s frontage and delivery access are designed to accommodate a range of retail and service uses.
Key Highlights
- 1,450 SF ground‑level commercial suite in the Harry & David Country Village (built in 1993)
- 20‑foot wide storefront with covered front entry and customer parking
- Alley access for deliveries plus half bathroom; fire‑suppression sprinkler system
Property Analytics
Property Profile
Location Intelligence
Current Use by Public Records
Cottage Quilts
(Bike/Boat/Book/etc) Store
Luna mexican cuisine
Restaurant
Birkenstock Footwear
Clothing & Fashion Store
Sunshine Quilt Shoppe
(Bike/Boat/Book/etc) Store
Perfect Nails
Nail Salon
Similar For Rent Nearby

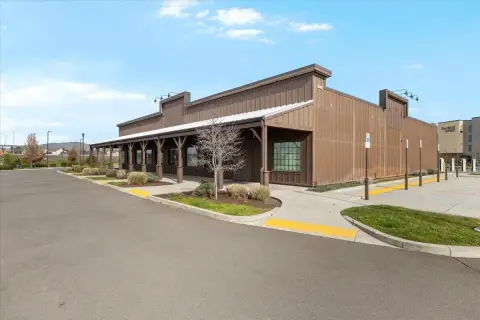
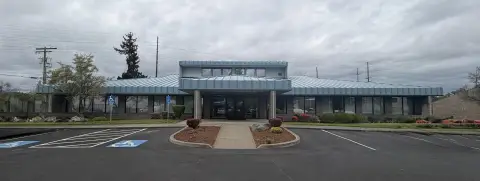
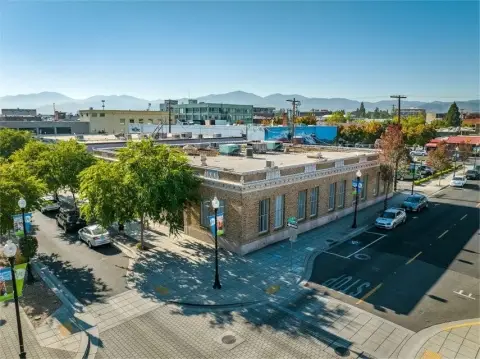
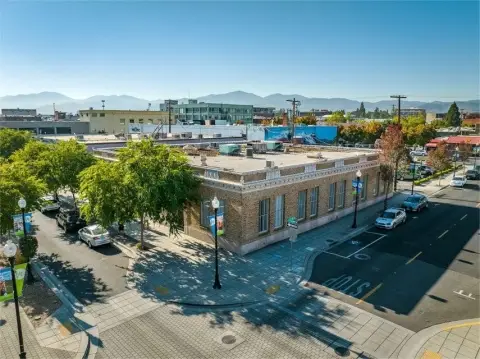

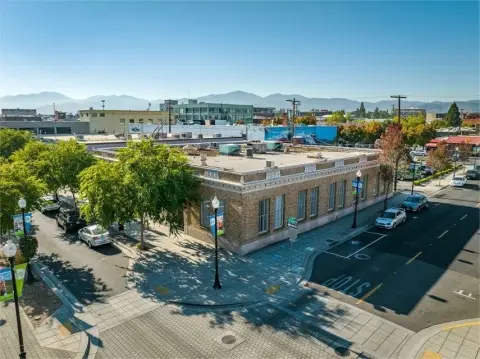
Similar Off Market Nearby
- flower shop — 2100 Siskiyou Blvd, Medford, OR 97504
FAQs
What type of property is this?
Storefront property - Versatile 1,450 SqFt ground-level retail suite with 20-foot storefront, covered entry, alley delivery access, and customer parking.
Where is this storefront property located?
The property is located at 1310 Center Drive Medford, OR.
What are key features of this property?
This property features: 1,450 SF ground‑level commercial suite in the Harry & David Country Village (built in 1993); 20‑foot wide storefront with covered front entry and customer parking; Alley access for deliveries plus half bathroom; fire‑suppression sprinkler system


