Flex Building with Cold
For Sale
$985,000
1306 Main Street, Sanford, ME 04073
Commercial Sale, Sanford, ME
Property Size7,288 SF
Lot Size1.96 Acres
Price / SF$135.15
Days on Market82
Property Features for 1306 Main Street
General Information
Property type
Commercial Sale
Property subtype
Retail
Zoning
U
Parking features
Off Street
Interior features
Storage
Lot features
Near Airport, Business District, Near Shopping, Retail Strip, Shopping Mall
Standard status
Active
Size
7,288 SF
Lot size
1.96 Acres
Taxes and HOA fees
Tax Year
2026
Tax Annual Amount
8543
Utilities
Sewer type
Septic Tank
Heating system
Kerosene, Forced Air
Water source
Public
Building Details
Year built
1979
Flooring type
Concrete
Building materials
Wood Frame, Wood Siding
Roof type
Shingle
Additional Structures
Storage
Listing Agency:
EXP Realty
(888) 439-8743
Listed By:
Roslind Anton
(207) 450-3230
Added: Jul 20
Changed: Oct 8
Last Checked: Oct 9 at 4:06AM
MLS# 1615103
Copyright © 2026 Maine Listings. All rights reserved. All information provided by the listing agent/broker is deemed reliable but is not guaranteed and should be independently verified.
Investment Insights
Based on property information with market context.
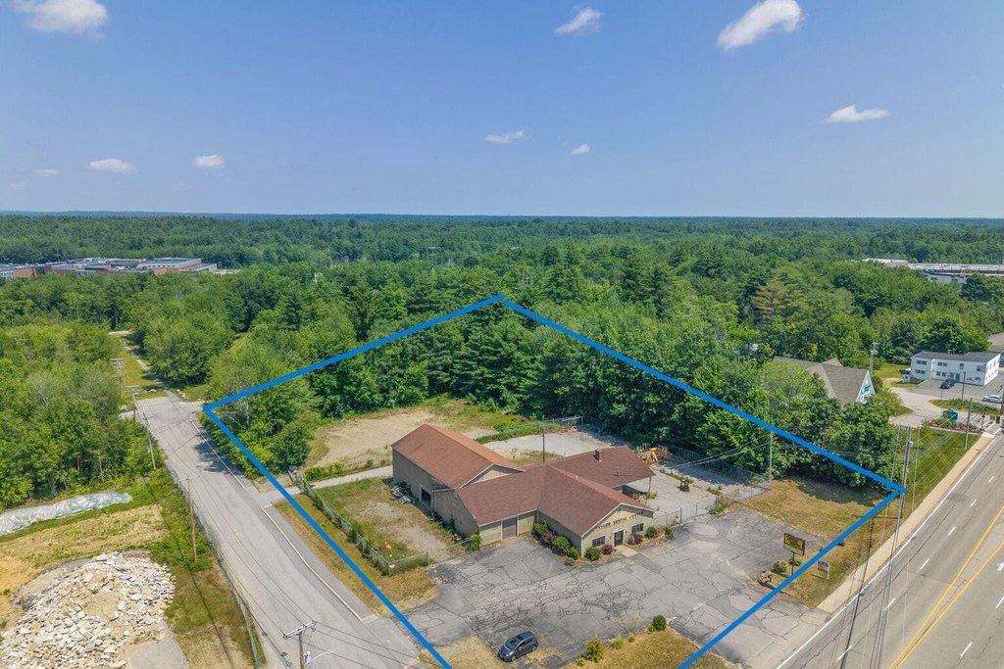
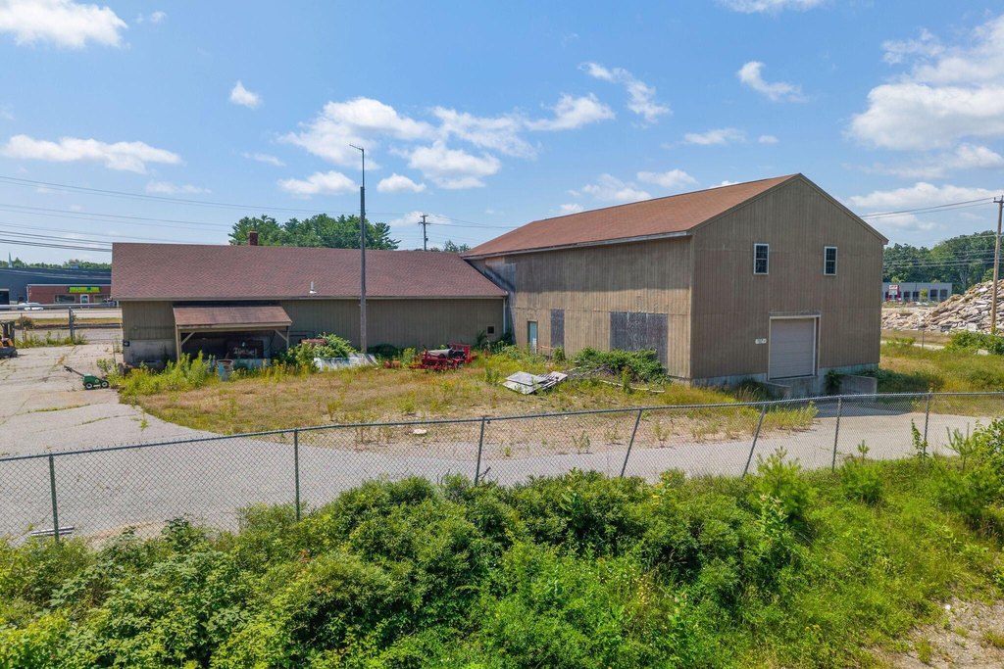
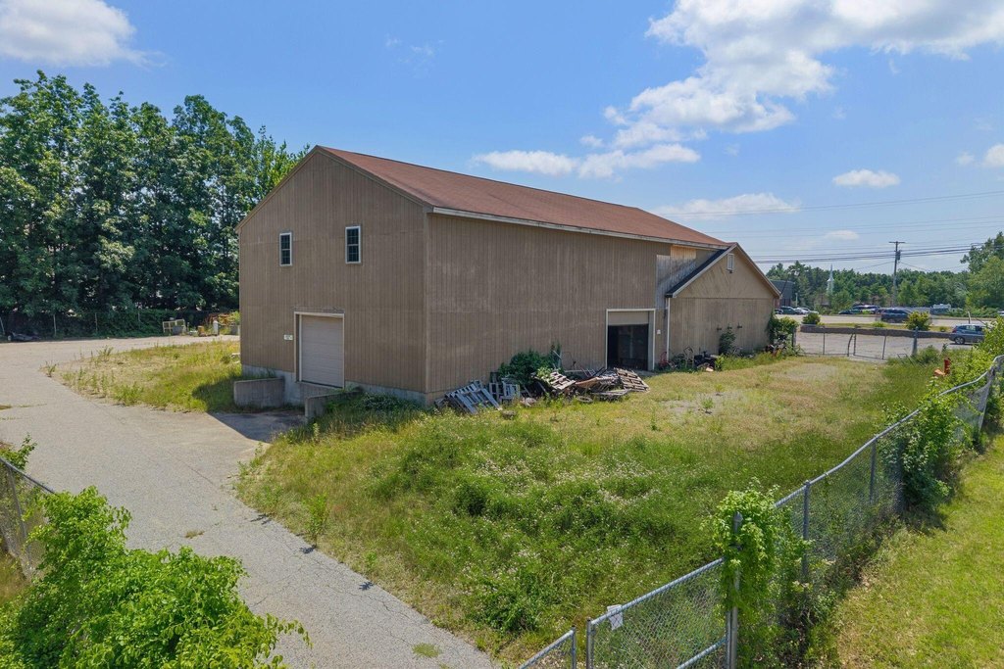
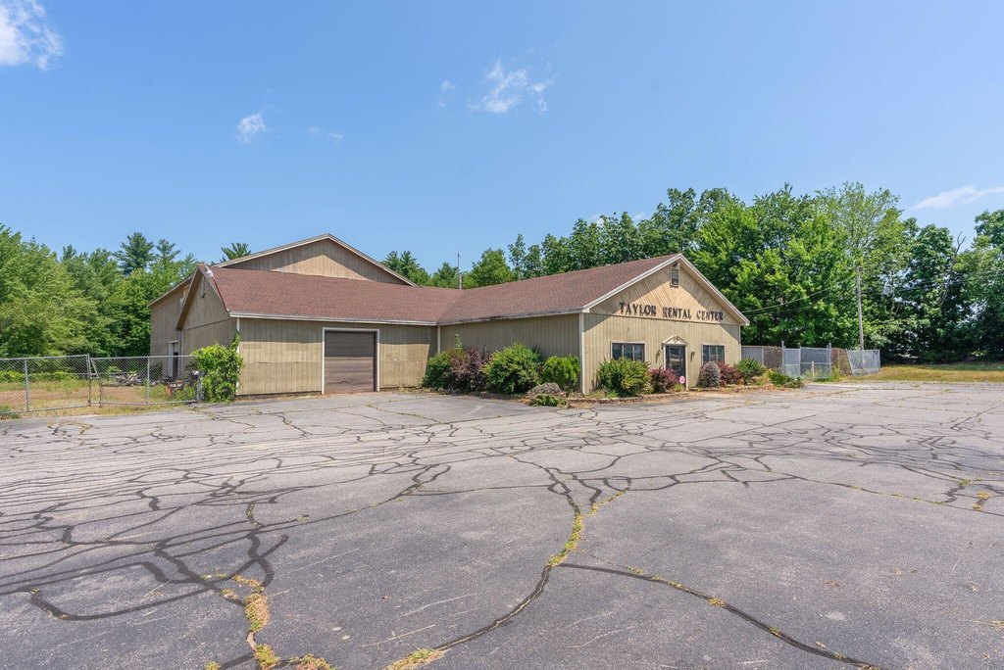
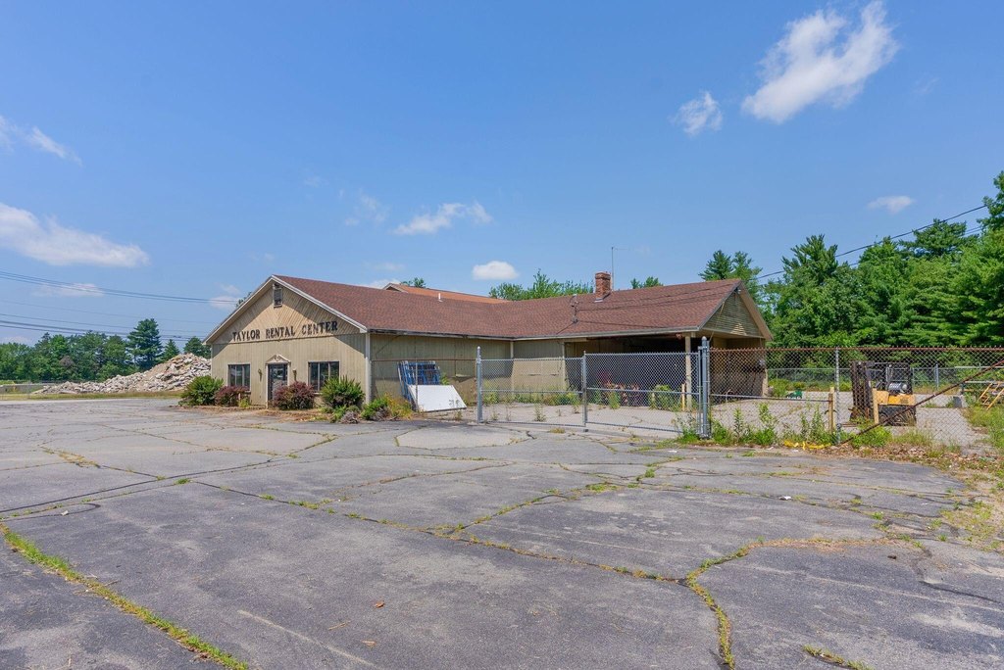
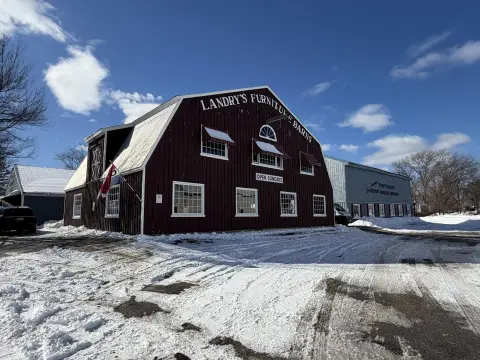
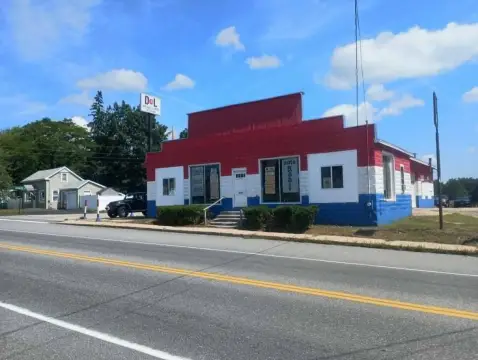
This 7,288-square-foot flex property combines 1,200 square feet of retail area with approximately 3,200 square feet of heated flexible space featuring 12-foot ceilings. The building also includes a washing bay, overhead doors, concrete flooring, storage, and an FHA heating system. A 2,000-square-foot cold storage addition was completed in 2004 and includes a 1,068-square-foot mezzanine.
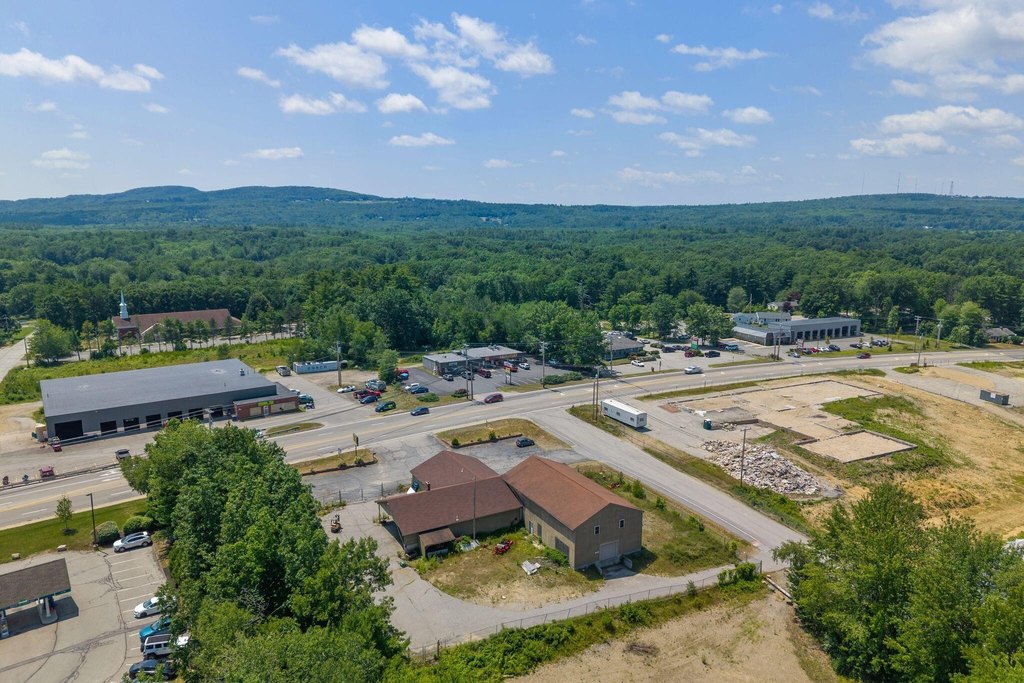
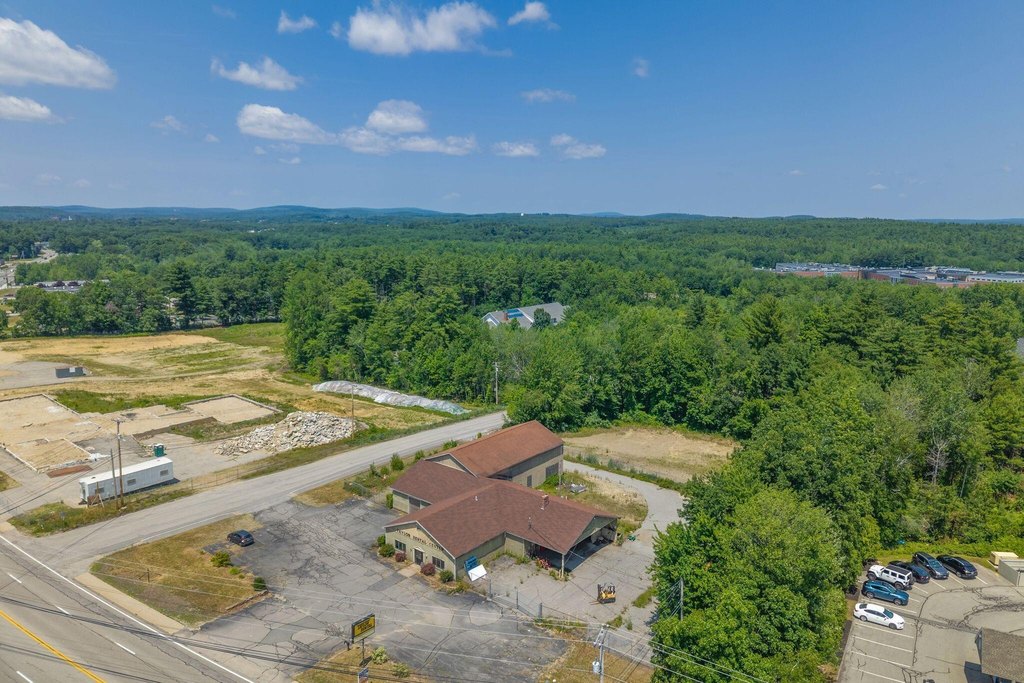
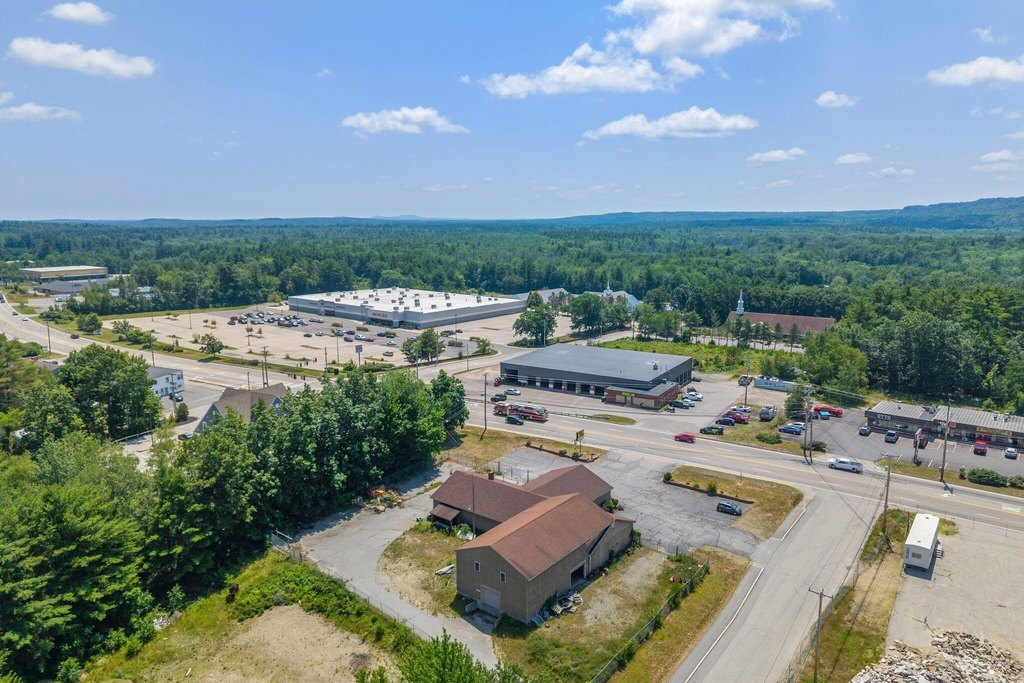
The 1.96-acre site is positioned along Main Street in Sanford, with visibility supported by signage and paved parking for more than 20 vehicles. The property is across from the new Otto's Pizza location and near the new Chase Bank location. Public water and septic service are in place, with off-street parking and a shingle roof.
The 1.96-acre site is positioned along Main Street in Sanford, with visibility supported by signage and paved parking for more than 20 vehicles. The property is across from the new Otto's Pizza location and near the new Chase Bank location. Public water and septic service are in place, with off-street parking and a shingle roof.
Key Highlights
- 7,288‑square‑foot flex building on 1.96 acres
- 1,200sf retail area plus 3200+/- sf of flexible heated space
- 12' ceilings, overhead doors, washing bay, and FHA system
Financial Insights
Estimated NOI and Cap Rate
NOI / Yr
$88,505
Cap Rate
8.99%
Suggested Prices Based on Cap Rates
Cap Rate 5%
$1,770,100
$1.8M
Cap Rate 7%
$1,264,357
$1.3M
Cap Rate 9%
$983,389
$983.4K
Market Conditions
NOI Build-Up for 7,288 SF
Gross rent
$138.2K $18.96/SF
− Vacancy
−$11.7K −$1.61/SF
EGI
$126.4K $17.35/SF
− OpEx
−$37.9K −$5.20/SF
NOI
$88.5K $12.14/SF
Area
York County, ME
Vacancy
8.50%
Lease Rate
$18.96 /SF/Yr
Expense Ratio
30.00%
Simulate Cap Rate and NOI
Suggested Prices Based on Cap Rates
Cap Rate 5%
$1,770,100
Cap Rate 7%
$1,264,357
Cap Rate 9%
$983,389
Alternative Uses
Best Use
Flex RnD
$1.46M
$1.28M – $1.70M
NOI $102,167 @ 7.0% cap · market cap 10.37%
Second Best
Warehouse
$1.30M
$1.14M – $1.52M
NOI $91,259 @ 7.0% cap · market cap 9.26%
Theoretical Best
Office A
$2.31M
$2.02M – $2.70M
NOI $161,718 @ 7.0% cap · market cap 16.42%
Zoning and permitted uses should be independently verified with authorities.
Property Analytics
Unlock full access to Insights
Subscribe to Realmo Intelligence
Open Analytics
Current Use
Lease Details
12 ft
Clear height
Location Intelligence
Trade Area within ½ mile
254
Businesses Nearby
Balanced
Demand for This Use
Explore this area
Business Placement
Demographics for 04073, ME
17,283
Population
7,772
Households
2.2
Avg Household Size
41
Median Age
21%
College-Educated
90%
High-School Grad
37.7 sq mi
ZIP Area
458
Density / Sq Mi
$69,135
Median Household Income
$42,758
Median Earnings
$1,145
Median Rent
$259,500
Median Home Value
Check the figures for this property
Cap Rate, Value Estimation, Potential NOI and more
View Realmo Analytics
Market
Vacancy Rate% for Industrial in Northeast region

Questions? Ask Rey
Realmo’s AI knows this listing — price, zoning, demand, history. Ask anything.






Frequently Asked Questions
What type of property is this?
Flex space - Commercial building combines retail, heated work space, and service-oriented improvements.
Where is this flex space located?
The property is located at 1306 Main Street Sanford, ME.
What is the asking price?
The asking price for this property is $985,000.
What are key features of this property?
This property features: 7,288‑square‑foot flex building on 1.96 acres; 1,200sf retail area plus 3200+/- sf of flexible heated space; 12' ceilings, overhead doors, washing bay, and FHA system


