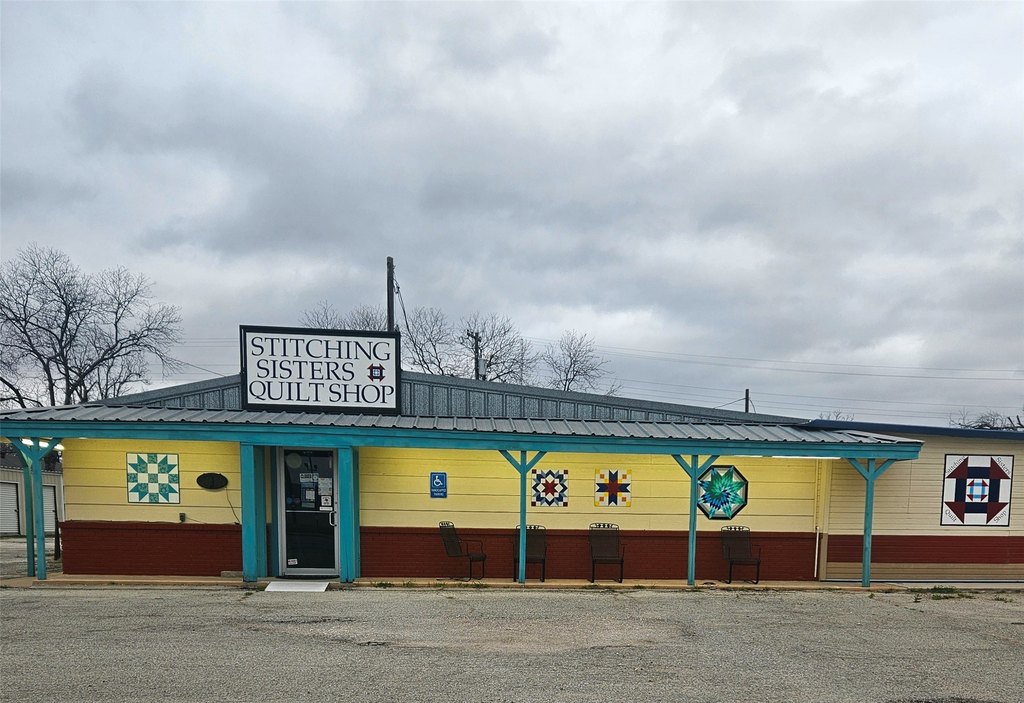
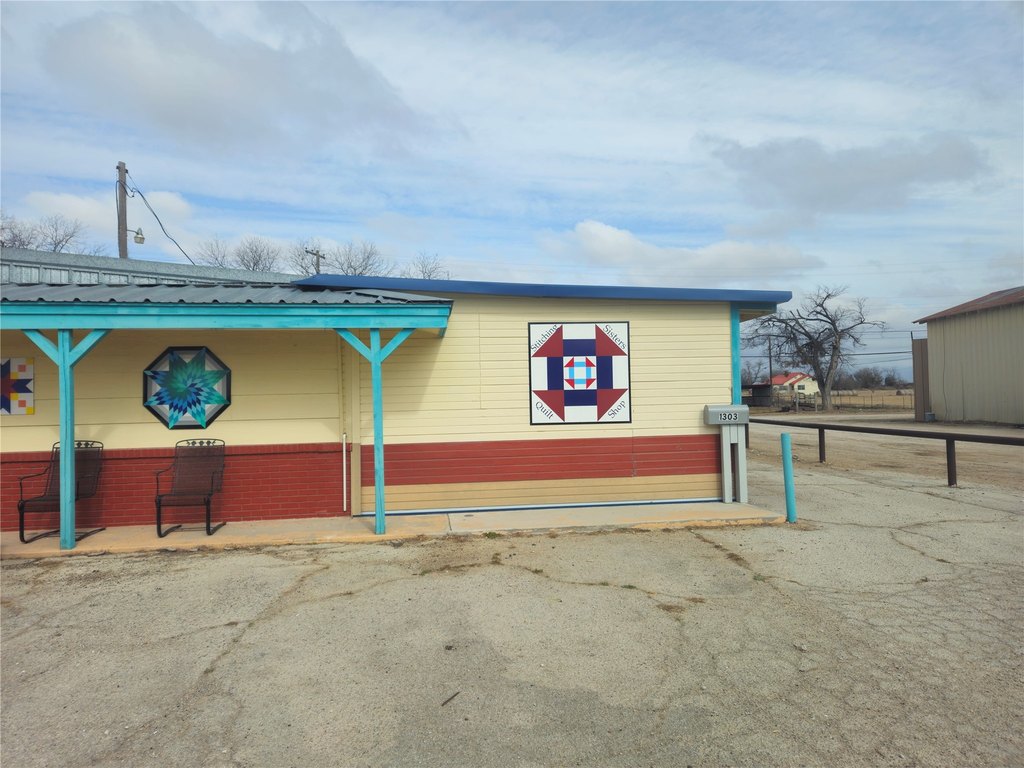
Updated Retail Building with
For Sale
$255,000
1303 E Central Avenue, Comanche, TX 76442
CommercialSale, Comanche, TX
Property Size2,740 SF
Lot Size0.31 Acres
Price / SF$93.07
Days on Market67
Property Features for 1303 E Central Avenue
General Information
Property type
Commercial Sale
Property subtype
Retail
Zoning description
Commercial
Parking features
Open
Subdivision
DUNCAN, JOHN
Lot features
Level
Directions
GPS no sign on sight
Standard status
Active
APN
000000064165
Lot size
0.31 Acres
Taxes and HOA fees
Tax Description
A00257 DUNCAN, JOHN, ACRES 0.3074
Tax Annual Amount
3180
Legal Description
A00257 DUNCAN, JOHN, ACRES 0.3074
Utilities
Sewer type
Public Sewer
Heating system
Electric (Heating)
Cooling system
Ceiling Fan(s), ENERGY STAR Qualified Equipment, Electric, Central Air
Water source
Public
Building Details
Year built
1955
Floors in Building
1
Number of units
1
Flooring type
Concrete, Vinyl
Building materials
Block, Concrete
Roof type
Metal
Listing Agency:
KWSynergy · Keller Williams Realty
(325) 510-0444
Listed By:
Sheila Martin Jansen · License #0613698
(325) 692-4488
Added: Jun 28
Changed: Aug 27
Last Checked: Sep 2 at 12:06AM
MLS# 21172423
Copyright © 2026 North Texas Real Estate Information Systems, Inc. All rights reserved. All information provided by the listing agent/broker is deemed reliable but is not guaranteed and should be independently verified.
Investment Insights
Based on property information with market context.
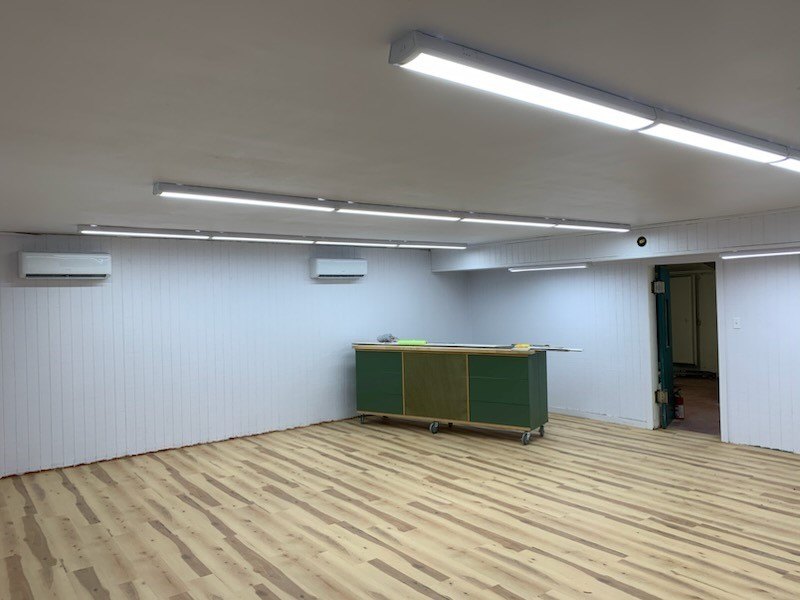
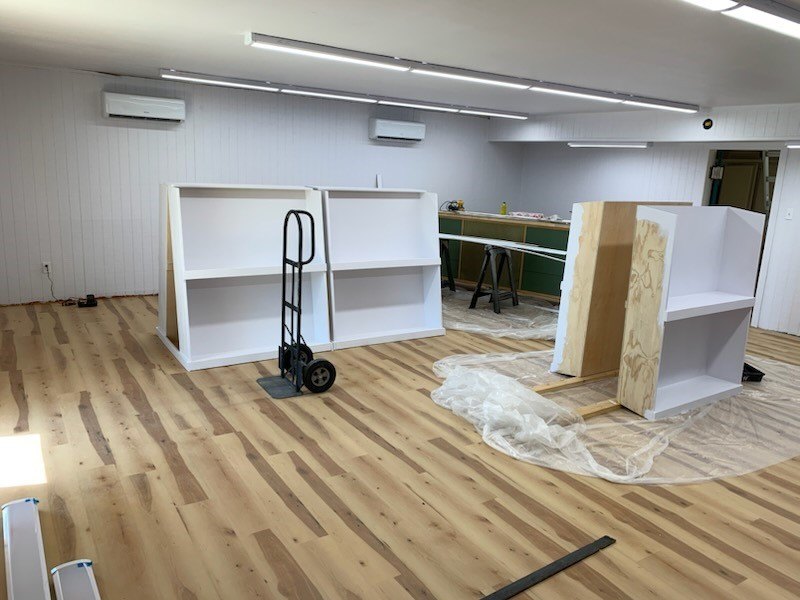
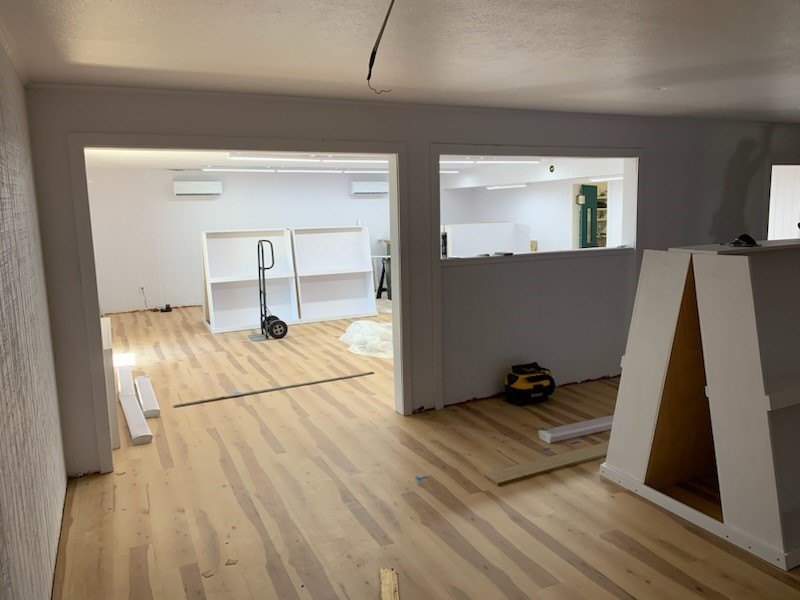
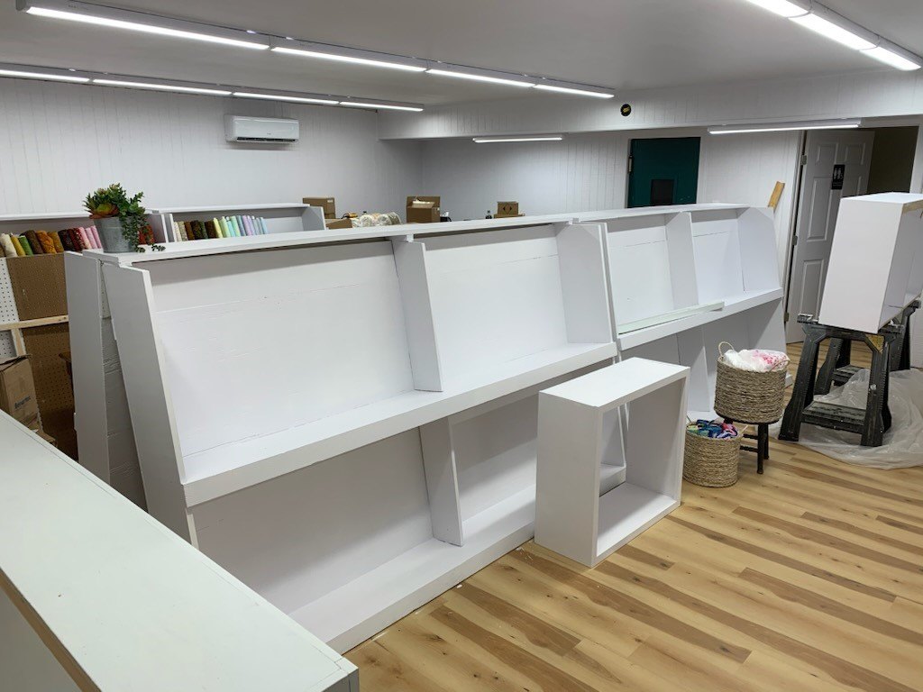
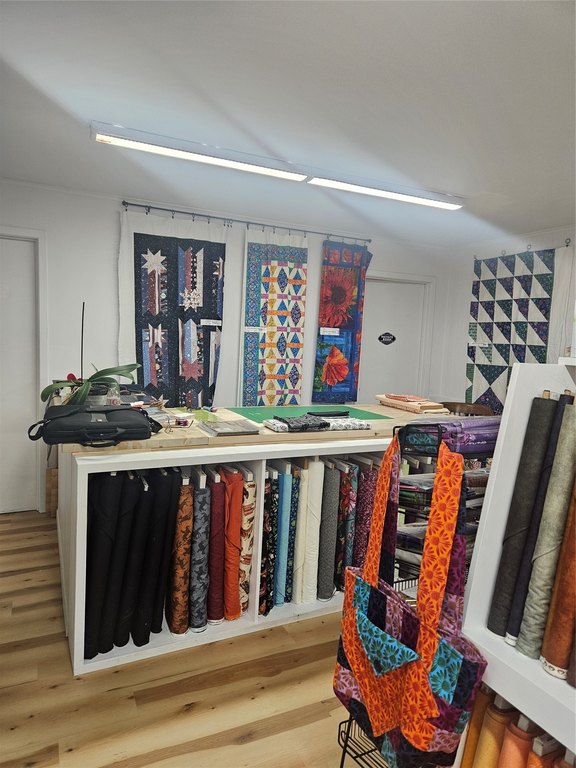
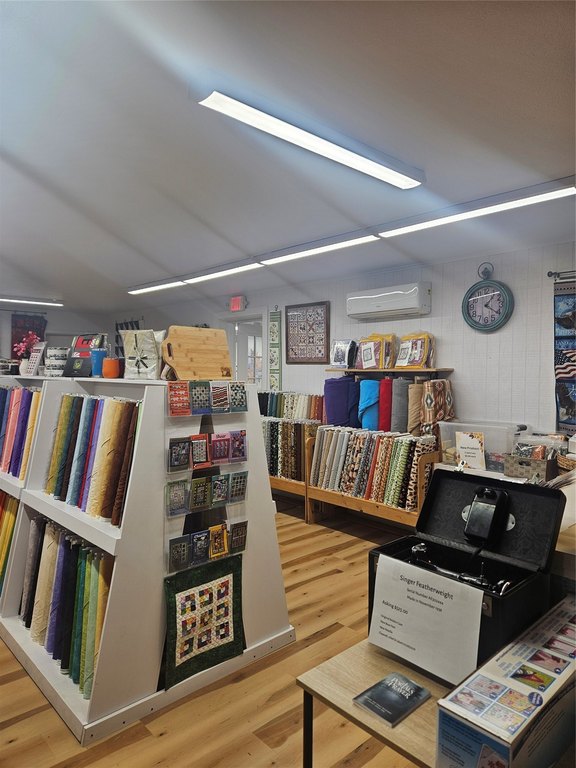
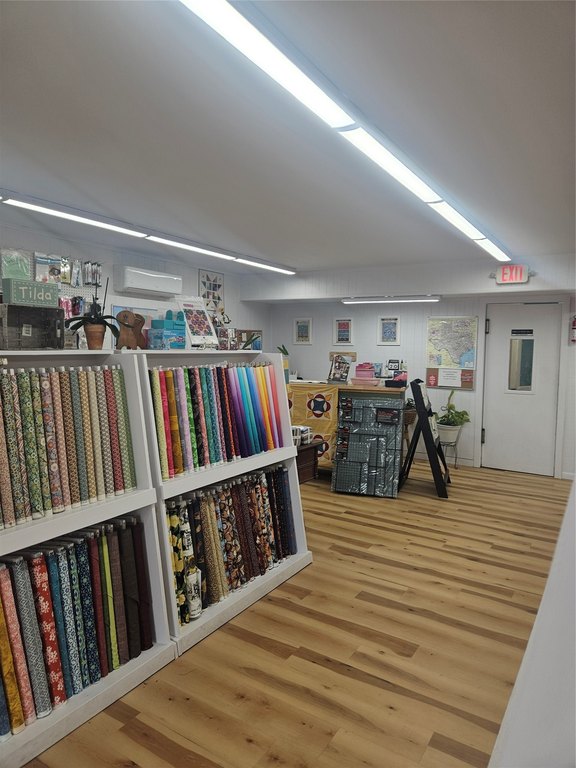
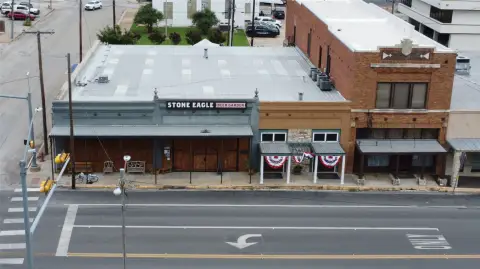
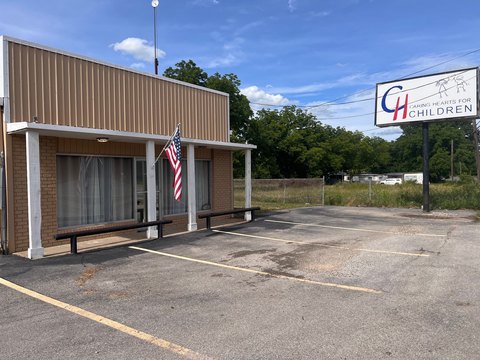
This 2,740-square-foot retail building occupies a 0.307-acre site and was built in 1955. Recent improvements include new flooring, ceiling fans, lighting, interior doors, outdoor lighting, and a water heater. Climate control is provided by eight mini-split systems, two exterior units, central air, and electric heating. The property also includes two restrooms, one of which is handicap accessible, along with concrete and vinyl flooring.
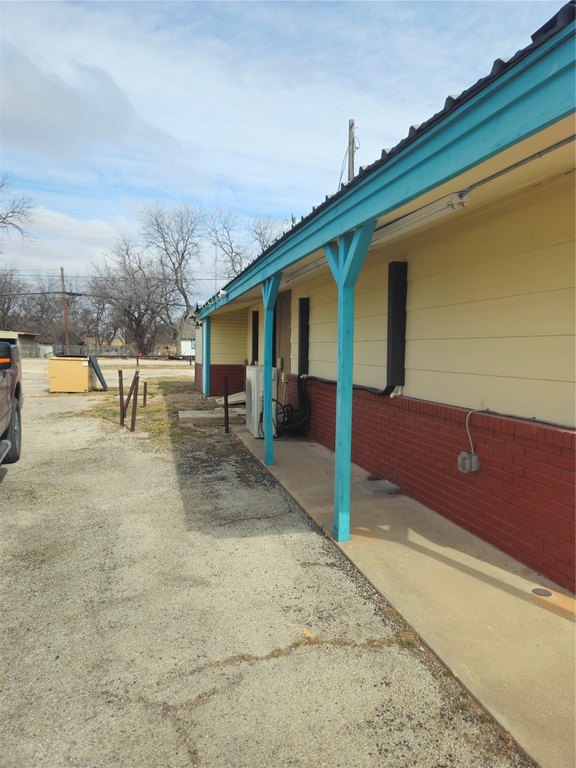
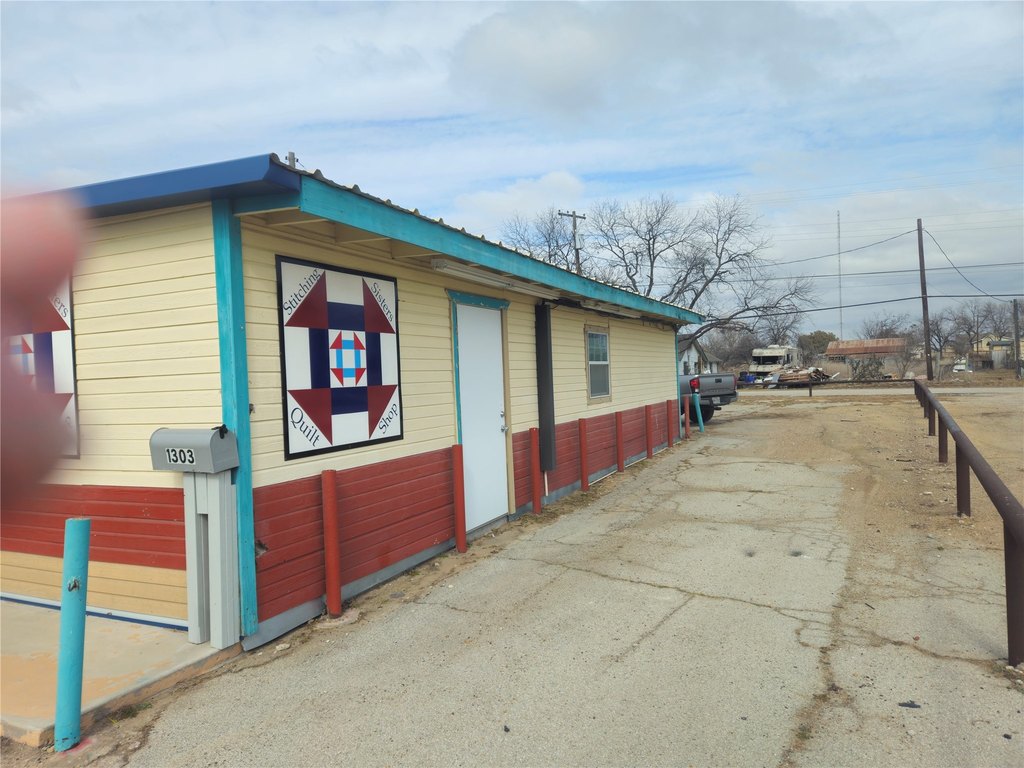
Located at 1303 E Central Avenue in Comanche, Texas, the property has open parking at both the front and rear. Public water and sewer serve the building. Block and concrete construction, a metal roof, functional wiring and plumbing features, and 90% of water lines are also noted.
Located at 1303 E Central Avenue in Comanche, Texas, the property has open parking at both the front and rear. Public water and sewer serve the building. Block and concrete construction, a metal roof, functional wiring and plumbing features, and 90% of water lines are also noted.
Key Highlights
- 2,740‑square‑foot retail building on a 0.307‑acre lot
- Eight mini‑split systems, two exterior units, central air, and electric heating
- Updated with new flooring, lighting, ceiling fans, interior doors, and outdoor lighting
Property Analytics
Property Profile
Current Use
Location Intelligence
Trade Area within ½ mile
90
Businesses Nearby
28k
Monthly Visits Nearby
Explore this area
Business Placement
Foot Traffic Nearby
Dining 68%
Home Improvements & Furnishings 26%
Hotels & Casinos 6%
SONIC Drive In
Dining
10,753 visits/mo
0.3 miles
Tractor Supply Co.
Home Improvements & Furnishings
7,334 visits/mo
0.1 miles
Chicken Express
Dining
6,453 visits/mo
0.2 miles
China Star
Dining
1,752 visits/mo
0.4 miles
Best Western Comanche Inn
Hotels & Casinos
1,668 visits/mo
0.1 miles
Demographics for 76442, TX
7,573
Population
3,482
Households
2.2
Avg Household Size
44
Median Age
18%
College-Educated
86%
High-School Grad
434.4 sq mi
ZIP Area
17
Density / Sq Mi
$59,291
Median Household Income
$38,110
Median Earnings
$854
Median Rent
$140,700
Median Home Value
Market
Vacancy Rate% for Retail in South region

Questions? Ask Rey
Realmo’s AI knows this listing — price, zoning, demand, history. Ask anything.







Frequently Asked Questions
What type of property is this?
Retail space - Updated commercial space with flexible retail or restaurant potential, dual restrooms, and front and rear parking areas.
Where is this retail space located?
The property is located at 1303 E Central Avenue Comanche, TX.
What is the asking price?
The asking price for this property is $255,000.
What are key features of this property?
This property features: 2,740‑square‑foot retail building on a 0.307‑acre lot; Eight mini‑split systems, two exterior units, central air, and electric heating; Updated with new flooring, lighting, ceiling fans, interior doors, and outdoor lighting


