Waterfront Multifamily
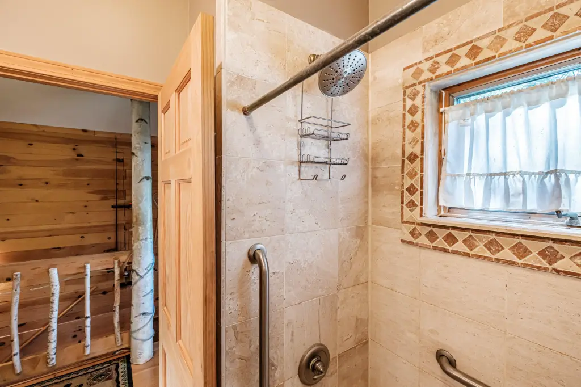
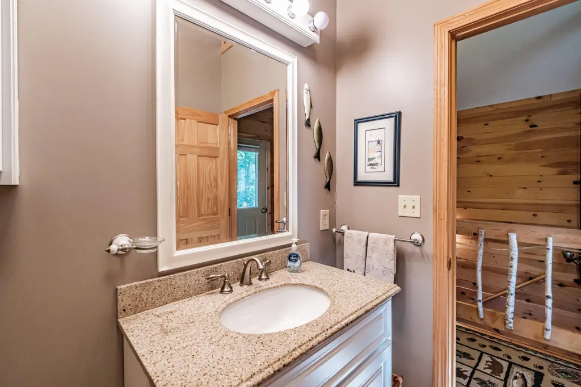
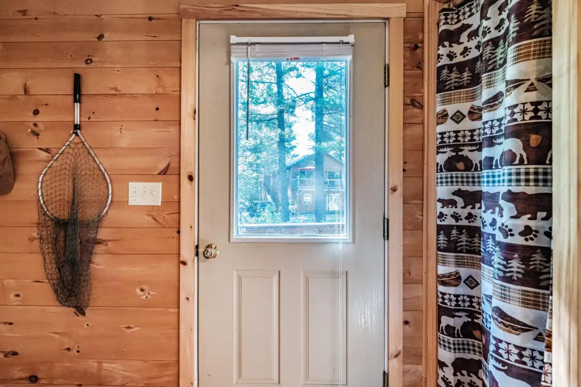
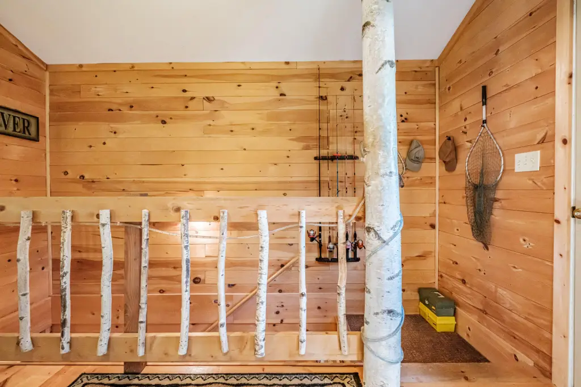
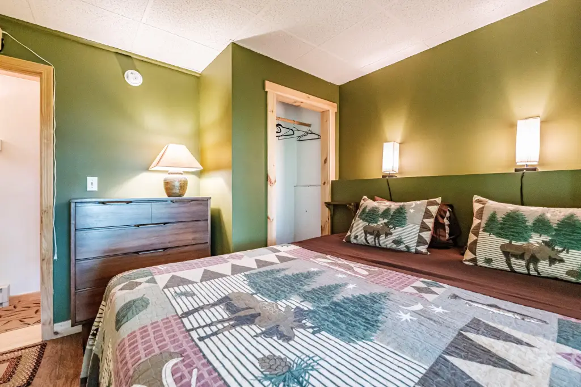
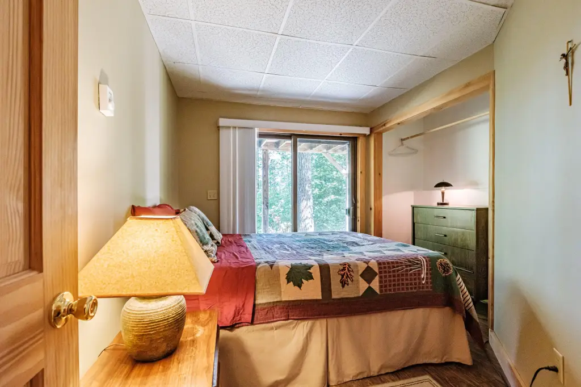
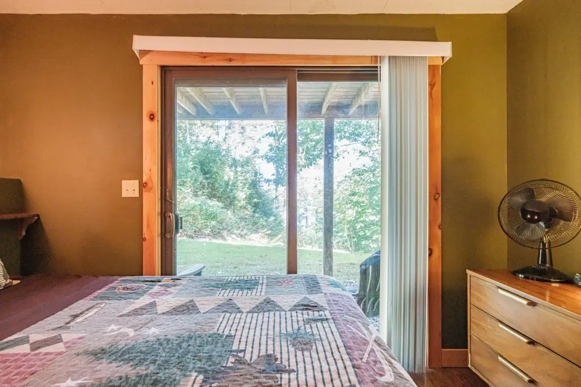
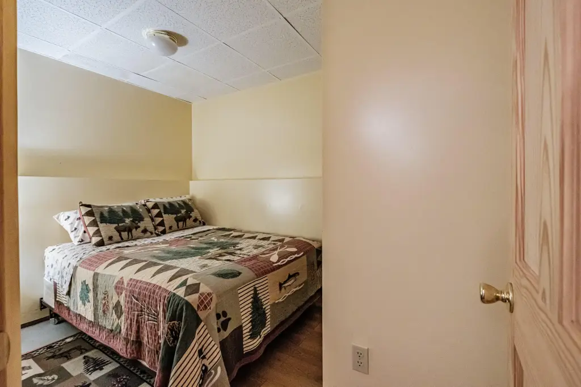

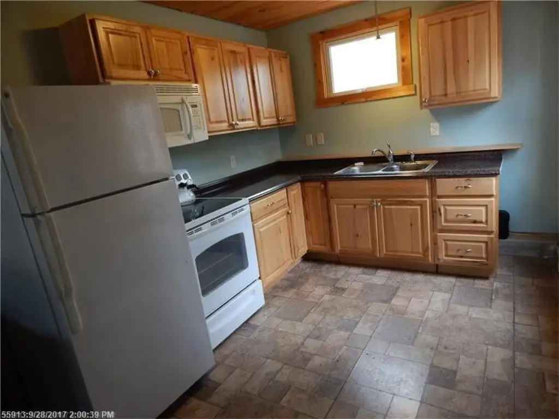
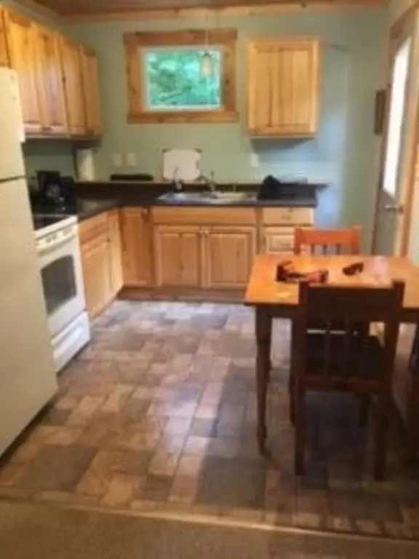

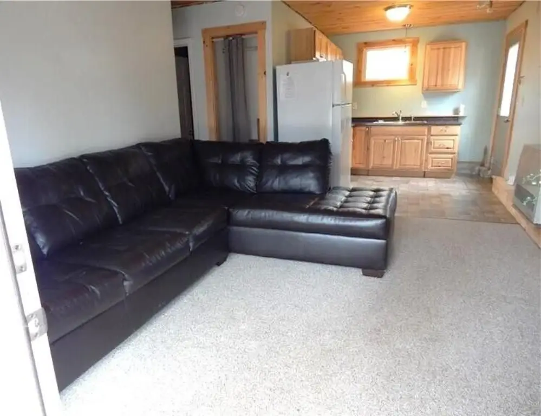
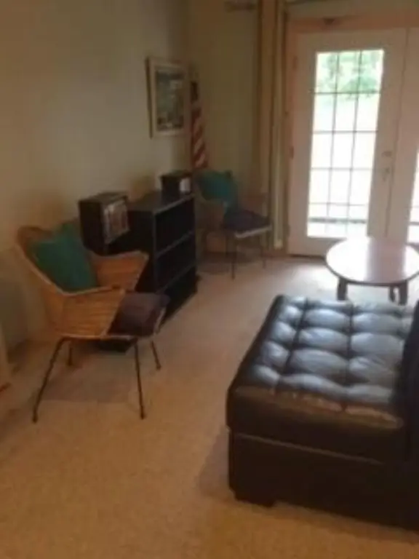

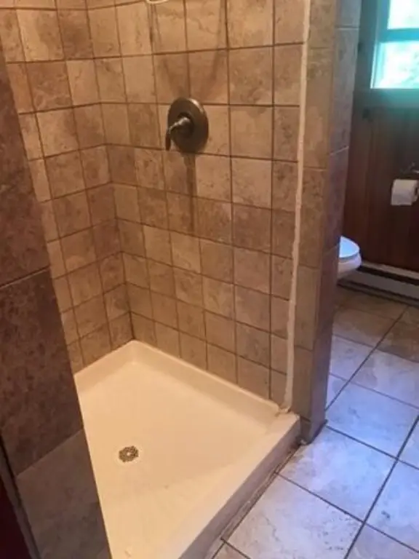

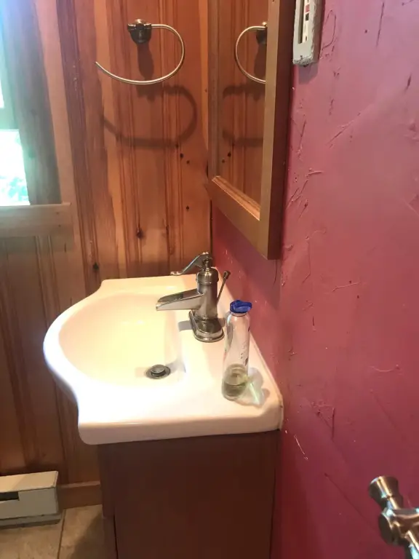
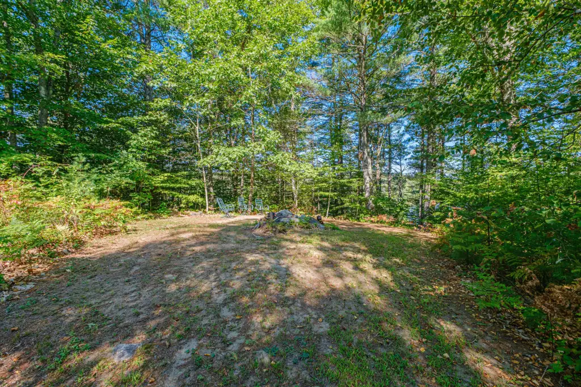
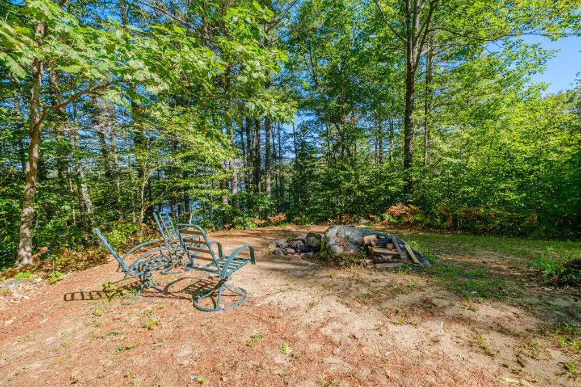






For Sale
$825,000
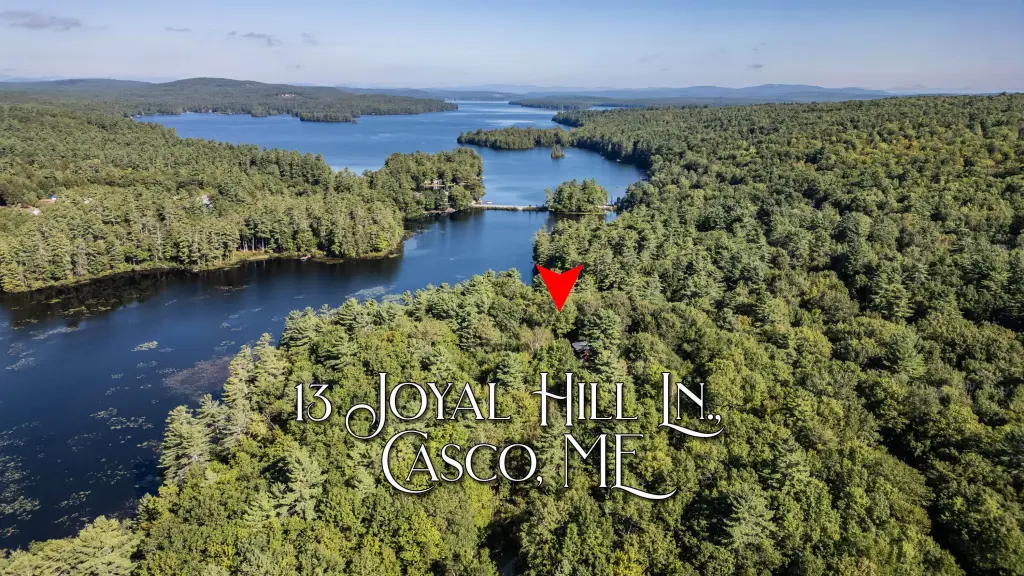
13 & 16 Joyal Hill Lane, Casco, ME 04015
Multi-Family, Casco, ME
Property Size2,304 SF
Lot Size7.50 Acres
Price / SF$358.07
Days on Market52
Property Features for 13 & 16 Joyal Hill Lane
General Information
Property type
Residential Multi Family
Property subtype
Other
Zoning
Limited Residential
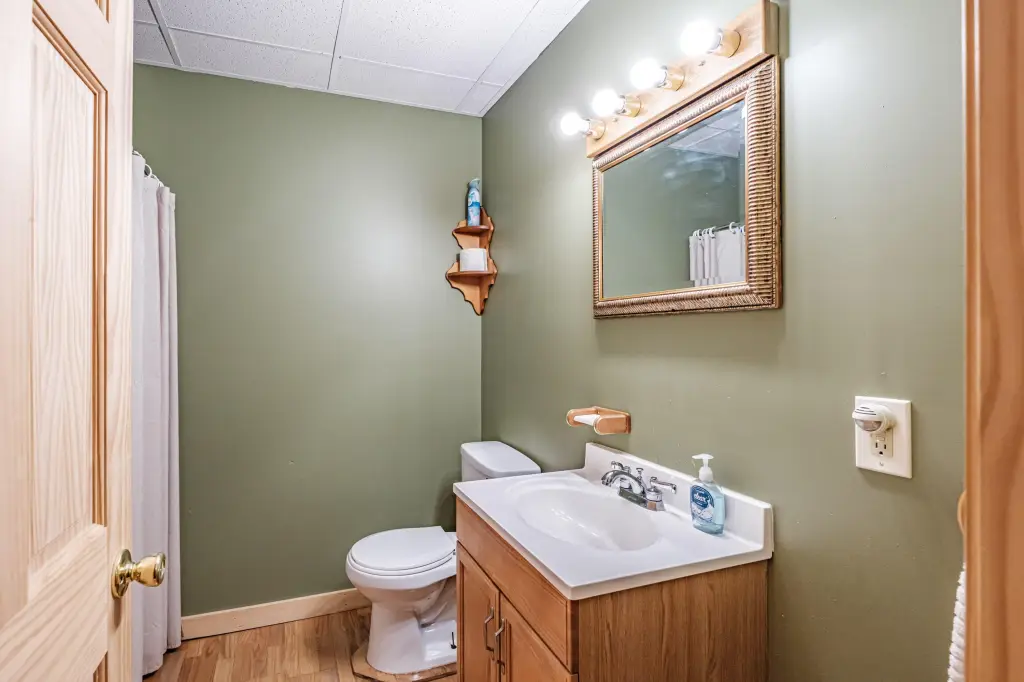
Bathrooms
3
Full bathrooms
3
Rooms
Basement, Bathroom 2, Bathroom 1, Bathroom 3
Patio and Porch features
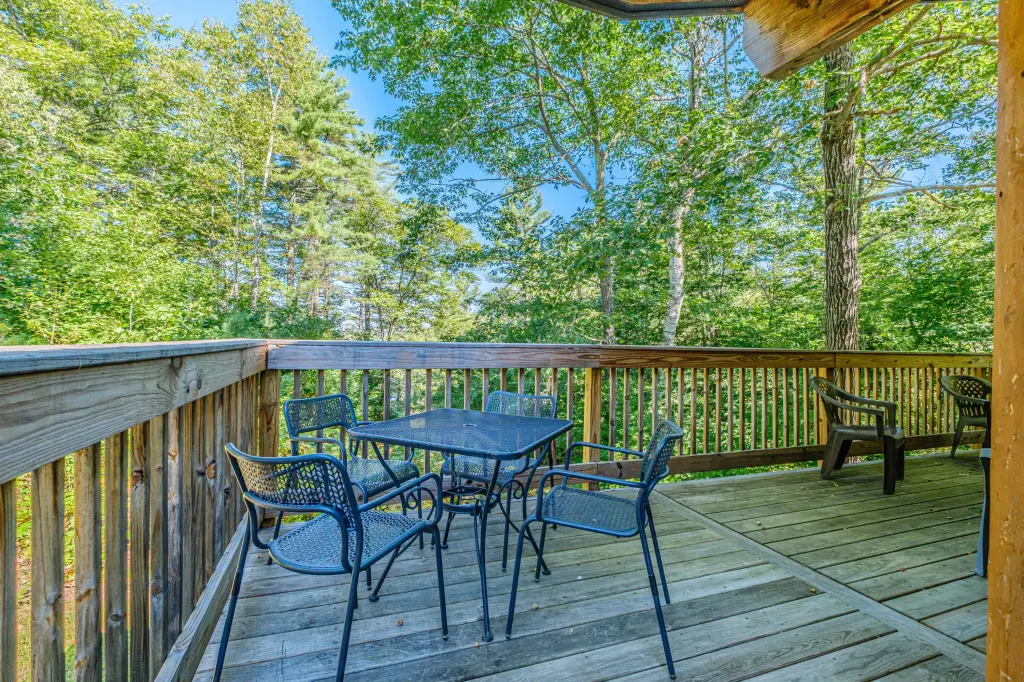
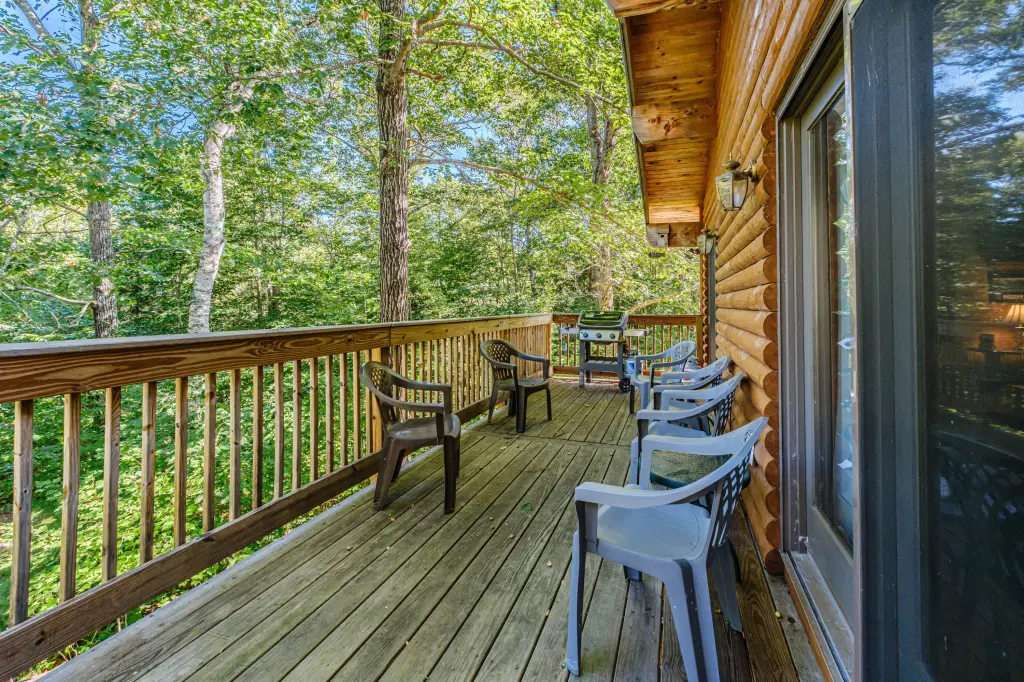
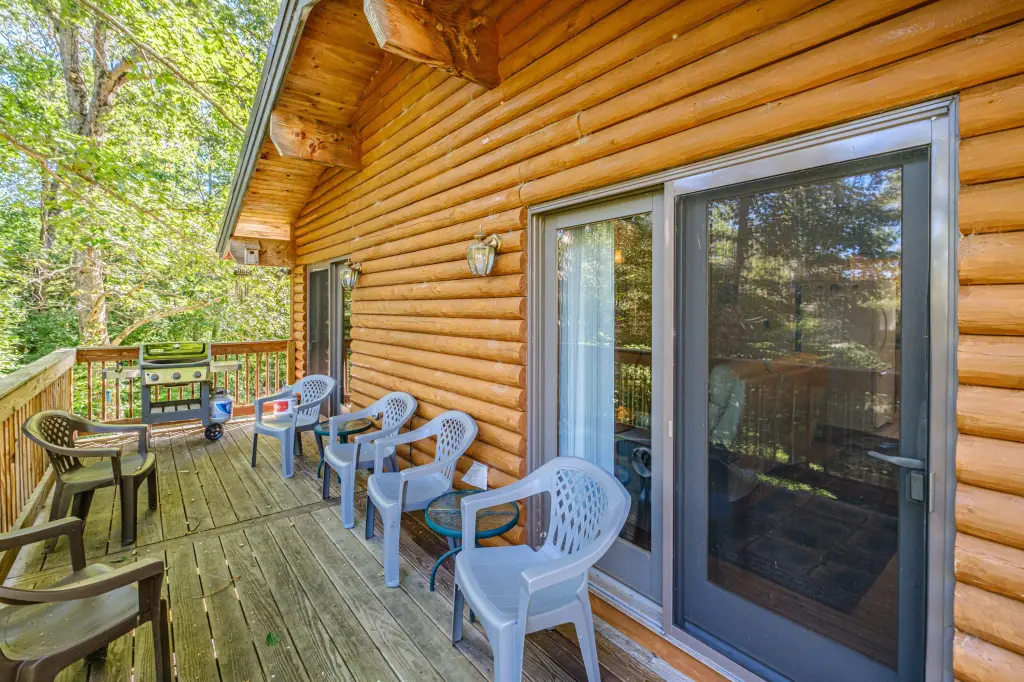
Deck
Pets allowed
No
Interior features
In-Law Apartment, 1st Floor Bedroom, Bathtub
Basement
Finished, Walk-Out Access, Daylight, Full
Lot features
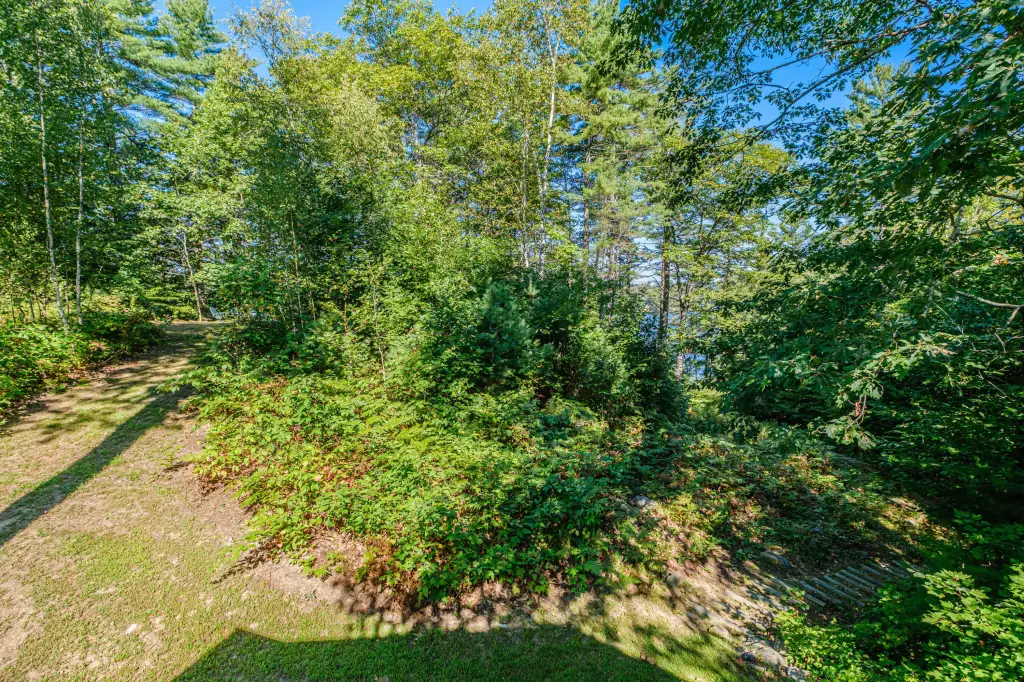
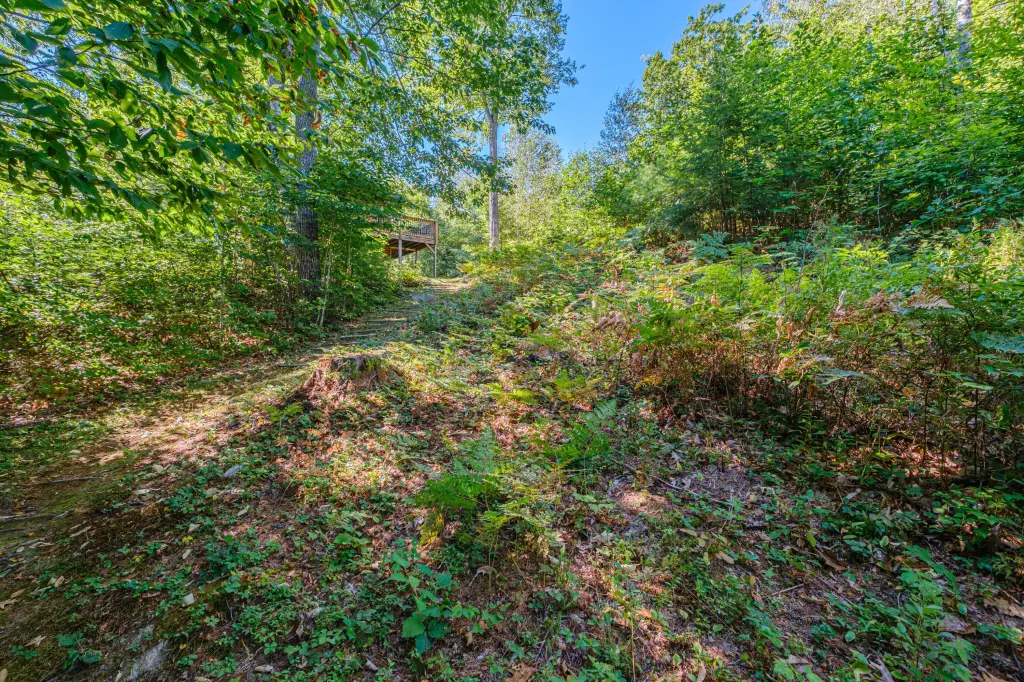
Near Country Club, Well Landscaped, Rolling/ Sloping, Open, Wooded, Abuts Conservation, Near Golf Course, Near Public Beach, Near Shopping, Near Town, Rural
Standard status
Active
Size
2,304 SF
Lot size
7.50 Acres
Taxes and HOA fees
Tax Year
2026
Tax Annual Amount
5348
HOA Fee
$700 Annually
Utilities
Sewer type
Private Sewer, Septic Tank
Heating system
Electric (Heating), Natural Gas, Baseboard
Cooling system
Wall Unit(s)
Water source
Well, Private
Water front features
Lake
Water front
1
Amenities
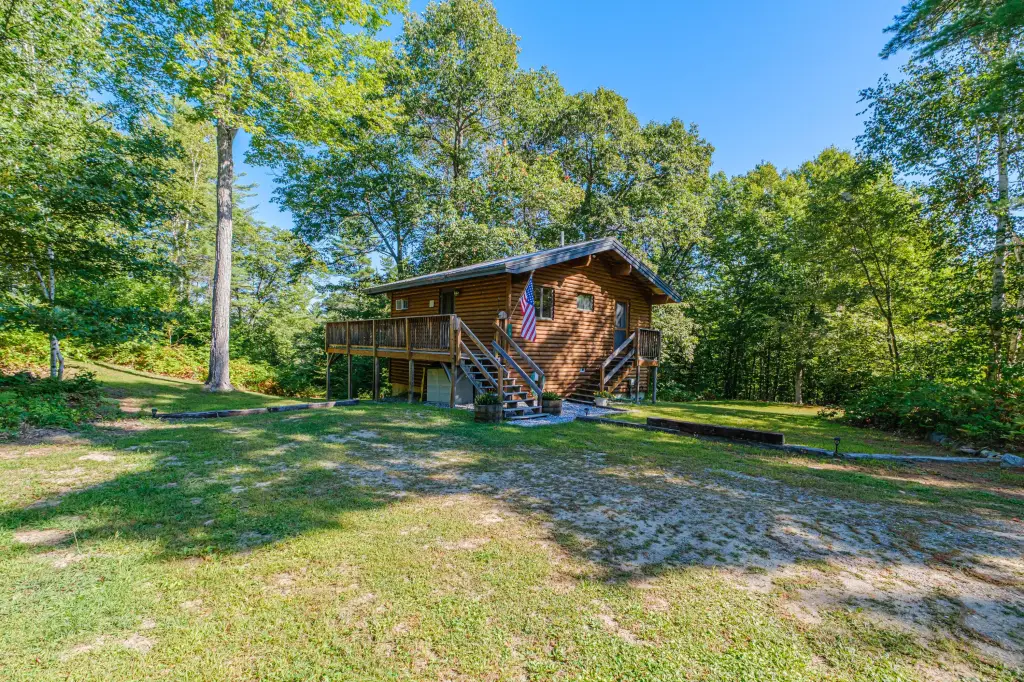
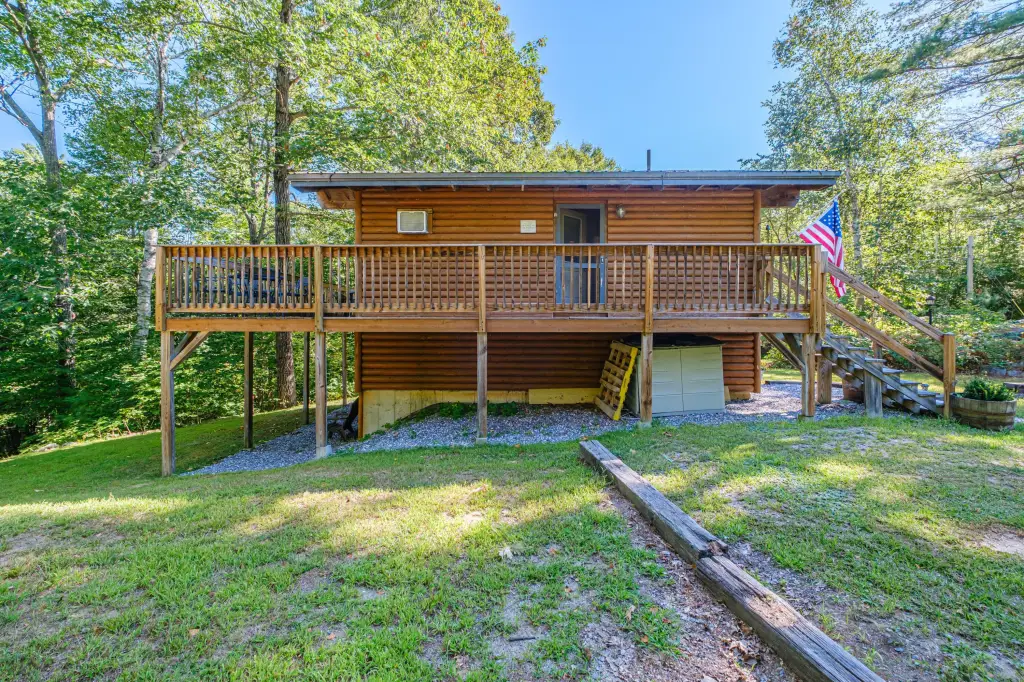
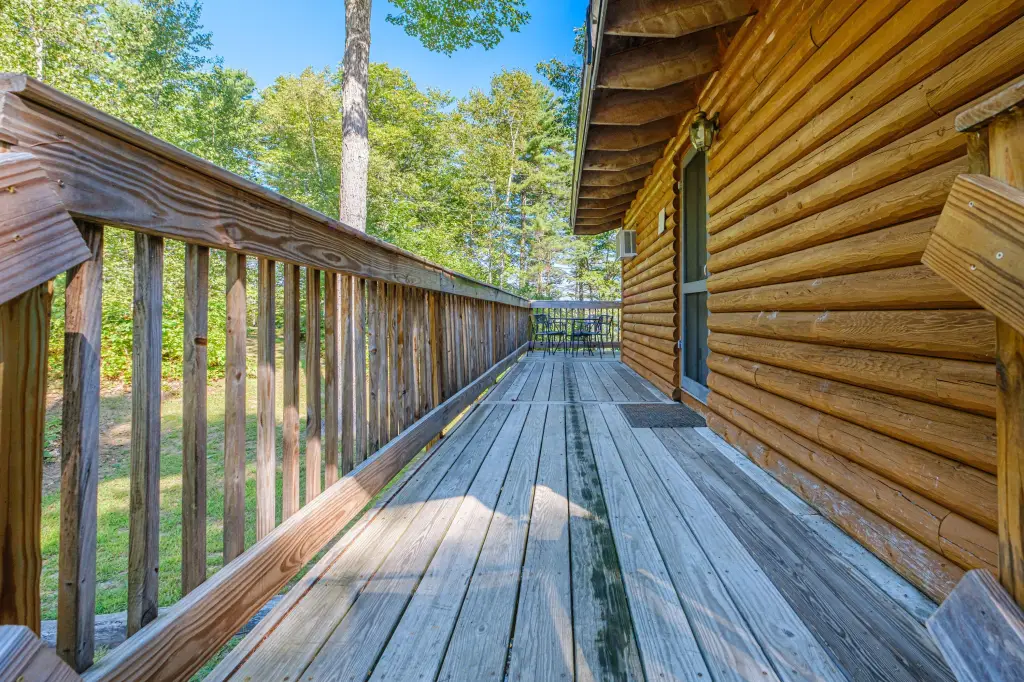
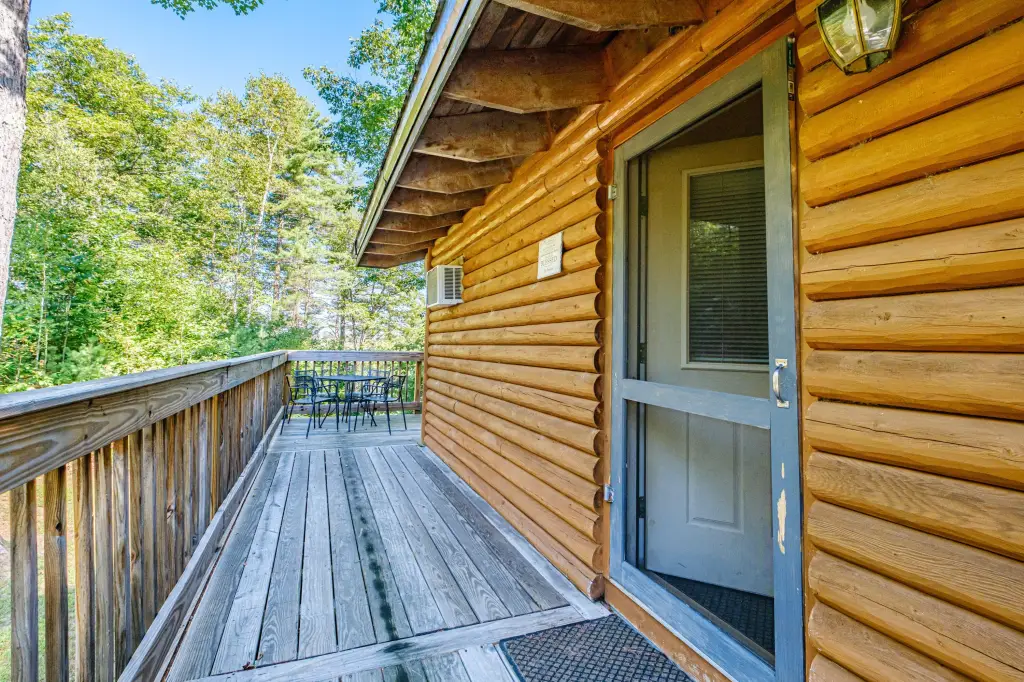
wrap-around porch
patio
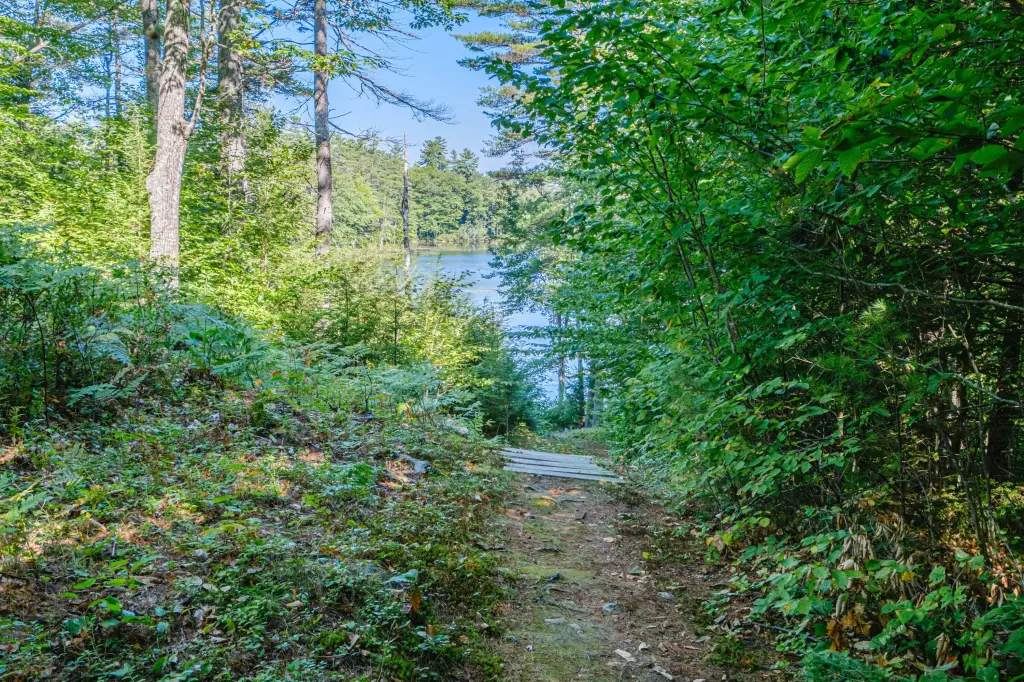
private dock
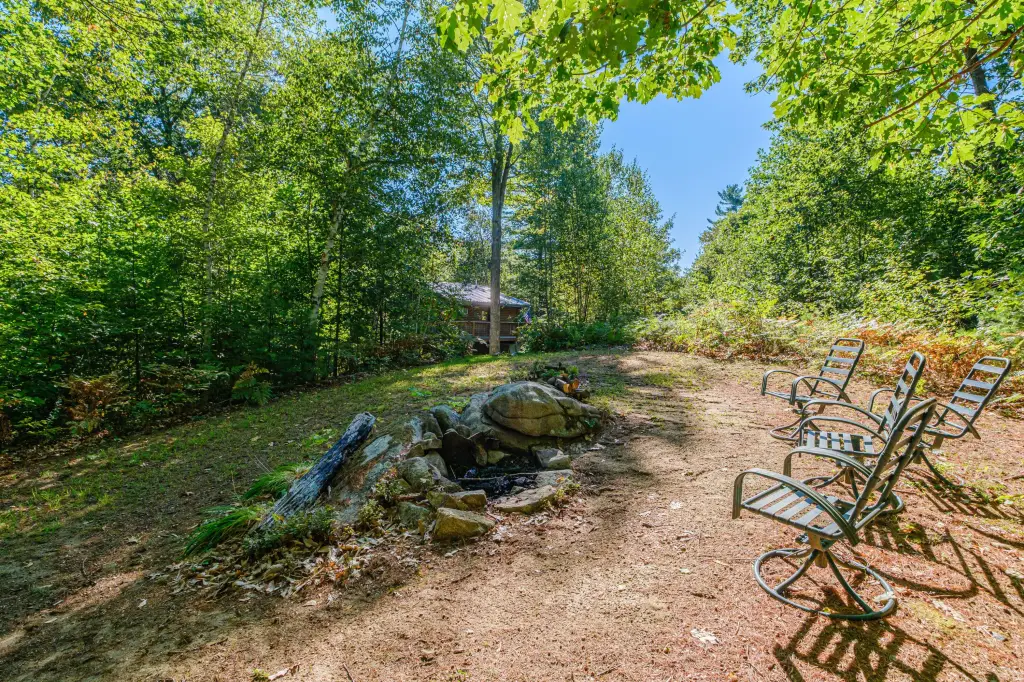
campfire pit
Building Details
Year built
2004
Number of units
3
Flooring type
Wood, Laminate
Building materials
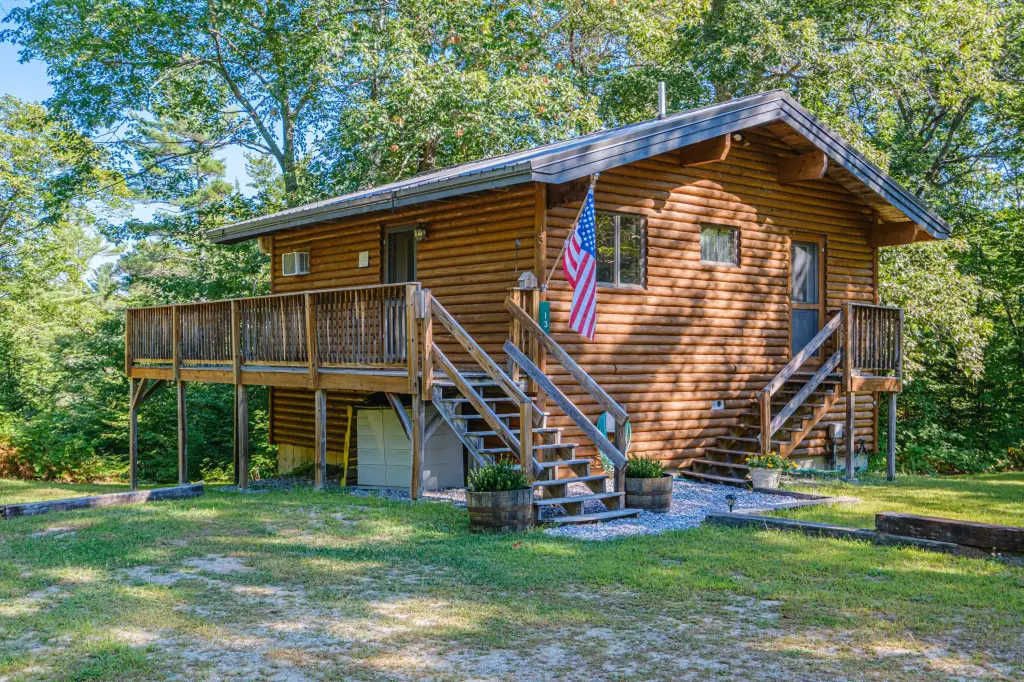
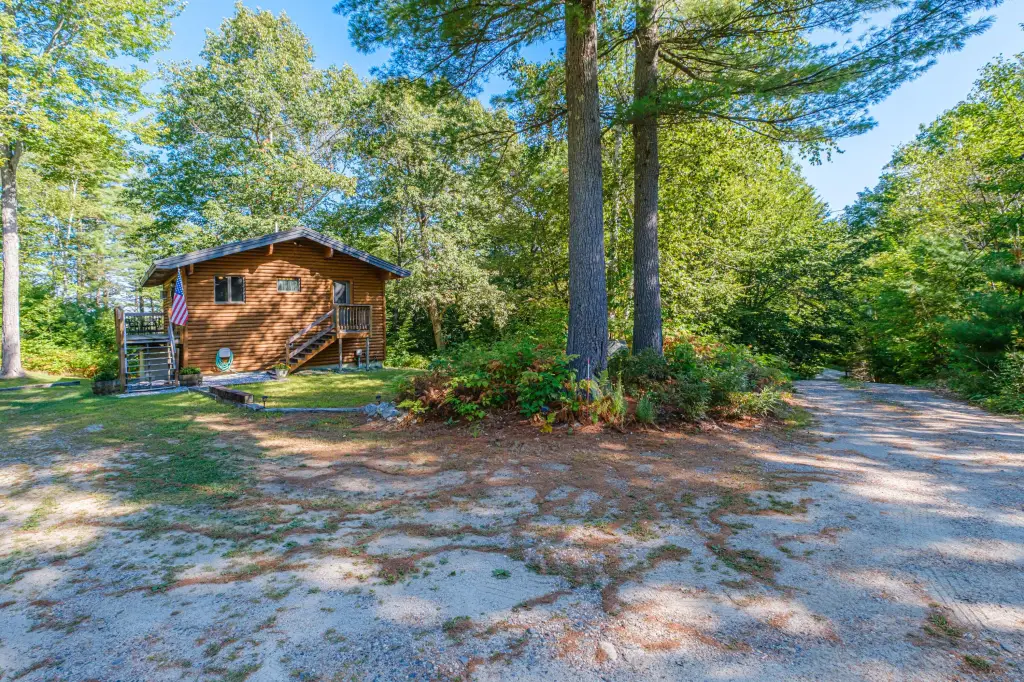
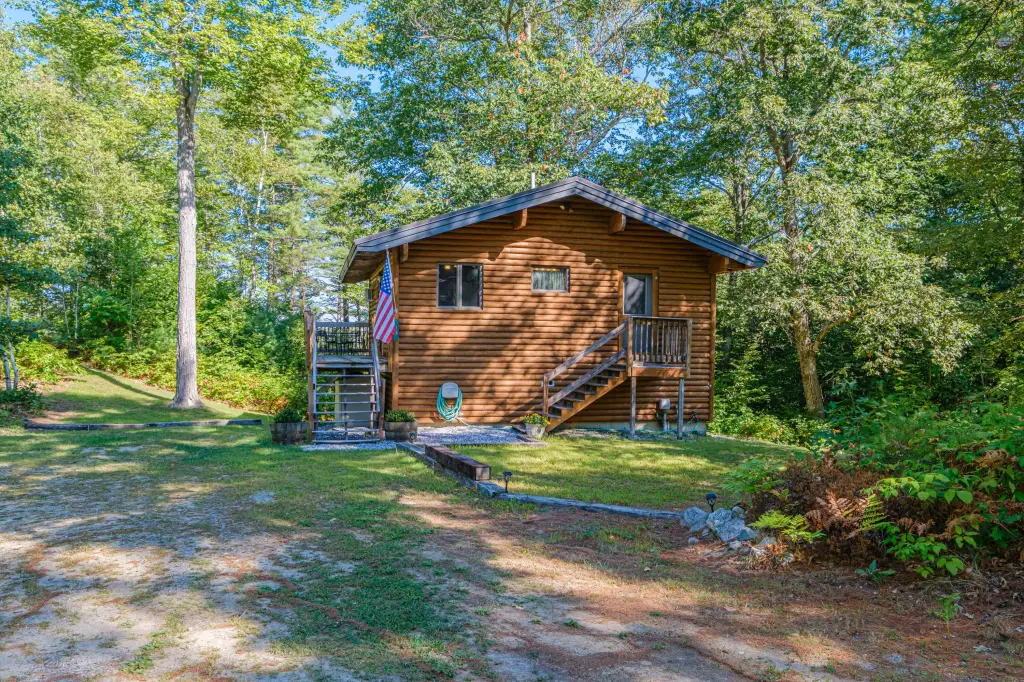
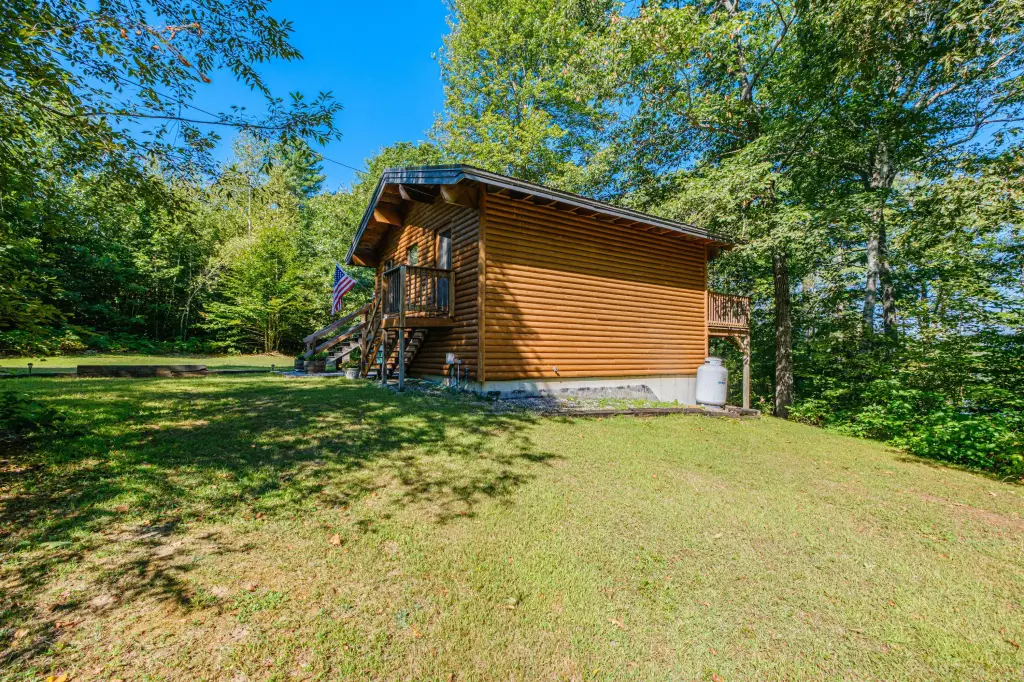
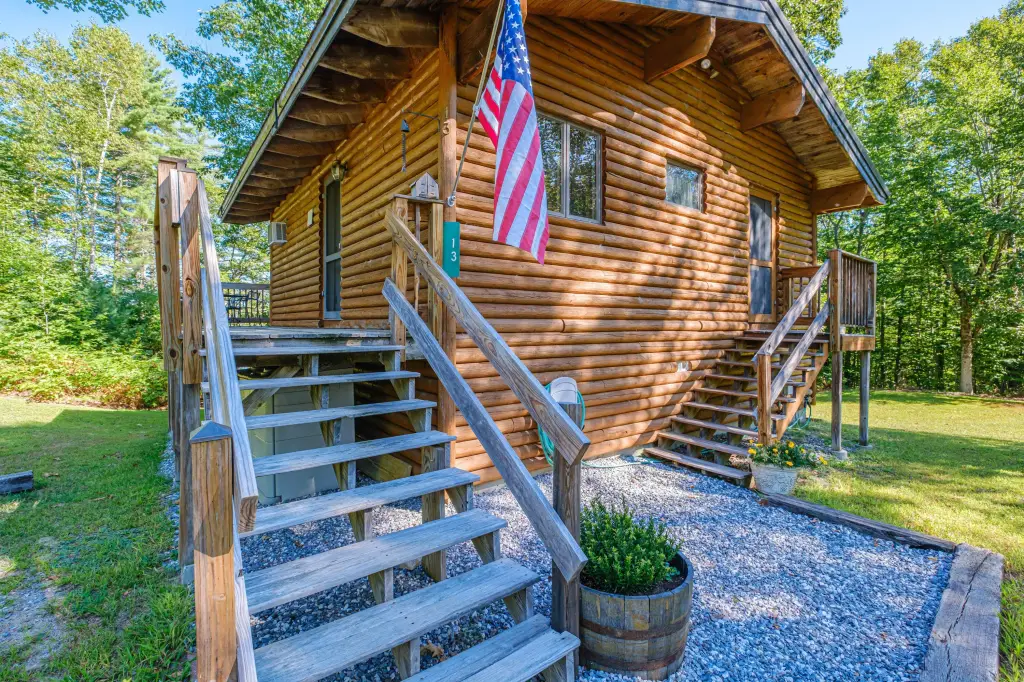
Log, Wood Frame, Log Siding
Roof type
Metal
Architectural style
Modern
Listing Agency:
Ocean Gate Realty, LLC.
(207) 773-1919
Listed By:
Kathleen Phillips LaBombard
(207) 329-7542
Added: Jul 14
Changed: Sep 1
Last Checked: Sep 3 at 12:06AM
MLS# 1671303
Copyright © 2026 Maine Listings. All rights reserved. All information provided by the listing agent/broker is deemed reliable but is not guaranteed and should be independently verified.
Investment Insights
Based on property information with market context.
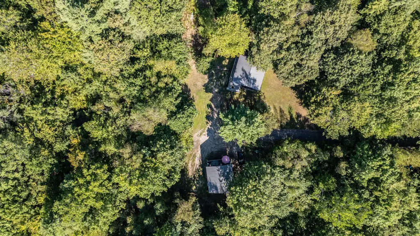
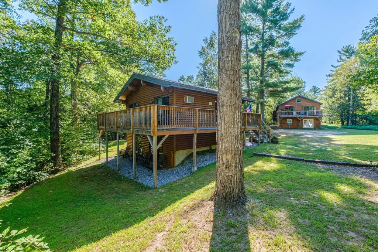
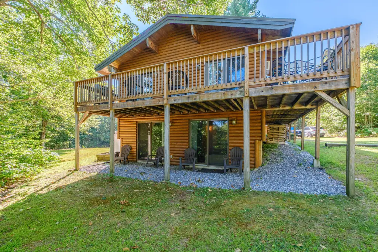
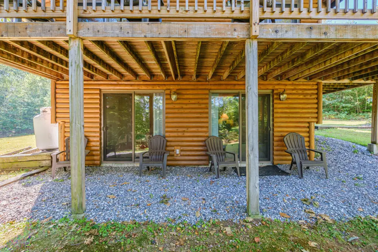
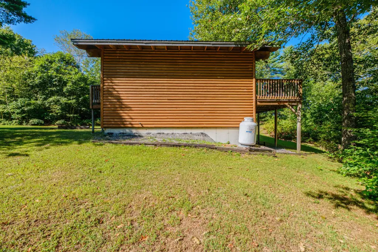
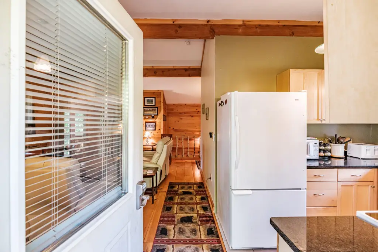
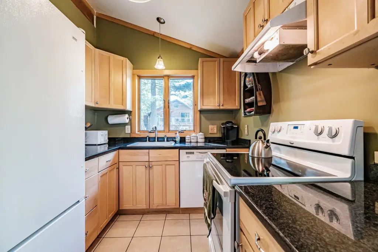
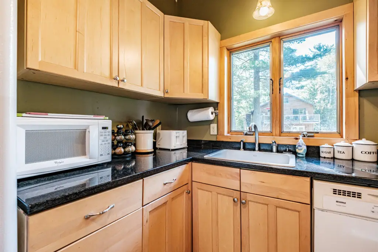
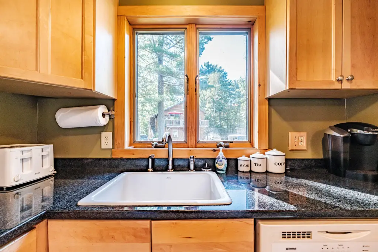
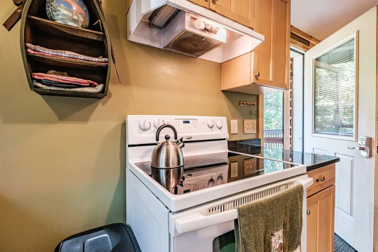
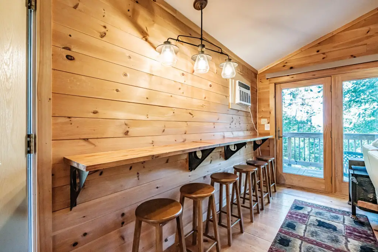
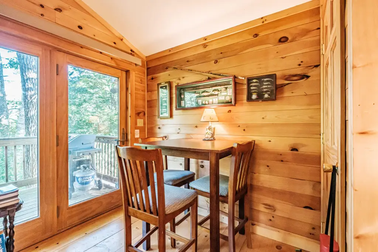
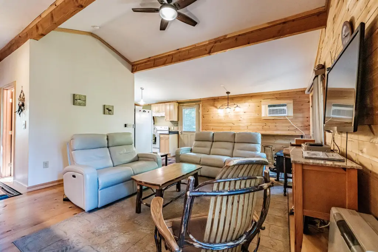
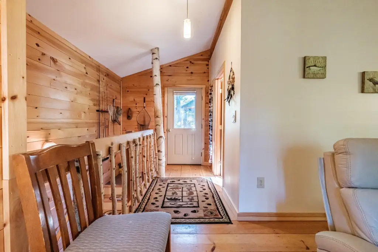
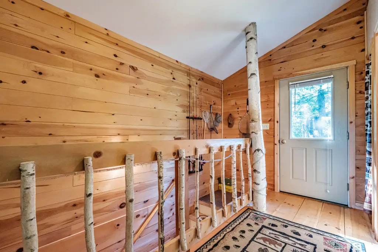
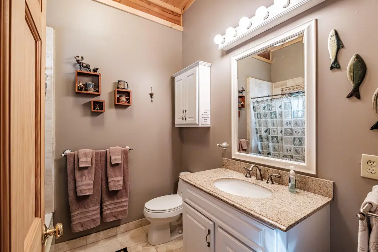
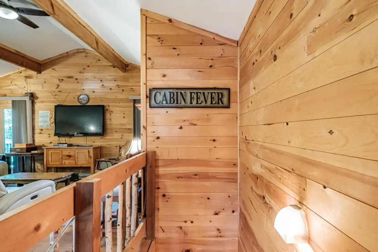
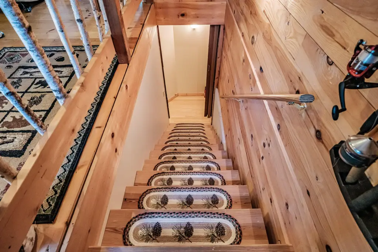
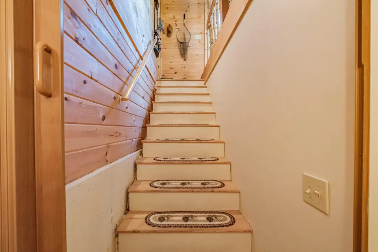
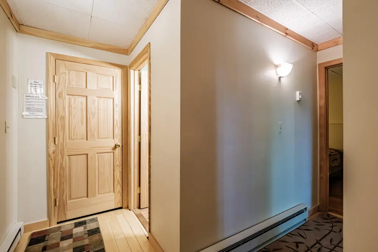
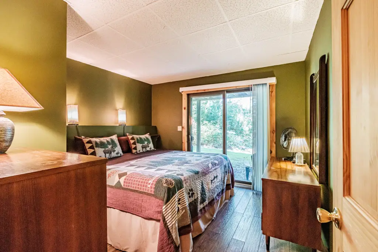
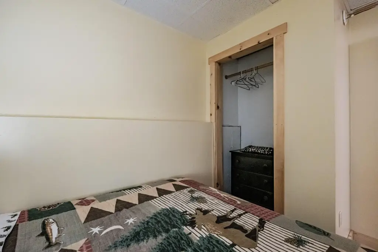
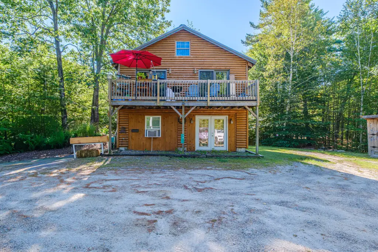
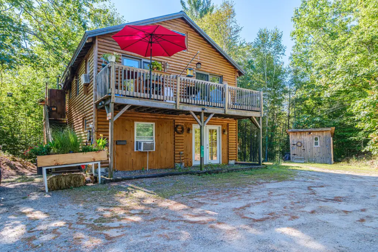
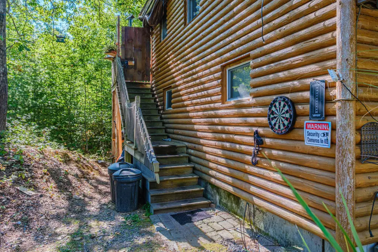
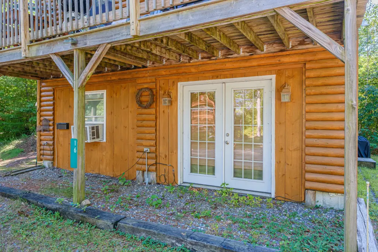
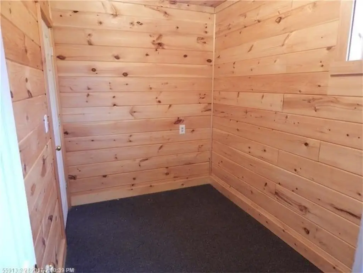
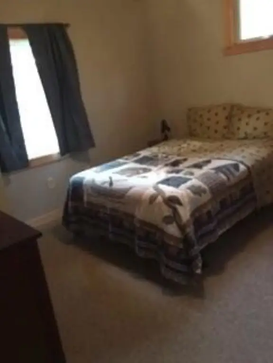
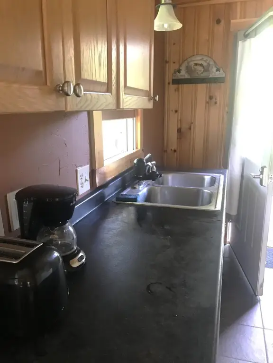
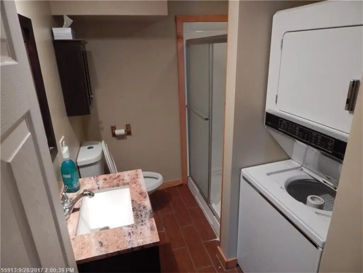
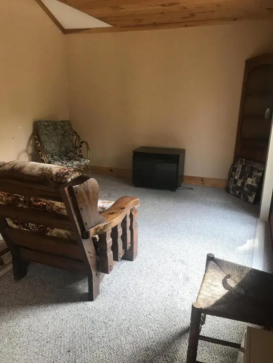
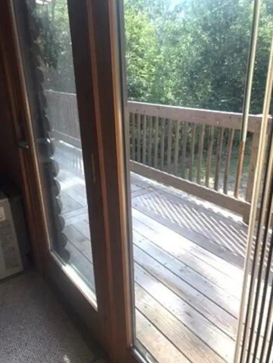
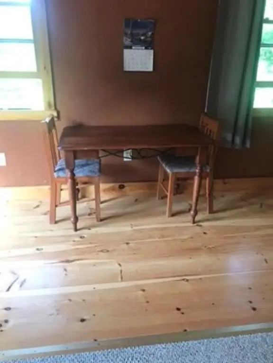
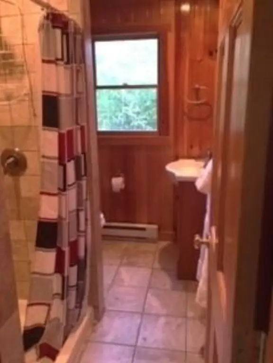
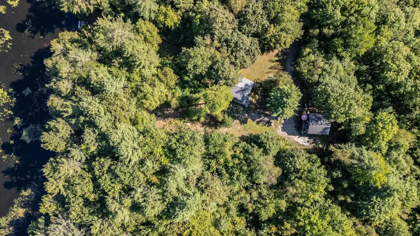
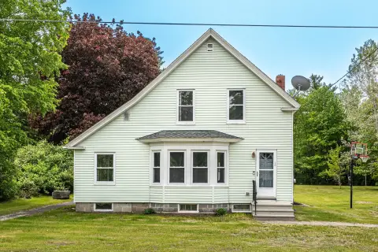
This multifamily property includes a 2,304-square-foot, chalet-style main residence with three bedrooms, one full bathroom, and one half bathroom. The home features a vaulted beamed ceiling, wide pine flooring, a jetted tub, a wrap-around porch, and walkout access to a pond-facing patio. A separate chalet contains two additional living units, each configured with two bedrooms, one bathroom, a kitchen, and a living room. Two long-term tenants currently occupy those units.
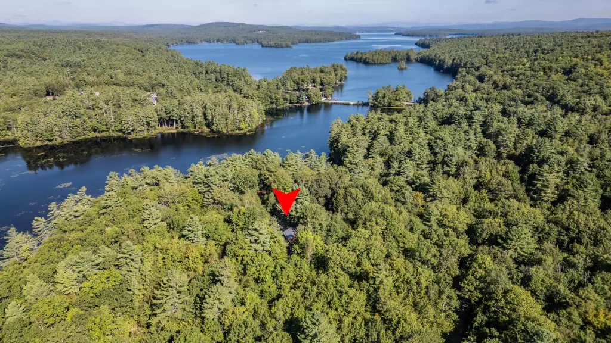
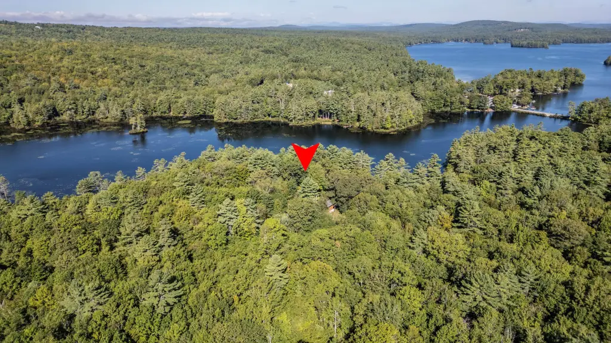
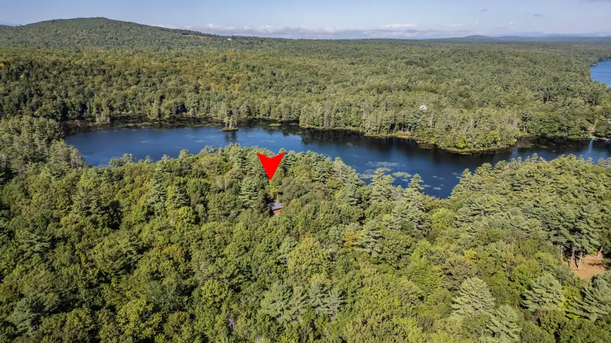
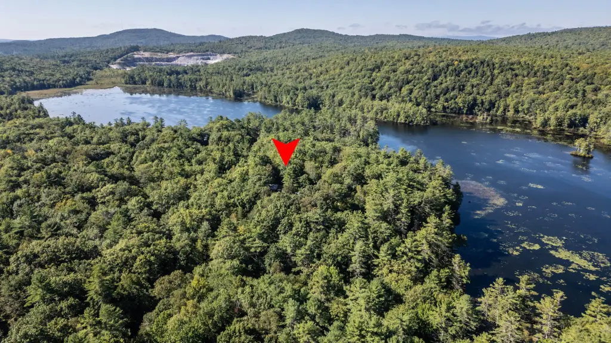
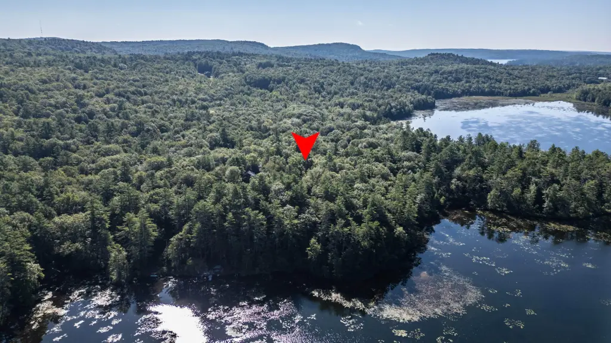
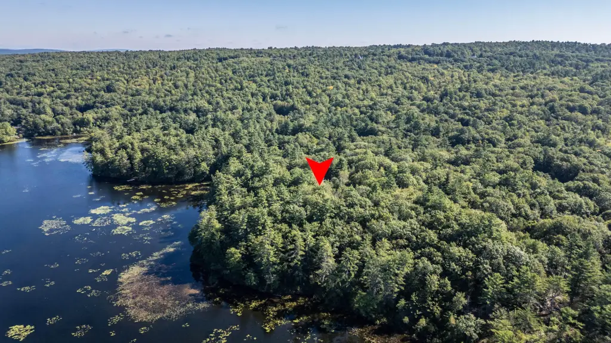
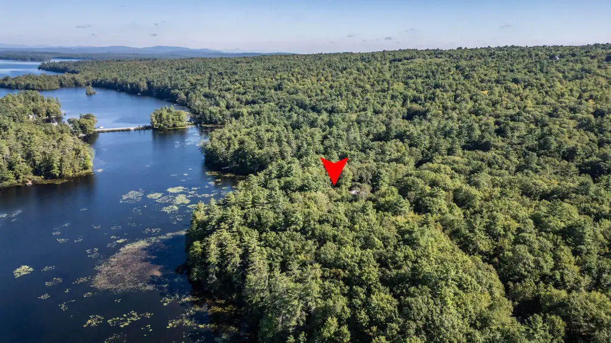
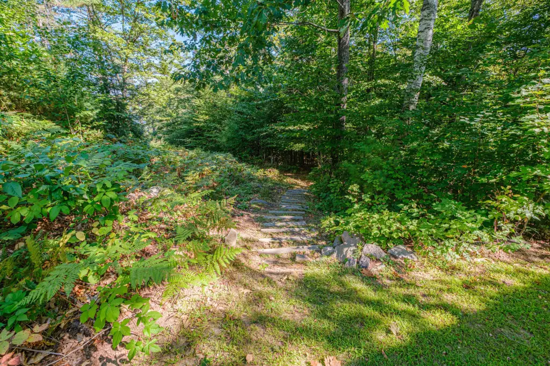
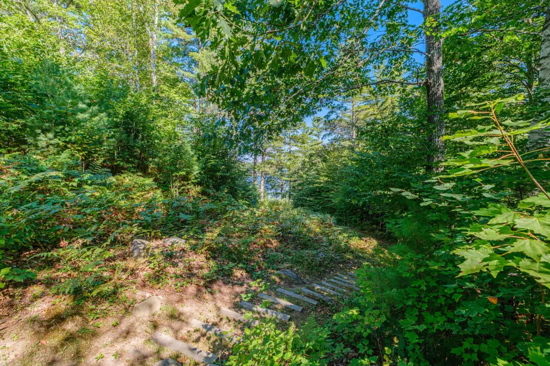
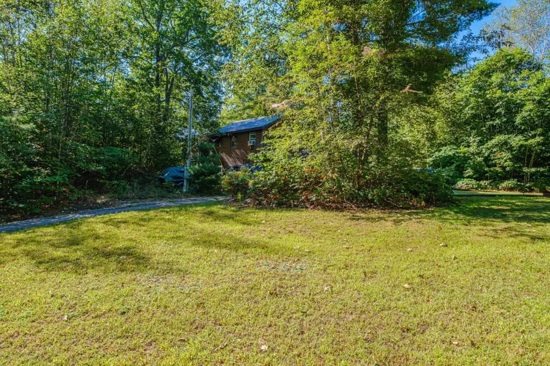
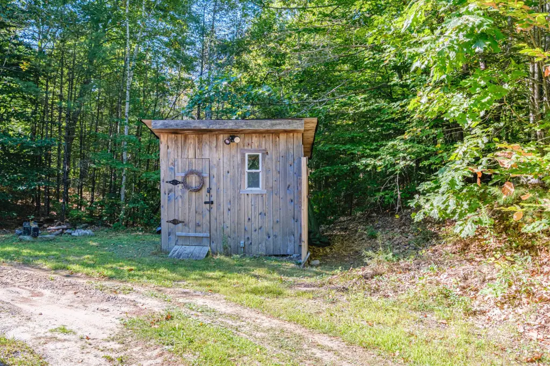
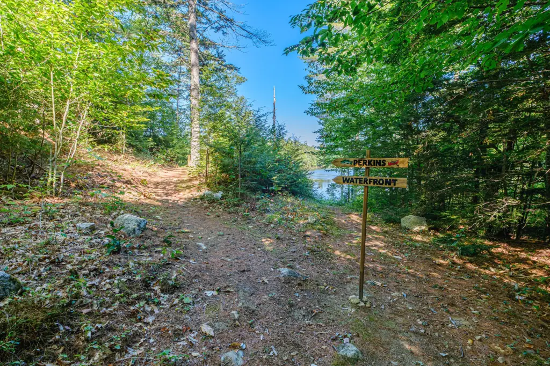
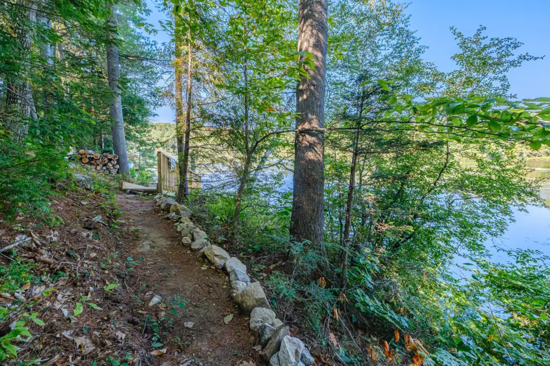
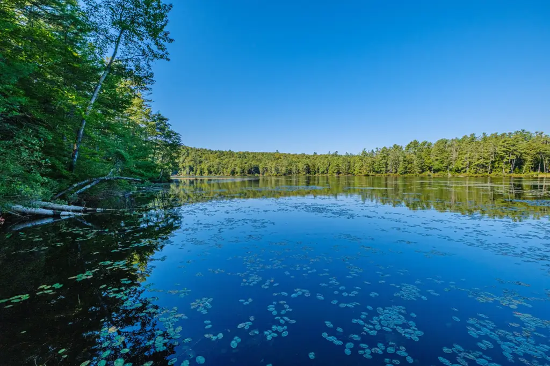
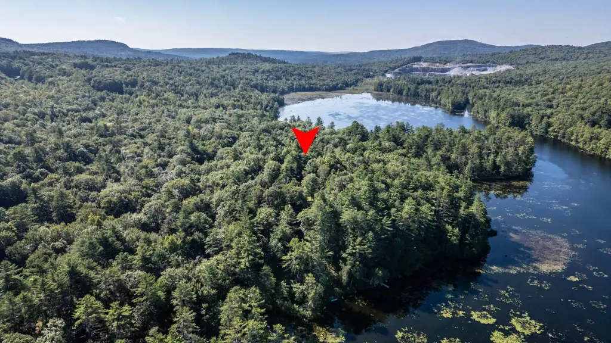
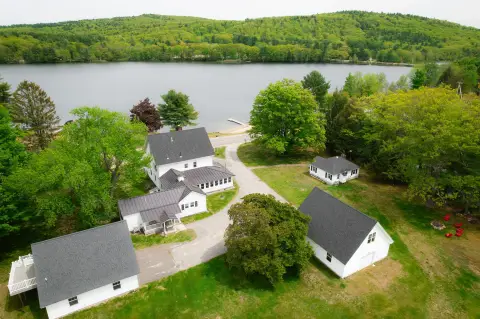
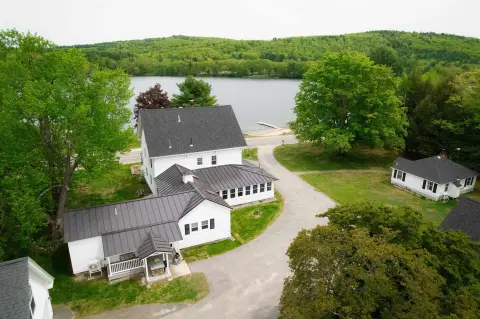
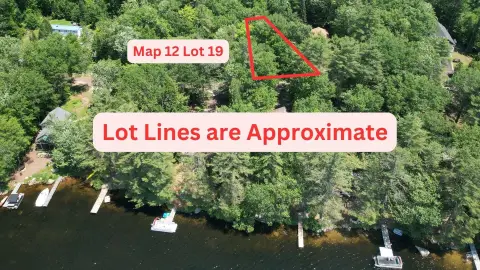
Set at 13 & 16 Joyal Hill Lane in Casco, Maine, the property encompasses 7.5 acres with 850 feet of owned lake waterfront on The Heath, which connects to Thompson Lake. Access to the water is provided by a private dock and a gently sloping trail. The grounds include mature fruit and berry plantings, a campfire area, and two included buildable lots that have been perc tested. Limited Residential zoning, private well service, and private septic systems are also in place.
Set at 13 & 16 Joyal Hill Lane in Casco, Maine, the property encompasses 7.5 acres with 850 feet of owned lake waterfront on The Heath, which connects to Thompson Lake. Access to the water is provided by a private dock and a gently sloping trail. The grounds include mature fruit and berry plantings, a campfire area, and two included buildable lots that have been perc tested. Limited Residential zoning, private well service, and private septic systems are also in place.
Key Highlights
- 7.5 acres with 850' of owned waterfront on The Heath
- 2,304 square feet in the main residence
- Separate chalet with 2 living units, each with 2 bedrooms and 1 bathroom
Financial Insights
Estimated NOI and Cap Rate
NOI = area × lease_rate × (100 − vacancy) / 100 × (1 − expense_ratio). Net Operating Income — what the owner takes home each year before mortgage payments and income tax. Effective rent (asking rent minus vacancy losses) minus operating costs (taxes, insurance, maintenance, management).
NOI / Yr
$37,879
Cap rate = NOI / list price × 100. Capitalization rate — annual return on a fully cash purchase, before financing. NOI divided by price. Higher means more income per dollar invested, but usually also more risk or older condition. 5–8% is typical for stabilized commercial property; double digits often signal distressed deals.
Cap Rate
4.59%
Suggested Prices Based on Cap Rates
Cap rates vary significantly by property type, market, and asset quality.
Typical U.S. stable-market ranges:
Multifamily — 4.5% to 6.5% (Class A in primary markets often sub-5%; Class C in secondary markets 6%+)
Industrial / Logistics — 5.0% to 7.0% (compressed heavily in recent years due to e-commerce demand)
Office — 6.5% to 9%+ (wide spread post-2020; CBD Class A vs. suburban Class B varies dramatically)
Retail — 5.5% to 8.5% (grocery-anchored on the low end, unanchored strip centers higher)
Hospitality / Hotels — 7.5% to 10%+ (higher due to operational risk)
Self-Storage — 5.5% to 7.5%
Medical Office — 6.0% to 7.5%
Net Lease (single tenant, credit) — 5.0% to 7.0% depending on tenant credit and lease term
Rules of thumb:
Primary markets (NYC, SF, LA, Boston, DC) trade at lower cap rates than secondary/tertiary markets, often by 100–200 bps (bps, aka basis points; 1 bp = 0.01%).
Class A assets trade ~50–150 bps tighter than Class B, and Class B tighter than Class C.
Cap rates move inversely with price — a lower cap rate means a higher price for the same NOI.
Spread to the 10-year Treasury is a common benchmark; historically 200–400 bps over the 10-year.
Cap Rate 5%
$757,580
$757.6K
Cap Rate 7%
$541,129
$541.1K
Cap Rate 9%
$420,878
$420.9K
Market Conditions
NOI Build-Up for 2,304 SF
Vacancy — income lost from leasable area expected to sit empty during the year, subtracted from gross rent.
EGI (Effective Gross Income) — gross rent minus vacancy losses, the realistic income before paying operating costs.
OpEx (Operating Expenses) — recurring costs to operate the property (property tax, insurance, utilities, maintenance, management); excludes financing and capital improvements.
NOI (Net Operating Income) — income a property generates after operating costs but before financing and taxes.
Gross rent
$73.3K $31.80/SF
− Vacancy
−$4.4K −$1.91/SF
EGI
$68.9K $29.89/SF
− OpEx
−$31.0K −$13.45/SF
NOI
$37.9K $16.44/SF
Area
Cumberland County, ME
Vacancy
6.00%
Lease Rate
$31.80 /SF/Yr
Expense Ratio
45.00%
Simulate Cap Rate and NOI
Suggested Prices Based on Cap Rates
Cap rates vary significantly by property type, market, and asset quality.
Typical U.S. stable-market ranges:
Multifamily — 4.5% to 6.5% (Class A in primary markets often sub-5%; Class C in secondary markets 6%+)
Industrial / Logistics — 5.0% to 7.0% (compressed heavily in recent years due to e-commerce demand)
Office — 6.5% to 9%+ (wide spread post-2020; CBD Class A vs. suburban Class B varies dramatically)
Retail — 5.5% to 8.5% (grocery-anchored on the low end, unanchored strip centers higher)
Hospitality / Hotels — 7.5% to 10%+ (higher due to operational risk)
Self-Storage — 5.5% to 7.5%
Medical Office — 6.0% to 7.5%
Net Lease (single tenant, credit) — 5.0% to 7.0% depending on tenant credit and lease term
Rules of thumb:
Primary markets (NYC, SF, LA, Boston, DC) trade at lower cap rates than secondary/tertiary markets, often by 100–200 bps (bps, aka basis points; 1 bp = 0.01%).
Class A assets trade ~50–150 bps tighter than Class B, and Class B tighter than Class C.
Cap rates move inversely with price — a lower cap rate means a higher price for the same NOI.
Spread to the 10-year Treasury is a common benchmark; historically 200–400 bps over the 10-year.
Cap Rate 5%
$757,580
Cap Rate 7%
$541,129
Cap Rate 9%
$420,878
Alternative Uses
Best Use
Apartment 5plus
$541.1K
$473.5K – $631.3K
NOI $37,879 @ 7.0% cap · market cap 4.59%
Second Best
—
—
no second resolved use
Theoretical Best
Office A
$633.3K
$554.1K – $738.8K
NOI $44,328 @ 7.0% cap · market cap 5.37%
Zoning and permitted uses should be independently verified with authorities.
Property Analytics
Property Profile
Current Use
Lease Details
3
Residential units
Multi-tenant
Tenancy
Yes
Paved road access
Location Intelligence
Trade Area within ½ mile
10
Businesses Nearby
Explore this area
Business Placement
Demographics for 04015, ME
3,646
Population
2,982
Households
1.2
Avg Household Size
48
Median Age
32%
College-Educated
91%
High-School Grad
31.3 sq mi
ZIP Area
116
Density / Sq Mi
$64,229
Median Household Income
$43,870
Median Earnings
$1,214
Median Rent
$285,200
Median Home Value
Market
Vacancy Rate% for Multifamily in Northeast region

Questions? Ask Rey
Realmo’s AI knows this listing — price, zoning, demand, history. Ask anything.



Frequently Asked Questions
What type of property is this?
Multifamily property - Multiple residences on private waterfront land provide flexible year-round, seasonal, or rental use.
Where is this multifamily property located?
The property is located at 13 & 16 Joyal Hill Lane Casco, ME.
What is the asking price?
The asking price for this property is $825,000.
What are key features of this property?
This property features: 7.5 acres with 850' of owned waterfront on The Heath; 2,304 square feet in the main residence; Separate chalet with 2 living units, each with 2 bedrooms and 1 bathroom


