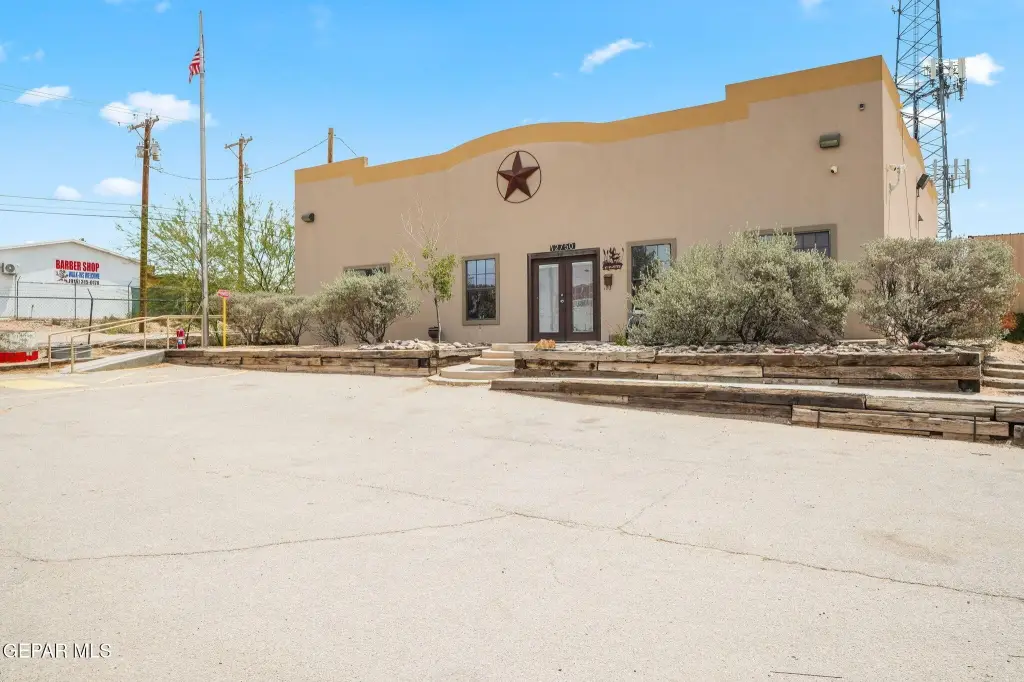
Flex Property With Covered
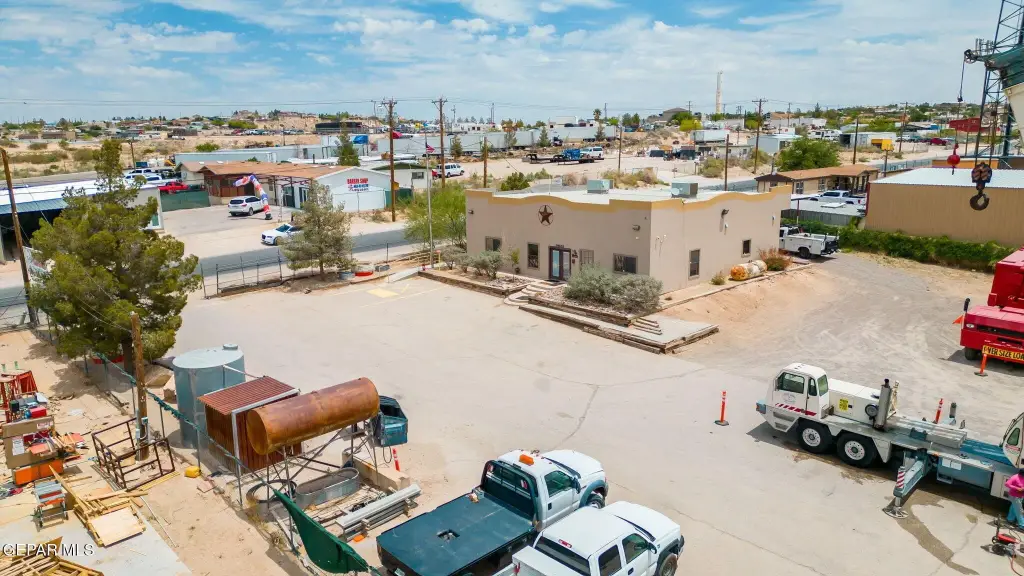
For Sale
$1,100,000
12750 Harnose Drive, El Paso, TX 79928
COMMERCIAL - El Paso, TX
Property SizeContact for details
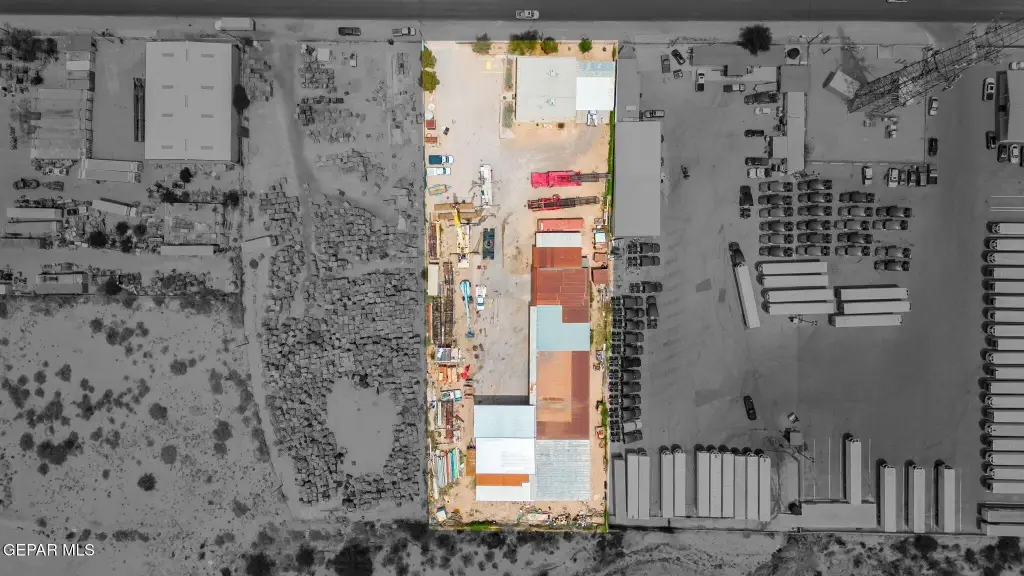
Lot Size1.50 Acres
Days on Market57
Property Features for 12750 Harnose Drive
General Information
Property type
Commercial Sale
Property subtype
Other
Zoning
R1
Parking features
Covered
Fireplace
1
Standard status
Active
APN
X293000L00B0710
Lot size
1.50 Acres
Taxes and HOA fees
Tax Description
LEIGH CLARK SURV 293 TR 2-Z-1 (1.5225 AC)
Legal Description
LEIGH CLARK SURV 293 TR 2-Z-1 (1.5225 AC)
Utilities
Utilities
Propane
Sewer type
Septic Tank
Heating system
Central
Cooling system
Central Air
Amenities
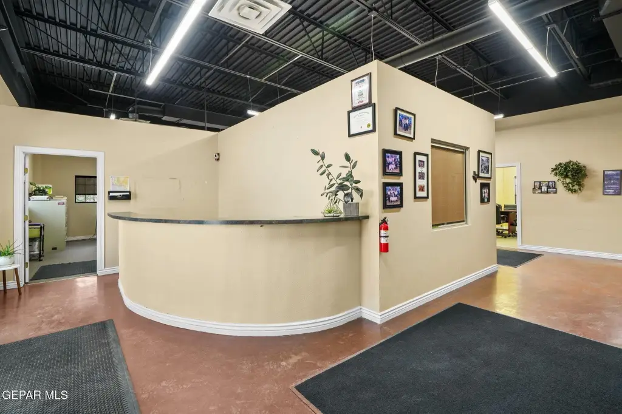
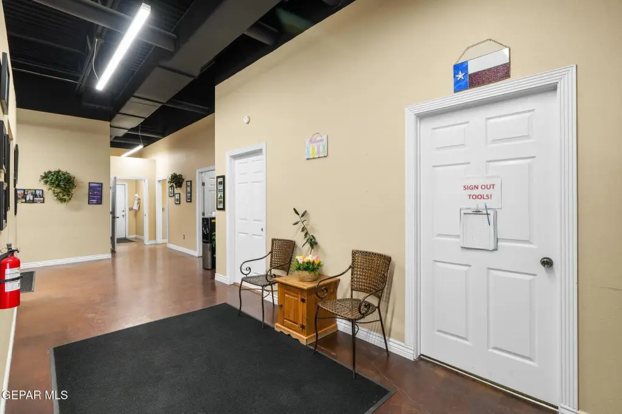
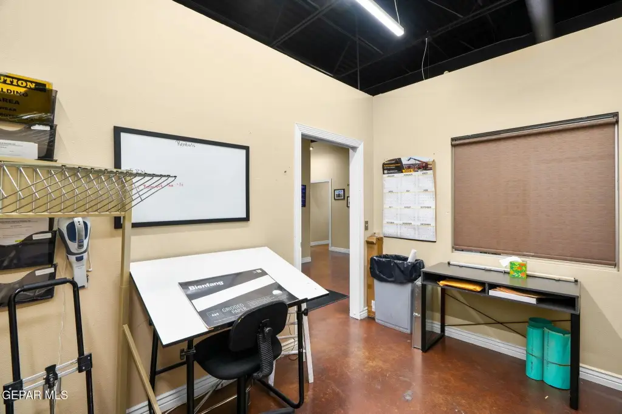
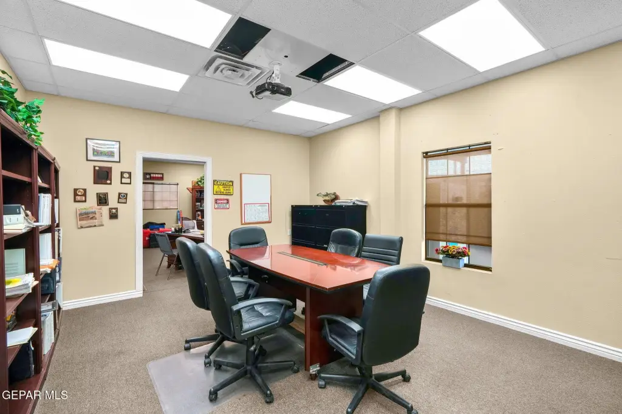
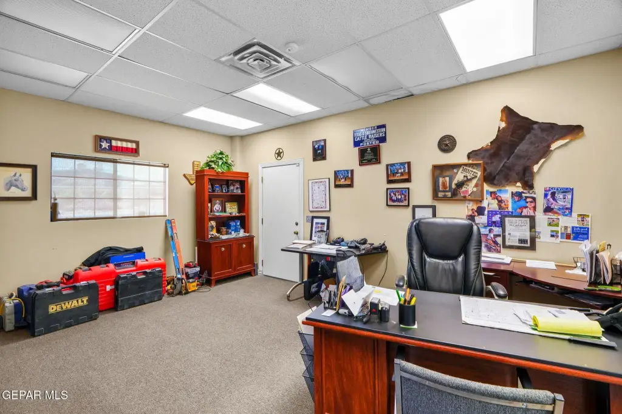
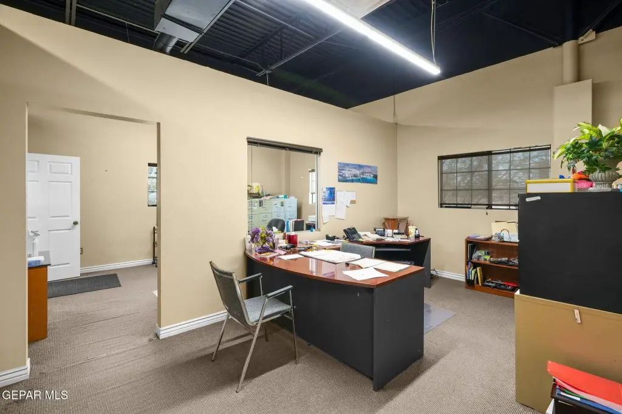
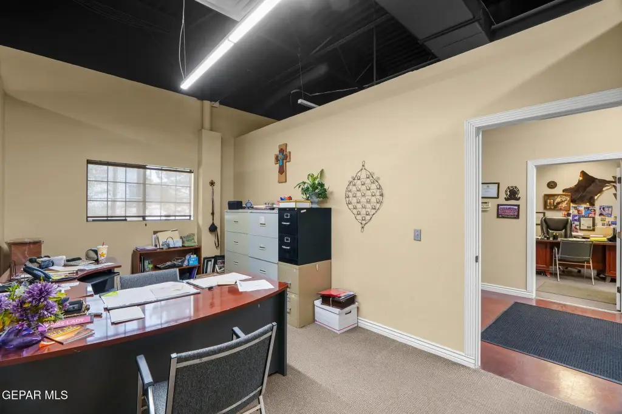
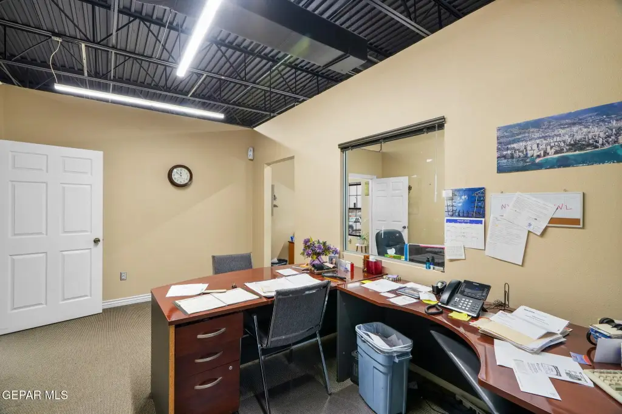
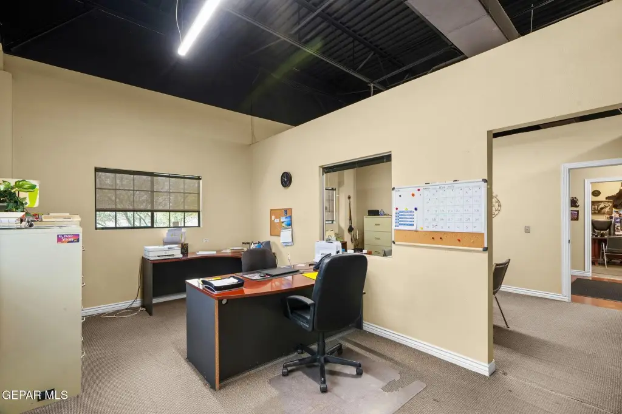
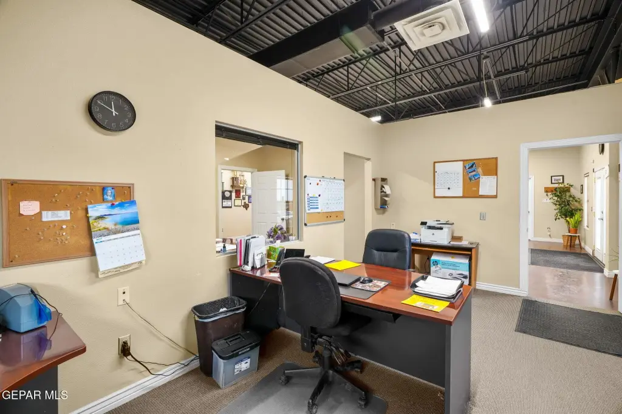
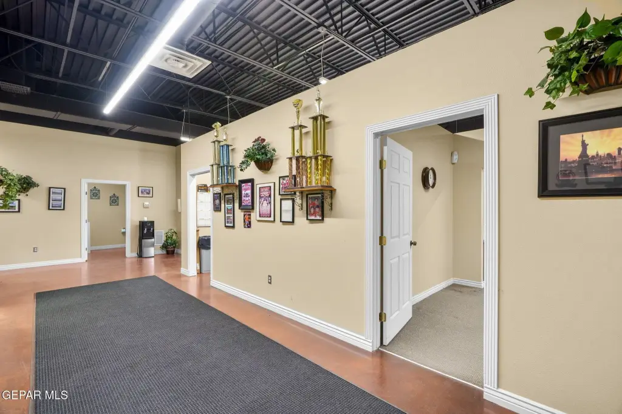
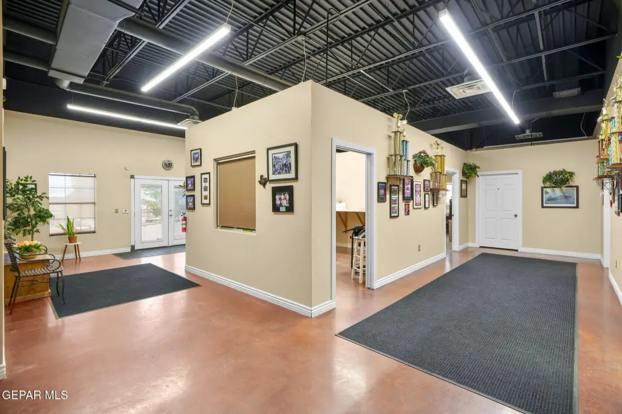
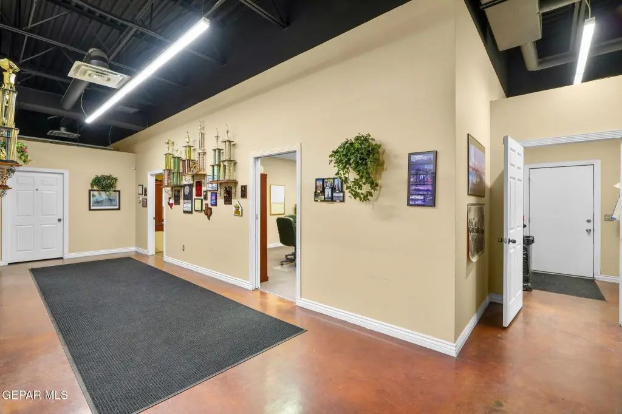
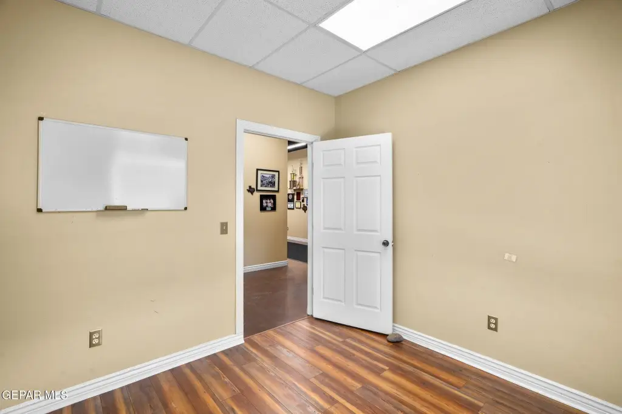
private offices
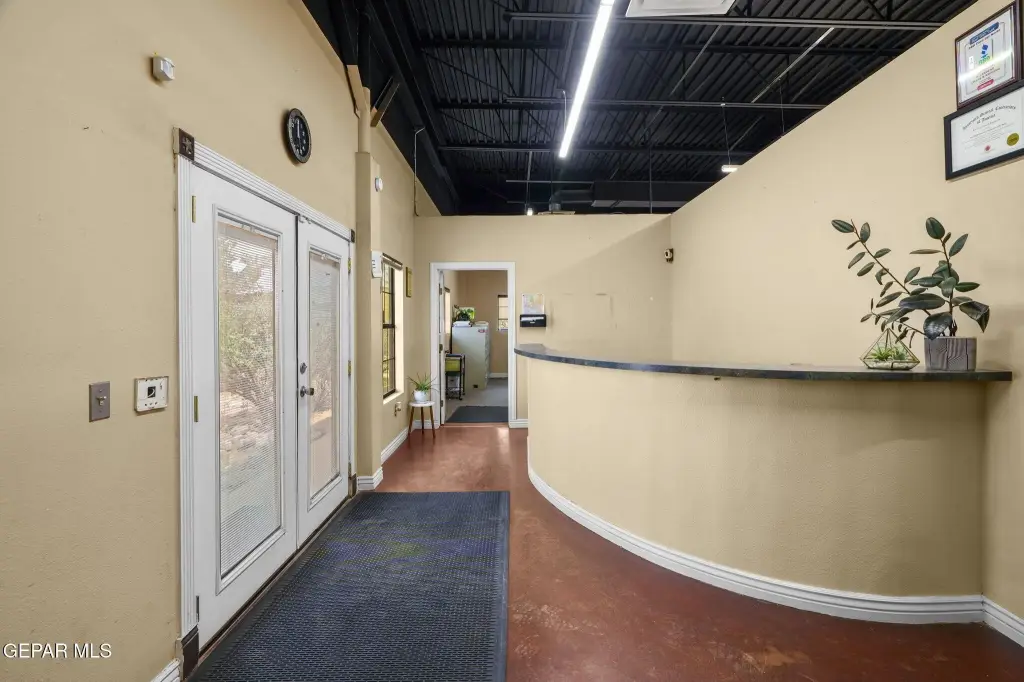
reception area
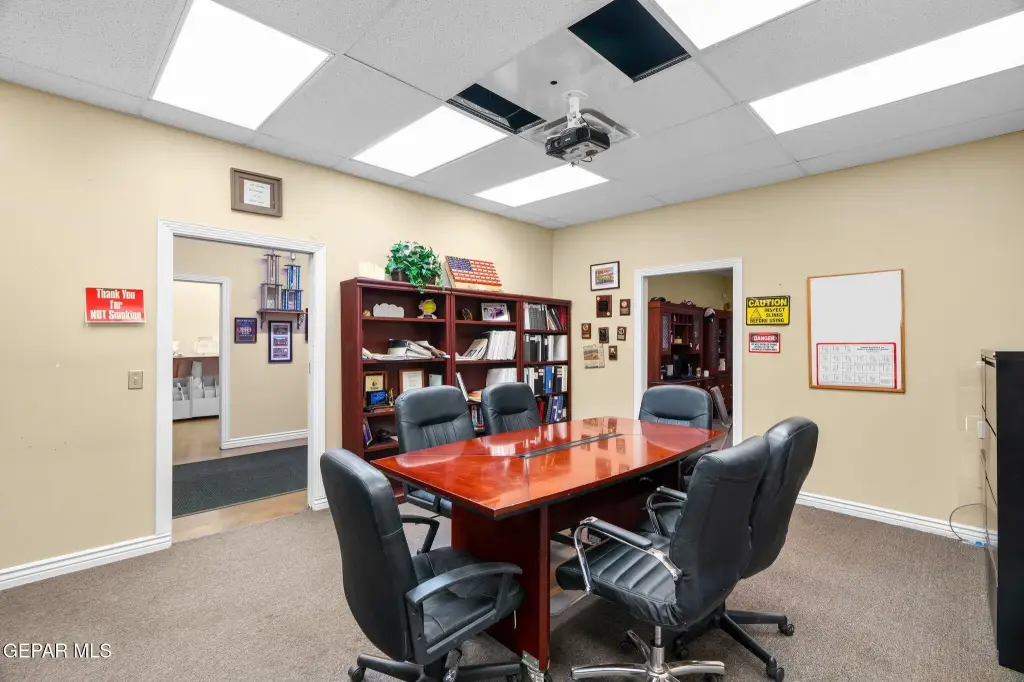
conference room
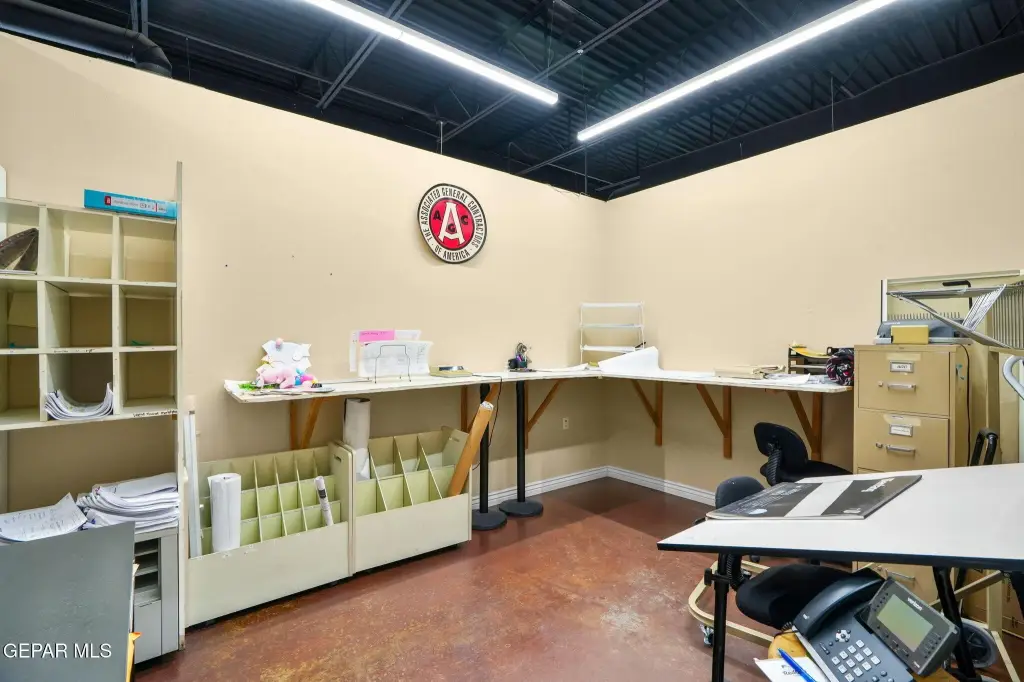
blueprint/copy room
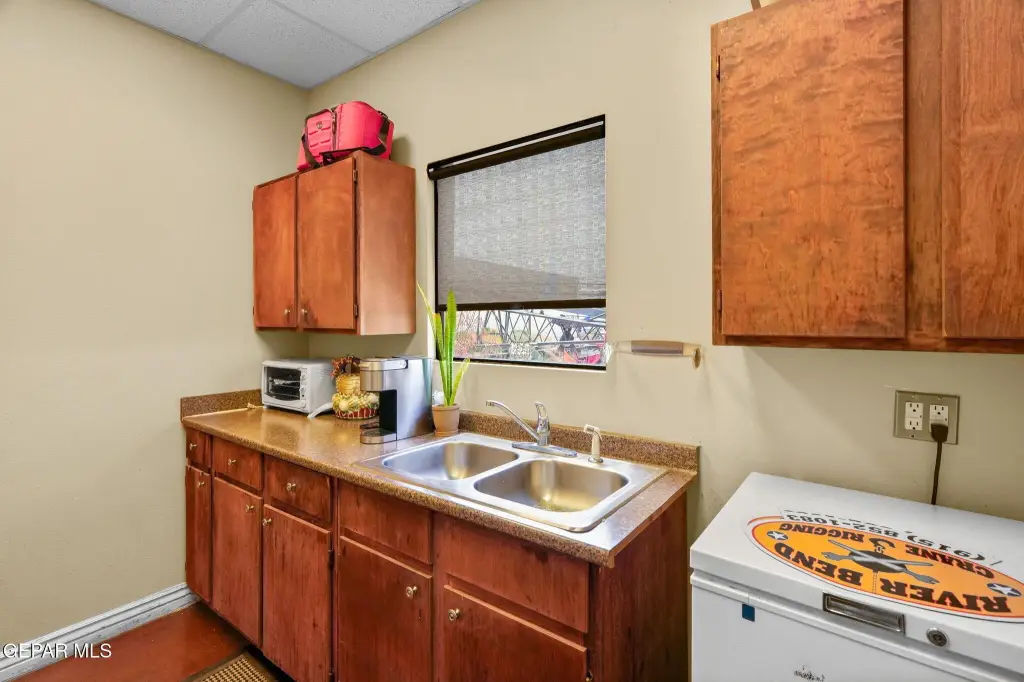
kitchenette
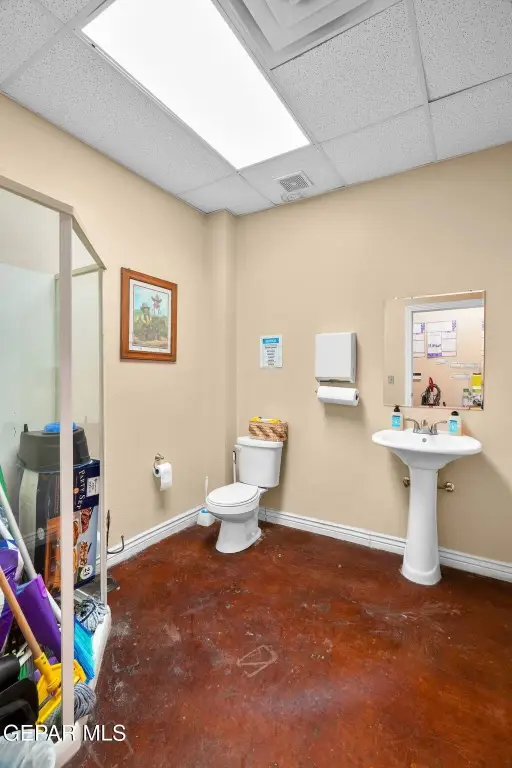
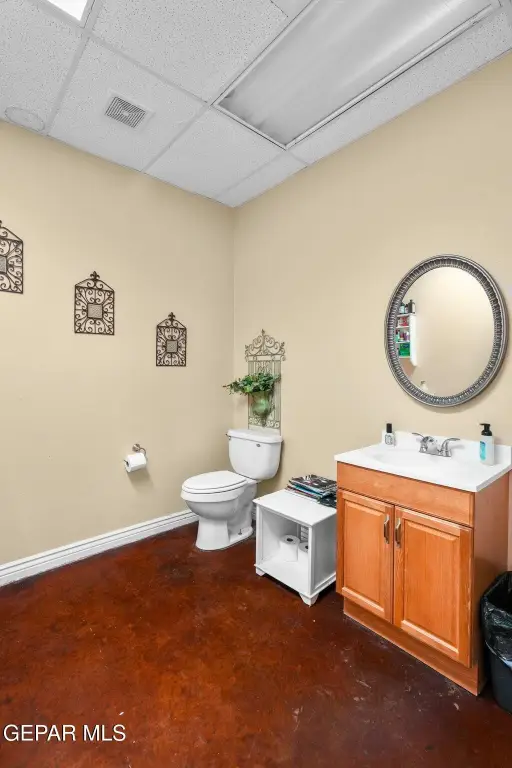
restrooms
private restroom with shower
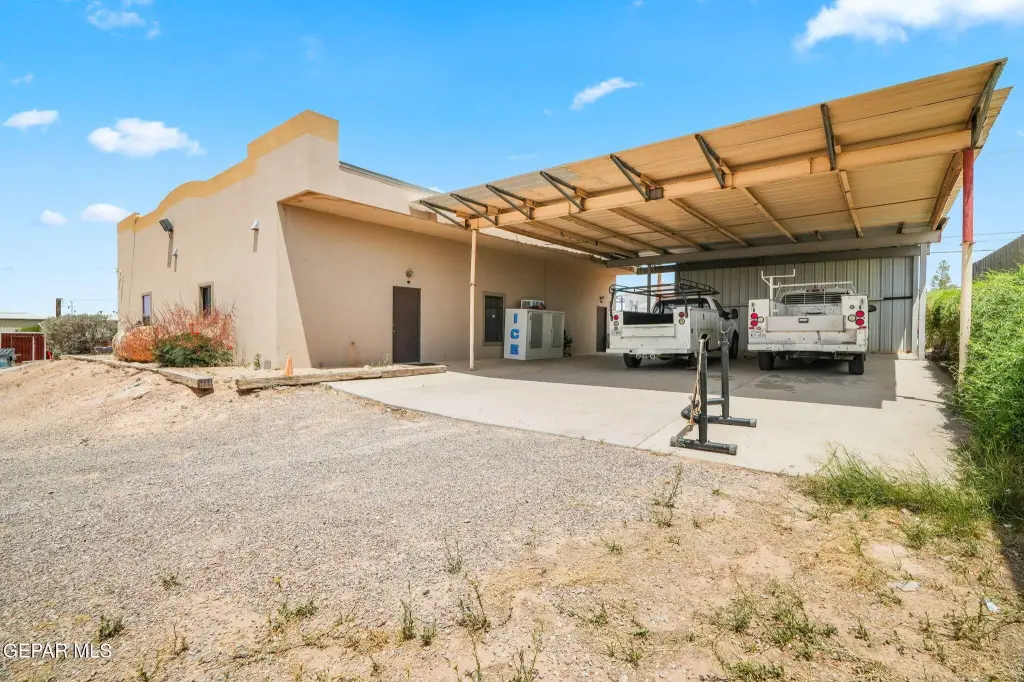
covered parking
rear office entrance
Building Details
Floors in Building
1
Building materials
Stucco
Additional Structures
Kennel/Dog Run
Listing Agency:
ClearView Realty
(915) 855-1110
Listed By:
Janelle L Black Godwin
(915) 276-5320
Added: Jul 1
Changed: Aug 19
Last Checked: Aug 26 at 6:06PM
MLS# 947054
Copyright © 2026 Greater El Paso Association of Realtors. All rights reserved. All information provided by the listing agent/broker is deemed reliable but is not guaranteed and should be independently verified.
Investment Insights
Based on property information with market context.
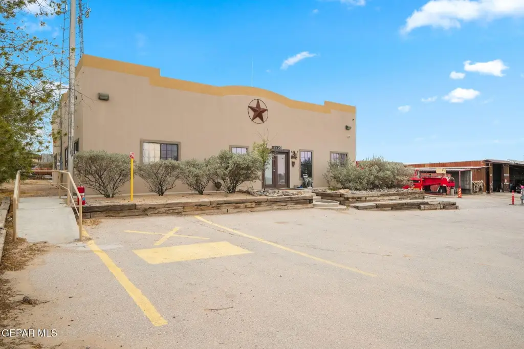
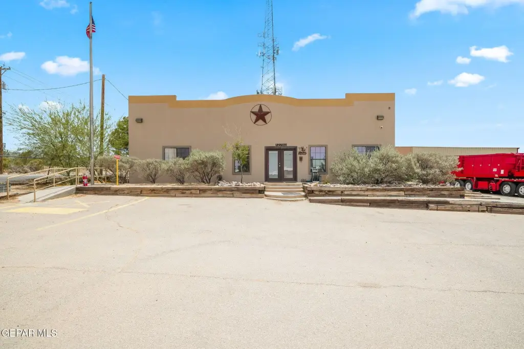
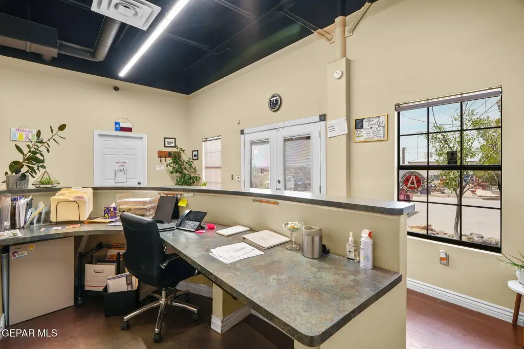
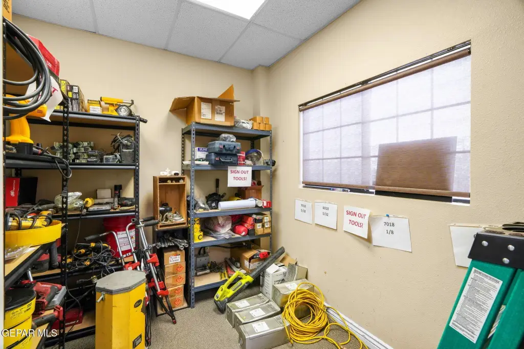
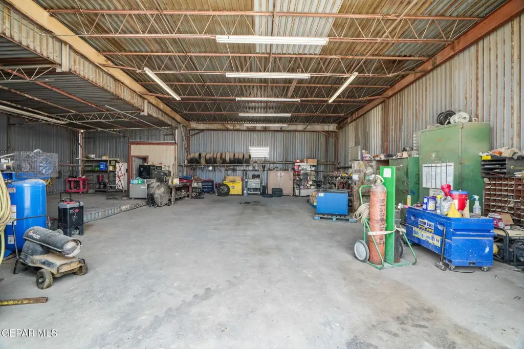
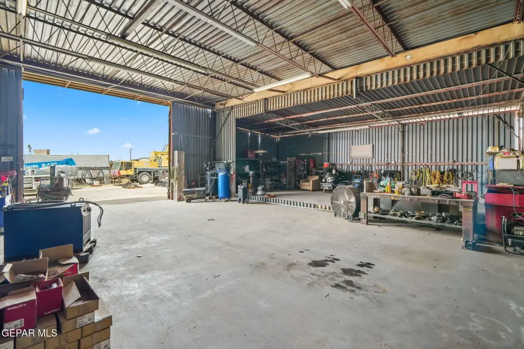
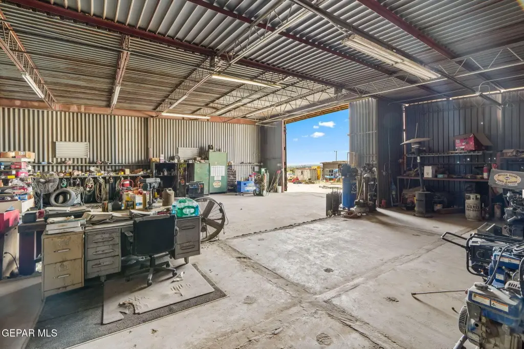
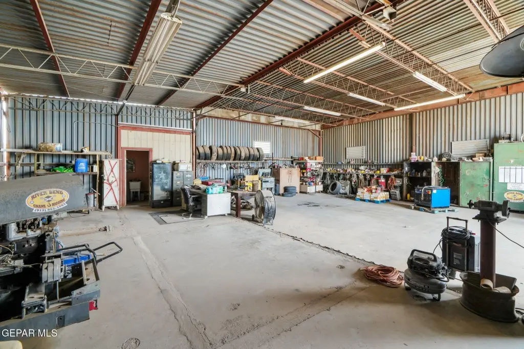
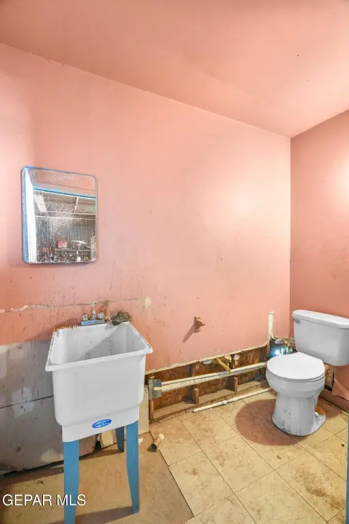
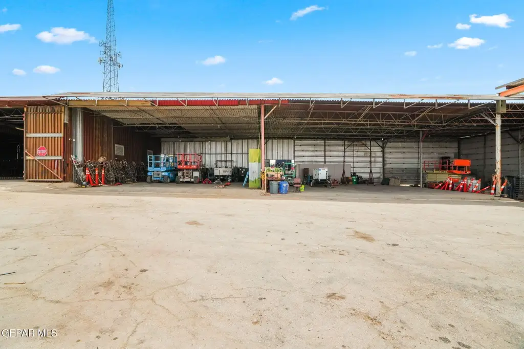
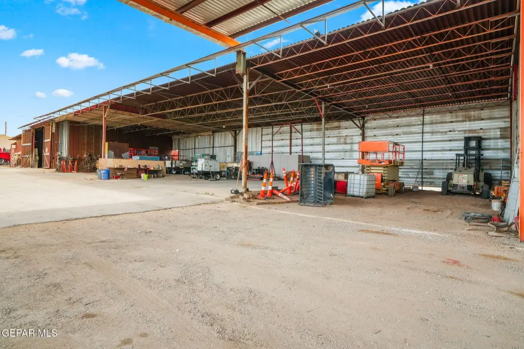
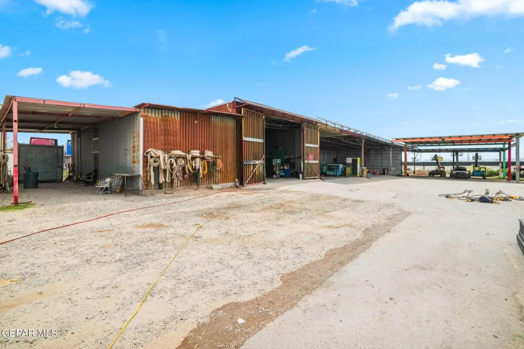
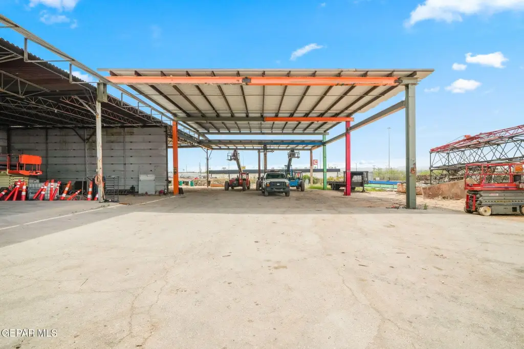
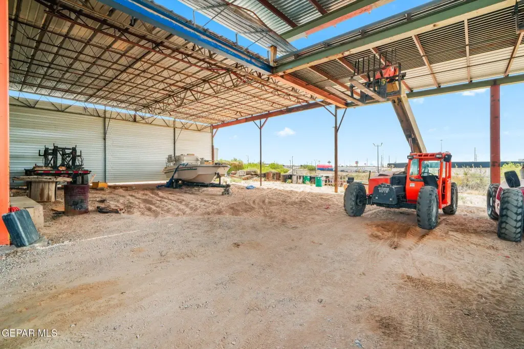
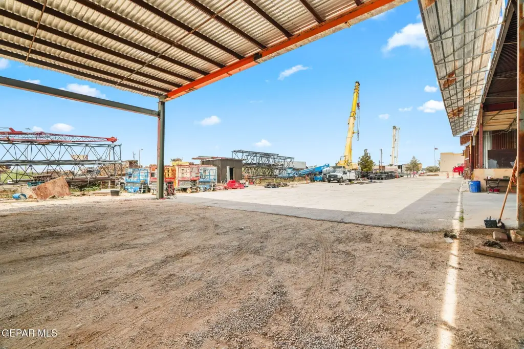
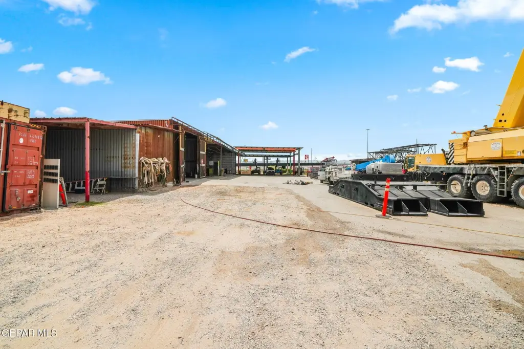
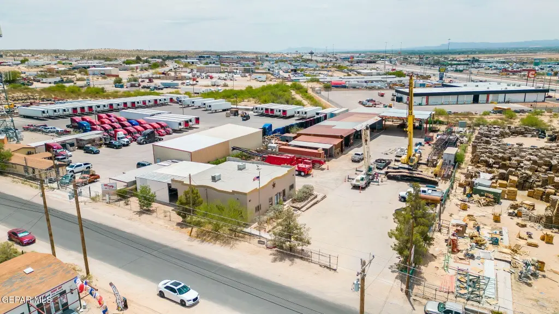
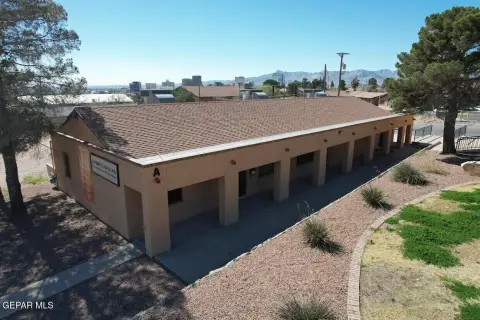
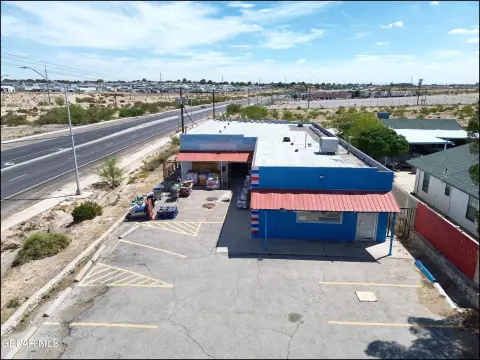
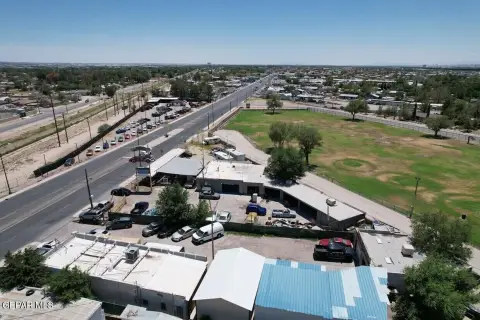
This flex property combines a substantial office component with an adjacent shop and covered bay area. The office building contains more than 3,500 square feet, five private offices, a reception area, conference room, blueprint and copy room, kitchenette, and two restrooms. One restroom includes a private shower. Covered parking and a separate rear office entry add functional convenience. The adjoining shop is positioned beside approximately 20,000 square feet of multiple covered bays, with an additional restroom.
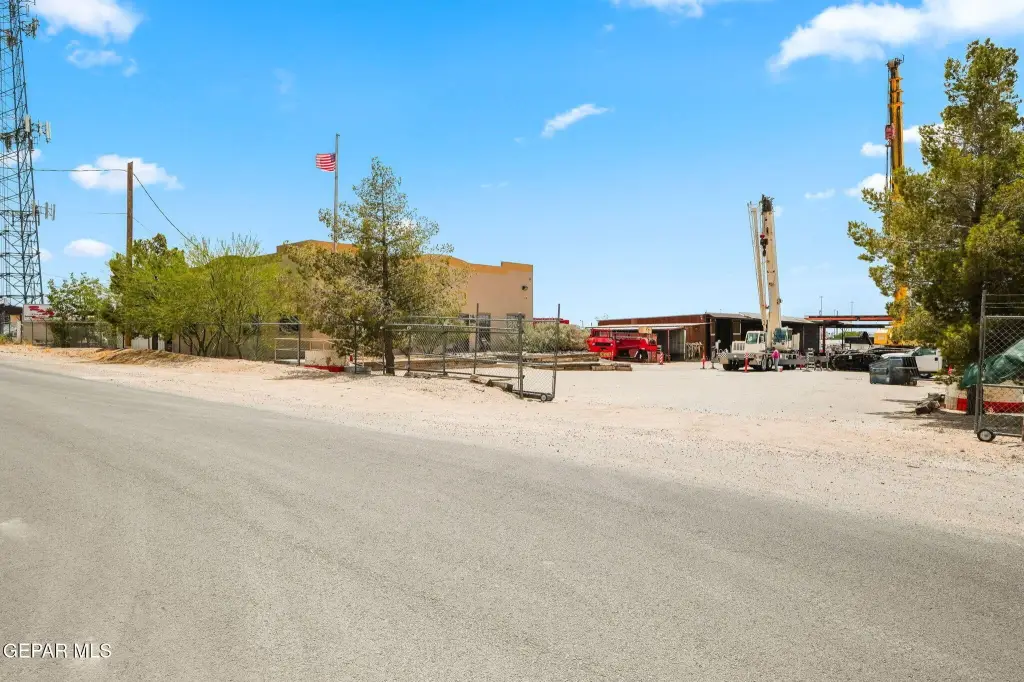
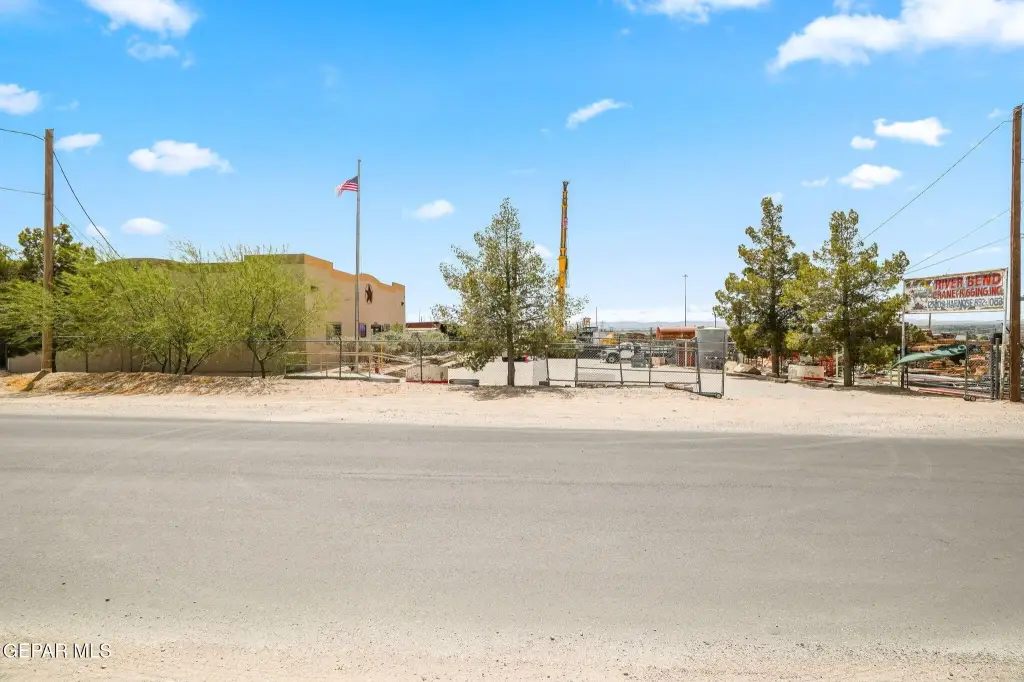
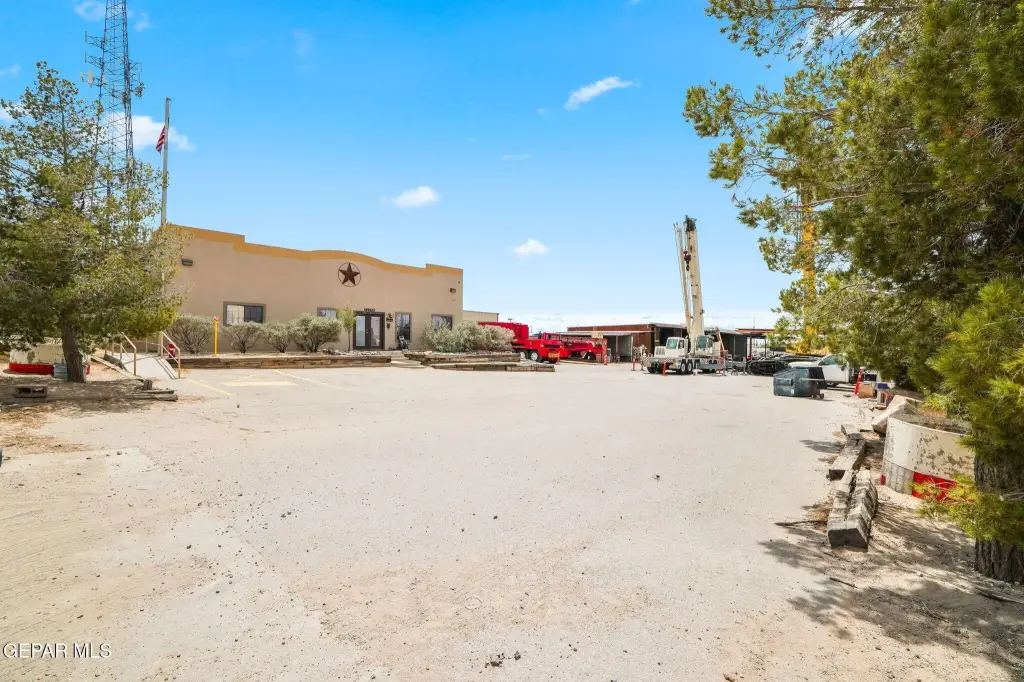
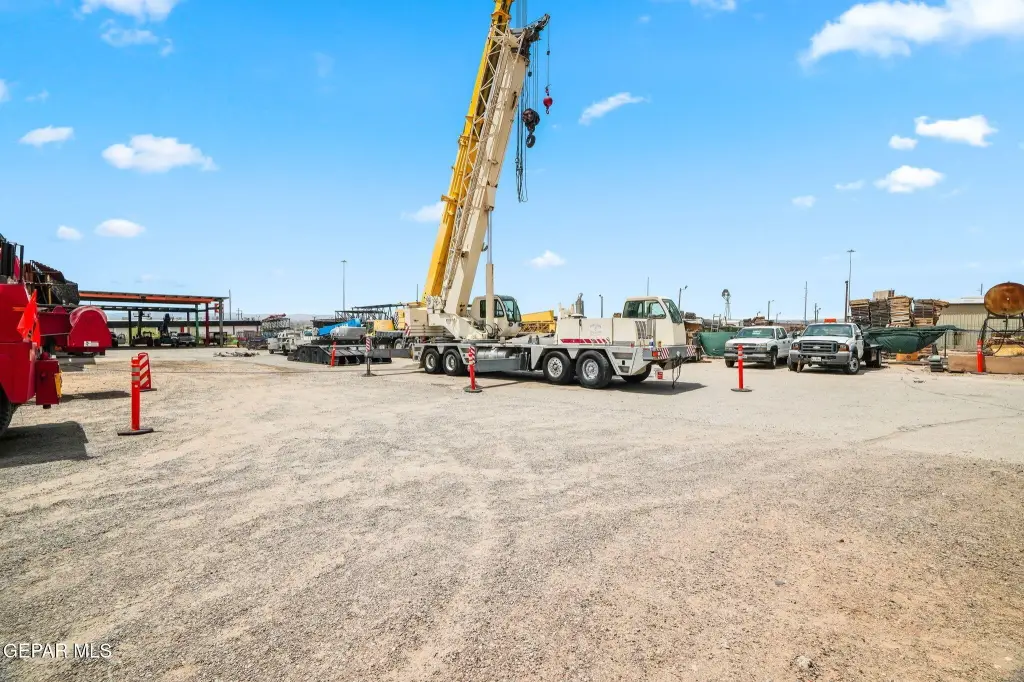
Outdoor yard space provides areas for equipment, fleet parking, and storage. The property is located at 12750 Harnose Drive in El Paso, with access to East Lake, Loop 375, I-10, and nearby East El Paso communities. Improvements include stucco construction, central heating and central air, propane utilities, and a septic tank.
Outdoor yard space provides areas for equipment, fleet parking, and storage. The property is located at 12750 Harnose Drive in El Paso, with access to East Lake, Loop 375, I-10, and nearby East El Paso communities. Improvements include stucco construction, central heating and central air, propane utilities, and a septic tank.
Key Highlights
- Office building measures over 3,500 sqft and includes 5 private offices
- Approximately 20,000 sqft of multiple covered bays with a restroom
- Office layout includes reception, conference room, blueprint/copy room, and kitchenette
Property Analytics
Property Profile
Current Use
Lease Details
Yes
Highway access
Yes
Paved road access
Location Intelligence
Trade Area within ½ mile
269
Businesses Nearby
Under-served
Demand for This Use
Explore this area
Business Placement
Demographics for 79928, TX
78,971
Population
24,841
Households
3.2
Avg Household Size
29
Median Age
24%
College-Educated
85%
High-School Grad
209.9 sq mi
ZIP Area
376
Density / Sq Mi
$73,704
Median Household Income
$37,406
Median Earnings
$1,145
Median Rent
$188,600
Median Home Value
Market
Vacancy Rate% for Office in El Paso, TX

Questions? Ask Rey
Realmo’s AI knows this listing — price, zoning, demand, history. Ask anything.





Frequently Asked Questions
What type of property is this?
Flex space - Office, shop, and yard areas accommodate contractors, automotive, service, and distribution operations.
Where is this flex space located?
The property is located at 12750 Harnose Drive El Paso, TX.
What is the asking price?
The asking price for this property is $1,100,000.
What are key features of this property?
This property features: Office building measures over 3,500 sqft and includes 5 private offices; Approximately 20,000 sqft of multiple covered bays with a restroom; Office layout includes reception, conference room, blueprint/copy room, and kitchenette


