Live-Work Property with Enclosed
12700 Chaucer Road El Paso, TX 79928
New
For Sale
$399,900
COMMERCIAL - El Paso, TX
Property Size1,542 SF
Lot Size0.24 Acres
Price / SF$259.34
Days on Market2
Property Features for 12700 Chaucer Road
General Information
Property type
Commercial Sale
Property subtype
Other
Zoning
R1
Parking features
Assigned
Fireplace
1
Standard status
Active
APN
S56200202502000
Lot size
0.24 Acres
Taxes and HOA fees
Tax Year
2025
Tax Annual Amount
921
Utilities
Sewer type
Public Sewer
Heating system
Baseboard, Forced Air, Central
Cooling system
Ceiling Fan(s)
Building Details
Floors in Building
2
Building materials
Frame
Additional Structures
Workshop
Listing Agency:
The Right Move Real Estate Gro
(915) 253-1966
Listed By:
Miriam Jeanette Anguiano · License #0721410
(915) 540-3773
Added: Jul 27
Last Checked: Jul 28 at 12:06AM
MLS# 948374
Copyright © 2026 Greater El Paso Association of Realtors. All rights reserved. All information provided by the listing agent/broker is deemed reliable but is not guaranteed and should be independently verified.
Investment Insights
Based on property information with market context.
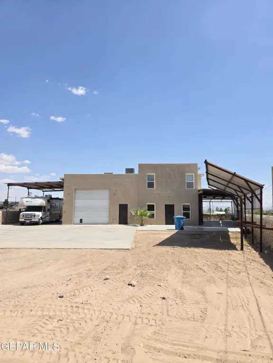
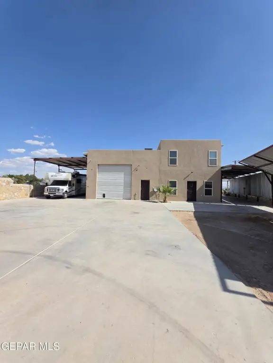
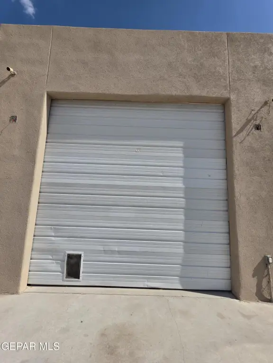
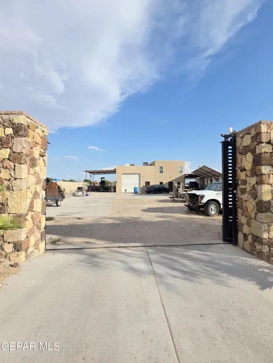
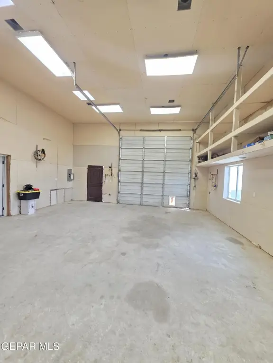
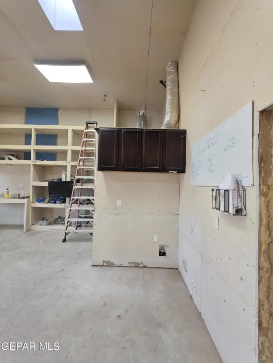
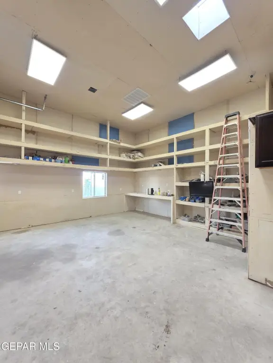
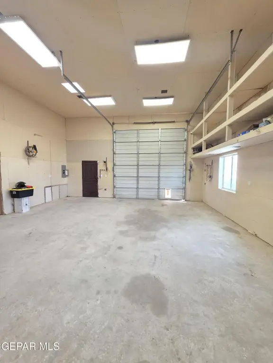
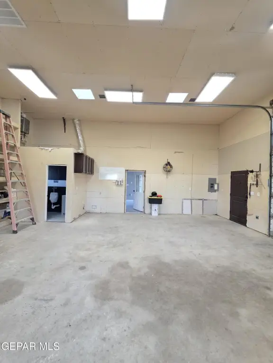
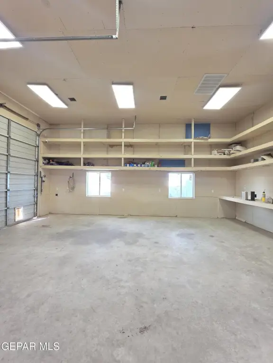
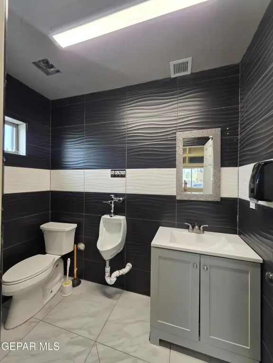
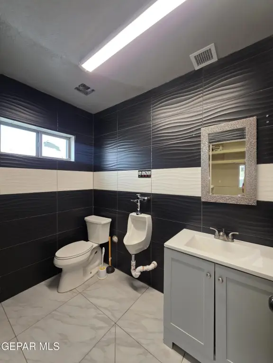
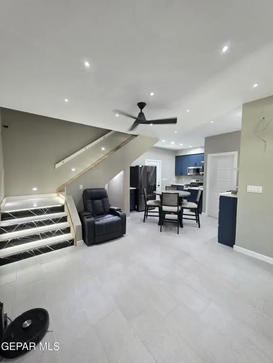
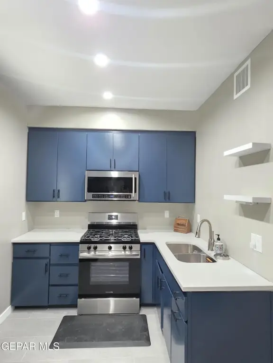
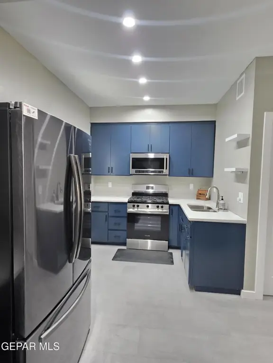
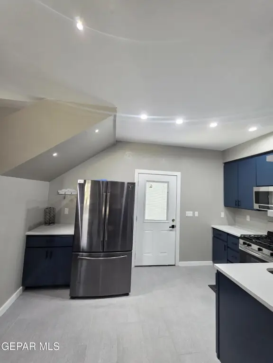
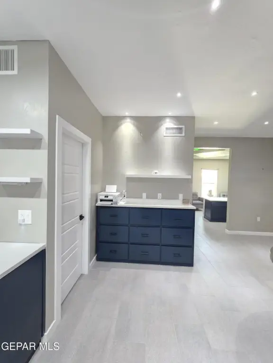
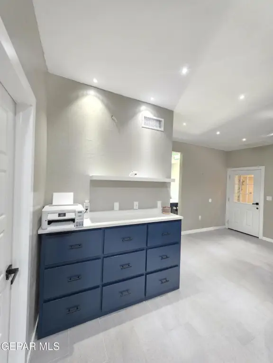
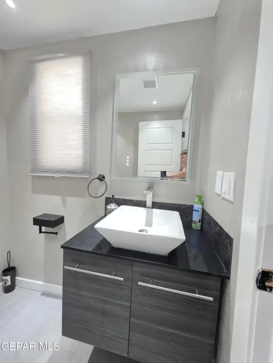
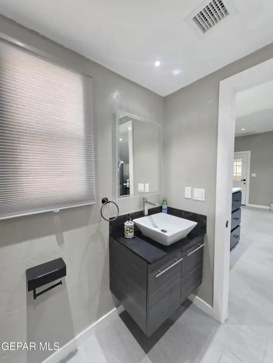
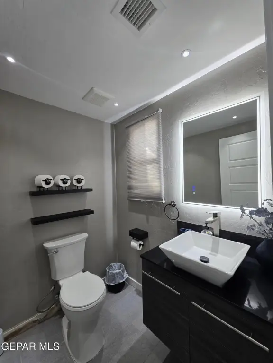
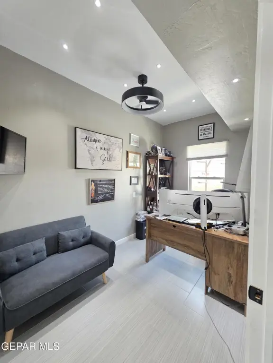
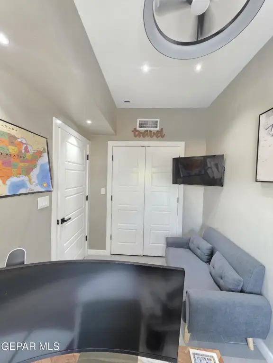
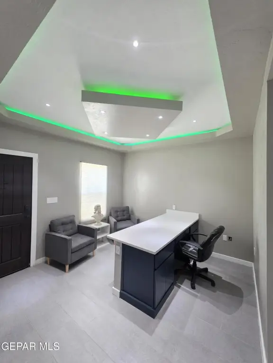
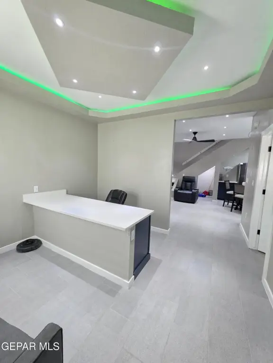
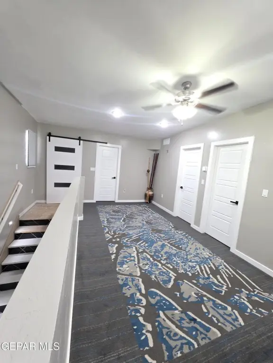
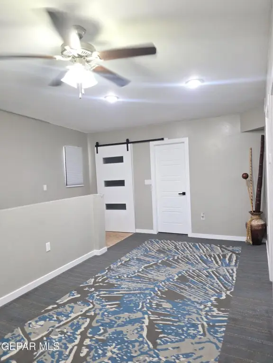
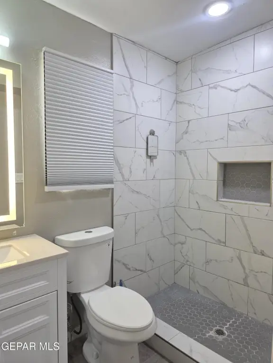
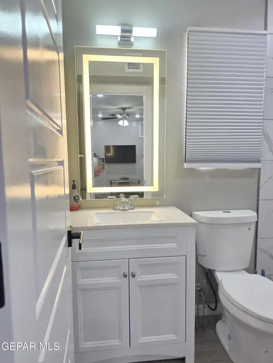
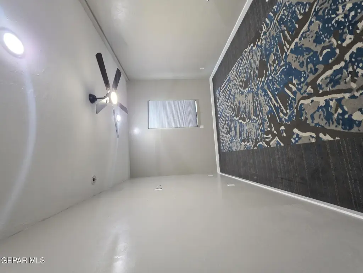
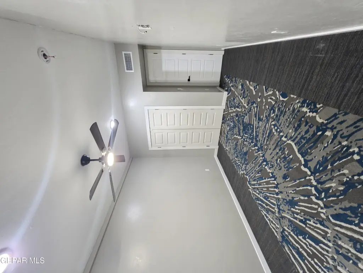
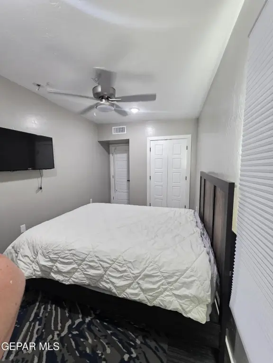
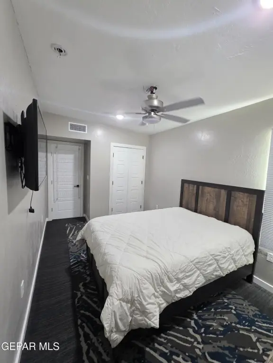
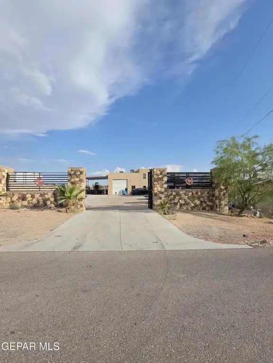
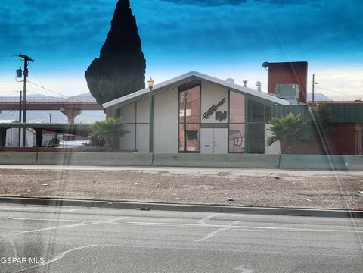
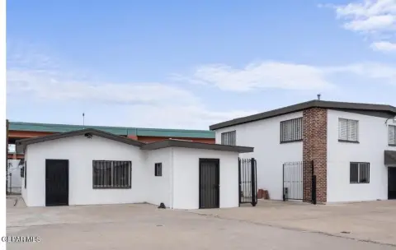
Live-work property with approximately 1/4 acre lot offering 1,542 sq. ft. of commercial/office space and attached living accommodations. Interior features include two bedrooms and two bathrooms, a full kitchen with break area, a loft sitting area, and two private office spaces. The property also includes a dedicated laundry room with washer and dryer, along with a spacious enclosed garage/workshop with 24-foot ceilings.
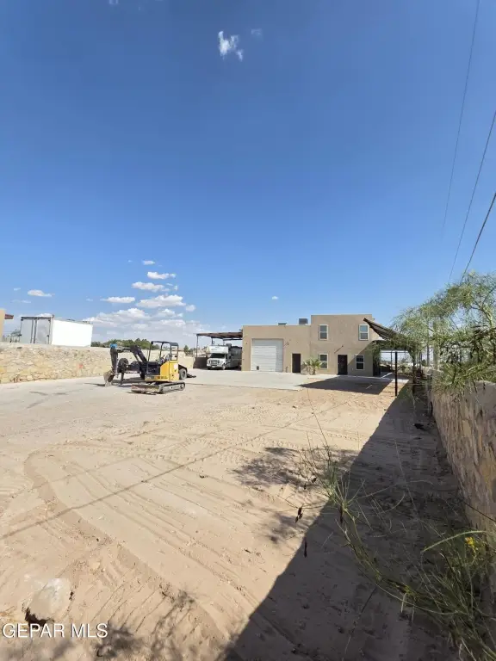
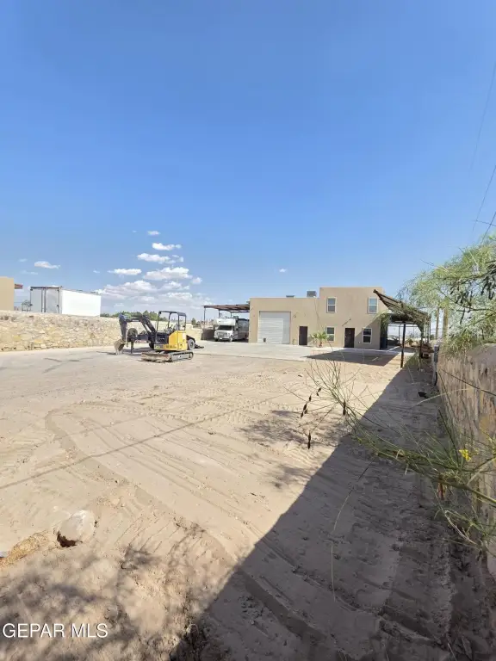
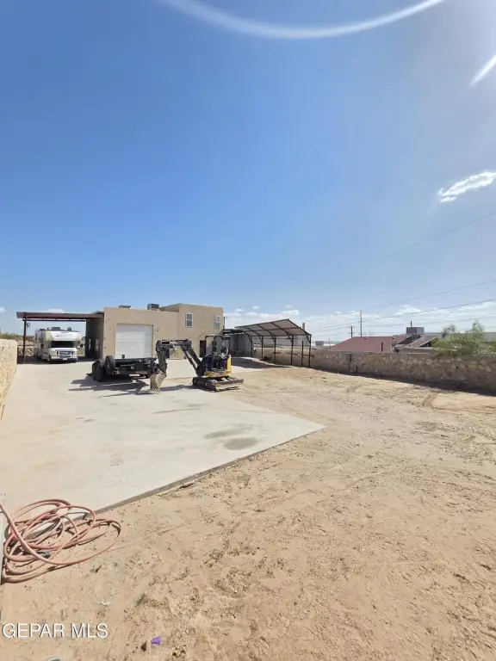
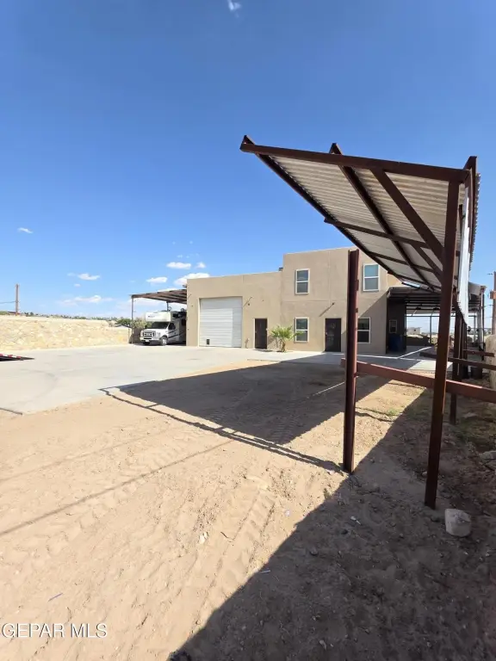
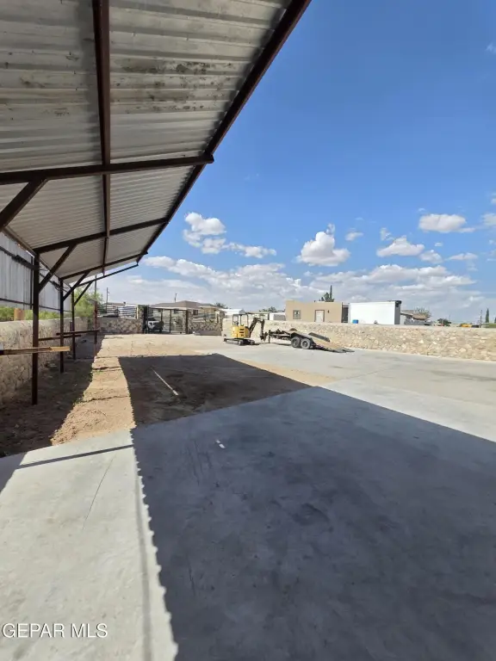
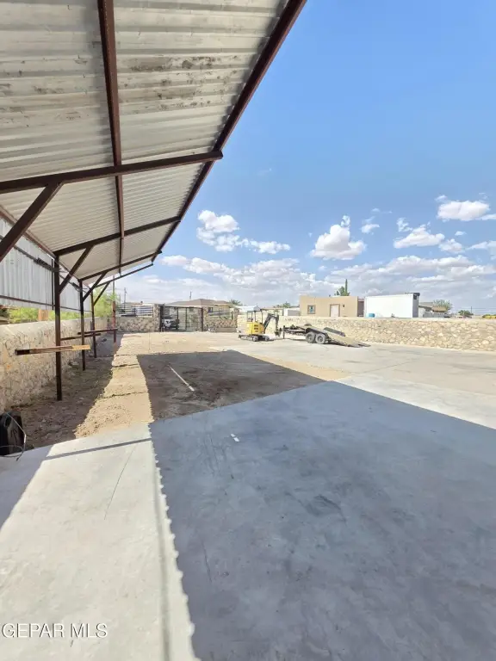
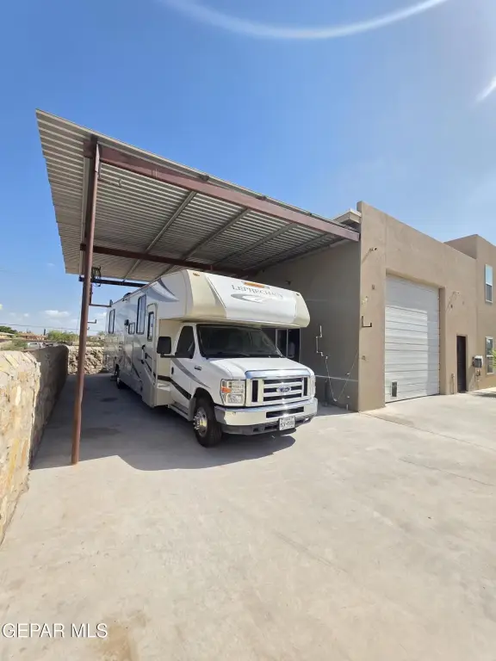
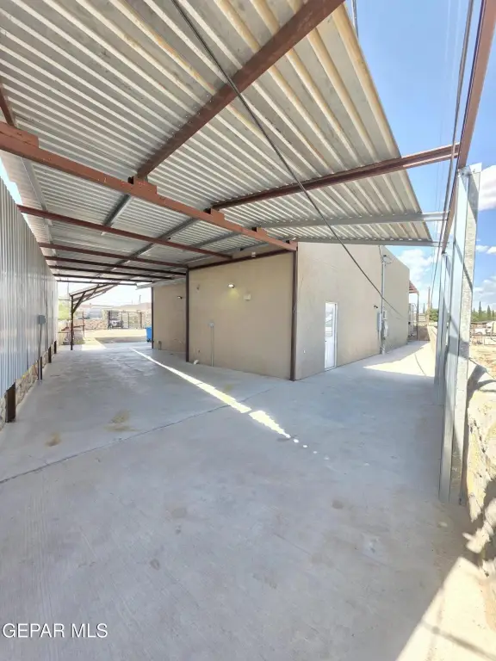
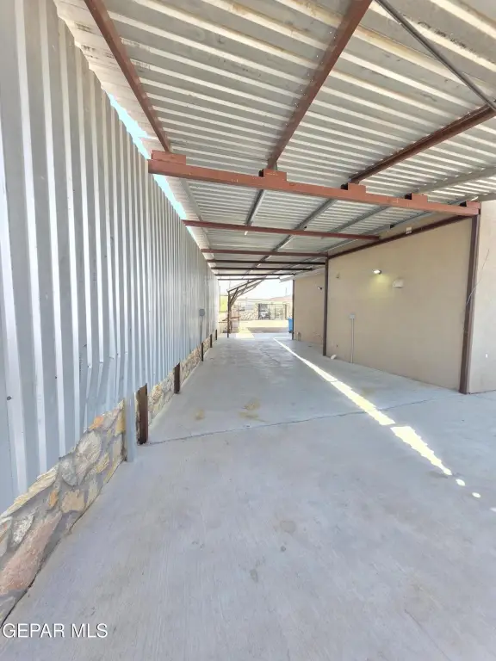
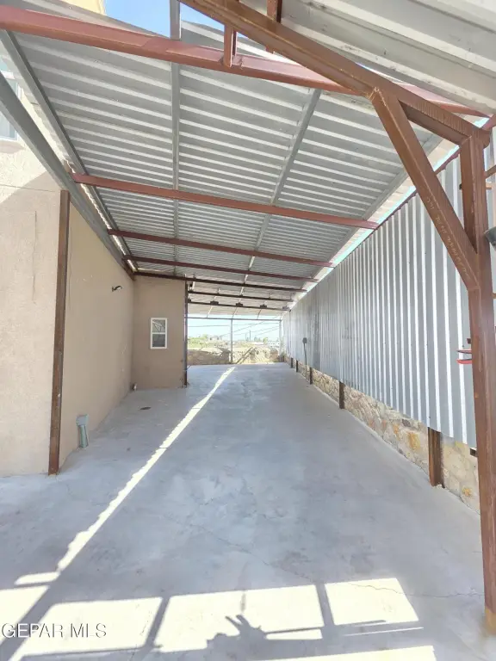
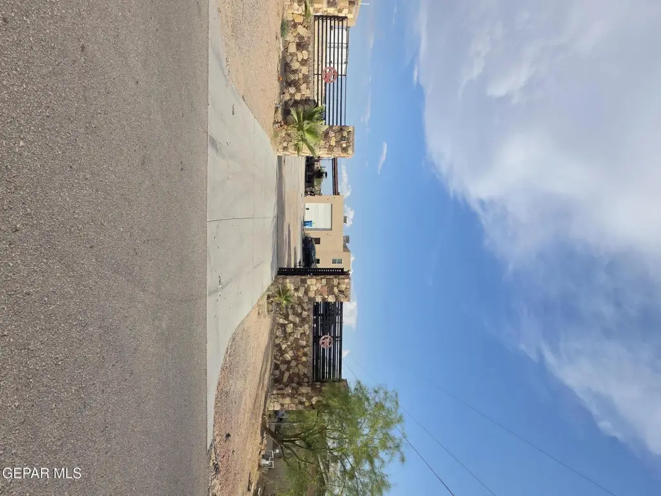
Exterior amenities include a covered carport with RV parking, as well as separate refrigerated air for the garage/workshop. Privacy and security features noted include a 14-foot-tall front iron fence. The remaining land provides room for equipment, vehicles, storage, or a workshop, and the seller highlights additional space for potential future expansion.
Zoning is listed as R1.
Exterior amenities include a covered carport with RV parking, as well as separate refrigerated air for the garage/workshop. Privacy and security features noted include a 14-foot-tall front iron fence. The remaining land provides room for equipment, vehicles, storage, or a workshop, and the seller highlights additional space for potential future expansion.
Zoning is listed as R1.
Key Highlights
- Approximately 1/4‑acre property with 1,542 sq. ft. commercial/office space and room for future expansion
- Live/work layout: 2 bedrooms, 2 bathrooms, full kitchen, break area, loft sitting area, and two private office spaces
- Dedicated laundry room with washer and dryer, plus separate refrigerated air system for the garage/workshop
Financial Insights For Office B
Simulate Cap Rate and NOI
NOI Build-Up
- Vacancy
- income lost from leasable area expected to sit empty during the year — subtracted from gross rent.
- EGI (Effective Gross Income)
- gross rent minus vacancy losses — the realistic income before paying operating costs.
- OpEx (Operating Expenses)
- recurring costs to operate the property (property tax, insurance, utilities, maintenance, management) — excludes financing and capital improvements.
- NOI (Net Operating Income)
- income a property generates after operating costs but before financing and taxes.
| Component | $ | $/SF |
|---|---|---|
| Gross rent | $25.2k | $16.32 |
| − Vacancy | −$4.3k | −$2.77 |
| EGI | $20.9k | $13.55 |
| − OpEx | −$5.2k | −$3.39 |
| NOI | $15.7k | $10.16 |
1,542 SF · lease $16.32/SF/yr · vacancy 17.00% · expense 25.00%
Alternative Uses
Best Use
Office B
$223.8K
$195.8K – $261.1K
NOI $15,665 @ 7.0% cap · market cap 3.92%
Second Best
Mixed Use
$205.9K
$180.1K – $240.2K
NOI $14,410 @ 7.0% cap · market cap 3.60%
Theoretical Best
Office A
$269.6K
$235.9K – $314.6K
NOI $18,874 @ 7.0% cap · market cap 4.72%
Zoning and permitted uses should be independently verified with authorities.
Property Analytics
Property Profile
Location Intelligence
Current Use



Frequently Asked Questions
What type of property is this?
Live-work space - Includes 1,542 sq. ft. of commercial/office space plus living quarters and a spacious enclosed garage/workshop.
Where is this live-work space located?
The property is located at 12700 Chaucer Road El Paso, TX.
What is the asking price?
The asking price for this property is $399,900.
What are key features of this property?
This property features: Approximately 1/4‑acre property with 1,542 sq. ft. commercial/office space and room for future expansion; Live/work layout: 2 bedrooms, 2 bathrooms, full kitchen, break area, loft sitting area, and two private office spaces; Dedicated laundry room with washer and dryer, plus separate refrigerated air system for the garage/workshop


