Updated Farmhouse Multi-Unit
127 New Hampshire Route 16A Bartlett, NH 03845
127 New Hampshire Route 16A, Bartlett, NH, 03845
$850,000
For Sale
Under Contract
$850,000
MULTI_FAMILY - Other - Bartlett, NH
Property Size4,214 SF
Lot Size0.60 Acres
Price / SF$201.71
Days on Market155
Property Features for 127 New Hampshire Route 16A
General Information
- Property type
- Residential Multi Family
- Property subtype
- Other
- Zoning
- TOWN R
- Bedrooms
- 4
- Bathrooms
- 4
- Rooms
- Bedroom 3, Bathroom 2, Bathroom 4, Bedroom 4, Basement, Bathroom 3, Bedroom 1, Bedroom 2, Bathroom 1
- Patio and Porch features
- Deck, Patio
- Exterior features
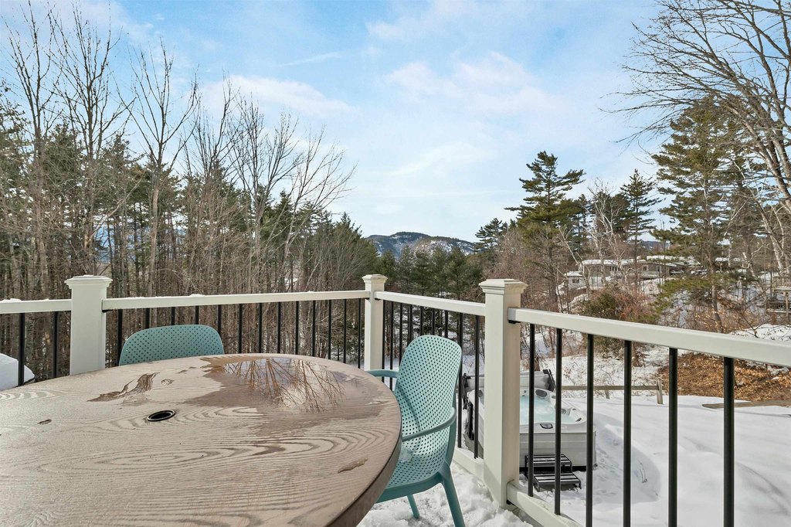
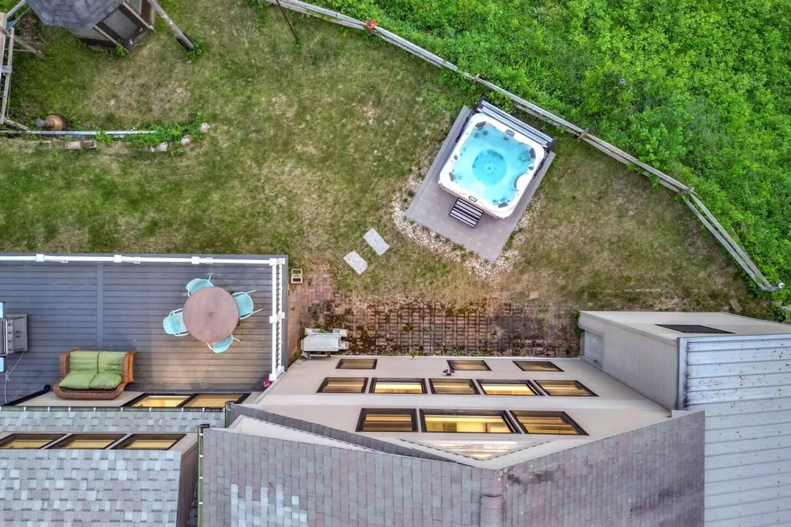
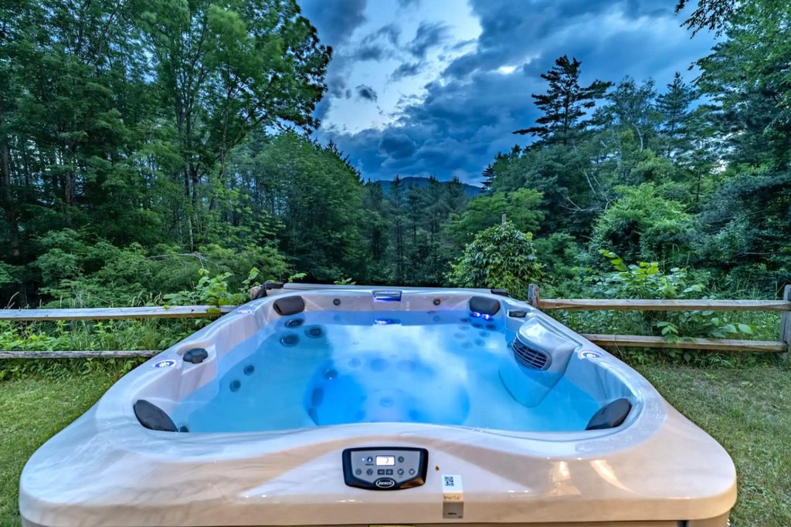
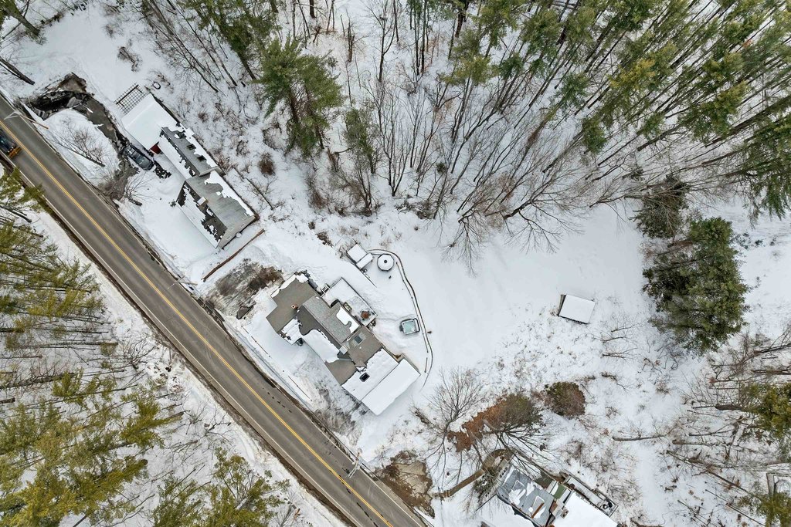
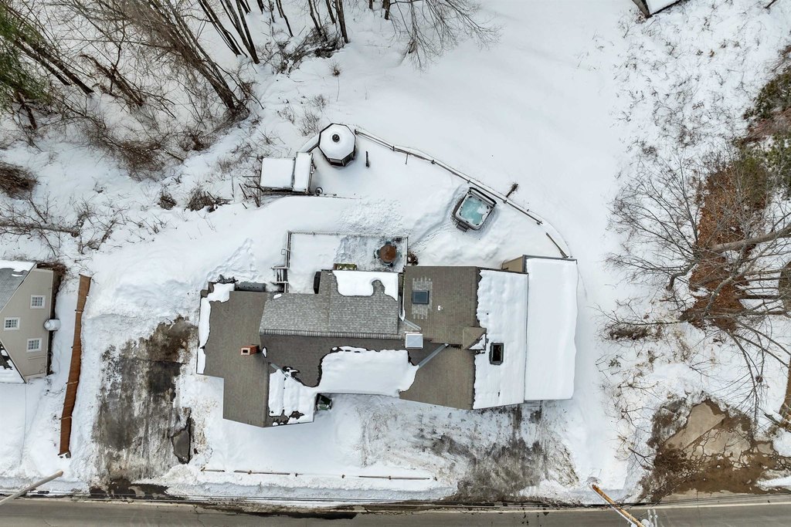
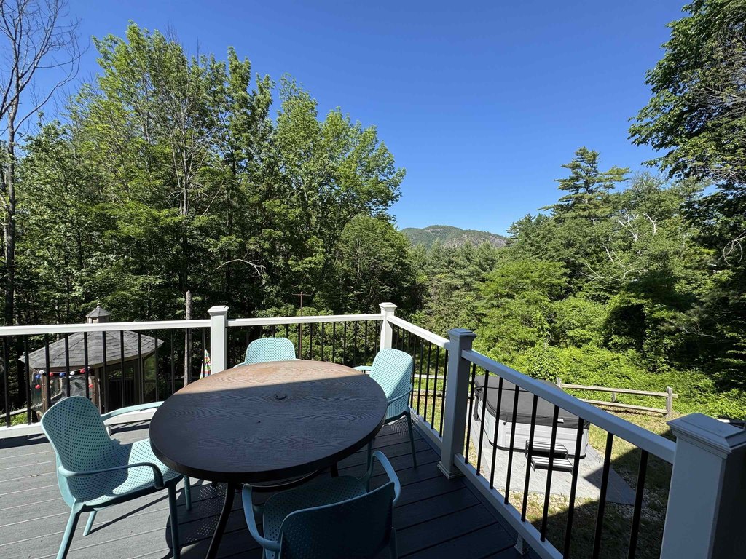
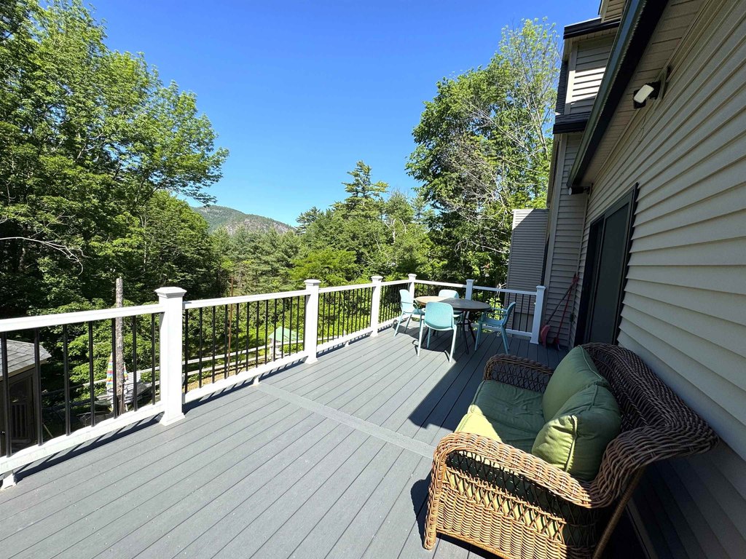
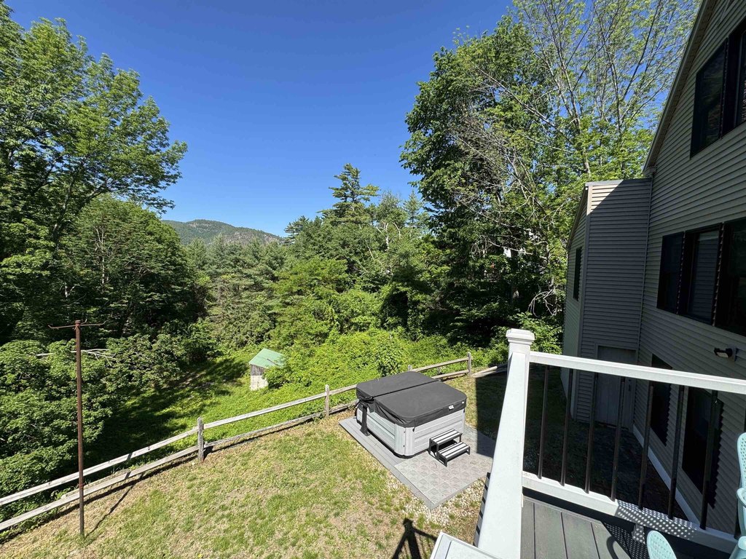
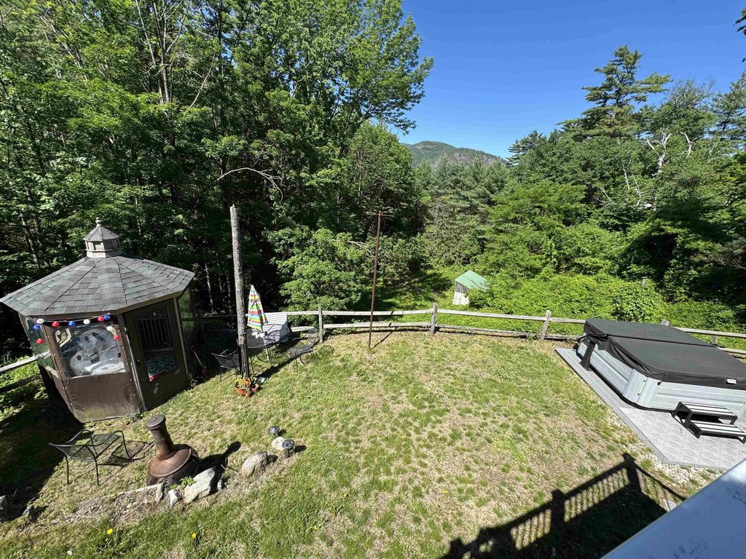
- Deck, Gazebo, Hot Tub, Outbuilding, Patio
- Standard status
- Active Under Contract
- Size
- 4,214 SF
- Lot size
- 0.60 Acres
Taxes and HOA fees
- Tax Year
- 2026
- Tax Annual Amount
- 5786
Utilities
- Utilities
- Cable Available
- Heating system
- Electric (Heating), Forced Air, Baseboard, Propane (Heating), Kerosene
- Cooling system
- Zoned, Central Air, Ductless
- Water source
- Public
Building Details
- Year built
- 1860
- Floors in Building
- 2
- Number of units
- 2
- Flooring type
- Slate, Hardwood, Vinyl, Tile
- Building materials
- Wood Frame, Vinyl Siding, Wood Siding
- Roof type
- Shingle
- Architectural style
- Other
- Additional Structures
- Gazebo, Outbuilding
Listing Agency
KW Coastal and Lakes & Mountains Realty/N Conway
(603) 730-5683
2779 White Mountain Highway., Portsmouth, NH
Listed by
Kimberly Clarke
(603) 610-8500
Added: Feb 11 Checked: Jul 16 at 3:06 pm
MLS# 5076557
Listing URL
Copyright © 2026 PrimeMLS. All rights reserved. All information provided by the listing agent/broker is deemed reliable but is not guaranteed and should be independently verified.
Investment Insights
Based on property information with market context.
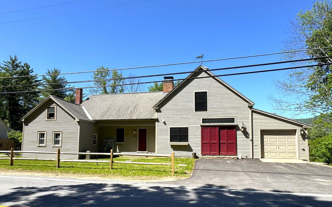
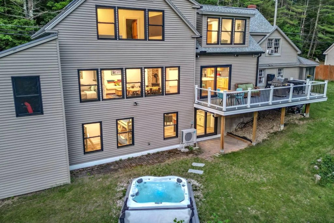
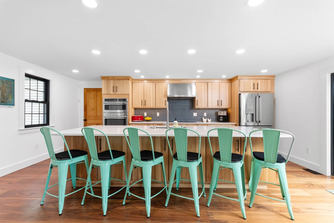
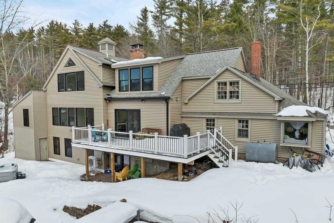
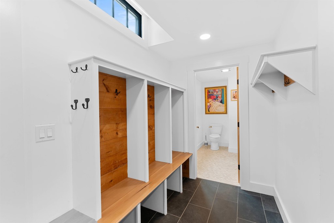
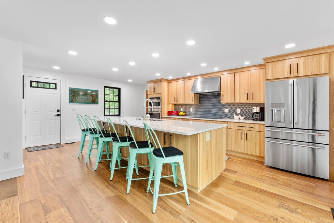
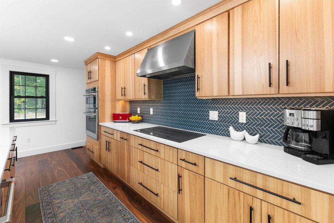
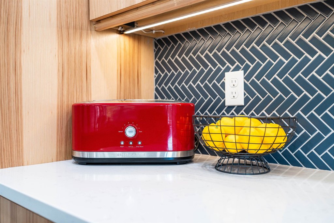
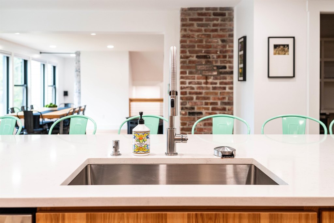
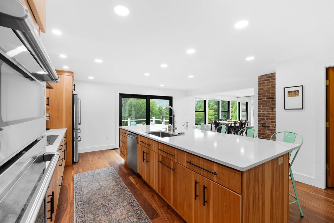
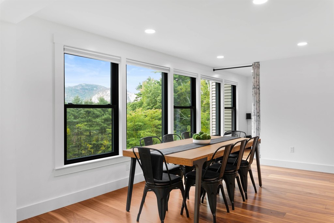
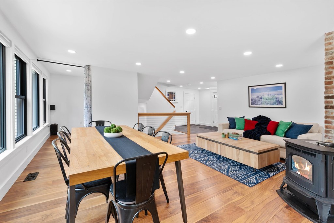
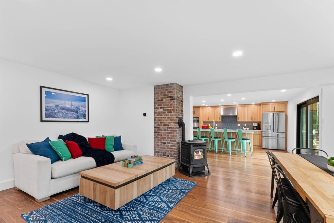
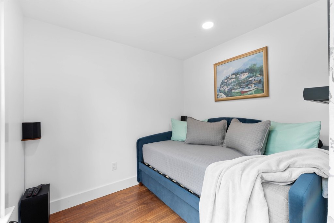
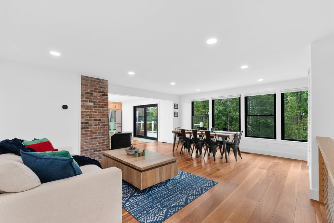
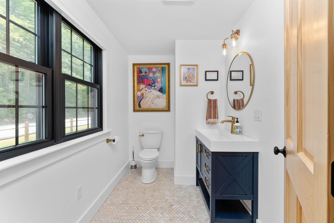
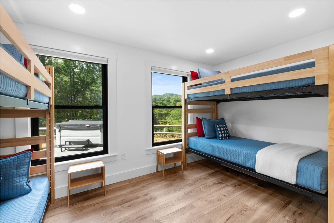
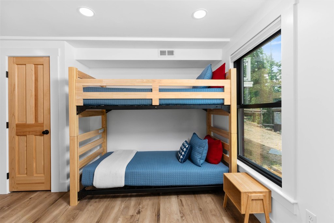
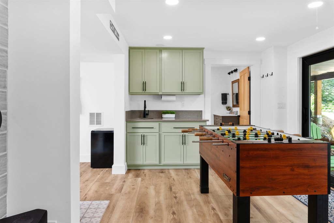
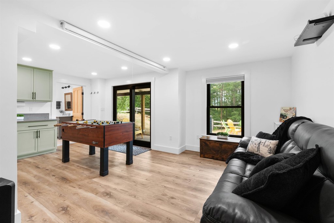
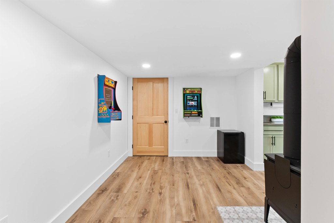
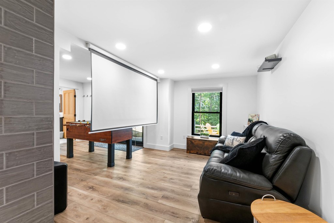
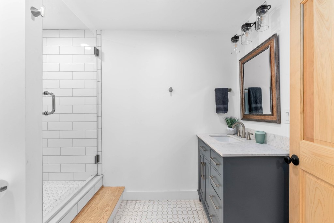
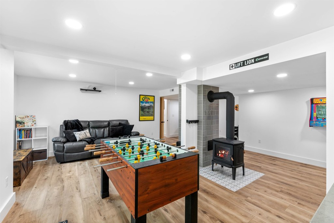
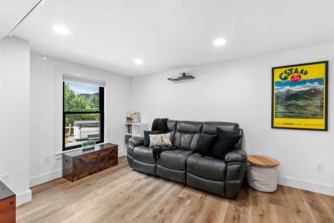
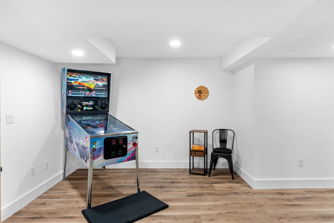
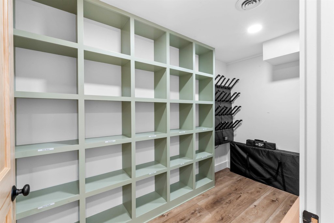
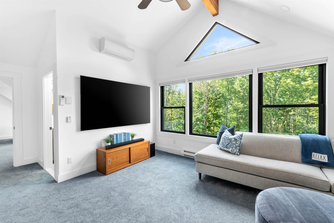
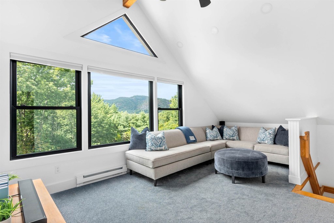
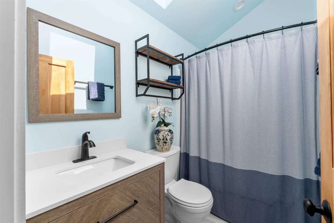
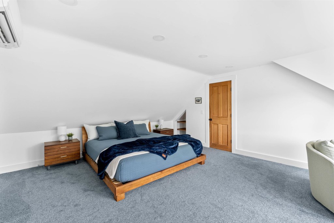
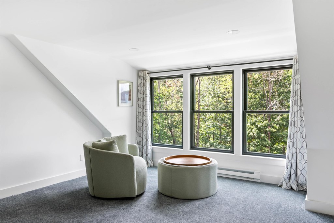
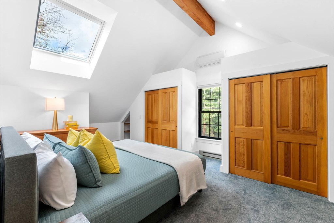
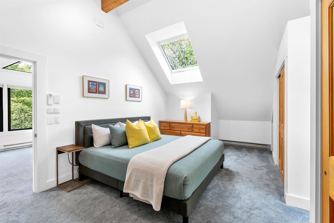
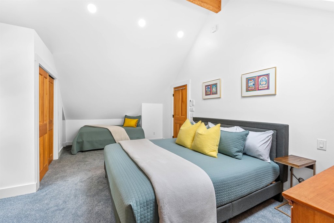
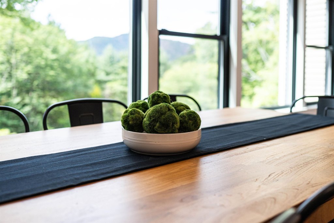
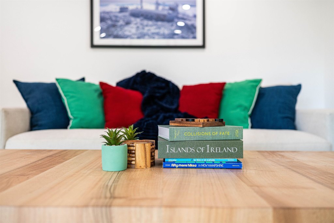
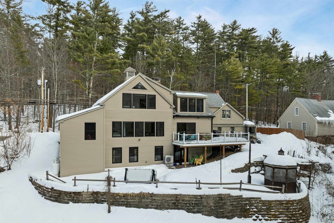
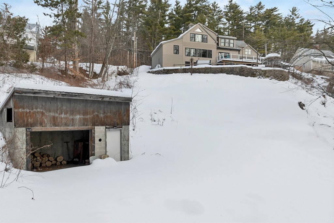
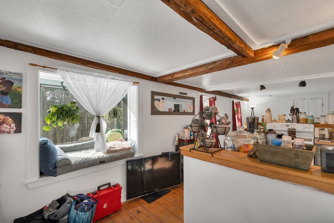
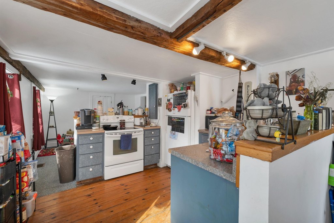
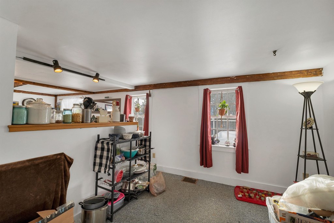
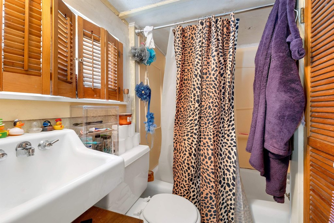
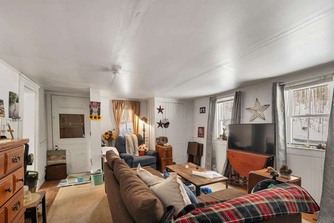
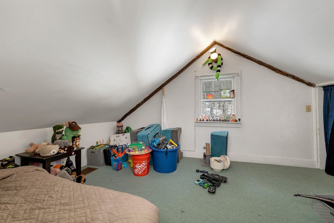
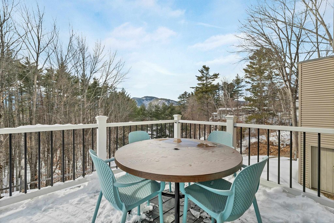
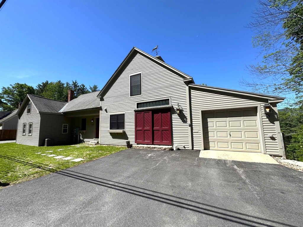
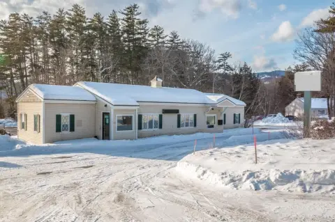
This updated farmhouse-style property includes a primary home and a separate income apartment joined by several interior doors that could be unlocked for flexible use as a home office, nanny’s quarters, in-law suite, or expanded living space. The apartment features a first-floor kitchen and dining area and a large upstairs space. The primary 3-bedroom, 2.5-bath home was renovated down to the studs with new electric and plumbing, central heat and air conditioning, and a finished basement with high-end finishes. The open-concept living, dining, and kitchen area includes a wall of windows facing mountain views, with sliders to an all-weather deck. The home also features a pellet stove, an upstairs family room, a full bath, and two large bedrooms. The lower level offers a game room, a projector with a pull-down screen, a wet bar with mini fridge, a gear room with boot warmers and storage, a bunkroom with two sets of bunks, a bath with a large tiled shower, and laundry. A hot tub is accessed from this level, along with a wood stove and storage area off the one-car garage. Sold furnished with an exclusions list to be provided.
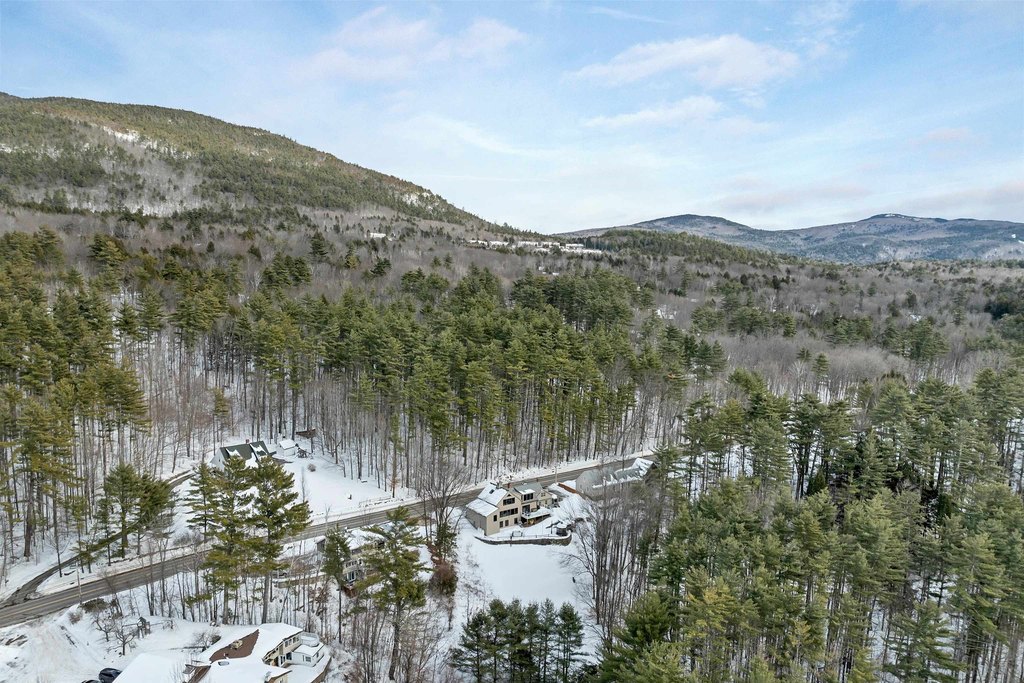
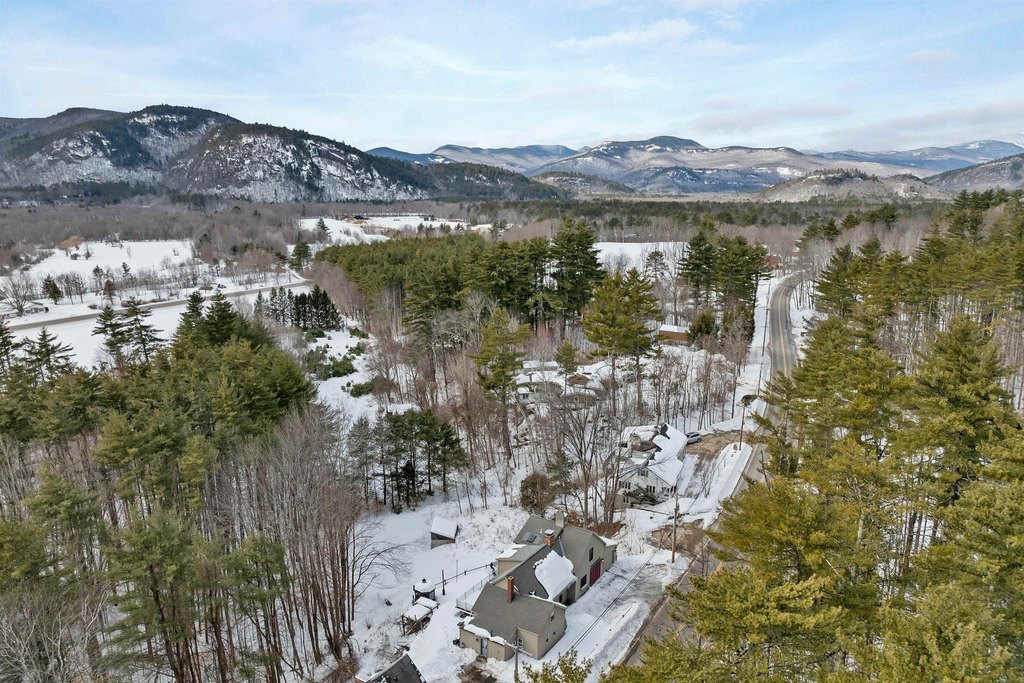
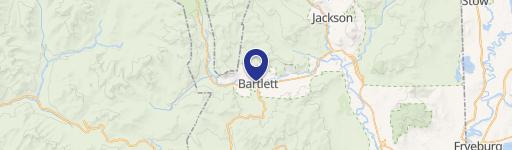
Located at 127 New Hampshire Route 16A in Bartlett, the property is described as minutes from skiing, tax-free shopping, and hiking in the Mount Washington Valley.
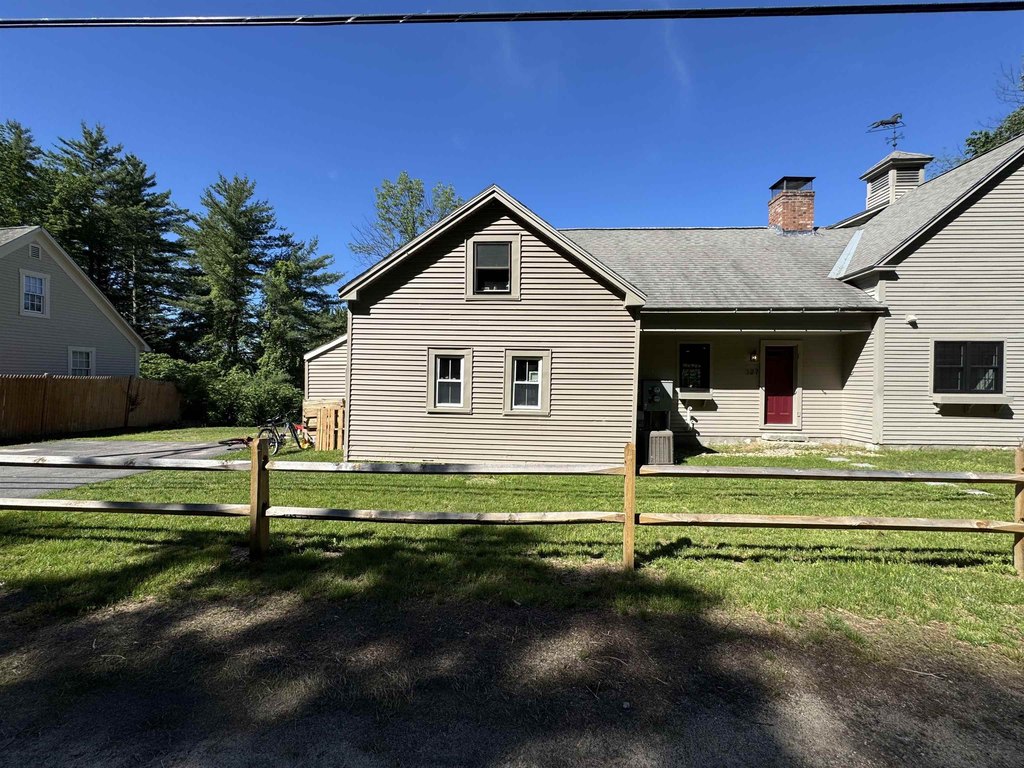
With an apartment configuration plus optional interior connection, this home can suit an owner-operator seeking dual living and income potential, or a household needing separate quarters while keeping the flexibility to combine spaces when desired. The apartment’s own driveway provides independent day-to-day access, and total parking for five cars is available onsite.
Located at 127 New Hampshire Route 16A in Bartlett, the property is described as minutes from skiing, tax-free shopping, and hiking in the Mount Washington Valley.
With an apartment configuration plus optional interior connection, this home can suit an owner-operator seeking dual living and income potential, or a household needing separate quarters while keeping the flexibility to combine spaces when desired. The apartment’s own driveway provides independent day-to-day access, and total parking for five cars is available onsite.
Key Highlights
- Updated 2‑unit farmhouse‑style home with interior doors connecting a primary home and an adjoining income‑producing apartment
- Primary home renovated down to the studs with new electric, plumbing, central heat/AC, finished basement, and high‑end finishes
- Mountain‑facing wall of windows in an open‑concept living, dining, and kitchen area, plus sliders to an all‑weather deck
Local Financial Insights For Multifamily LT 5
Simulate Cap Rate and NOI
NOI Build-Up
- Vacancy
- income lost from leasable area expected to sit empty during the year — subtracted from gross rent.
- EGI (Effective Gross Income)
- gross rent minus vacancy losses — the realistic income before paying operating costs.
- OpEx (Operating Expenses)
- recurring costs to operate the property (property tax, insurance, utilities, maintenance, management) — excludes financing and capital improvements.
- NOI (Net Operating Income)
- income a property generates after operating costs but before financing and taxes.
| Component | $ | $/SF |
|---|---|---|
| Gross rent | $73.3k | $17.40 |
| − Vacancy | −$3.3k | −$0.78 |
| EGI | $70.0k | $16.62 |
| − OpEx | −$21.0k | −$4.99 |
| NOI | $49.0k | $11.63 |
4,214 SF · lease $17.40/SF/yr · vacancy 4.50% · expense 30.00%
Alternative Uses
Best Use
Multifamily LT 5
$700.2K
$612.7K – $817.0K
NOI $49,017 @ 7.0% cap · market cap 5.77%
Second Best
Apartment 5plus
$619.5K
$542.1K – $722.8K
NOI $43,366 @ 7.0% cap · market cap 5.10%
Theoretical Best
Office A
$1.05M
$920.7K – $1.23M
NOI $73,655 @ 7.0% cap · market cap 8.67%
Zoning and permitted uses should be independently verified with local authorities.
Property Analytics
Location Intelligence
Current Use by Public Records
Duplexes
Similar For Sale Nearby
FAQs
What type of property is this?
Duplex - Updated farmhouse-style home with a connected income apartment, separate driveway, and parking for five cars onsite.
Where is this duplex located?
The property is located at 127 New Hampshire Route 16A Bartlett, NH.
What is the asking price?
The asking price for this property is $850,000.
What are key features of this property?
This property features: Updated 2‑unit farmhouse‑style home with interior doors connecting a primary home and an adjoining income‑producing apartment; Primary home renovated down to the studs with new electric, plumbing, central heat/AC, finished basement, and high‑end finishes; Mountain‑facing wall of windows in an open‑concept living, dining, and kitchen area, plus sliders to an all‑weather deck


