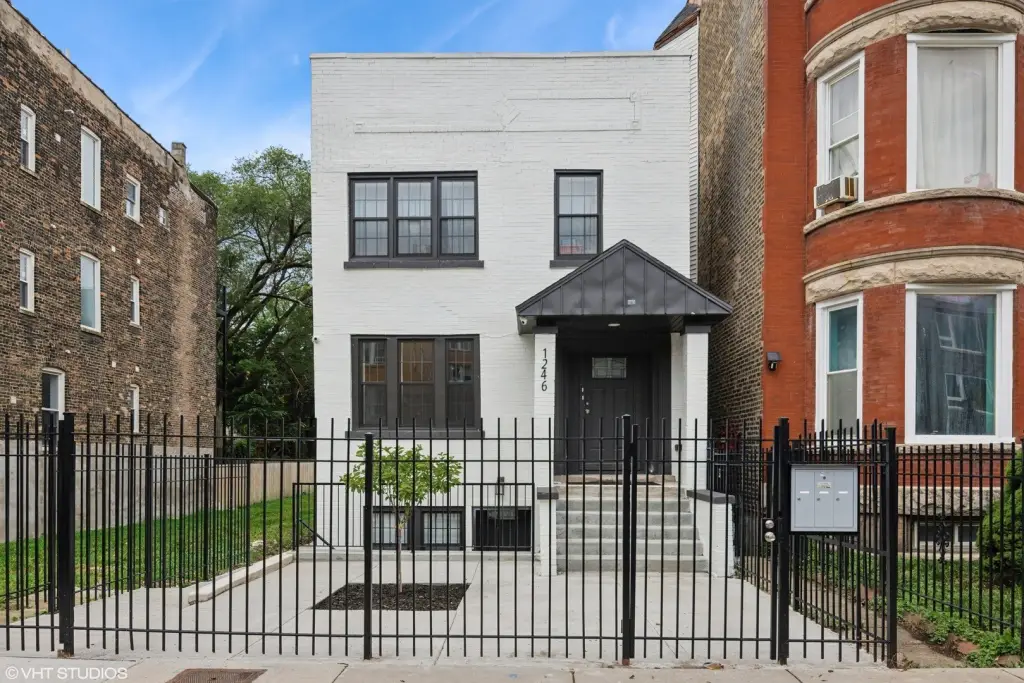
Renovated 3-Unit
New
For Sale
$899,900
1246 S Fairfield Avenue, Chicago, IL 60608
Residential Income, Chicago, IL
Property SizeContact for details
Days on Market3
Property Features for 1246 S Fairfield Avenue
General Information
Property type
Residential Multi Family
Property subtype
Other
Zoning
MULTI
Bedrooms
9
Bathrooms
6
Full bathrooms
6
Rooms
Bedroom 7, Bedroom 8, Bedroom 5, Bathroom 5, Bathroom 4, Bedroom 1, Bathroom 2, Bathroom 6, Bedroom 4, Bedroom 2, Bedroom 6, Bedroom 9, Bathroom 3, Bedroom 3, Bathroom 1
Parking
6
Parking features
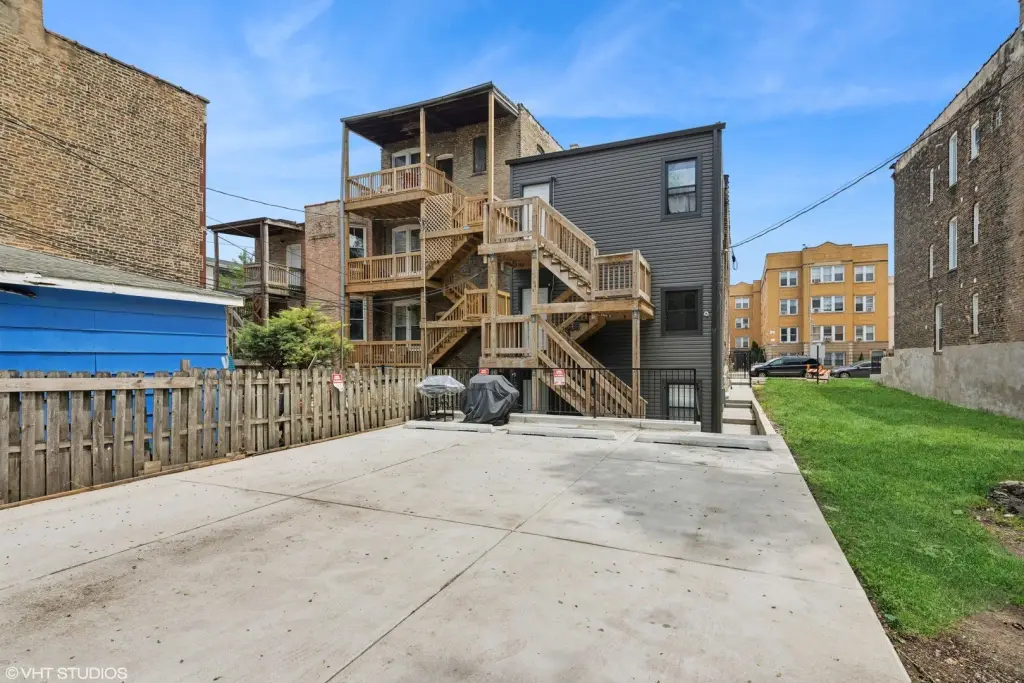
Alley, Oversize, Owned, Off Alley
Elementary school
Chalmers Elementary School Speci
Middle school
Chalmers Elementary School Speci
Elementary school district
299
Middle school district
299
High school district
299
Directions
Ogden Ave. to Fairfield Ave north to property
Subdivision
CHI - North Lawndale
Standard status
Active
APN
16242060450000
Taxes and HOA fees
Tax Year
2025
Tax Annual Amount
6433
Utilities
Sewer type
Public Sewer
Heating system
Forced Air, Natural Gas
Water source
Public
Amenities
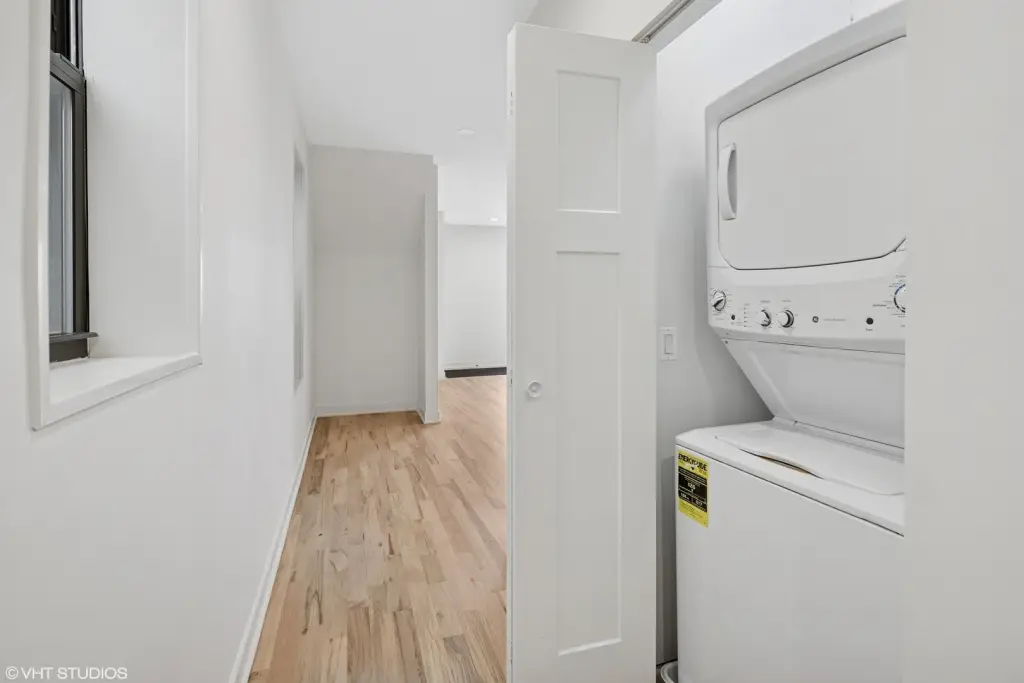
in-unit laundry
Building Details
Year built
1893
Building materials
Brick
Roof type
Flat
Listing Agency:
North Clybourn Group, Inc.
Listed By:
Chandra Shealey · License #475188051
(773) 252-0600
Added: Sep 25
Last Checked: Sep 27 at 2:06PM
MLS# 12756675
Copyright © 2026 Midwest Real Estate Data, LLC. All rights reserved. All information provided by the listing agent/broker is deemed reliable but is not guaranteed and should be independently verified.
Investment Insights
Based on property information with market context.
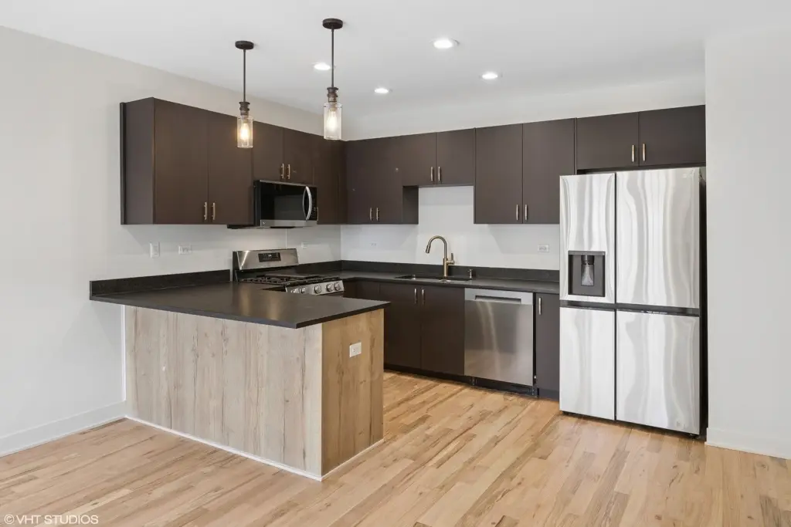
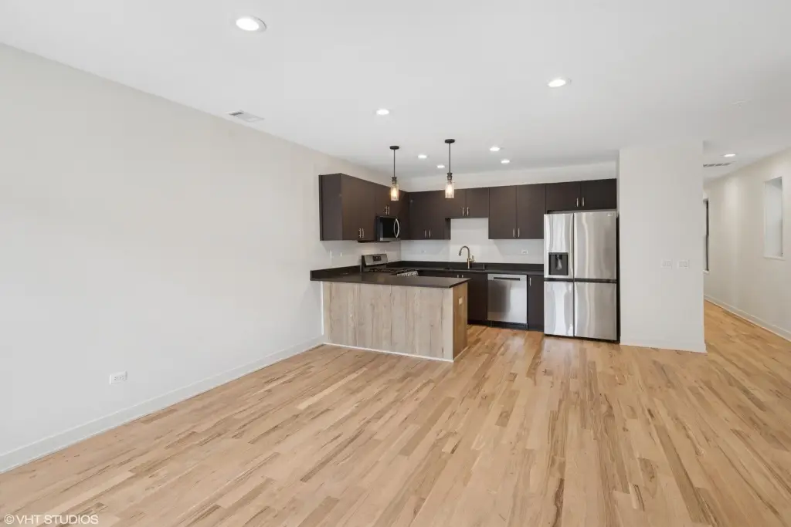
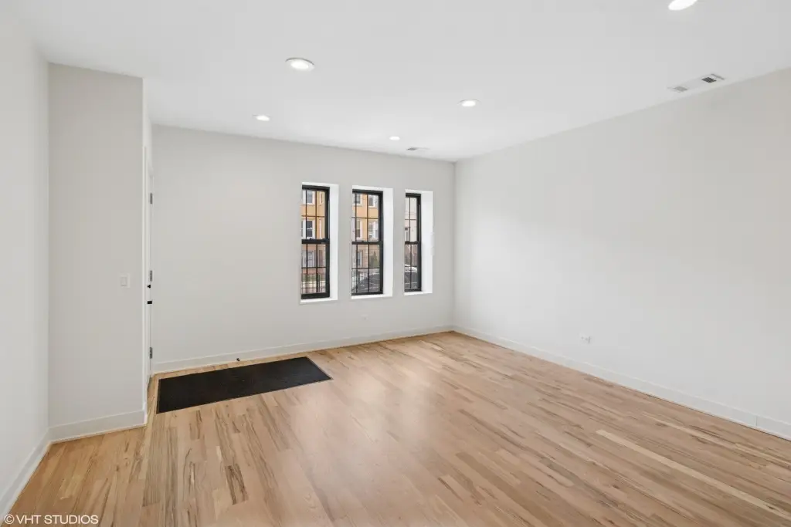
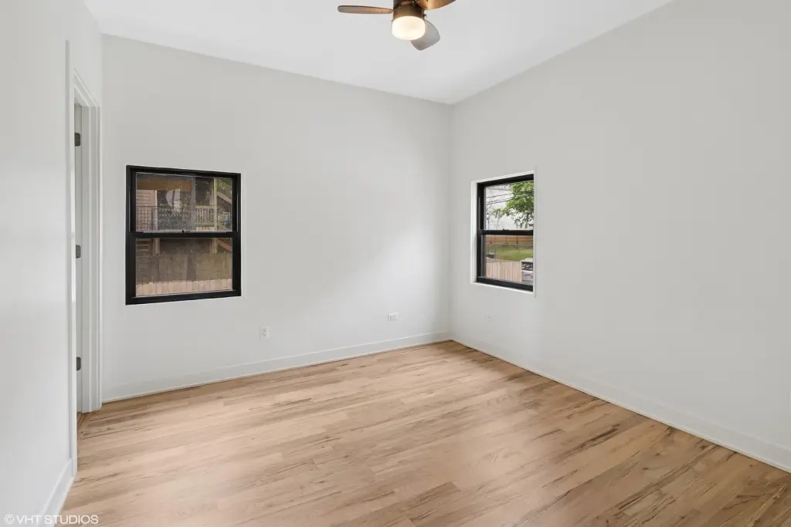
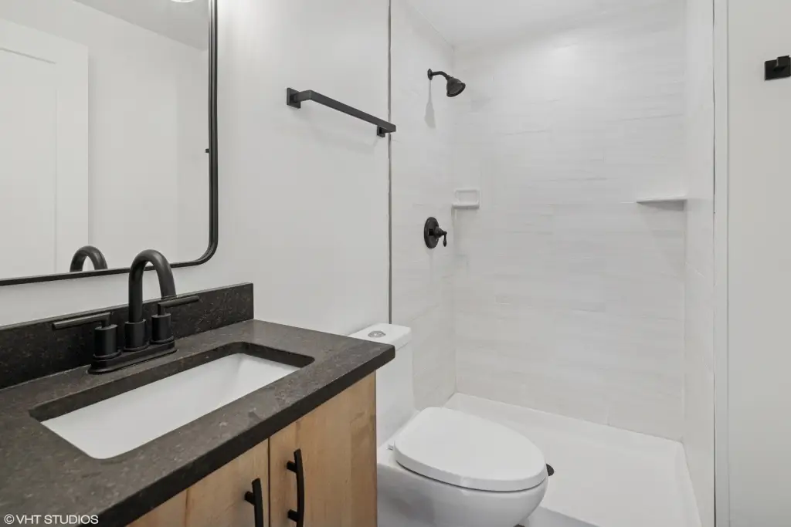
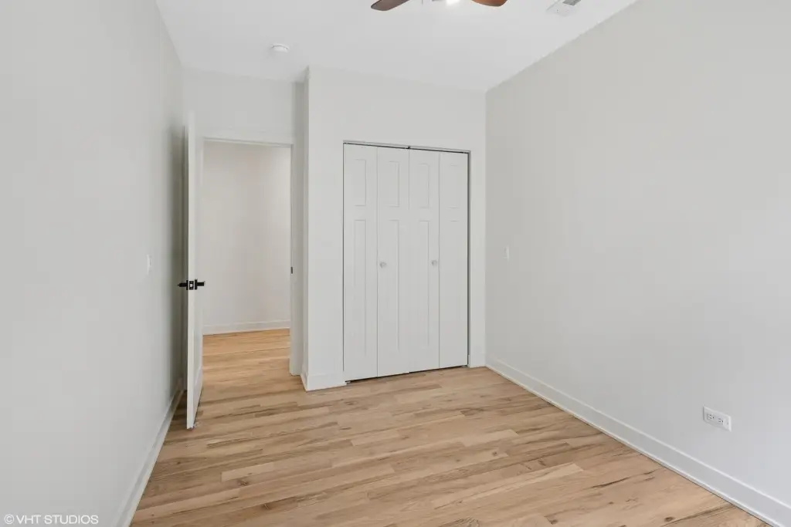
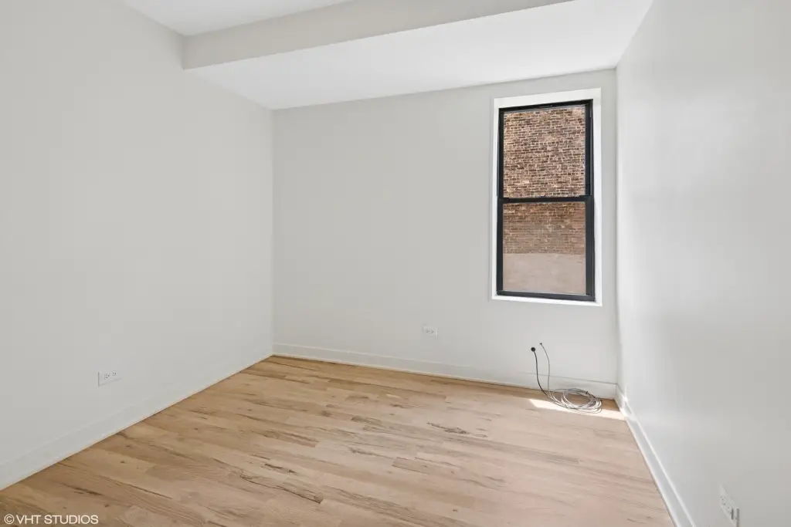
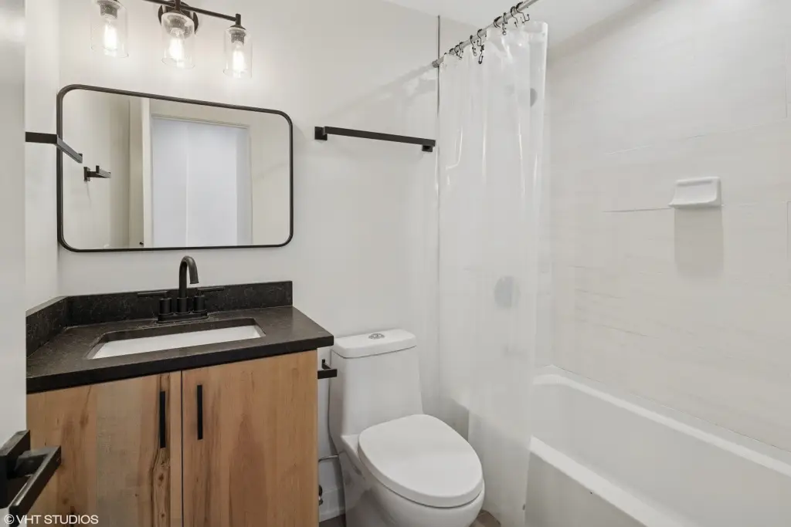
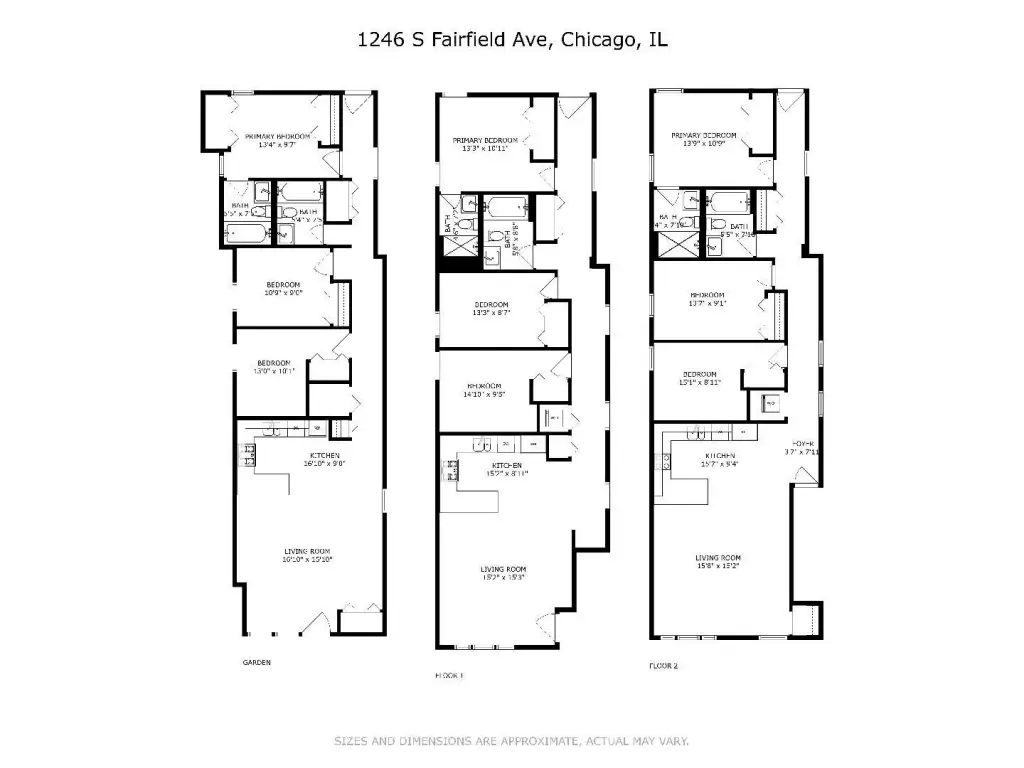
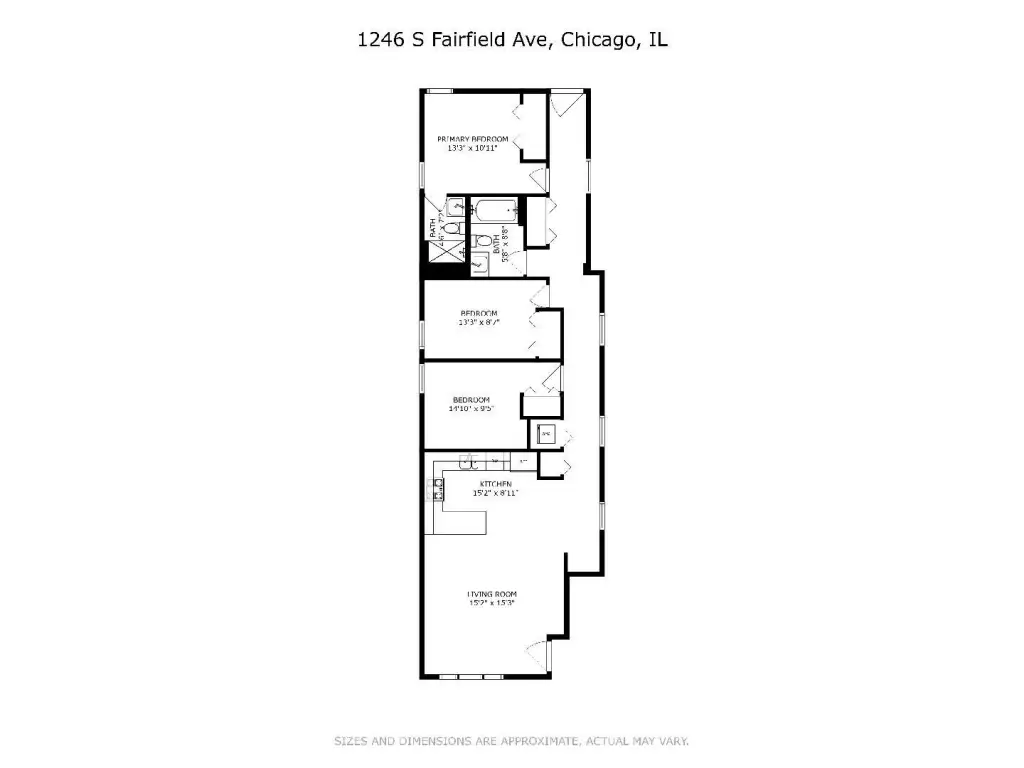
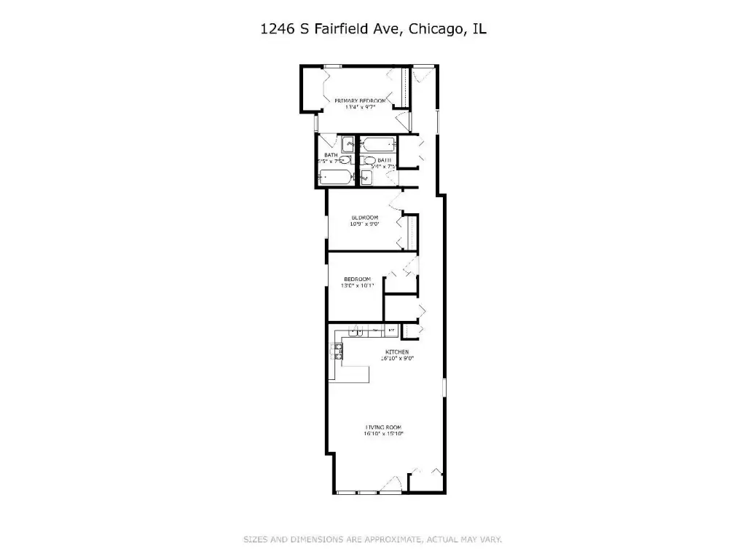
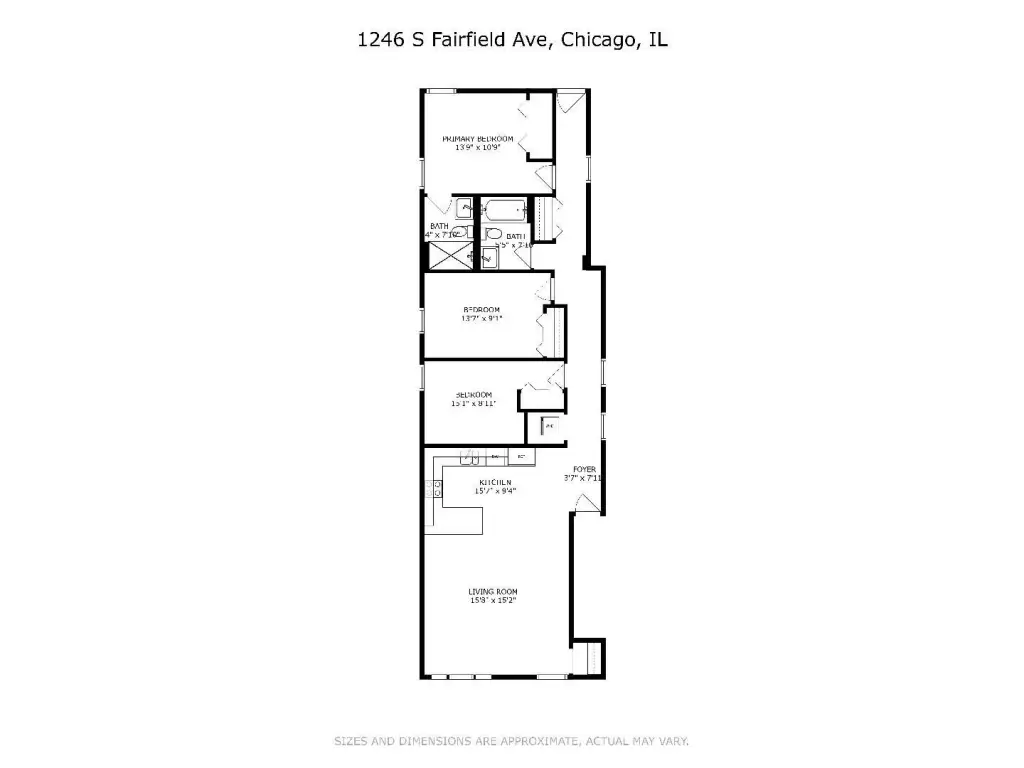
This brick triplex, built in 1893, contains three renovated residences, each with three bedrooms and two full bathrooms. Interior features include open layouts, hardwood flooring, updated kitchens with stainless steel appliances and quartz countertops, and in-unit laundry. Each unit also has a four-piece appliance package. The property’s mechanical and site improvements include a replacement sewer line, sump pump, ejector pit, and south-side fencing.
Three exterior tandem parking spaces are included. The property is near the Illinois Medical District, Cinespace, St. Anthony Hospital, Mount Sinai Hospital, and the West Loop, with access to I-290 and I-55.
Three exterior tandem parking spaces are included. The property is near the Illinois Medical District, Cinespace, St. Anthony Hospital, Mount Sinai Hospital, and the West Loop, with access to I-290 and I-55.
Key Highlights
- Three residences, each with 3 bedrooms and 2 full bathrooms
- Renovated interiors with hardwood floors and open layouts
- Stainless steel appliances, quartz counters, and a four‑piece appliance package in each unit
Property Analytics
Unlock full access to Insights
Subscribe to Realmo Intelligence
Open Analytics
Current Use
Lease Details
3
Residential units
Yes
Highway access
Location Intelligence
Trade Area within ½ mile
1,571
Businesses Nearby
Explore this area
Business Placement
Demographics for 60608, IL
75,770
Population
32,617
Households
2.3
Avg Household Size
34
Median Age
34%
College-Educated
77%
High-School Grad
6.2 sq mi
ZIP Area
12,221
Density / Sq Mi
$70,704
Median Household Income
$42,211
Median Earnings
$1,208
Median Rent
$341,500
Median Home Value
Check the figures for this property
Cap Rate, Value Estimation, Potential NOI and more
View Realmo Analytics
Market
Vacancy Rate% for Multifamily in Midwest region

Questions? Ask Rey
Realmo’s AI knows this listing — price, zoning, demand, history. Ask anything.


Frequently Asked Questions
What type of property is this?
Triplex - Each residence has a three-bedroom, two-bathroom layout and in-unit laundry.
Where is this triplex located?
The property is located at 1246 S Fairfield Avenue Chicago, IL.
What is the asking price?
The asking price for this property is $899,900.
What are key features of this property?
This property features: Three residences, each with 3 bedrooms and 2 full bathrooms; Renovated interiors with hardwood floors and open layouts; Stainless steel appliances, quartz counters, and a four‑piece appliance package in each unit


