Flex Space with Detached
For Sale
$120,000
1243 E Thoman Street, Springfield, MO 65803
Commercial Sale, Springfield, MO
Property SizeContact for details
Lot Size0.19 Acres
Days on Market33
Property Features for 1243 E Thoman Street
General Information
Property type
Commercial Sale
Property subtype
Other
Zoning
HM
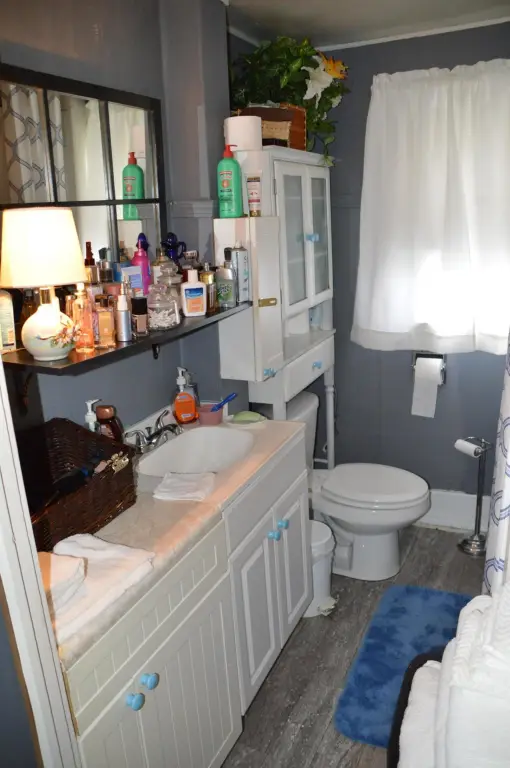
Bathrooms
1
Full bathrooms
1
Rooms
Bathroom 1
Lot features
Level
Directions
From Kearney and National, National South, Thoman East to home.
Standard status
Active
APN
1207302003
Lot size
0.19 Acres
Taxes and HOA fees
Tax Year
2025
Tax Description
FOSTERS ADD LOT 9
Tax Annual Amount
490
Legal Description
FOSTERS ADD LOT 9
Utilities
Utilities
Water Available
Heating system
Natural Gas
Cooling system
Ceiling Fan(s), Window Unit(s), Electric
Building Details
Year built
1914
Roof type
Composition
Listing Agency:
ReeceNichols - Springfield
(417) 883-6666
Listed By:
Aaron R Wilken · License #2000147249
(417) 831-9200
Added: Aug 4
Changed: Sep 2
Last Checked: Sep 5 at 10:06AM
MLS# 60330603
Copyright © 2026 Southern Missouri Regional MLS, LLC (SOMO). All rights reserved. All information provided by the listing agent/broker is deemed reliable but is not guaranteed and should be independently verified.
Investment Insights
Based on property information with market context.
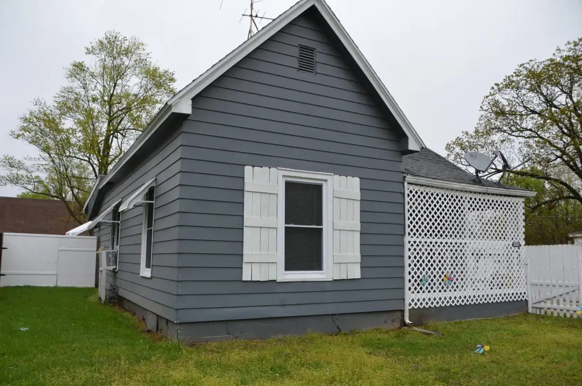
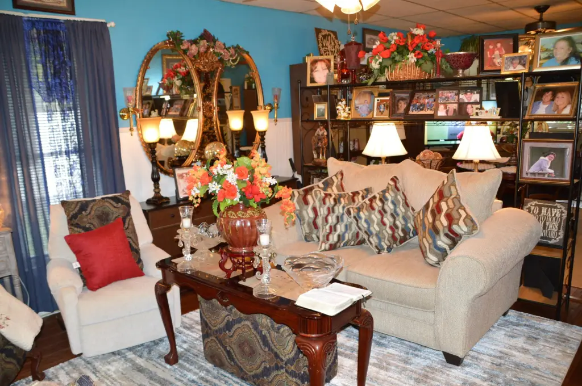
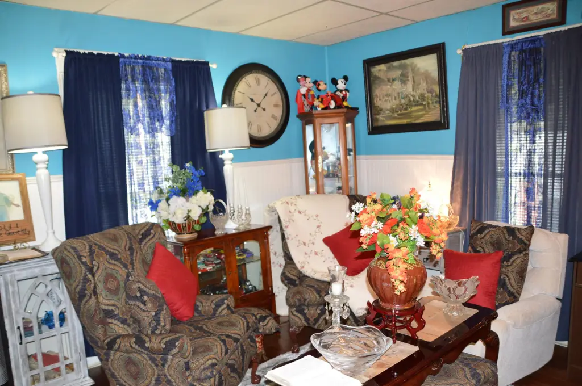
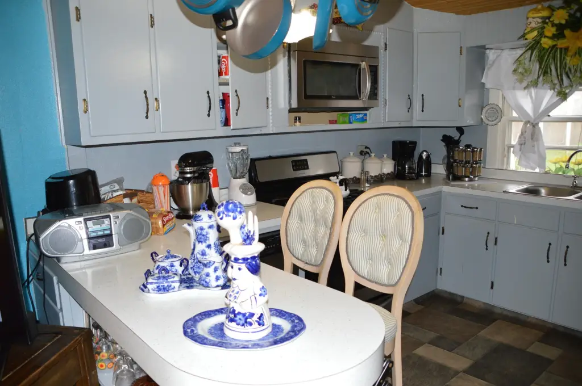
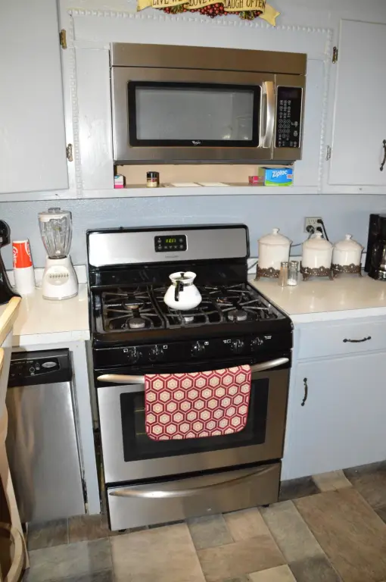
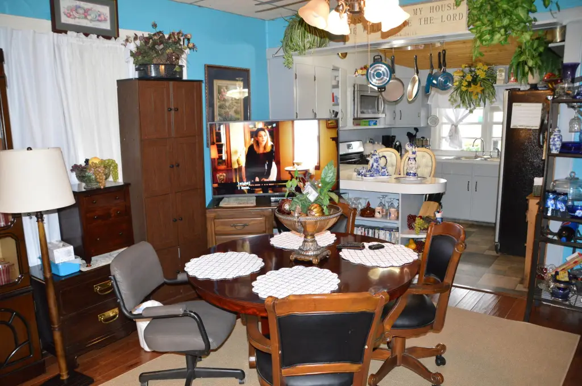
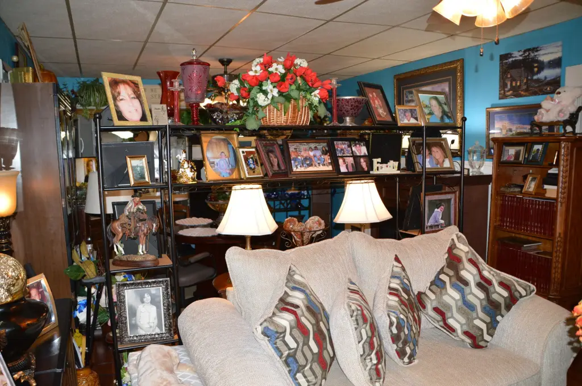
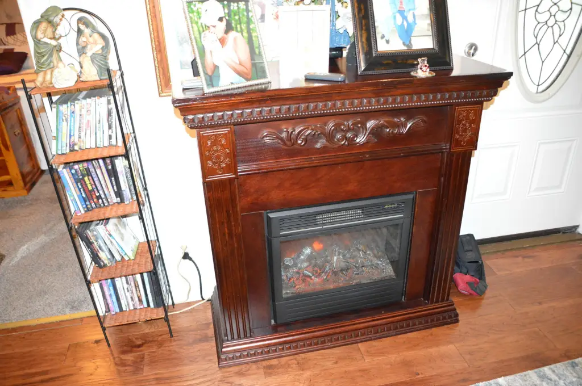
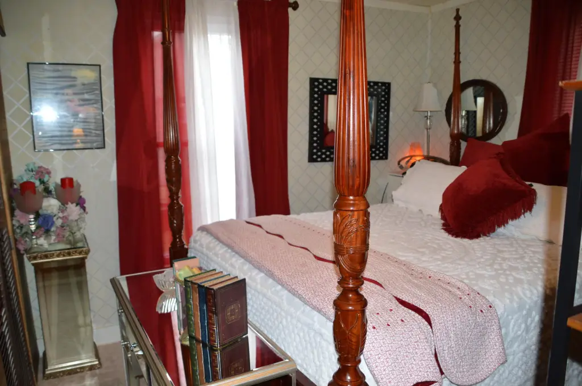
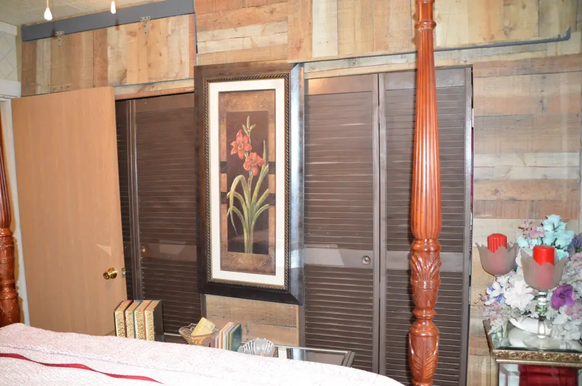
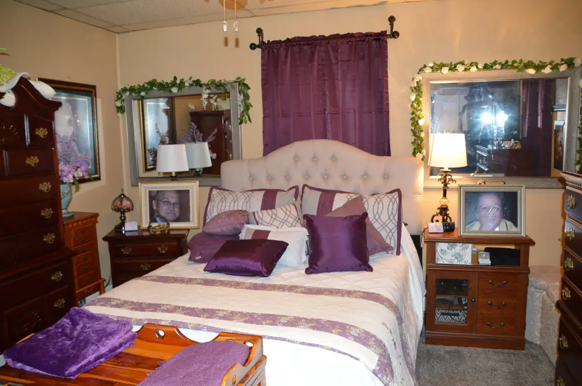
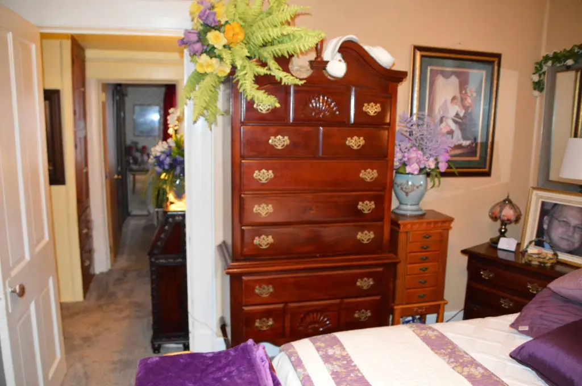
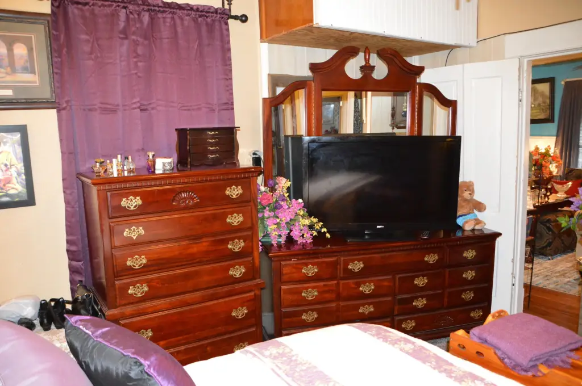
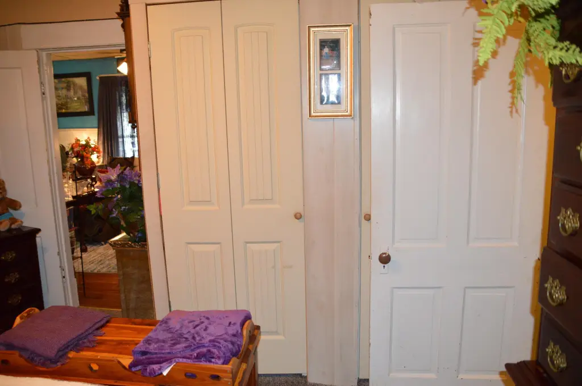
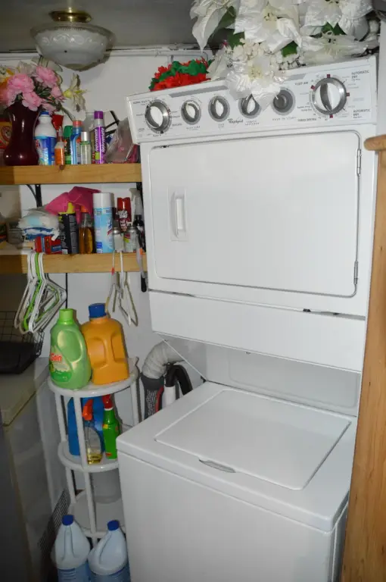
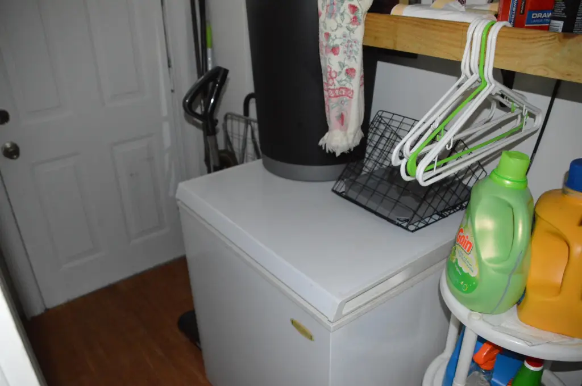
This flex-space property at 1243 E Thoman Street includes a 2-bedroom, 1-bath layout that can support office, contractor, service, or small-business operations. The interior combines multiple work areas with an open reception, conference, or waiting area finished with hardwood flooring. A kitchen with a gas range, dishwasher, built-in microwave, disposal, and cabinet storage provides an existing breakroom setup. Newer windows and an attic fan supplement the building’s natural-gas heating and window-unit or ceiling-fan cooling.
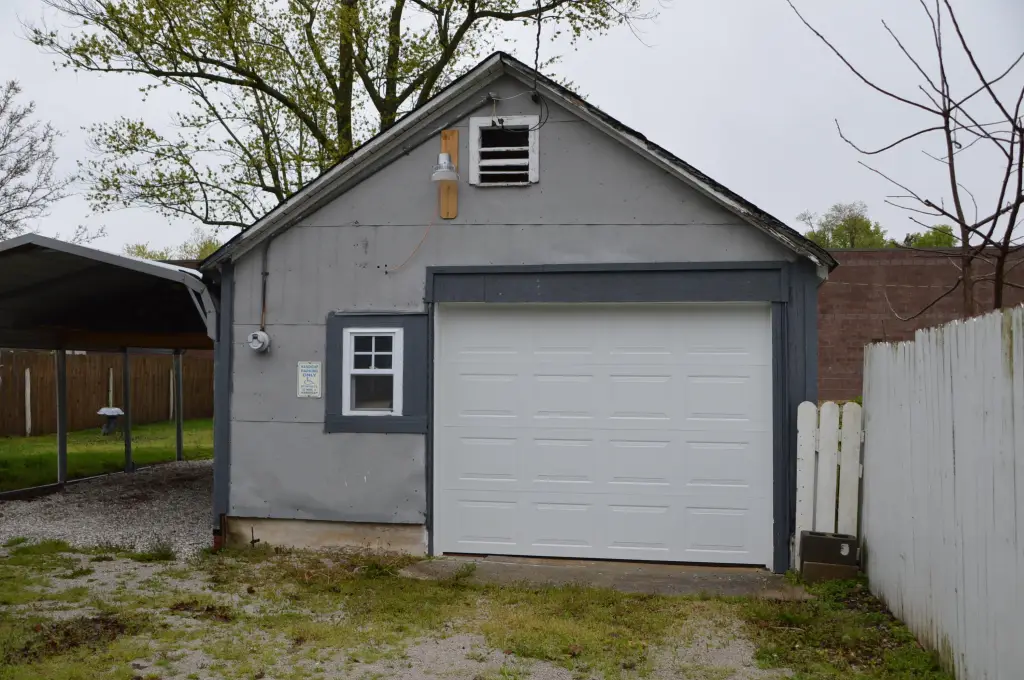
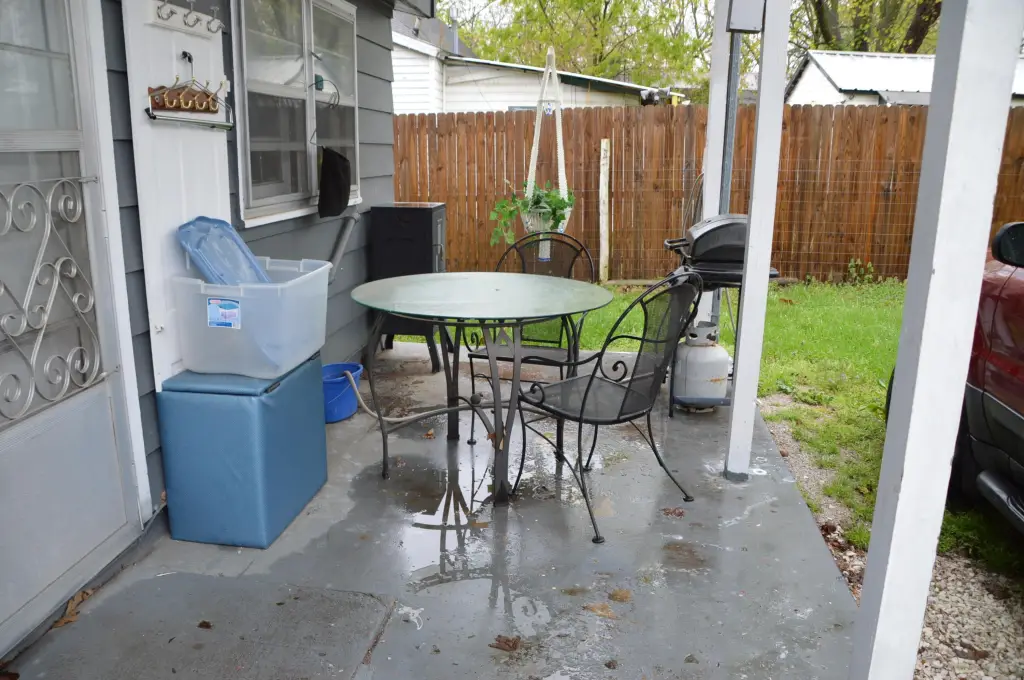
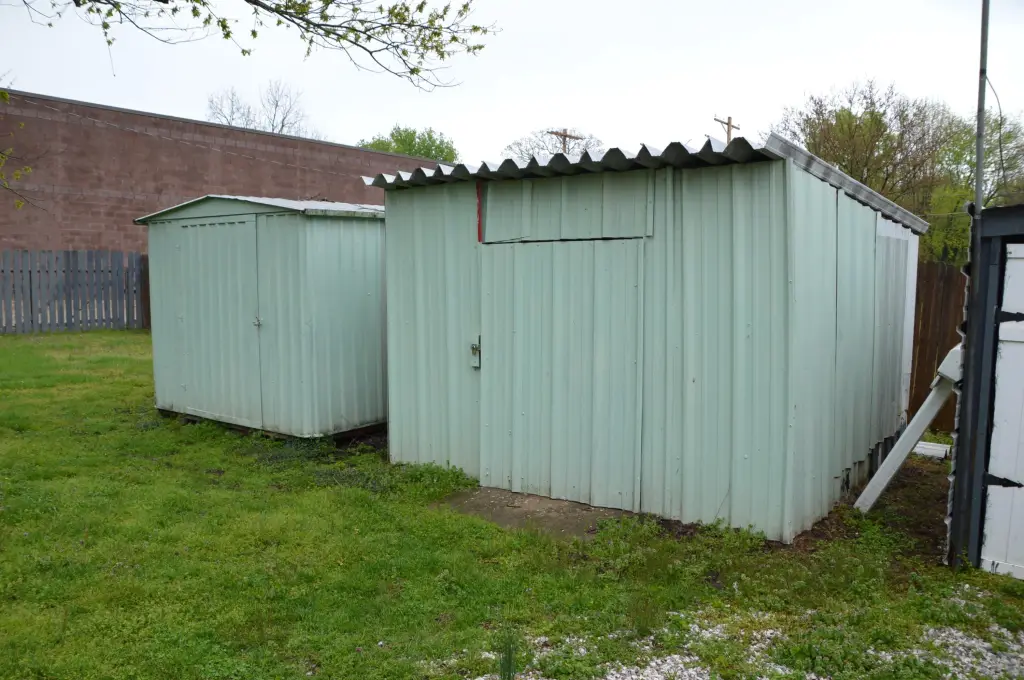
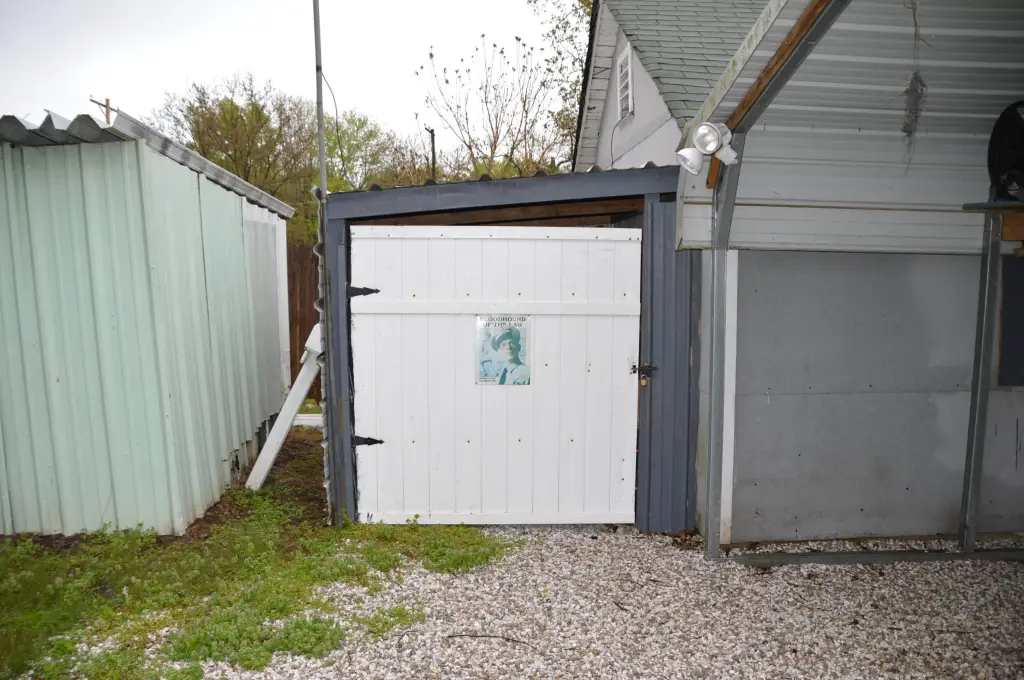
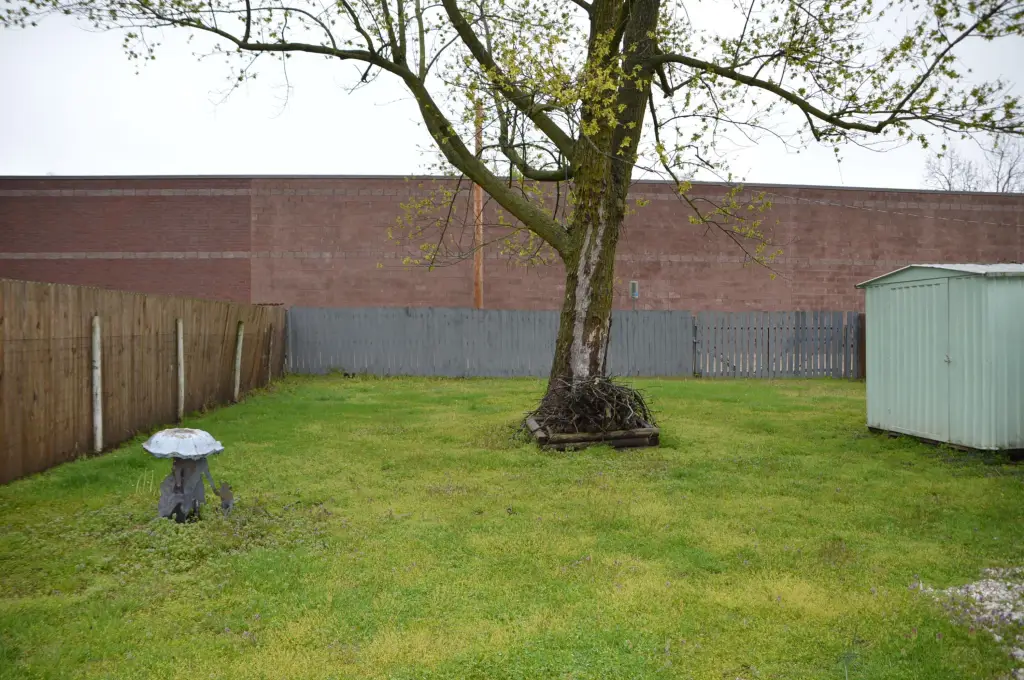
The 0.19-acre parcel is zoned HM and includes a detached garage, storage sheds, fenced yard, and off-street parking potential. Built in 1914, the property also has a composition roof and water available. Its existing configuration provides a combination of enclosed workspace, utility areas, and accessory storage within a commercial zoning framework.
The 0.19-acre parcel is zoned HM and includes a detached garage, storage sheds, fenced yard, and off-street parking potential. Built in 1914, the property also has a composition roof and water available. Its existing configuration provides a combination of enclosed workspace, utility areas, and accessory storage within a commercial zoning framework.
Key Highlights
- HM zoning supports commercial use, including office, contractor, service, and small‑business operations
- 2‑bedroom, 1‑bath layout with multiple work areas and an open reception or conference area
- Kitchen includes gas range, dishwasher, built‑in microwave, disposal, and cabinet storage
Property Analytics
Property Profile
Current Use
Lease Details
Yes
Fenced yard
Location Intelligence
Trade Area within ½ mile
444
Businesses Nearby
Under-served
Demand for This Use
Explore this area
Business Placement
Demographics for 65803, MO
42,007
Population
19,659
Households
2.1
Avg Household Size
38
Median Age
22%
College-Educated
91%
High-School Grad
93.4 sq mi
ZIP Area
450
Density / Sq Mi
$46,539
Median Household Income
$33,537
Median Earnings
$890
Median Rent
$158,200
Median Home Value
Market
Vacancy Rate% for Office in Midwest region

Questions? Ask Rey
Realmo’s AI knows this listing — price, zoning, demand, history. Ask anything.


Similar Off Market Nearby
- SOULFOOD 802 — 1348 E Kearney St, Springfield, MO 65803
Frequently Asked Questions
What type of property is this?
Flex space - HM-zoned commercial property with adaptable office areas, a breakroom kitchen, fenced yard, and separate storage or workshop space.
Where is this flex space located?
The property is located at 1243 E Thoman Street Springfield, MO.
What is the asking price?
The asking price for this property is $120,000.
What are key features of this property?
This property features: HM zoning supports commercial use, including office, contractor, service, and small‑business operations; 2‑bedroom, 1‑bath layout with multiple work areas and an open reception or conference area; Kitchen includes gas range, dishwasher, built‑in microwave, disposal, and cabinet storage



