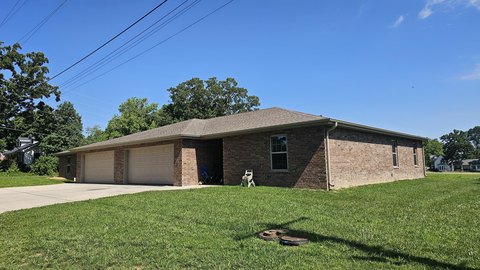
Maintenance-Free Office Strip
1213 South Highway 63 Houston, MO 65483
1213 South Highway 63, Houston, MO, 65483
$699,000
For Sale
$699,000
SINGLE_FAMILY - Houston, MO
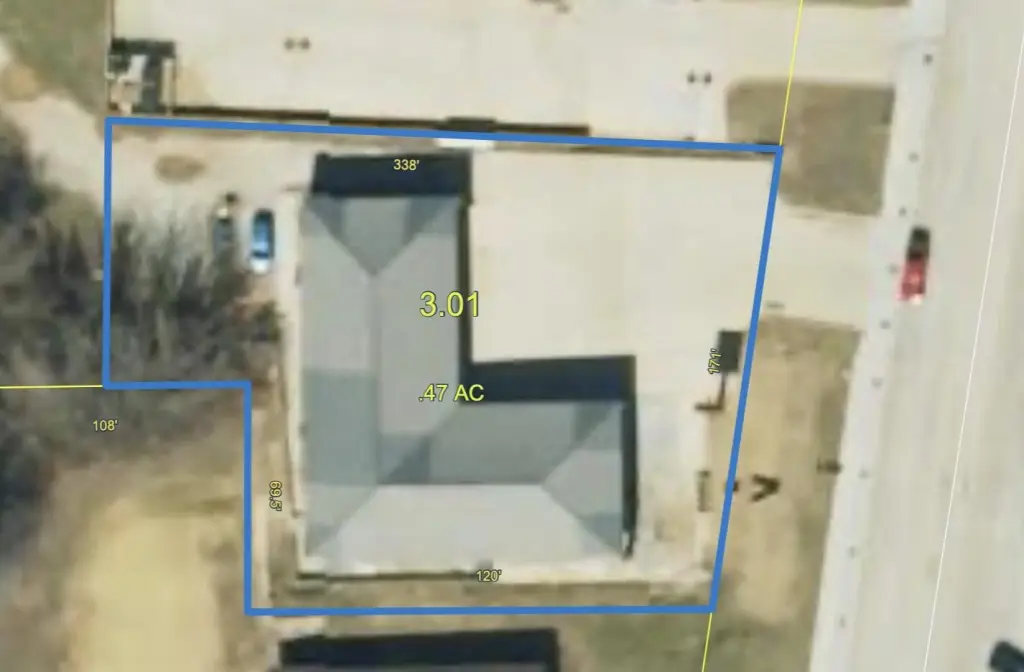
Lot Size0.47 Acres
Days on Market22
Property Features for 1213 South Highway 63
General Information
- Property type
- Residential
- Property subtype
- Retail
- Bathrooms
- 4
- Rooms
- Bathroom 3, Bathroom 1, Bathroom 4, Bathroom 2
- Standard status
- Active
- APN
- 2003070400200301
- Lot size
- 0.47 Acres
Taxes and HOA fees
- Tax Year
- 2025
- Tax Annual Amount
- 6818
Utilities
- Utilities
- Water Available
- Heating system
- Electric (Heating)
- Cooling system
- Central Air, Electric
Building Details
- Year built
- 2008
- Roof type
- Metal
Listing agency
RE/MAX Farm and Home
(417) 926-5552
Listed by
Julie A. Thompson · License #2014041980
(417) 349-0213
Added: Jul 1 Updated: Jul 20 at 12:36PM Checked: Jul 22 at 3:06PM
MLS# 60328066
Copyright © 2026 Southern Missouri Regional MLS, LLC (SOMO). All rights reserved. All information provided by the listing agent/broker is deemed reliable but is not guaranteed and should be independently verified.
Investment Insights
Based on property information with market context.
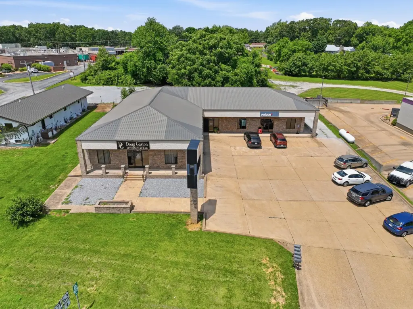
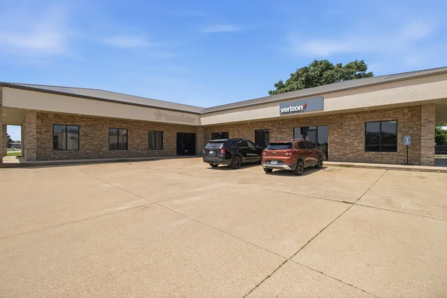
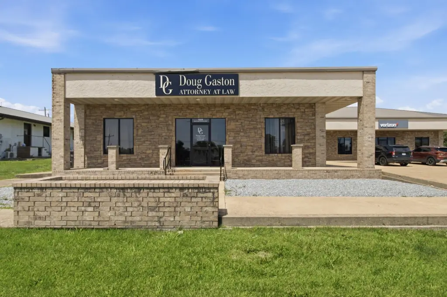
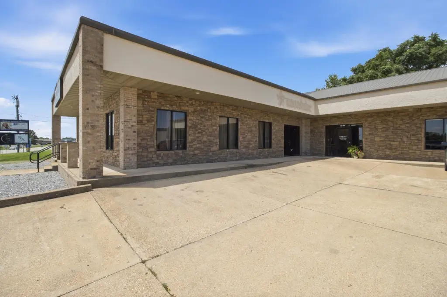
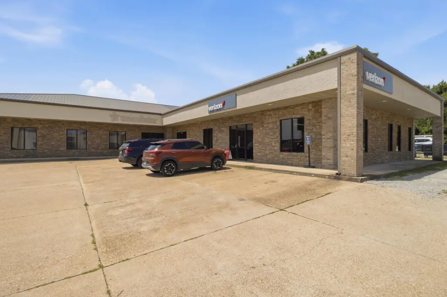
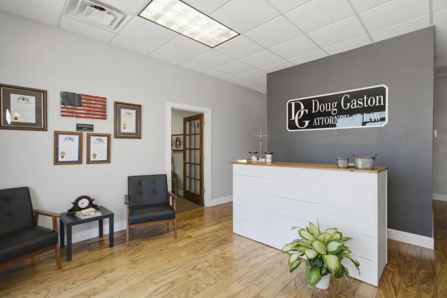
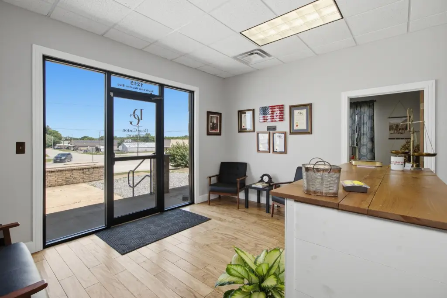
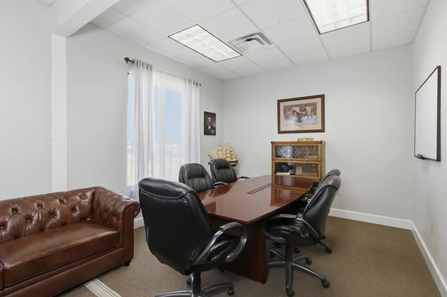
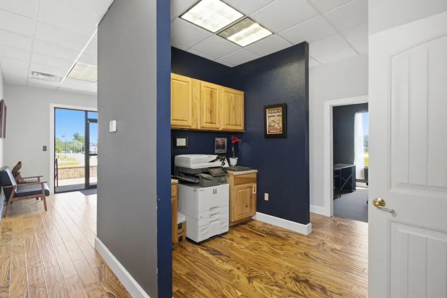
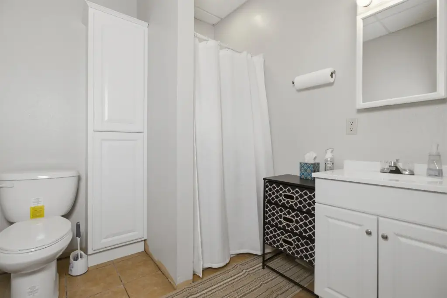
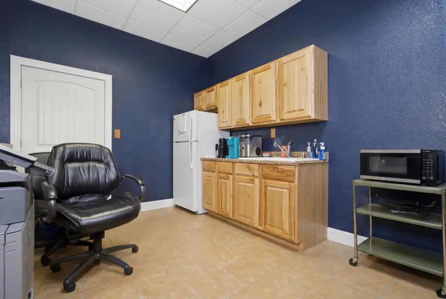
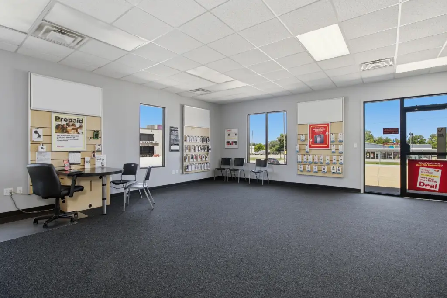
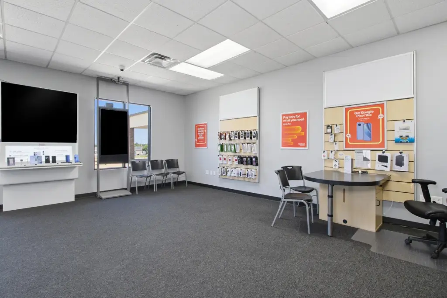
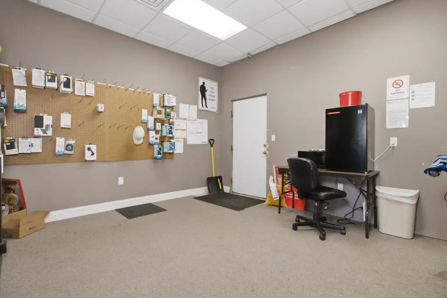
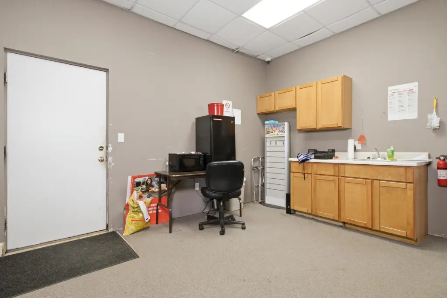
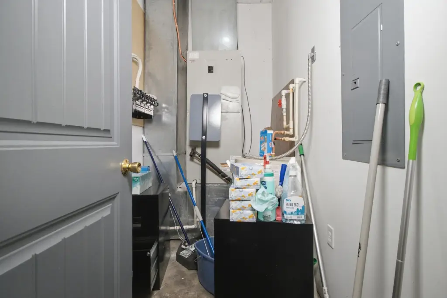
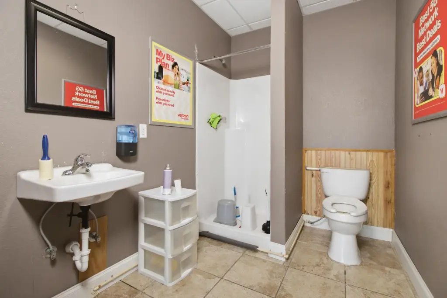
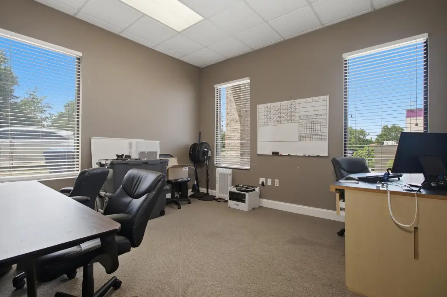
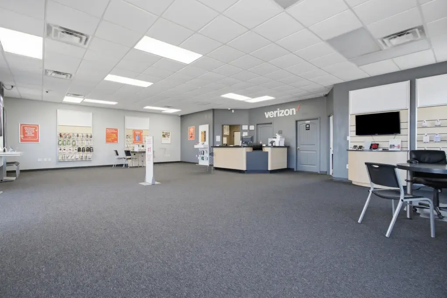
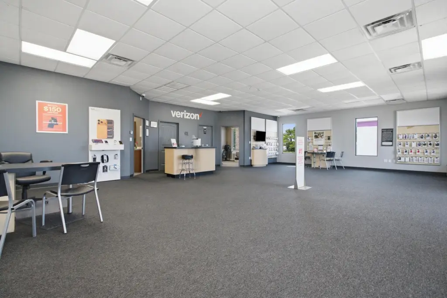
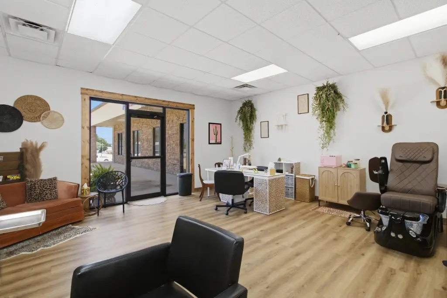
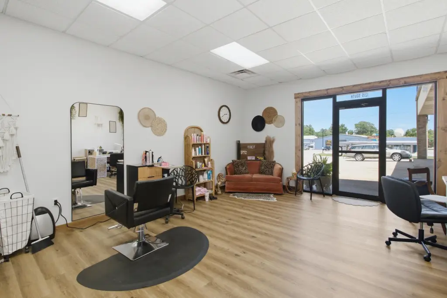
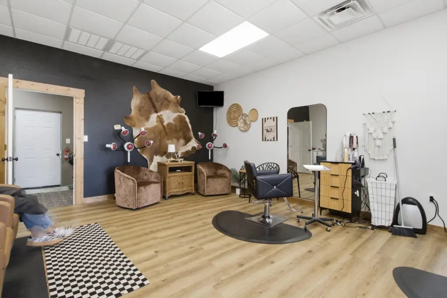
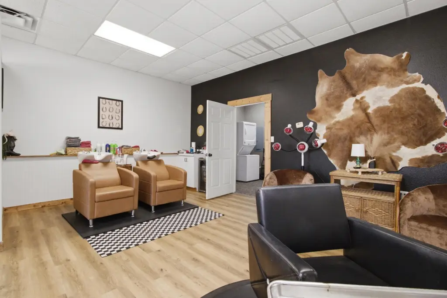
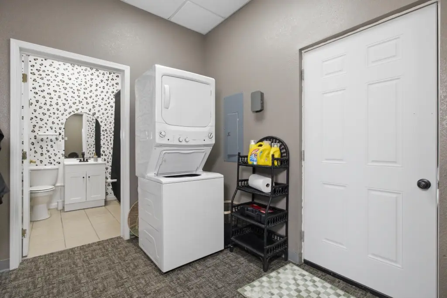
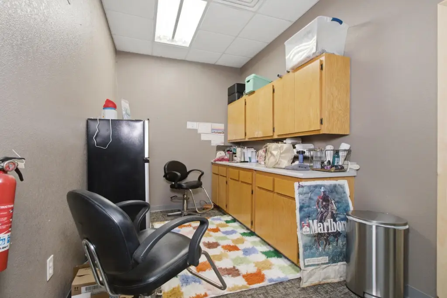
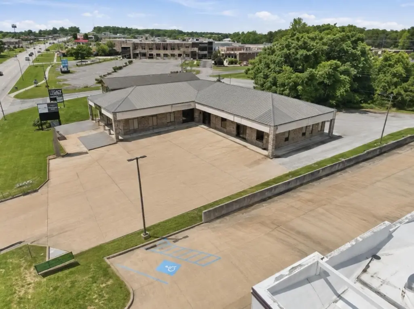
This maintenance-free commercial strip center is constructed with stone, brick, and metal and features four separate rental office suites. Suite A includes a reception area plus multiple offices, along with a bath with shower, kitchen, and file room with hickory floors. Suite B offers two large rooms plus a bathroom. Suite C includes additional rooms and a bathroom, while Suite D provides multiple rooms, including a bathroom and carpeted areas.
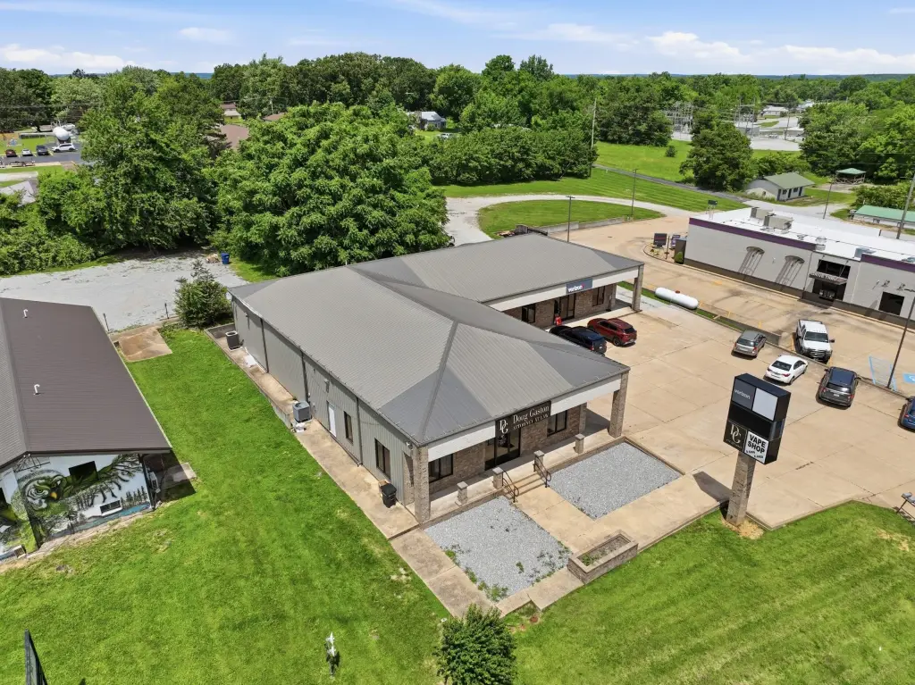
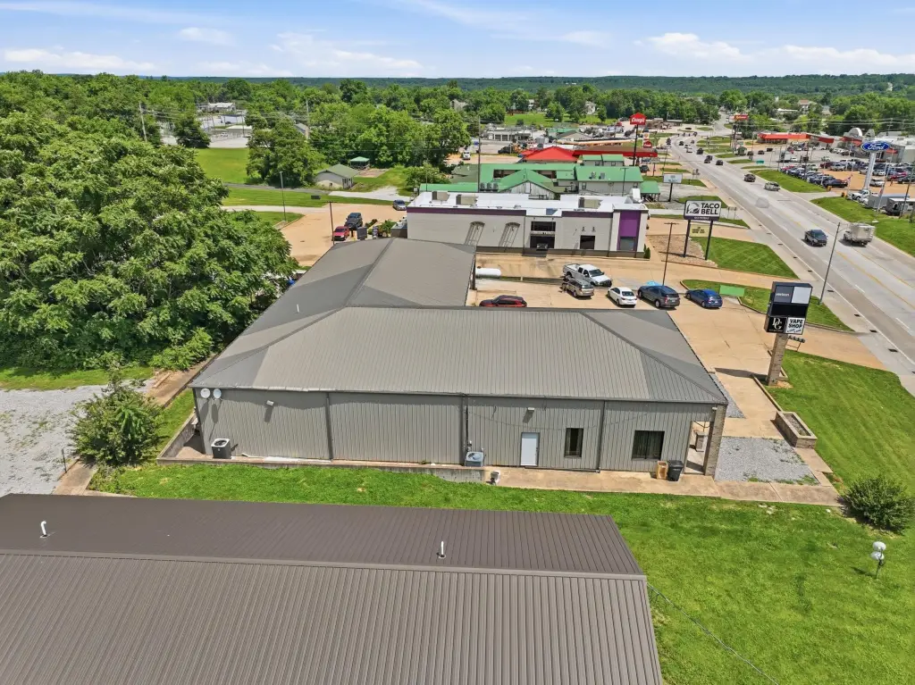
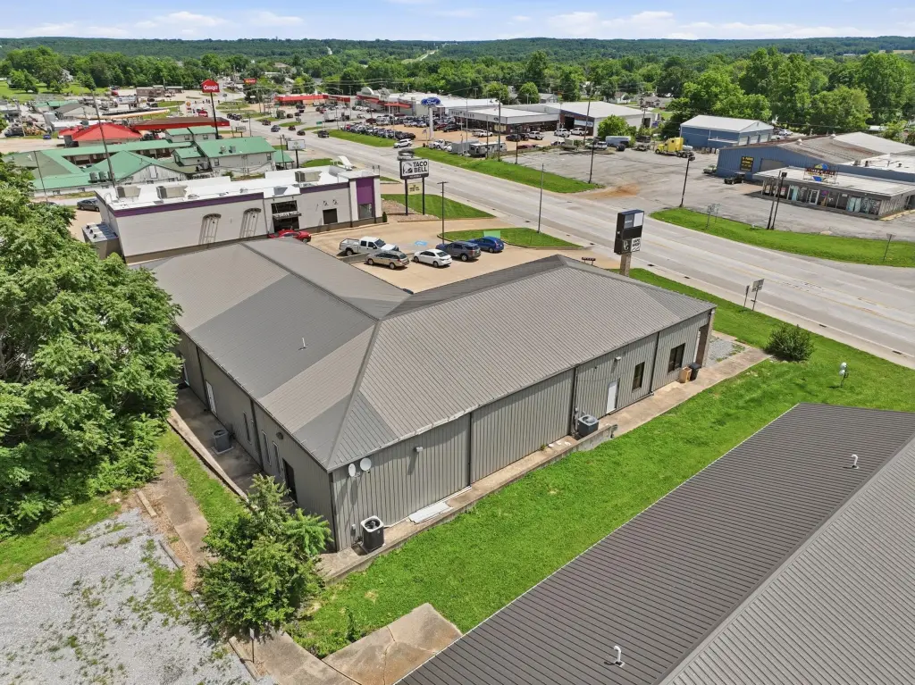
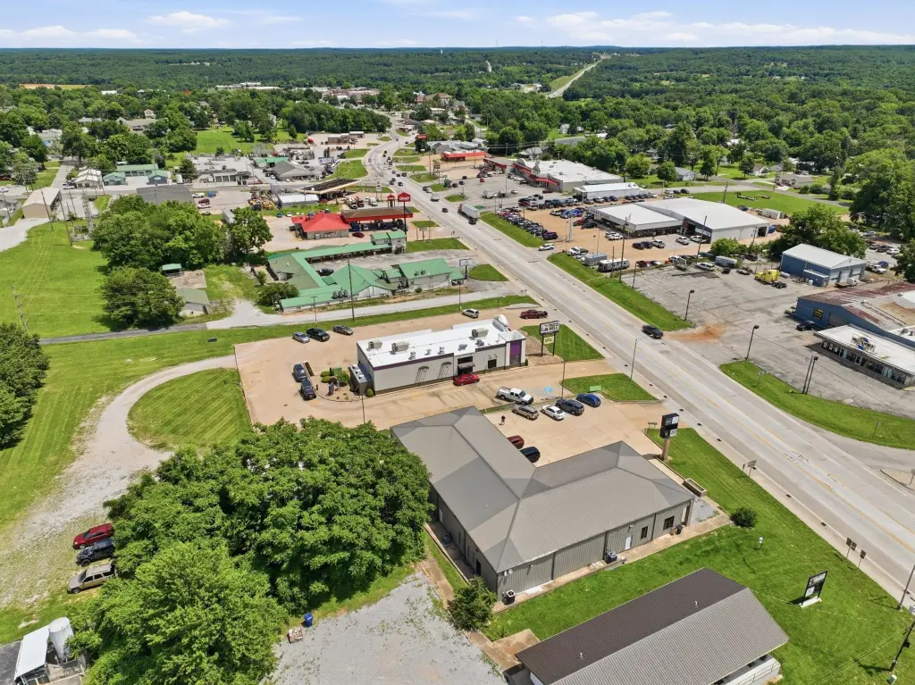
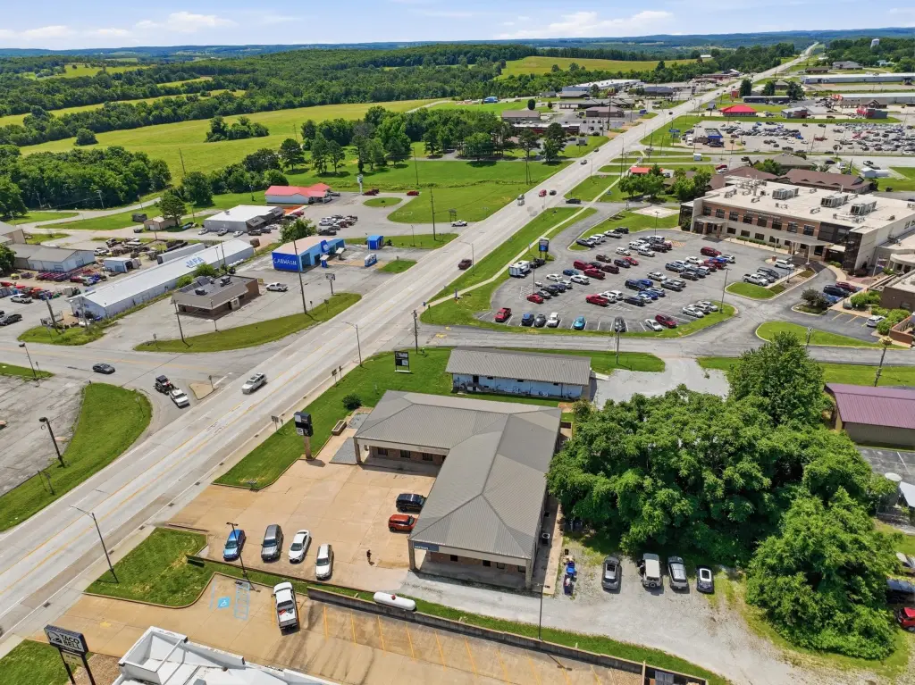
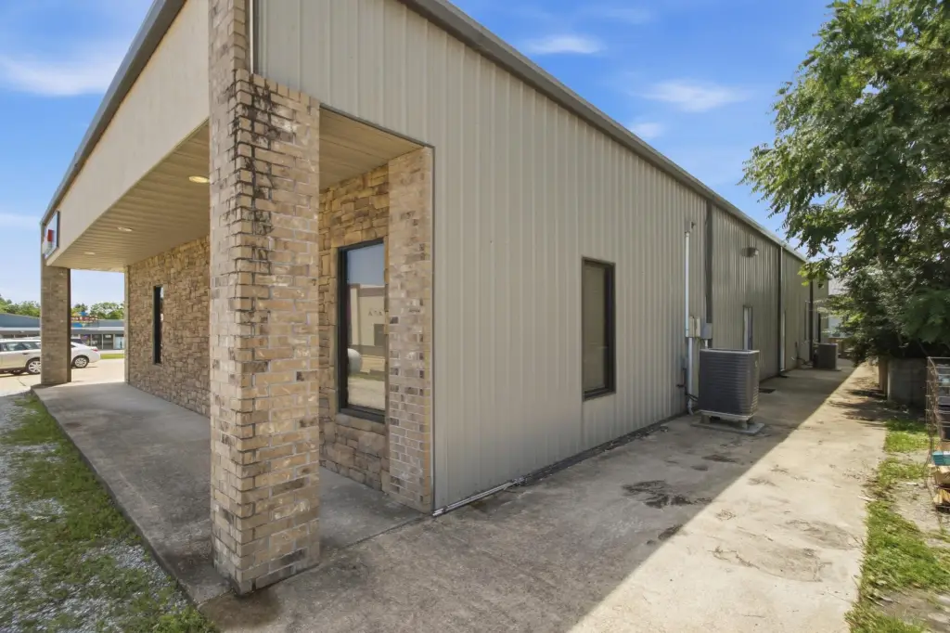
Located at 1213 South Highway 63 in Houston, Missouri, the property includes a concrete parking lot with 12-plus spaces and a covered porch wrapping three sides of the building. The building’s multi-suite setup supports a variety of office users seeking individual spaces within the same commercial location.
For buyers and operators, the four-suite configuration provides an organized tenant mix within one property, with interior layouts that already include office areas and in-suite restrooms. The covered porch and on-site parking support everyday tenant access, whether the spaces are leased to separate businesses or coordinated under one operator’s management strategy. The offering is presented as income producing and set up for occupancy.
Located at 1213 South Highway 63 in Houston, Missouri, the property includes a concrete parking lot with 12-plus spaces and a covered porch wrapping three sides of the building. The building’s multi-suite setup supports a variety of office users seeking individual spaces within the same commercial location.
For buyers and operators, the four-suite configuration provides an organized tenant mix within one property, with interior layouts that already include office areas and in-suite restrooms. The covered porch and on-site parking support everyday tenant access, whether the spaces are leased to separate businesses or coordinated under one operator’s management strategy. The offering is presented as income producing and set up for occupancy.
Key Highlights
- Income‑producing commercial strip center built in 2008 with four rental suites
- Suite A includes 5 offices (13x13, 11x12, 11x12, 11x11, 10x12) plus 15x15 reception, hickory floors, bath with shower, and kitchen/file room
- Suite B features two large rooms (30x39 and 21x36) plus an additional 9x12 bathroom
Property Analytics
Property Profile
Location Intelligence
Current Use by Public Records
Strip malls
Similar For Sale Nearby





FAQs
What type of property is this?
Strip mall - Four office suites in a stone/brick/metal building with parking and a covered porch, designed for ready-to-operate tenancy.
Where is this strip mall located?
The property is located at 1213 South Highway 63 Houston, MO.
What is the asking price?
The asking price for this property is $699,000.
What are key features of this property?
This property features: Income‑producing commercial strip center built in 2008 with four rental suites; Suite A includes 5 offices (13x13, 11x12, 11x12, 11x11, 10x12) plus 15x15 reception, hickory floors, bath with shower, and kitchen/file room; Suite B features two large rooms (30x39 and 21x36) plus an additional 9x12 bathroom