Detached Duplex
For Sale
$467,000
1212 E TAYLOR Street, Phoenix, AZ 85006
Multiple Dwellings, Phoenix, AZ
Property SizeContact for details
Days on Market146
Property Features for 1212 E TAYLOR Street
General Information
Property type
Residential Multi Family
Property subtype
Other
Zoning
R-5
Bedrooms
4
Bathrooms
2
Full bathrooms
2
Rooms
Bedroom 2, Bathroom 1, Bedroom 4, Bathroom 2, Bedroom 1, Bedroom 3
Parking features
Carport
Appliances
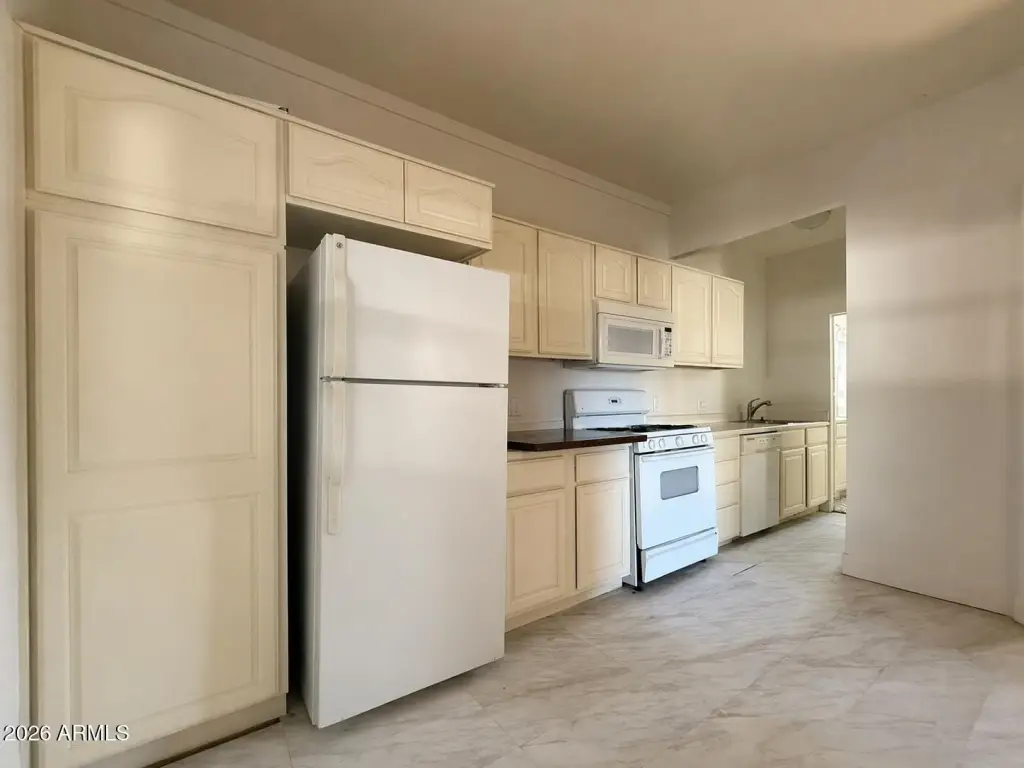
Dishwasher, Refrigerator, Built-In Gas Oven
Subdivision
WELTY TRACT
Elementary school
Garfield School
Middle school
Garfield School
High school
North High School
Elementary school district
Phoenix Elementary District
Middle school district
Phoenix Union High School District
High school district
Phoenix Union High School District
Standard status
Active
APN
116-25-157
Taxes and HOA fees
Tax Year
2025
Tax Description
LOT 14 WELTY TRACT MCR 000404
Tax Annual Amount
2304
Legal Description
LOT 14 WELTY TRACT MCR 000404
Utilities
Sewer type
Public Sewer
Heating system
Natural Gas
Cooling system
Central Air
Building Details
Year built
1912
Number of units
2
Flooring type
Wood, Tile
Building materials
Wood Siding, Wood Frame, Stucco, Block
Roof type
Composition
Listing Agency:
Compass
(480) 776-1555
Listed By:
Danny Kallay · License #SA512397000
(480) 694-8571
Added: Apr 23
Changed: Sep 12
Last Checked: Sep 15 at 8:06AM
MLS# 7018588
Copyright © 2026 Arizona Regional Multiple Listing Service, Inc. All rights reserved. All information provided by the listing agent/broker is deemed reliable but is not guaranteed and should be independently verified.
Investment Insights
Based on property information with market context.
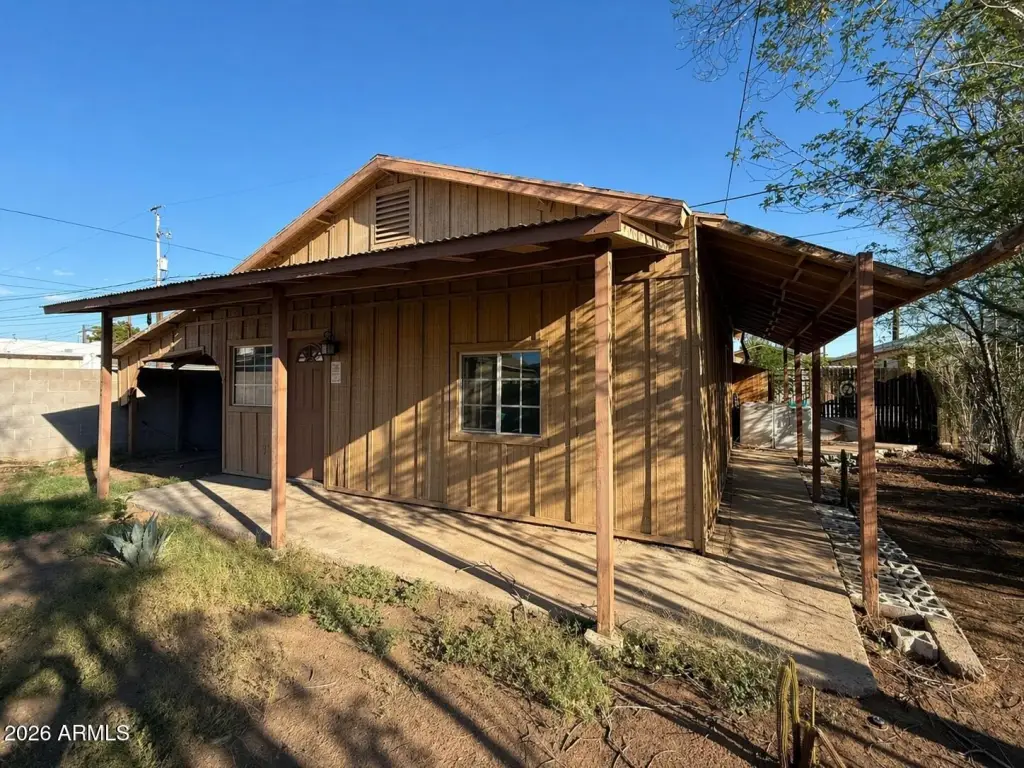
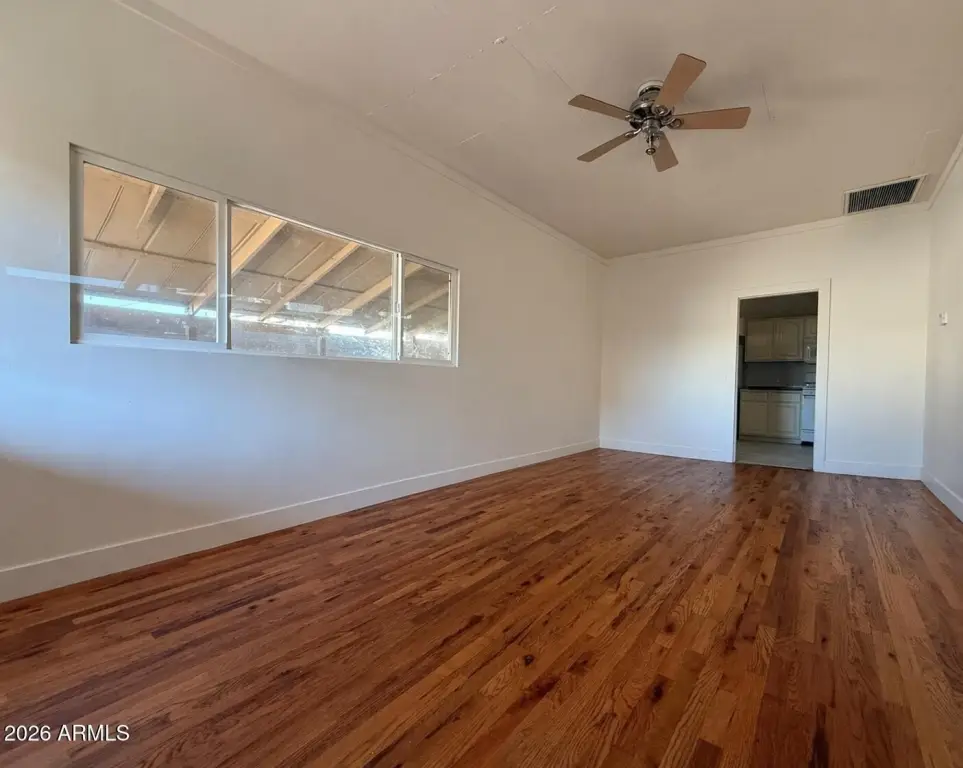
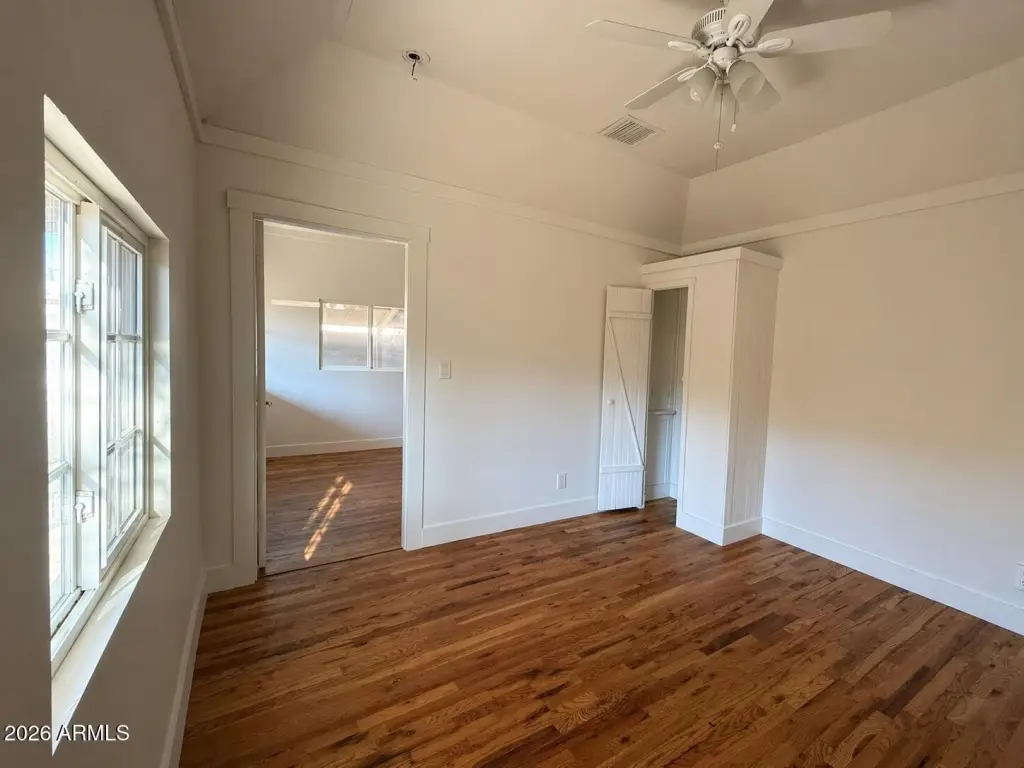
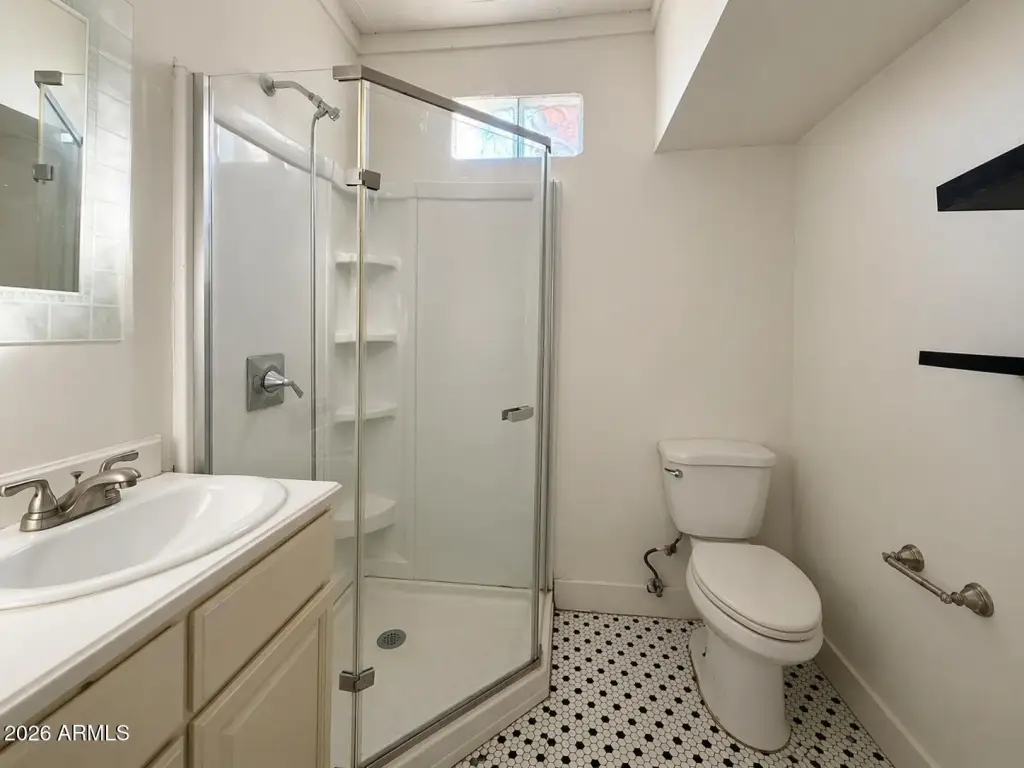
This duplex property includes two detached structures, with each residence configured with 2 bedrooms and 1 bathroom. The improvements date to 1912 and feature wood and tile flooring, central air, natural-gas heating, composition roofing, and a mix of wood siding, wood-frame, stucco, and block construction. Appliances include a dishwasher, refrigerator, and built-in gas oven. On-site parking is provided by a carport, and the property is served by public sewer.
Located in Phoenix, the property offers access to dining, shopping, major freeways, downtown Phoenix, and nearby employment corridors. R-5 zoning is in place. The separate living spaces may support rental use, owner occupancy, multigenerational living, or guest accommodations, subject to buyer verification and applicable zoning requirements.
Located in Phoenix, the property offers access to dining, shopping, major freeways, downtown Phoenix, and nearby employment corridors. R-5 zoning is in place. The separate living spaces may support rental use, owner occupancy, multigenerational living, or guest accommodations, subject to buyer verification and applicable zoning requirements.
Key Highlights
- Two detached residential structures, each with 2 bedrooms and 1 bathroom
- R‑5 zoning
- 1912 construction
Property Analytics
Unlock full access to Insights
Subscribe to Realmo Intelligence
Open Analytics
Current Use
Lease Details
2
Residential units
Yes
Highway access
Location Intelligence
Trade Area within ½ mile
1,522
Businesses Nearby
Explore this area
Business Placement
Demographics for 85006, AZ
23,797
Population
10,607
Households
2.2
Avg Household Size
34
Median Age
27%
College-Educated
78%
High-School Grad
4.0 sq mi
ZIP Area
5,949
Density / Sq Mi
$60,742
Median Household Income
$39,899
Median Earnings
$1,168
Median Rent
$376,600
Median Home Value
Check the figures for this property
Cap Rate, Value Estimation, Potential NOI and more
View Realmo Analytics
Market
Vacancy Rate% for Multifamily in West region

Questions? Ask Rey
Realmo’s AI knows this listing — price, zoning, demand, history. Ask anything.


Frequently Asked Questions
What type of property is this?
Duplex - Two separate living spaces support rental, owner-occupant, or multigenerational use.
Where is this duplex located?
The property is located at 1212 E TAYLOR Street Phoenix, AZ.
What is the asking price?
The asking price for this property is $467,000.
What are key features of this property?
This property features: Two detached residential structures, each with 2 bedrooms and 1 bathroom; R‑5 zoning; 1912 construction



