Flexible Spa & Wellness
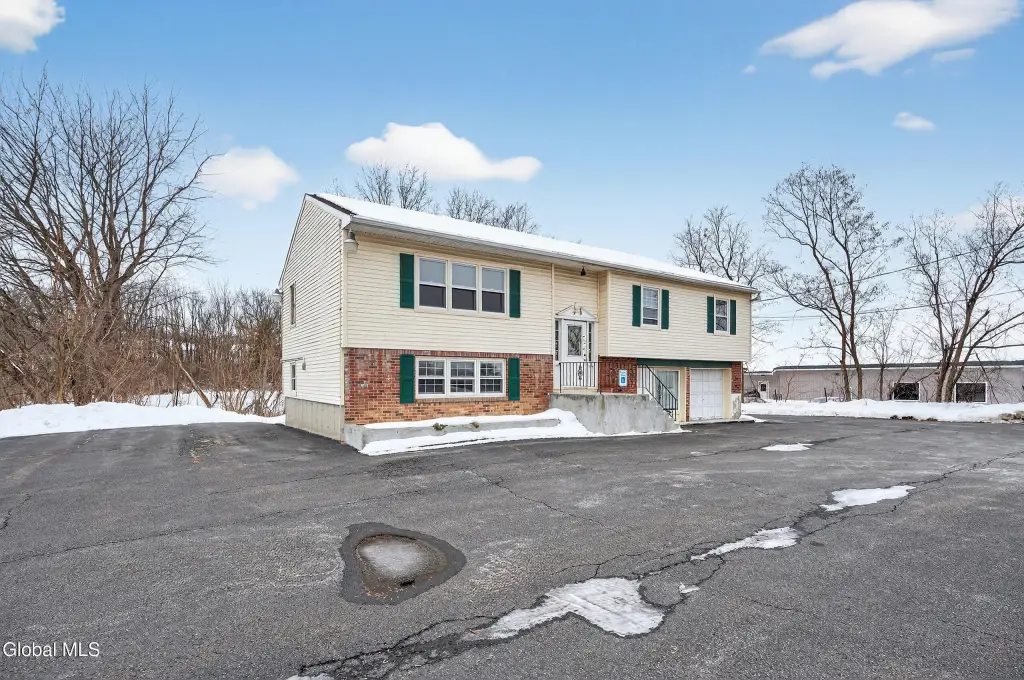
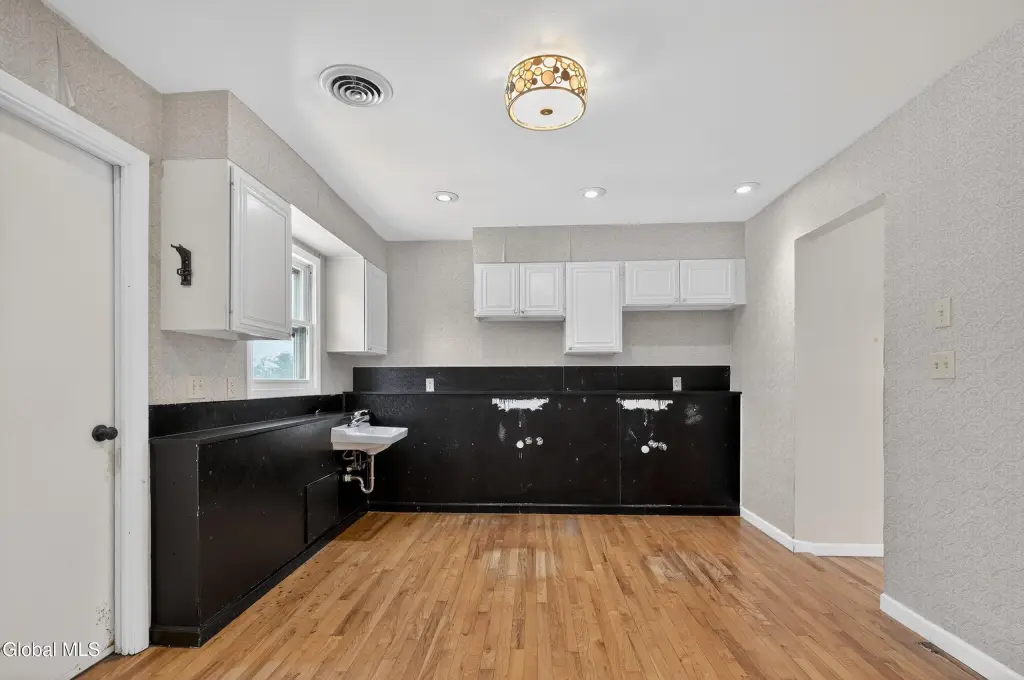
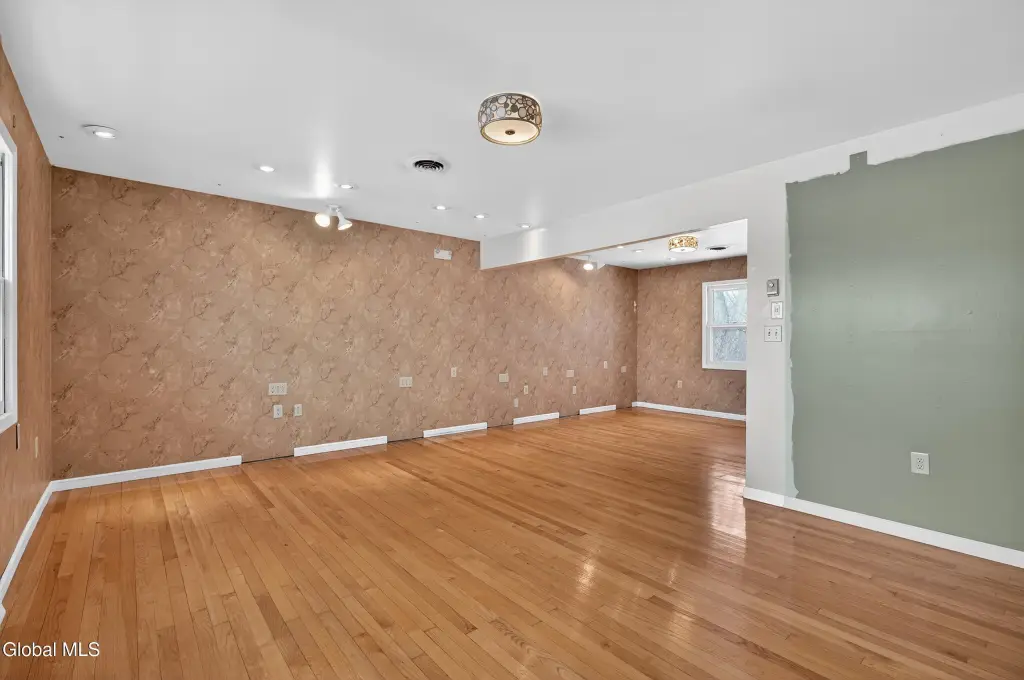
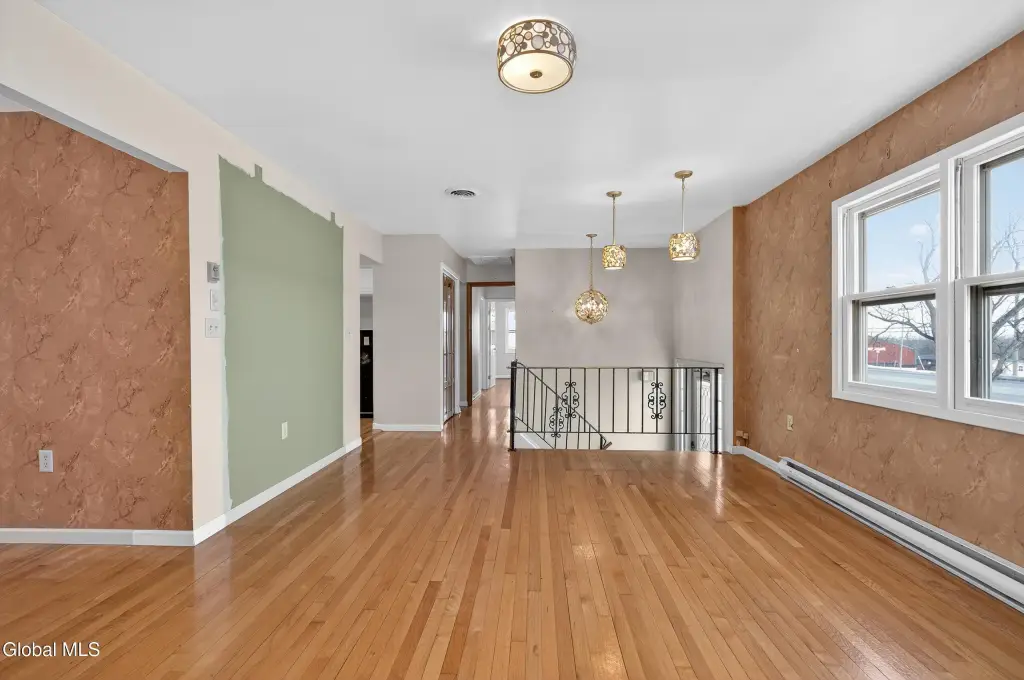
For Sale
Under Contract
$379,900
1208 Loudon Road, Cohoes, NY 12047
Commercial Sale, Cohoes, NY
Property SizeContact for details
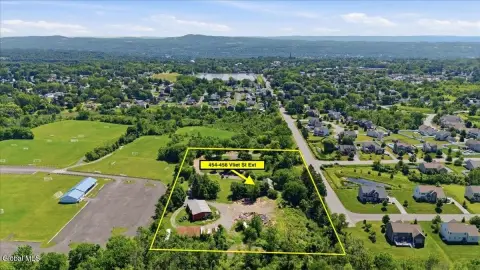
Lot Size0.48 Acres
Days on Market110
Property Features for 1208 Loudon Road
General Information
Property type
Commercial Sale
Property subtype
Other
Zoning
Mixed
Parking
16
Parking features
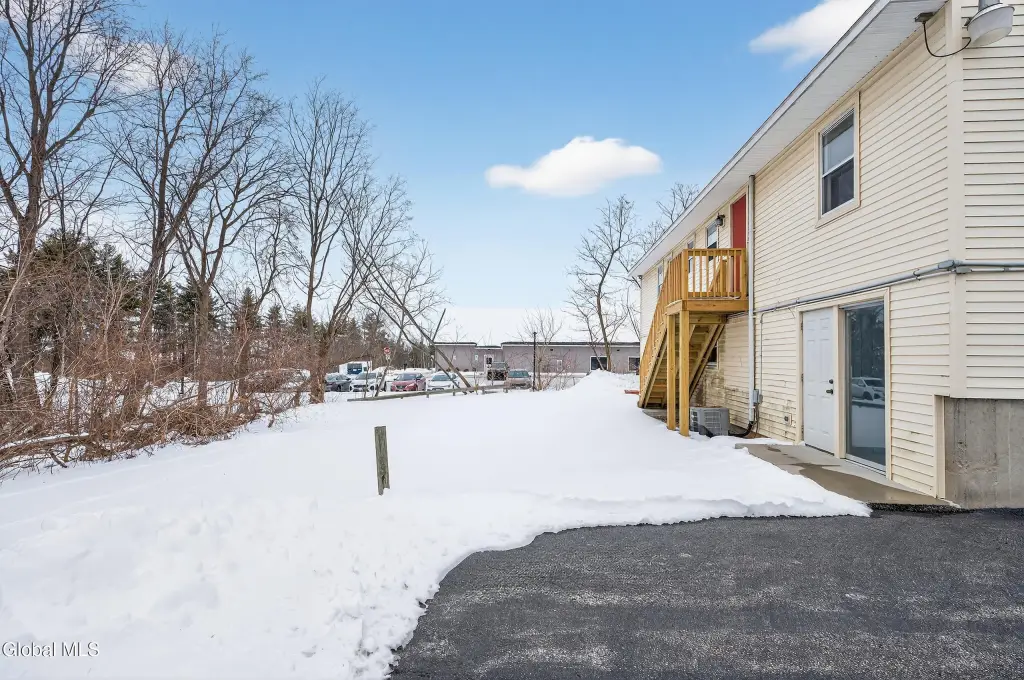
Off Street
Interior features
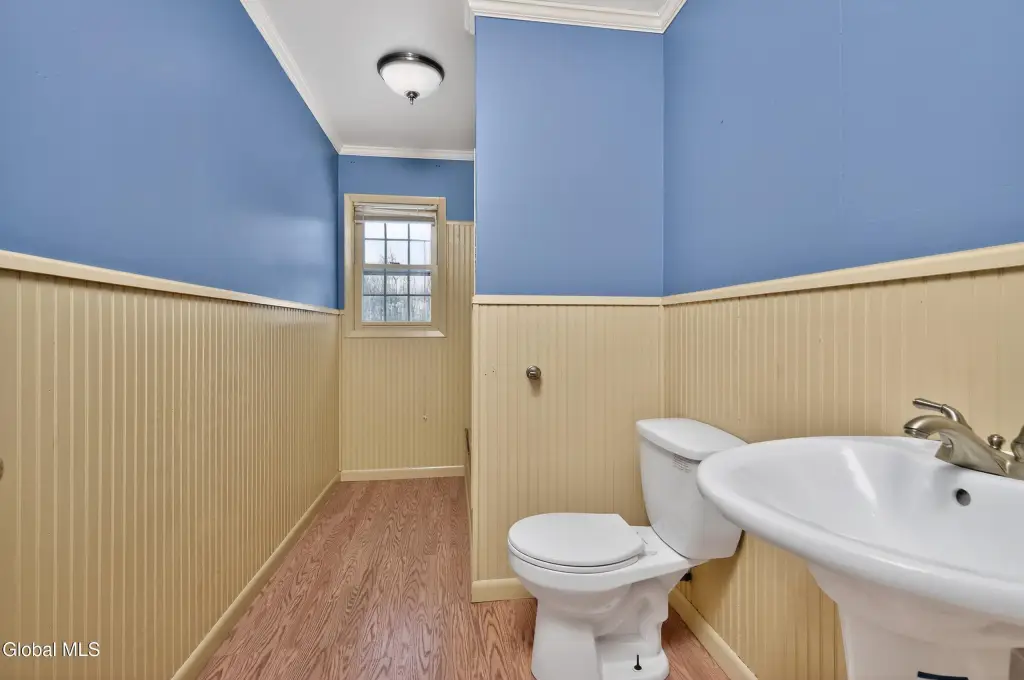
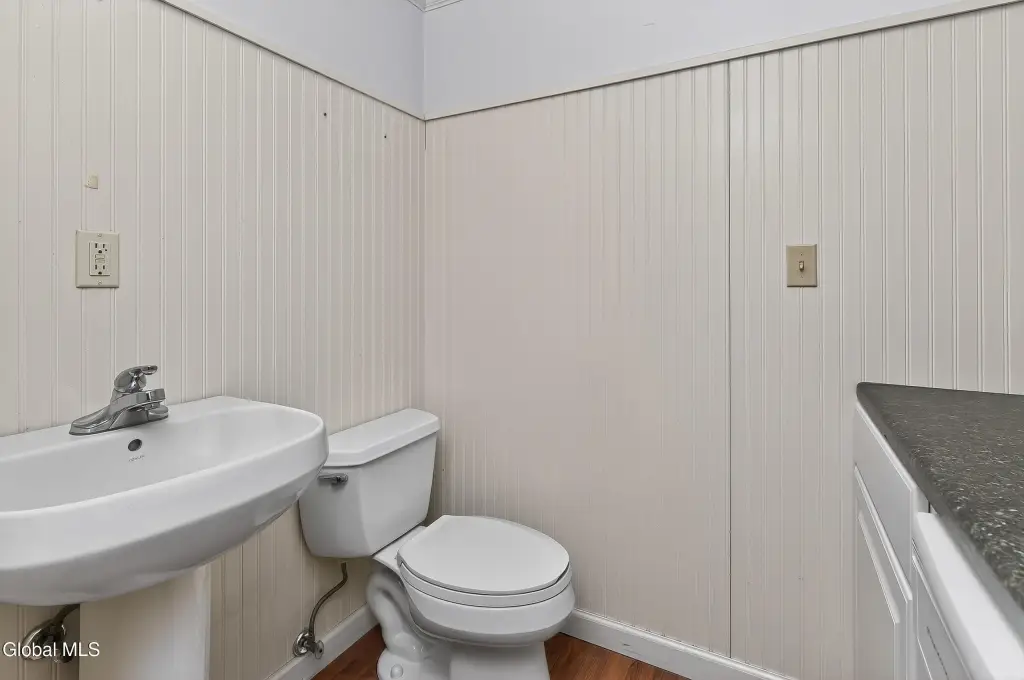
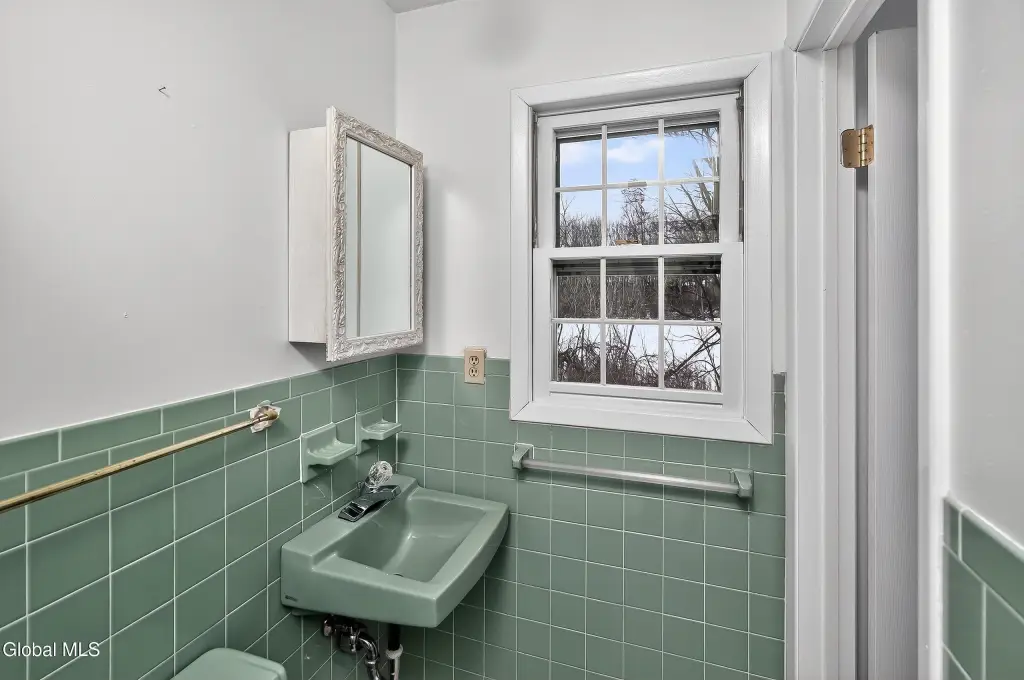
Ceramic Tile Bath
Lot features
Level
Elementary school
Boght Hills ES
High school
Shaker HS
Elementary school district
North Colonie (including Maplewood)
Middle school district
North Colonie (including Maplewood)
High school district
North Colonie (including Maplewood)
Directions
Route 9 Heading North towards Saratoga property near Guptills on Left hand side
Standard status
Active Under Contract
APN
012689 5.3-1-6
Lot size
0.48 Acres
Taxes and HOA fees
Tax Annual Amount
7814
Utilities
Sewer type
Septic Tank
Heating system
Baseboard, Electric (Heating)
Cooling system
Central Air
Water source
Public
Building Details
Year built
1975
Floors in Building
1
Flooring type
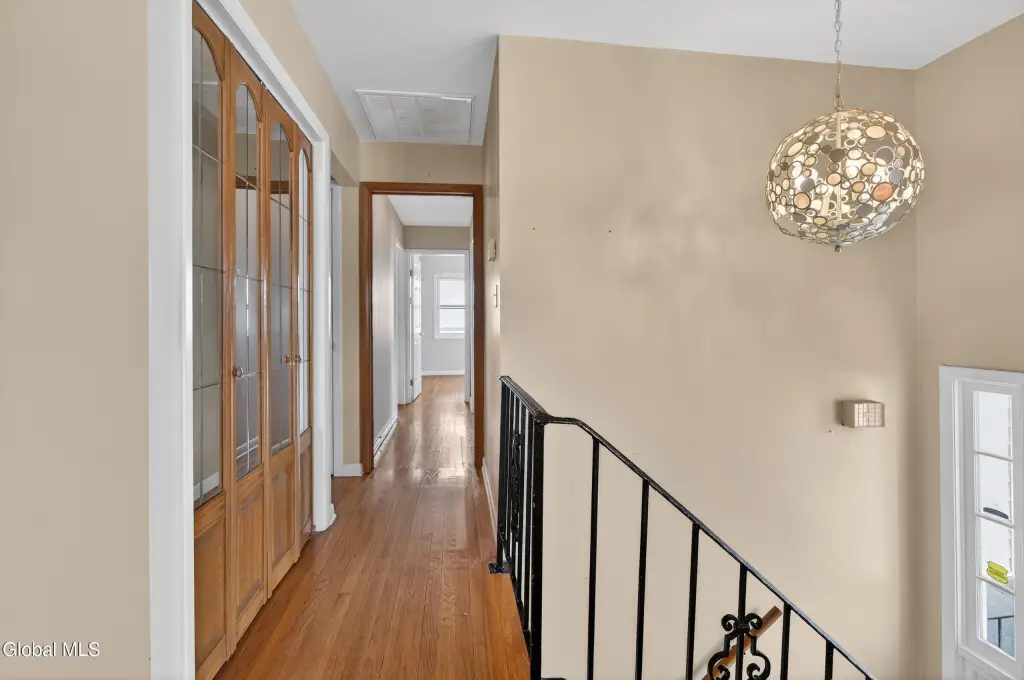
Hardwood, Vinyl, Tile - Ceramic
Building materials
Brick, Vinyl Siding
Roof type
Asphalt, Shingle
Listing Agency:
Re Max Solutions · RE/MAX International
(518) 720-3400
Listed By:
David M Schrepper · License #10301208684
(518) 330-4209
Added: May 12
Changed: Aug 28
Last Checked: Aug 29 at 1:06PM
MLS# 202616956
Copyright © 2026 Global MLS, Inc. All rights reserved. All information provided by the listing agent/broker is deemed reliable but is not guaranteed and should be independently verified.
Investment Insights
Based on property information with market context.
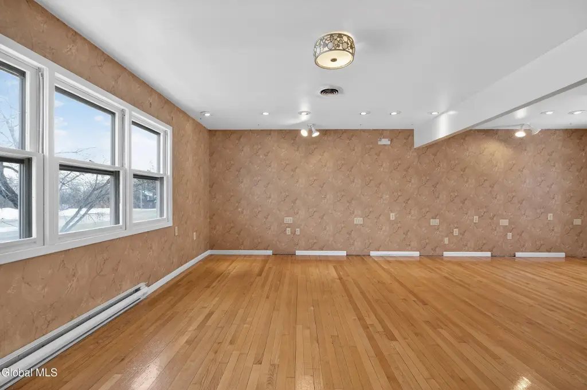
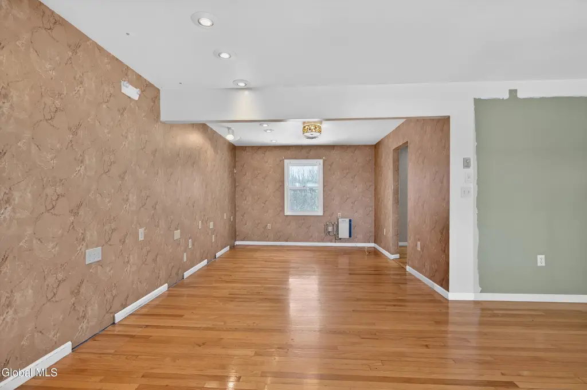
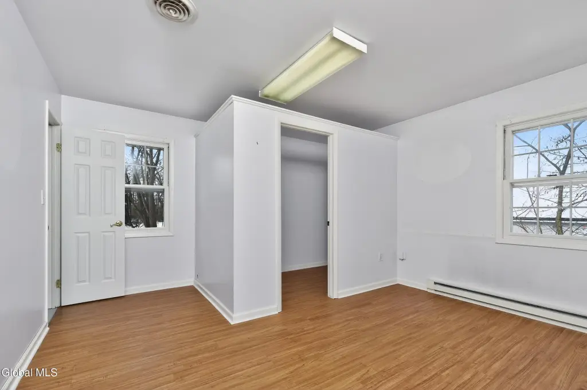
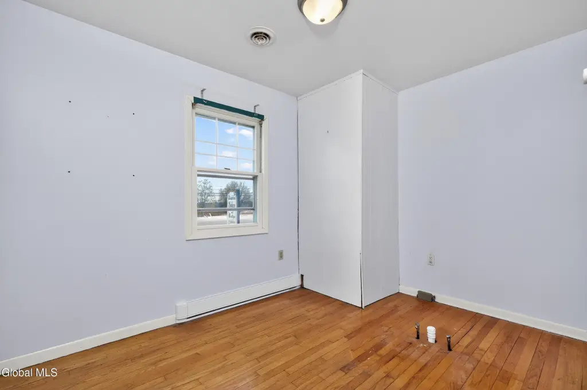
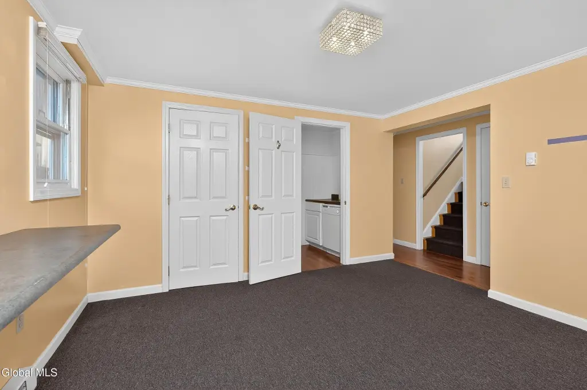
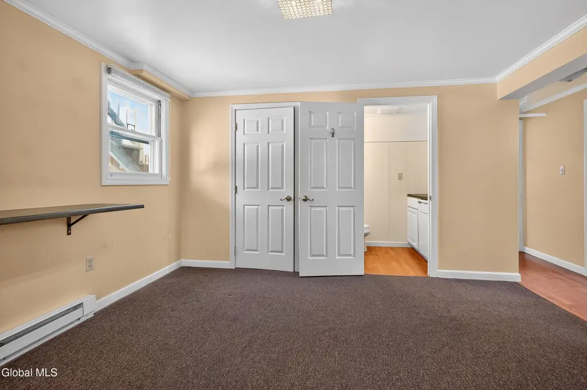
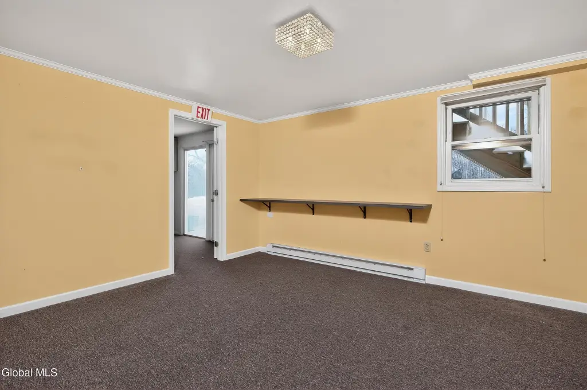
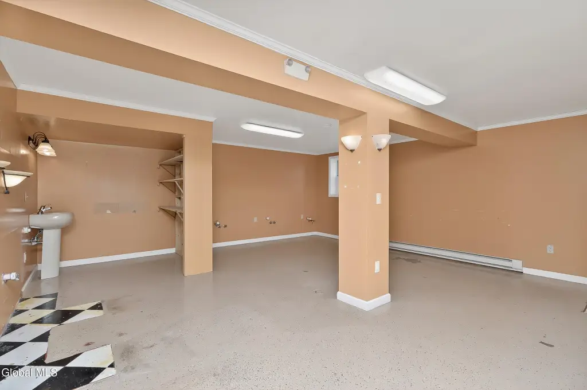
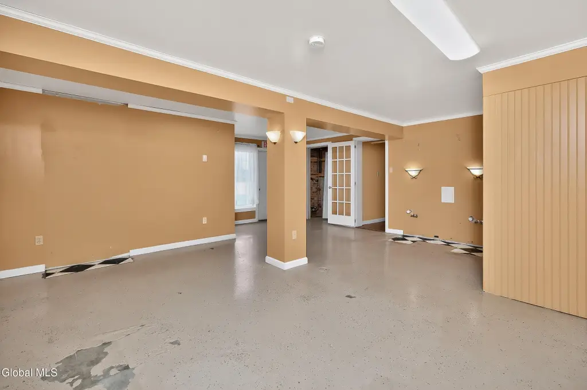
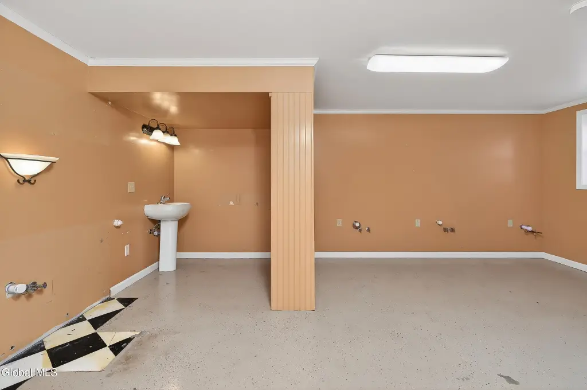
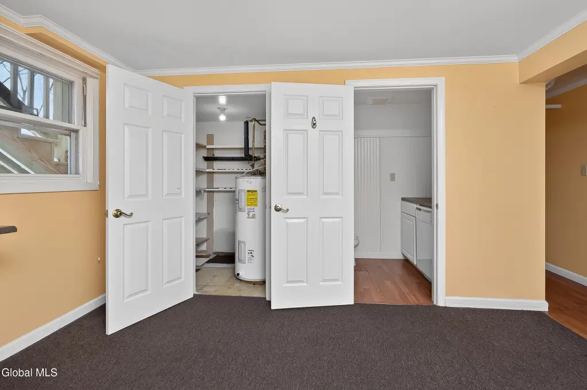
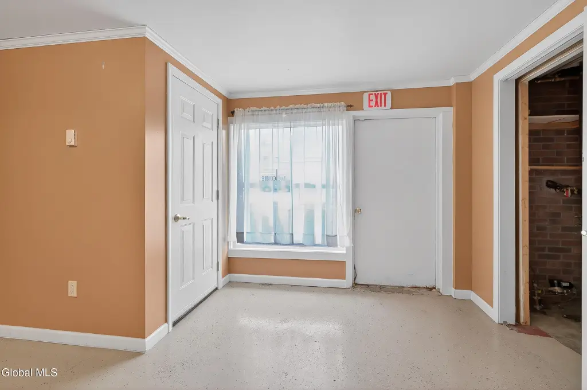
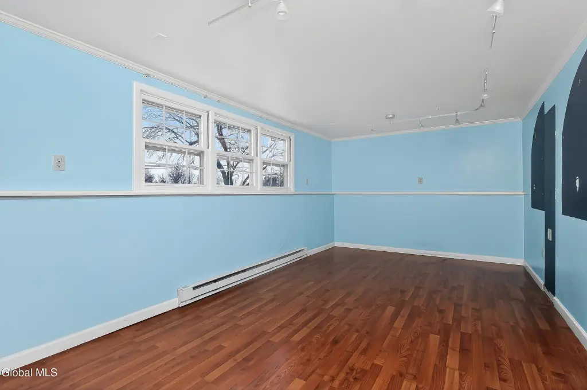
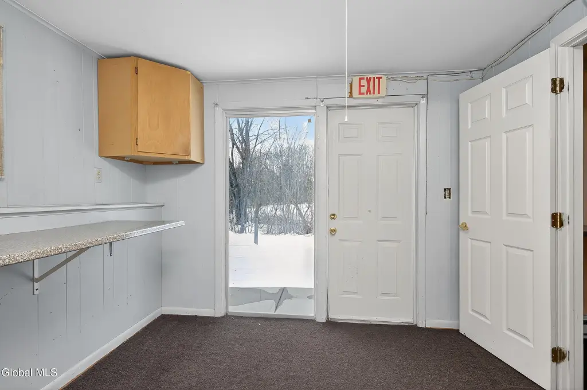
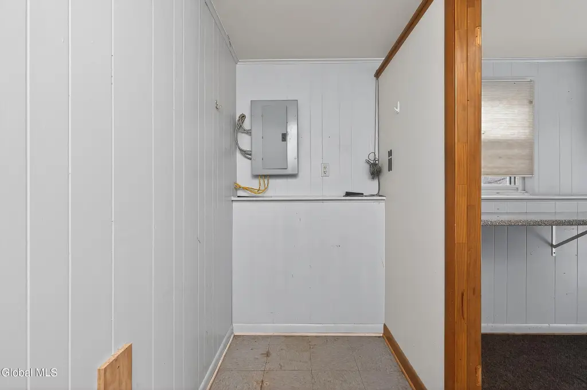
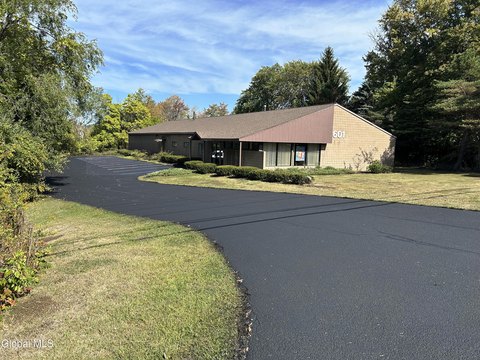
This spa and wellness property offers an open interior layout with extensive plumbing for multiple stations. The space includes ceramic tile bath features, hardwood, ceramic tile, and vinyl flooring, along with central air conditioning and electric baseboard heating. Brick and vinyl siding construction, an asphalt shingle roof, and off-street parking are also provided. Built in 1975, the property is classified with Mixed zoning and occupies 0.48 acres.
The property is located at 1208 Loudon Road in Cohoes, between Clifton Park and Latham. Public water service is available, while wastewater is handled by a septic tank. The open configuration can accommodate reworking for service-oriented, wellness, professional office, boutique fitness, or specialty retail concepts, subject to applicable requirements.
The property is located at 1208 Loudon Road in Cohoes, between Clifton Park and Latham. Public water service is available, while wastewater is handled by a septic tank. The open configuration can accommodate reworking for service-oriented, wellness, professional office, boutique fitness, or specialty retail concepts, subject to applicable requirements.
Key Highlights
- 0.48‑acre spa and wellness property in Cohoes, NY
- Open floor plan with extensive plumbing for multiple stations
- Mixed zoning classification
Property Analytics
Property Profile
Current Use
Lease Details
Yes
Paved road access
Location Intelligence
Trade Area within ½ mile
93
Businesses Nearby
Balanced
Demand for This Use
Explore this area
Business Placement
Demographics for 12047, NY
23,347
Population
10,963
Households
2.1
Avg Household Size
40
Median Age
33%
College-Educated
91%
High-School Grad
8.8 sq mi
ZIP Area
2,653
Density / Sq Mi
$66,970
Median Household Income
$46,476
Median Earnings
$1,213
Median Rent
$237,200
Median Home Value
Market
Vacancy Rate% for Office in Northeast region

Questions? Ask Rey
Realmo’s AI knows this listing — price, zoning, demand, history. Ask anything.





Frequently Asked Questions
What type of property is this?
Spa & wellness property - Open commercial layout with extensive plumbing for multiple service stations and adaptable business configurations.
Where is this spa & wellness property located?
The property is located at 1208 Loudon Road Cohoes, NY.
What is the asking price?
The asking price for this property is $379,900.
What are key features of this property?
This property features: 0.48‑acre spa and wellness property in Cohoes, NY; Open floor plan with extensive plumbing for multiple stations; Mixed zoning classification