Renovated Office Building with
For Sale
$360,000
1200 Broadway Street, Paducah, KY 42001
COMMERCIAL - Paducah, KY
Property Size3,815 SF
Lot Size0.18 Acres
Price / SF$94.36
Days on Market113
Property Features for 1200 Broadway Street
General Information
Property type
Commercial Sale
Property subtype
Office
Zoning
B-3
Zoning description
General Business
Parking
19
Subdivision
Downtown
Directions
I-24 W to Exit 7. Right ontoLone Oak Road. Follow til you reach the Historic CokePlant. Right on Broadway.Building on the right. Park behind in private lot or on thestreet.
Standard status
Active
APN
104-34-16-007
Size
3,815 SF
Lot size
0.18 Acres
Utilities
Sewer type
Public Sewer
Heating system
Natural Gas
Cooling system
Central Air, Ceiling Fan(s)
Building Details
Year built
1947
Floors in Building
1
Roof type
Rubber
Listing Agency:
eXp Realty, LLC
(888) 624-6448
Listed By:
Ashlea McMillan · License #245626
(270) 994-8686
Added: May 21
Changed: Aug 4
Last Checked: Sep 10 at 8:06AM
MLS# 26016746
Copyright © 2026 ImagineMLS. All rights reserved. All information provided by the listing agent/broker is deemed reliable but is not guaranteed and should be independently verified.
Investment Insights
Based on property information with market context.
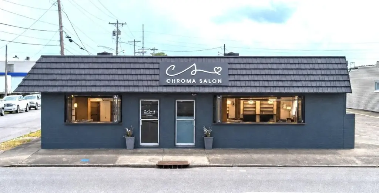
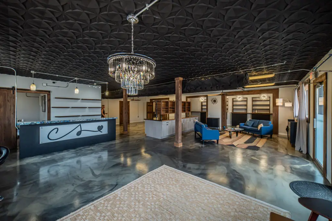
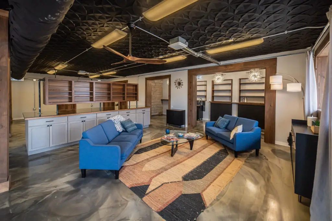
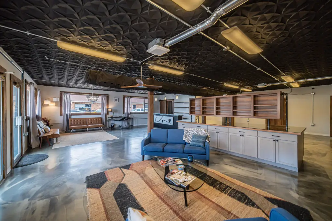
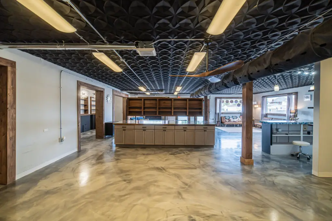
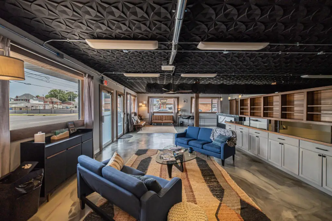
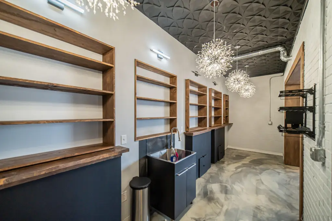
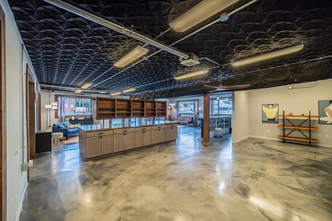
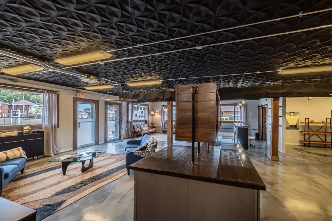
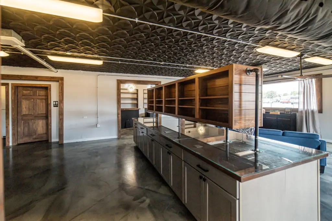
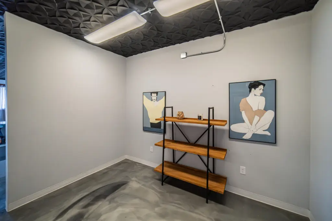
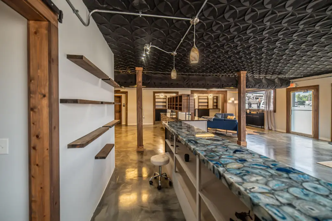
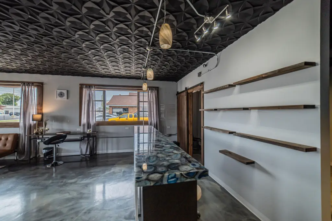
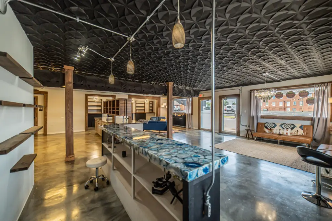
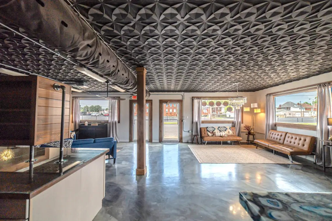
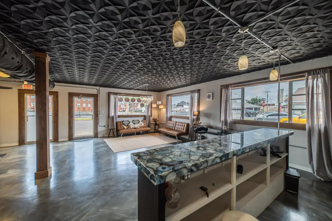
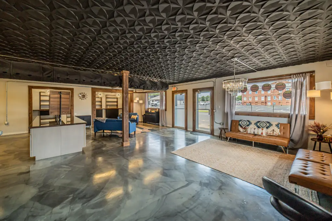
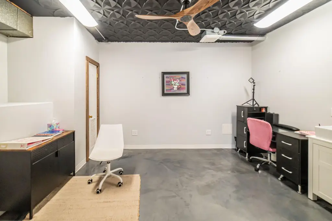
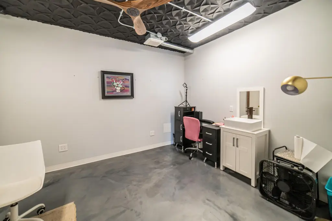
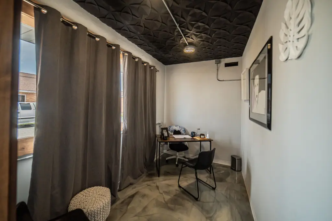
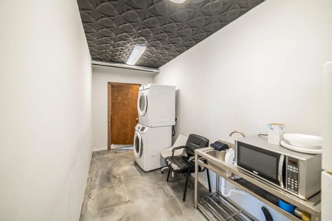
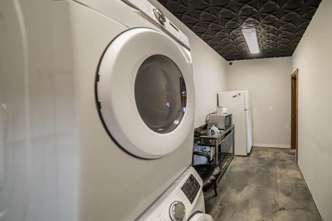
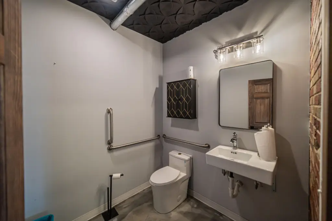
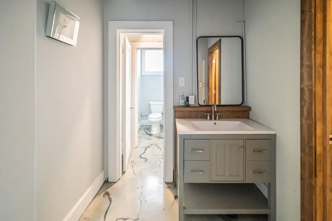
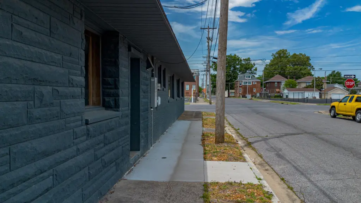
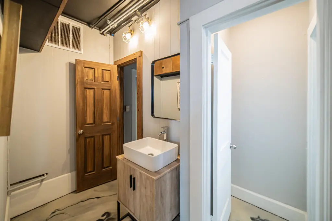
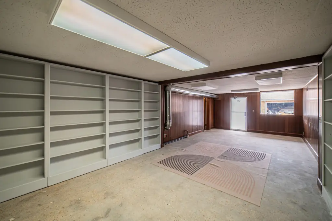
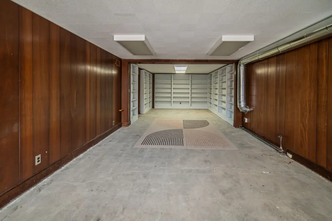
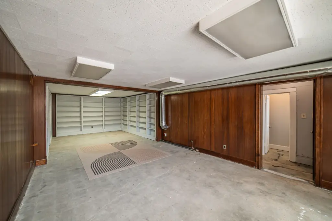
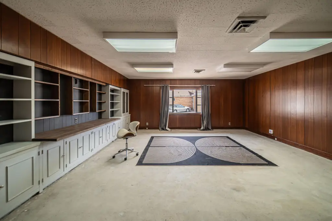
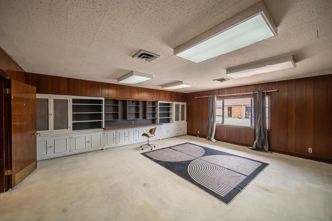
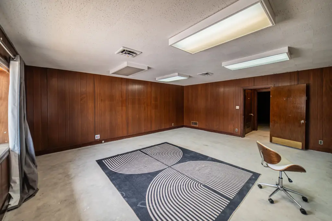
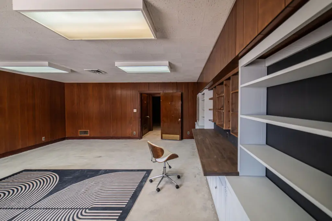
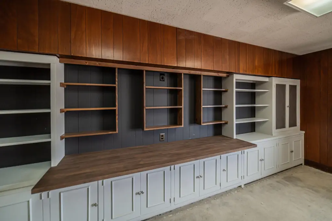
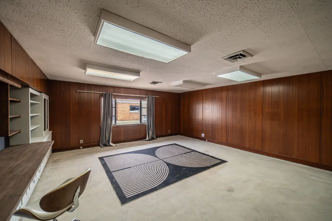
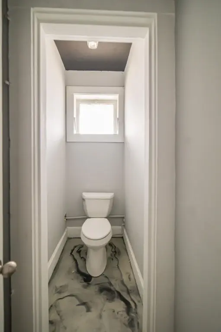
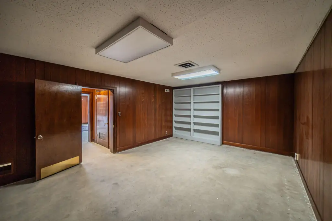
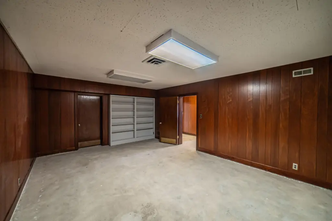
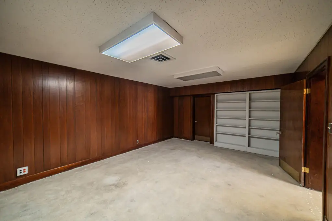
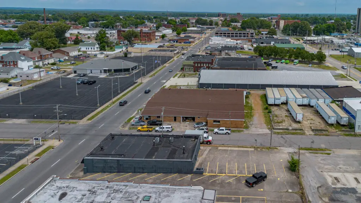
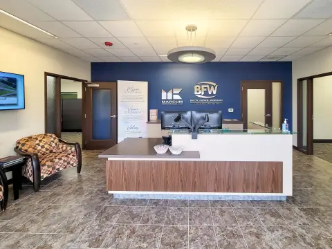
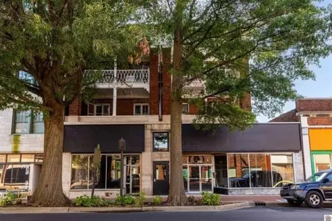
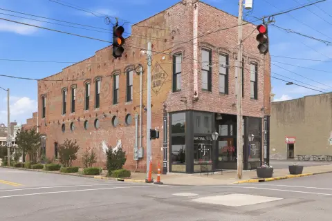
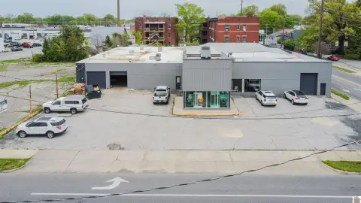
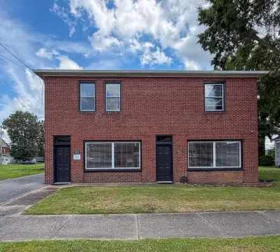
This 3,815-square-foot office building occupies a 0.181-acre corner parcel and has been recently renovated with updated plumbing, electrical service, HVAC, epoxied flooring, custom reception cabinetry, and architectural PVC ceiling tiles. The front area offers an open arrangement with space for reception, waiting, conference, break, and two bathrooms. A separate rear area includes its own side entrance, reception area, two offices, and one bathroom. The building can function as one workplace or be divided into two distinct spaces.
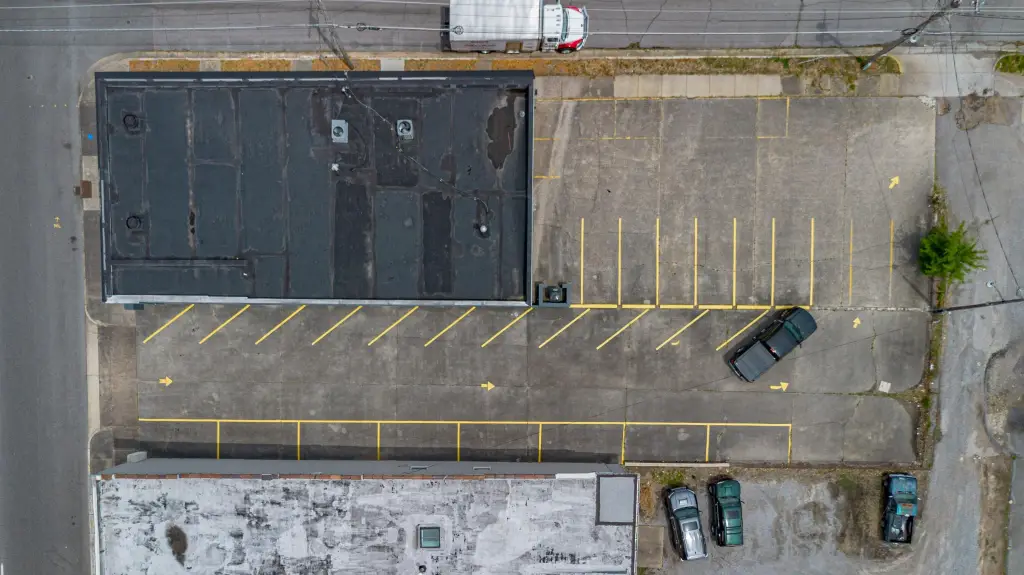
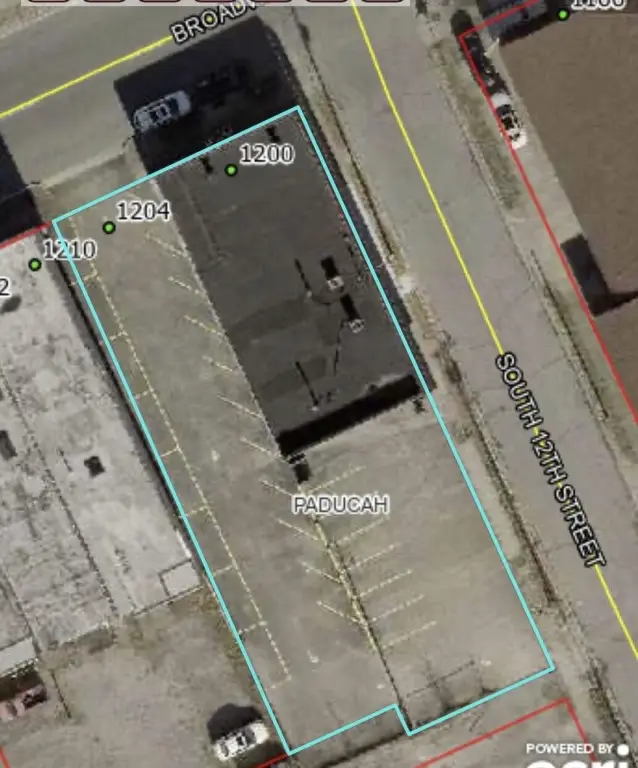
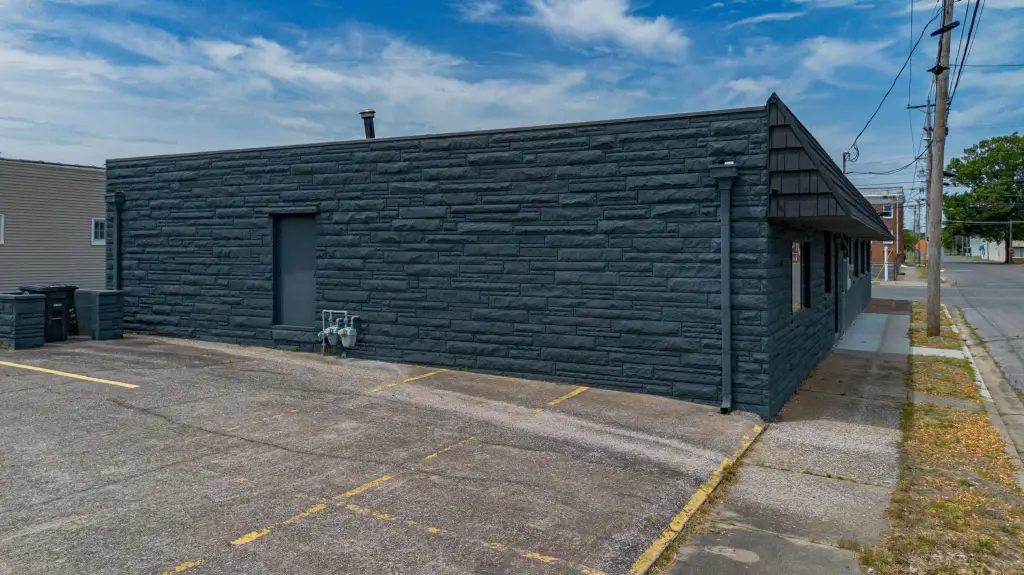
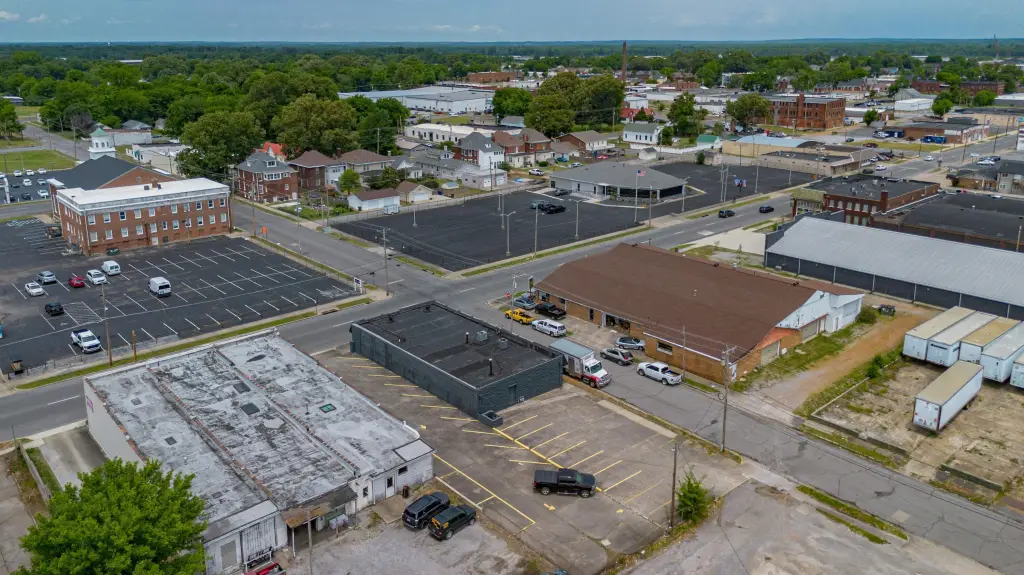
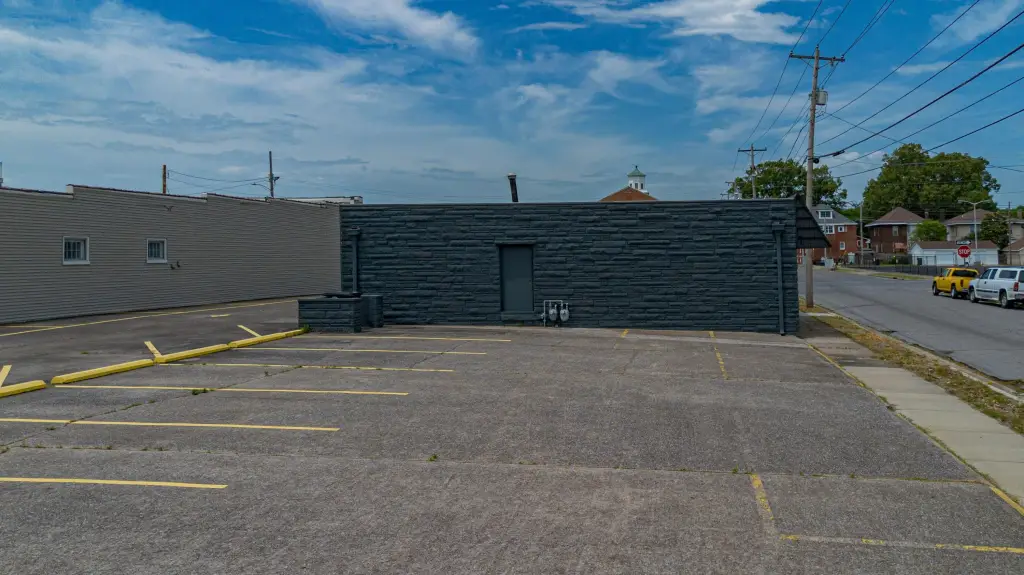
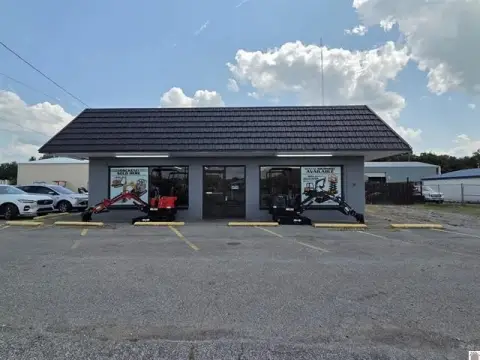
Located at the beginning of Paducah’s downtown corridor, the property includes rear and side parking areas. Additional features include B-3 zoning, natural gas heat, central air, ceiling fans, public sewer, and a rubber roof. A dedicated sink room retains capped water connections for future use.
Located at the beginning of Paducah’s downtown corridor, the property includes rear and side parking areas. Additional features include B-3 zoning, natural gas heat, central air, ceiling fans, public sewer, and a rubber roof. A dedicated sink room retains capped water connections for future use.
Key Highlights
- 3,815 square feet on a 0.181‑acre corner parcel
- B‑3 zoning with rear and side parking areas
- Front and rear areas can operate as one space or two separate suites
Property Analytics
Unlock full access to Insights
Subscribe to Realmo Intelligence
Open Analytics
Current Use
Location Intelligence
Trade Area within ½ mile
1,252
Businesses Nearby
Explore this area
Business Placement
Demographics for 42001, KY
31,579
Population
14,815
Households
2.1
Avg Household Size
41
Median Age
36%
College-Educated
94%
High-School Grad
74.2 sq mi
ZIP Area
426
Density / Sq Mi
$68,868
Median Household Income
$42,334
Median Earnings
$916
Median Rent
$210,100
Median Home Value
Check the figures for this property
Cap Rate, Value Estimation, Potential NOI and more
View Realmo Analytics
Market
Vacancy Rate% for Office in South region

Questions? Ask Rey
Realmo’s AI knows this listing — price, zoning, demand, history. Ask anything.



Frequently Asked Questions
What type of property is this?
Office building - Flexible commercial layout can accommodate one operation or two separately configured office users.
Where is this office building located?
The property is located at 1200 Broadway Street Paducah, KY.
What is the asking price?
The asking price for this property is $360,000.
What are key features of this property?
This property features: 3,815 square feet on a 0.181‑acre corner parcel; B‑3 zoning with rear and side parking areas; Front and rear areas can operate as one space or two separate suites



