Mixed-Use Building with
For Sale
$310,000
120 S Main Street, Joplin, MO 64801
Commercial Sale, Joplin, MO
Property Size5,825 SF
Lot Size0.06 Acres
Price / SF$53.22
Days on Market326
Property Features for 120 S Main Street
General Information
Property type
Commercial Sale
Property subtype
Other
Zoning
C-2
Bathrooms
2
Full bathrooms
2
Rooms
Bathroom 2, Bathroom 1
Directions
From Main & 7th head north to building on the west side.
Subdivision
01 - Joplin City - NW
Standard status
Active
APN
19200340017007003
Size
5,825 SF
Lot size
0.06 Acres
Taxes and HOA fees
Tax Description
MURPHYSBURG ORIG S1/2 LOT 27
Tax Annual Amount
2695
Legal Description
MURPHYSBURG ORIG S1/2 LOT 27
Utilities
Heating system
Natural Gas, Central
Cooling system
Central Air
Building Details
Year built
1920
Number of units
2
Flooring type
Concrete, Ceramic
Roof type
Rolled Hot Mop
Listing Agency:
KELLER WILLIAMS REALTY ELEVATE
(417) 623-9900
Listed By:
Amy Hunt Team · License #2017015942
(417) 499-8699
Added: Oct 20, 2025
Changed: Sep 3
Last Checked: Sep 10 at 2:06PM
MLS# 255865
Copyright © 2026 Ozark Gateway Association of Realtors. All rights reserved. All information provided by the listing agent/broker is deemed reliable but is not guaranteed and should be independently verified.
Investment Insights
Based on property information with market context.
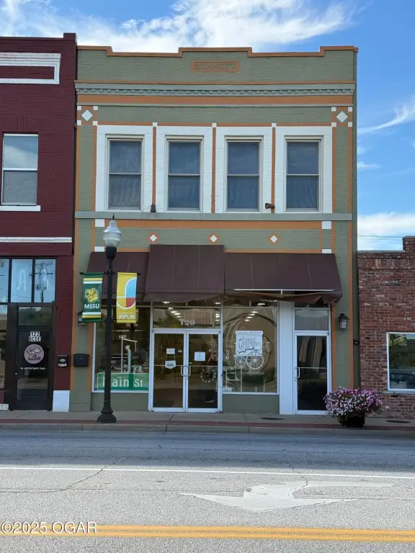
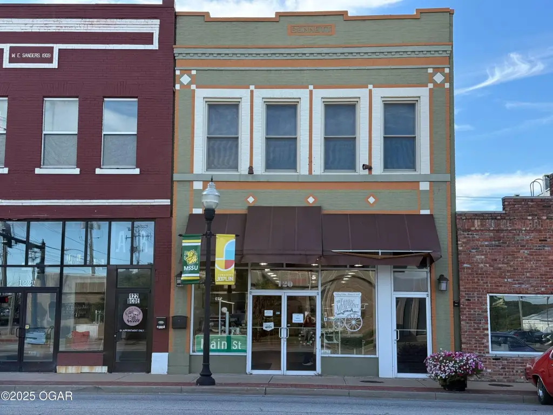

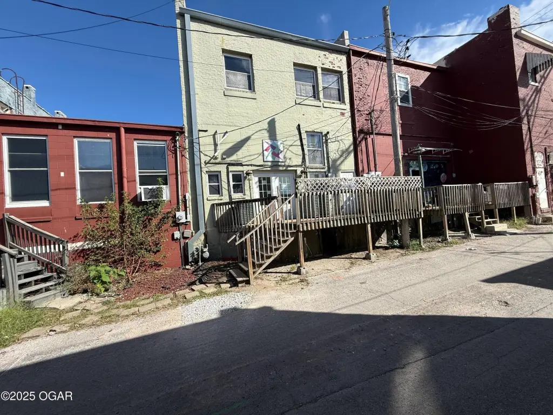
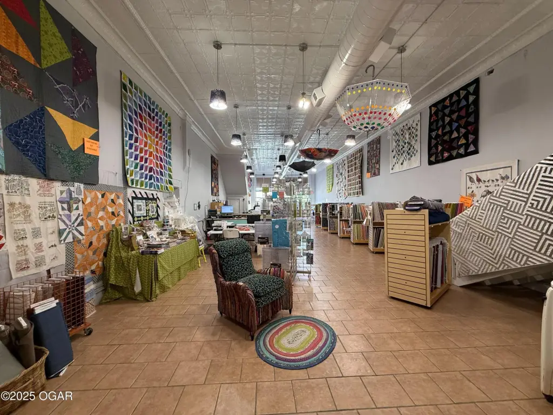
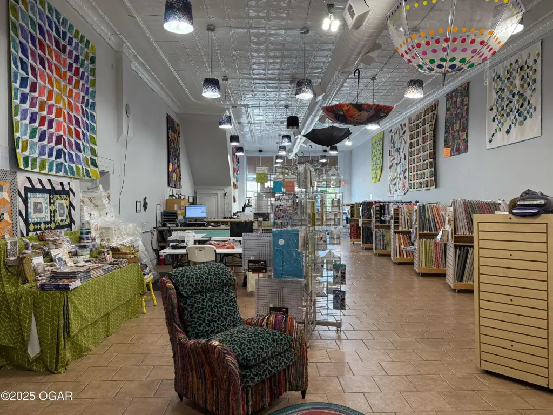
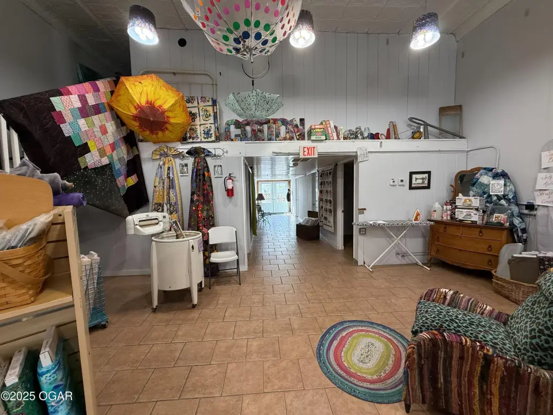
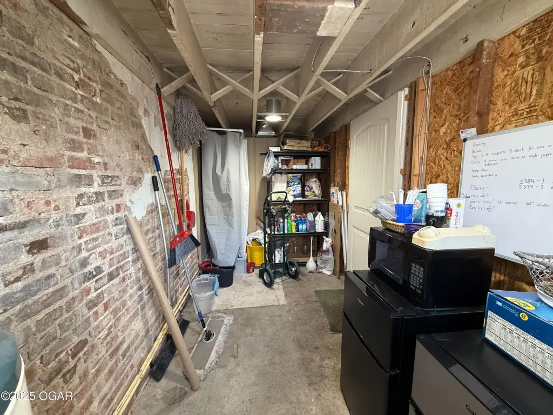
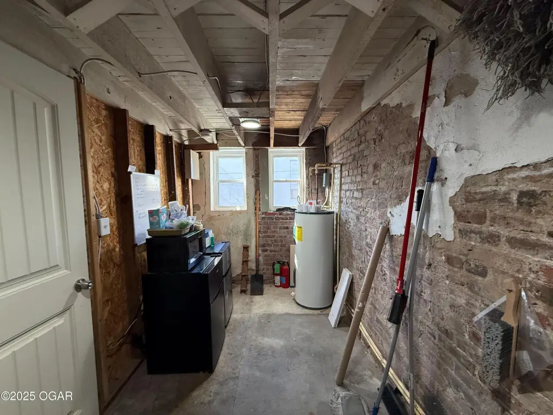
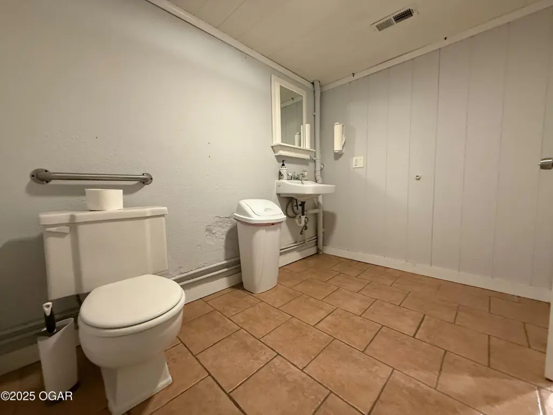
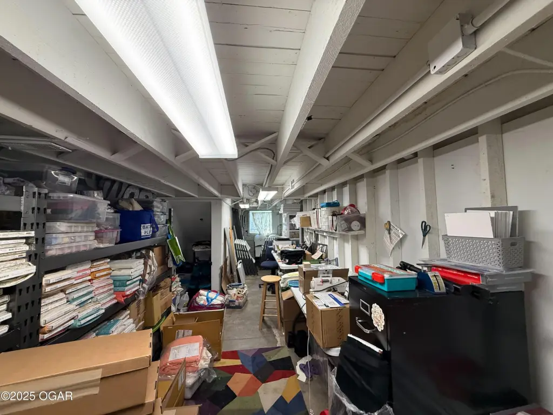
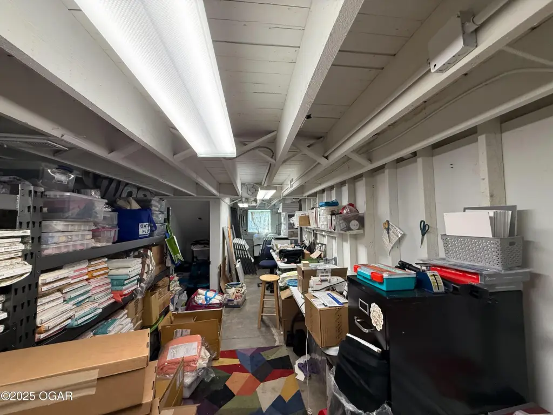
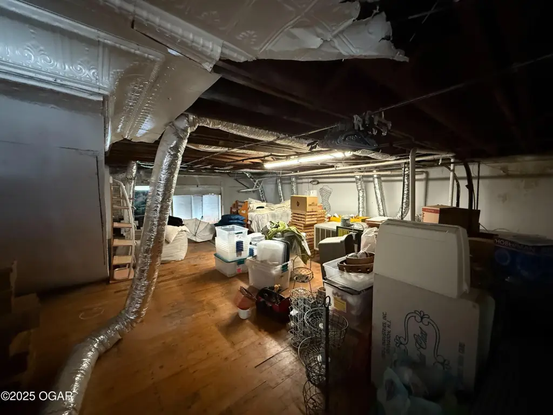
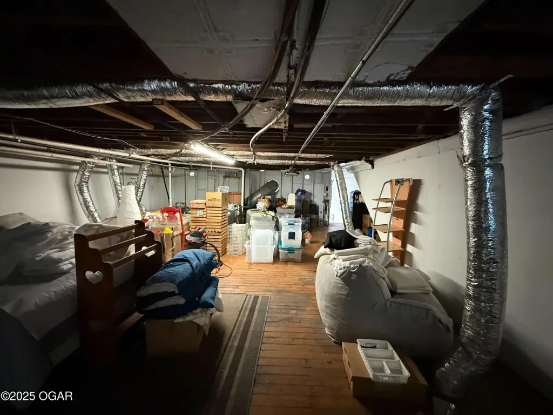
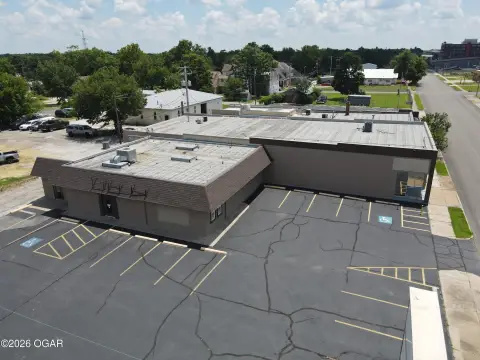
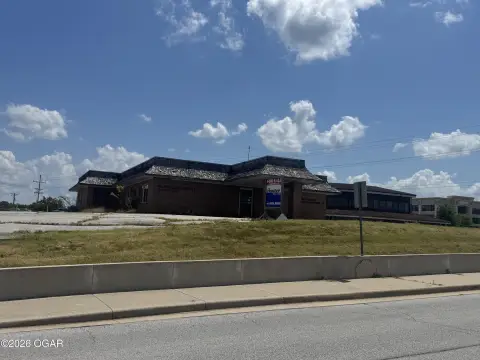
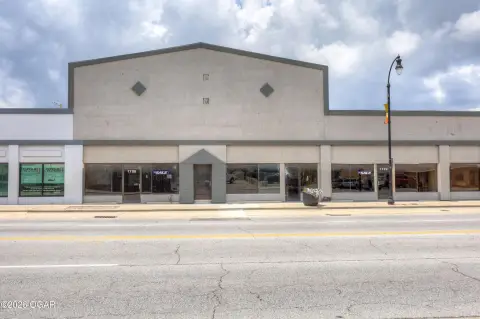
This mixed-use property provides a retail-oriented main level with ceramic and concrete flooring, two restrooms, an office and storage area, under-stair storage, and a utility room equipped with a floor sink. A small rear deck connects toward the alley, while the mezzanine offers additional finished-area or storage capacity. Central heating, natural gas service, and central air conditioning are in place.
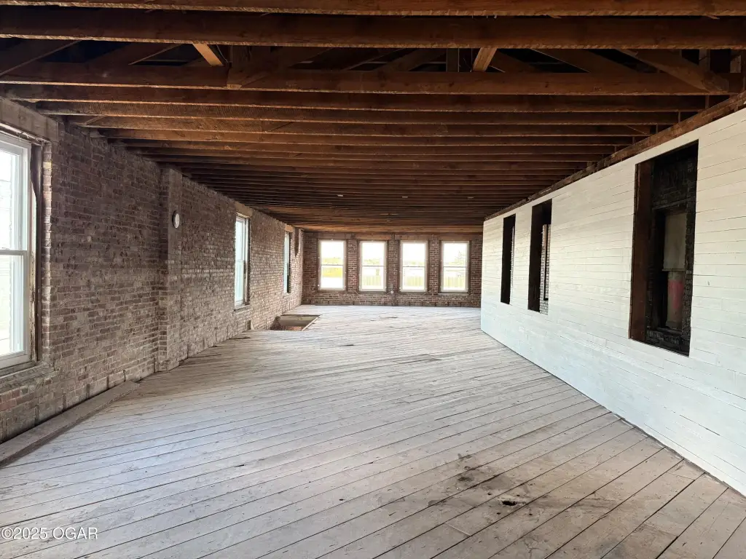
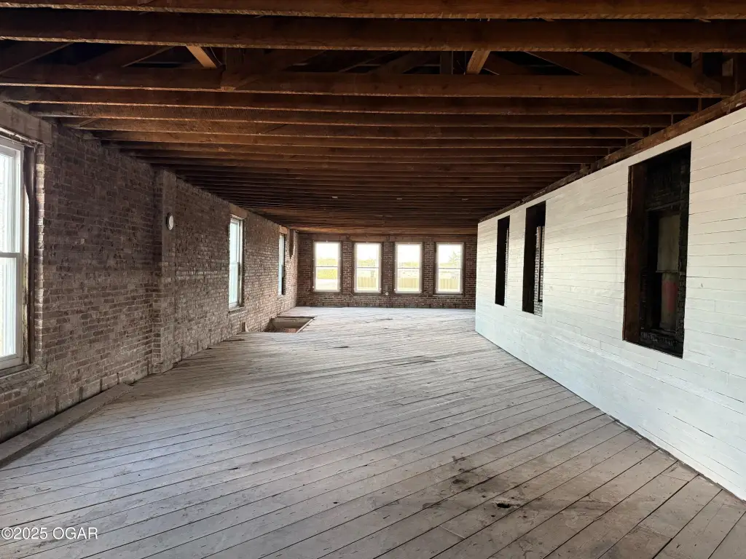
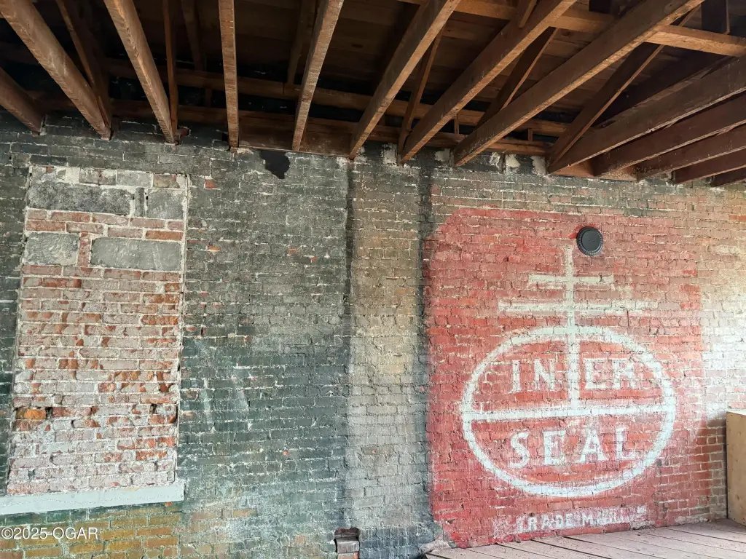
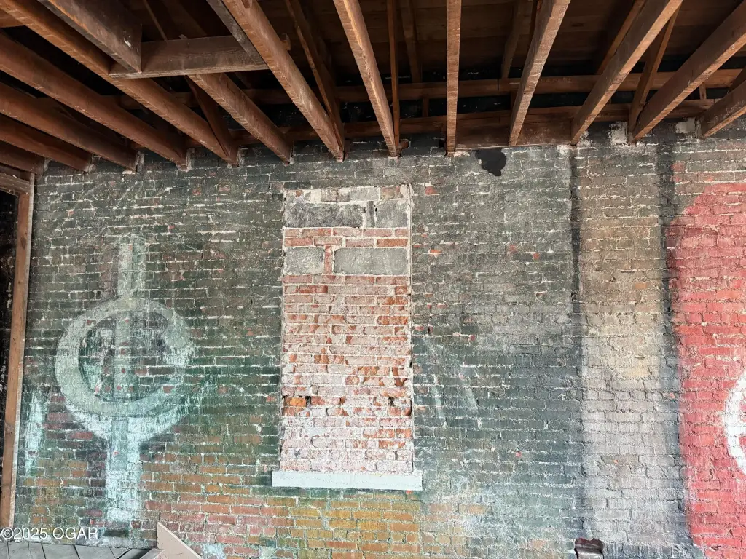
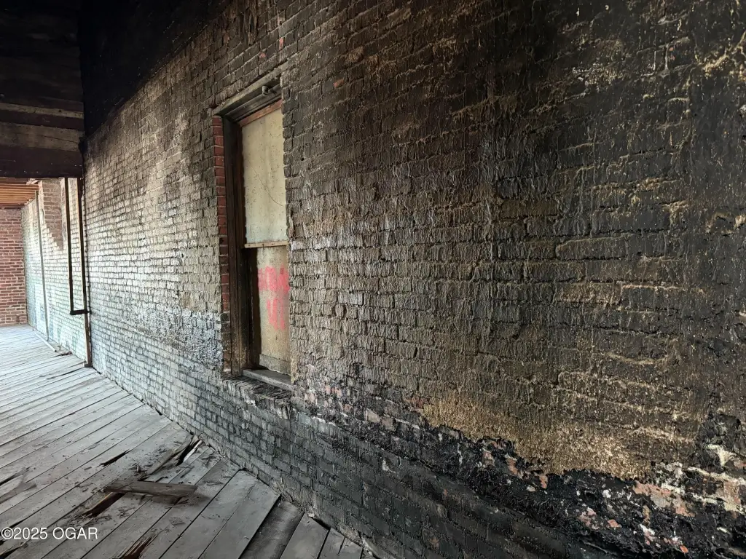
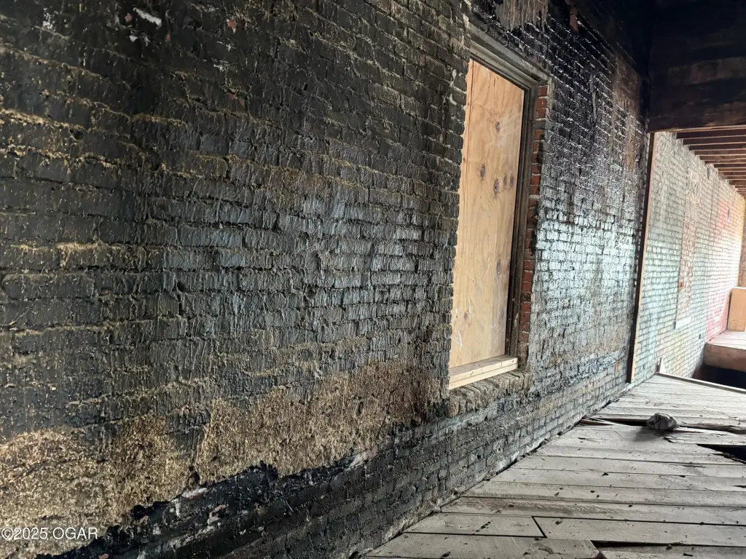
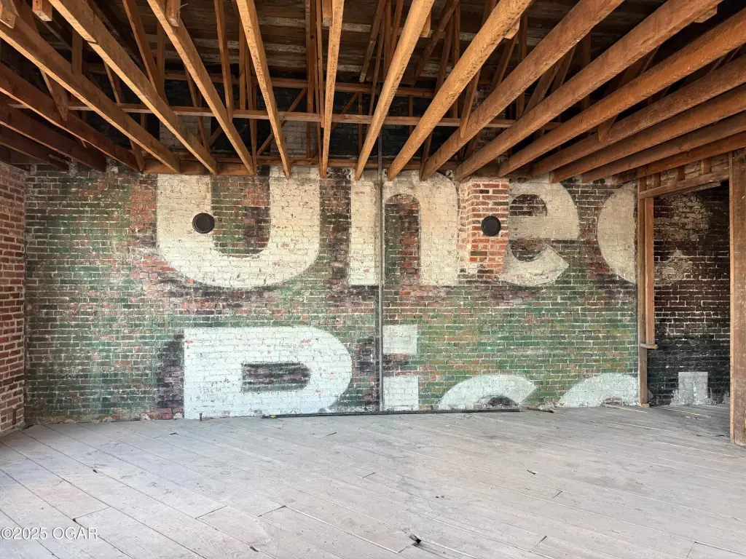
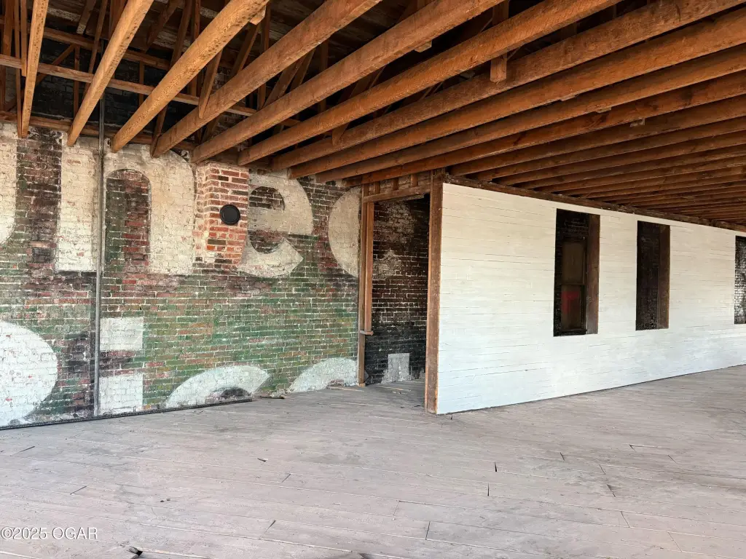
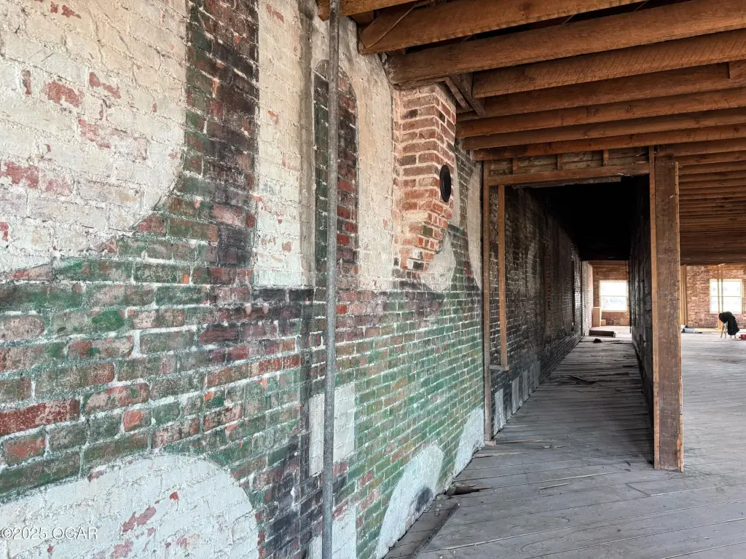
The building contains 5,825 square feet on a 0.06-acre lot and was constructed in 1920. The 2,500-square-foot upper level is currently gutted and includes two separate entrances, creating a substantial unfinished area within the building. C-2 zoning supports the property's commercial classification. The main level is currently configured for retail use, while the upper floor remains open for future buildout based on the purchaser's plans.
The building contains 5,825 square feet on a 0.06-acre lot and was constructed in 1920. The 2,500-square-foot upper level is currently gutted and includes two separate entrances, creating a substantial unfinished area within the building. C-2 zoning supports the property's commercial classification. The main level is currently configured for retail use, while the upper floor remains open for future buildout based on the purchaser's plans.
Key Highlights
- 5,825‑square‑foot mixed‑use property on a 0.06‑acre lot
- 2,500‑square‑foot main level configured for retail use
- Additional 2,500‑square‑foot upper level with two separate entrances
Property Analytics
Unlock full access to Insights
Subscribe to Realmo Intelligence
Open Analytics
Current Use
Location Intelligence
Trade Area within ½ mile
1,160
Businesses Nearby
22k
Monthly Visits Nearby
Explore this area
Business Placement
Foot Traffic Nearby
Shops & Services 91%
Home Improvements & Furnishings 9%
Joplin #7
Shops & Services
12,184 visits/mo
0.3 miles
Arvest Bank
Shops & Services
4,446 visits/mo
0.4 miles
Dollar General
Shops & Services
3,776 visits/mo
0.1 miles
Sherwin-Williams Paint Store
Home Improvements & Furnishings
2,018 visits/mo
0.4 miles
Demographics for 64801, MO
35,234
Population
17,460
Households
2
Avg Household Size
37
Median Age
26%
College-Educated
90%
High-School Grad
57.5 sq mi
ZIP Area
613
Density / Sq Mi
$51,360
Median Household Income
$31,103
Median Earnings
$884
Median Rent
$176,100
Median Home Value
Check the figures for this property
Cap Rate, Value Estimation, Potential NOI and more
View Realmo Analytics
Market
Vacancy Rate% for Retail in Midwest region

Questions? Ask Rey
Realmo’s AI knows this listing — price, zoning, demand, history. Ask anything.
Frequently Asked Questions
What type of property is this?
Mixed-use property - C-2-zoned commercial building with retail space, unfinished upper-level area, offices, storage, and two restrooms.
Where is this mixed-use property located?
The property is located at 120 S Main Street Joplin, MO.
What is the asking price?
The asking price for this property is $310,000.
What are key features of this property?
This property features: 5,825‑square‑foot mixed‑use property on a 0.06‑acre lot; 2,500‑square‑foot main level configured for retail use; Additional 2,500‑square‑foot upper level with two separate entrances


