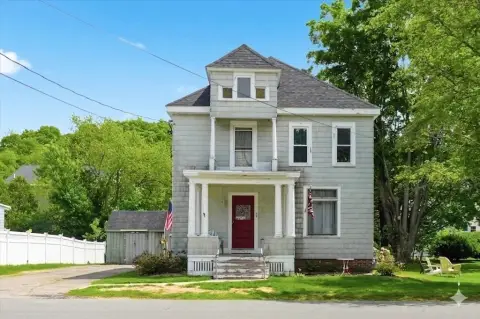
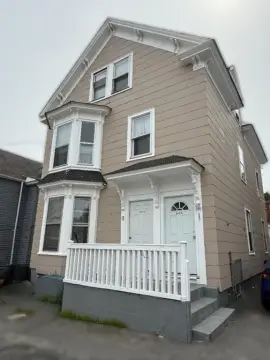
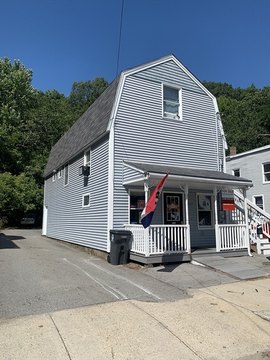
120 High Street, Haverhill, MA 01832
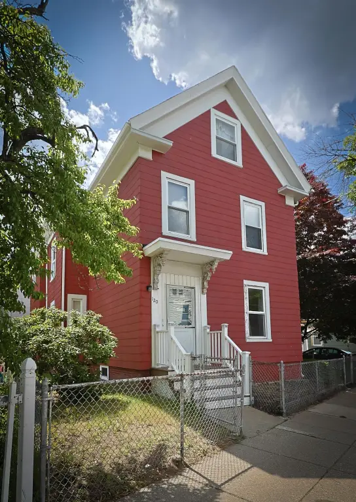
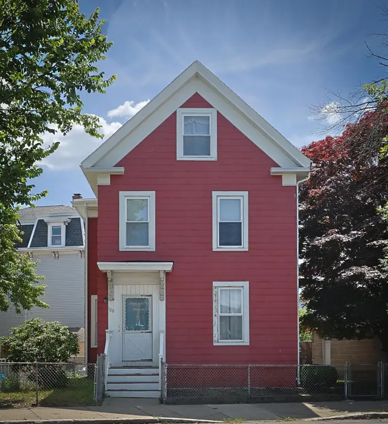
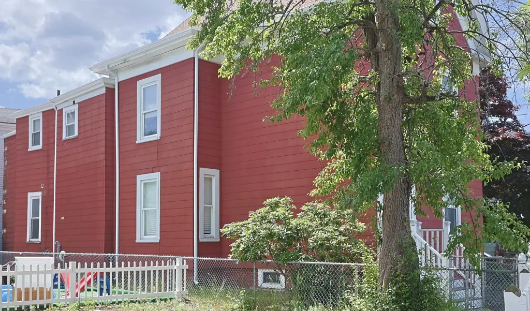
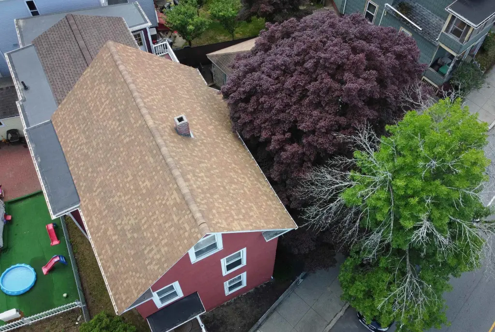
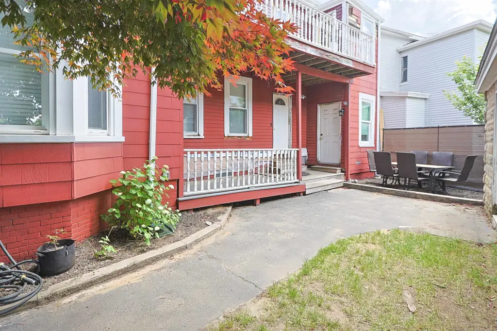
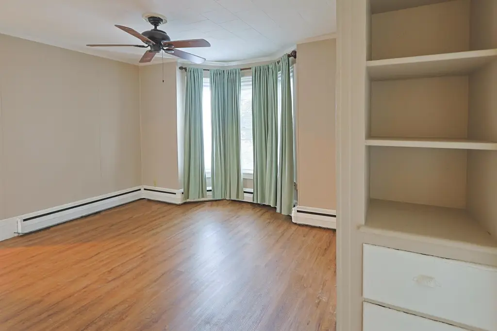
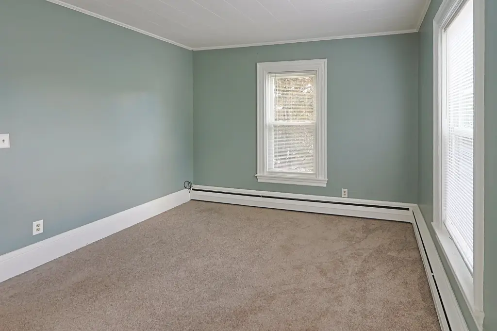
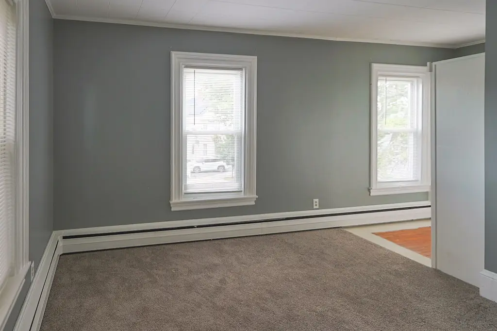
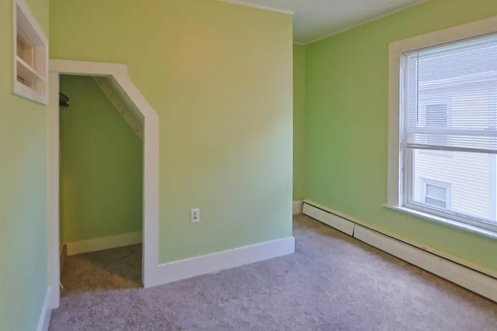
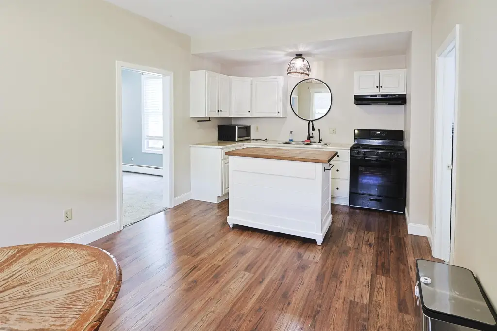
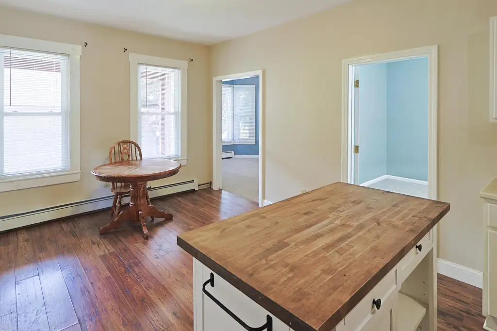
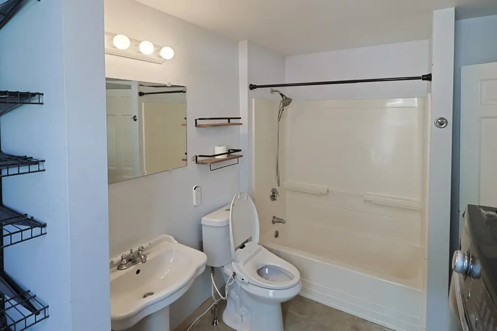
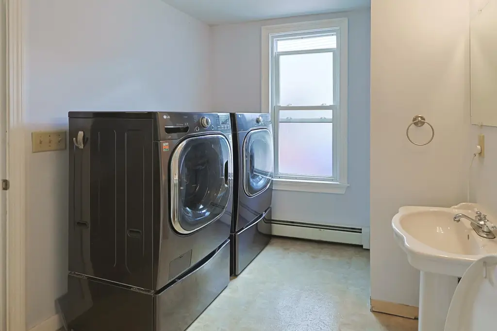
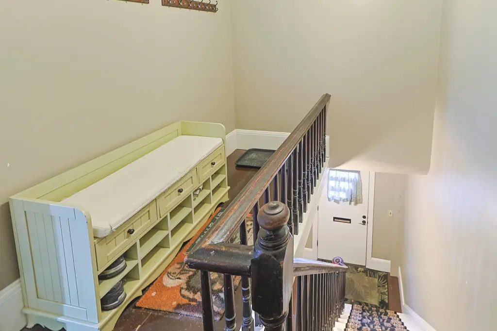
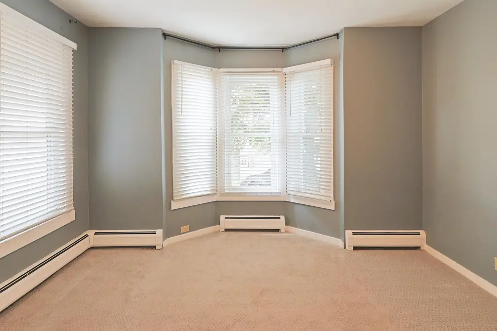
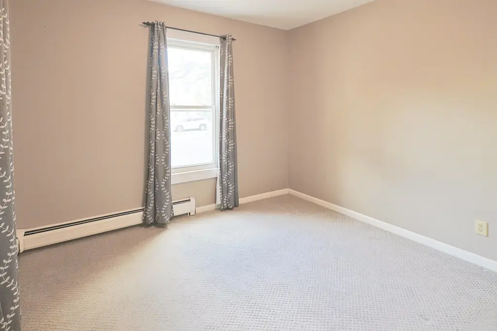
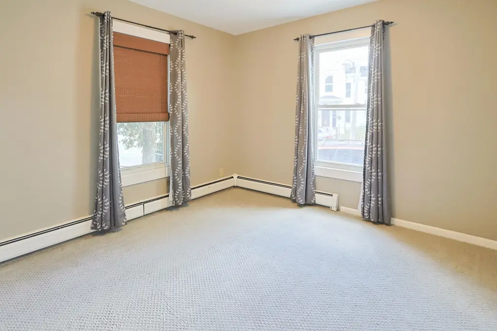
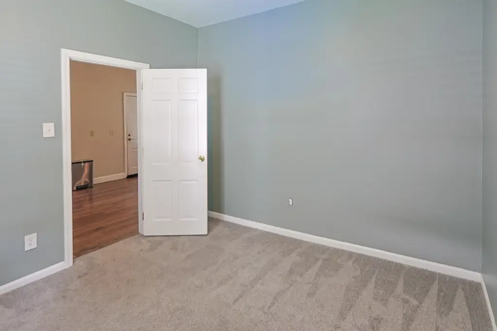
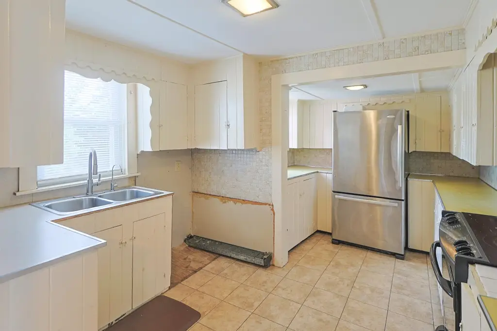
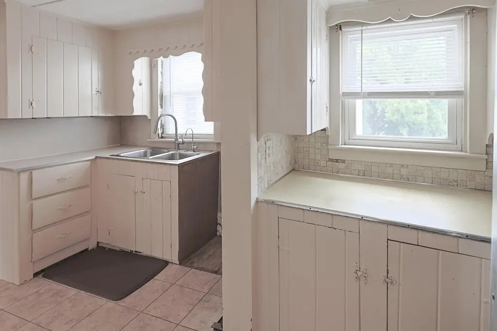
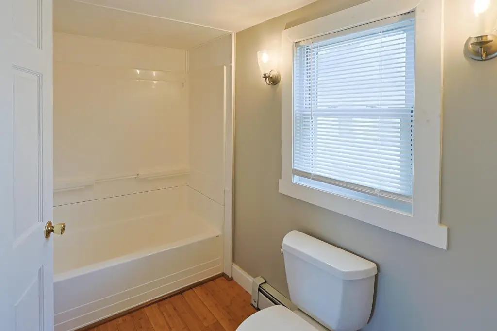
MULTI_FAMILY - Other - Haverhill, MA
- Added:
- Jun 29, 2026
- Days on Market:
- 8
- Last Refresh:
- Jul 6 at 6:06 am
Property Features for 120 High Street
General Information
- Property type
- Residential Multi Family
- Property subtype
- Other
- Zoning
- RU
- Bedrooms
- 4
- Bathrooms
- 2
- Rooms
- Basement, Bedroom 3, Bedroom 2, Bathroom 1, Bathroom 2, Bedroom 4, Bedroom 1
- Parking features
- Driveway
- Patio and Porch features
- Porch
- Exterior features
- Porch
- Appliances
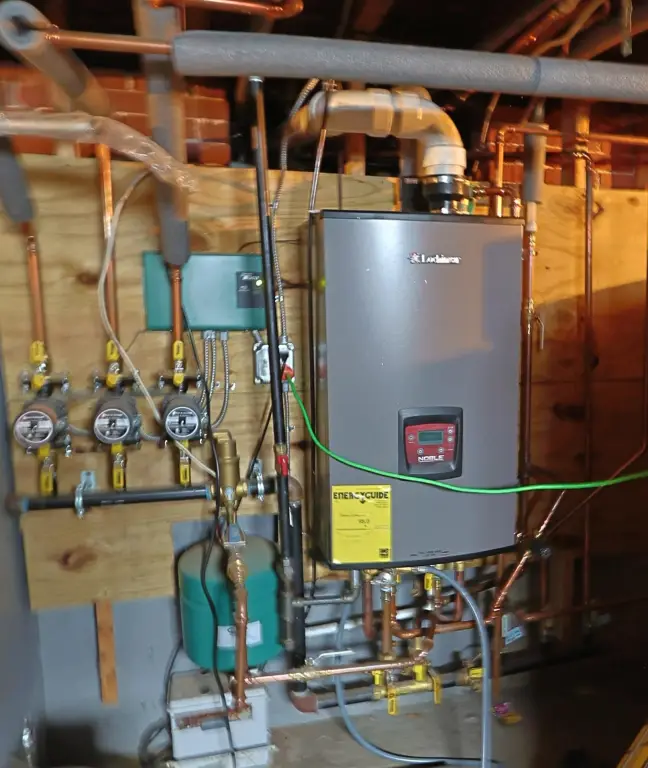
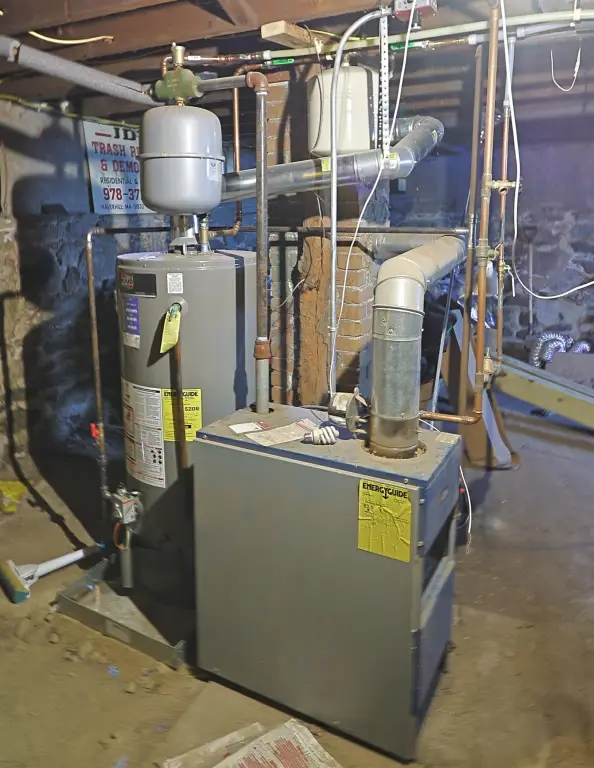
- Tank Water Heater, Tankless Coil Water Heatr
- Standard status
- Active
- Size
- 2,271 SF
- Lot size
- 0.09 Acres
Taxes and HOA fees
- Tax Year
- 2025
- Tax Annual Amount
- 5088
Utilities
- Heating system
- Baseboard
- Water source
- Public
Building Details
- Year built
- 1910
- Floors in Building
- 4
- Number of units
- 2
- Flooring type
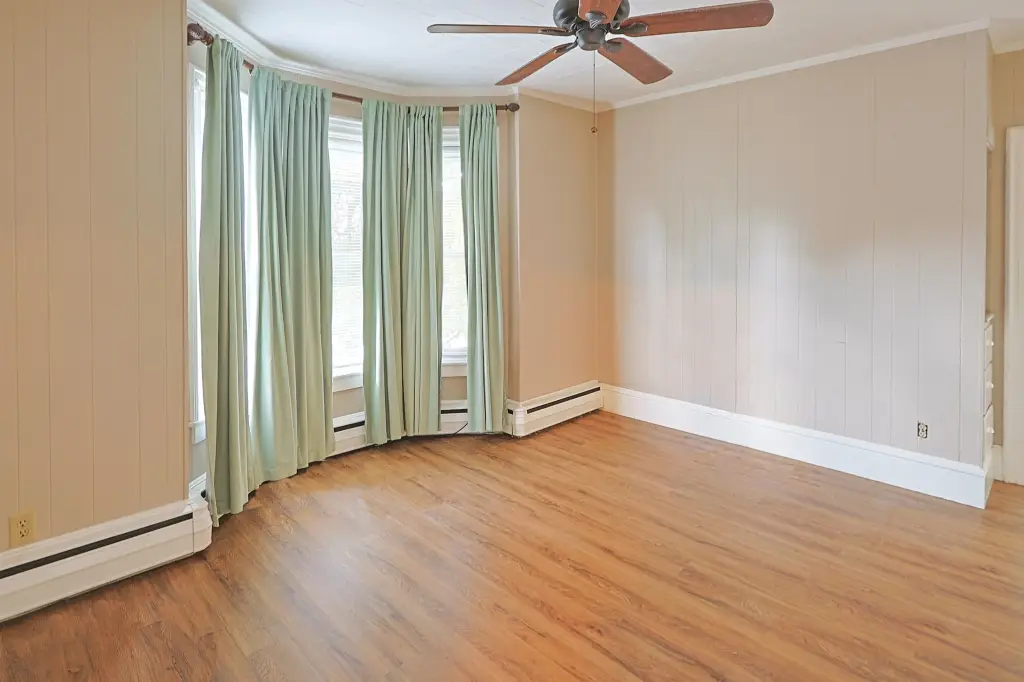
- Laminate, Carpet
- Building materials
- Wood Frame
- Roof type
- Shingle
- Architectural style
- Other
Listing agent Jeanne Judson (617) 293-5235
Listing office Century 21 North East 2 Manor Parkway Unit #6, Danvers, MA (603) 893-8230
Listing date Jun 29, 2026
Copyright © 2026 PrimeMLS. All rights reserved. All information provided by the listing agent/broker is deemed reliable but is not guaranteed and should be independently verified.
HighLights
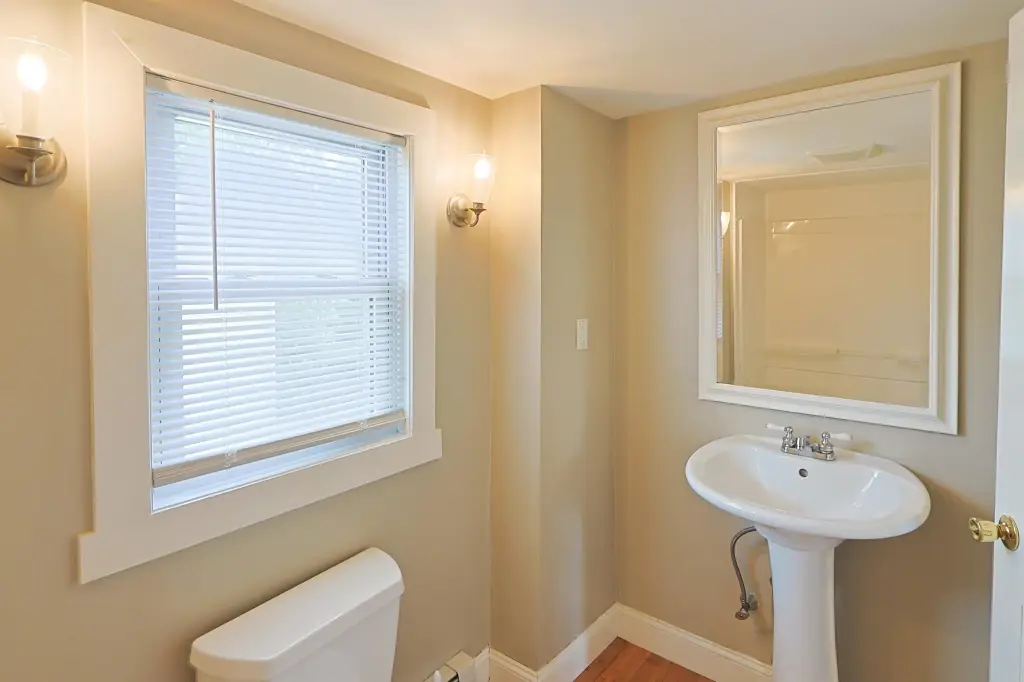
- Two‑family property built in 1910 with each unit featuring 2 bedrooms, a full bath, and a functional kitchen
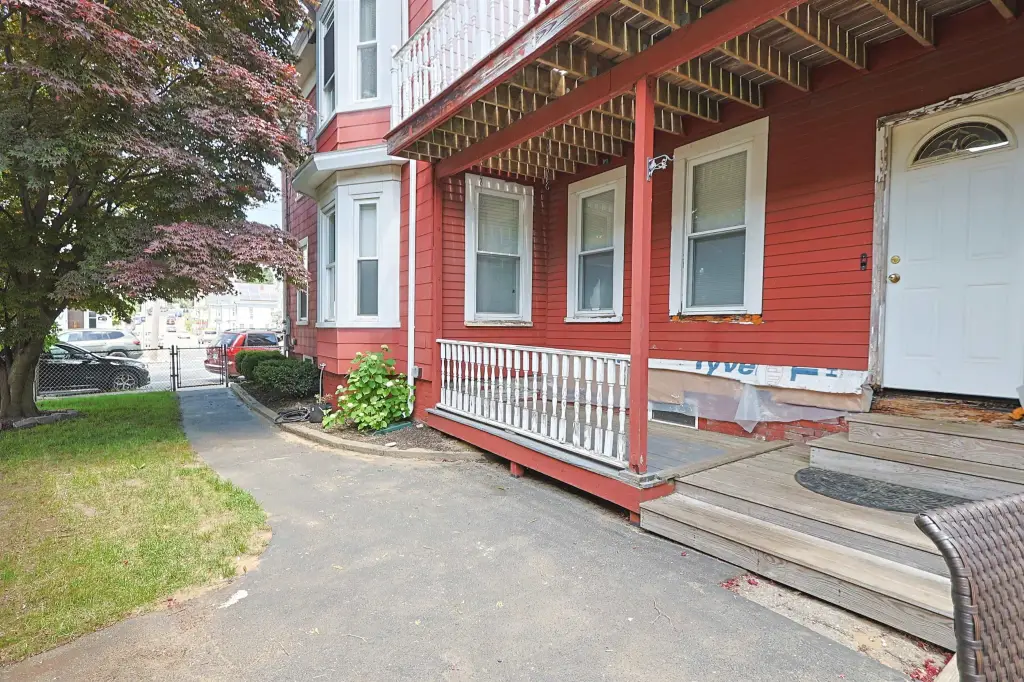
- First‑floor unit has access to the basement with ample storage and includes a porch
- Second‑floor unit has attic access with potential to finish two additional bedrooms or expand living space
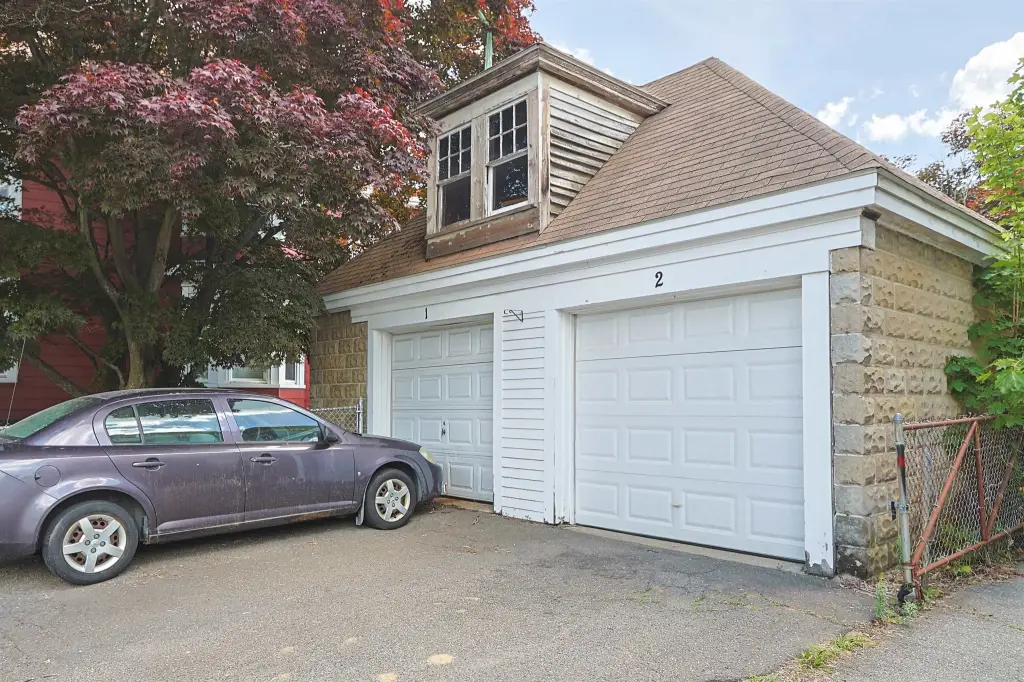
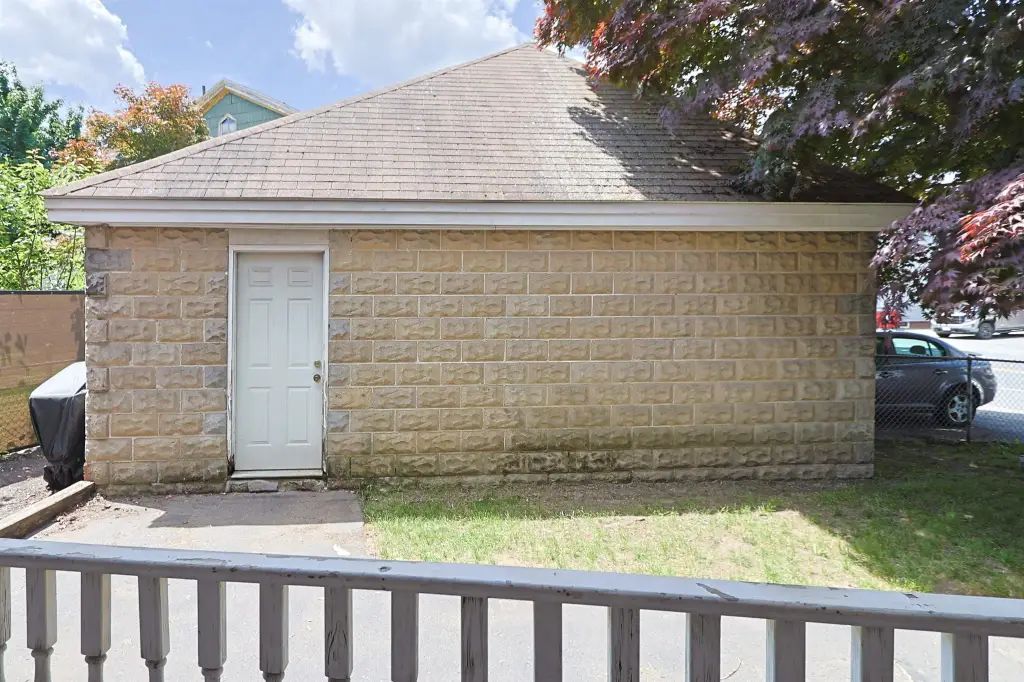
- Detached two‑car garage plus a fenced yard
- Utilities include public water; roof is shingle; wood‑frame construction
- Includes porch and driveway parking; heating is baseboard and flooring includes laminate and carpet
Overview
The property is located at 120 High Street in Haverhill, Massachusetts (01832). The listing is for sale and is identified under zoning RU. The home is being sold as-is.
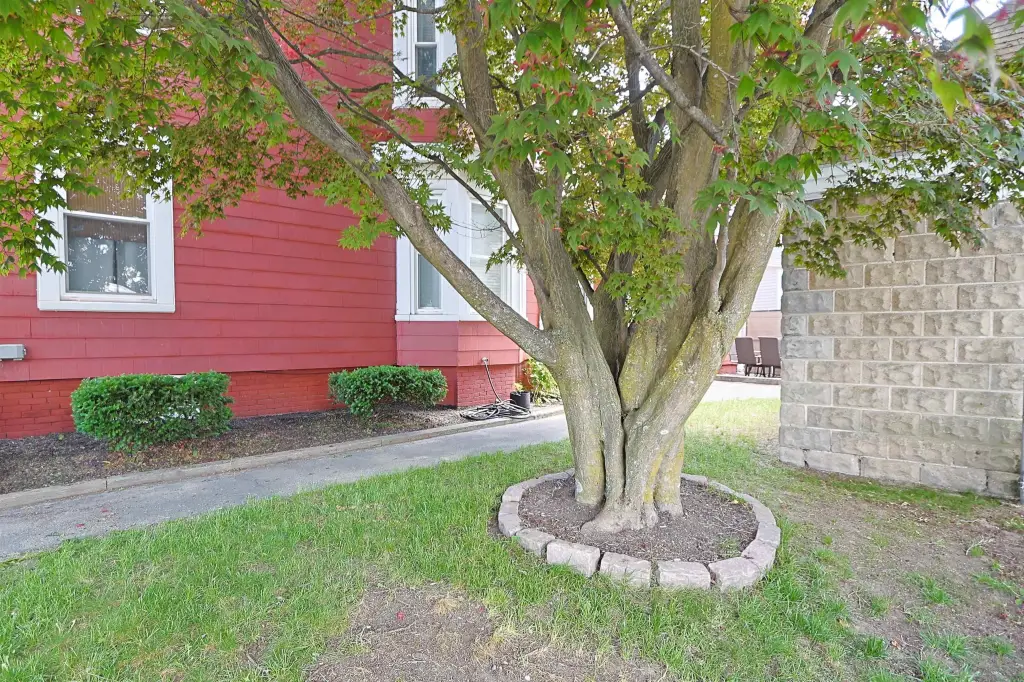
This configuration can suit investor and owner-occupant buyers seeking a straightforward two-unit setup where one unit can be lived in while the other supports rental use. The basement storage and attic access may also appeal to buyers looking for extra flexibility in how space is used or reconfigured. With the exterior described as needing repairs and updates, this property may be best suited for buyers prepared to address exterior improvements as part of their plan.
Local Financial Insights For Multifamily LT 5
Simulate Cap Rate and NOI
NOI Build-Up
- Vacancy
- income lost from leasable area expected to sit empty during the year — subtracted from gross rent.
- EGI (Effective Gross Income)
- gross rent minus vacancy losses — the realistic income before paying operating costs.
- OpEx (Operating Expenses)
- recurring costs to operate the property (property tax, insurance, utilities, maintenance, management) — excludes financing and capital improvements.
- NOI (Net Operating Income)
- income a property generates after operating costs but before financing and taxes.
| Component | $ | $/SF |
|---|---|---|
| Gross rent | $57.2k | $25.20 |
| − Vacancy | −$2.6k | −$1.13 |
| EGI | $54.7k | $24.07 |
| − OpEx | −$16.4k | −$7.22 |
| NOI | $38.3k | $16.85 |
Alternative Uses
Current Use by Public Records
Location Insight
- Map
- Local Demand
- City
- Haverhill
- County
- Essex
- State
- Massachusetts
- Longitude
- -71.091993
- Latitude
- 42.7721601