
Private Office


For Lease
$250 SF/Yr
120 Grandview Boulevard, Gaylord, MI 49735
Commercial Lease, Gaylord, MI
Space SizeContact for details
Days on Market294
Property Features for 120 Grandview Boulevard
General Information
Property type
Commercial Lease
Property subtype
Office
Zoning
R-2
Parking features
Parking Lot
Subdivision
City of Gaylord
Directions
Old 27 South to left on Grandview Blvd - property down the road on left side, near end of road by elk park
Standard status
Active
Size
390 SF
Taxes and HOA fees
Tax Description
PHASE I PARCEL 2 COMM AT THE S 1/4 CORNER OF SEC 4, TH S80DEG 39'40''E 659.69 FTALG THE S LINE OF THE SEC, TH N 00 DEG48'49''W 33.51 FT, TH S 80 DEG 40' 50'' E 67.33 FT TO THE POB: TH N 09 DEG 20' 20'' E 395.15 FTTH 80 DEG 39'40''E 147.84 FT TH 89 DEG 18
Legal Description
PHASE I PARCEL 2 COMM AT THE S 1/4 CORNER OF SEC 4, TH S80DEG 39'40''E 659.69 FTALG THE S LINE OF THE SEC, TH N 00 DEG48'49''W 33.51 FT, TH S 80 DEG 40' 50'' E 67.33 FT TO THE POB: TH N 09 DEG 20' 20'' E 395.15 FTTH 80 DEG 39'40''E 147.84 FT TH 89 DEG 18
Utilities
Sewer type
Public Sewer
Amenities


shared private lobby
storage room
Listing Agency:
smith realty GROUP
(989) 732-2477
Listed By:
SOLD ON MICHIGAN TEAM NANCY, LESLIE, KAYCIE, KINSEY, & TROY
(989) 614-1114
Added: Dec 16, 2025
Changed: Aug 19
Last Checked: Oct 6 at 8:06AM
MLS# 201838296
Copyright © 2026 Water Wonderland Board of Realtors®. All rights reserved. All information provided by the listing agent/broker is deemed reliable but is not guaranteed and should be independently verified.
Investment Insights
Based on property information with market context.





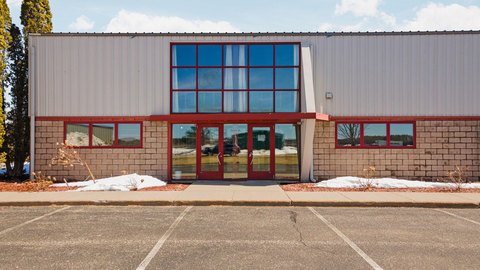
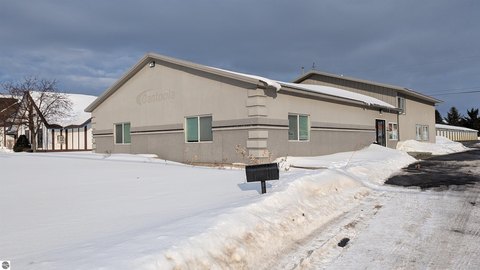
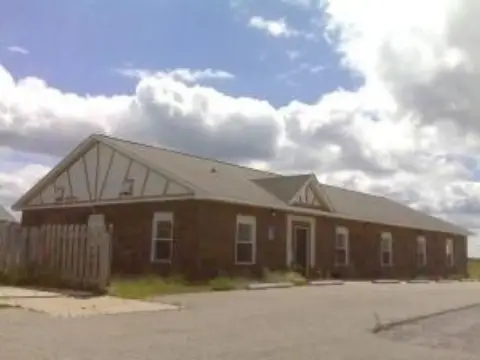
This 390-square-foot office unit provides one private office along with use of a shared private lobby serving two other offices. The suite is located within a primarily residential building with 80+ occupied units, placing the workspace within an established residential setting. A parking lot supports convenient access, while public sewer serves the property. The address is 120 Grandview Boulevard in Gaylord, Michigan. The property is identified with R-2 zoning.
Key Highlights
- 390 square feet of office space
- One private office with shared private lobby access
- Shared lobby serves two other offices
Property Analytics
Unlock full access to Insights
Subscribe to Realmo Intelligence
Open Analytics
Current Use
Lease Details
NNN (Triple Net)
Lease Type
$37.50 /SF/Yr
CAM
Location Intelligence
Trade Area within ½ mile
348
Businesses Nearby
Explore this area
Business Placement
Demographics for 49735, MI
20,568
Population
11,551
Households
1.8
Avg Household Size
44
Median Age
27%
College-Educated
94%
High-School Grad
248.6 sq mi
ZIP Area
83
Density / Sq Mi
$69,050
Median Household Income
$39,813
Median Earnings
$876
Median Rent
$200,800
Median Home Value
Check the figures for this property
Cap Rate, Value Estimation, Potential NOI and more
View Realmo Analytics
Market
Lease Benchmarks for Gaylord, MI
$97.76 /SF/Yr
Avg Asking Price
$9.6–$250 /SF/Yr
Price Range
1,148 SF
Avg Space Size
This space is priced 156% above the average of $97.76 /SF/Yr.
Vacancy Rate% for Office in Midwest region

Questions? Ask Rey
Realmo’s AI knows this listing — price, zoning, demand, history. Ask anything.






Frequently Asked Questions
What type of property is this?
Office units - Single-office layout includes access to a shared lobby and a parking lot.
Where is this office units located?
The property is located at 120 Grandview Boulevard Gaylord, MI.
What is the lease rate?
The lease rate is $250 SF/Yr.
What are key features of this property?
This property features: 390 square feet of office space; One private office with shared private lobby access; Shared lobby serves two other offices


