Ground-Level Storefront with Private
For Lease
$1,500/Mo
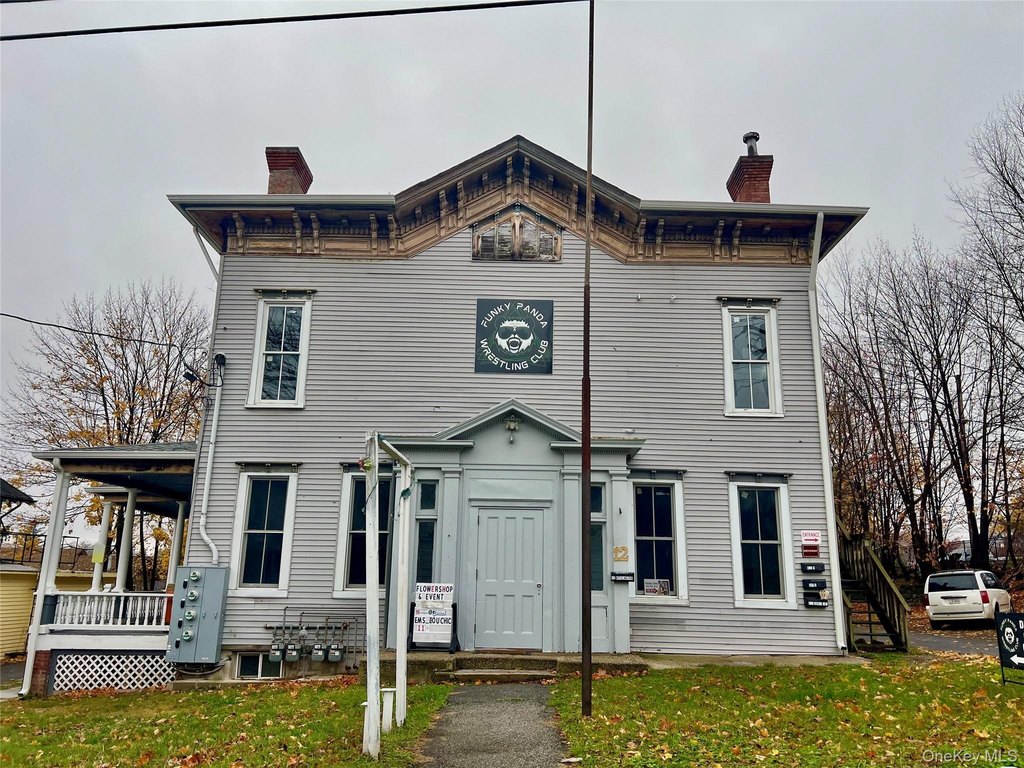
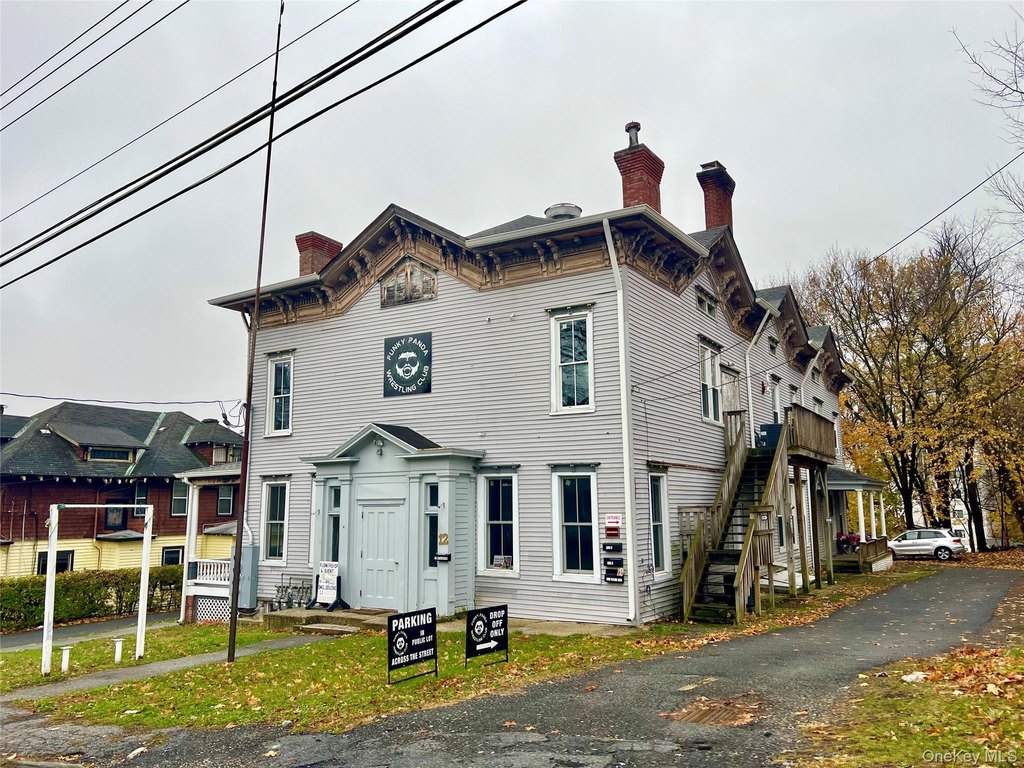
12 Washington Street, Middletown, NY 10940
Commercial Lease, Middletown, NY
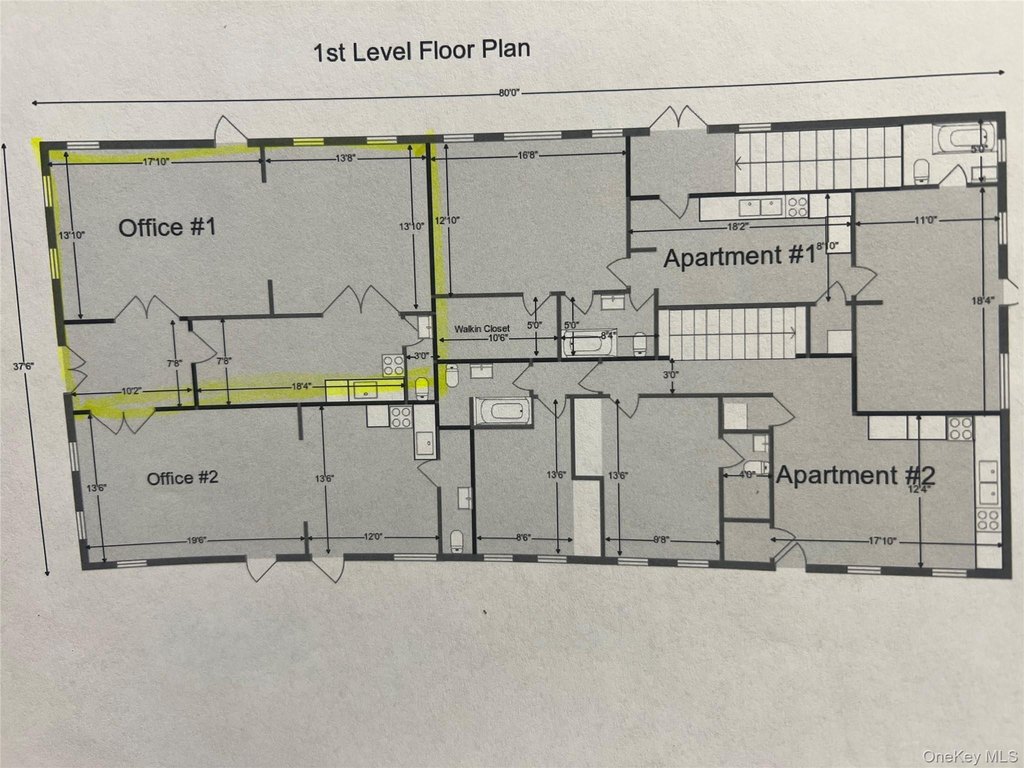
Space Size700 SF
Lot Size0.38 Acres
Days on Market414
Property Features for 12 Washington Street
General Information
Property type
Commercial Lease
Property subtype
Other
Zoning
DMU
Parking features
Driveway
Standard status
Active
APN
330900-035-000-0004-004.000-0000
Lot size
0.38 Acres
Taxes and HOA fees
Tax Year
2024
Tax Annual Amount
11594
Utilities
Utilities
Water Available
Sewer type
Public Sewer
Heating system
Baseboard, Forced Air, Natural Gas
Water source
Public
Amenities
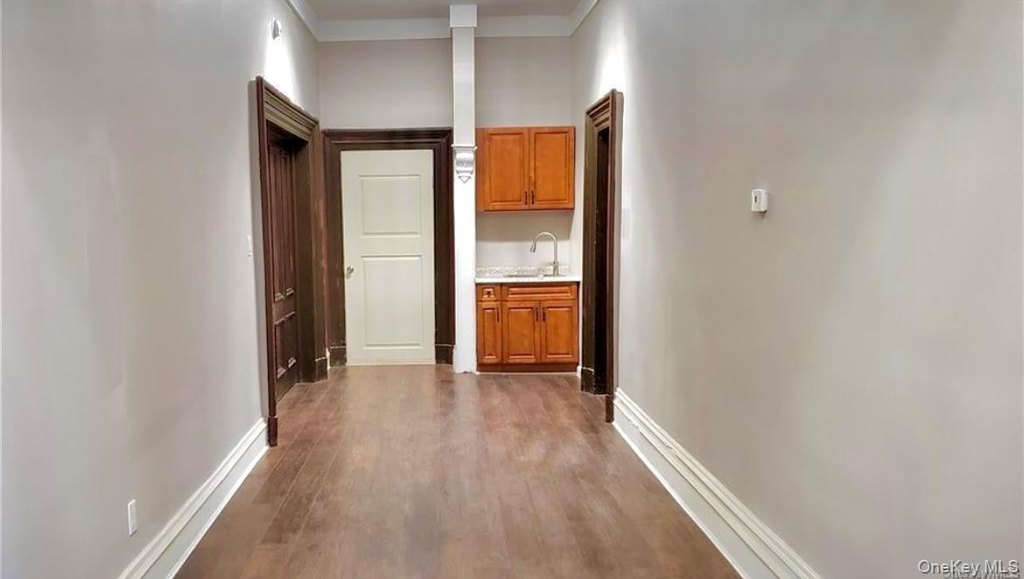
private bath
kitchennette
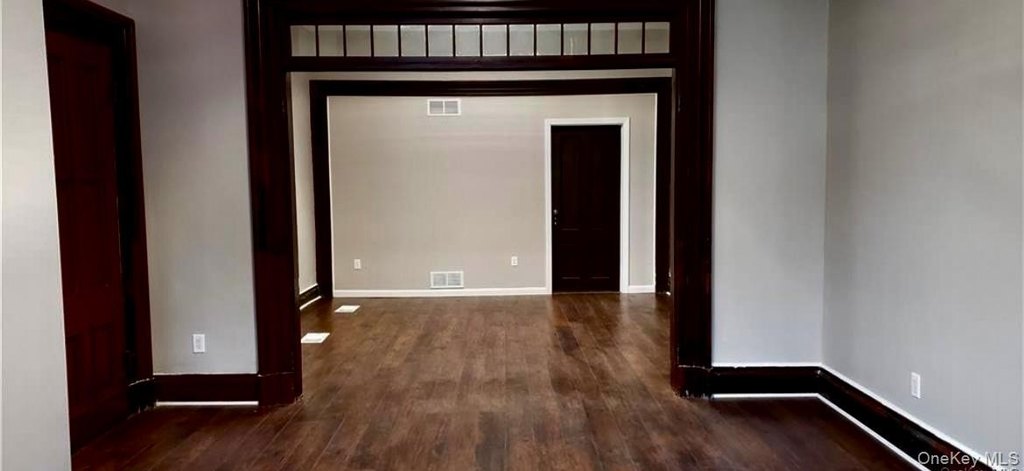
high ceilings
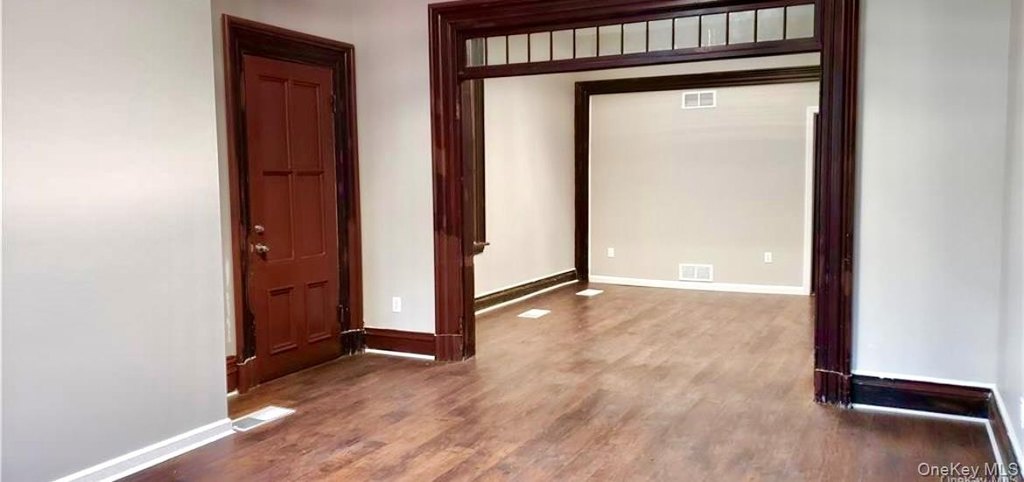
vinyl floors
storage space
private parking
Building Details
Year built
1900
Flooring type
Laminate
Building materials
Frame, Vinyl Siding
Listing Agency:
Keller Williams Hudson Valley · Keller Williams Realty
(845) 610-6065
Listed By:
Sandra M. Arnez · License #10401301842
(845) 800-2370
Added: Jul 14, 2025
Changed: Aug 20
Last Checked: Aug 31 at 1:06PM
MLS# 889095
Copyright © 2026 OneKey MLS. All rights reserved. All information provided by the listing agent/broker is deemed reliable but is not guaranteed and should be independently verified.
Investment Insights
Based on property information with market context.
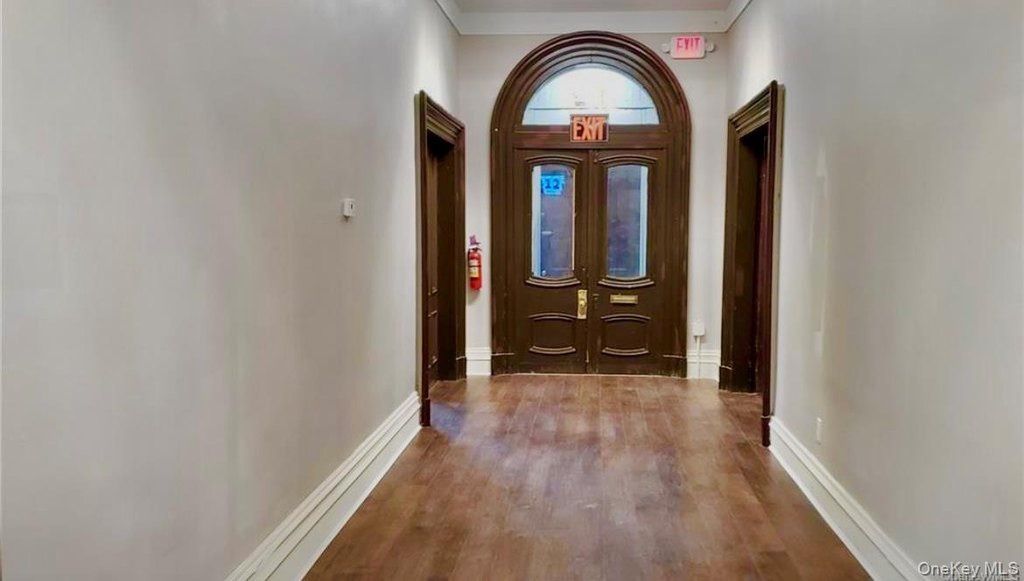
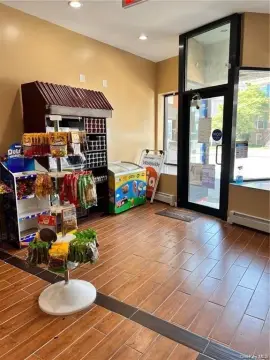
This ground-level storefront at 12 Washington Street offers approximately 700 sq ft, including an entry area suited to reception or seating, a private bath, kitchenette, and separate suite. The layout also includes approximately 600 sq ft of open space, high ceilings, laminate flooring, and basement storage. Frame construction with vinyl siding dates to 1900, and heating is provided by baseboard and forced air systems using natural gas.
The property is in downtown Middletown near major highway 17 and Interstate 84. Nearby businesses include a flower shop, Equilibrium Brewery, Old Erie, and Paramount Theater. The site has driveway parking, public water, and public sewer. DMU zoning applies, and water is available.
The property is in downtown Middletown near major highway 17 and Interstate 84. Nearby businesses include a flower shop, Equilibrium Brewery, Old Erie, and Paramount Theater. The site has driveway parking, public water, and public sewer. DMU zoning applies, and water is available.
Key Highlights
- Approximately 700 sq ft of ground‑level commercial space
- Approximately 600 sq ft of open space plus basement storage
- Reception or seating area with private bath and kitchenette
Property Analytics
Property Profile
Current Use
Lease Details
Yes
Highway access
Yes
Utilities to site
NNN (Triple Net)
Lease Type
$3.86 /SF/Yr
CAM
Location Intelligence
Trade Area within ½ mile
1,467
Businesses Nearby
Under-served
Demand for This Use
Explore this area
Business Placement
Demographics for 10940, NY
52,803
Population
19,930
Households
2.6
Avg Household Size
39
Median Age
24%
College-Educated
86%
High-School Grad
63.1 sq mi
ZIP Area
837
Density / Sq Mi
$87,198
Median Household Income
$46,435
Median Earnings
$1,600
Median Rent
$301,400
Median Home Value
Market
Lease Benchmarks for Middletown, NY
$20.71 /SF/Yr
Avg Asking Price
$8–$28 /SF/Yr
Price Range
3,640 SF
Avg Space Size
This space is priced 24% above the average of $20.71 /SF/Yr.
Vacancy Rate% for Office in Northeast region

Questions? Ask Rey
Realmo’s AI knows this listing — price, zoning, demand, history. Ask anything.



Similar Off Market Nearby
- HOUSE OF BERNAL — North St, Middletown, NY 10940
Frequently Asked Questions
What type of property is this?
Storefront property - Ground-level commercial space with reception area, kitchenette, private bath, storage, and driveway parking.
Where is this storefront property located?
The property is located at 12 Washington Street Middletown, NY.
What is the lease rate?
The lease rate is $1,500/Mo.
What are key features of this property?
This property features: Approximately 700 sq ft of ground‑level commercial space; Approximately 600 sq ft of open space plus basement storage; Reception or seating area with private bath and kitchenette